Waterfront Communities C1, Toronto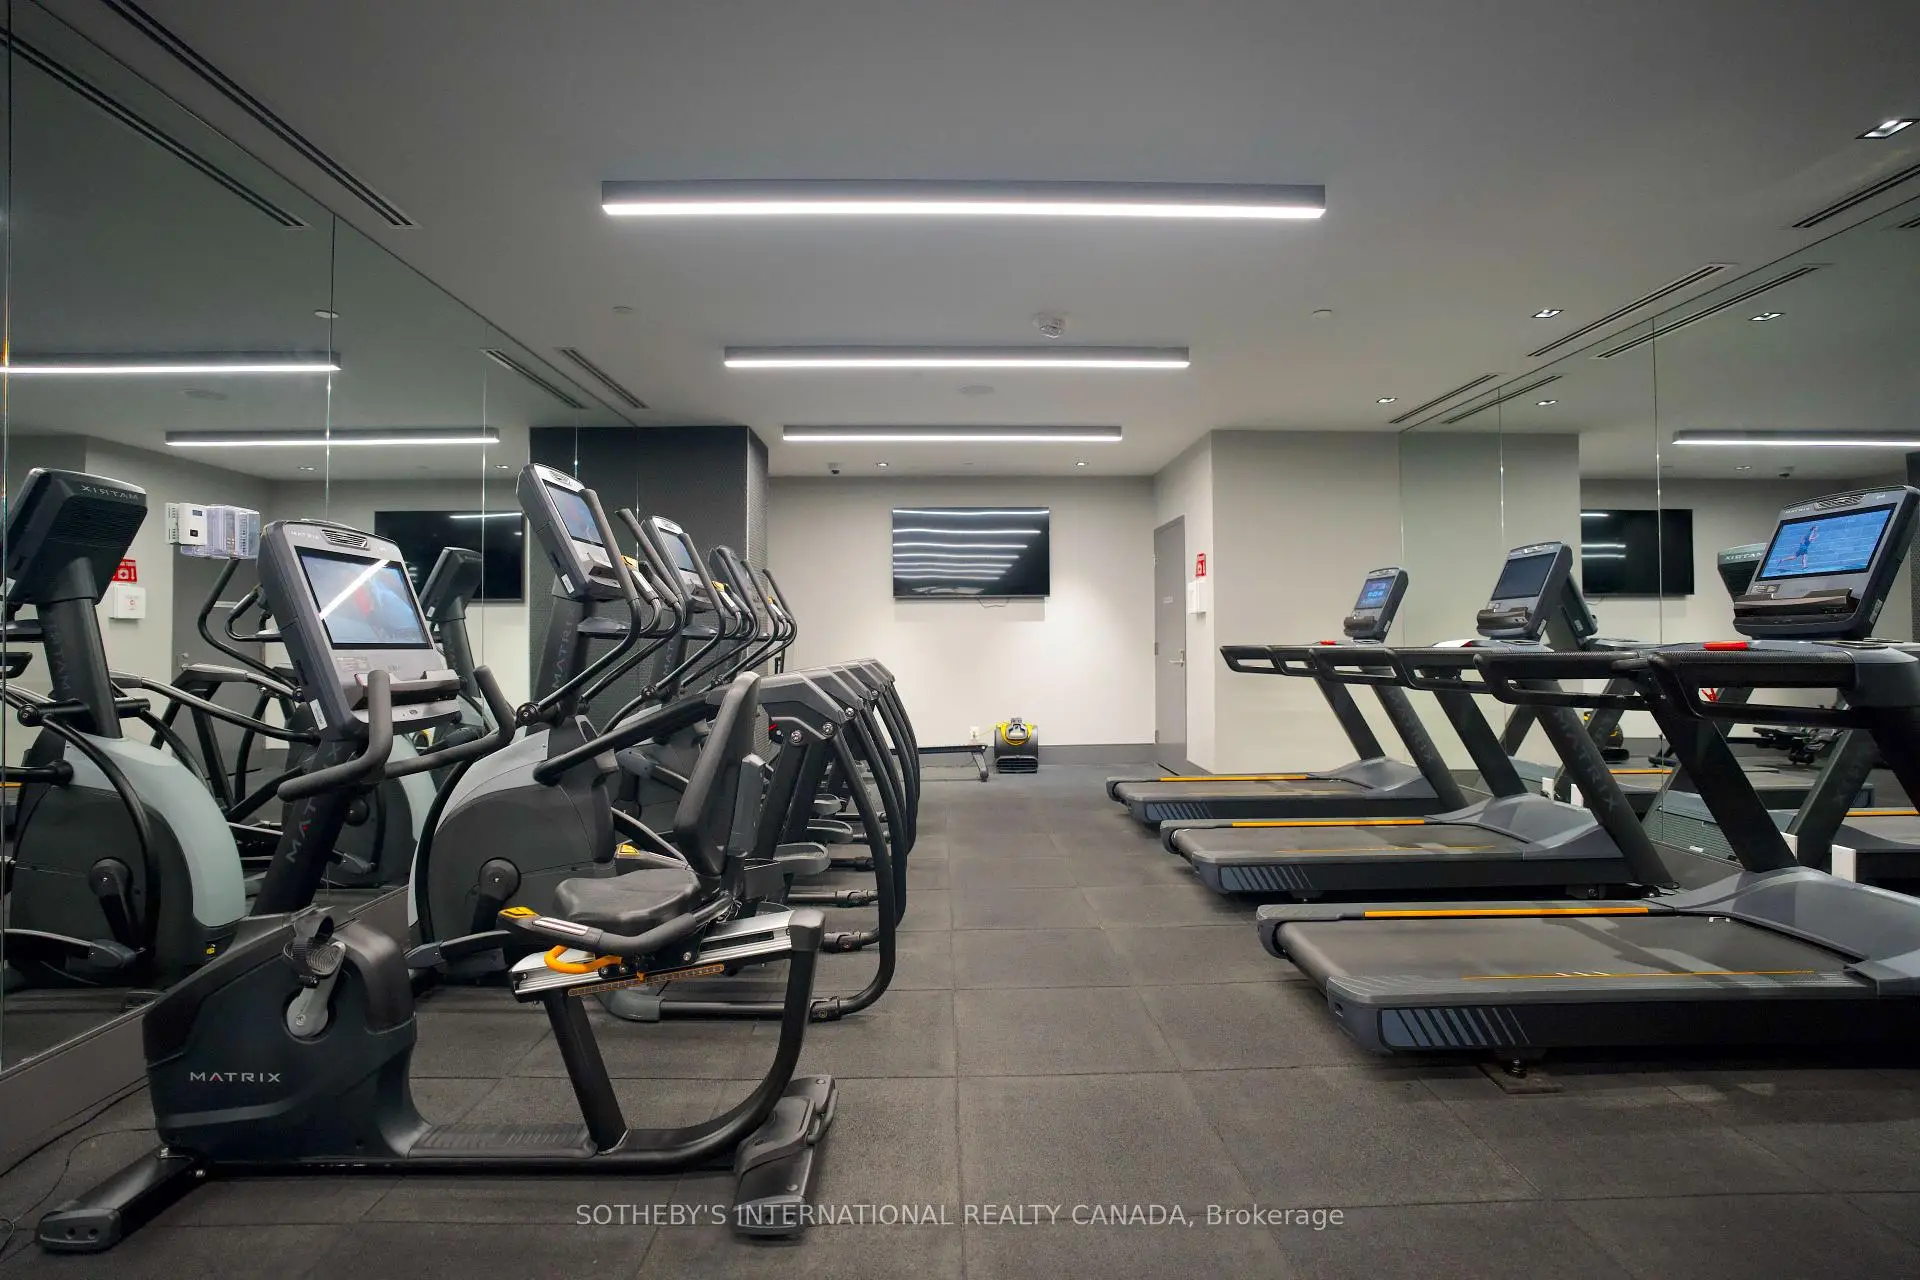

房屋信息
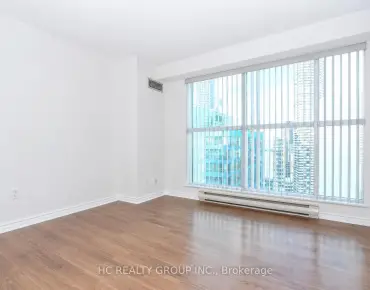
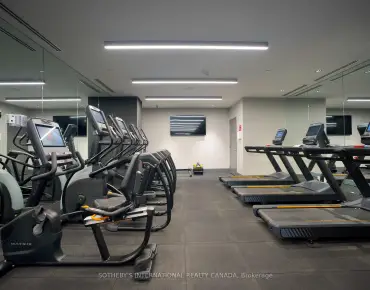
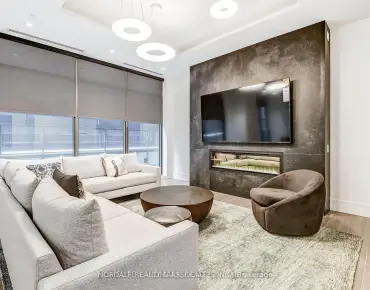
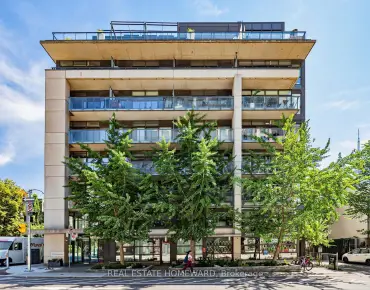
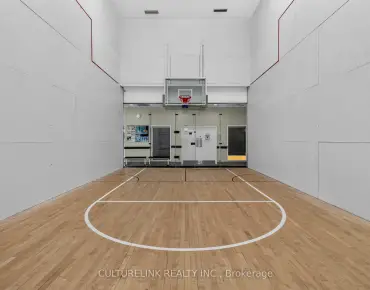
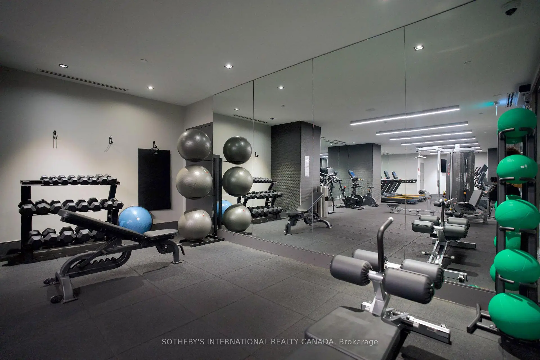
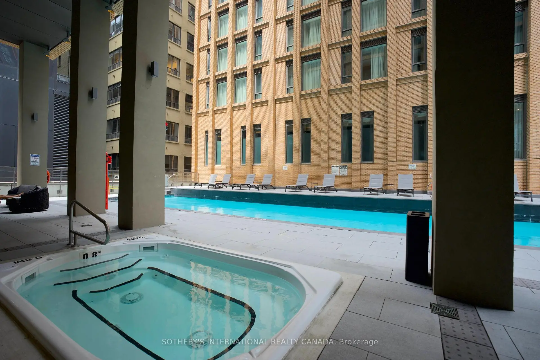
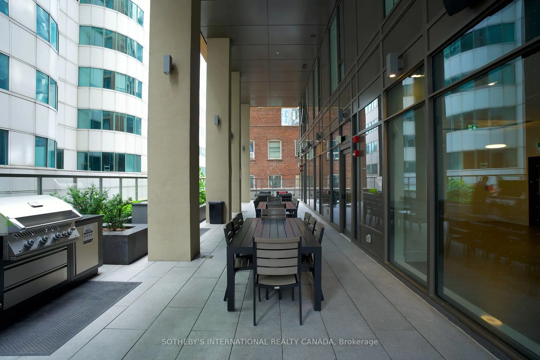
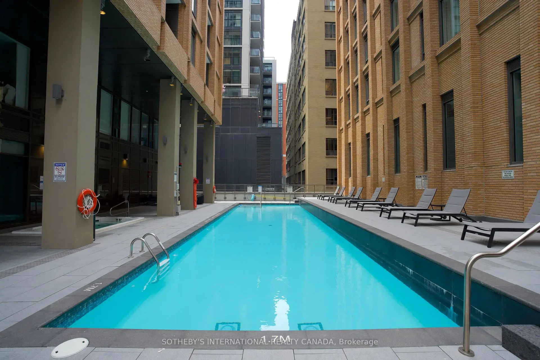
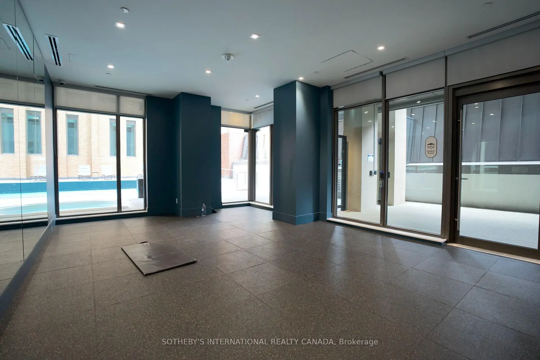
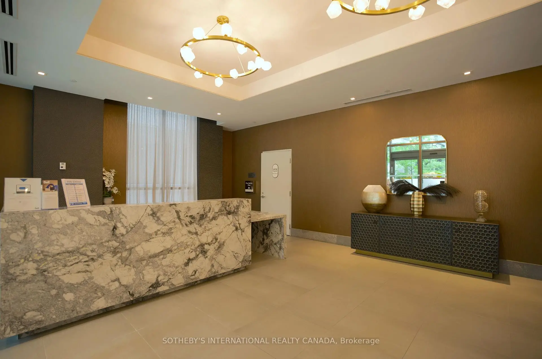
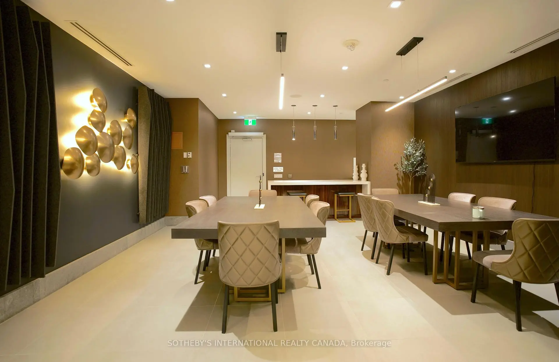
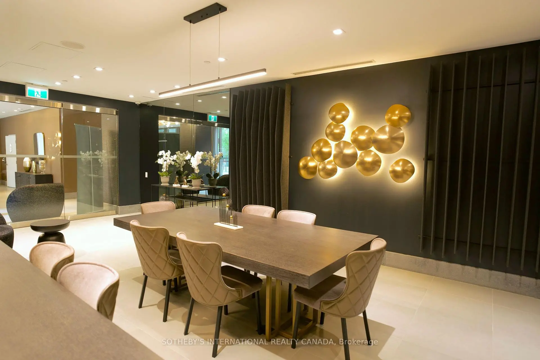
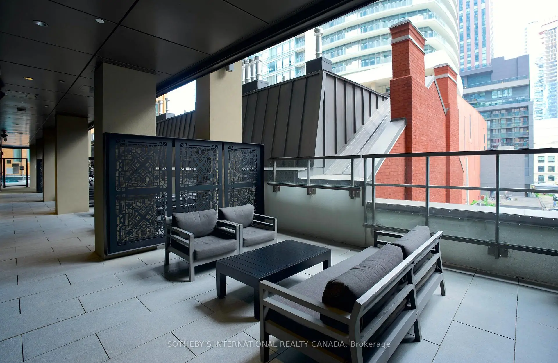
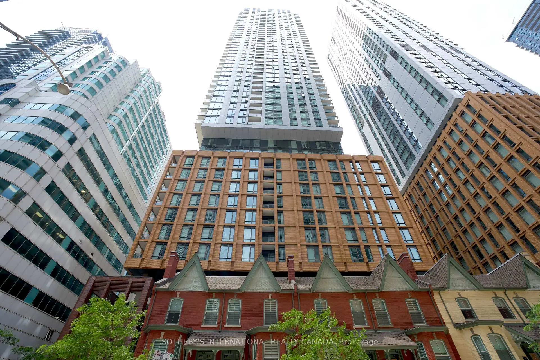
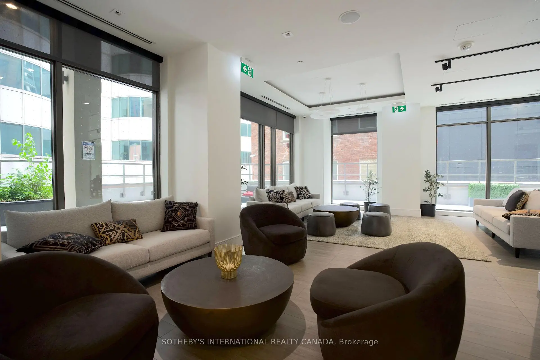
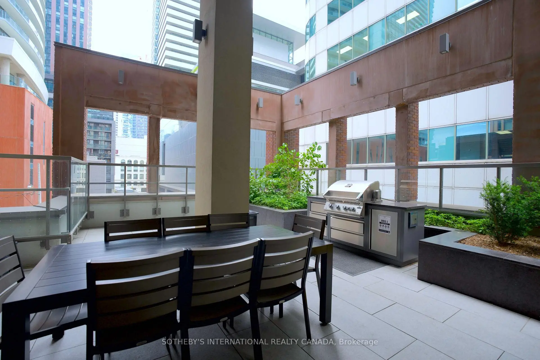
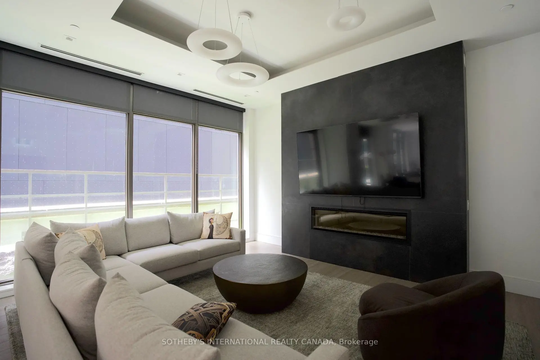
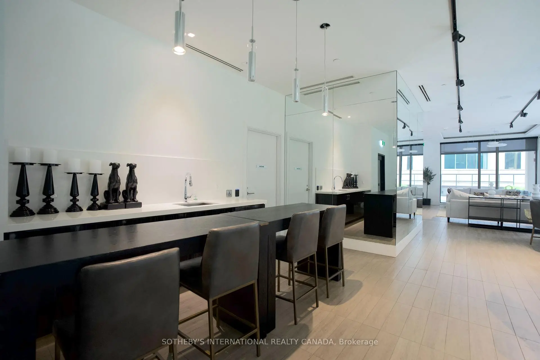
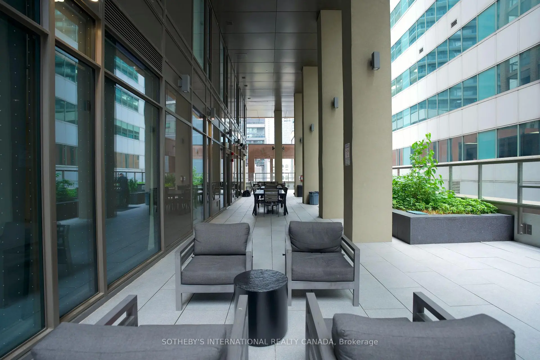
Introducing this bright three-bedroom unit at 8 Widmer St Suite 3209. Featuring a comfortable open-concept layout, this well-designed, efficient space is a perfect home for a family who wants to take advantage of all that Toronto Downtown has to offer. The primary bedroom offers an ensuite bathroom as well as a private large balcony. Building has top of the line amenities including an out-door lap pool, a hot-tub, a large terrace with ample seating and dining sets along side the BBQs, a fully equipped gym, yoga room, sauna, a party room with a pool table and a wet bar, and a quiet study/meeting room. It is located right in the middle of the entertainment and financial district; where all your needs are in walking distance, such as grocery stores, pharmacies, restaurants, cafes, boutiques, etc. In the catchment area of Harbord Collegiate Institute, this property offers both convenience and long-term value. A fantastic opportunity for both end-users and investors alike.
主要特征
- 朝向: 东南

- 睡房: 3

- 洗手间: 2

- 车库:

- 厨房: 1

重要信息
- 空间: 700-799

- 房龄: 0-5
- 管理费: $ 602.32

- 地税: $ 4496.44

- C13537878

- Listing contracted with: SOTHEBY'S INTERNATIONAL REALTY CANADA

| 房间 | 尺寸(平方米) | 细节描述 | |
|---|---|---|---|
| 客厅 Rm | 5.44x3.20 | 复合地板, 合并餐饮, 走出式阳台 |
|
| 晚餐室 Rm | 5.44x3.20 | 复合地板, 合并客厅, 开放式概念 |
|
| 厨房 | 5.44x3.20 | 复合地板, 不锈钢电器, 开放式概念 |
|
| Primary B | 3.05x2.90 | 复合地板, 3pcs卫生间套间, 走出式阳台 |
|
| 第二间卧室 | 3.00x2.32 | 复合地板, 大窗, 壁橱 |
|
| 第三间卧室 | 3.00x2.14 | 复合地板, 窗户, 壁橱 |
| 卫生间 | 卫浴件数 | 所在楼层 | |
|---|---|---|---|
| 1间 | 3件套 | 主层 |
|
| 1间 | 4件套 | 主层 |
房屋简介
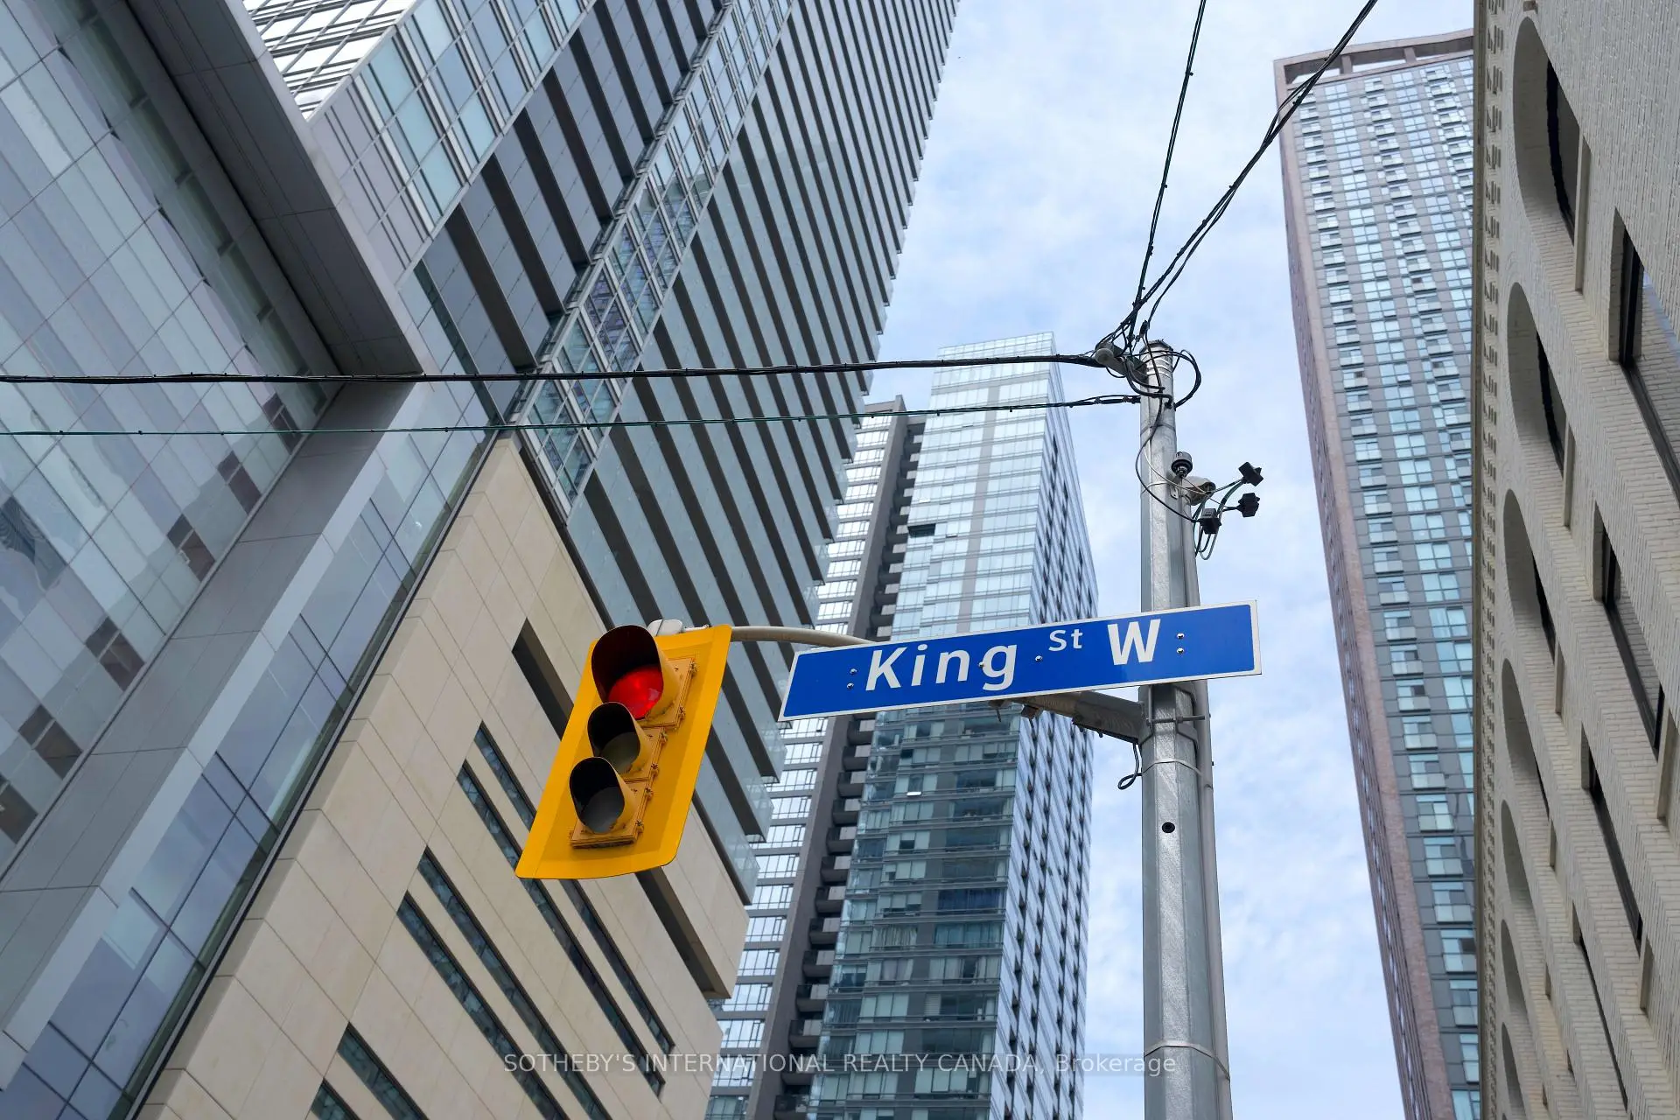
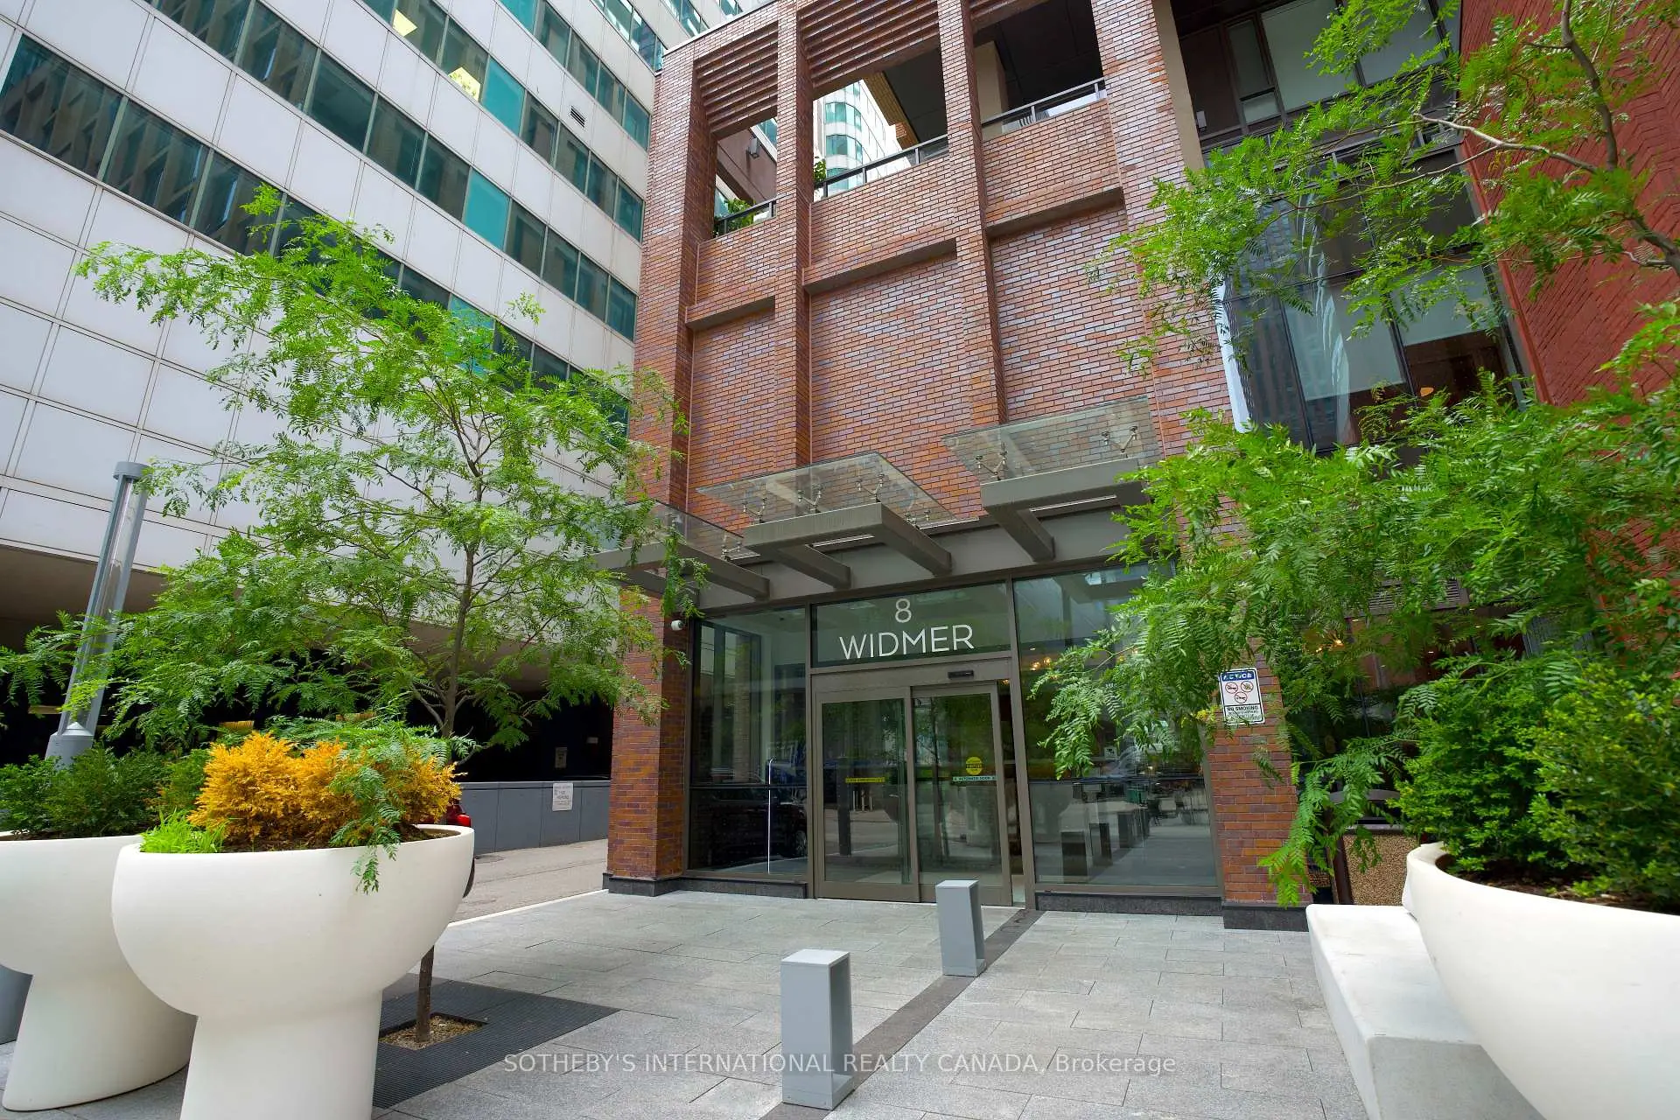
房屋位于多伦多市区中心King St West & John St交界附近, 这间3房2卫车库Condo Apt户型朝东南向. 房屋及周边设施包括Storage,SeparateHydroMeter和CarpetFree等. .Theatre District Condos
8 Widmer St是由房地产建筑商学校信息
小学
-
-
-
-
-
中学
-
对口学区学校排名: 28/746 (分数: 8.8) 5年平均分: 104/746 (分数: 7.6)距离学校2.5公里 (开车大约7分钟)
-
-


通勤信息
St. Andrew 地铁站 (0.6公里)Union Go 火车站 (0.9公里)