Waterfront Communities C1, Toronto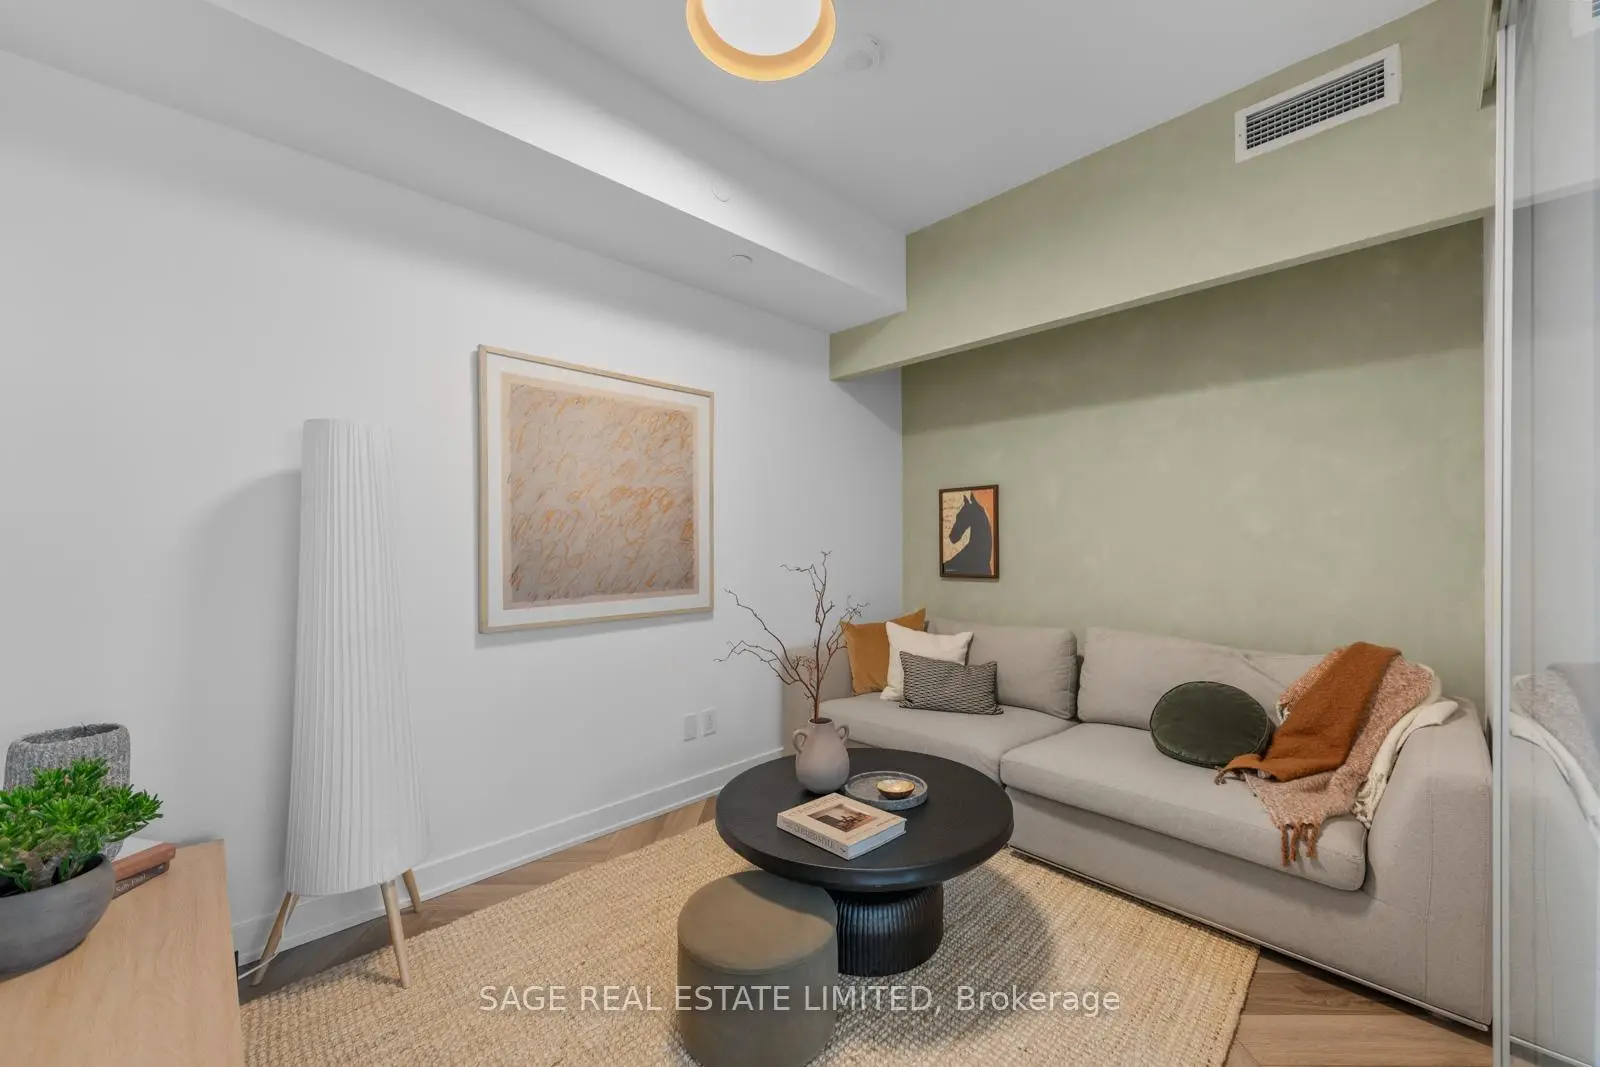

房屋信息
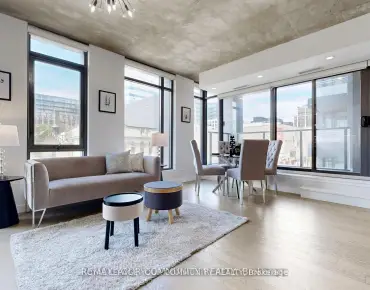
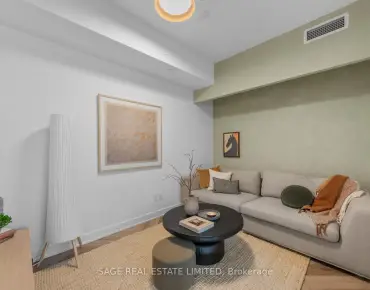
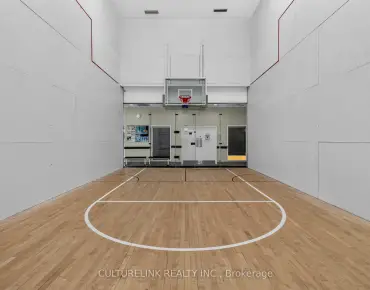
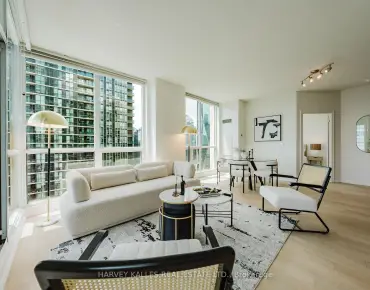
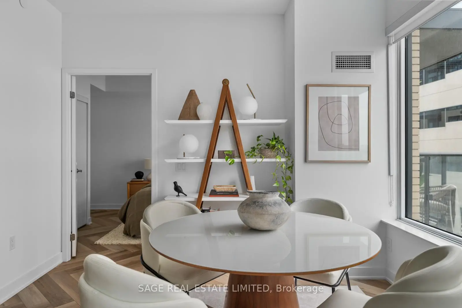
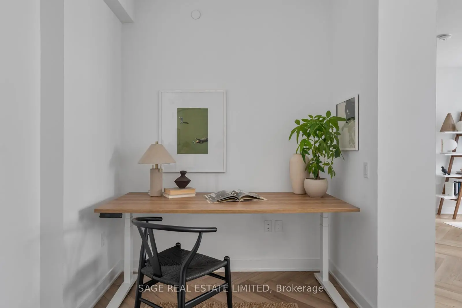
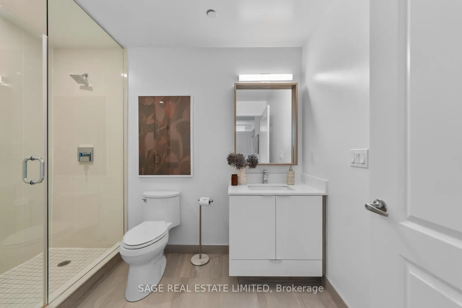
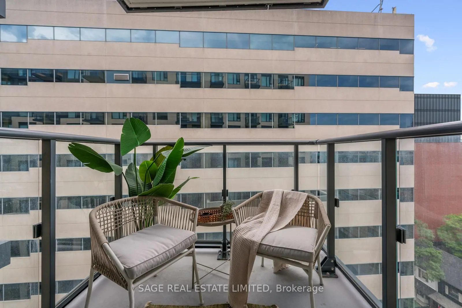
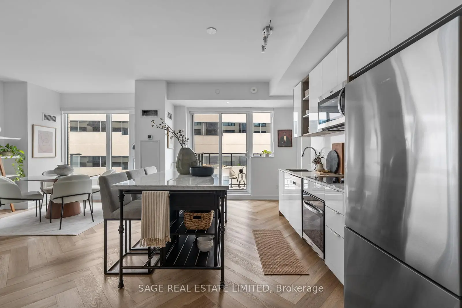
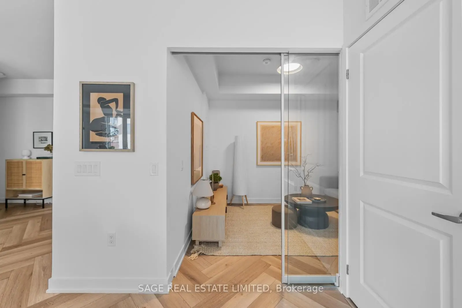
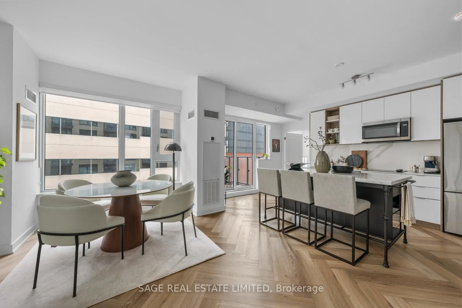
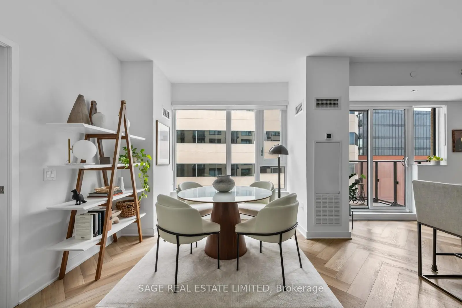
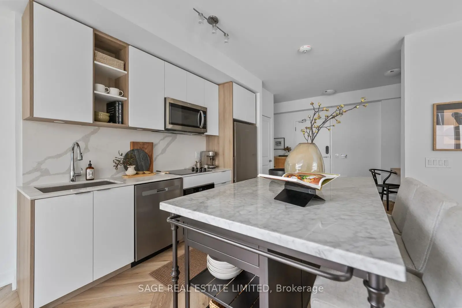
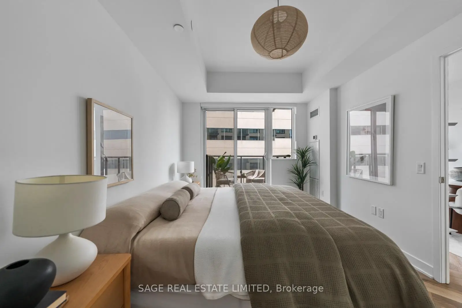
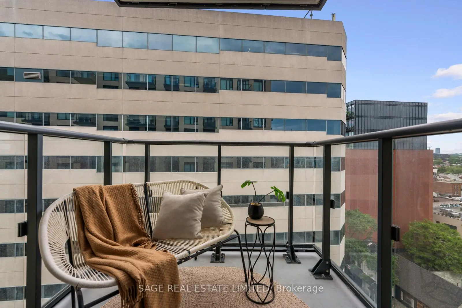
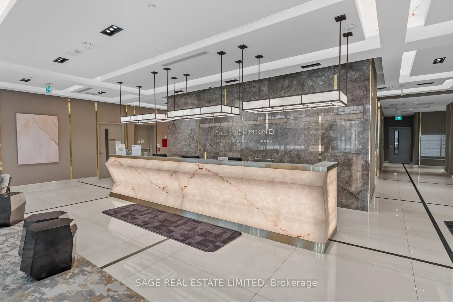
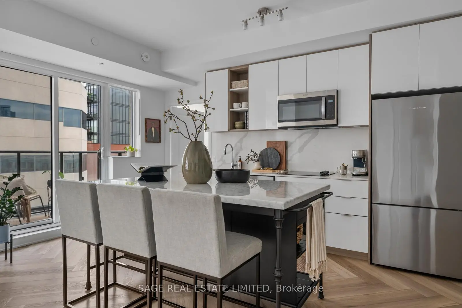
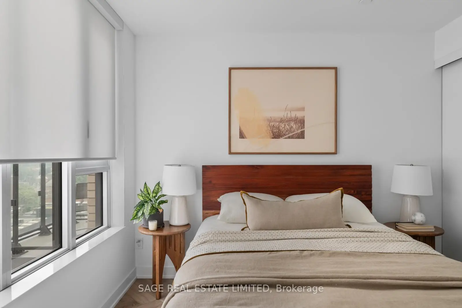
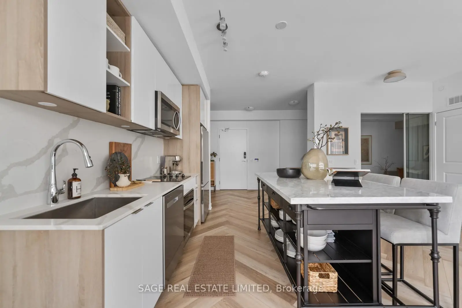
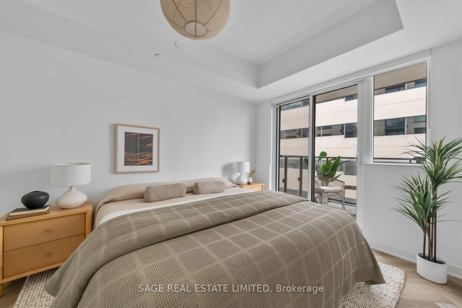
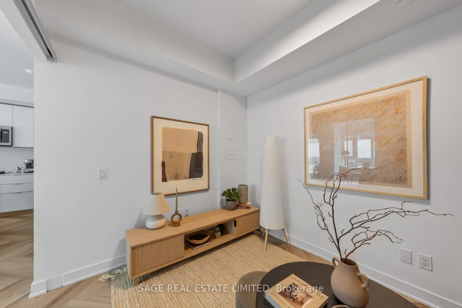
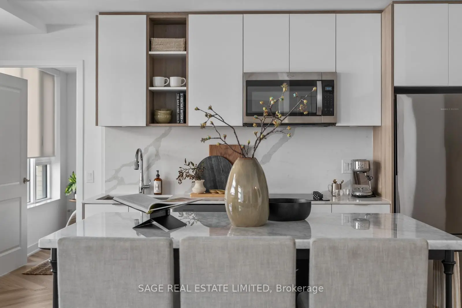
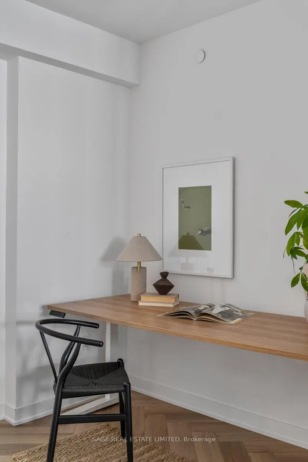
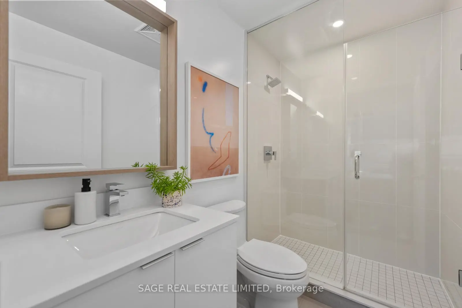
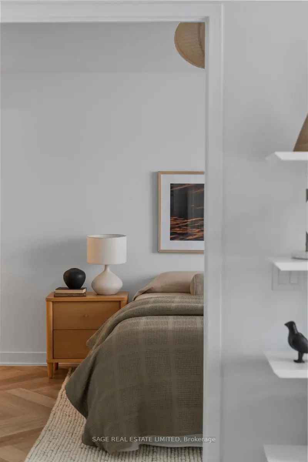
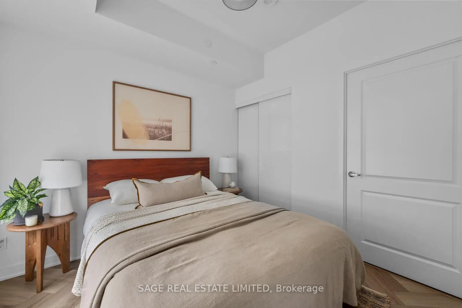
Retreat to 543 Richmond. Some homes are a starting point. This one is your next step. Whether you're moving up from a smaller condo, planning for the future, or simply craving space without leaving the energy of downtown, this rare 3-bedroom, 3-bathroom residence gives you room to grow. Need a dedicated work-from-home office? The den has you covered. Dreaming of a cozy media room for movie marathons? It's ready. Need that third bedroom again down the road? Converting the space back is effortless, making this a home that evolves with you. Thoughtfully upgraded and beautifully finished, this suite pairs exceptional functionality with timeless design. Elegant herringbone flooring immediately elevates the space, while brand-new pot lights illuminate the open-concept living and dining area. Nine-foot smooth ceilings, quartz countertops, custom cabinetry with under-cabinet lighting, stainless steel appliances, and contemporary finishes create a home that's equally suited for quiet nights in and entertaining friends. Each of the three full bathrooms is finished with quartz vanities, while the primary ensuite features a sleek frameless glass walk-in shower.Step onto your private balcony for a breath of fresh air before heading out to experience everything the neighbourhood has to offer. Nestled in the heart of Toronto's Fashion District, you're moments from the Entertainment District, Financial Core, award-winning restaurants, cafés, boutique shopping, nightlife, and transit. When you're home, enjoy an impressive collection of amenities including a 24-hour concierge, fitness centre, party and games rooms, an outdoor pool, and a rooftop terrace.Buying your next home doesn't always mean buying a house. Sometimes, it means finding a space that grows with you, adapts to every stage of life, and lets you enjoy everything downtown has to offer-without compromise. Welcome Home
主要特征
- 朝向: 西北

- 睡房: 3+1

- 洗手间: 3

- 车库: 1

- 厨房: 1

重要信息
- 空间: 1000-1199

- 房龄: New
- 管理费: $ 795.97

- 地税: $ 5954.33

- C13532196

- Listing contracted with: SAGE REAL ESTATE LIMITED

| 房间 | 尺寸(平方米) | 细节描述 | |
|---|---|---|---|
| 客厅 Rm | 4.44x3.45 | 西向, 合并厨房, 大窗 |
|
| 晚餐室 Rm | 4.44x3.45 | 西向, 开放式概念, 合并客厅 |
|
| 厨房 | 4.62x2.93 | 西向, 智能家电, 现代厨房 |
|
| Primary B | 4.44x2.90 | 西向, 3pcs卫生间套间, 橱柜架 |
|
| 第二间卧室 | 2.90x2.92 | 3pcs卫生间套间, 壁橱, 西向 |
|
| 第三间卧室 | 2.49x3.68 | , 玻璃门, 壁橱 |
|
| 书房 | 2.46x1.68 |
| 卫生间 | 卫浴件数 | 所在楼层 | |
|---|---|---|---|
| 1间 | 4件套 | 主层 |
|
| 2间 | 3件套 | 主层 |
房屋简介
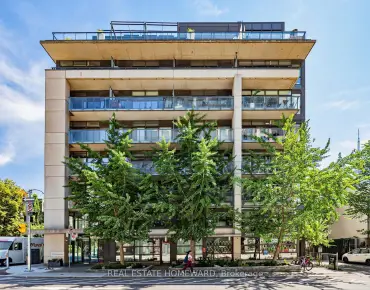
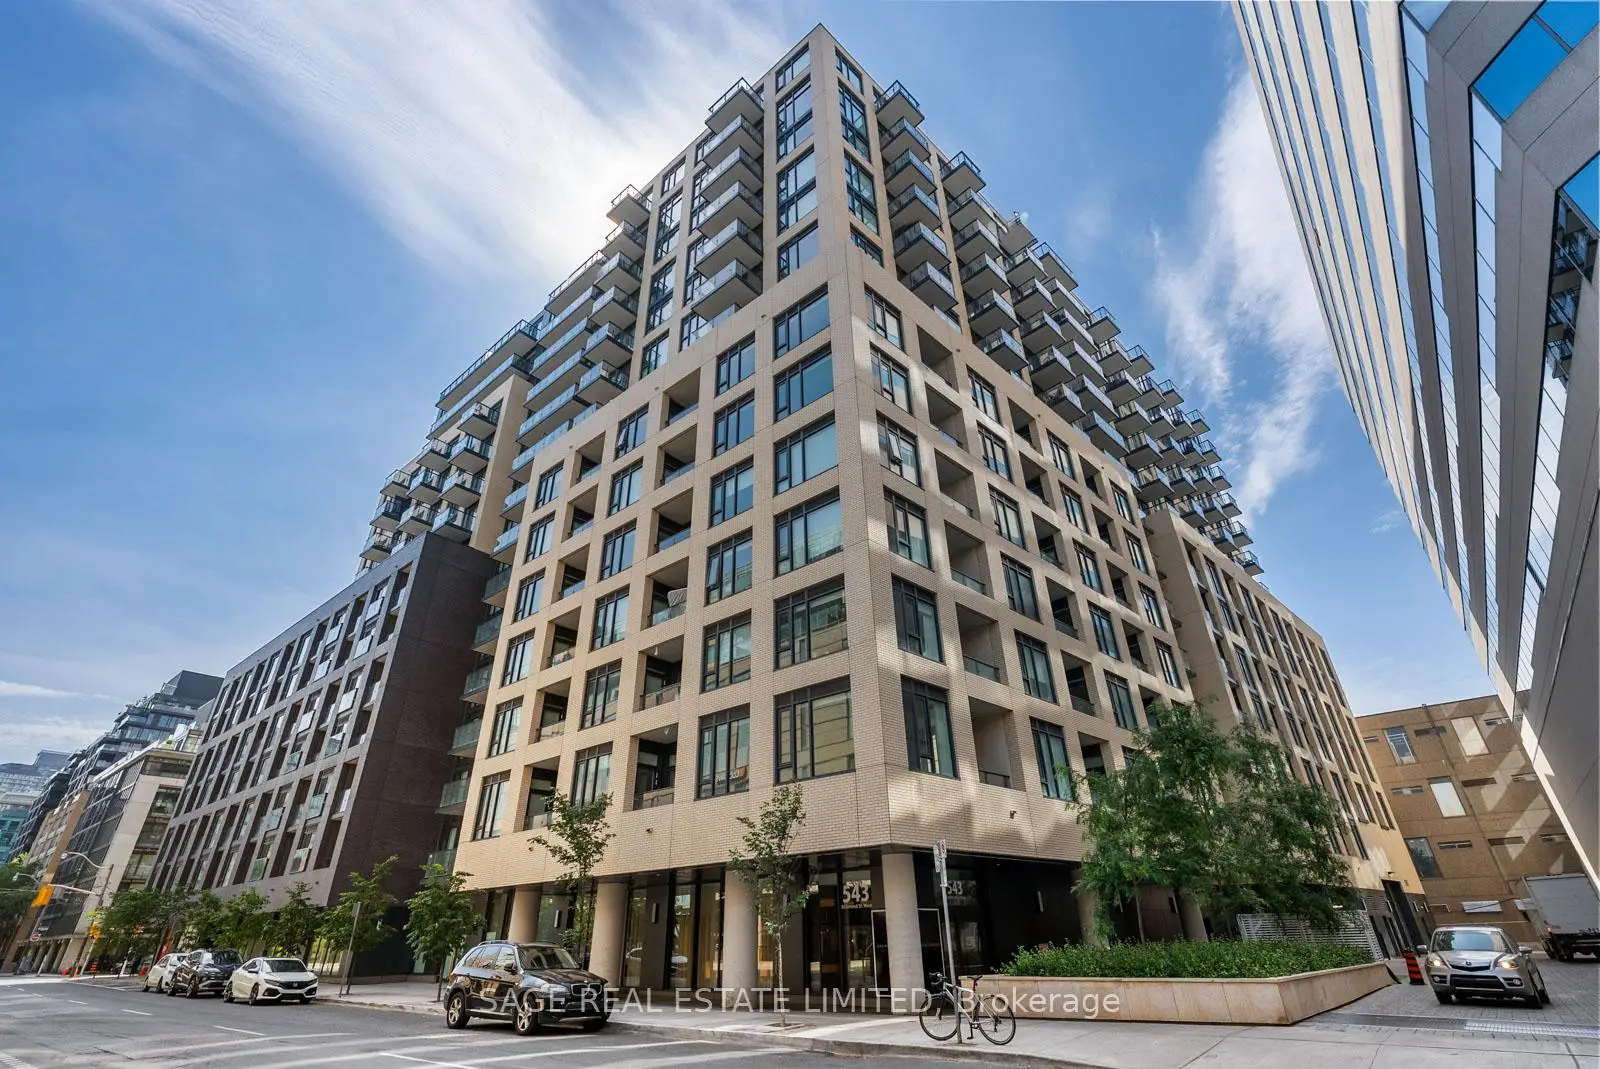
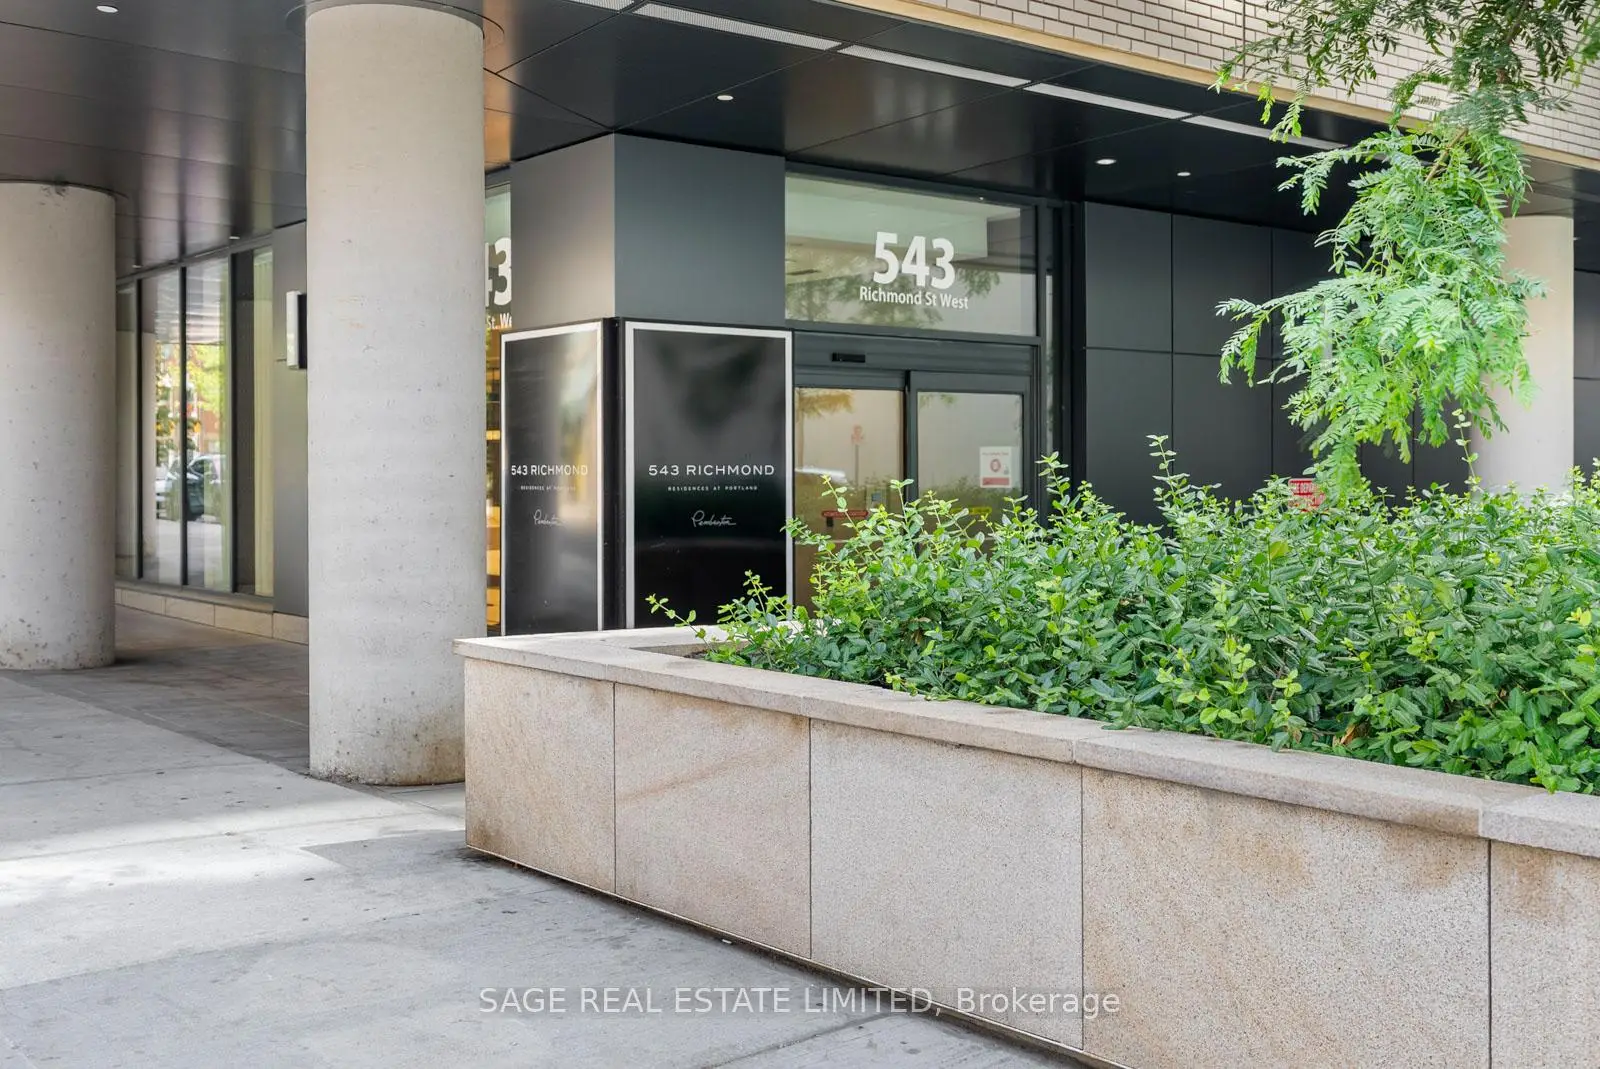
房屋位于多伦多市区中心Richmond & Portland交界附近, 这间3房3卫单车库Condo Apt户型朝西北向. #1128-543 Richmond St W拥有单停车位. 房屋及周边设施包括Other等. 客厅 Rm, 晚餐室 Rm, 厨房, Primary B, 第二间卧室, 第三间卧室和 书房在主层.543 Richmond Condo
543 Richmond St W是由房地产建筑商学校信息
小学
-
-
-
-
中学
-
对口学区学校排名: 28/746 (分数: 8.8) 5年平均分: 104/746 (分数: 7.6)距离学校1.9公里 (走路大约35分钟)
-
-


通勤信息
Osgoode 地铁站 (1.3公里)Union Go 火车站 (1.7公里)