Church-Yonge Corridor, Toronto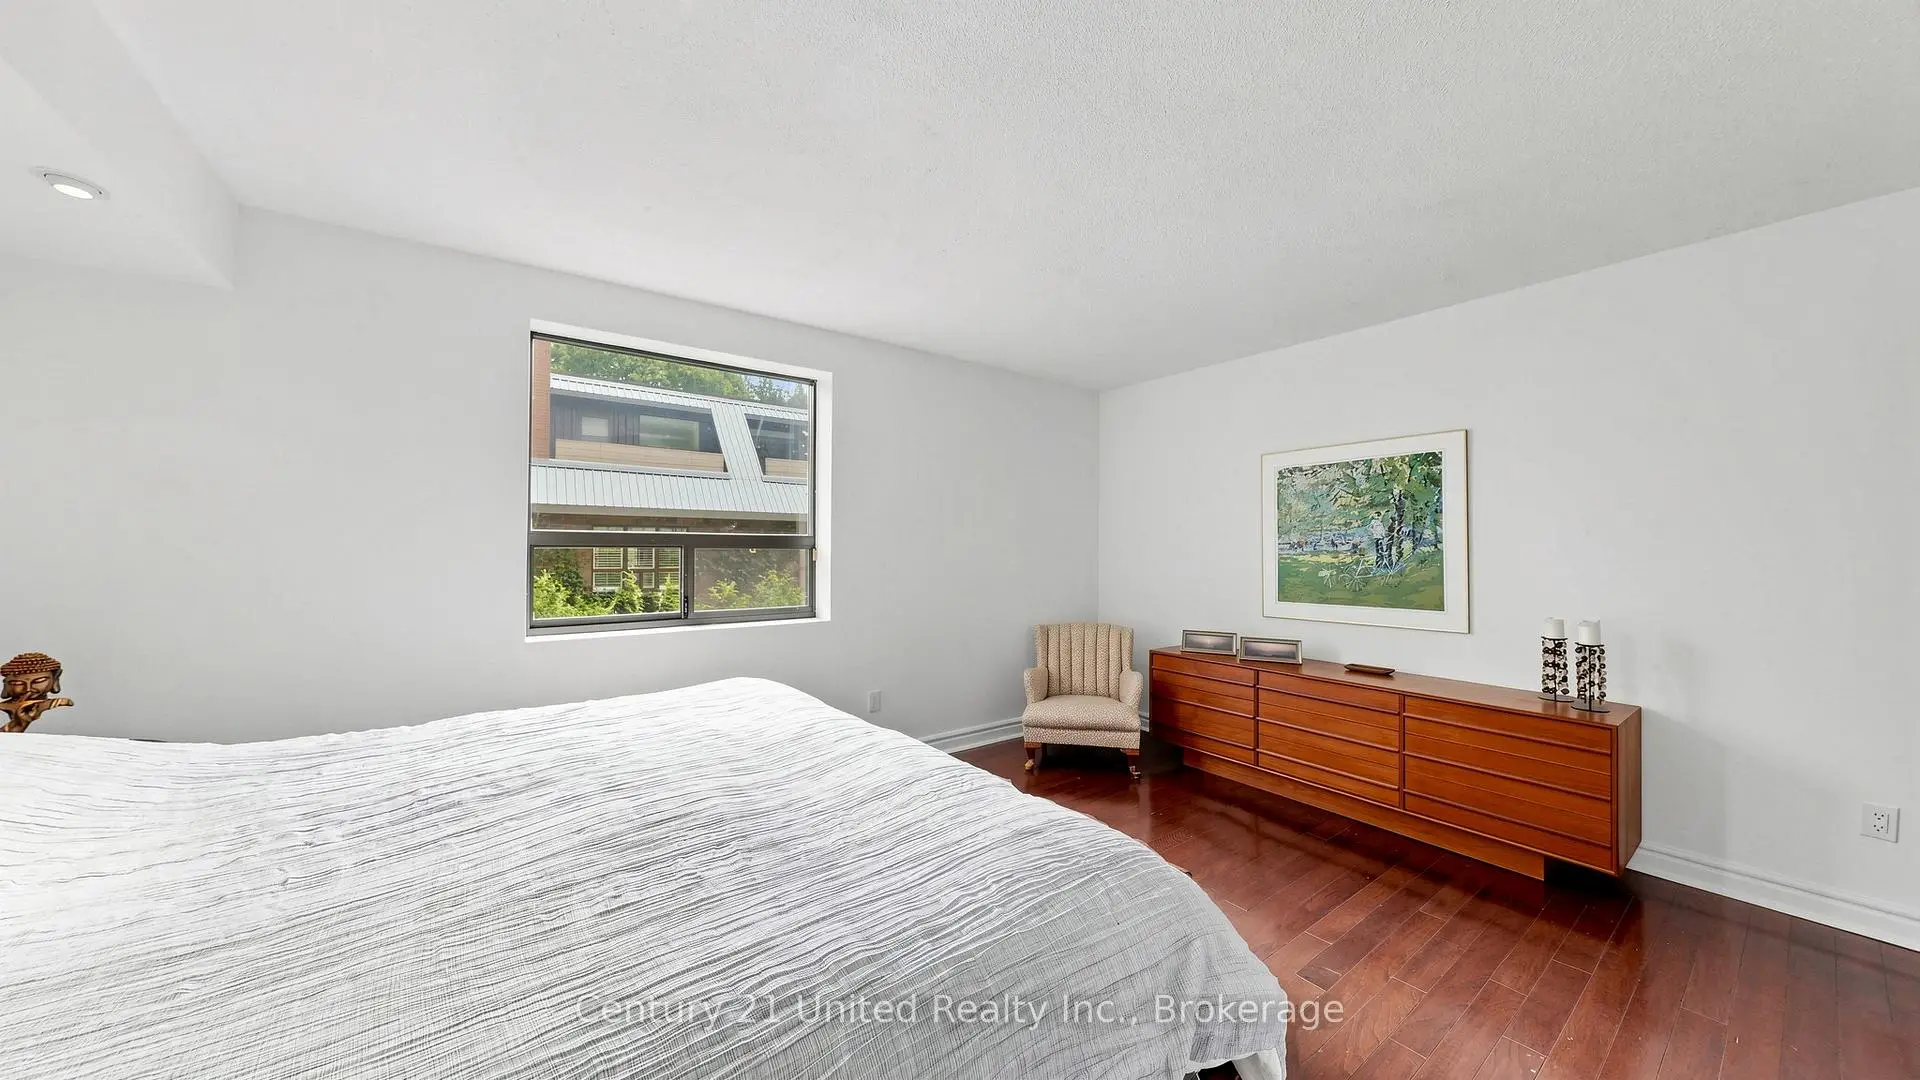

房屋信息
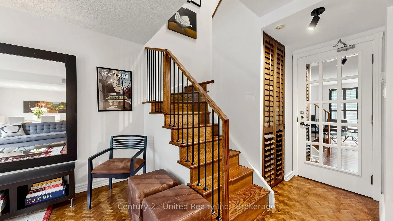
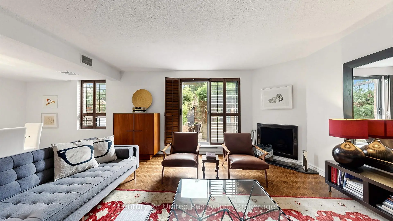
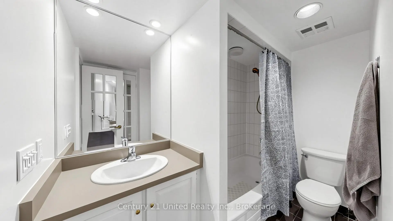
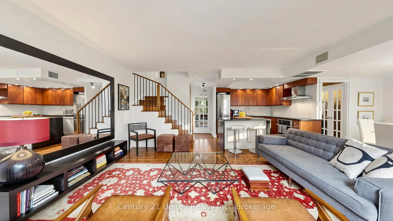
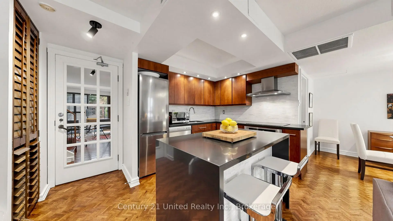
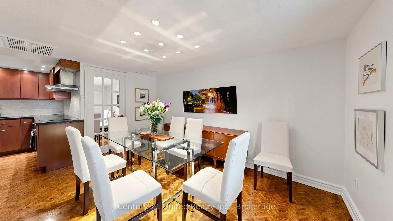
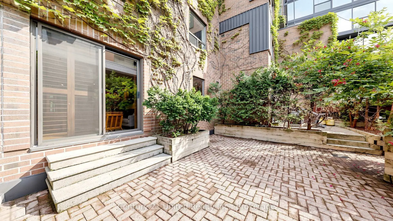
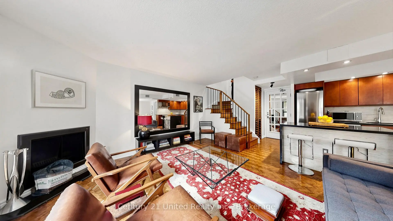
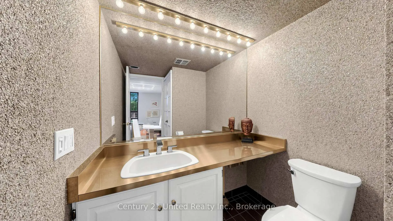
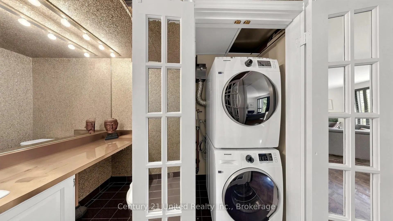
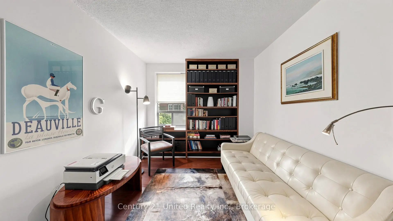
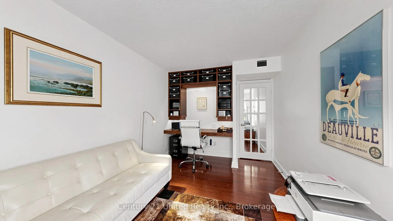
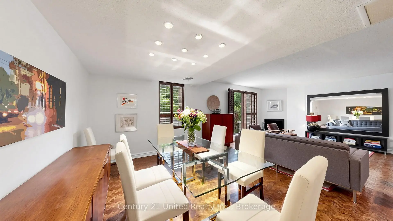
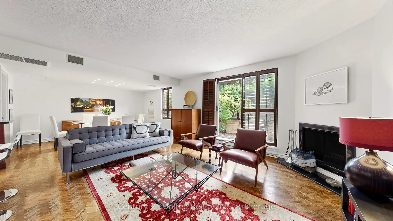
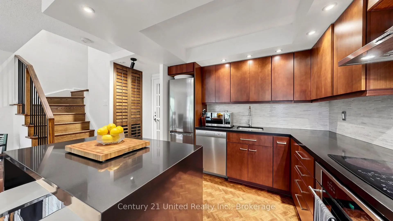
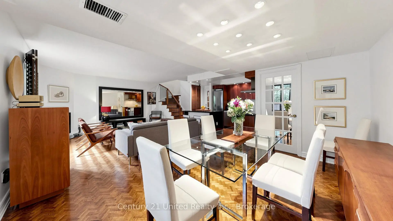
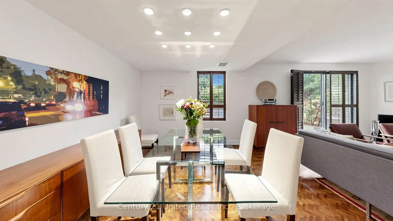
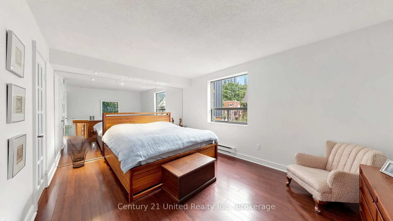
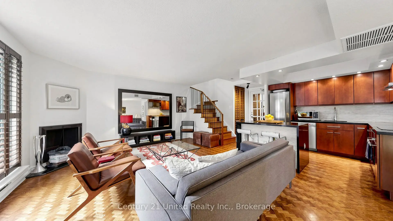
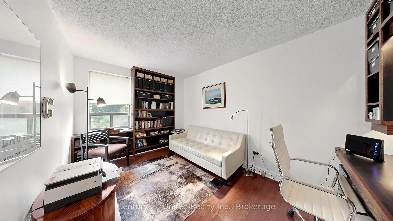
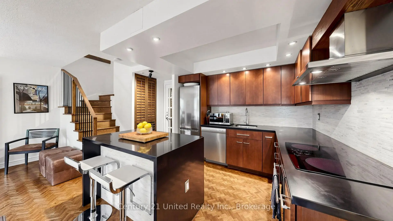
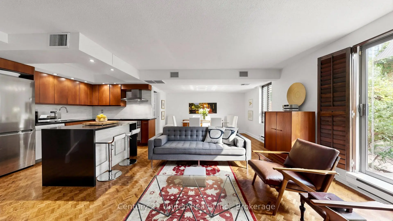
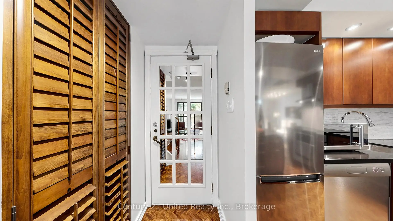
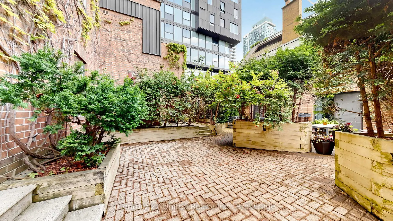
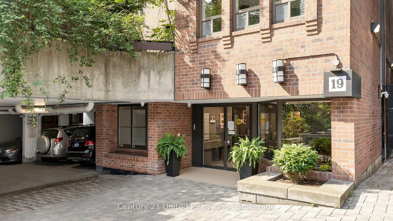
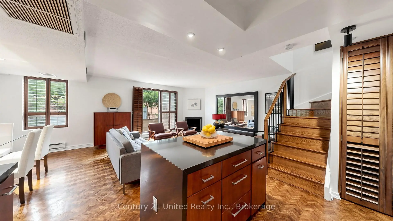
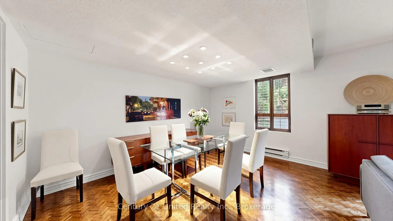
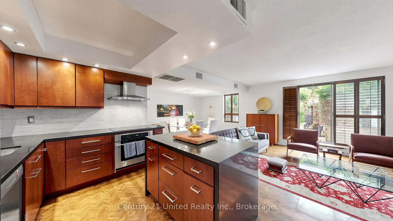
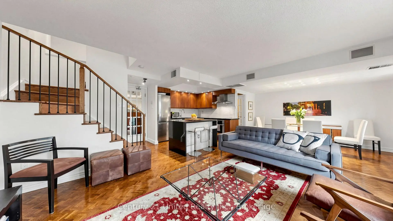
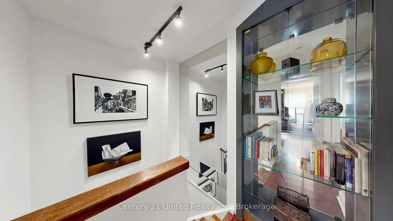
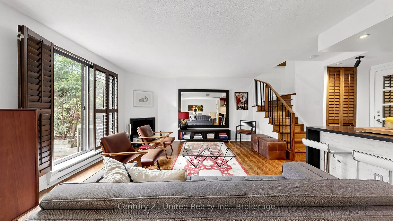
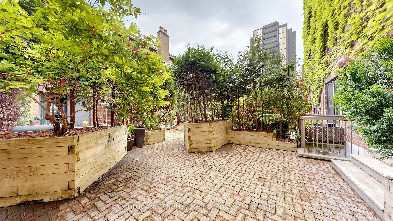
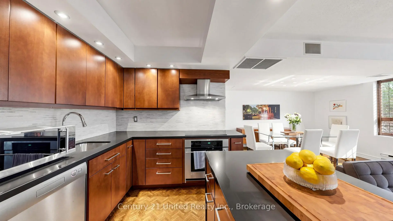
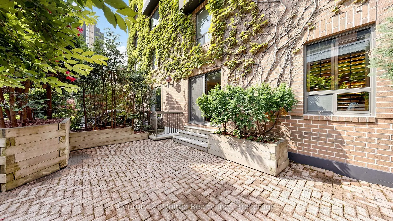
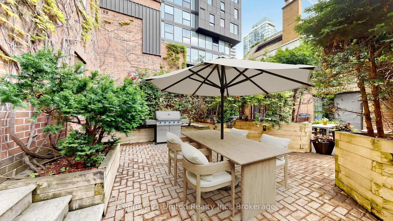
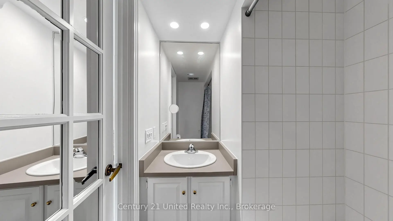
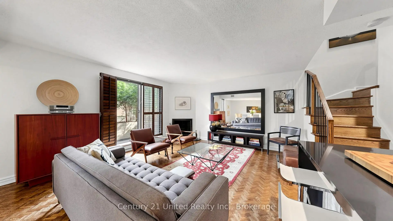
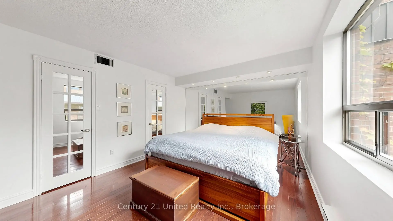
Imagine a 1200 sq. ft. two storey condo in a boutique low rise building, tucked away on a quiet residential street, yet literally steps from the Wellesley Subway. An Urban myth? No, a very real and rare gem in the heart of the city. This property feels like a town-home rather than a condo. The stylish open-concept main floor accommodates house-sized furniture, including an eight seat dining table, and the living room boasts an extremely unique feature - a wood burning fireplace! The kitchen is thoughtfully designed for function and flow, with plenty of cupboard and counter space and stainless steel appliances. Next to the kitchen you'll find a convenient powder room that also houses your in-suite washer/dryer. Double glass sliding doors lead to a private patio surrounded by trees, large enough for a dining table, comfy chairs and a BBQ. Sip your favourite after work beverage while grilling your dinner, cozy up to the fire with a book or a friend, or host legendary parties with plenty of space and ambiance. Classic California shutters provide privacy when needed. This home has true swagger and allows you to do it all. Upstairs, an oversized primary suite (yes, it fits a king size bed, and much more), with a walk-in closet, and 4 pc. ensuite bath. Down the hall, another 4 pc. bath, and a spacious second bedroom with quality built-ins. Use it as a bedroom or as a well-appointed home office. Lastly, a large hallway storage closet for your linens, seasonal wardrobe, luggage, etc. Well managed building with an on-site superintendent, nice neighbours and easy, free visitor parking. Includes one exclusive underground parking spot but this central location means you can walk if you choose. Steps to Yonge St. Easy stroll to Yorkville, U of T, ROM, TMU, theatres, hospitals and too many shops and restaurants to list. And of course, if you don't want drive, cycle or walk, the Wellesley subway is right next door. You will not find another home quite like this one.
主要特征
- 朝向: 北

- 睡房: 2

- 洗手间: 3

- 车库: 1

- 厨房: 1

重要信息
- 空间: 1200-1399

- 房龄: 31-50
- 管理费: $ 1154.87

- 地税: $ 3770.00

- C13500554

- Listing contracted with: Century 21 United Realty Inc.

| 房间 | 尺寸(平方米) | 细节描述 | |
|---|---|---|---|
| 客厅 Rm | 6.70x7.68 | 开放式概念, 壁炉, 合并餐饮 |
|
| 厨房 | 2.50x3.50 | 开放式概念, 不锈钢电器, 中心岛 |
|
| Bath | 2.26x1.80 | 2 件套卫生间, 合并洗衣房 |
|
| 卧室 | 4.52x4.76 | 4pcs卫生间套间, , 硬木地板 |
|
| 卧室 | 4.52x2.88 | , 硬木地板 |
|
| Bath | 1.87x2.53 | 4 件套卫生间 |
| 卫生间 | 卫浴件数 | 所在楼层 | |
|---|---|---|---|
| 1间 | 2件套 | 主层 |
|
| 2间 | 4件套 | Second |
房屋简介
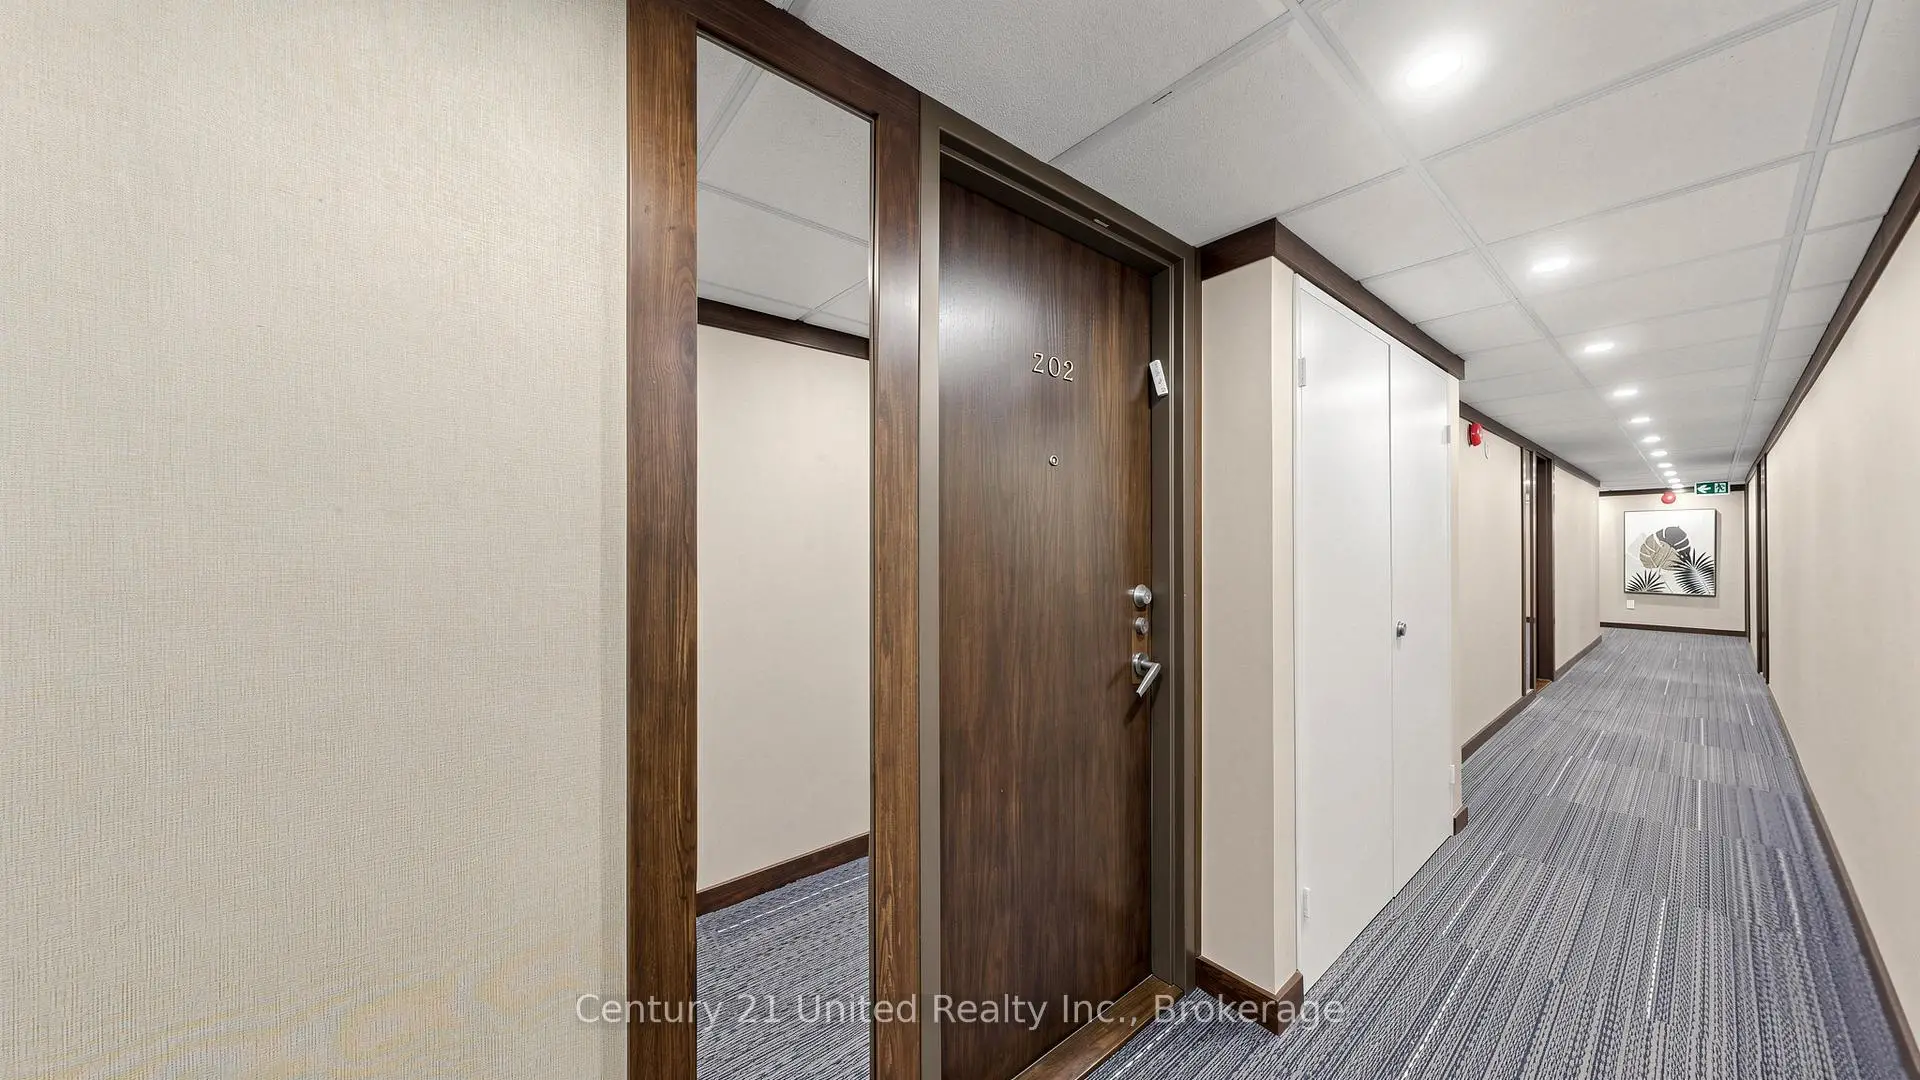
房屋位于多伦多市区东部Yonge St. & Wellesley St. E.交界附近, 这间2房3卫单车库两层共管公寓户型朝北向. #202-19 Dundonald St拥有单停车位. 房屋及周边设施包括CarpetFree等. 客厅 Rm, 厨房和 Bath在主层.Terrace Court
19 Dundonald St是由房地产建筑商GPM Property Management开发的, 物业年龄35年左右。Terrace Court的设施包括用:安全系统,VisitorPark和会客厅。每月物业管理费1154.87加元包括用水.学校信息
小学
-
对口学区学校在 3022学校里排名 433 (分数: 7.8)距离学校1.1公里 (走路大约19分钟)
-
-
-
中学
-
艺术特色学校
排名: 404/746 (分数: 5.9) 5年平均分: 553/746 (分数: 4.5)距离学校0.5公里 (走路大约9分钟) -
-


通勤信息
Wellesley 地铁站 (0.1公里)Union Go 火车站 (2.3公里)