Waterfront Communities C1, Toronto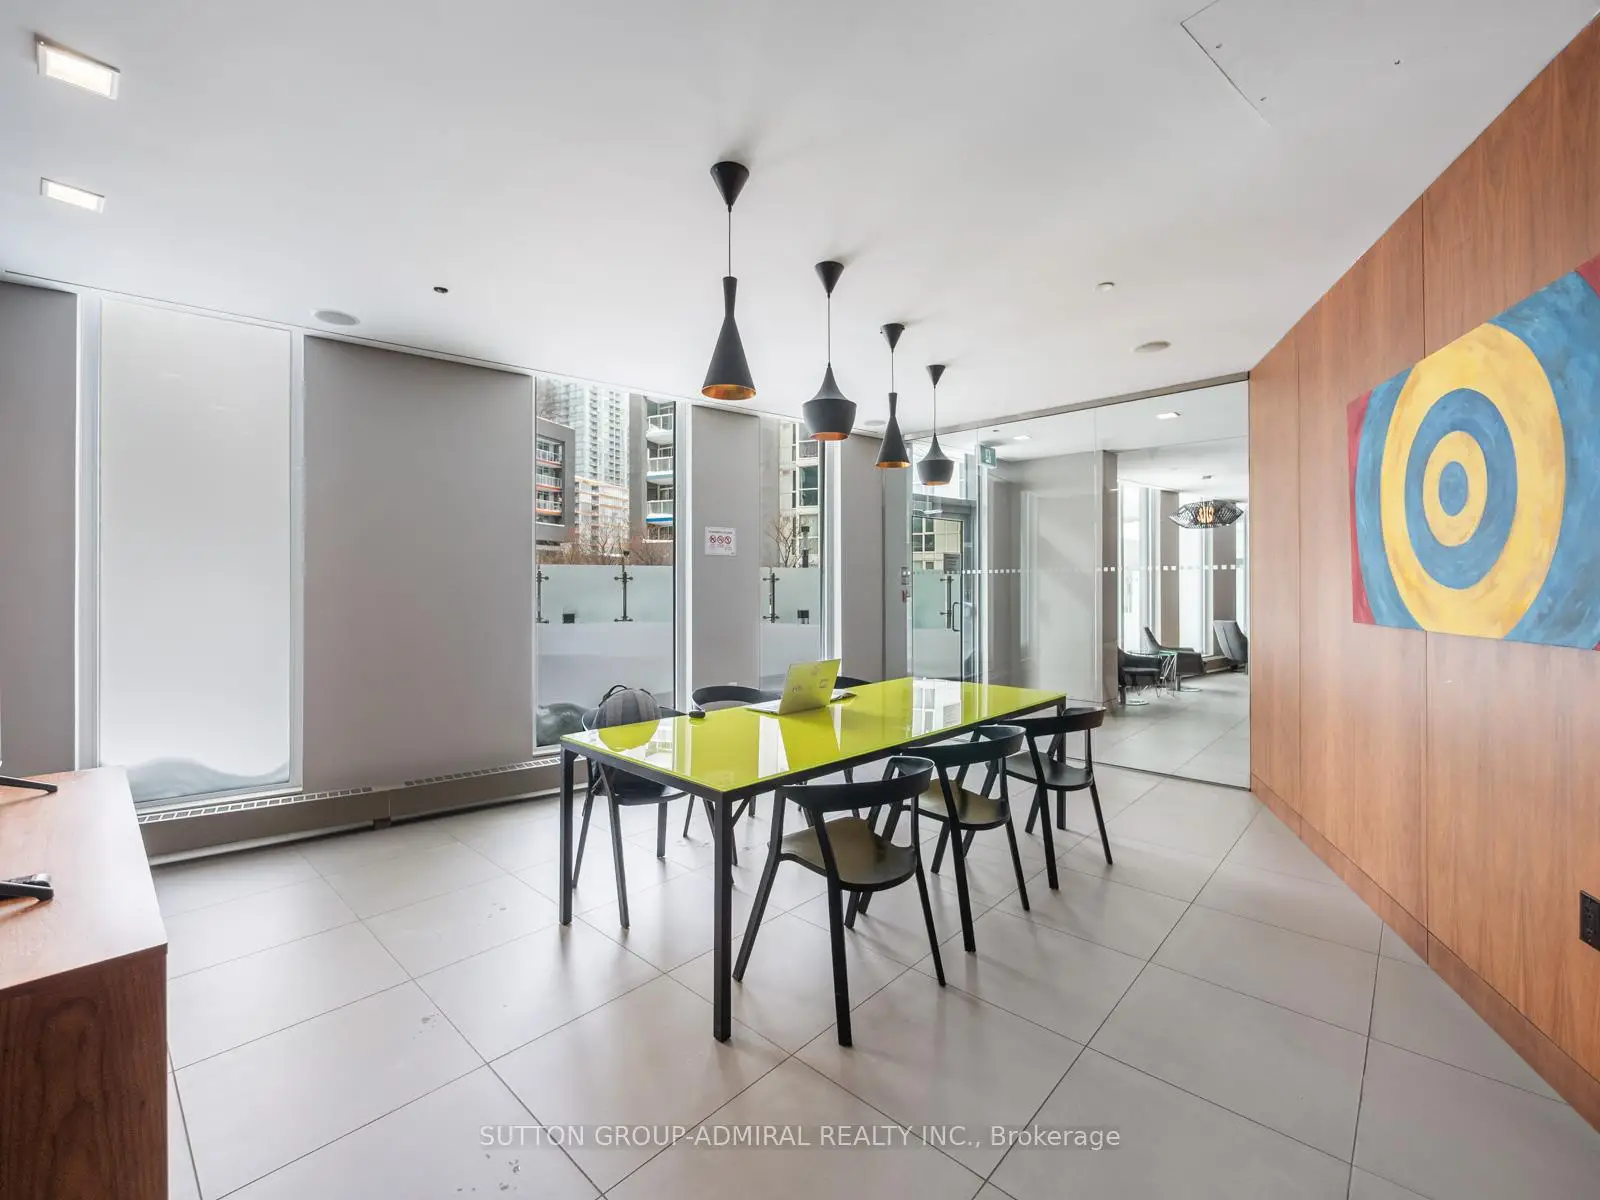


房屋信息
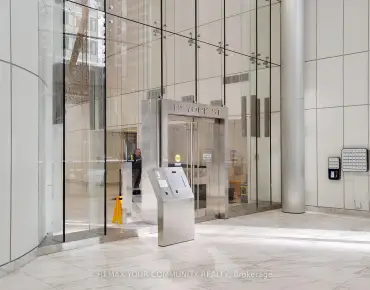
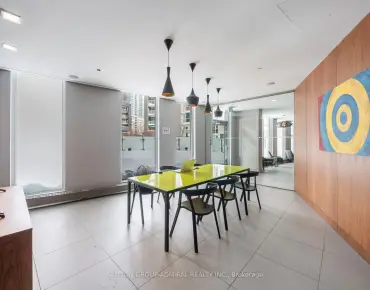
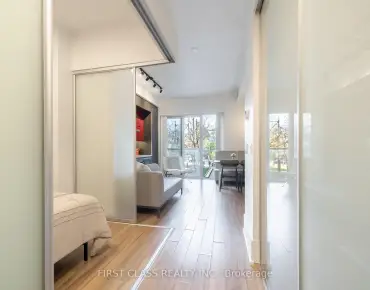
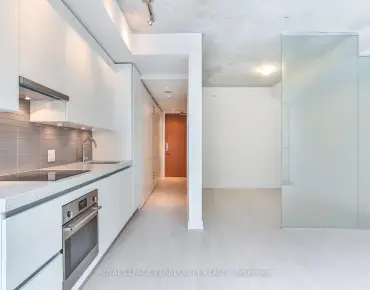
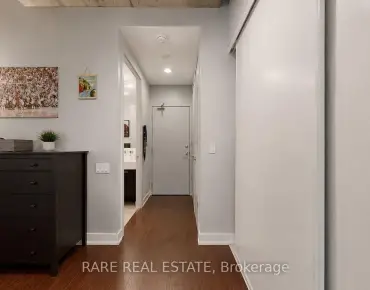
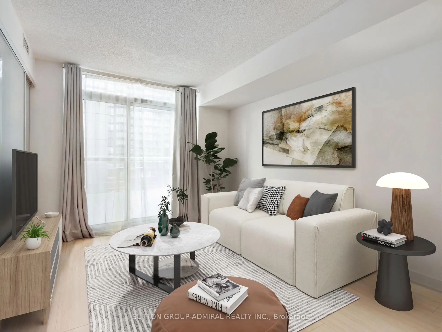
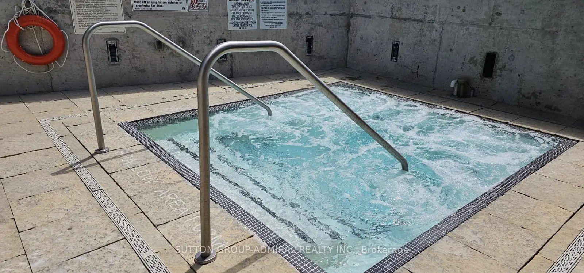
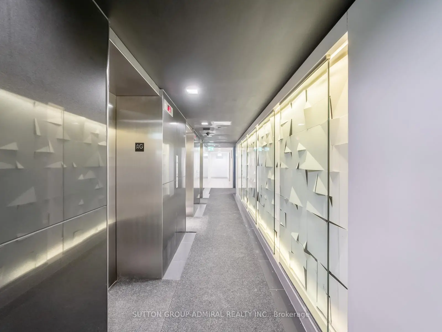
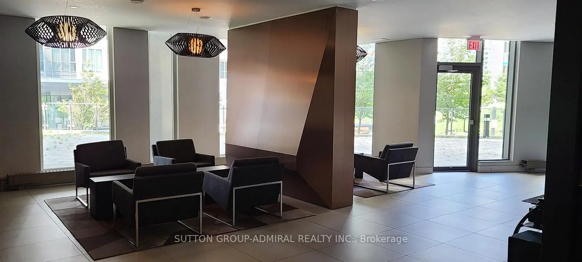
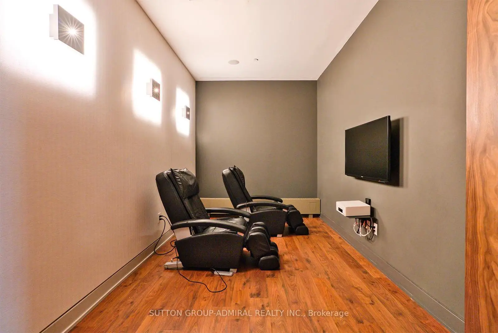
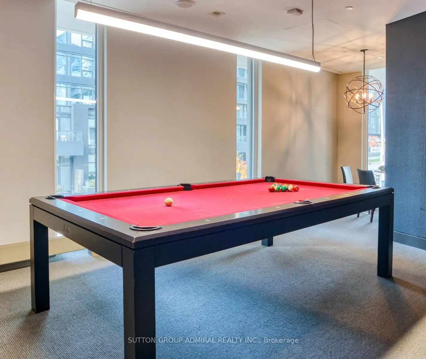
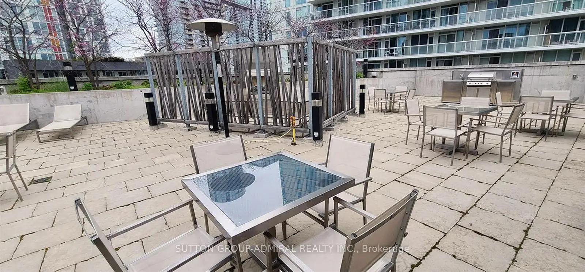
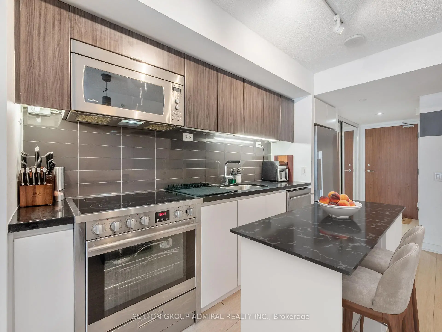
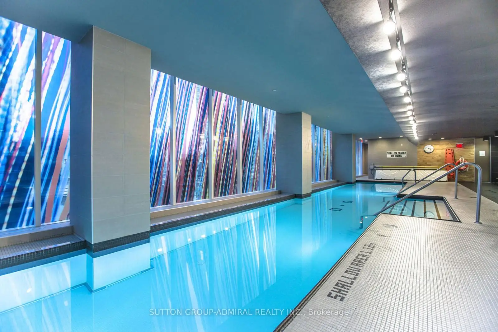
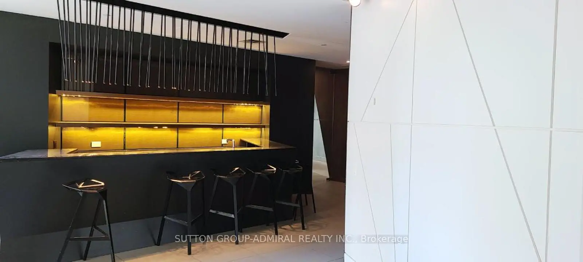
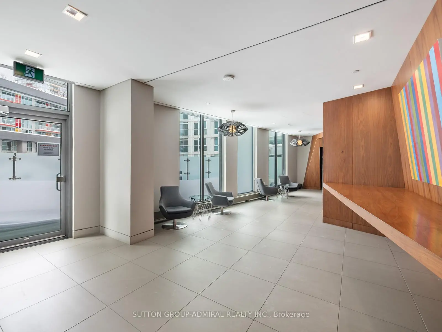
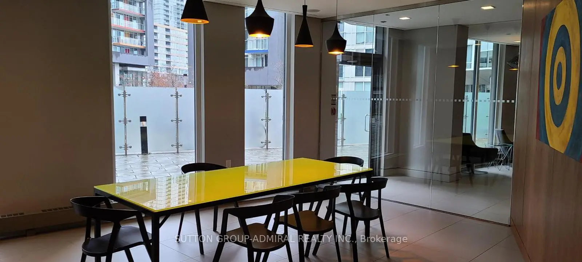
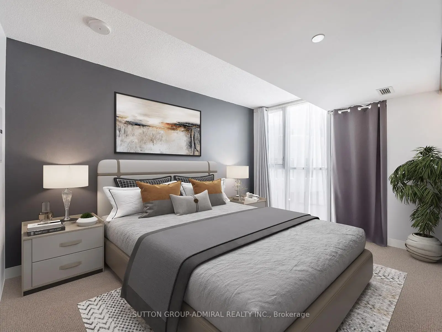
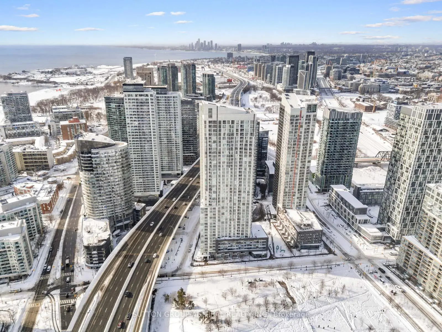
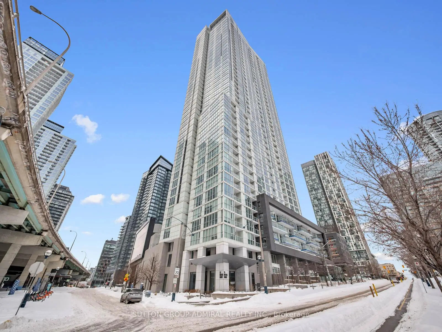
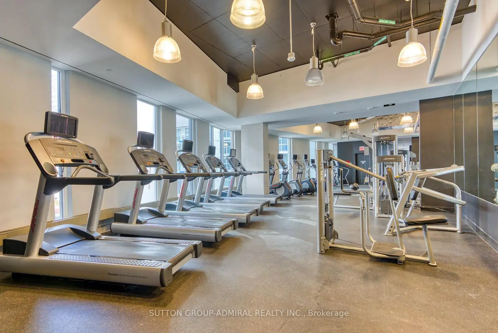
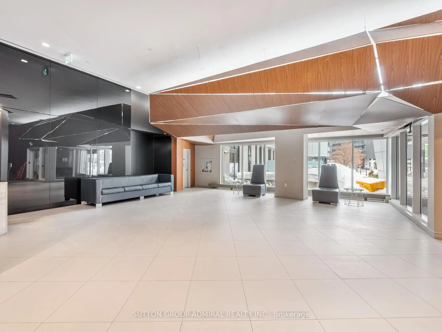
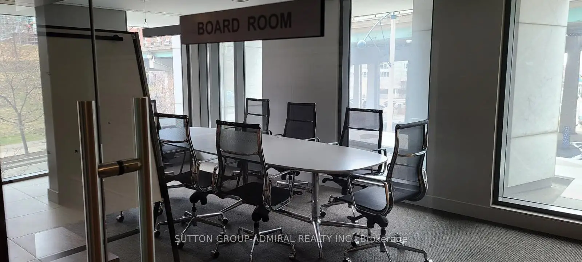
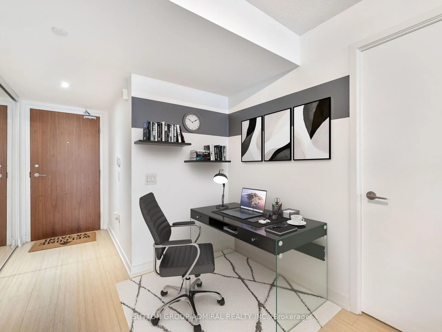
Welcome to this stylish 1-bedroom, 1-bathroom open-concept condo located in the highly sought-after Queens Wharf waterfront community, where downtown energy meets lakeside living. Perfectly positioned to offer seamless access to both the Toronto waterfront and the downtown core, this residence is ideal for professionals, urban explorers, and anyone seeking a vibrant yet relaxed lifestyle. This unit is bright with a modern layout, open concept living and dining space designed for comfort and functionality. The kitchen is highlighted with top-of-the-line European appliances and large windows that fill the suite with natural light, also a space to have a desk and work from home. Step outside and immerse yourself in one of Toronto's most dynamic waterfront neighbourhoods. Enjoy direct access to scenic walking and biking trails, Coronation Park, and the shores of Lake Ontario. Just minutes away are Exhibition Place, Ontario Place, and the iconic downtown skyline. Nearby, the beautifully restored historic lighthouse stands as a charming reminder of Toronto's maritime heritage, adding character and distinction to the area. With TTC streetcar service at your doorstep and quick connections to major routes, commuting and exploring the city is both easy and convenient. Residents enjoy access to an exceptional collection of resort-inspired amenities, including a fully equipped fitness centre, indoor basketball court, sauna, pet wash station, private theatre, and multiple social lounges. As part of the exclusive Prisma Club, you'll also enjoy a three-level amenity centre featuring a stunning indoor pool, outdoor hot tub, party rooms, film screening rooms, and elegant gathering spaces designed for both relaxation and entertaining.
主要特征
- 朝向: 西北

- 睡房: 1

- 洗手间: 1

- 车库:

- 厨房: 1

重要信息
- 空间: 600-699

- 管理费: $ 500.74

- 地税: $ 2669.47

- C13207382

- Listing contracted with: SUTTON GROUP-ADMIRAL REALTY INC.
| 房间 | 尺寸(平方米) | 细节描述 | |
|---|---|---|---|
| 厨房 | 4.05x2.98 | 现代厨房, 智能家电, 开放式概念 |
|
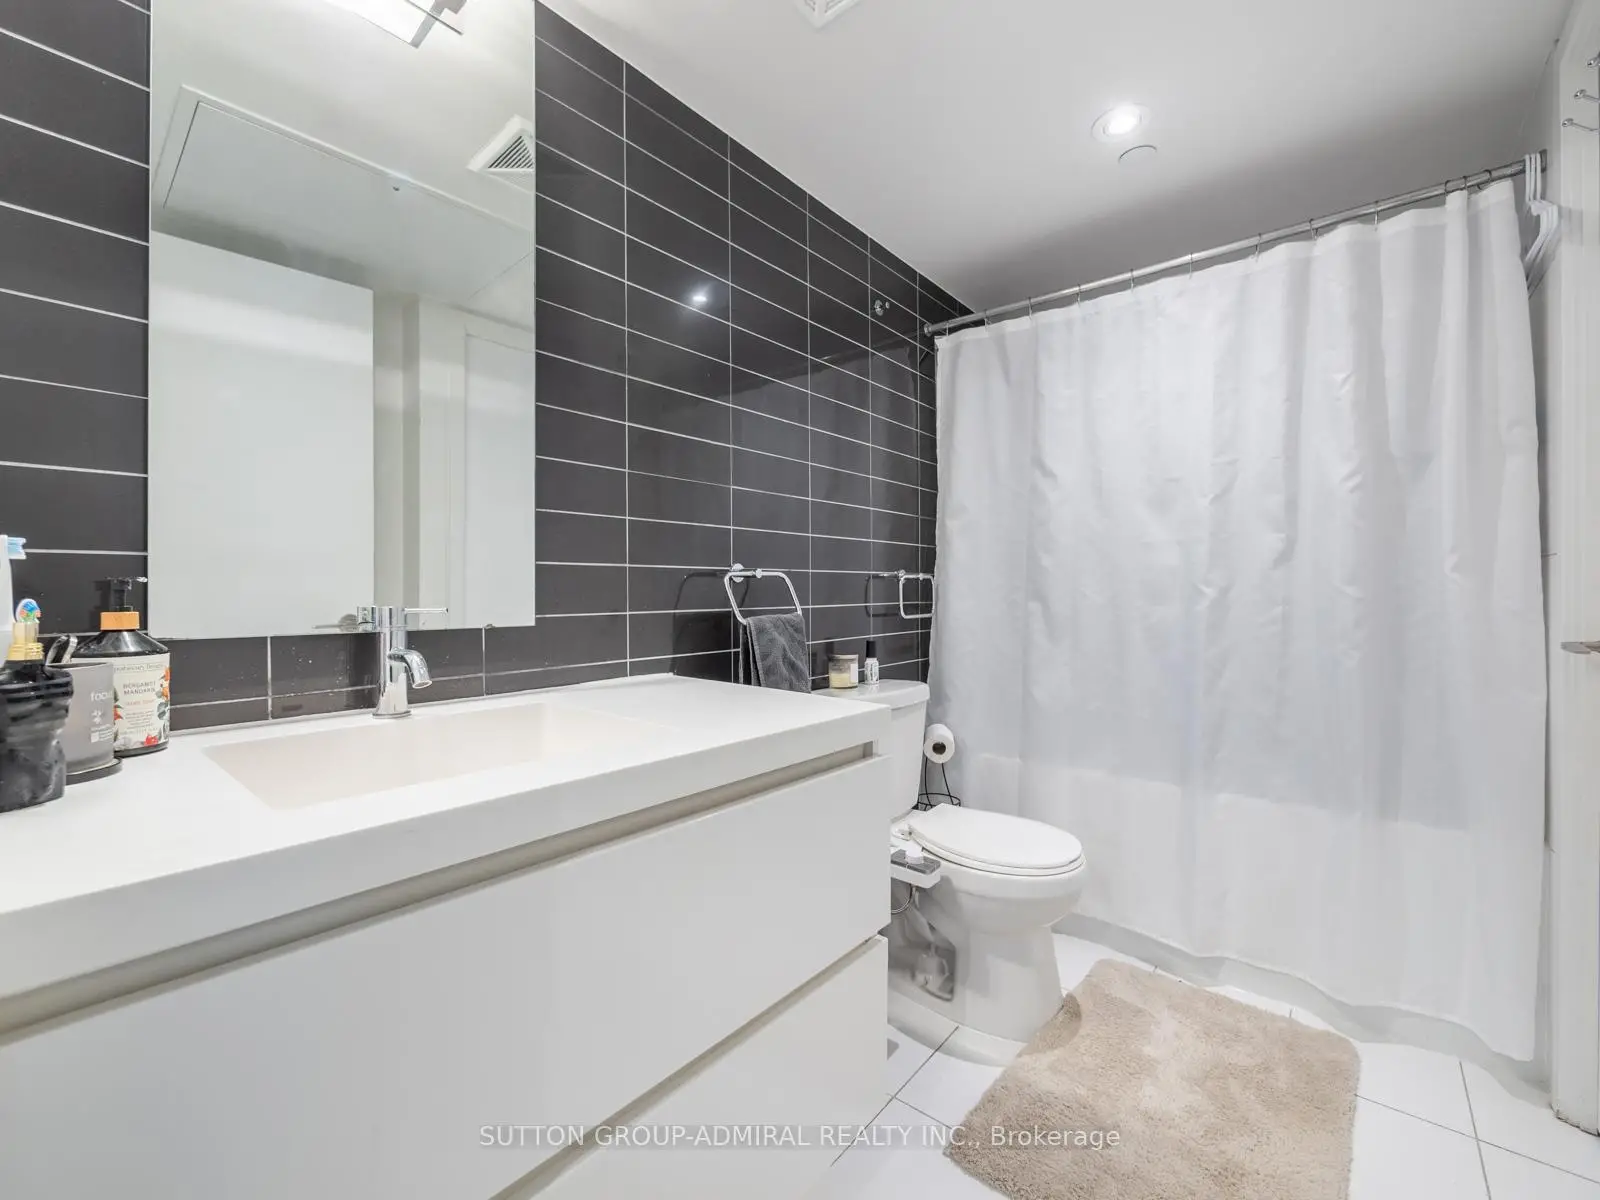
| Bath | 2.91x1.61 | 4 件套卫生间, 瓷砖地板, |
|
| 客厅 Rm | 4.00x2.98 | 合并餐饮, 复合地板, |
|
| 晚餐室 Rm | 4.00x2.98 | 合并客厅, 开放式概念, |
|
| Primary B | 5.62x2.91 | , 大窗, 地毯 |
| 卫生间 | 卫浴件数 | 所在楼层 | |
|---|---|---|---|
| 1间 | 4件套 | 主层 |
房屋简介
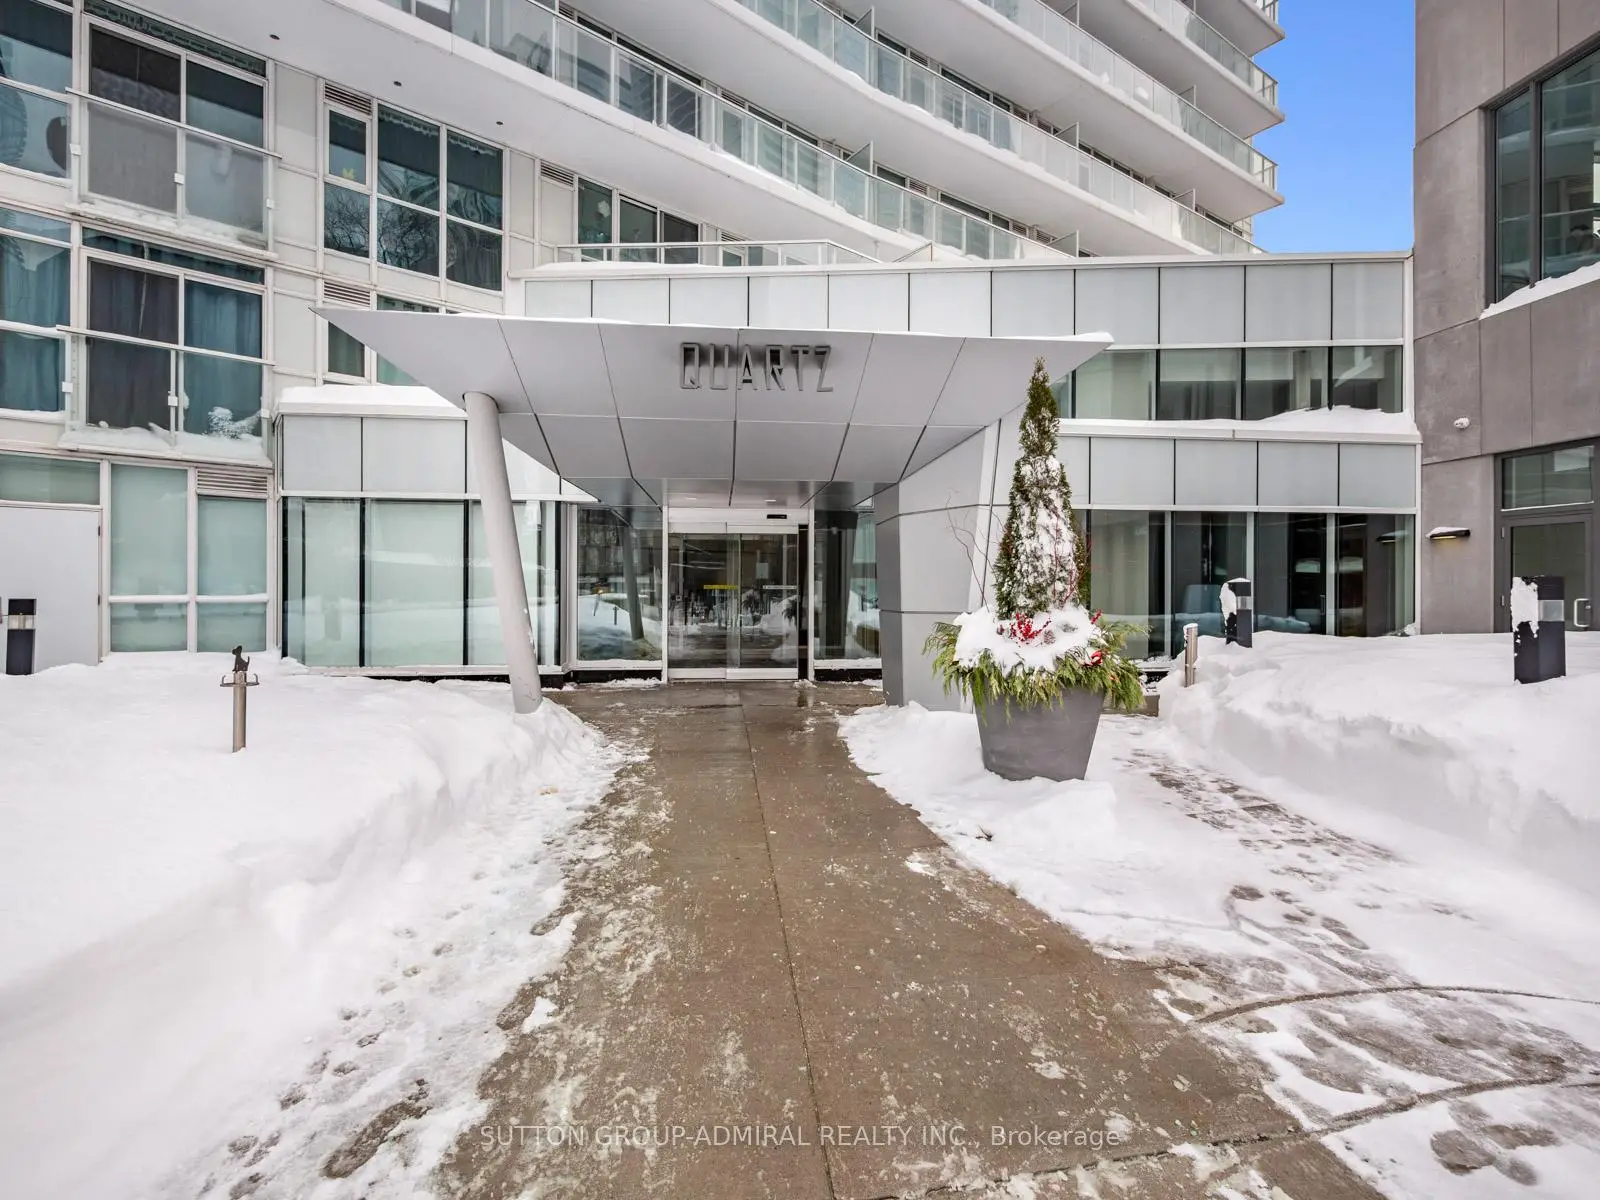
房屋位于多伦多市区中心Bathurst Street and Fort York交界附近, 这间1房1卫车库Condo Apt户型朝西北向. 房屋及周边设施包括CarpetFree等. 厨房, Bath, 客厅 Rm, 晚餐室 Rm和 Primary B在主层.Quartz
75 Queens Wharf Rd是由房地产建筑商学校信息
小学
-
-
BISHOP MACDONELL (年级: JK - 8)
天主教法语沉浸课程学校
在 3022学校里排名 259 (分数: 6.8) 5年平均分: 210/3022 (分数: 6.9)距离学校0.4公里 (走路大约7分钟) -
-
中学
-
对口学区学校排名: 28/746 (分数: 8.8) 5年平均分: 104/746 (分数: 7.6)距离学校2.9公里 (开车大约9分钟)
-
-