Waterfront Communities C1, Toronto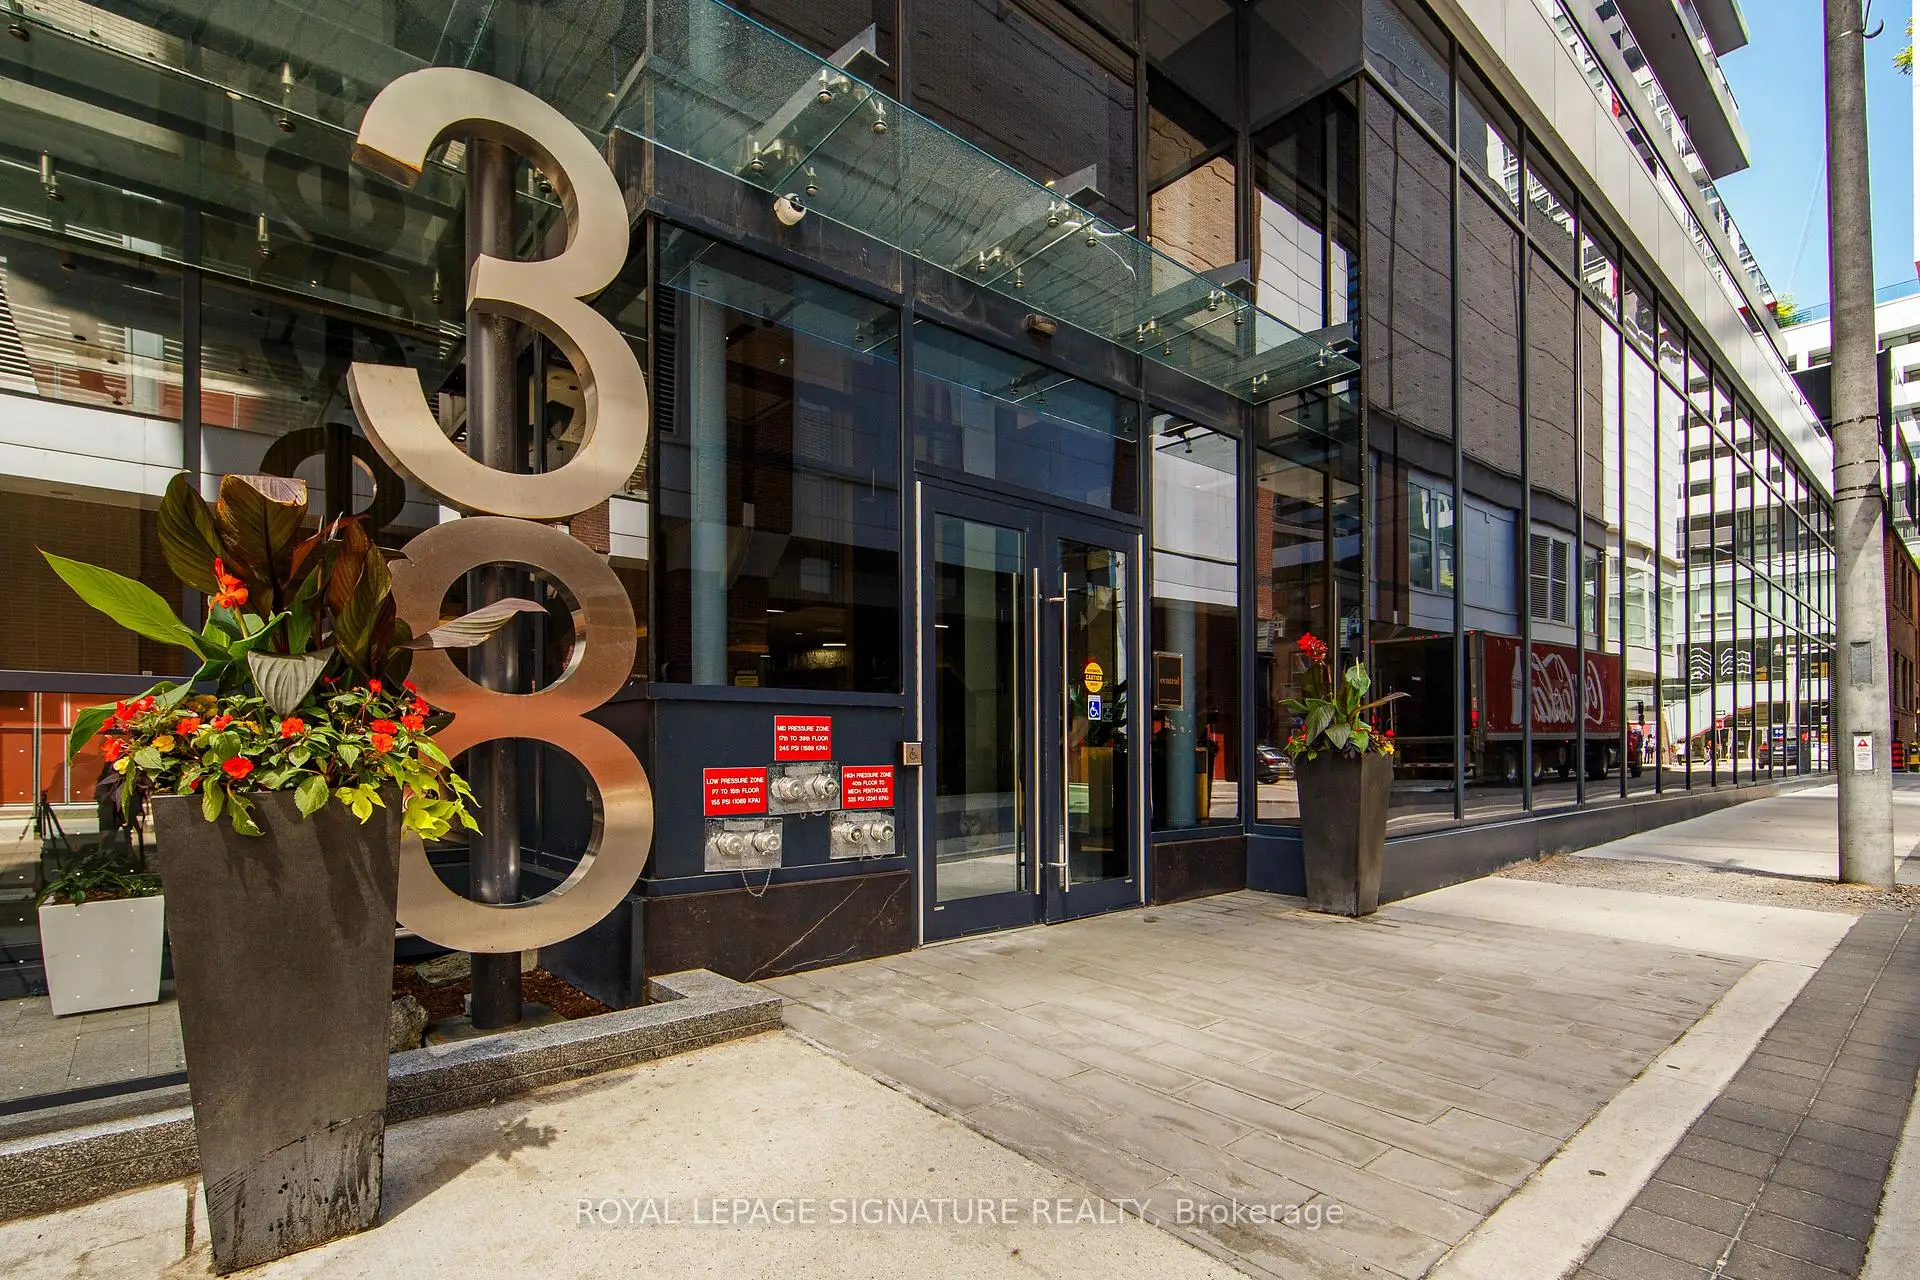

房屋信息
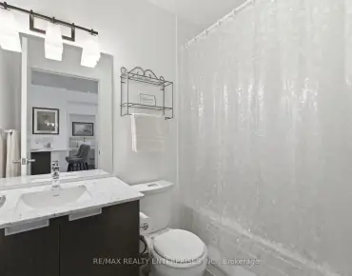
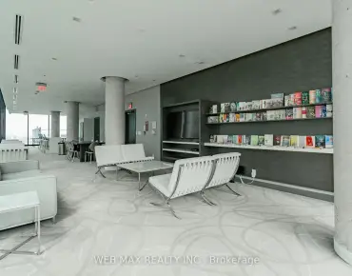
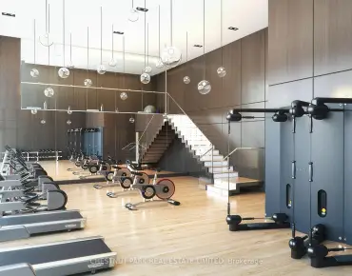
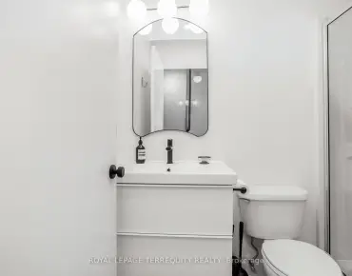
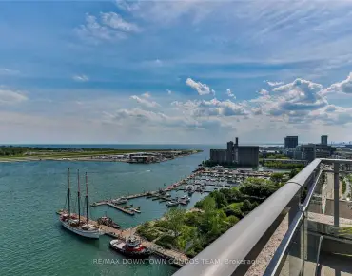
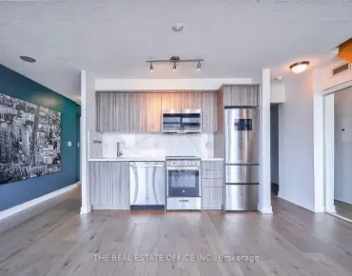
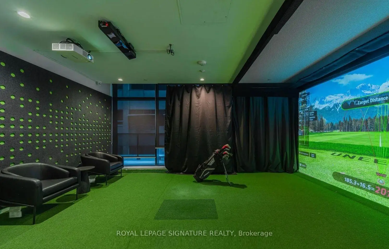
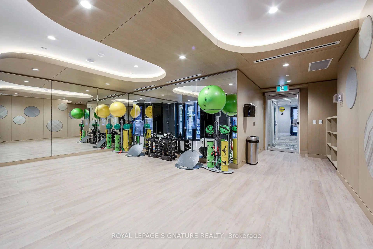
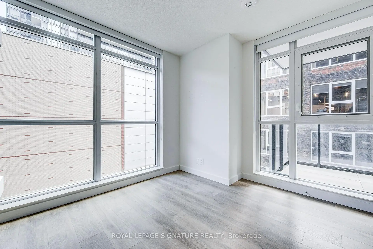
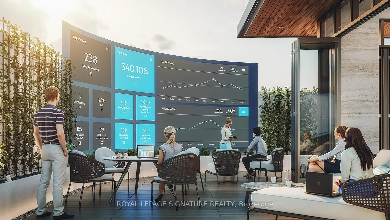
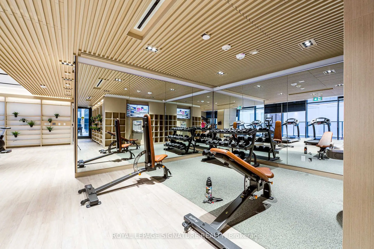
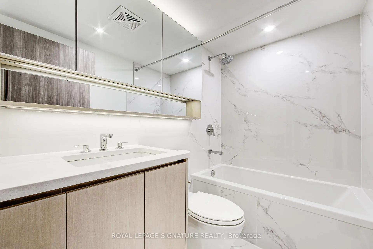
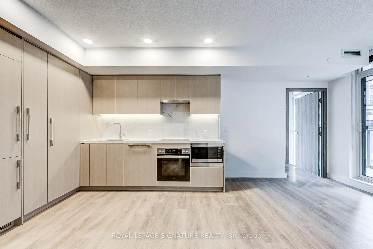
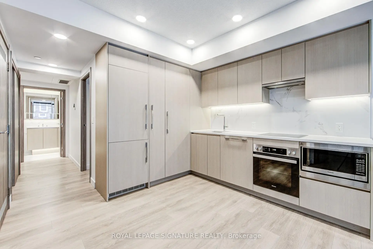
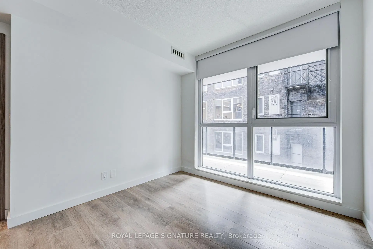
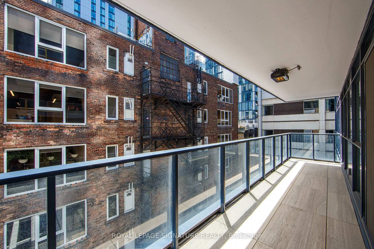
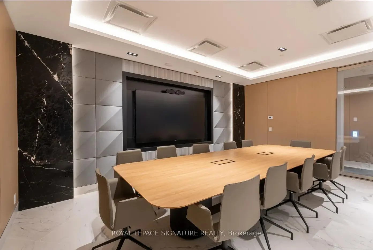
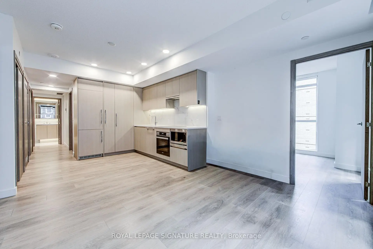
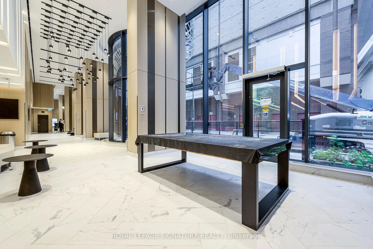
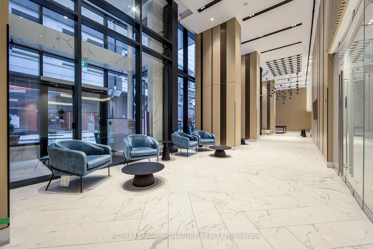
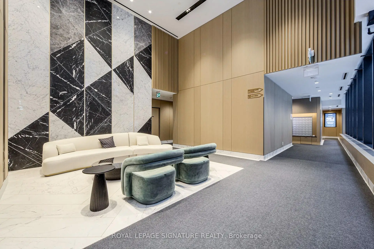
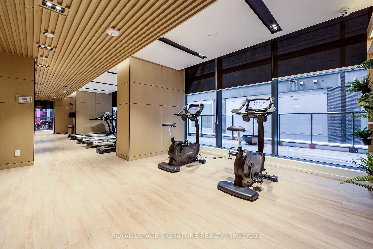
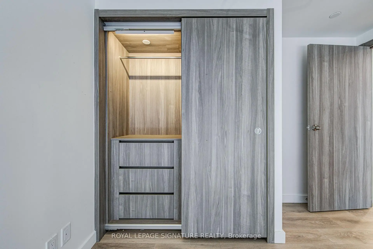
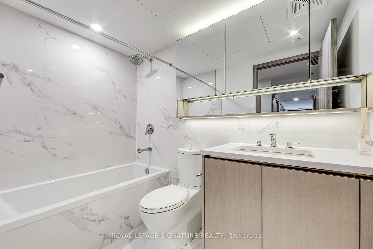
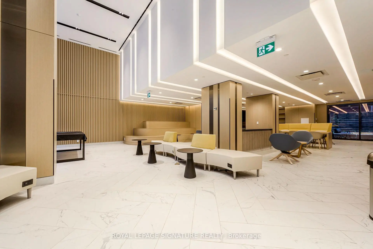
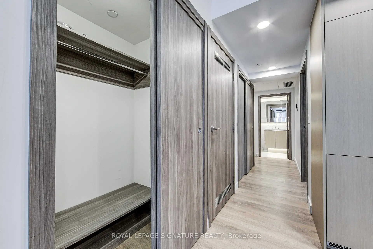
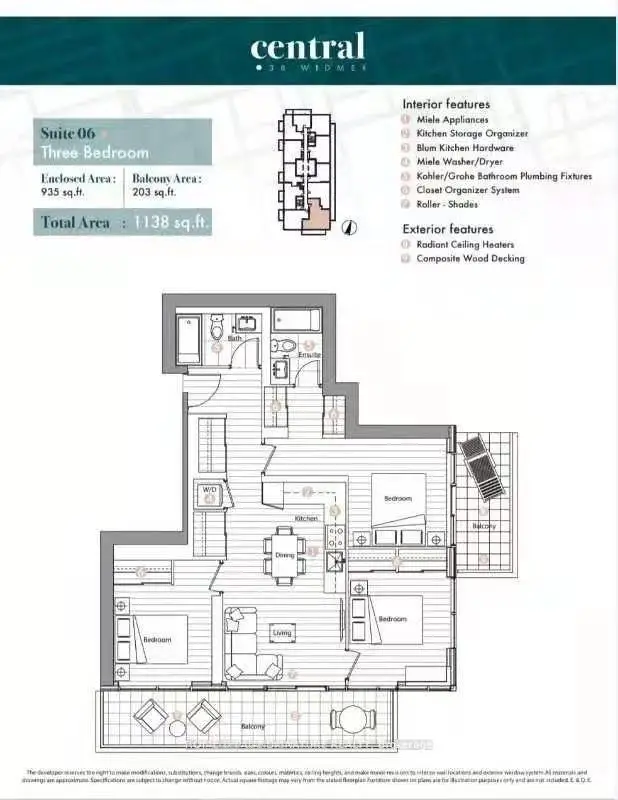
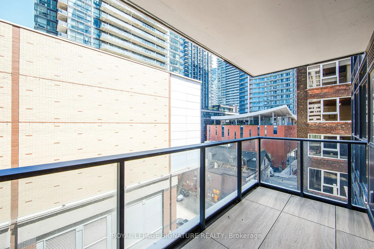
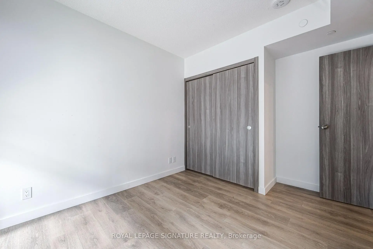
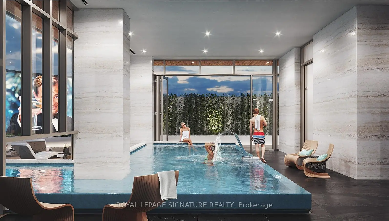
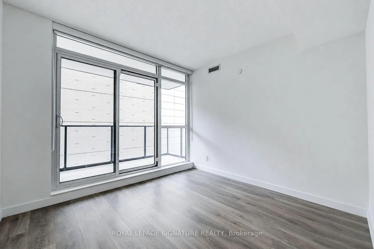
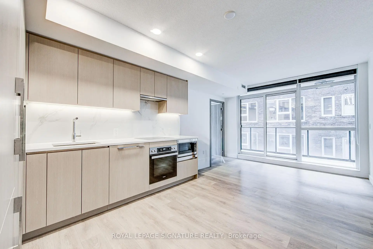
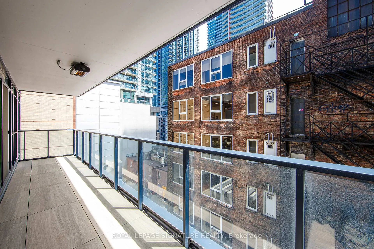
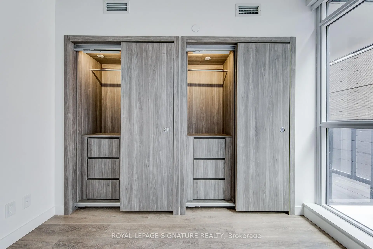
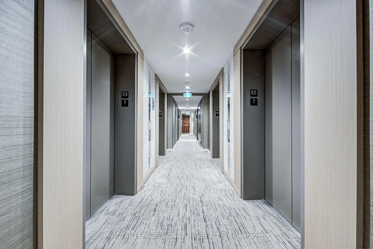
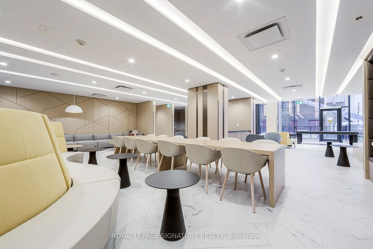
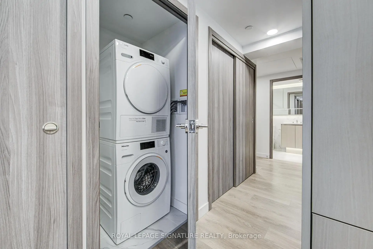
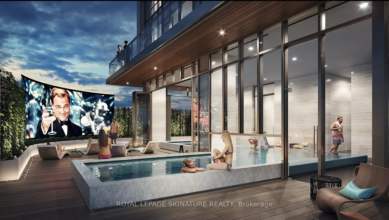
3 Bdrm, 2 Bathroom Unit in Downtown Entertainment District. South West Corner Unit with Floor to Ceiling Windows. 935 S.F+ 2 Large Size Balconies w/Radiant Heaters, Efficient Floor Plan, No Wasted SqFt. Open Concept Living & Dining. Modern Kitchen w/Quartz Countertop & Backsplash, Valance Lighting, Blum Kitchen Hardware and Storage Organizers, Kohler Grohe Bathroom Fixtures. Primary Bdrm w/ 4pcs Ensuite & Private Balcony, Custom Closets w/ Built-in Organizers & LED Lighting. Balconies w/Radiant Heater and Wood Deck.StAmazing Amenities: Fitness Centre, Yoga Studio, Outdoor Terrace w/BBQ,Gold Simulator, Conference Room, Lounge, Indoor & Outdoor Pool w/Outdoor Terrace, EV Parking. Steps To Public Transit, Walking Distance To PATH Access, Grocery, Restaurants & Bars...
主要特征
- 朝向: 西南

- 睡房: 3

- 洗手间: 2

- 车库: 1

- 厨房: 1

重要信息
- 空间: 900-999

- 房龄: 0-5
- 管理费: $ 752.29

- 地税: $ 6258.92

- C13206974

- Listing contracted with: ROYAL LEPAGE SIGNATURE REALTY

| 房间 | 尺寸(平方米) | 细节描述 | |
|---|---|---|---|
| 客厅 Rm | 5.50x7.00 | 复合地板, 合并餐饮, 走出式阳台 |
|
| 晚餐室 Rm | 5.50x7.00 | 复合地板, 合并客厅, 走出式阳台 |
|
| 厨房 | 5.50x7.00 | 复合地板, 开放式概念 |
|
| Primary B | 3.10x3.15 | 复合地板, 4pcs卫生间套间, |
|
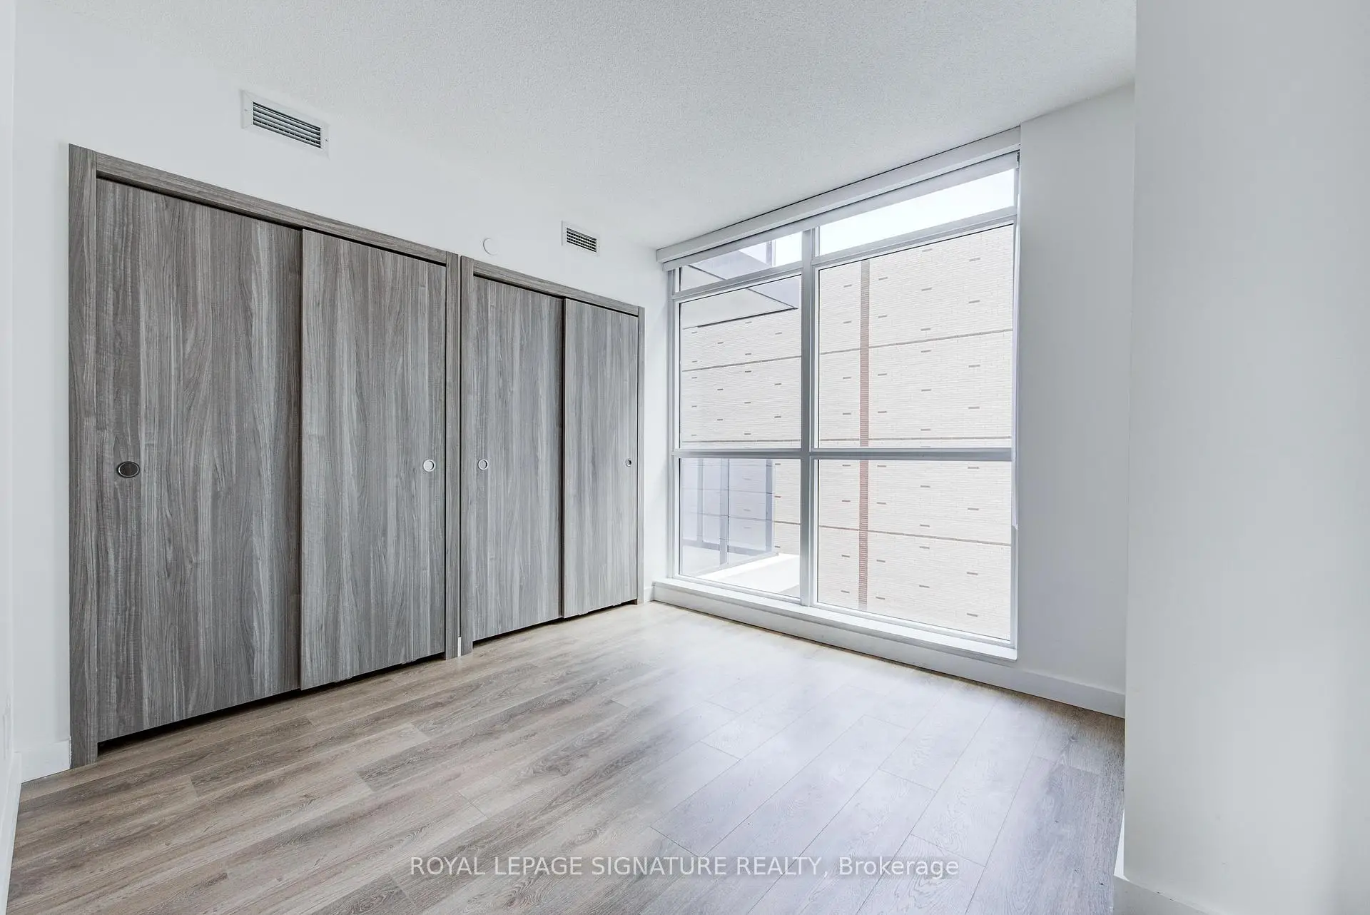
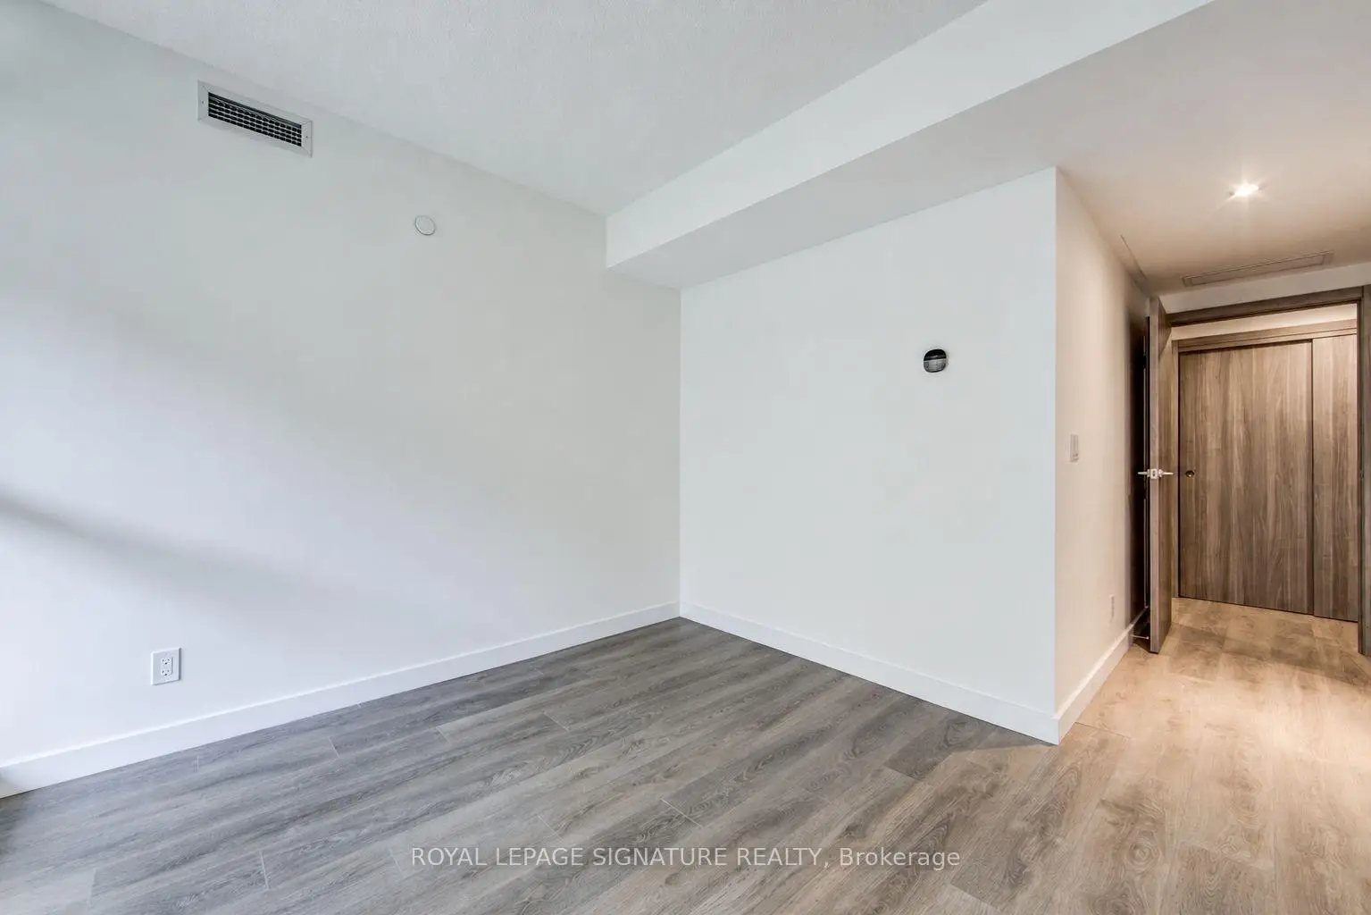
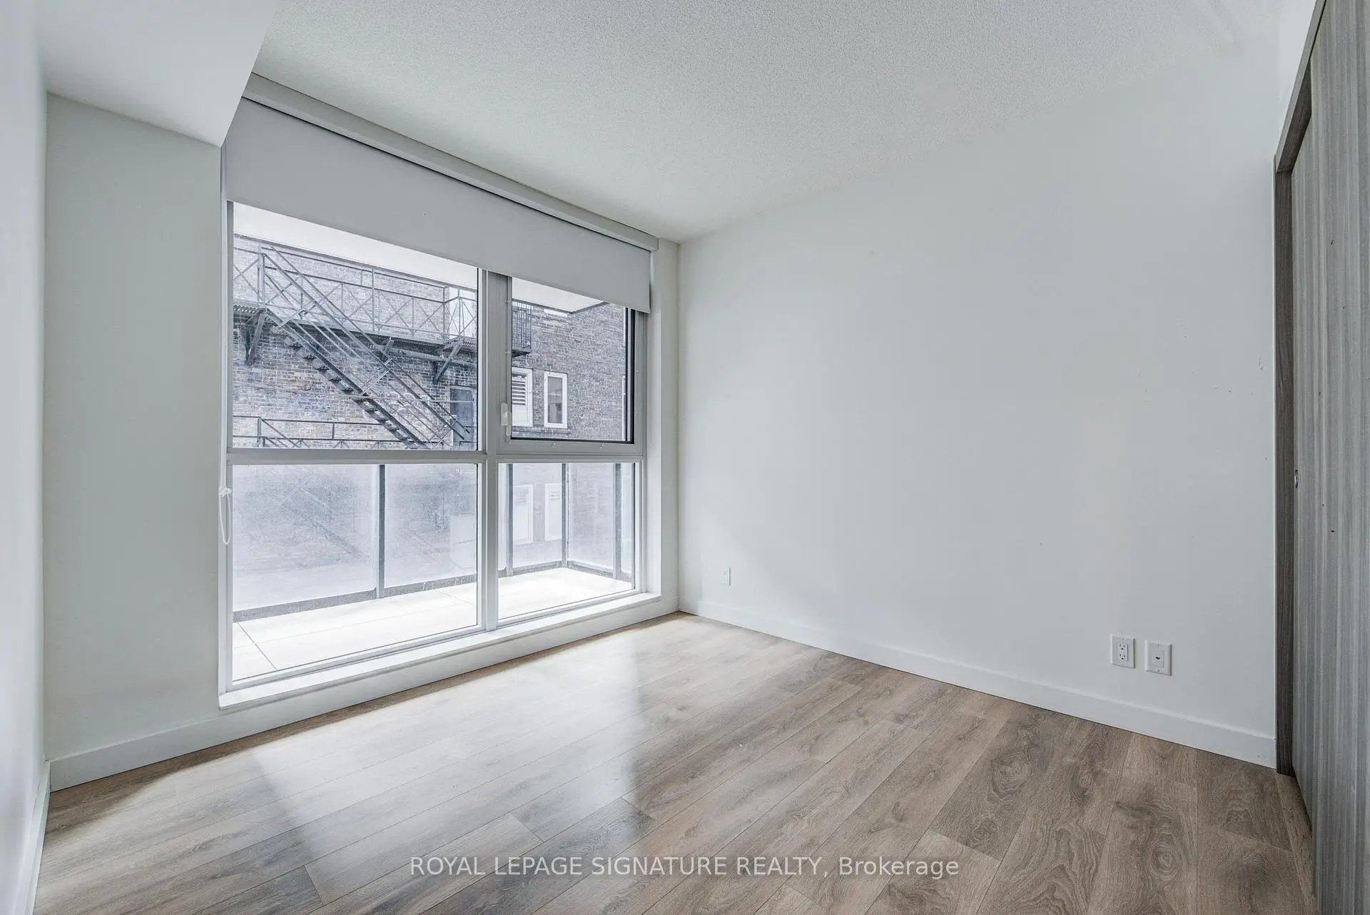
| 第二间卧室 | 2.80x2.70 | 复合地板, 大窗, 大衣橱 |
|
| 第三间卧室 | 3.20x2.80 | 复合地板, 大窗, 大衣橱 |
| 卫生间 | 卫浴件数 | 所在楼层 | |
|---|---|---|---|
| 1间 | 4件套 | 主层 |
|
| 1间 | 4件套 | 主层 |
房屋简介
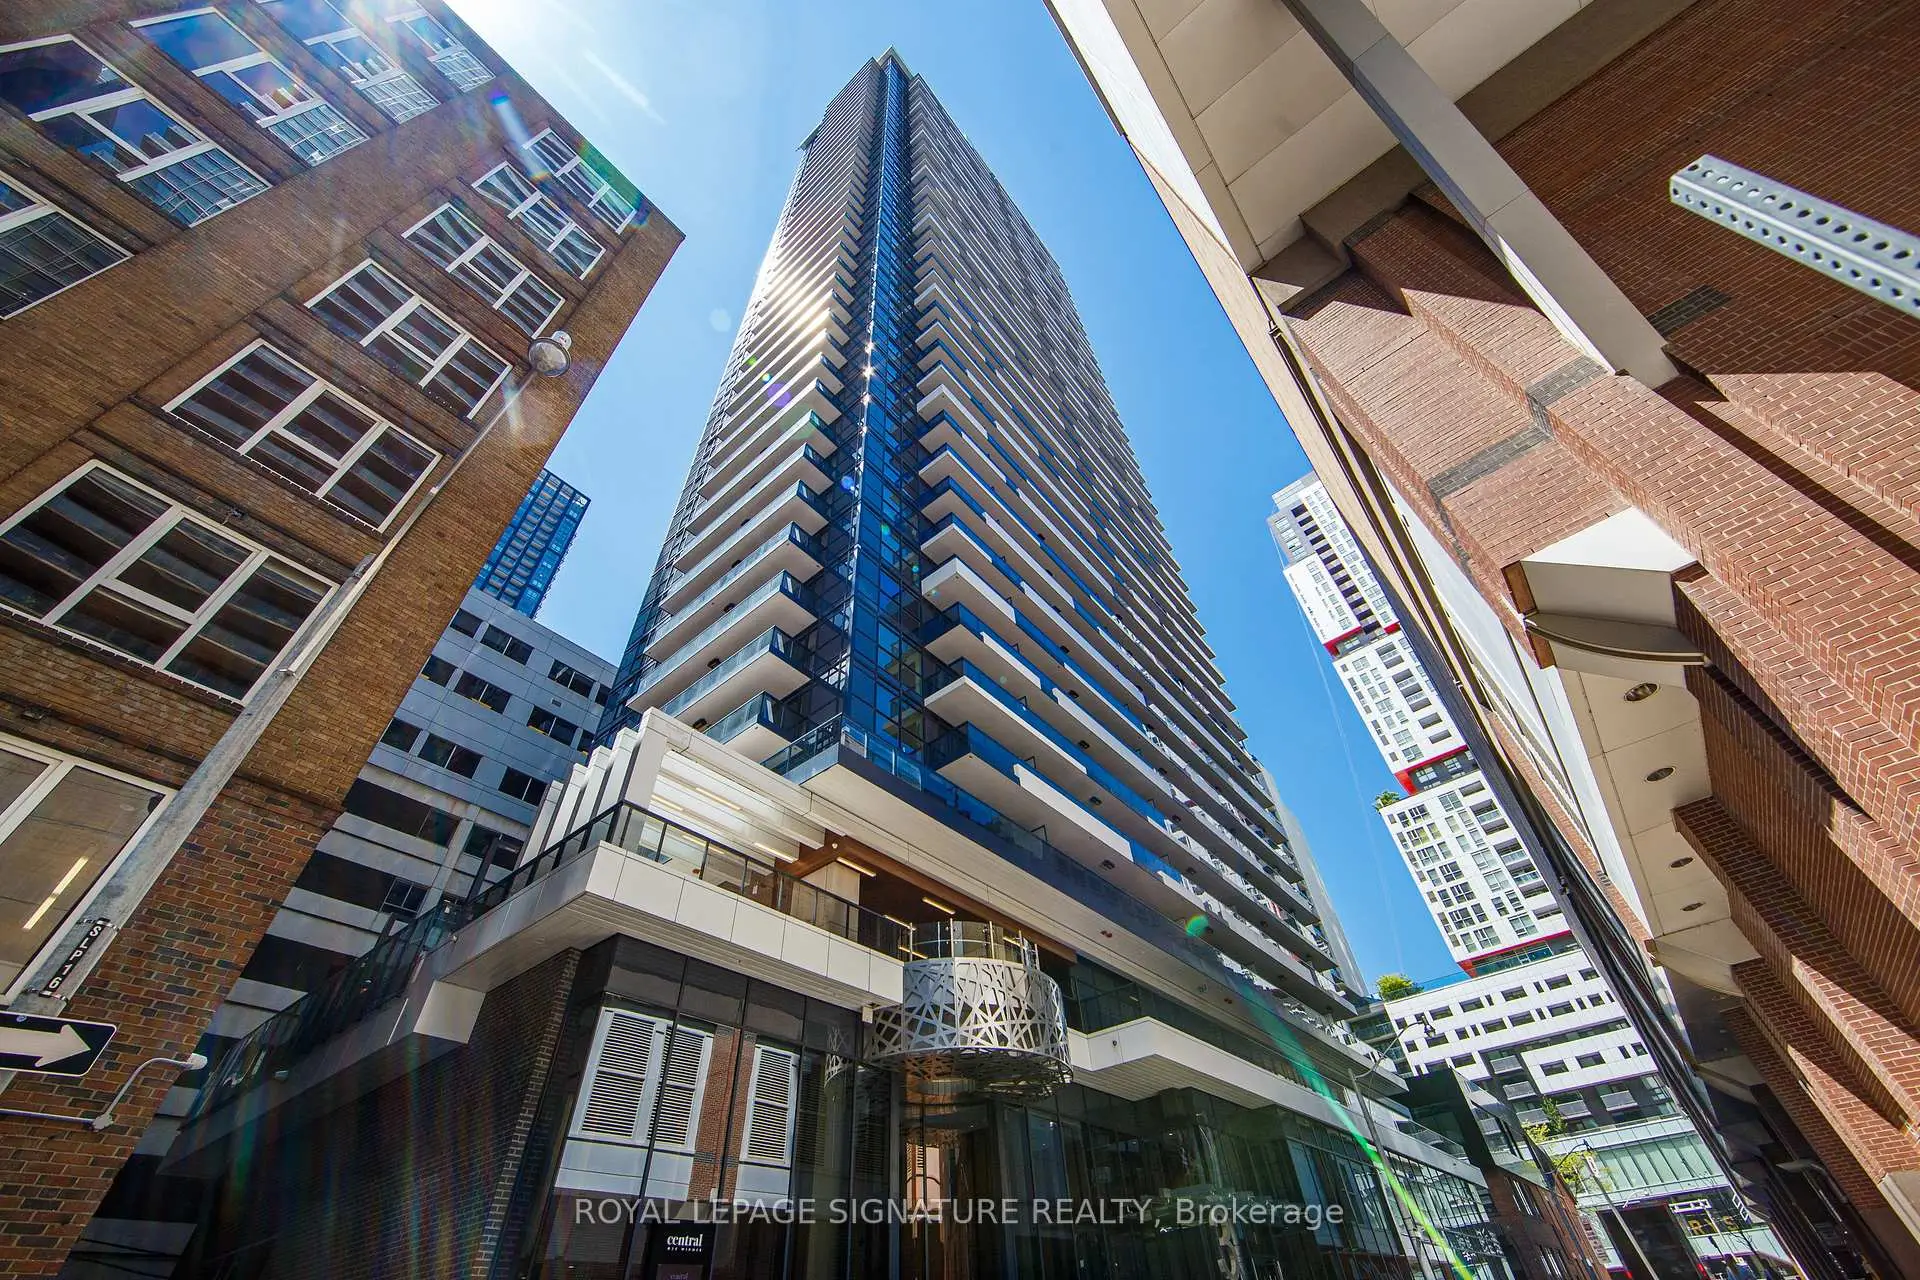
房屋位于多伦多市区中心Widmer & Adelaide交界附近, 这间3房2卫单车库Condo Apt户型朝西南向. #706-38 Widmer St拥有单停车位. 房屋及周边设施包括CarpetFree等. .Central
38 Widmer St是由房地产建筑商学校信息
小学
-
-
-
-
-
中学
-
对口学区学校排名: 28/746 (分数: 8.8) 5年平均分: 104/746 (分数: 7.6)距离学校2.3公里 (开车大约7分钟)
-
-


通勤信息
Osgoode 地铁站 (0.5公里)Union Go 火车站 (1公里)