Waterfront Communities C1, Toronto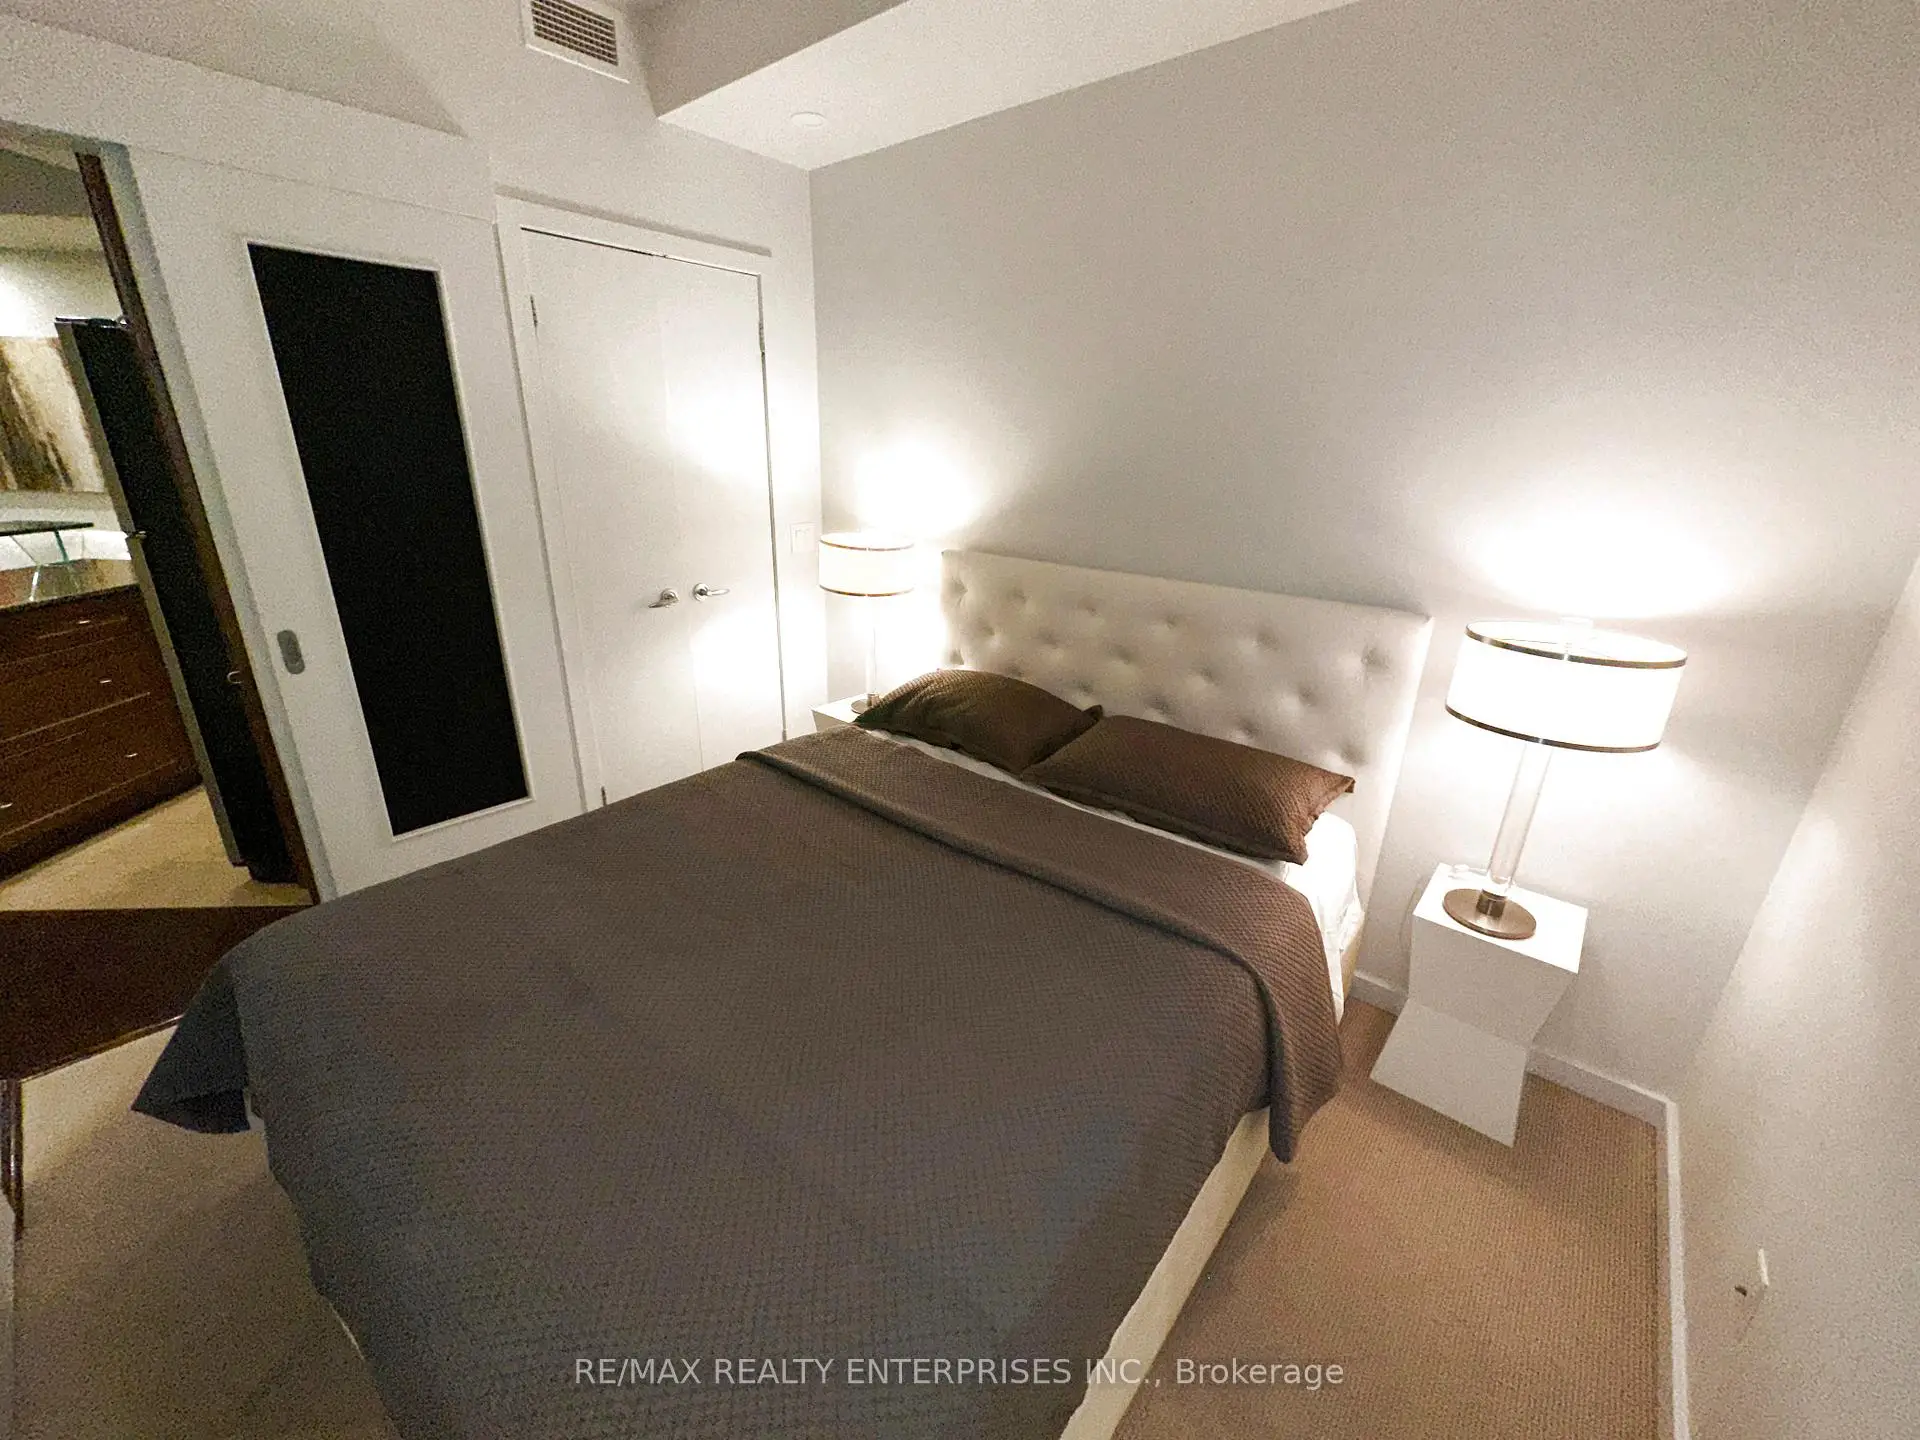


房屋信息
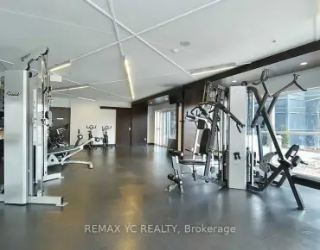
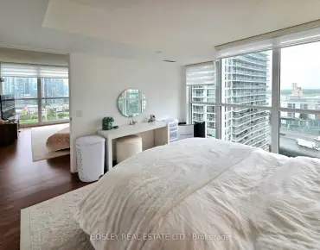
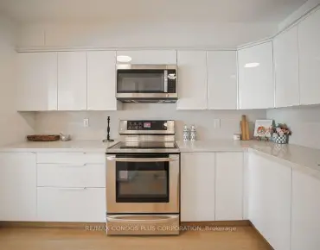
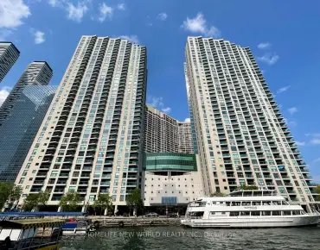
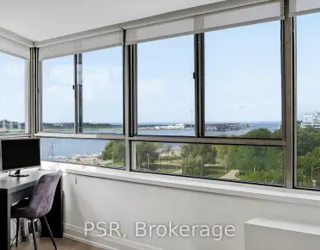
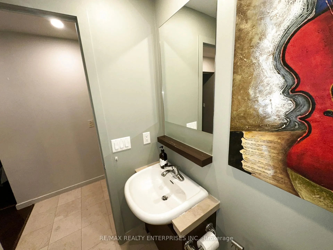
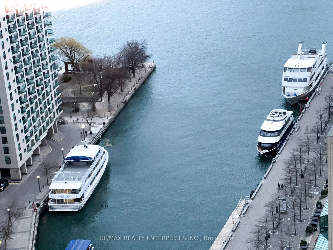
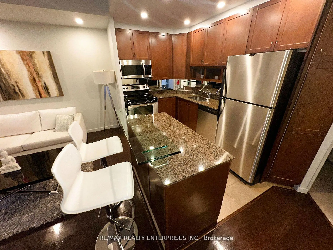
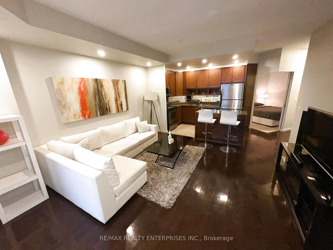
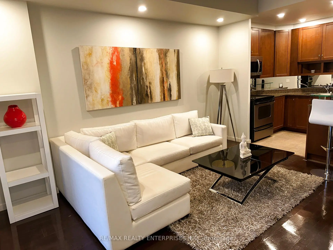
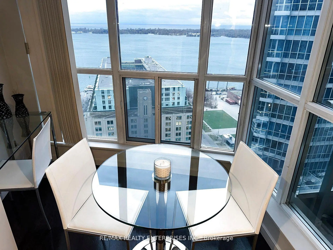
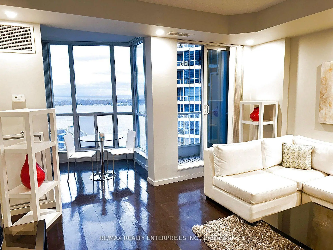
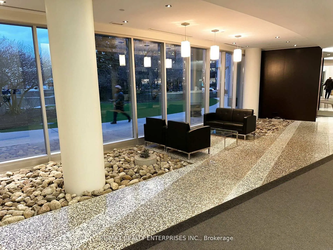
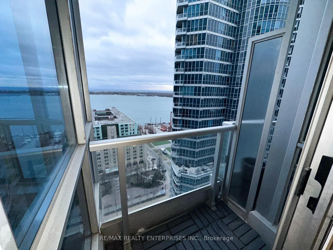
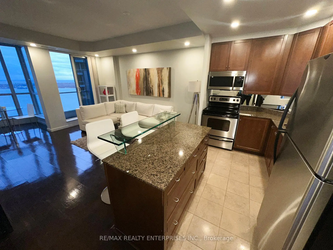
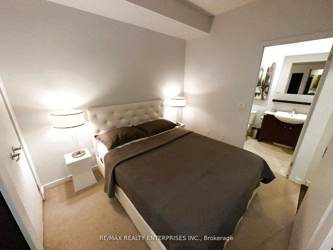
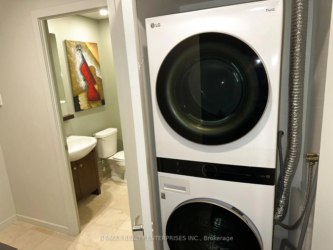
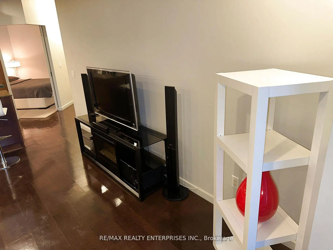
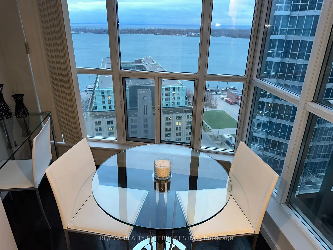
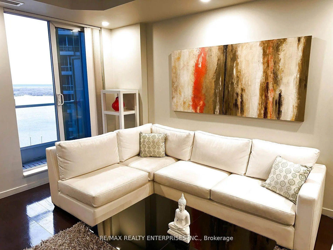
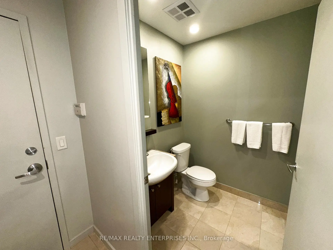
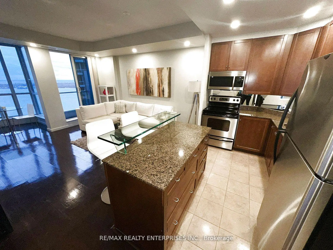
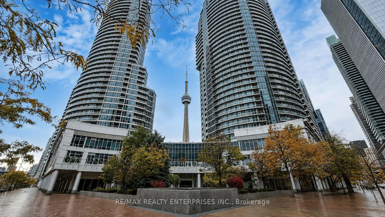
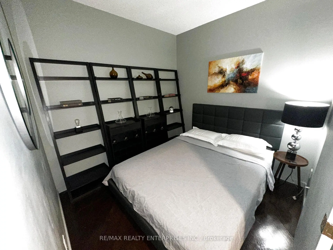
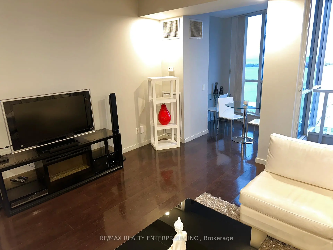
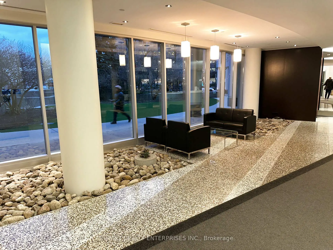
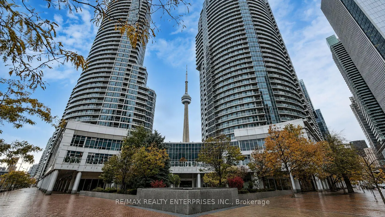
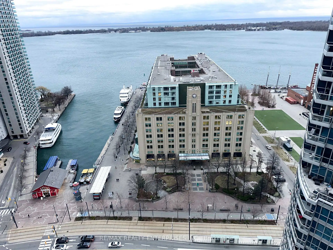
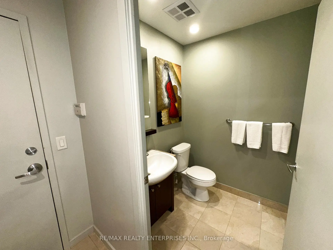
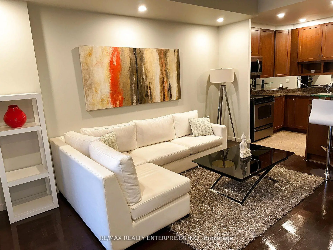
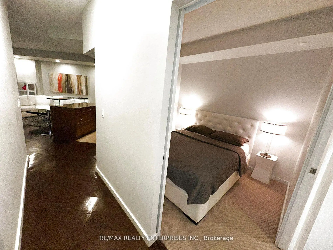
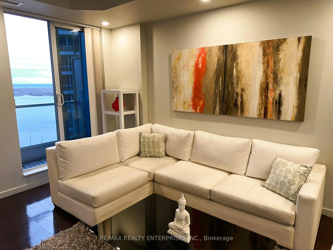
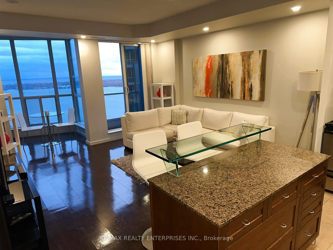
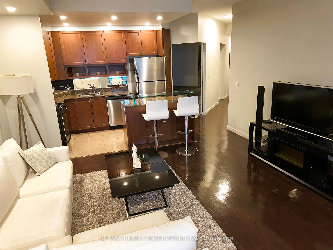
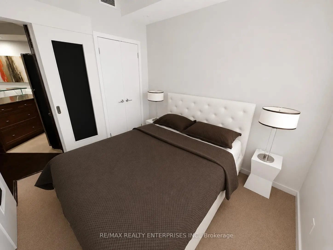
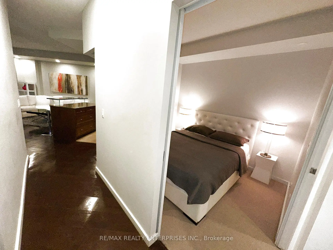
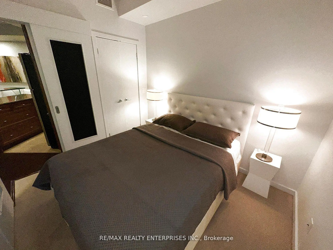
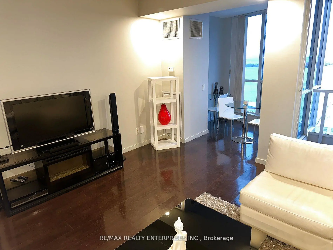
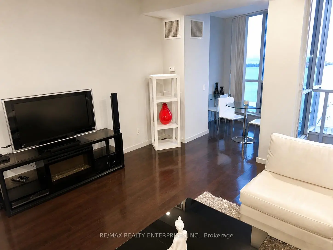
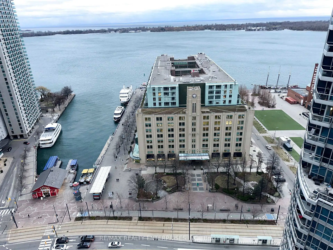
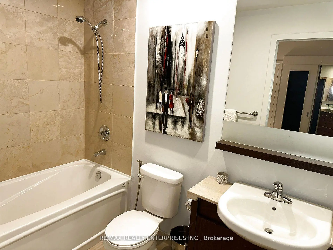
Experience breathtaking direct Lake Ontario waterfront views. Bright south exposure in exceptional Water Club residence, crafted by the renowned Kolter Group, meticulous attention to detail. Sunlight pours thru the stunning solarium, living room, and kitchen, creating a warm, inviting atmosphere to capture the essence of waterfront living. This gorgeous suite features beautifully curated design and decor, ideal for a buyer who appreciates style, comfort, and sophistication. An open-concept living, dining, and kitchen areas offer a seamless flow-perfect for relaxing or entertaining. The spacious primary bedroom easily accommodates a queen-size bed and room to spare. It includes a lovely 4-piece ensuite bathroom. The separate den, complete with a privacy door, offers a convenient large space for a home office or large enough for this second bedroom. A second bathroom with a stand-up shower, plus in-suite laundry, adds everyday convenience. All ceilings are an impressive 9 feet > The Water Club building offers outstanding amenities, including: 24-hour concierge, Guest suites, Party/meeting room, fully equipped gym, rooftop deck and garden, Beanfield Fibre internet availability > Location is unbeatable, steps from waterfront trails, biking paths, and an array of local conveniences such as Starbucks, Lavazza, Sobeys, Rabba, Natural Food Shop Inc., and popular eateries like Quiznos, Mr. Souvlaki, and Watermark Irish Pub. Cultural and entertainment attractions are moments away, including the Toronto Railway Museum, Museum of Inuit Art, CBC Museum, and Graham Spry Theatre. You're also within easy reach of the Financial District, Entertainment District, Union Station, Rogers Centre, Scotiabank Arena, and major highways. This condominium stands out for its unique style, thoughtful design, and unbeatable location. Whether you love the vibrancy of downtown Toronto or the tranquility of lakeside living, this home offers an experience that feels endless.
主要特征
- 朝向: 南

- 睡房: 2

- 洗手间: 2

- 车库: 1

- 厨房: 1

重要信息
- 空间: 800-899

- 管理费: $ 861.77

- 地税: $ 3815.68

- C13172194

- Listing contracted with: RE/MAX REALTY ENTERPRISES INC.
| 房间 | 尺寸(平方米) | 细节描述 | |
|---|---|---|---|
| 客厅 Rm | 4.42x4.27 | 硬木地板, , 走出式阳台 |
|
| 晚餐室 Rm | 4.42x4.27 | 硬木地板, 合并客厅, 开放式概念 |
|
| 厨房 | 4.42x2.01 | , 即吃式厨房, 开放式概念 |
|
| Primary B | 3.05x2.64 | , 4pcs卫生间套间 |
|
| 书房 | 2.92x2.64 | 硬木地板, 独立房间, 滑动门 |
|
| 阳光房 | 2.44x2.29 | 硬木地板, , 独立房间 |
| 卫生间 | 卫浴件数 | 所在楼层 | |
|---|---|---|---|
| 1间 | 4件套 | 主层 |
|
| 1间 | 3件套 | 主层 |
房屋简介
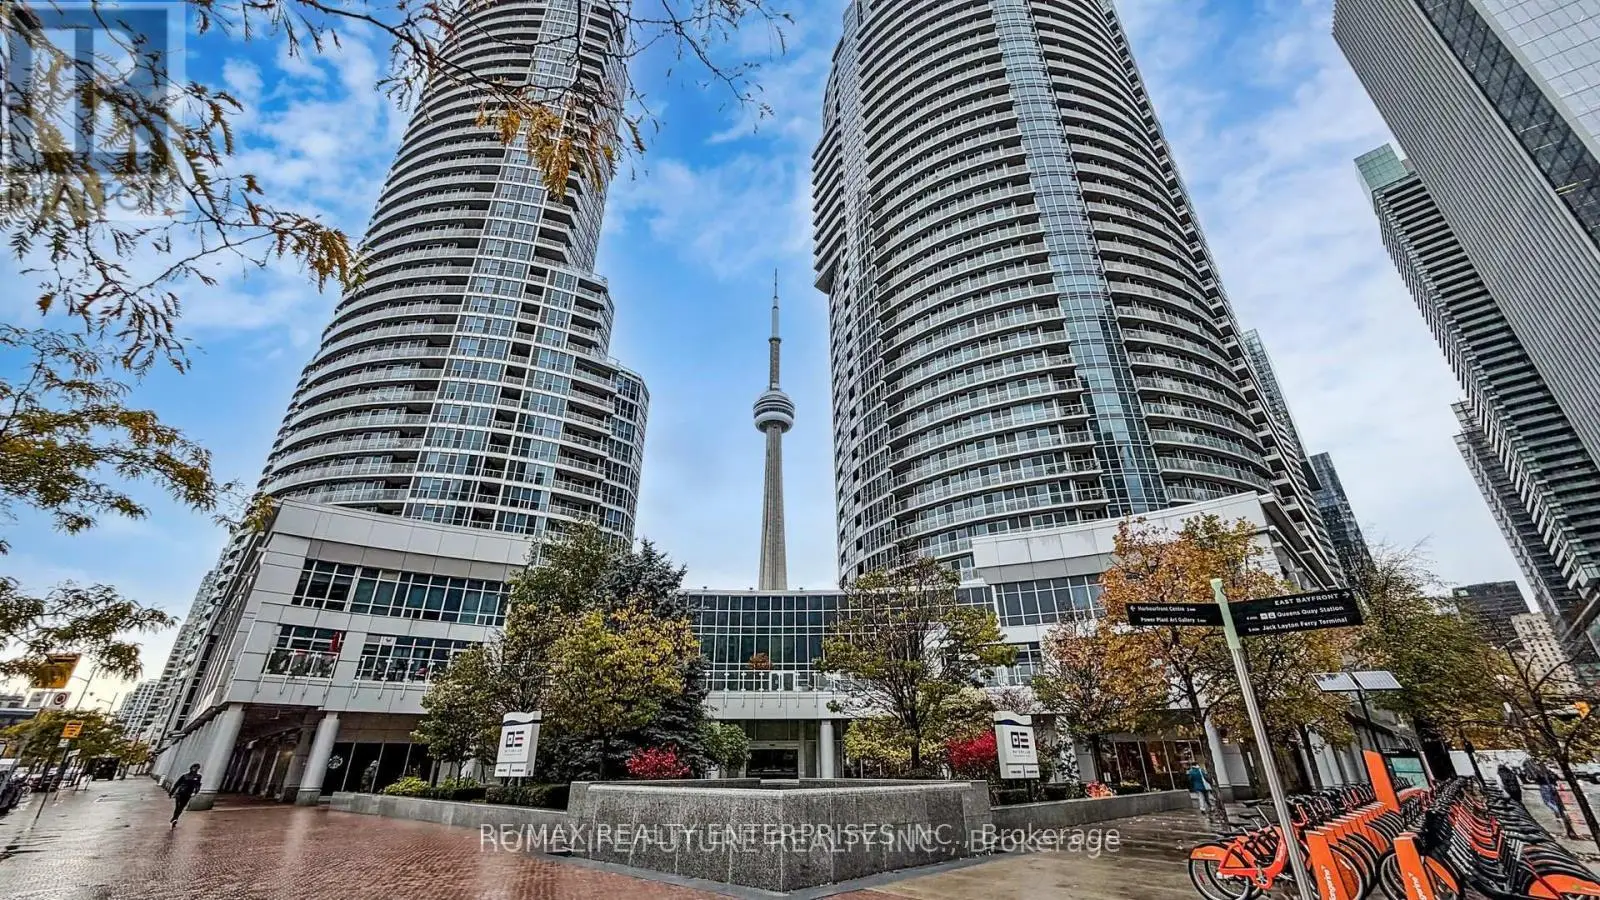
房屋位于多伦多市区中心York and Queens Quay交界附近, 这间2房2卫单车库Condo Apt户型朝南向. #2710-8 York St拥有单停车位并带有一个室内储藏空间. 房屋及周边设施包括None等. 客厅 Rm, 晚餐室 Rm, 厨房, Primary B, 书房和 阳光房在主层.Waterclub 1
8 York St是由房地产建筑商Kolter Group开发的, 物业年龄23年左右。该公寓大楼大约有37层438个单元。Waterclub 1的设施包括用:健身房,前台服务,室外游泳池,会客厅,宾客套房,室内游泳池和桑拿房。每月物业管理费861.77加元包括用暖气,水和空调. 目前8 York St大约有2间公寓在售6间在出租。学校信息
小学
-
-
-
-
-
-
中学
-
AP课程学校
排名: 404/746 (分数: 5.9) 5年平均分: 553/746 (分数: 4.5)距离学校2.9公里 (开车大约9分钟) -
-


通勤信息
Union 地铁站 (0.5公里)Union Go 火车站 (0.5公里)