Church-Yonge Corridor, Toronto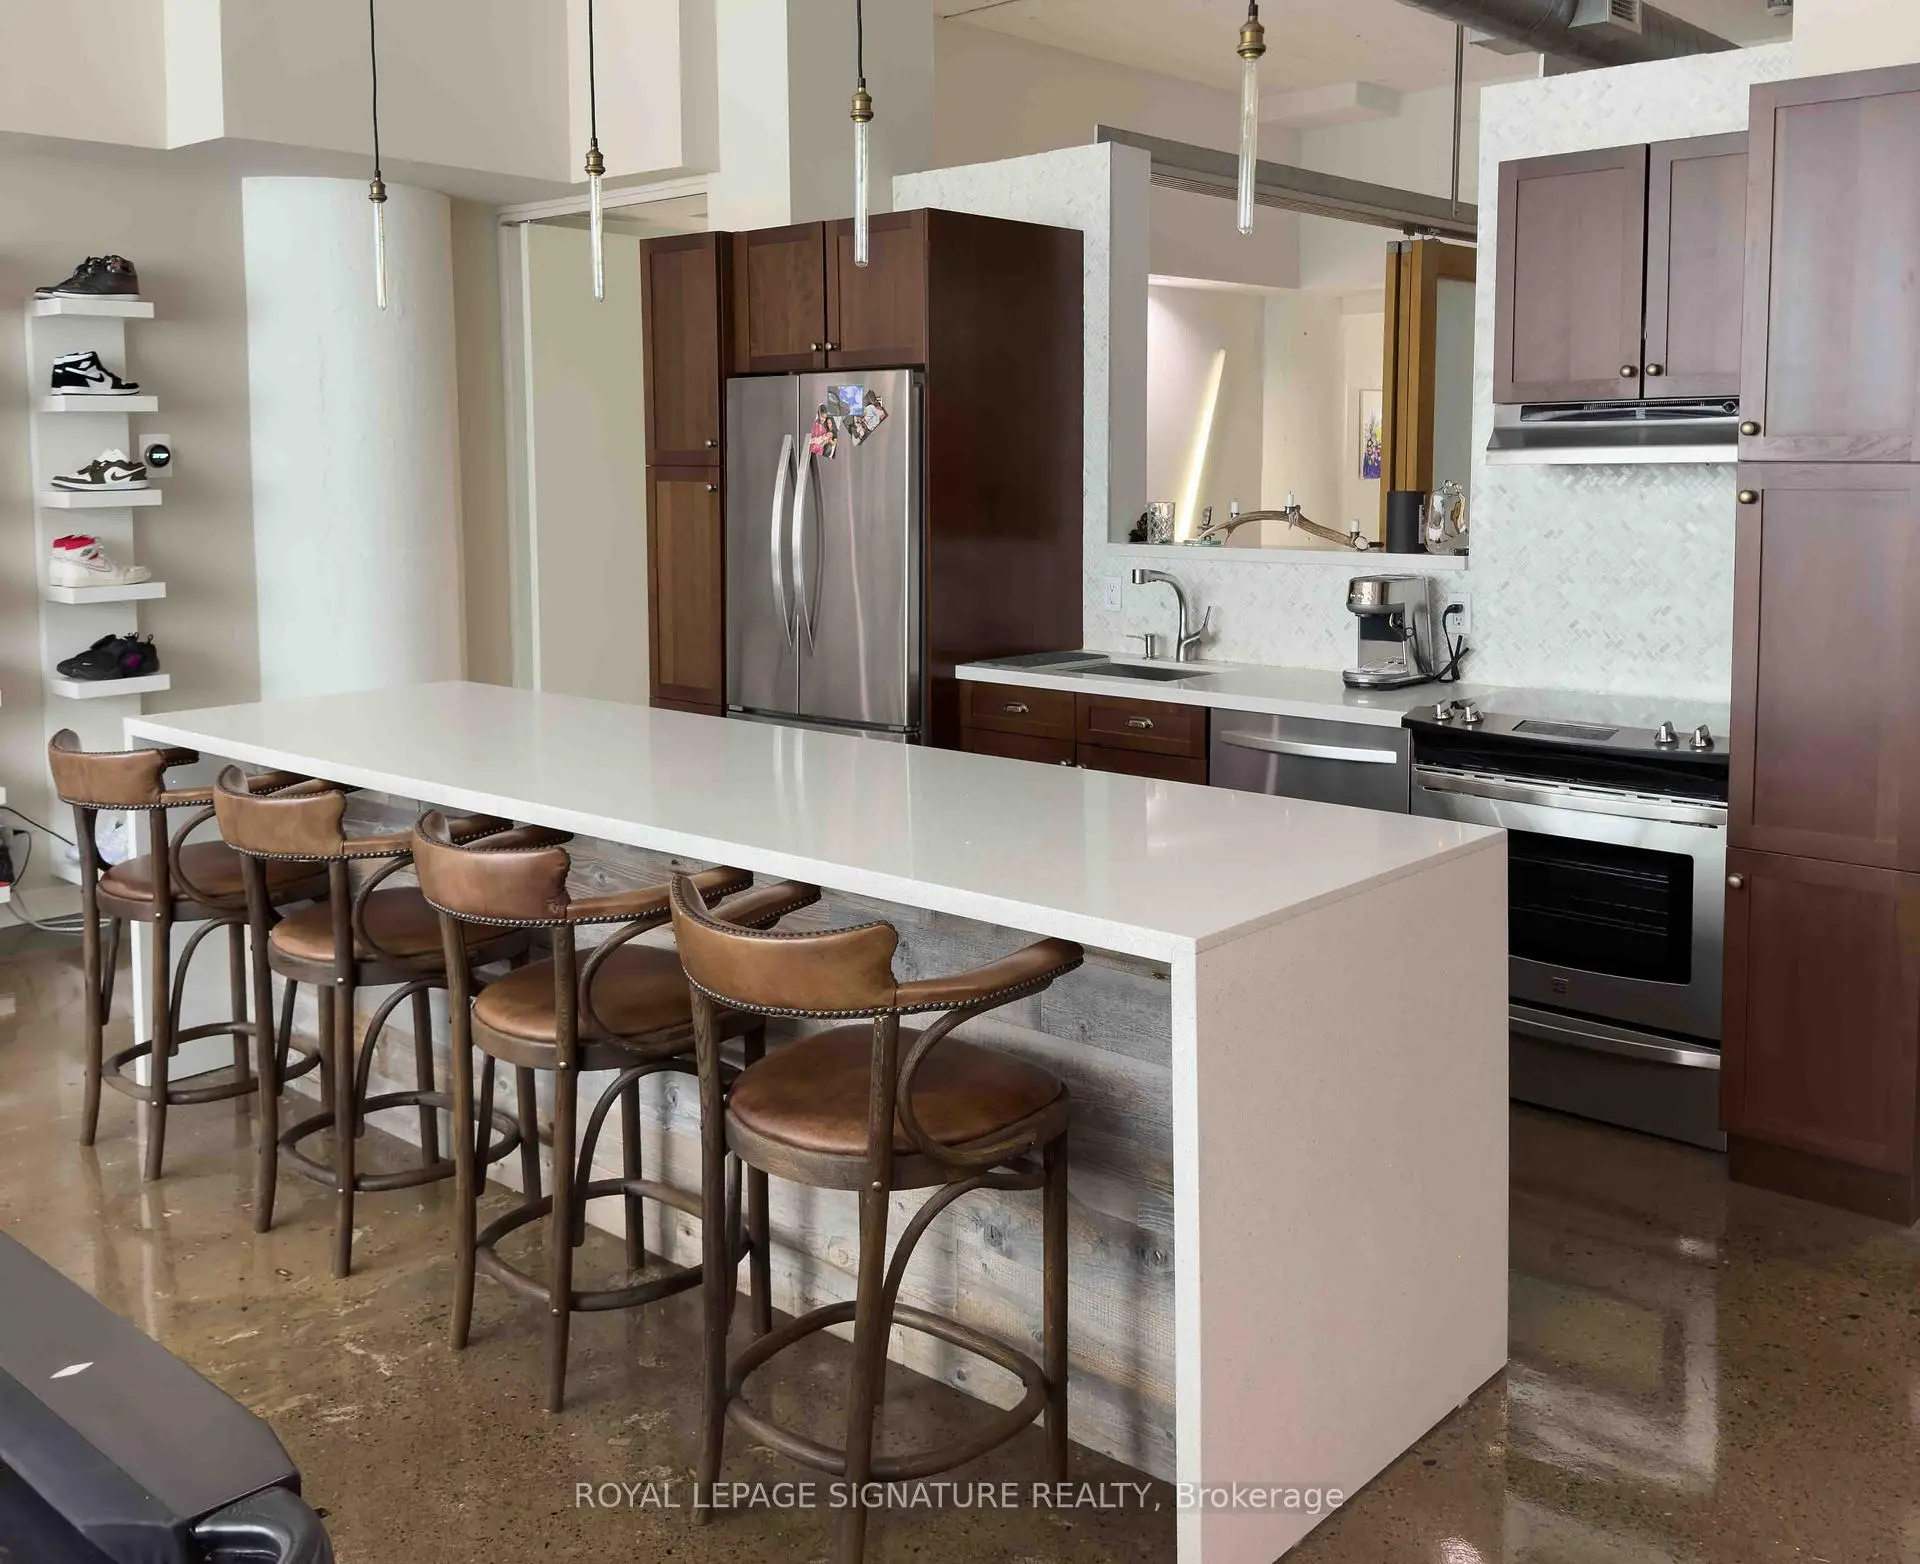

房屋信息
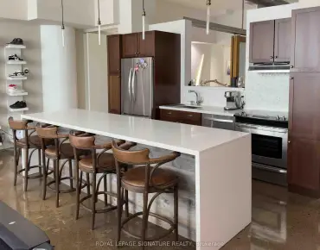
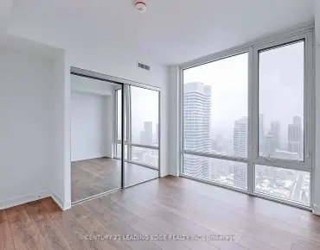
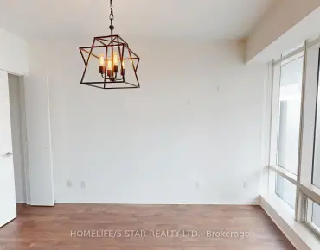
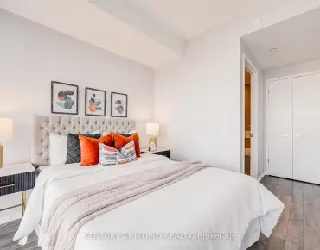
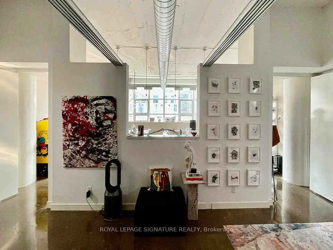
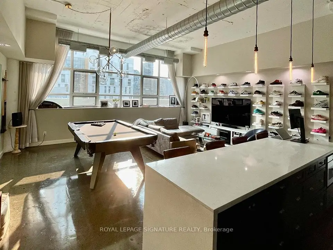
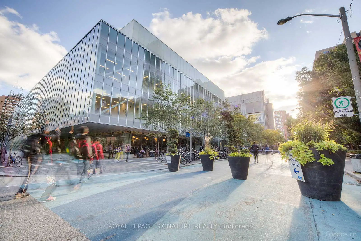
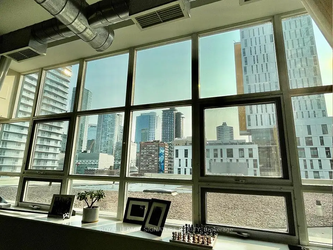
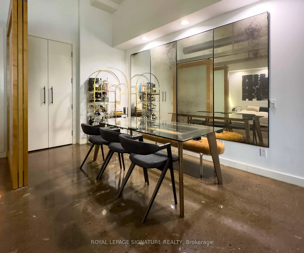
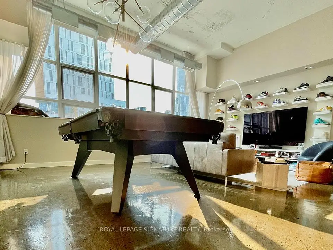
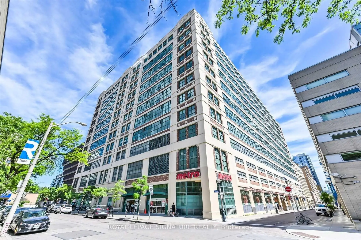
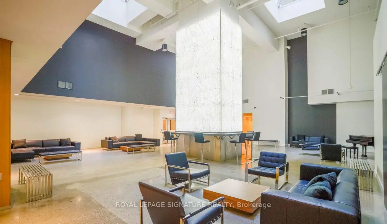
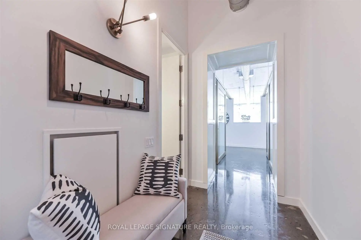
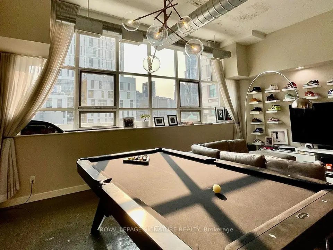
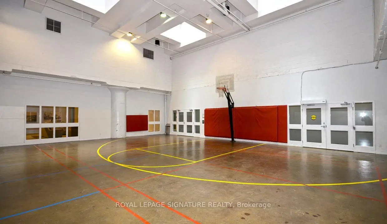
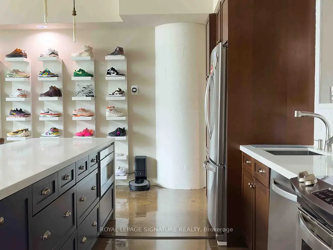
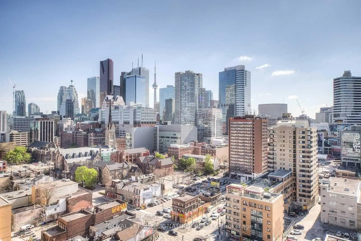
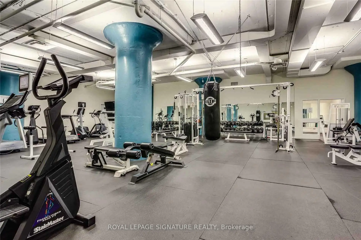
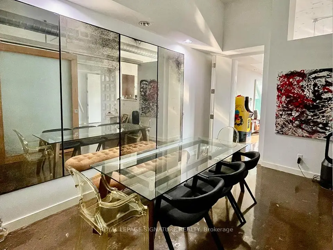
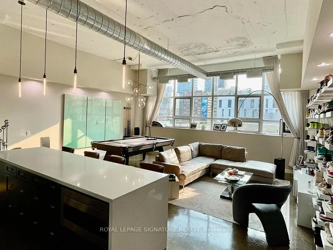
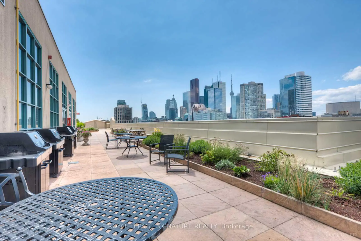
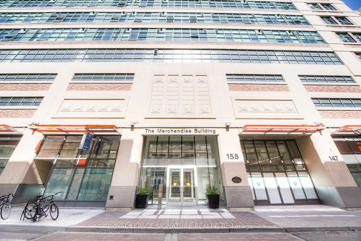
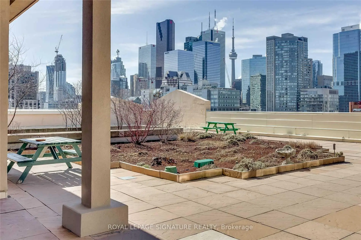
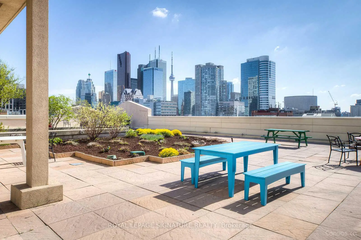
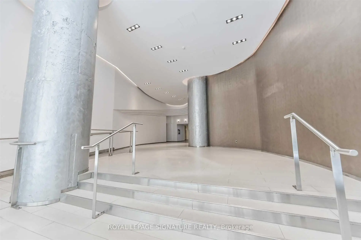
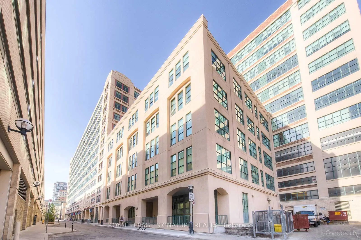
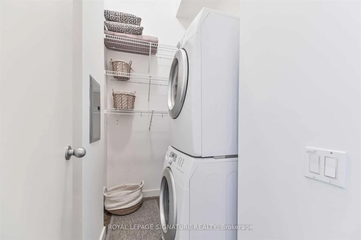
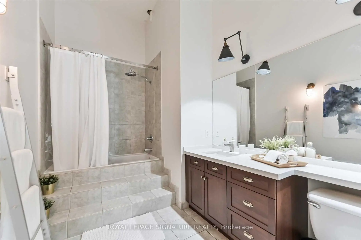
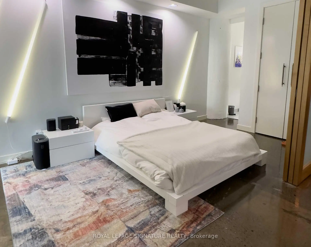
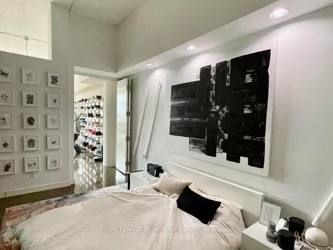
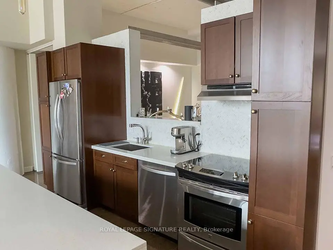
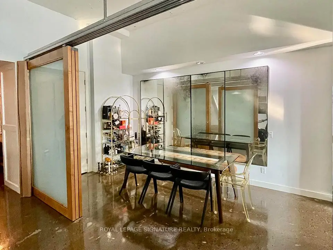
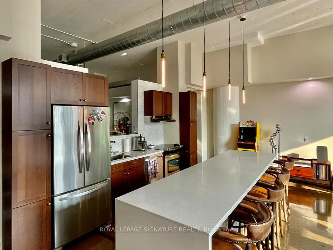
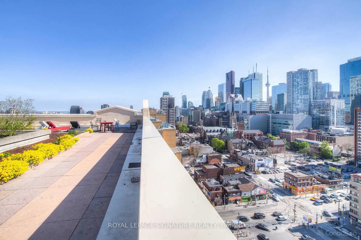
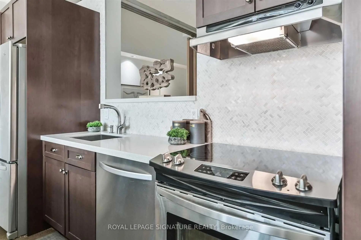
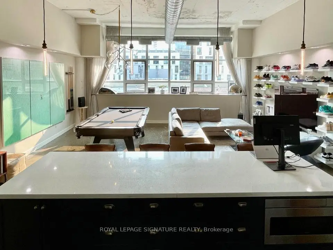
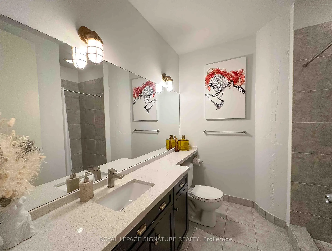
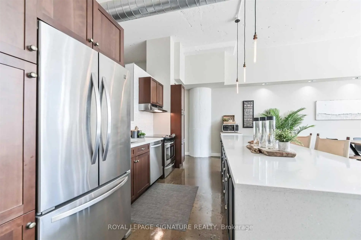
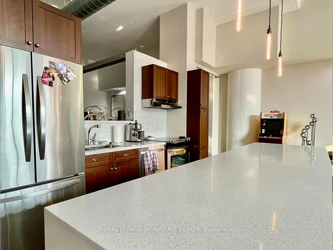
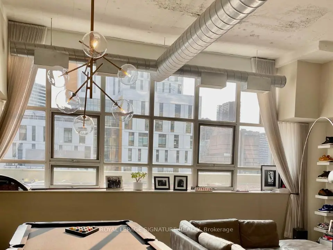
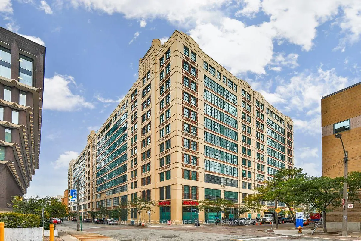
Welcome to suite #655 in the highly-sought after Merchandise Lofts Building! This stunning 2bed + 2wash authentic hard-loft boasts a 1325sqft open-concept floor plan showcasing 12ft ceilings throughout, exposed ductwork & columns, polished concrete floors, and the impressive west-facing wall full of warehouse-style windows, flooding the space with natural light and providing front row seats to gorgeous sunset views. The designer kitchen is the heart of the unit and perfect for both everyday living and entertaining family & friends; featuring solid wood cabinetry, a massive waterfall center island, quartz countertops, beautiful herringbone backsplash and stainless steel appliances. The spacious primary suite includes ample closet space and a private 3-piece ensuite, while the second bedroom, a similar size, can also be used as a functional home office. Front entranceway provides a large closet & oversized laundry/ ensuite storage room. Premium industrial-style light fixtures throughout. 1 parking space included!! Merchandise Lofts comes steeped in Toronto history; formerly being the home of Simpson's Department Store Warehouse & Simpson's Sears before being converted to residential hard-lofts in 1999. It also comes with an excellent location right in the center of the city! Walking distance to Yonge & Dundas Square, Allan Gardens Park, Toronto's PATH system, as well as many award-winning restaurants and top-notch cafés, patios, galleries, shopping, groceries and other neighborhood amenities. Very convenient for public transit (Yonge & Dundas Subway stop & street cars). This unit offers the ultimate urban lifestyle for young professionals seeking style, convenience, and character. Dont miss out! See Feature Sheet for more details.
主要特征
- 朝向: 西

- 睡房: 2

- 洗手间: 2

- 车库: 1

- 厨房: 1

重要信息
- 空间: 1200-1399

- 管理费: $ 1320.77

- 地税: $ 4834.06

- C13171794

- Listing contracted with: ROYAL LEPAGE SIGNATURE REALTY
| 房间 | 尺寸(平方米) | 细节描述 | |
|---|---|---|---|
| 厨房 | 6.71x2.77 | 开放式概念, 中心岛, 大窗 |
|
| 晚餐室 Rm | 5.03x2.72 | 合并客厅, 大窗, 混凝土楼板 |
|
| 客厅 Rm | 5.03x4.02 | 开放式概念, 大窗, 西向 |
|
| Primary B | 4.70x2.57 | 4pcs卫生间套间, 壁橱, 混凝土楼板 |
|
| 第二间卧室 | 4.70x2.57 | 滑动门, 壁橱, 混凝土楼板 |
|
| 门厅 | 3.38x1.83 | 大衣橱, 混凝土楼板 |
| 卫生间 | 卫浴件数 | 所在楼层 | |
|---|---|---|---|
| 1间 | 3件套 | 主层 |
|
| 1间 | 4件套 | 主层 |
房屋简介
房屋位于多伦多市区东部Yonge & Dundas交界附近, 这间2房2卫单车库Condo Apt户型朝西向. #655-155 Dalhousie St拥有单地面停车位. 房屋及周边设施包括Storage,PrimaryBedroom-Main和CarpetFree等. .The Merchandise Lofts
155 Dalhousie St是由房地产建筑商学校信息
小学
-
对口学区学校在 3022学校里排名 2853 (分数: 2.8)距离学校0.9公里 (走路大约15分钟)
-
-
-
中学
-
艺术特色学校
排名: 404/746 (分数: 5.9) 5年平均分: 553/746 (分数: 4.5)距离学校0.9公里 (走路大约17分钟) -
-


通勤信息
Dundas 地铁站 (0.3公里)Union Go 火车站 (1.4公里)