Moss Park, Toronto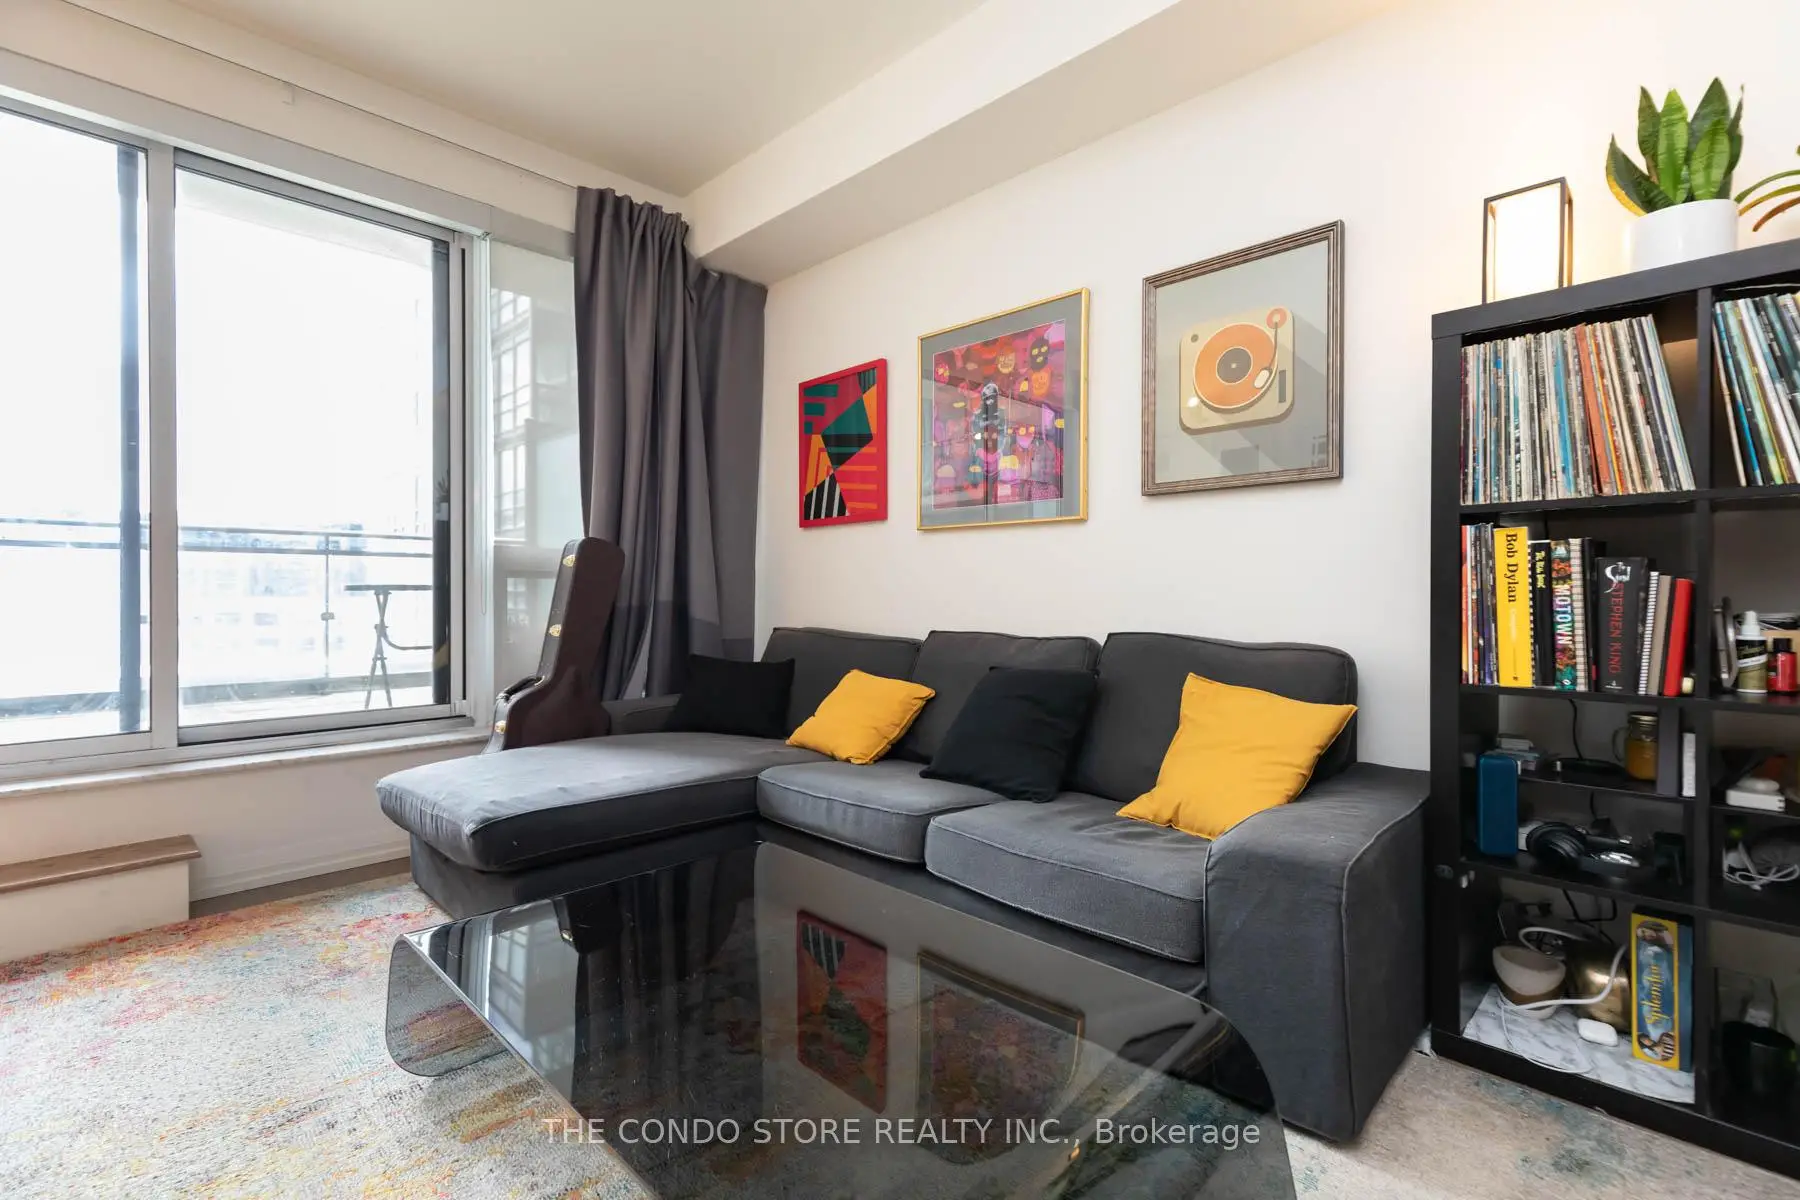

房屋信息
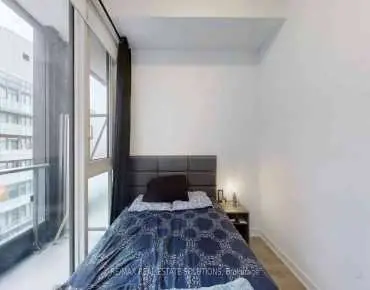
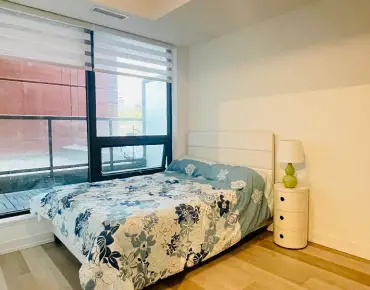
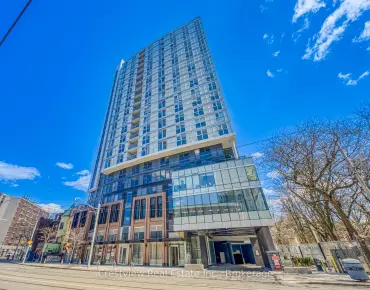
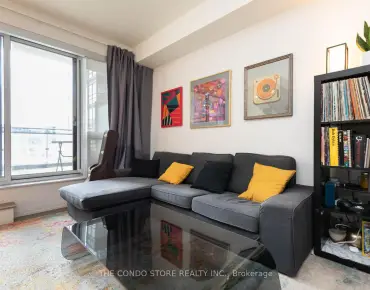
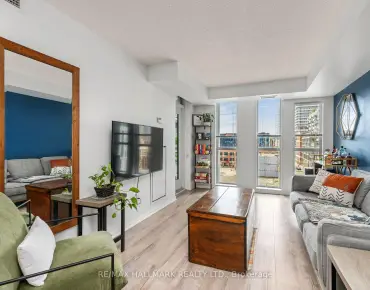
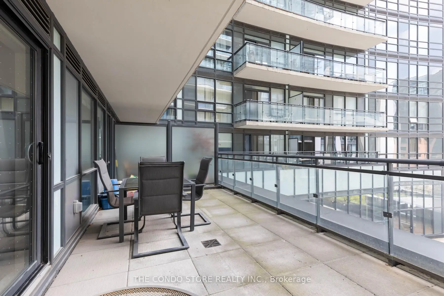
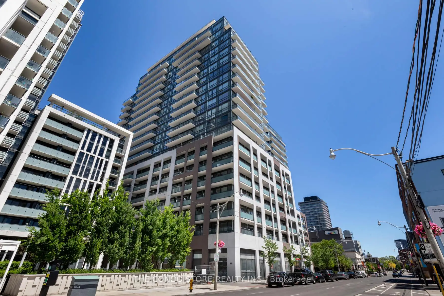
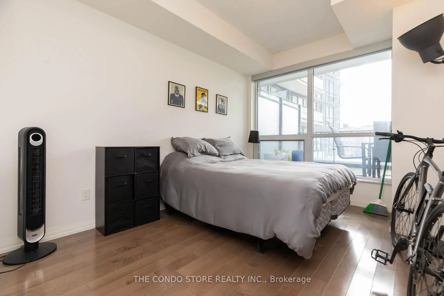
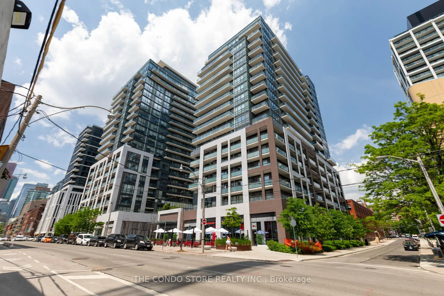
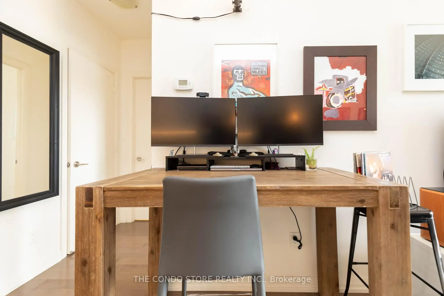
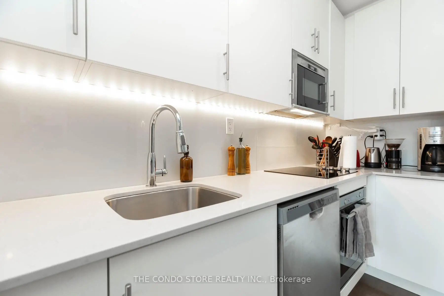
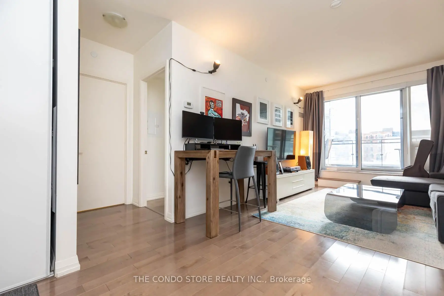
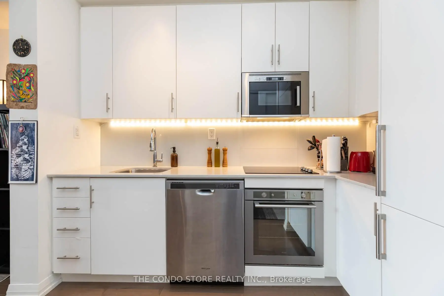
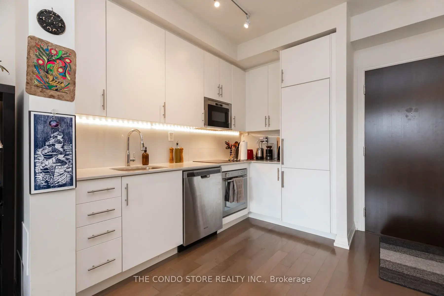
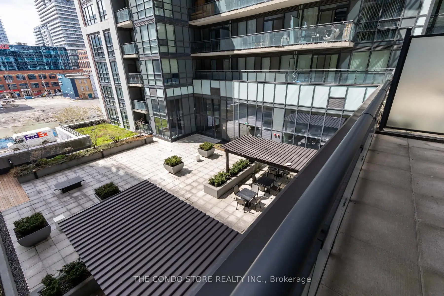
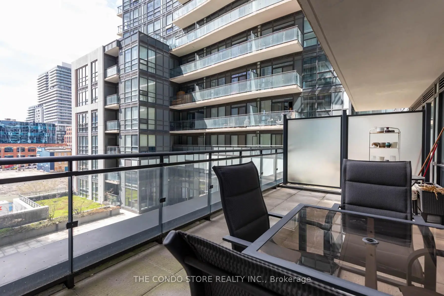
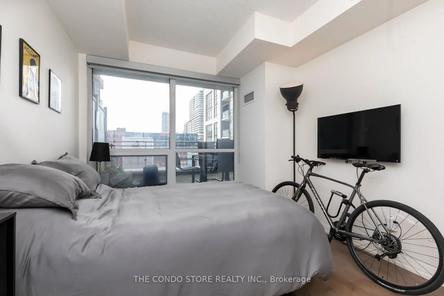
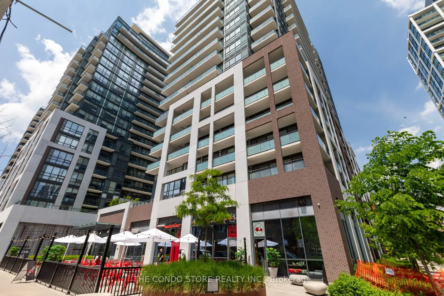
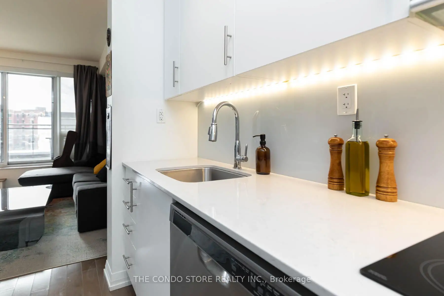
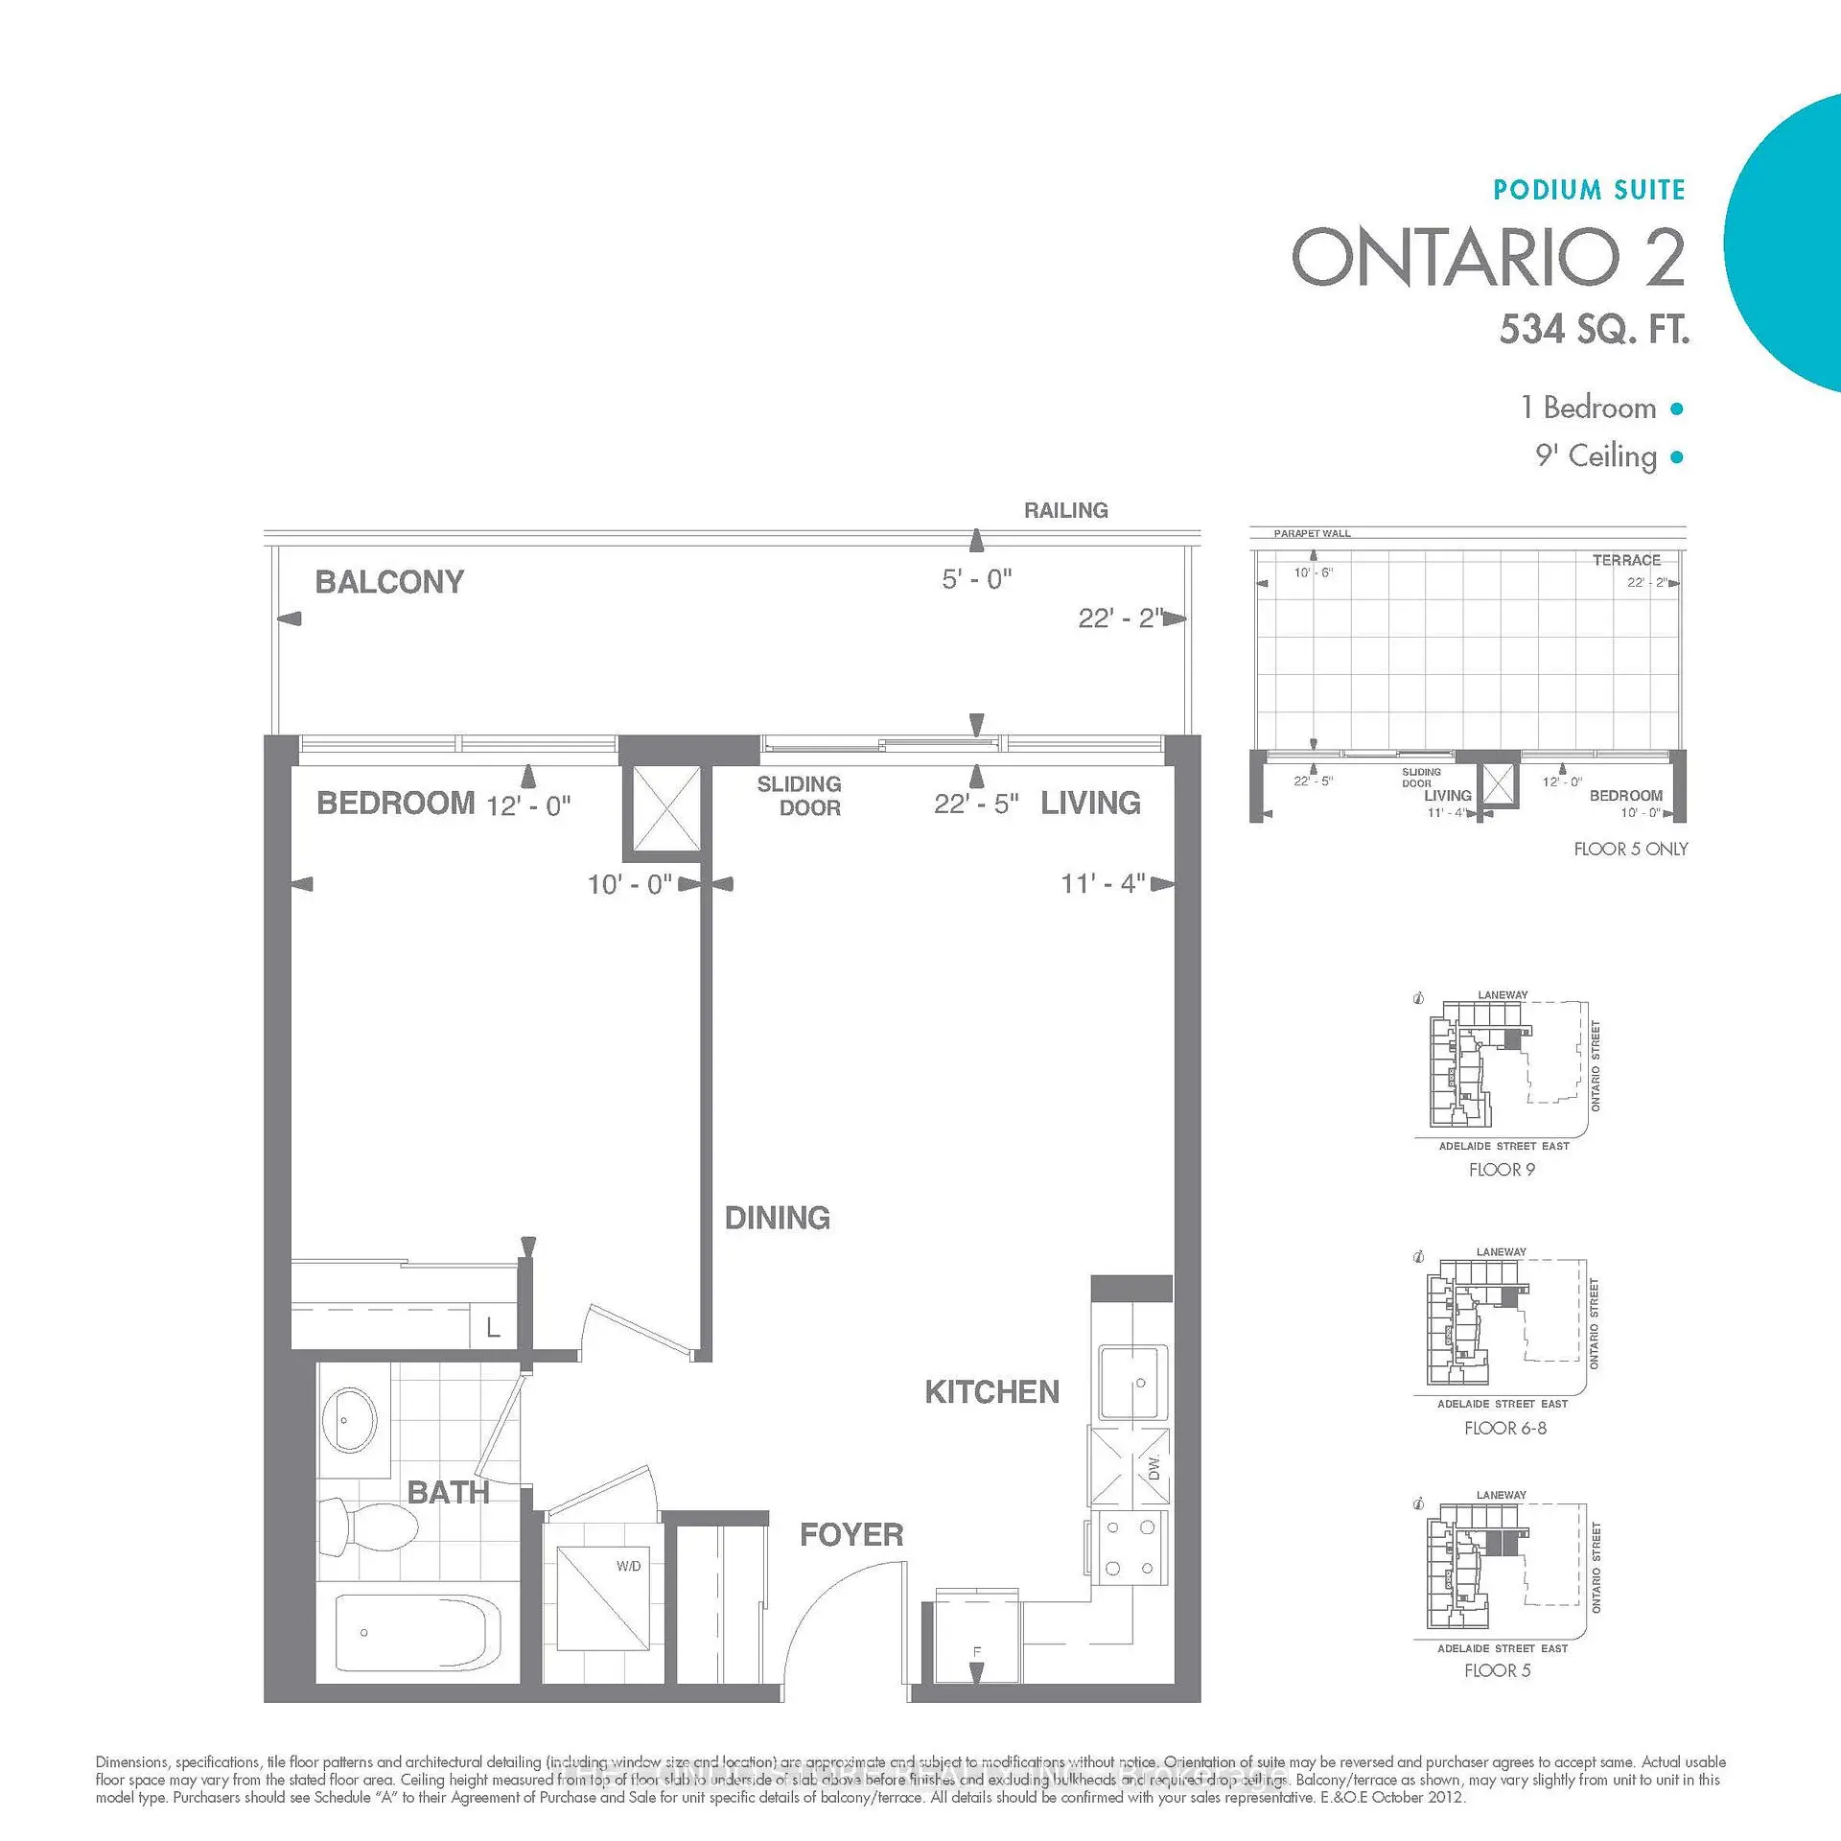
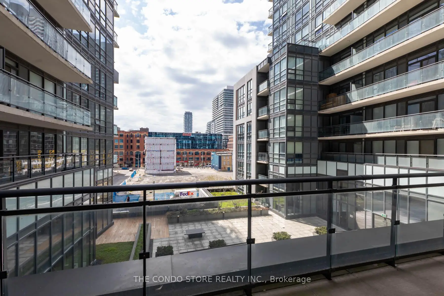
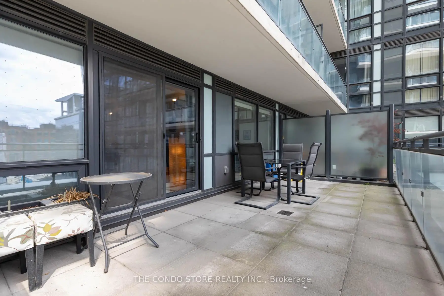
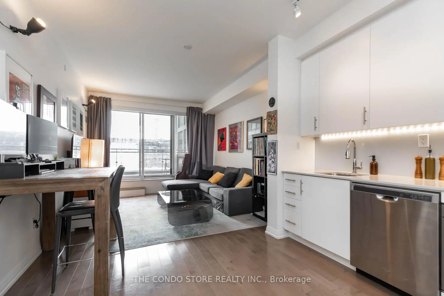
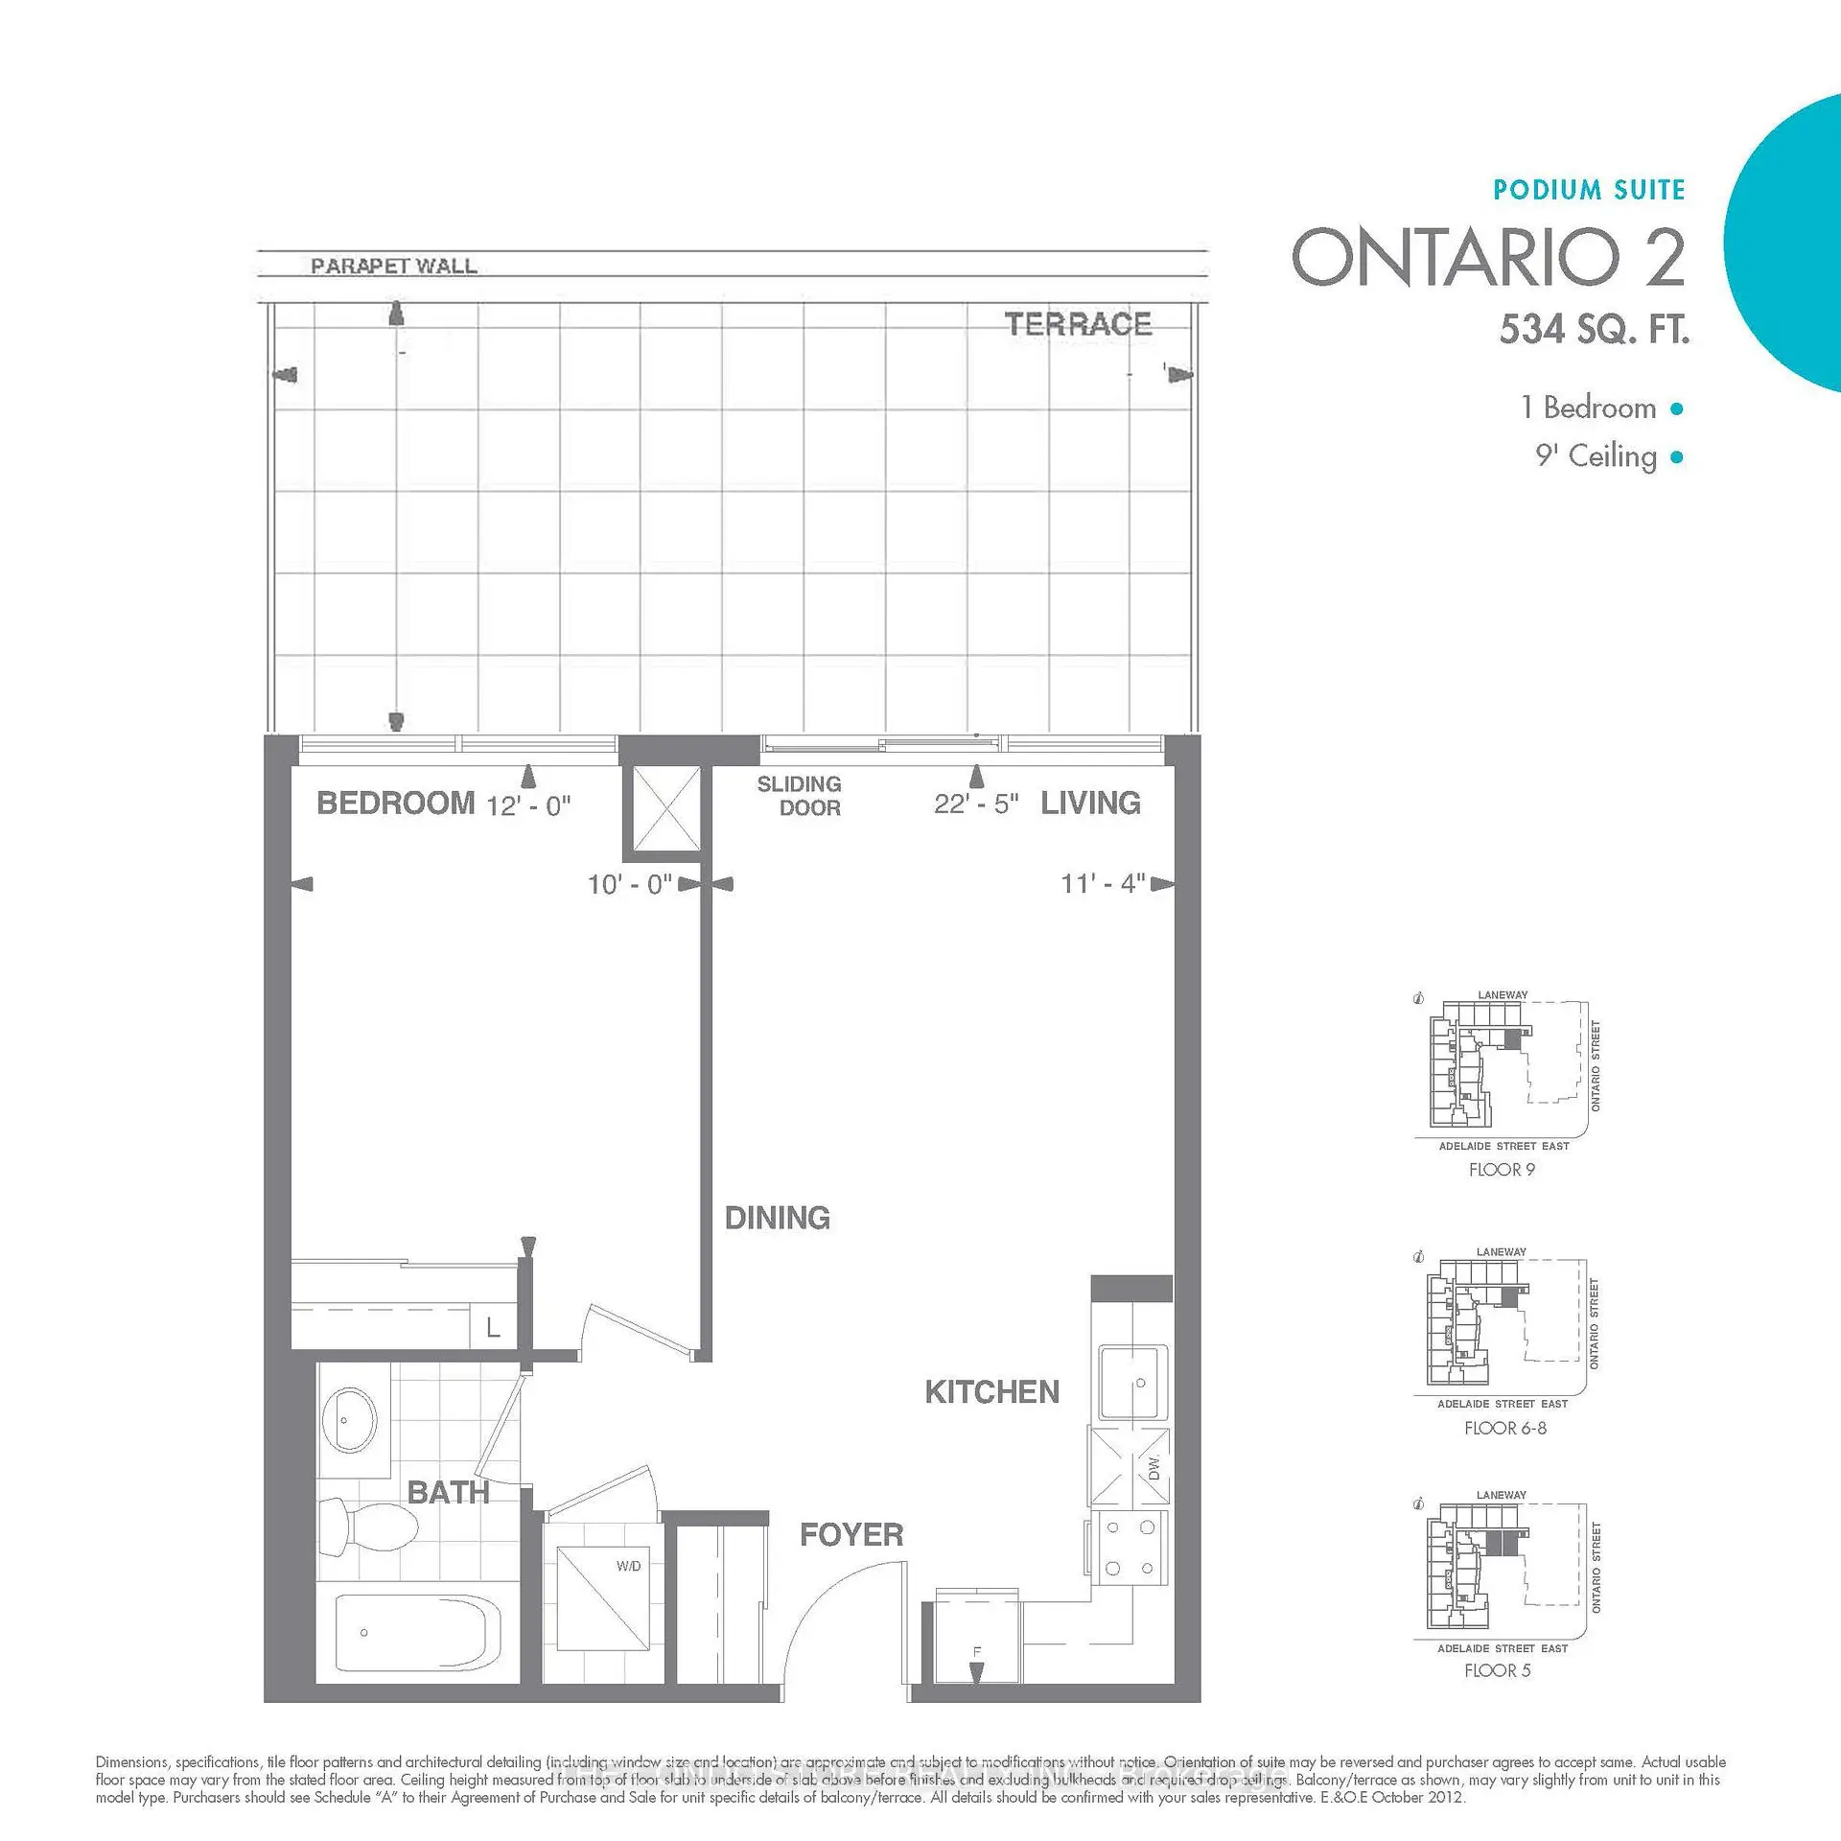
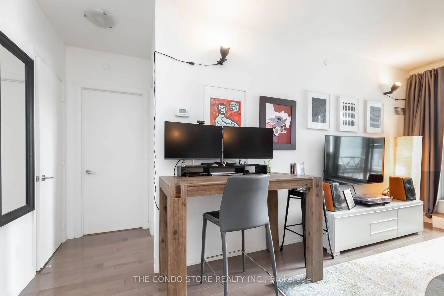
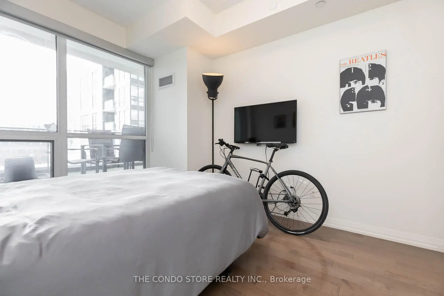
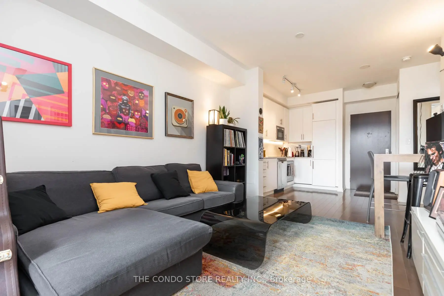
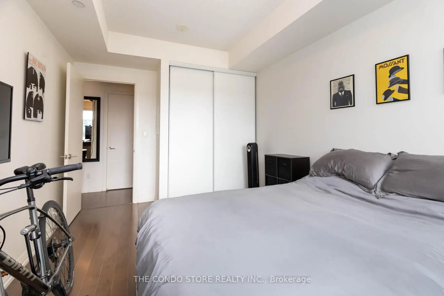
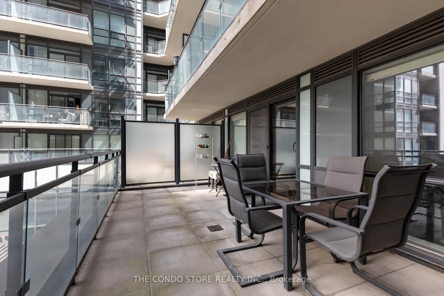
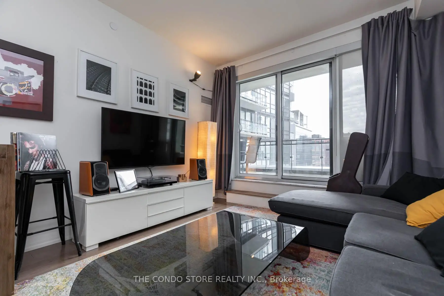
Welcome to Axiom Condos - a beautifully designed 1-bedroom suite in the heart of downtown Toronto featuring one of the most functional and livable layouts you'll find on the market today. Thoughtfully designed from an era when builders prioritized usable space over gimmicks, this intelligently laid out unit offers a clean rectangular footprint with no wasted corners, maximizing every square foot for comfortable everyday living. The long wall of floor-to-ceiling windows floods the space with natural light and creates an airy, open atmosphere throughout. The standout feature is the incredible approximately 300 sq ft private terrace overlooking the peaceful courtyard - an extension of your living space that's perfect for outdoor dining, entertaining, gardening, or simply enjoying a quiet escape in the middle of the city. A full-sized kitchen provides excellent functionality and storage, while the included locker adds valuable extra space rarely found in downtown living. Located in one of Toronto's most exciting and rapidly evolving neighborhoods, you're perfectly positioned between the historic charm of the Distillery District, the vibrant energy of St. Lawrence Market, and the growing east downtown core. Enjoy some of the city's best cafés, restaurants, breweries, and boutique fitness studios just steps from your door, along with easy access to the Corktown Common, waterfront trails, and the Martin Goodman Trail. Commuting is effortless with quick access to the King Streetcar, the Don Valley Parkway, and the downtown core. This is urban living done properly - functional, stylish, and perfectly connected to everything that makes Toronto one of the best cities in the world to call home.
主要特征
- 朝向: 南

- 睡房: 1

- 洗手间: 1

- 车库:

- 厨房: 1

重要信息
- 空间: 500-599

- 房龄: 0-5
- 管理费: $ 434.63

- 地税: $ 2481.00

- C13159228

- Listing contracted with: THE CONDO STORE REALTY INC.

| 房间 | 尺寸(平方米) | 细节描述 | |
|---|---|---|---|
| 客厅 Rm | 3.65x3.45 | 合并餐饮, 走出式阳台, 硬木地板 |
|
| 晚餐室 Rm | 3.45x3.65 | 合并客厅, , 硬木地板 |
|
| 厨房 | 3.65x3.20 | 石英台面, 防溅挡板, 硬木地板 |
|
| Primary B | 3.65x3.05 | 大窗, 智能衣橱, 硬木地板 |
| 卫生间 | 卫浴件数 | 所在楼层 | |
|---|---|---|---|
| 1间 | 3件套 | 主层 |
房屋简介
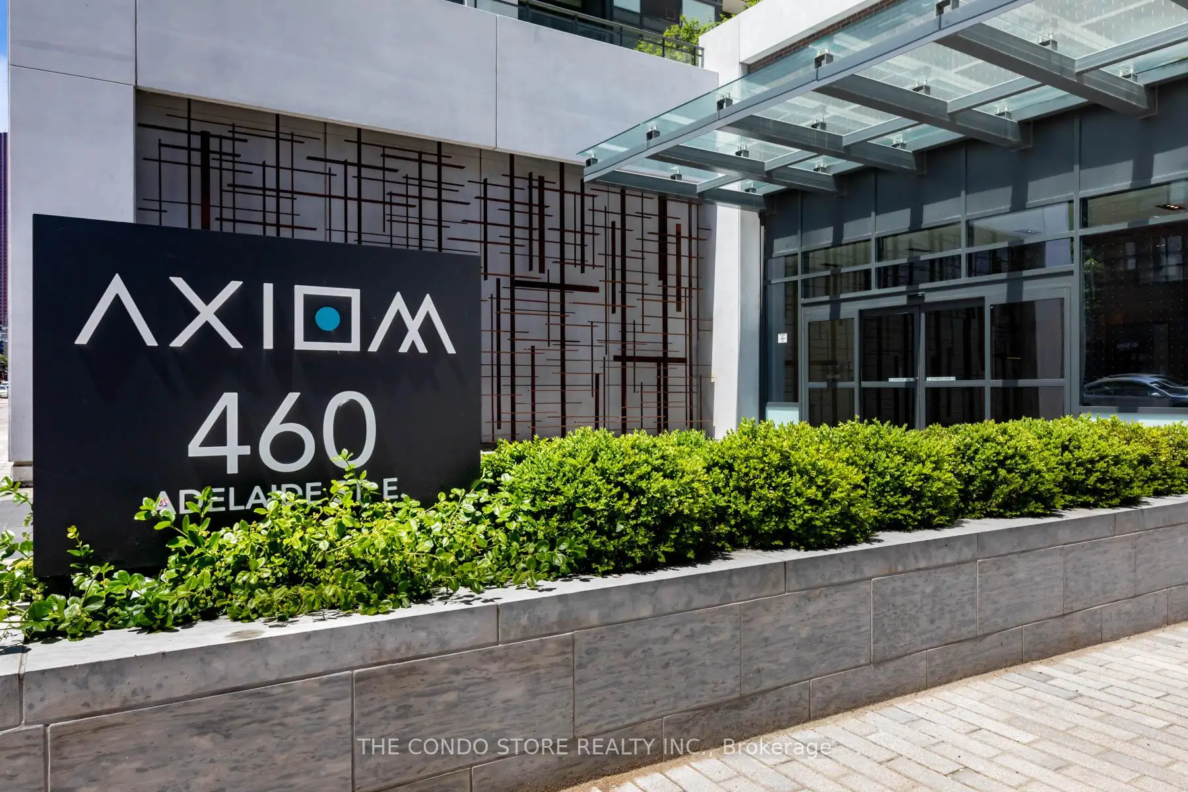
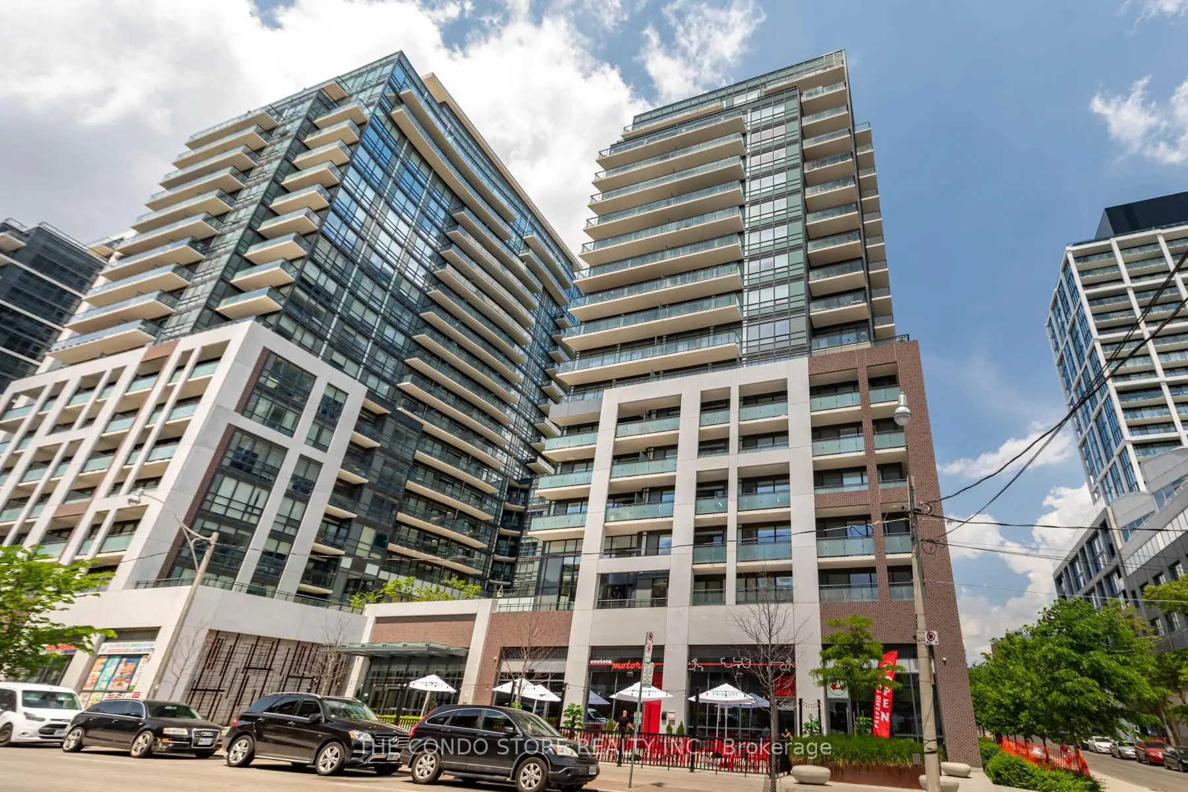
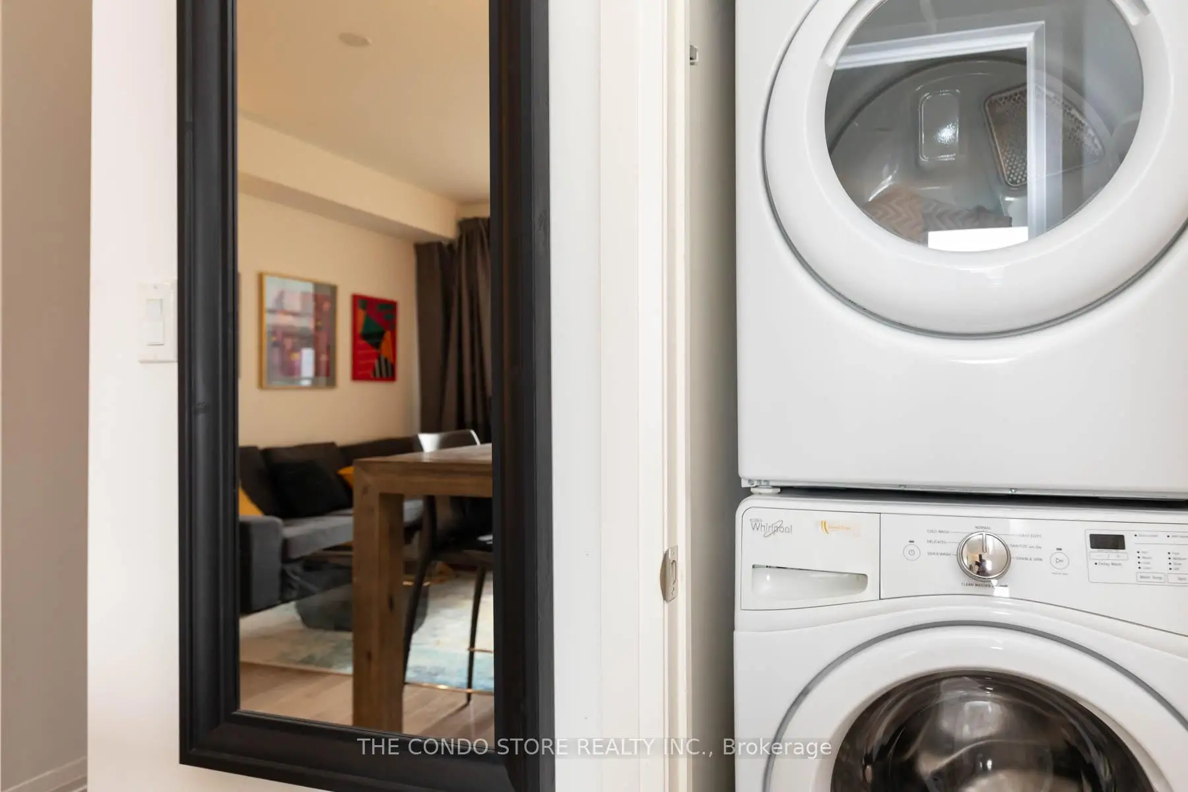
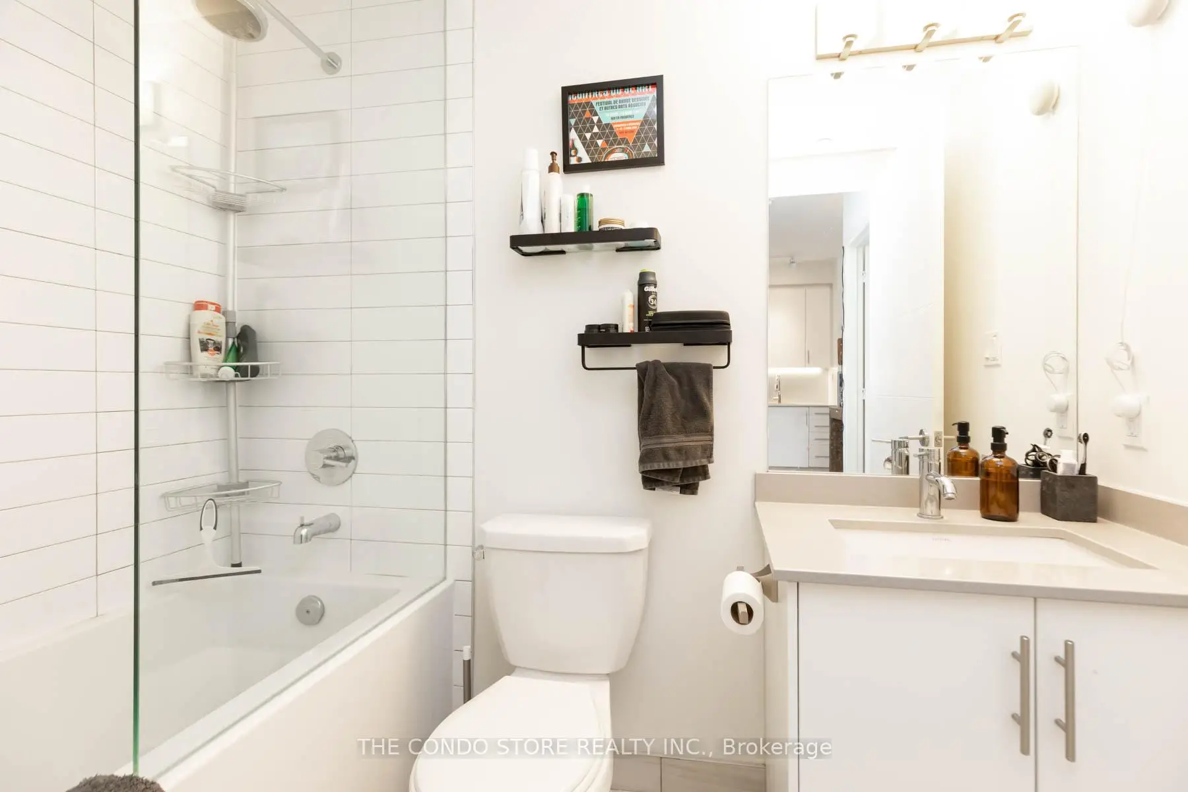
房屋位于多伦多市区东部Adelaide And Sherbourne交界附近, 这间1房1卫车库Condo Apt户型朝南向. #611-460 Adelaide St E带有一个储藏空间. 房屋及周边设施包括Built-InOven和CarpetFree等. 客厅 Rm, 晚餐室 Rm, 厨房和 Primary B在主层.Axiom Condos
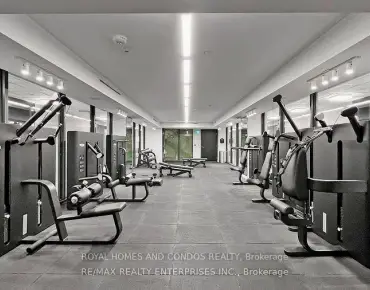
460 Adelaide St E是由房地产建筑商Greenpark Homes开发的, 物业年龄7年左右。该公寓大楼大约有21层527个单元。Axiom Condos的设施包括用:健身房,前台服务,访客停车位,会客厅,宾客套房,屋顶花园和桑拿房。每月物业管理费434.63加元包括用暖气,水和空调. 目前460 Adelaide St E大约有5间公寓在售3间在出租。学校信息
小学
-
对口学区学校在 3022学校里排名 2677 (分数: 3.7)距离学校0.3公里 (走路大约5分钟)
-
-
-
中学
-
艺术特色学校
排名: 404/746 (分数: 5.9) 5年平均分: 553/746 (分数: 4.5)距离学校1.7公里 (走路大约30分钟) -
-


通勤信息
King 地铁站 (1公里)Union Go 火车站 (1.4公里)