Kensington-Chinatown, Toronto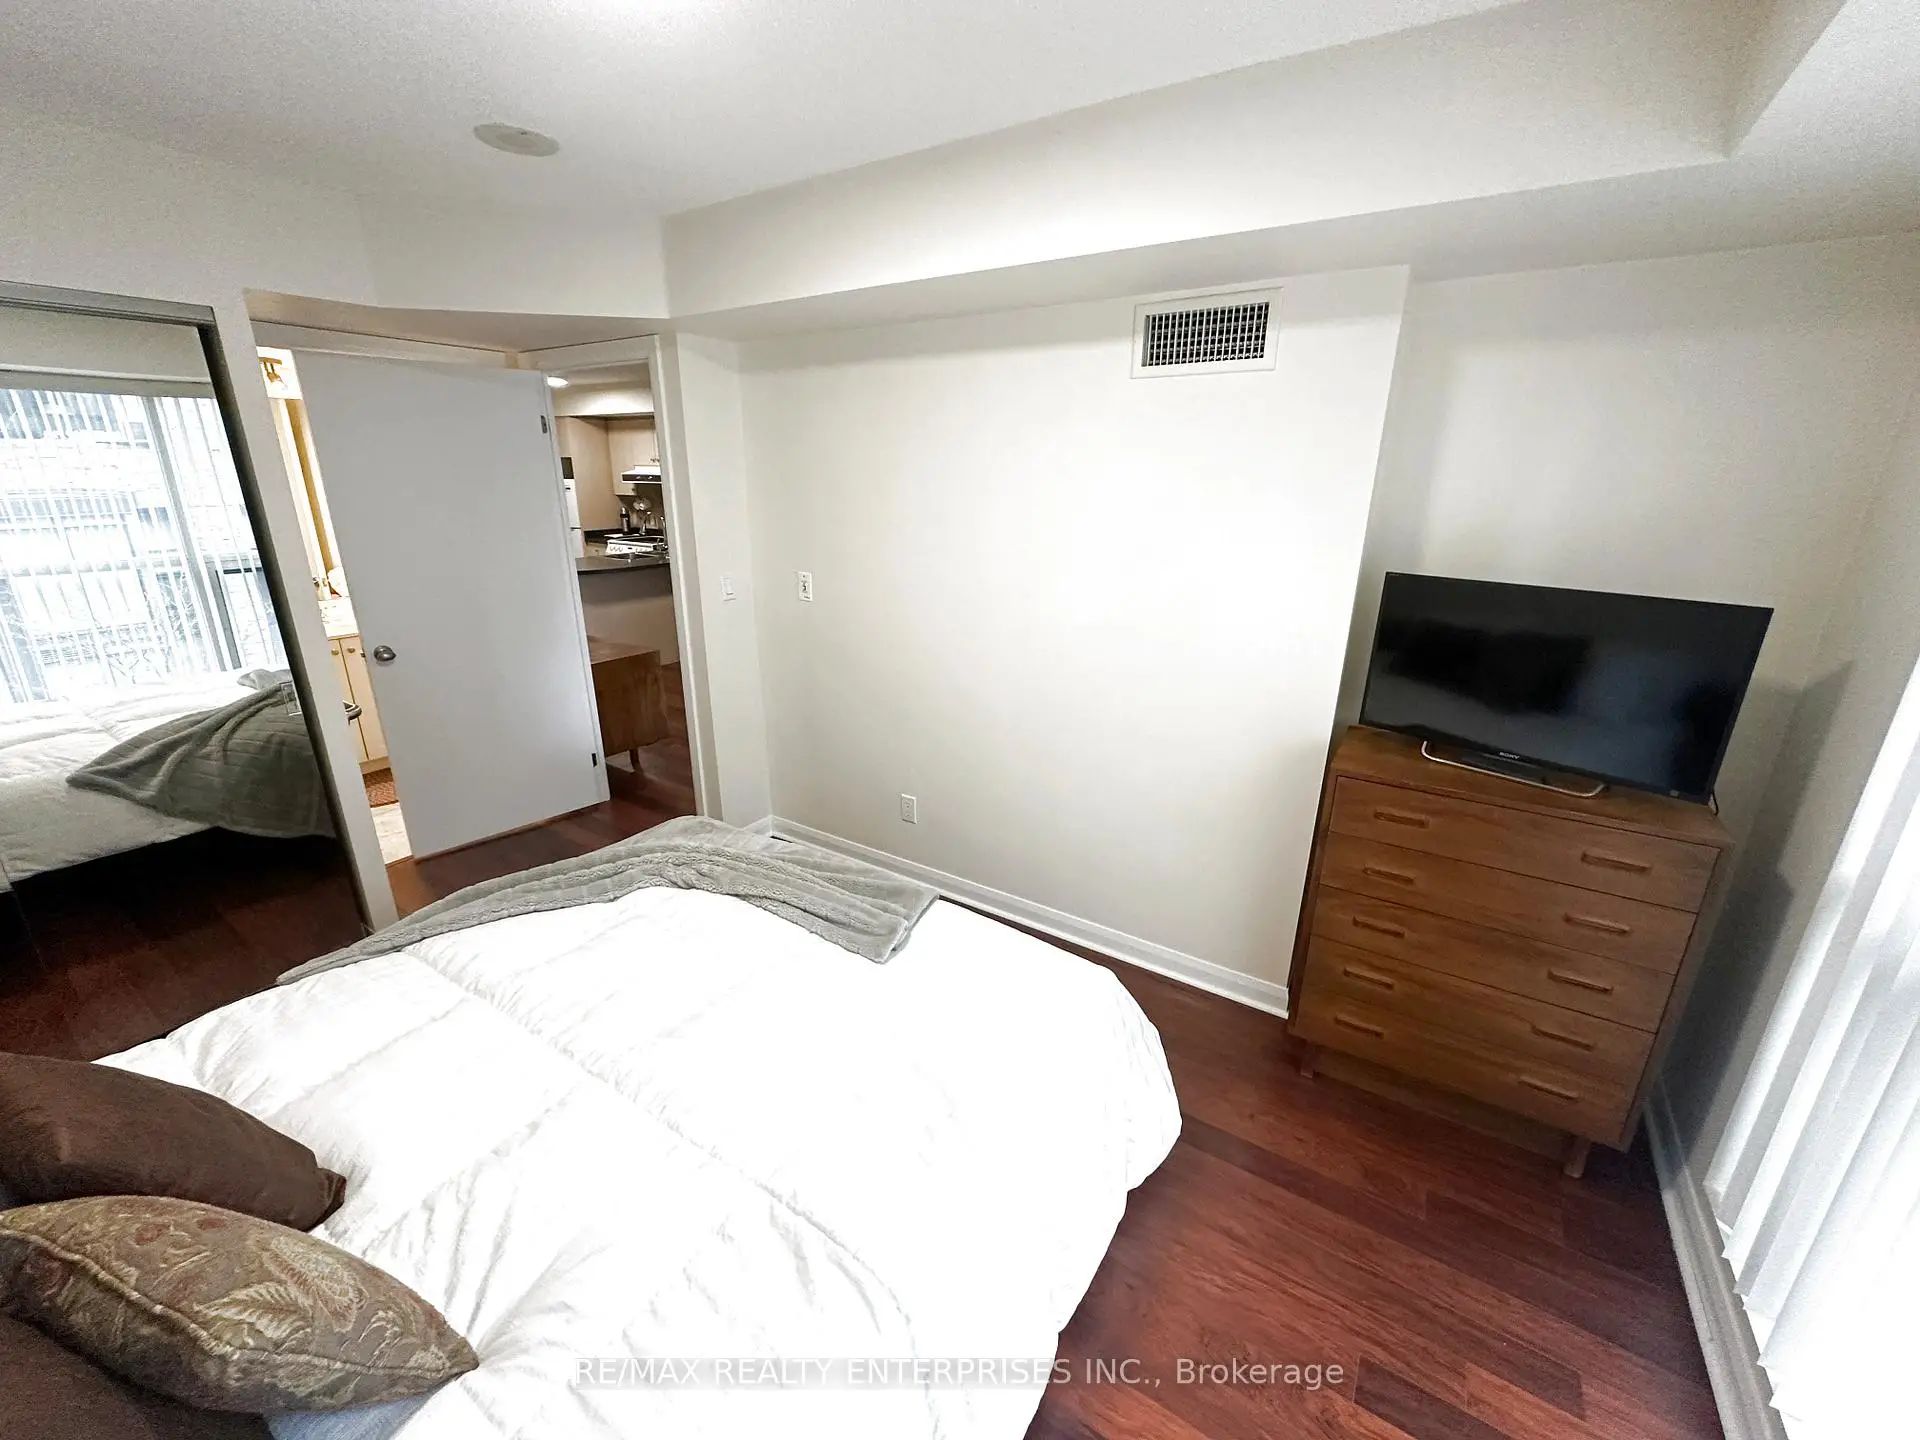


房屋信息
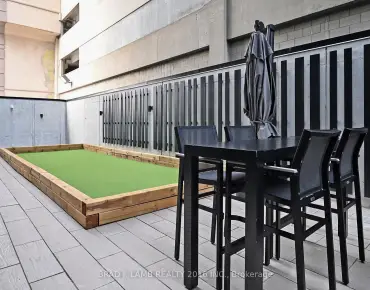
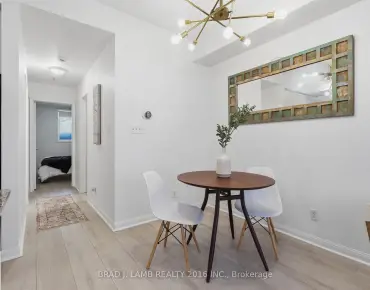
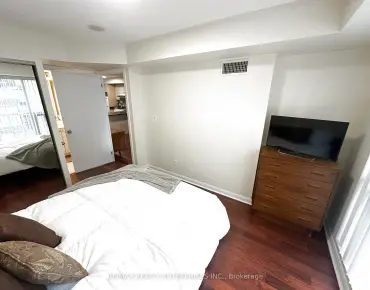
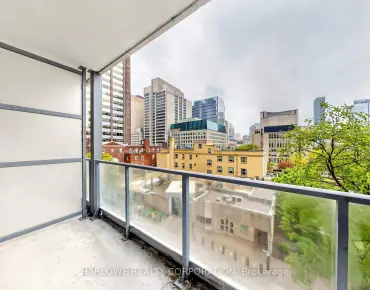
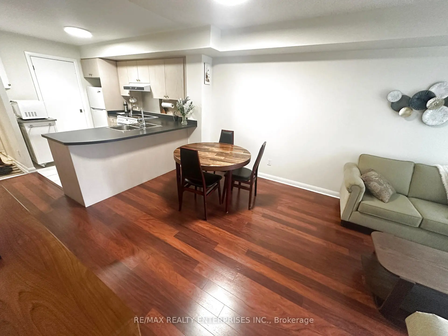
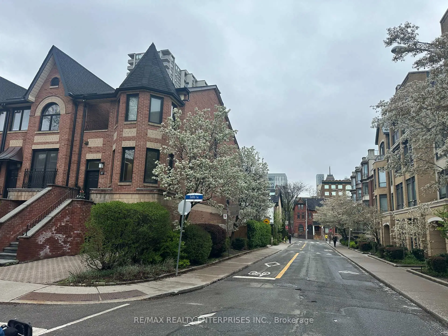
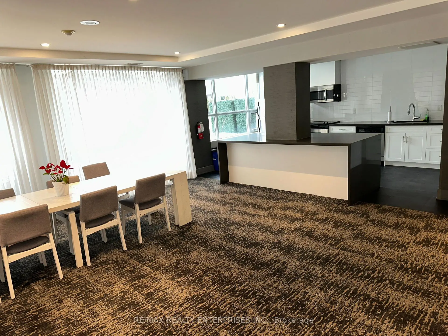
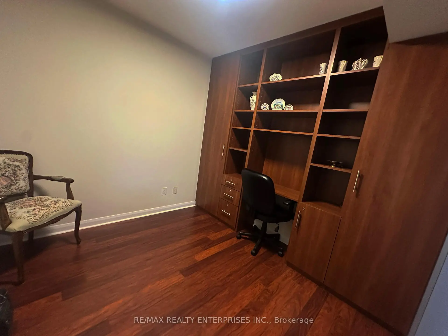
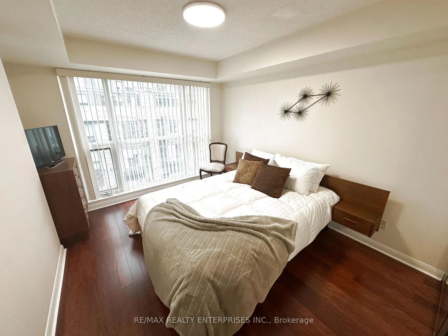
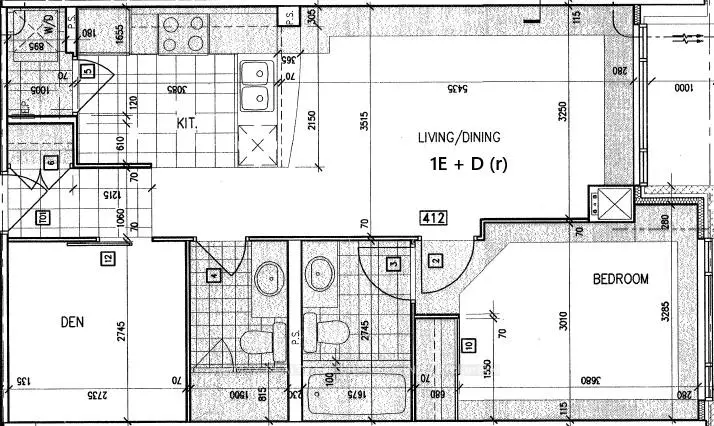
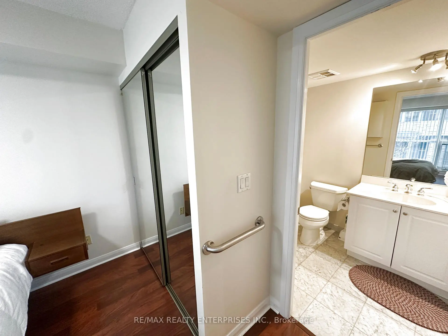
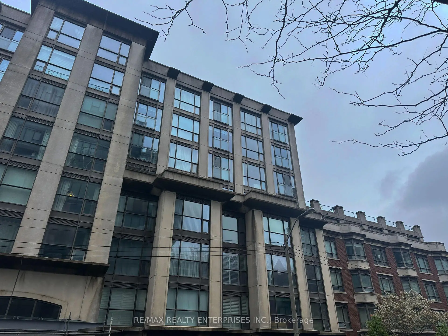
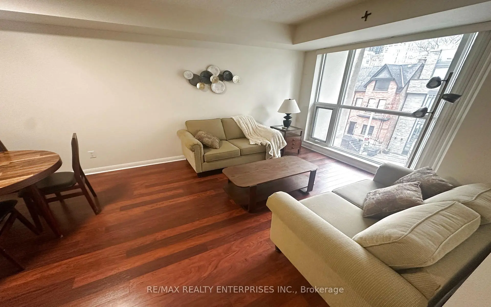
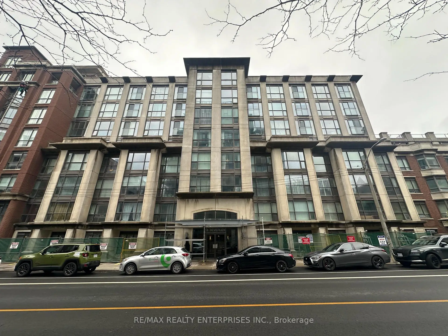
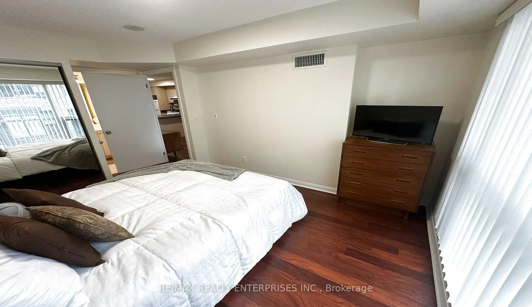
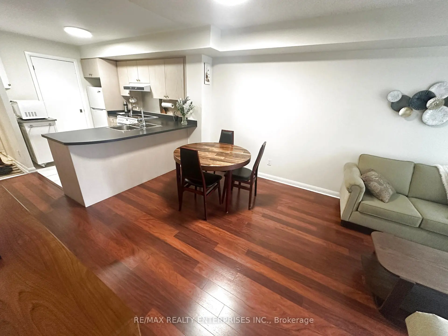
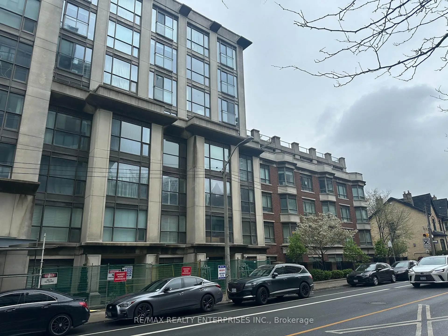
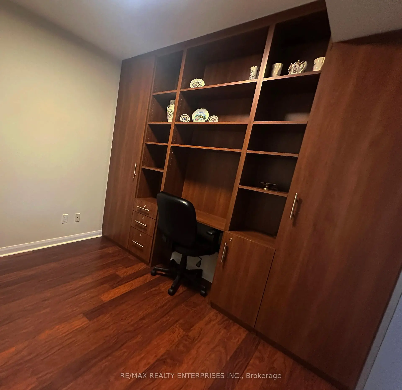
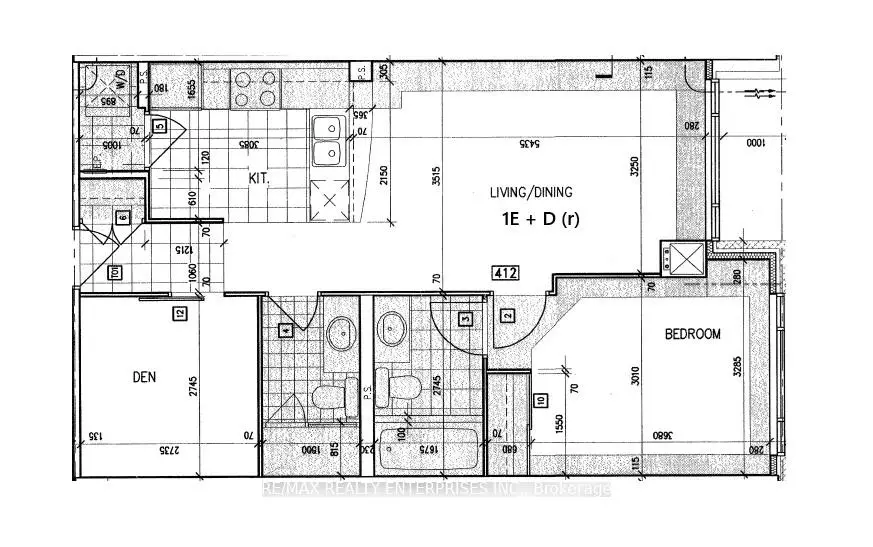
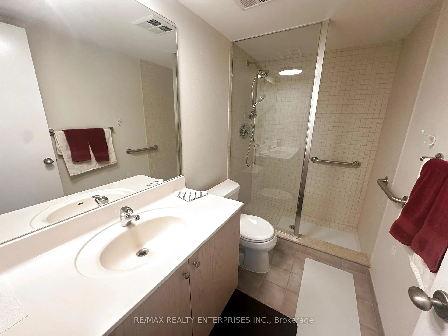
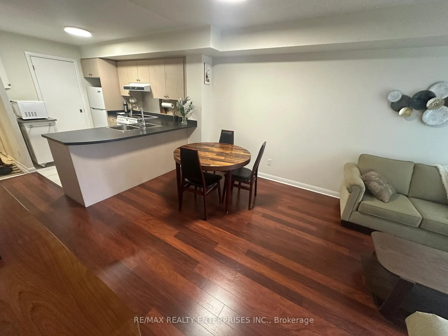
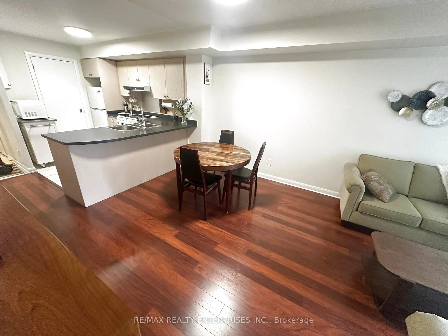
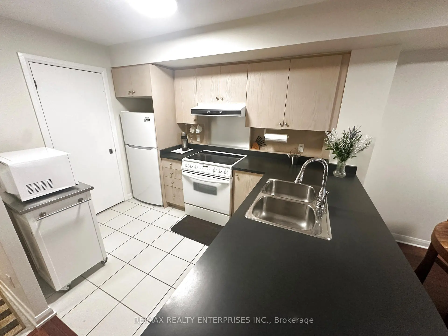
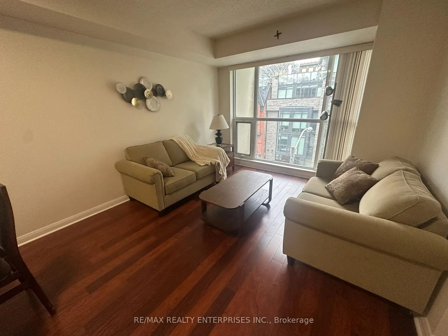
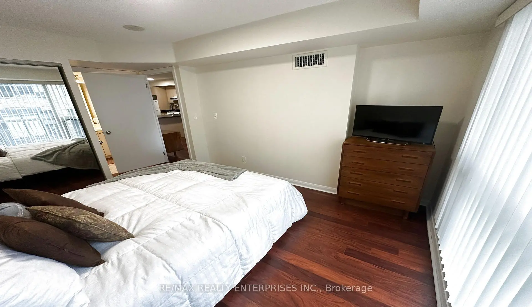
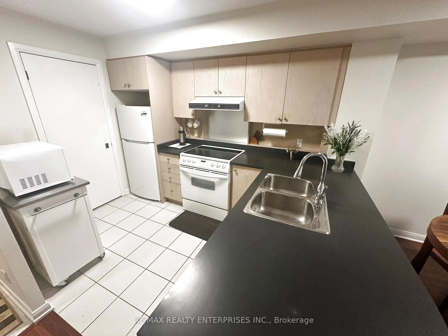
Phoebe on Queen is a luxury boutique residence and it stands apart, uniquely surrounded by gardens, lush greenery, a true sense of community in the heart of vibrant Queen West, Toronto's most sought-after neighbourhoods. This beautiful and spacious condo offers approx 740 sq. ft. of thoughtfully designed living space, featuring a large primary bedroom and den. Designed for modern urban living, the open-concept floor plan showcases a large entertainer's kitchen, generous counter space and fabulous breakfast bar. Unlike many Toronto condominiums, this suite features an exceptionally spacious primary bedroom that comfortably accommodates a king-sized bed-a rare highly sought-after feature difficult to find in comparable condos. A bright 4-piece ensuite with a private bathtub adds comfort and functionality to the primary retreat. The versatile den is ideal as a work-from-home office, complete with custom wood built-in cabinetry, closet, and desk, or it can easily serve as a second bedroom. A stylish 3-piece bathroom with a stand-up shower is conveniently located just steps away. Built by the award-winning Diamante Development Corporation, Phoebe on Queen is an exceptionally desirable and rarely offered residence. Enjoy being just steps from art galleries, designer boutiques, cafés, fine dining, and some of Toronto's trendiest restaurants. The vibrant Kensington Market, world-renowned hospitals, theatres, the Entertainment District, and the Financial District are all within walking distance. Commuting is effortless with Osgoode Station only minutes away, providing quick access to the subway and Toronto's famous underground PATH network. Phoebe on Queen offers an exceptional opportunity to experience downtown living at its finest, combining boutique luxury, generous living space, outstanding convenience, a welcoming community, and one of Toronto's most desirable lifestyle locations.
主要特征
- 朝向: 东

- 睡房: 1+1

- 洗手间: 2

- 车库: 1

- 厨房: 1

重要信息
- 空间: 700-799

- 管理费: $ 864.11

- 地税: $ 3363.23

- C13099988

- Listing contracted with: RE/MAX REALTY ENTERPRISES INC.
| 房间 | 尺寸(平方米) | 细节描述 | |
|---|---|---|---|
| 客厅 Rm | 5.43x3.43 | 开放式概念, 合并餐饮, 复合地板 |
|
| 晚餐室 Rm | 5.43x3.43 | 开放式概念, 合并客厅, 复合地板 |
|
| 厨房 | 3.41x3.31 | 早餐台, 开放式概念, 合并餐饮 |
|
| Primary B | 3.66x3.01 | 4pcs卫生间套间, 大衣橱, 复合地板 |
|
| 书房 | 2.67x2.31 | 独立房间, 智能书柜, 复合地板 |
|
| Bath | 2.67x2.31 | 三件套卫生间, 独立淋浴间, 瓷砖地板 |
|
| Bath | 1.85x1.51 | 4pcs卫生间套间, 合并睡房, 瓷砖地板 |
| 卫生间 | 卫浴件数 | 所在楼层 | |
|---|---|---|---|
| 1间 | 4件套 | 主层 |
|
| 1间 | 3件套 | 主层 |
房屋简介
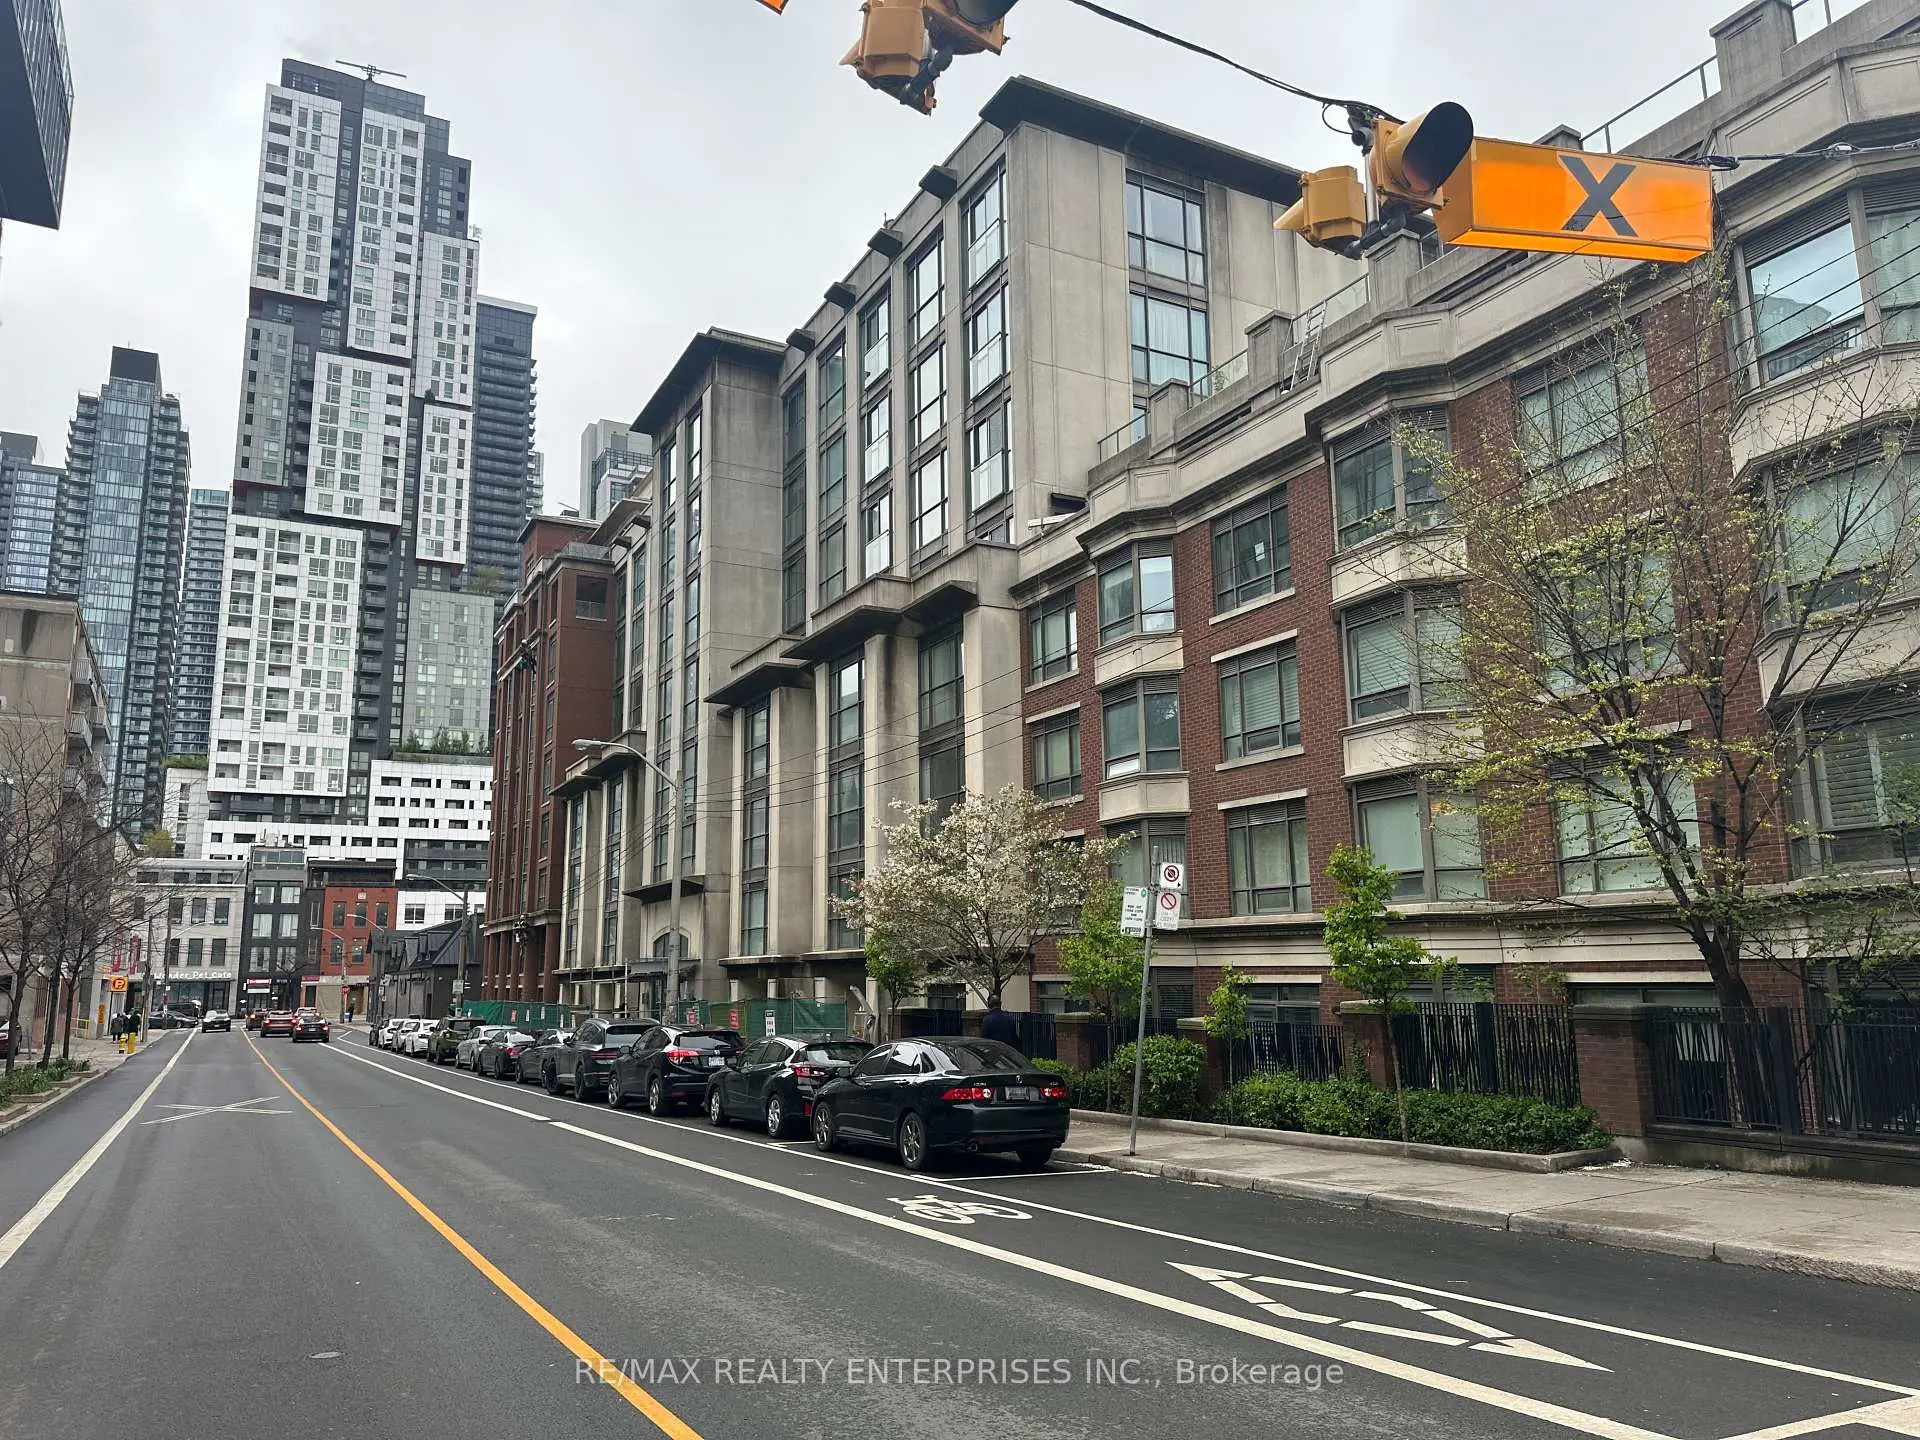
房屋位于多伦多市区中心Queen St West & Beverley St交界附近, 这间1房2卫单车库Condo Apt户型朝东向. #412-18 Beverley St拥有单停车位并带有一个室内储藏空间. 房屋及周边设施包括PrimaryBedroom-Main等. .Phoebe on Queen
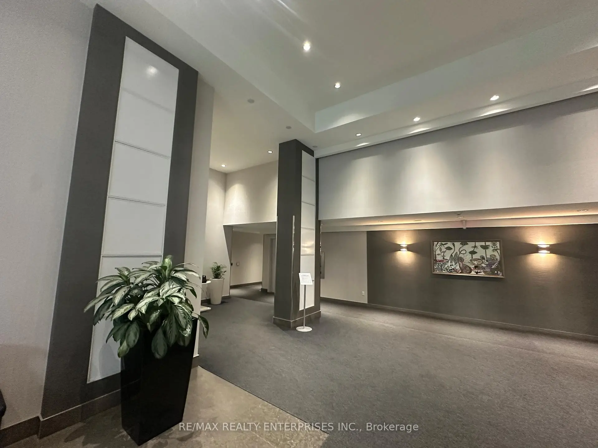
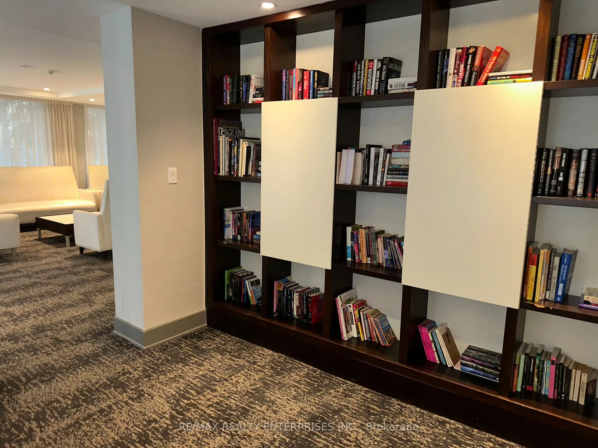
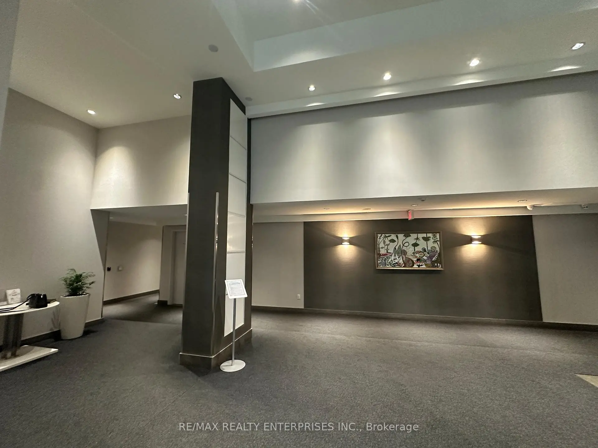
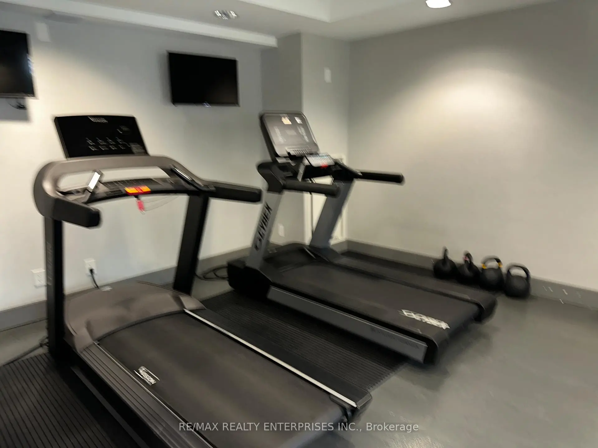
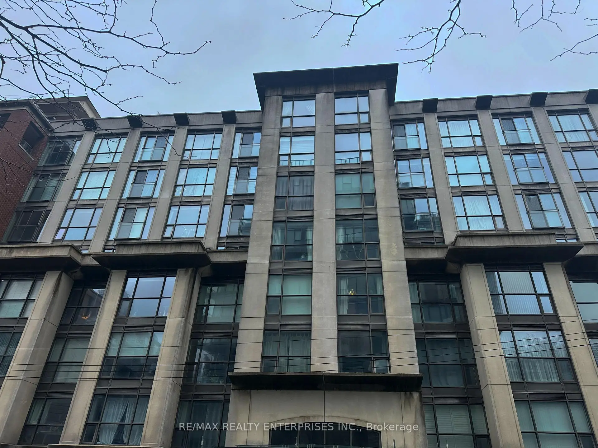
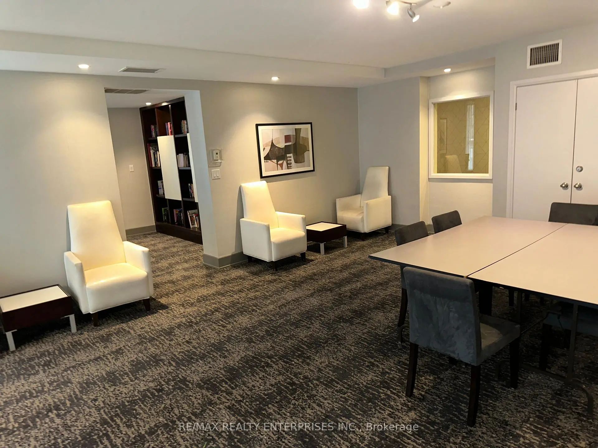
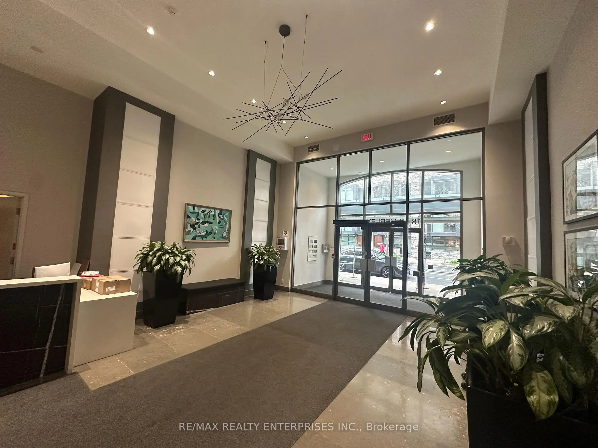
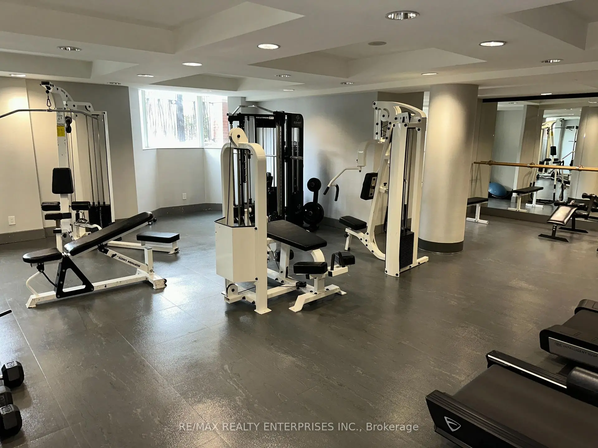
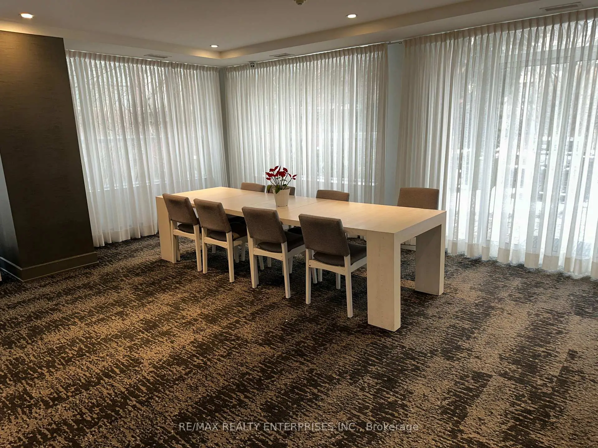
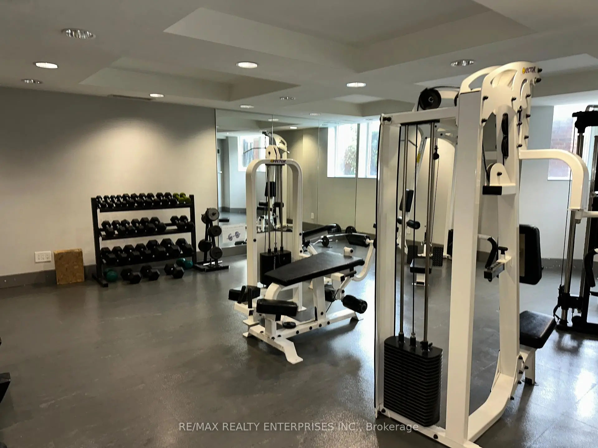
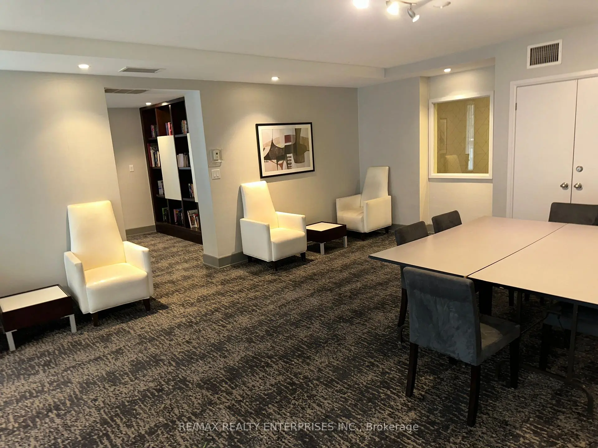
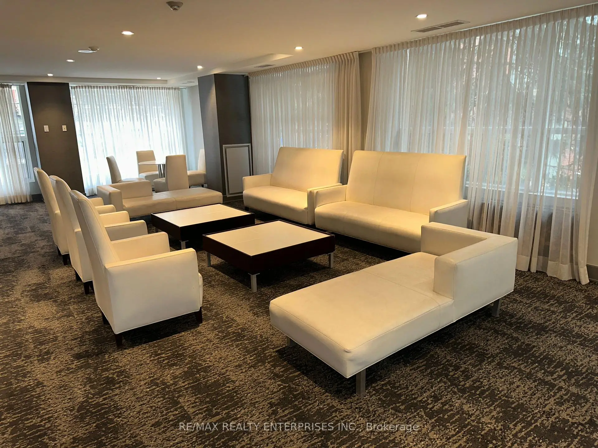
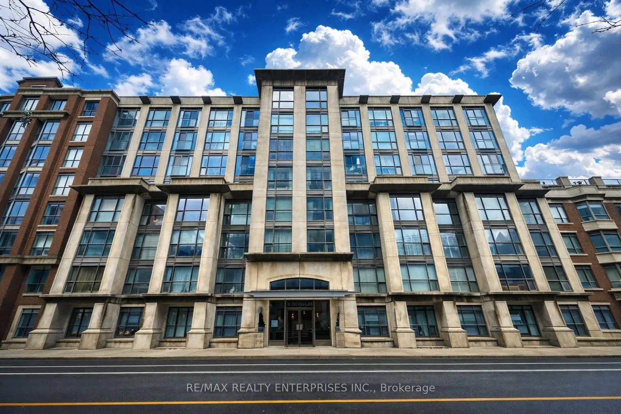
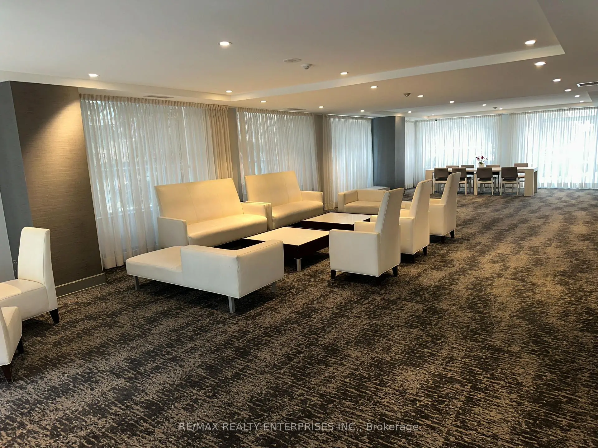
18 Beverley St是由房地产建筑商Diamante Development Corporation开发的, 物业年龄22年左右。该公寓大楼大约有8层231个单元。Phoebe on Queen的设施包括用:健身房,前台服务,会客厅,访客停车位,桑拿房,洗车和宾客套房。每月物业管理费864.11加元包括用暖气和水. 目前18 Beverley St大约有3间公寓在售3间在出租。学校信息
小学
-
-
-
-
-
中学
-
对口学区学校排名: 28/746 (分数: 8.8) 5年平均分: 104/746 (分数: 7.6)距离学校2.2公里 (开车大约6分钟)
-
-


通勤信息
Osgoode 地铁站 (0.5公里)Union Go 火车站 (1.1公里)