Annex, Toronto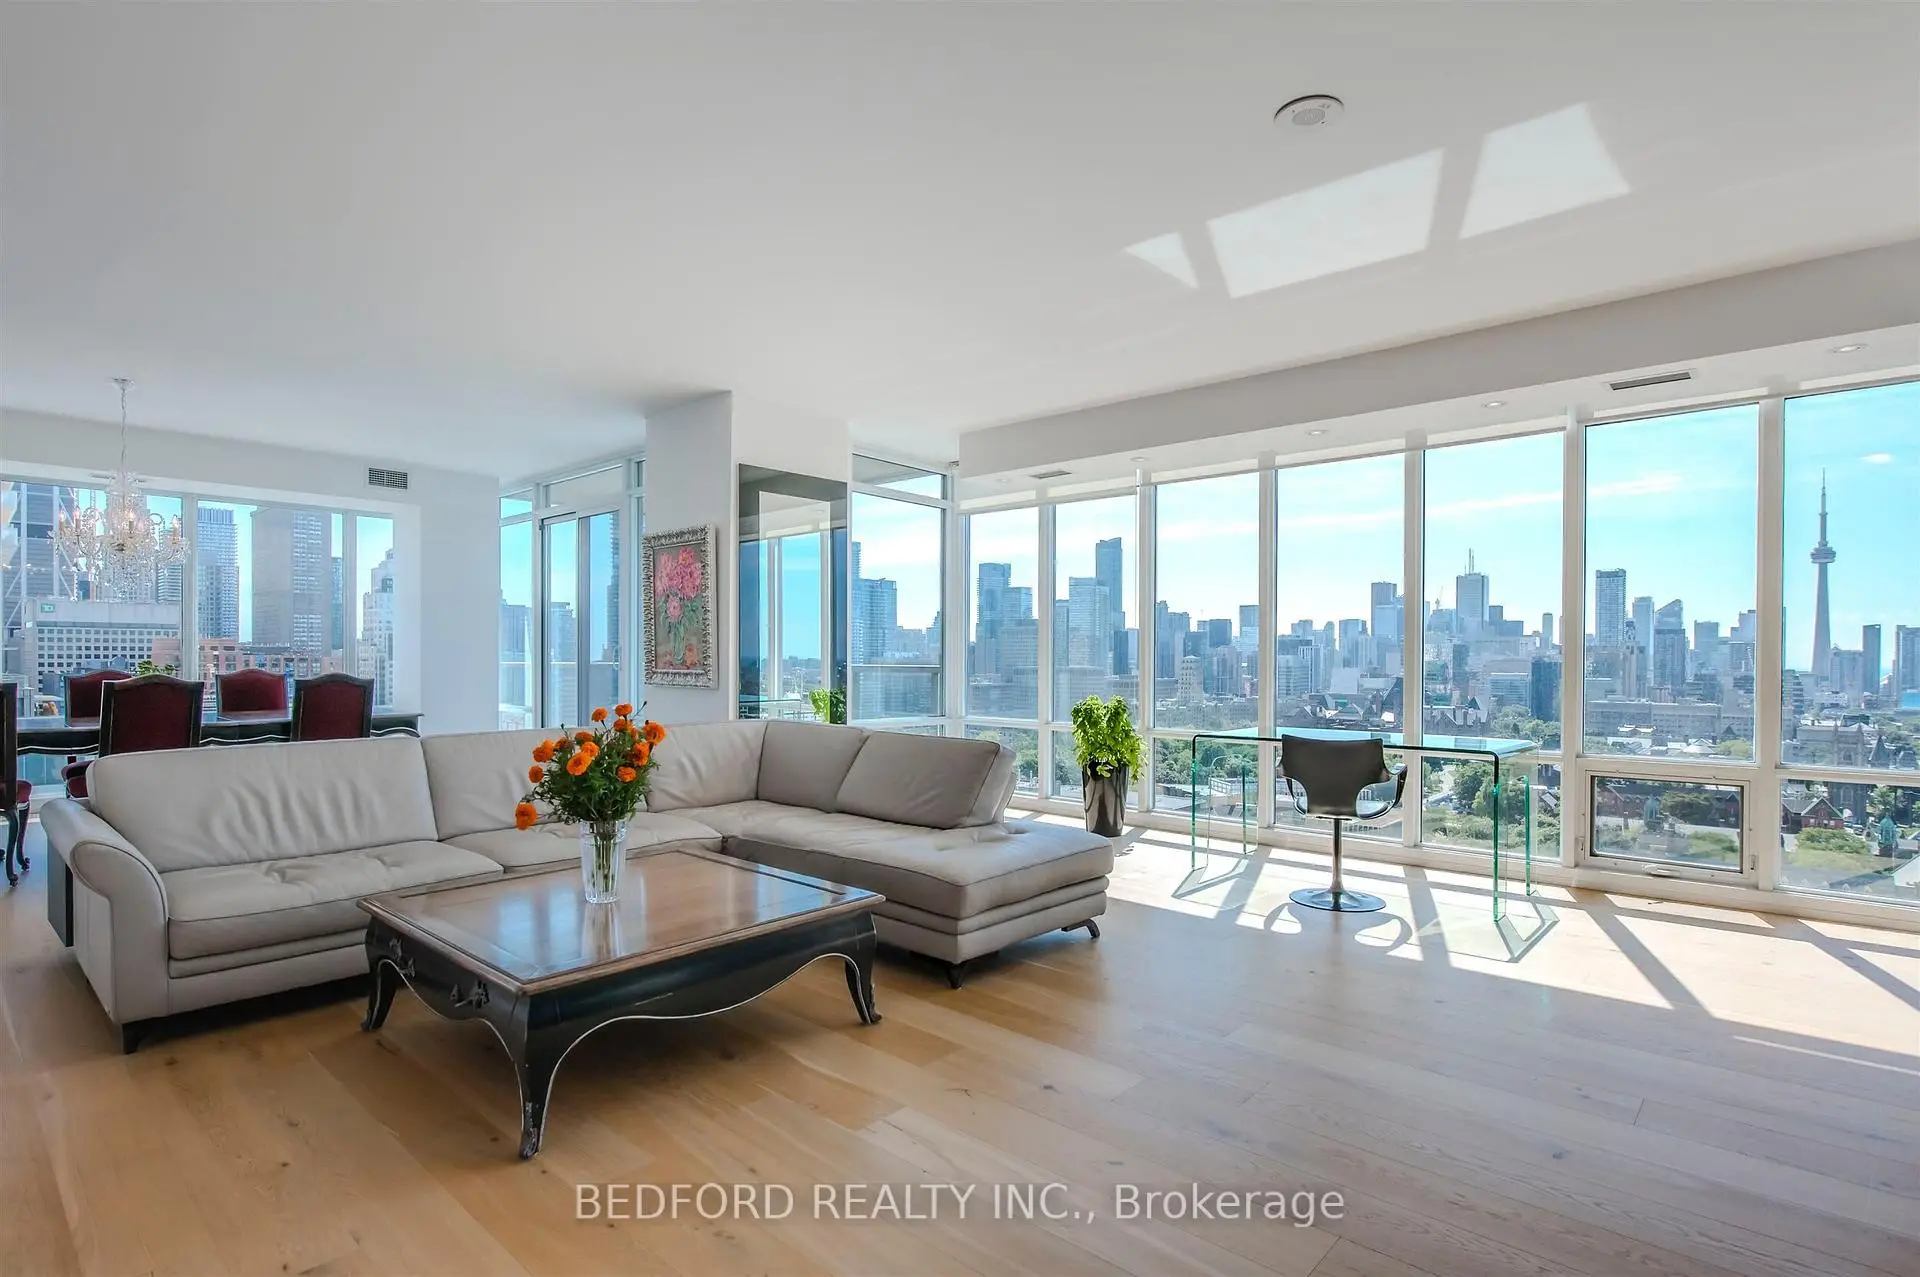

房屋信息
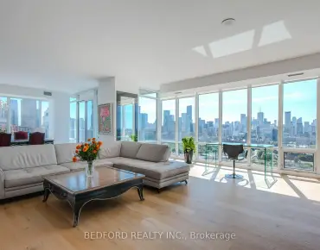
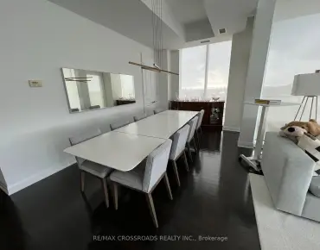
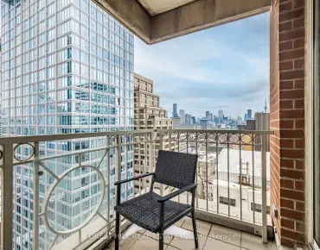
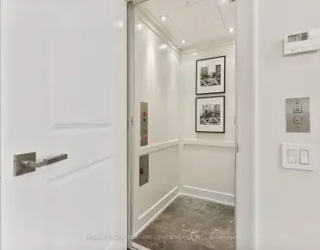
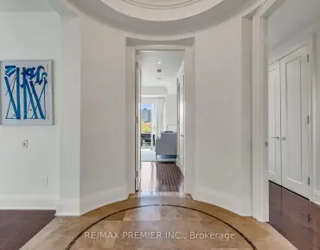
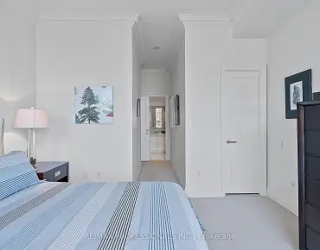
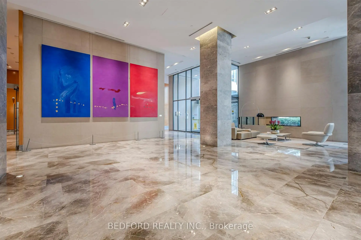

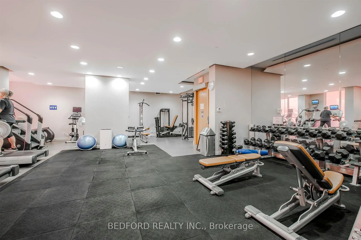
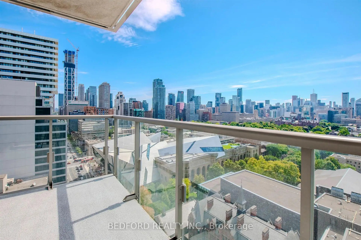
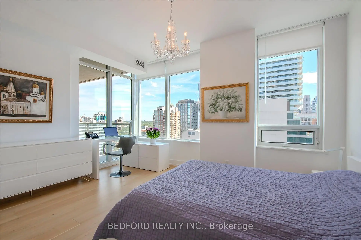
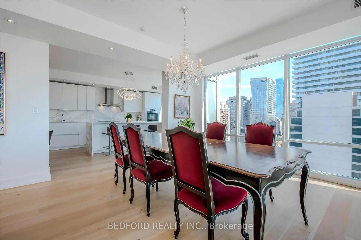
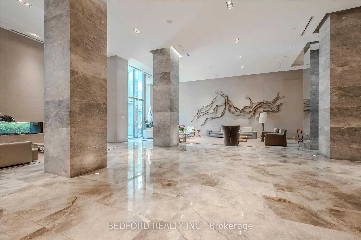
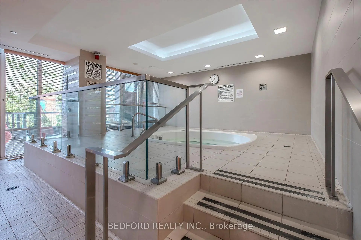
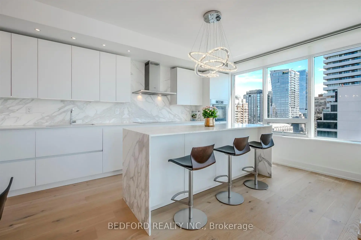
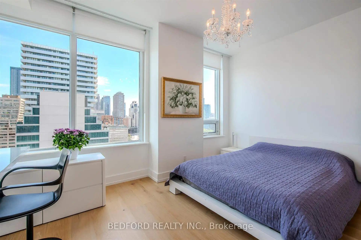
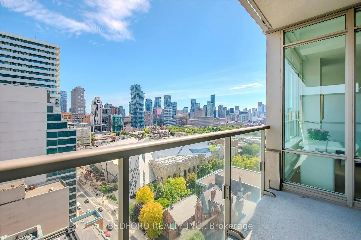
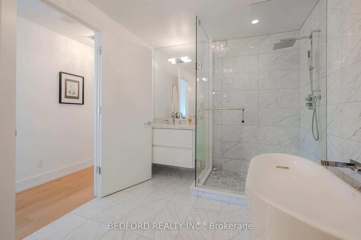
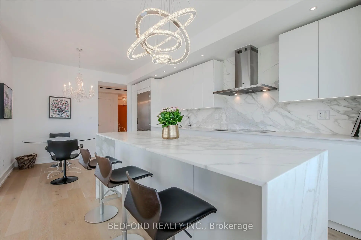
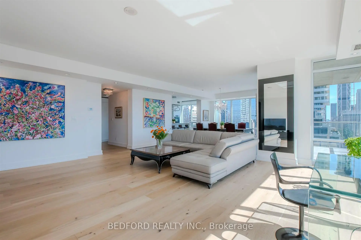
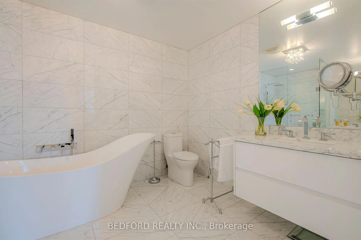
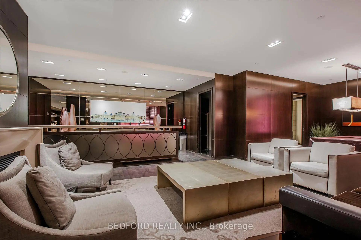
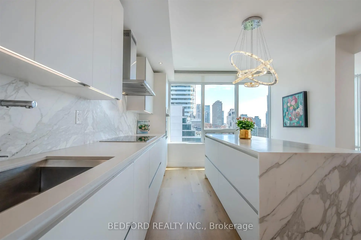
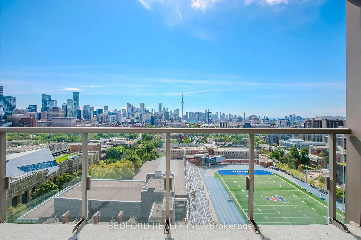
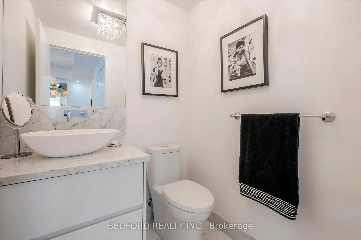
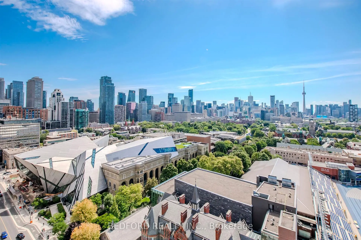
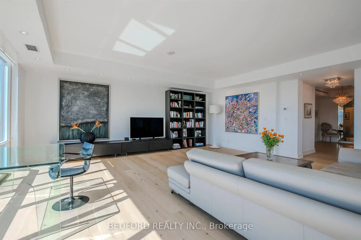
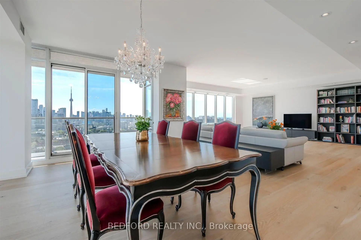
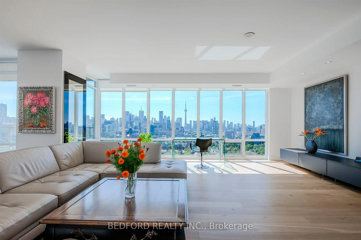
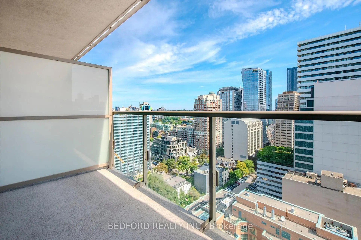
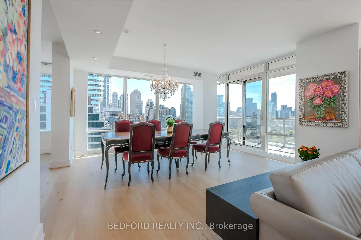
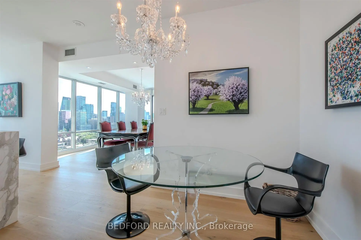
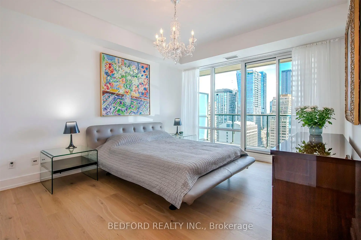
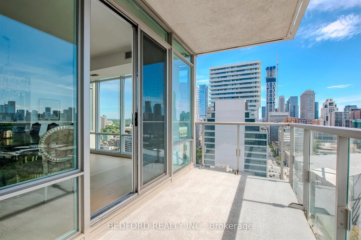
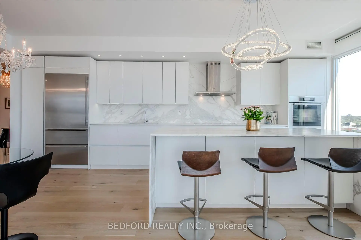
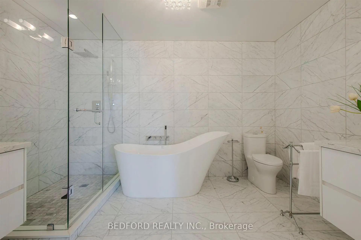
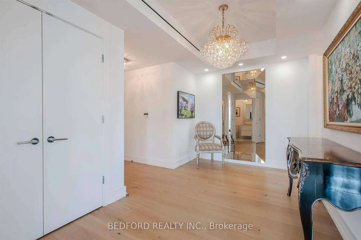
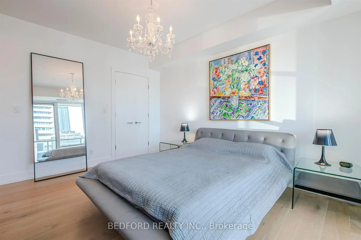
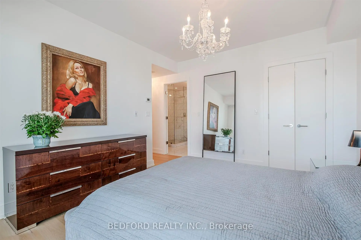
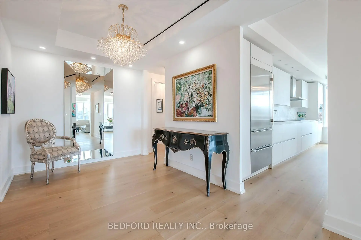
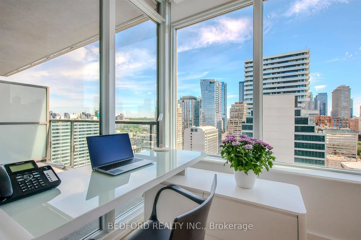
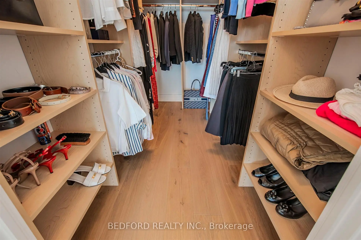
One Bedford ! A Rare Opportunity Above Toronto's Most Beautiful Parkland. Perfectly positioned between Yorkville, the University of Toronto and Queen's Park, this exceptional residence at One Bedford offers one of Toronto's most coveted lifestyles. Floor-to-ceiling windows capture breathtaking panoramic views of the University of Toronto's magnificent parkland, the CN Tower, the city skyline and Lake Ontario. Bathed in natural light, the spacious open-concept living and dining areas are designed for elegant entertaining and comfortable everyday living. The beautifully appointed kitchen features premium appliances, custom cabinetry, stone countertops and a generous island. The private primary suite offers a walk-in closet and a spa-inspired marble ensuite, creating a peaceful retreat above the city.Yet the true luxury is what awaits outside your front door. Imagine beginning each morning with a walk beneath centuries-old trees through the University of Toronto campus and Queen's Park, then enjoying coffee in nearby Yorkville. World-class museums, fine dining, luxury boutiques, Whole Foods, Eataly and the TTC are all just steps away.One Bedford offers exceptional amenities including 24-hour concierge, fitness facilities and elegant resident lounges.A rare opportunity to own a sophisticated home where breathtaking views, timeless luxury and Toronto's most beautiful urban parkland come together.. Enjoy world-class services and amenities, including: Elegant grand lobby, 24-hour concierge, Indoor pool & jacuzzi. Fitness centre with Fully equipped gym & dry and wet saunas. Boardroom & party room with catering kitchen. Outdoor BBQ terrace
主要特征
- 朝向: 东南

- 睡房: 2+1

- 洗手间: 3

- 车库: 1

- 厨房: 1

重要信息
- 空间: 2000-2249

- 管理费: $ 2337.82

- 地税: $ 15881.07

- C12970088

- Listing contracted with: BEDFORD REALTY INC.
| 房间 | 尺寸(平方米) | 细节描述 | |
|---|---|---|---|
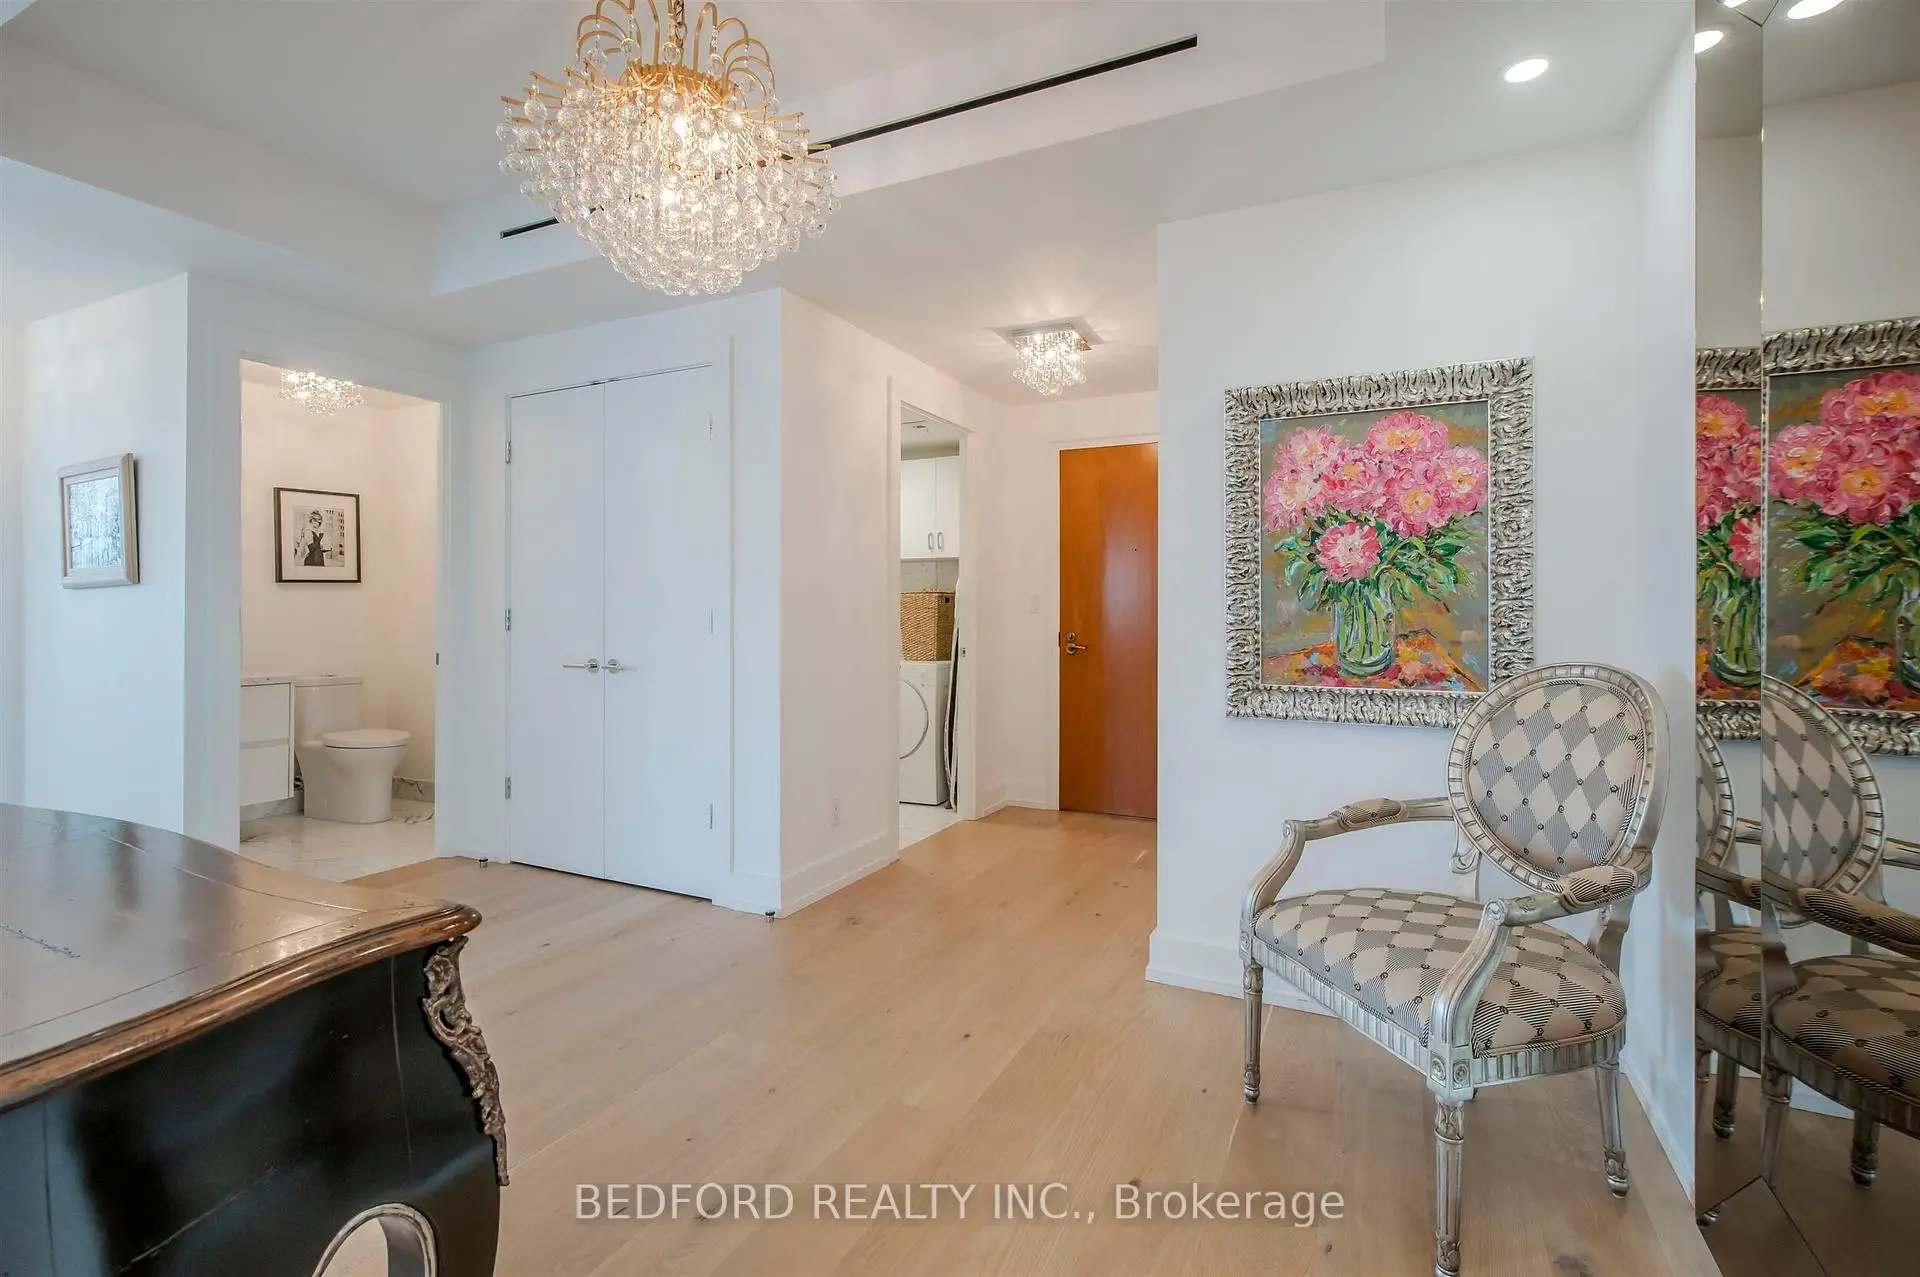
| 门厅 | 6.00x4.60 | 2 件套卫生间, 双壁橱, 硬木地板 |
|
| 书房 | 6.60x4.70 | 合并客厅, 顶灯, 开放式概念 |
|
| 客厅 Rm | 6.60x4.70 | 硬木地板, 南向, 大窗 |
|
| 晚餐室 Rm | 4.70x4.70 | 走出式阳台, , 开放式概念 |
|
| 厨房 | 6.57x3.60 | 中心岛, 现代厨房, 即吃式厨房 |
|
| Primary B | 4.56x3.66 | 5 件套卫生间, 走出式阳台, |
|
| 卧室 | 5.20x4.50 | 三件套卫生间, 双壁橱, 东向 |
|
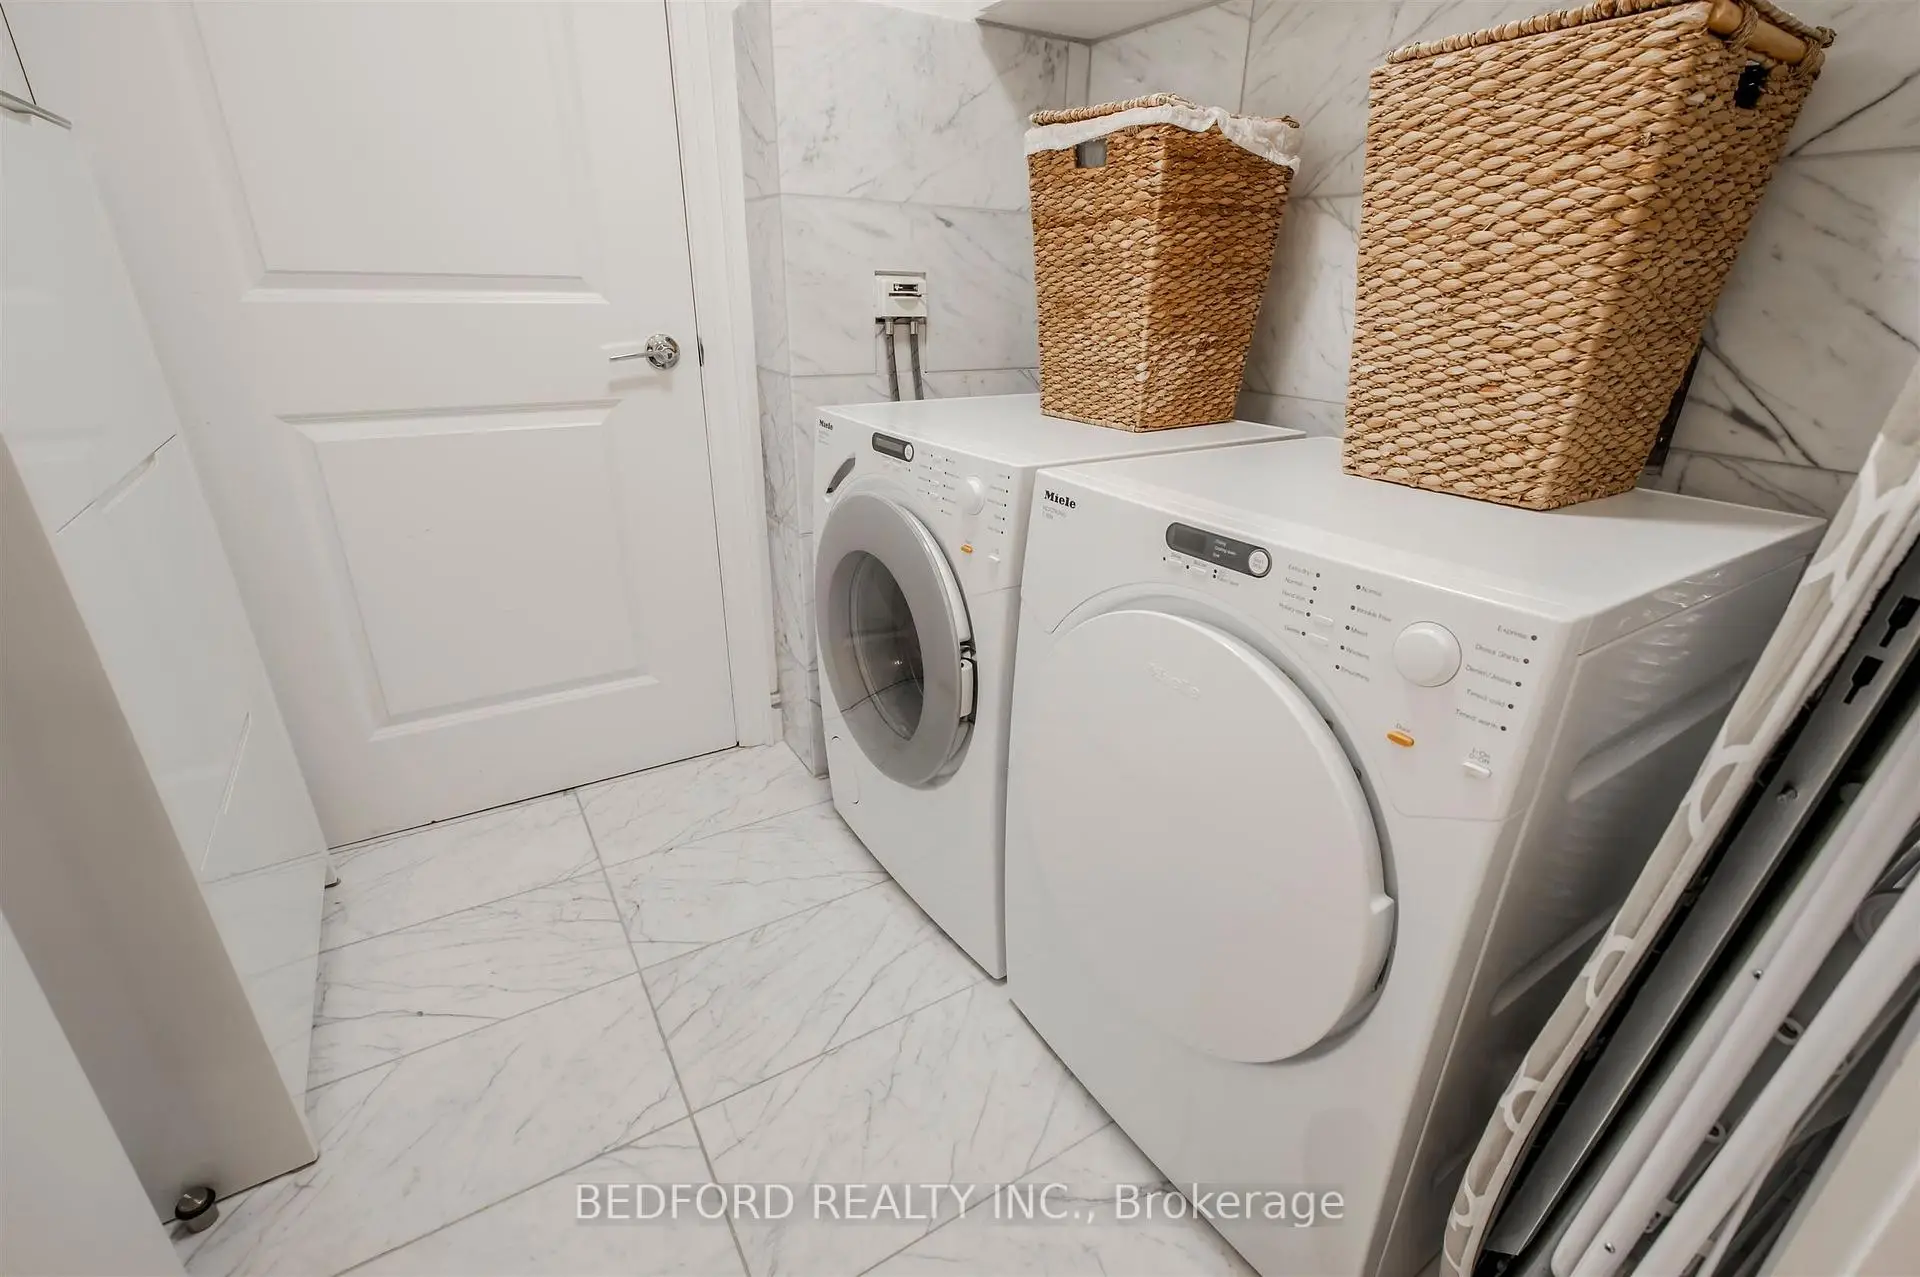
| 洗衣房 | 1.80x1.70 |
| 卫生间 | 卫浴件数 | 所在楼层 | |
|---|---|---|---|
| 1间 | 5件套 | 主层 |
|
| 1间 | 3件套 | 主层 |
|
| 1间 | 2件套 | 主层 |
房屋简介
房屋位于中城区南部临界多伦多市区Bloor West and Bedford Road交界附近, 这间2房3卫单车库Condo Apt户型朝东南向. #2001-1 Bedford Rd拥有单停车位并带有一个室内储藏空间. 房屋及周边设施包括CarpetFree等. .One Bedford
1 Bedford Rd是由房地产建筑商学校信息
小学
-
对口学区学校在 3022学校里排名 751 (分数: 7.2)距离学校0.5公里 (走路大约9分钟)
-
-
-
-
-
中学
-
AP课程学校
排名: 404/746 (分数: 5.9) 5年平均分: 553/746 (分数: 4.5)距离学校1.7公里 (走路大约30分钟) -
-


通勤信息
St. George 地铁站 (0.2公里)Union Go 火车站 (2.9公里)