Aileen-Willowbrook, Markham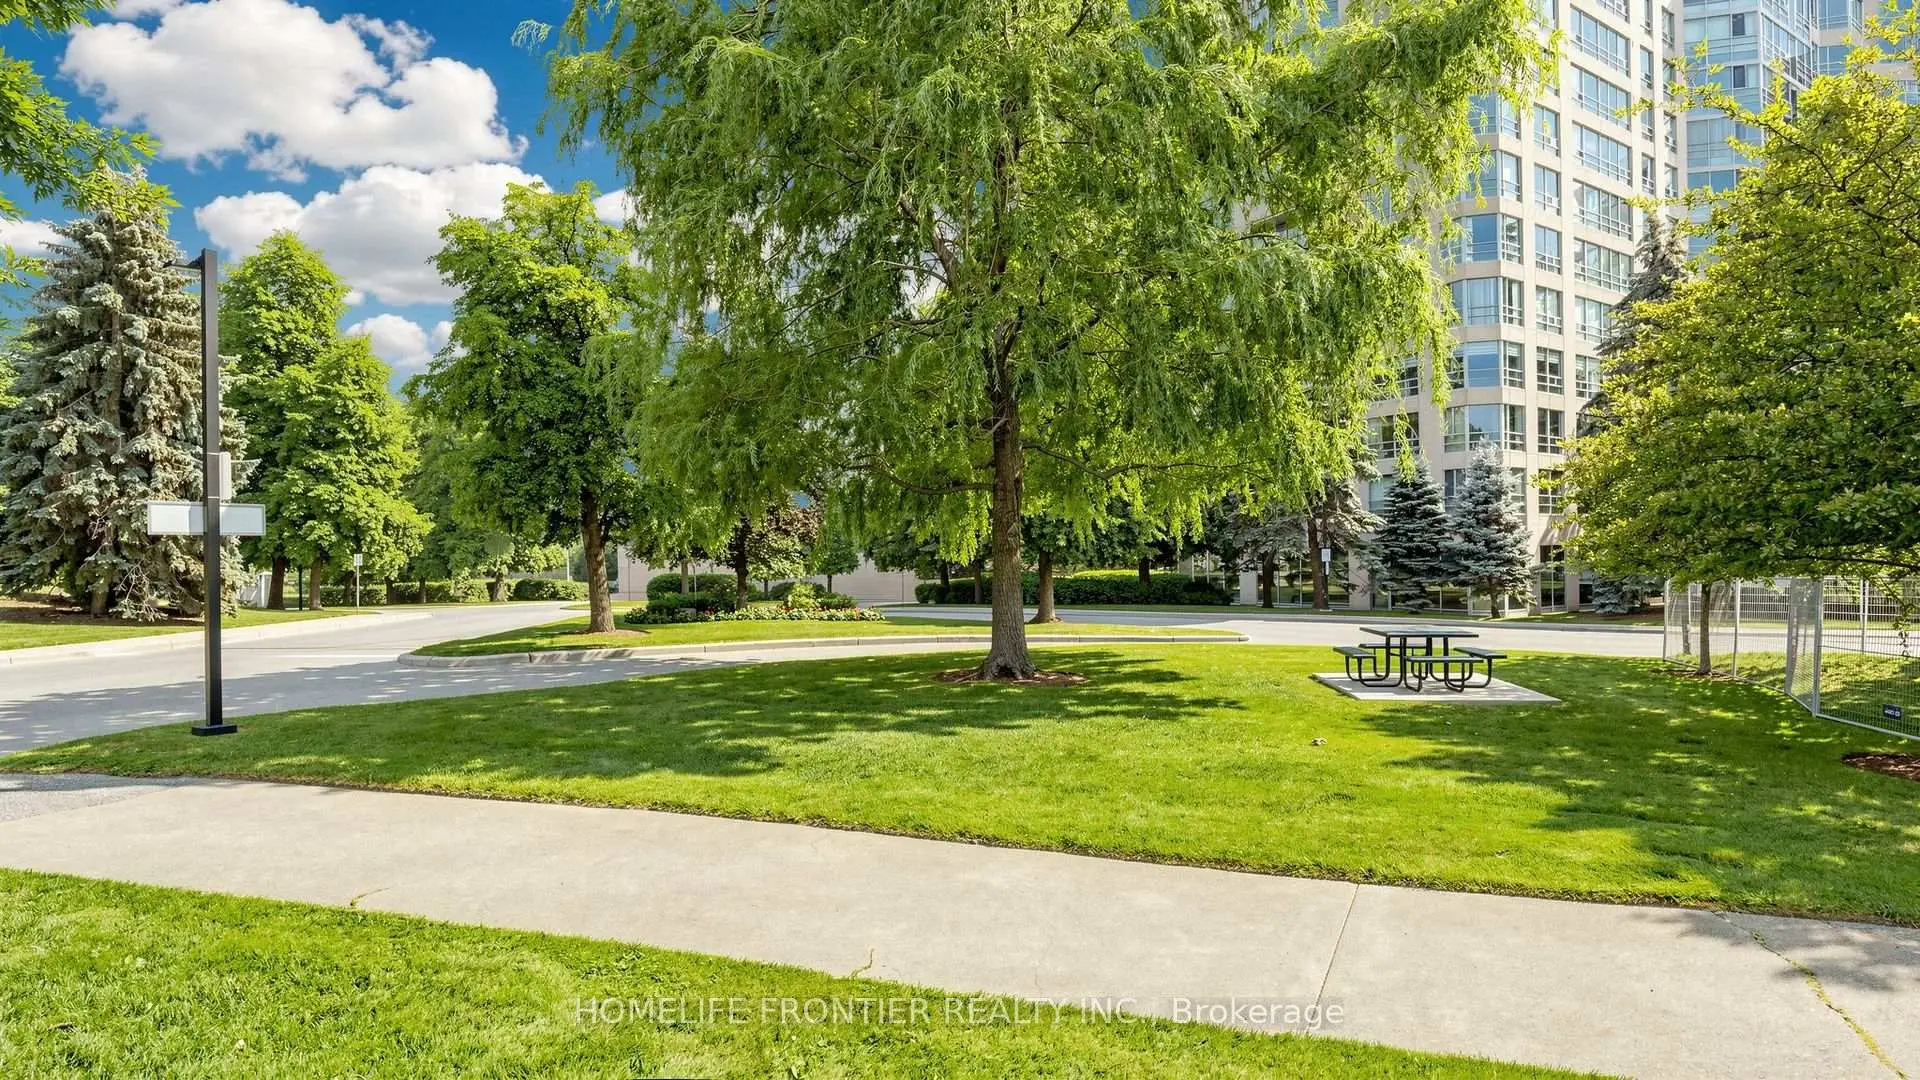

房屋信息
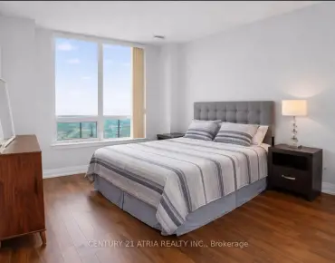
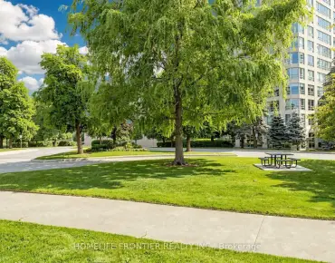
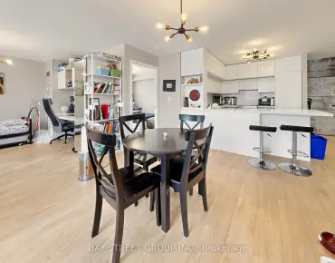
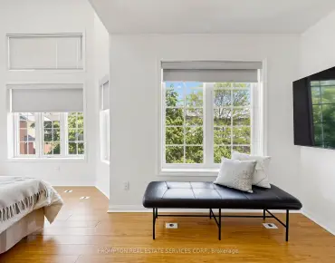
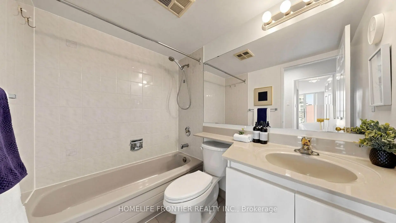
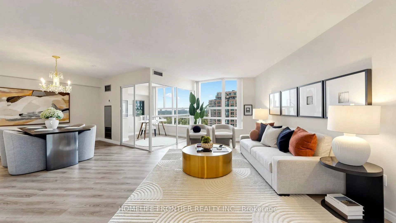
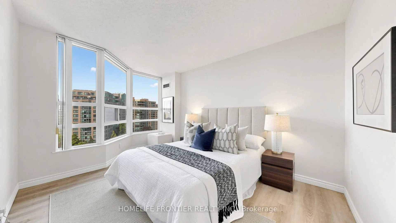
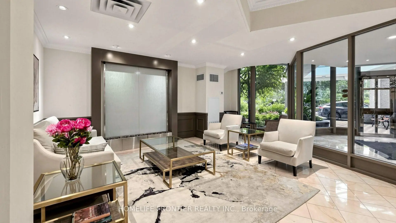
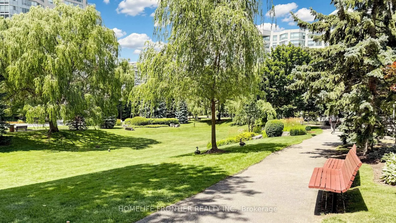
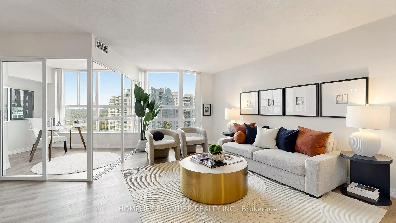
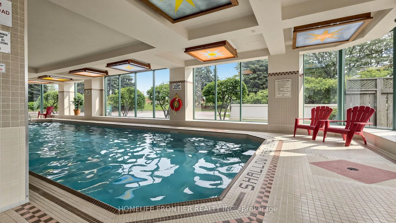
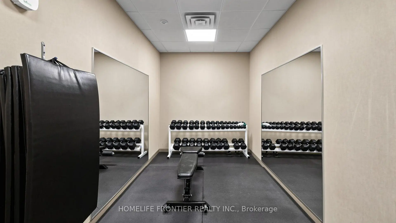
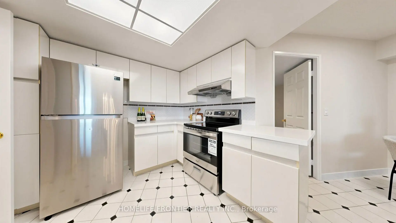
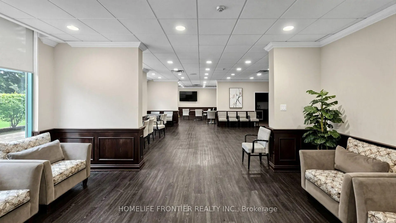
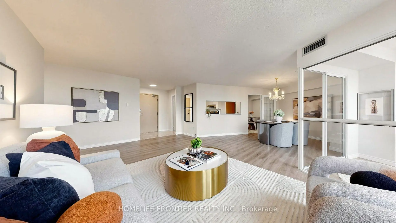
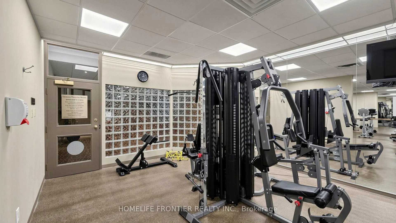
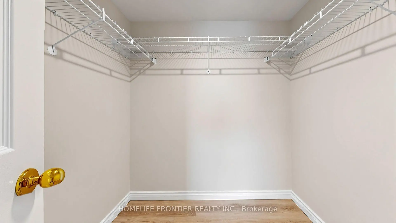
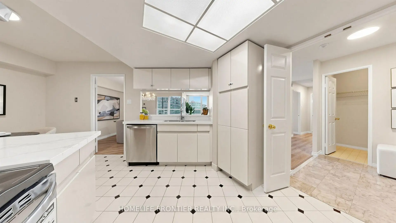
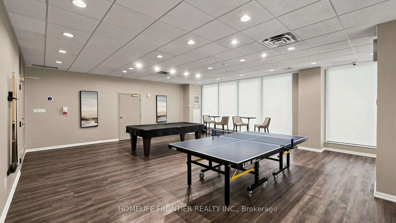
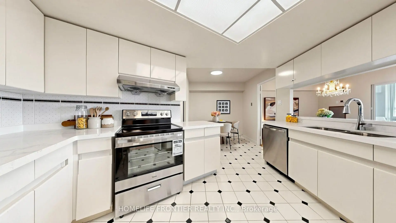
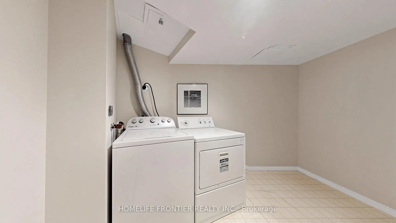
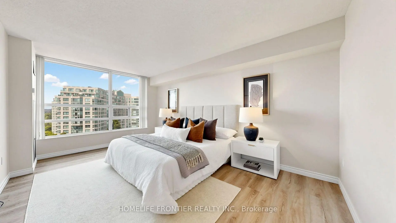
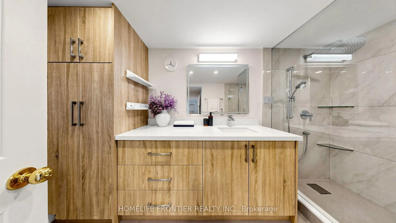
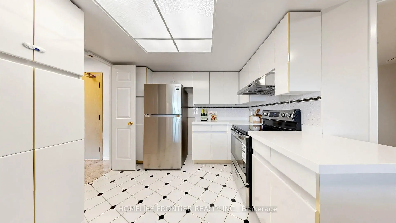
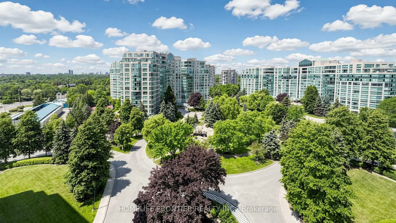
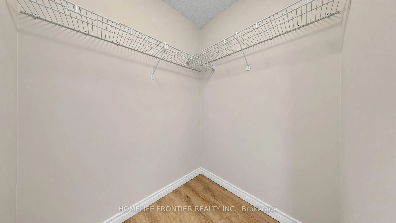
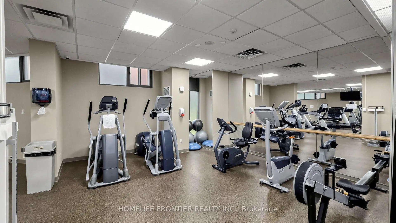
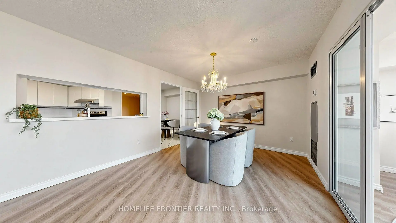
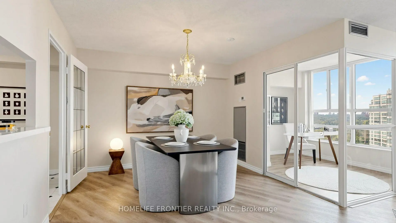
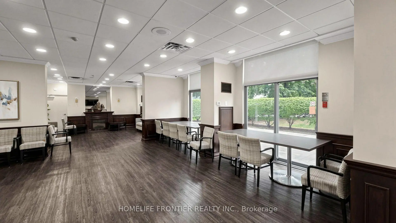
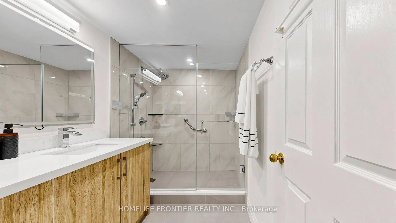
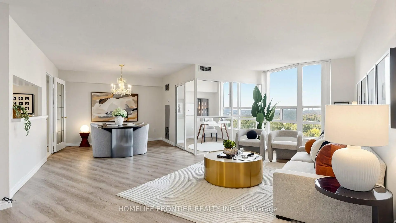
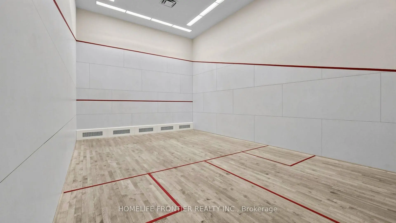
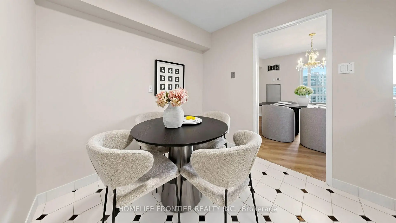
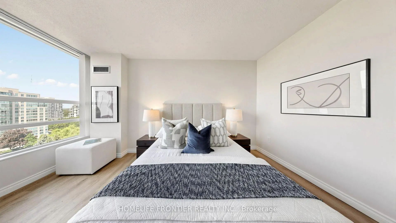
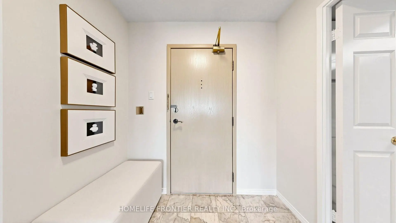
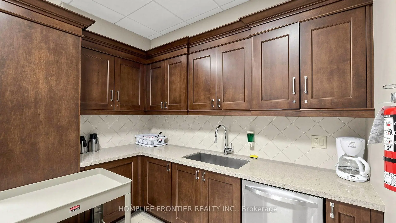
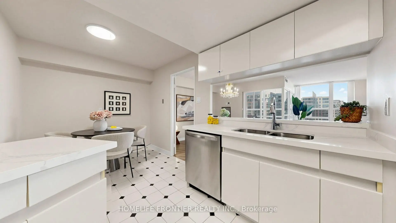
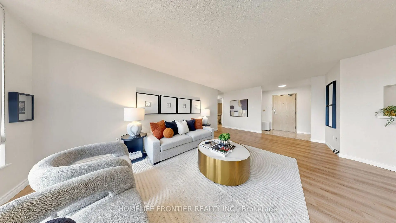
Located in the heart of the Thornhill community, this stunning 2 bedroom plus den suite of over 1500 sq. ft. of well designed space offers an ideal blend of functionality and convenience. The open concept Living and dining rooms provide an ideal setting for family gatherings and entertaining. The kitchen is adorned with sleek quartz countertops, stainless steel appliances & a breakfast area. The good-sized den, enclosed with glass doors and complete with windows, is perfect for a home office or a quiet library. The spacious primary bedroom includes a renovated 3-piece ensuite, a large walk-in closet, an additional closet and a linen closet for maximum storage space. The ensuite bathroom is tastefully renovated with quartz vanity top, a modern walk-in shower stall with glass enclosure, and built-in storage. A walk-in front closet in the foyer and the large laundry room both offer additional convenient storage. This suite features updated vinyl flooring throughout (excluding tiled sections) and is filled with natural light from its expansive windows. Residents enjoy an impressive selection of amenities, including an indoor pool, exercise room, party room, sauna, tennis court, guest suite, billiards, 24/7 concierge & ample visitor parking both on the surface and underground. This unbeatable location offers unparalleled convenience of daily living, with easy access to public transport (one bus to Finch subway), a plaza with a supermarket & shops, as well as nearby parks, the Thornhill community centre and Highway 407 & 404. The all inclusive maintenance fees cover electricity, heat, central air conditioning, water, basic cable TV & internet. Top ranking schools in the area! One parking and one huge locker of approximately 45 sq. ft. are included.
主要特征
- 朝向: 西

- 睡房: 2+1

- 洗手间: 2

- 车库: 1

- 厨房: 1

重要信息
- 空间: 1400-1599

- 管理费: $ 1361.67

- 地税: $ 3193.34

- N13599602

- Listing contracted with: HOMELIFE FRONTIER REALTY INC.
| 房间 | 尺寸(平方米) | 细节描述 | |
|---|---|---|---|
| 客厅 Rm | 5.30x3.40 | 开放式概念, 窗户 |
|
| 晚餐室 Rm | 3.36x2.97 | 开放式概念 |
|
| 厨房 | 4.34x2.93 | 即吃式厨房, 不锈钢电器 |
|
| 早餐室 | 2.38x2.24 | 开放式概念 |
|
| 书房 | 2.92x2.33 | 玻璃门, 窗户 |
|
| Primary B | 5.10x3.36 | 3pcs卫生间套间, , 壁橱 |
|
| 卧室 | 3.45x3.08 | , 窗户 |
| 卫生间 | 卫浴件数 | 所在楼层 | |
|---|---|---|---|
| 1间 | 4件套 | 主层 |
|
| 1间 | 3件套 | 主层 |
房屋简介
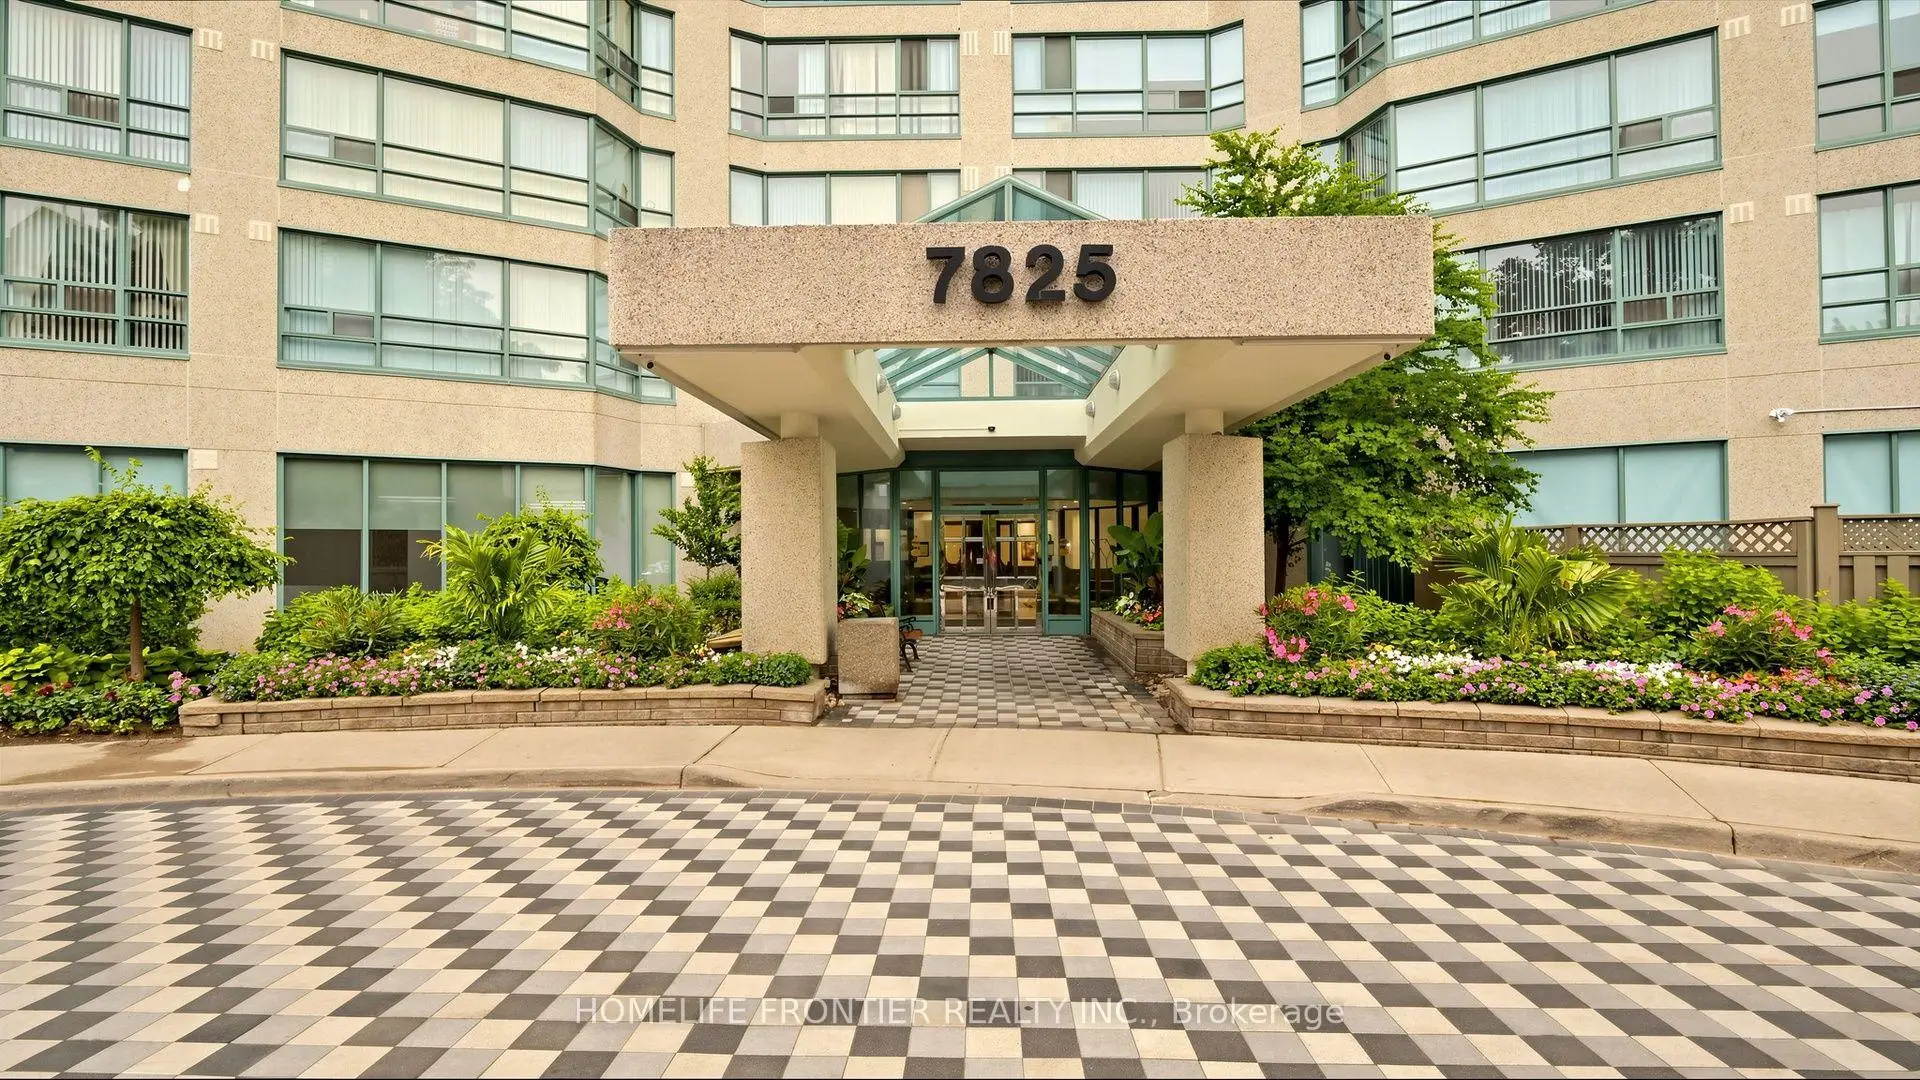
房屋位于Bayview and Green Lane交界附近, 这间2房2卫单车库Condo Apt户型朝西向. #1016-7825 Bayview Ave拥有单停车位. 房屋及周边设施包括Storage和CarpetFree等. .The Landmark of Thornhill
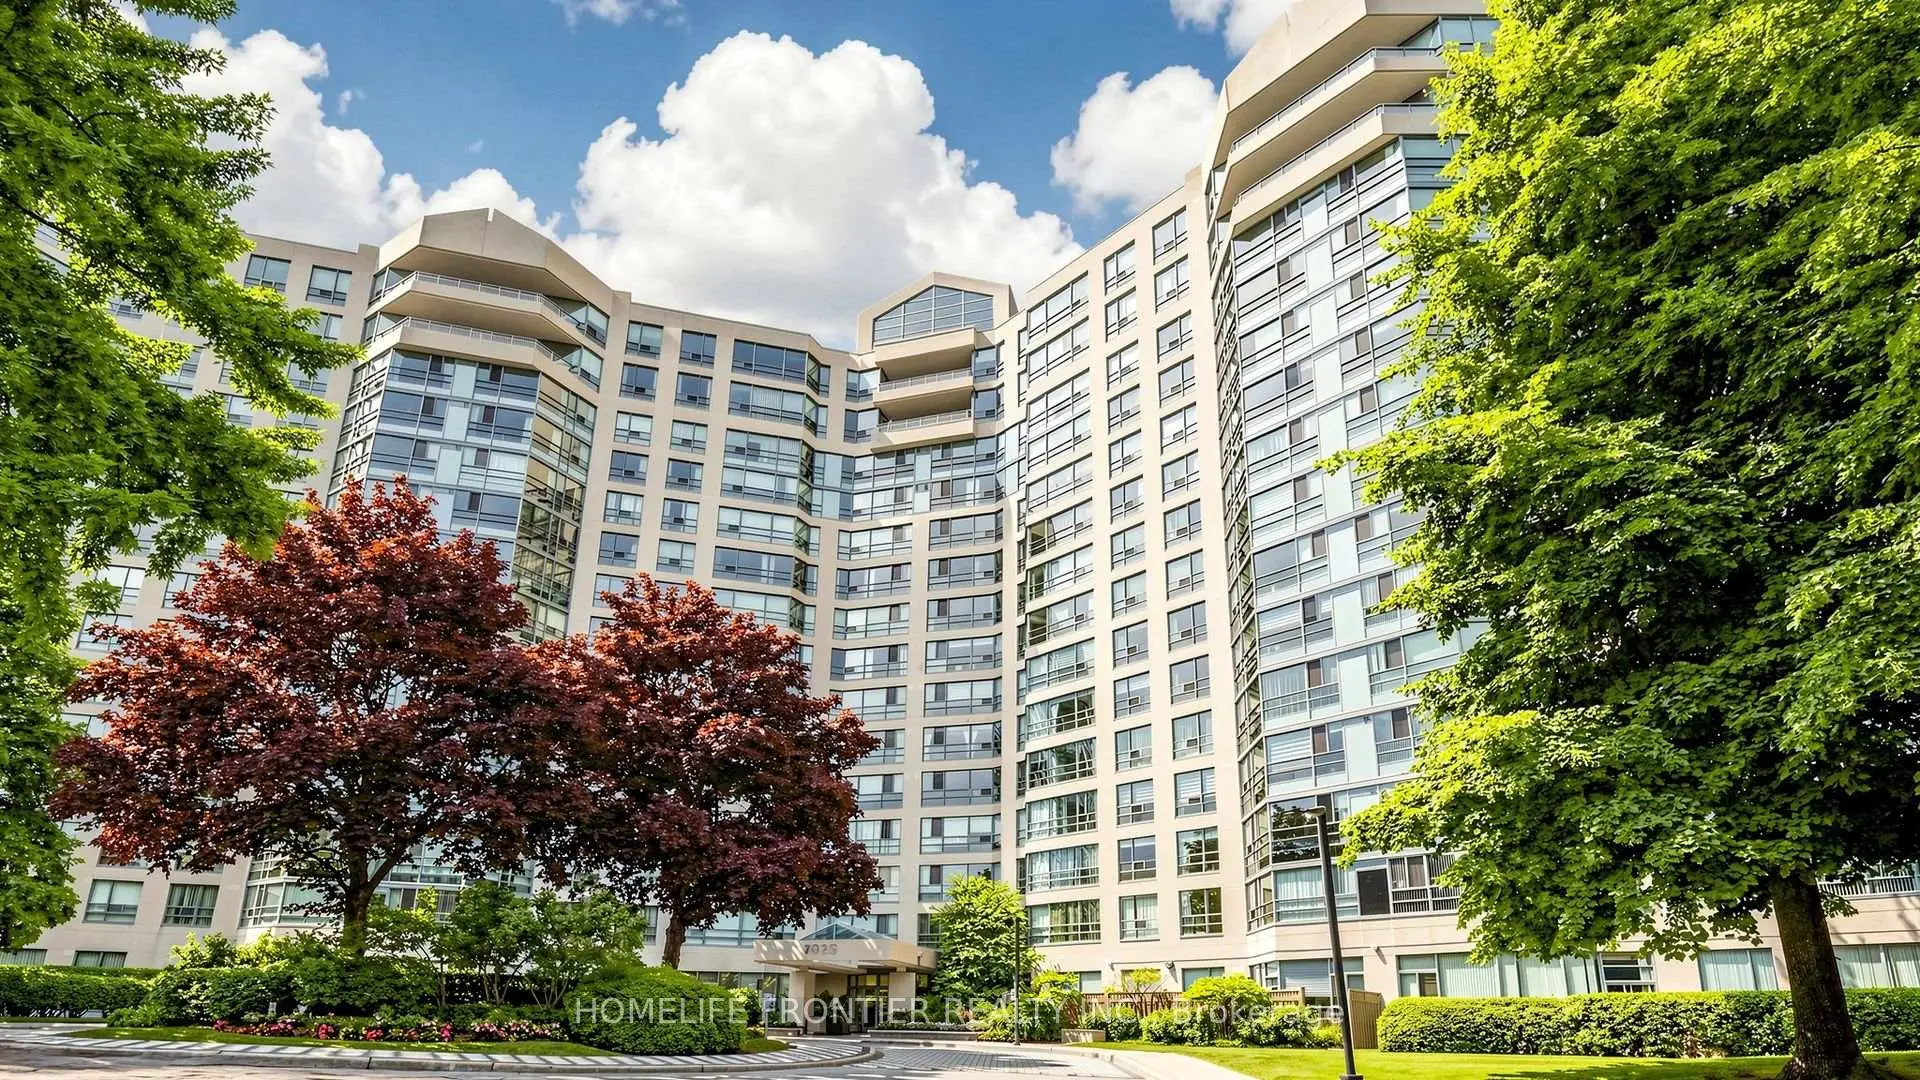
7825 Bayview Ave是由房地产建筑商Condo Developer开发的, 物业年龄35年左右。该公寓大楼大约有15层310个单元。The Landmark of Thornhill的设施包括用:访客停车位,安全系统,网球场,桑拿房和室内游泳池。每月物业管理费1361.67加元包括用暖气,水,电和空调. 目前7825 Bayview Ave大约有5间公寓在售0间在出租。学校信息
小学
-
对口学区学校在 3022学校里排名 118 (分数: 8.8)距离学校0.6公里 (走路大约11分钟)
-
法语沉浸课程学校
在 3022学校里排名 337 (分数: 8.0)距离学校3.7公里 (开车大约11分钟) -
-
-
中学
-
对口学区学校排名: 20/746 (分数: 9.0) 5年平均分: 50/746 (分数: 8.0)距离学校0.8公里 (走路大约15分钟)
-
排名: 20/746 (分数: 9.0) 5年平均分: 50/746 (分数: 8.0)距离学校0.8公里 (走路大约15分钟)
-
艺术特色学校
排名: 100/746 (分数: 7.9) 5年平均分: 60/746 (分数: 7.9)距离学校4.4公里 (开车大约13分钟) -
AP课程学校 IB课程
排名: 67/746 (分数: 8.2) 5年平均分: 109/746 (分数: 7.5)距离学校6.6公里 (开车大约20分钟) -
天主教对口学区学校
排名: 1/746 (分数: 10.0) 5年平均分: 2/746 (分数: 9.3)距离学校2.2公里 (开车大约6分钟) -
排名: 89/746 (分数: 8.0) 5年平均分: 135/746 (分数: 7.3)距离学校7.3公里 (开车大约22分钟)
-
天主教天才项目学校
排名: 1/746 (分数: 10.0) 5年平均分: 3/746 (分数: 9.2)距离学校9.6公里 (开车大约29分钟)