Unionville, Markham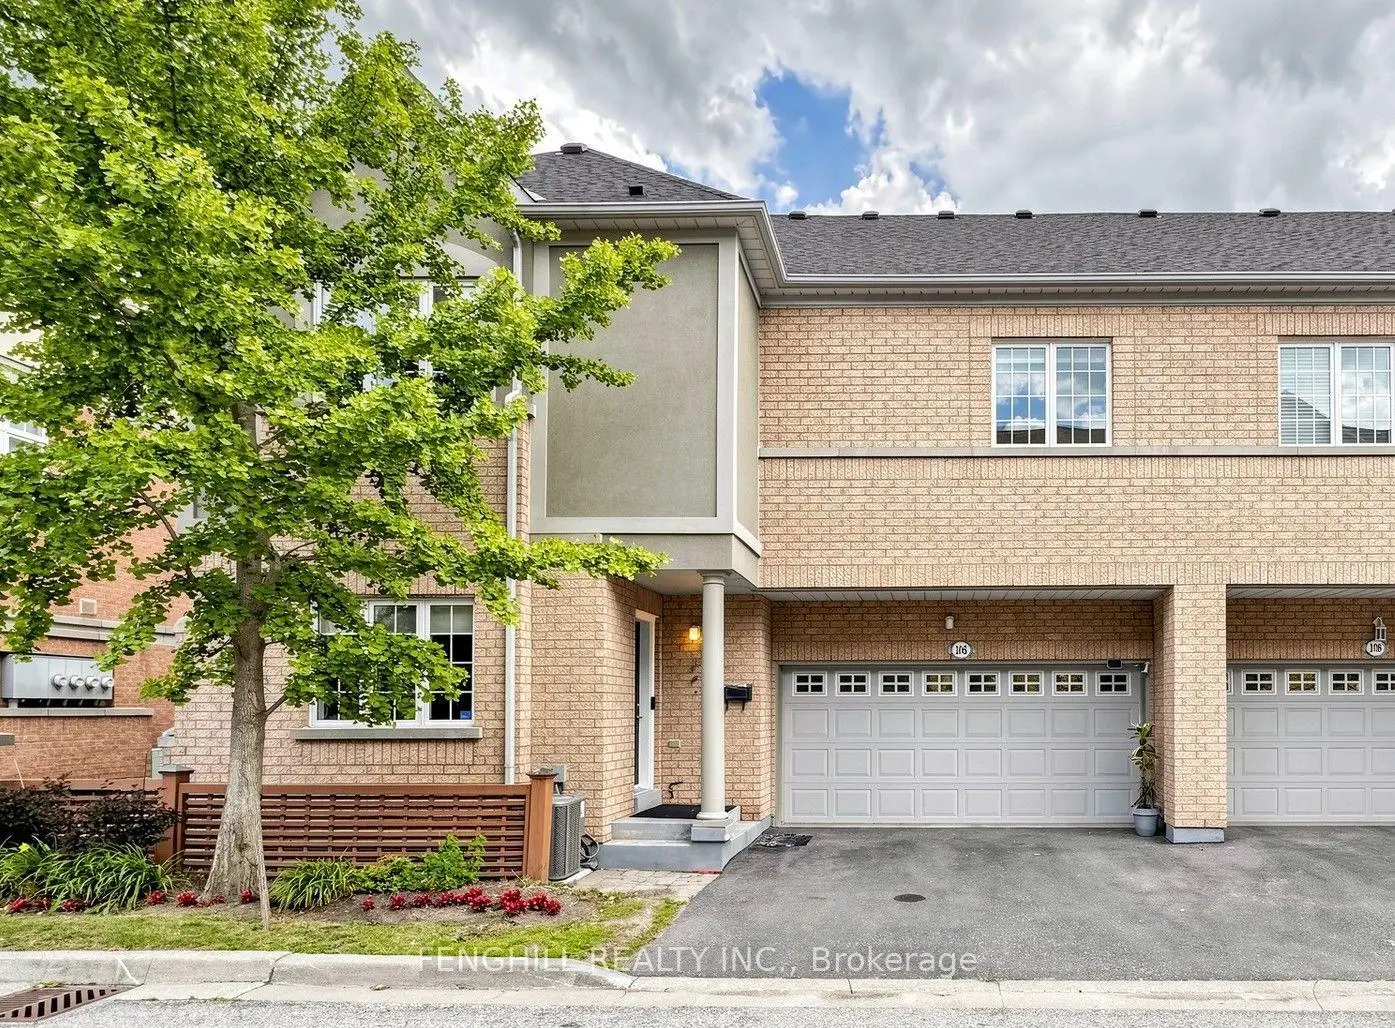

房屋信息
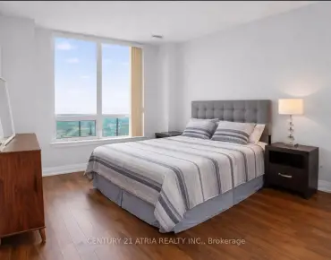
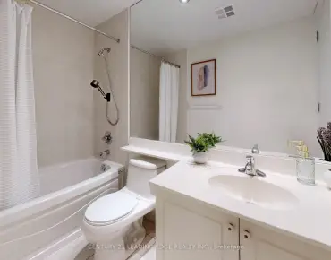
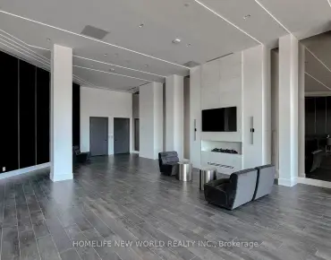
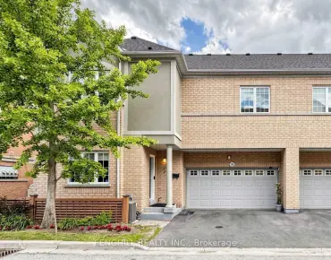
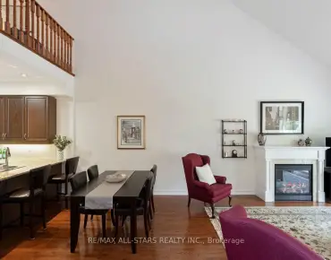
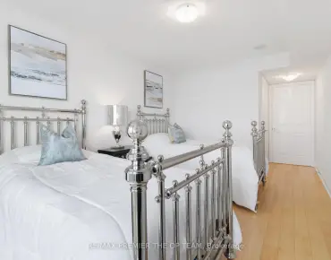
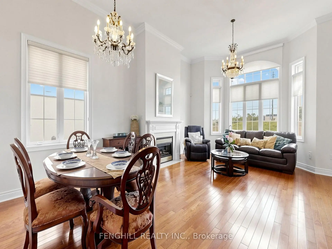
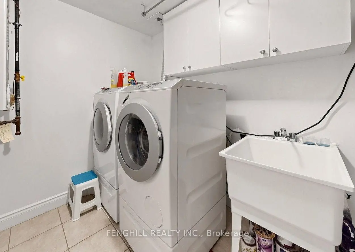
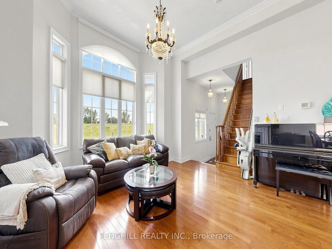
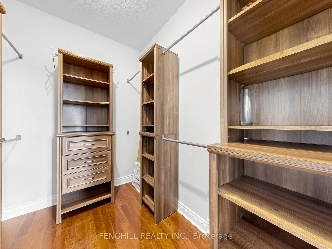
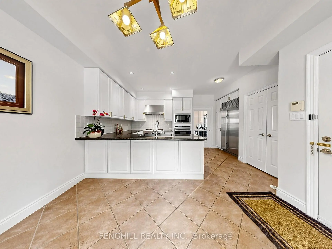
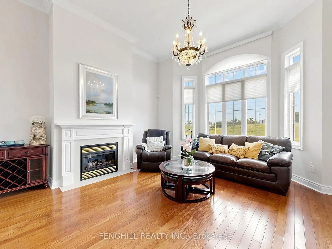
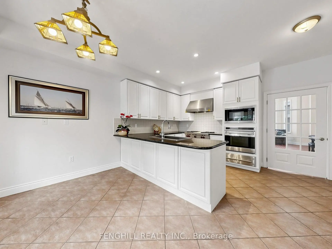
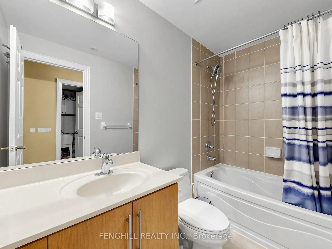
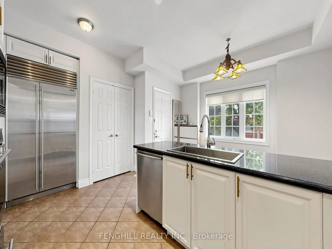
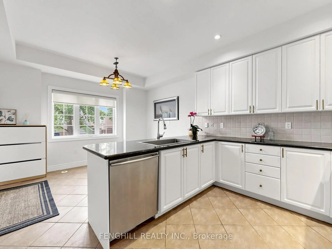
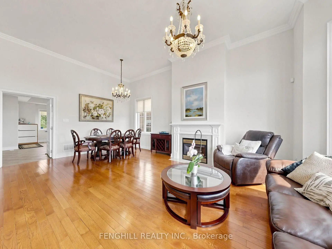
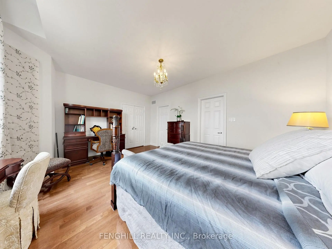
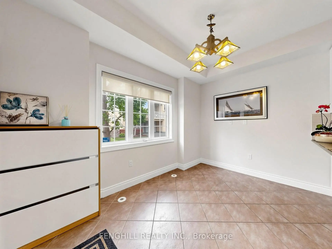
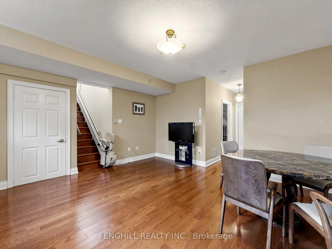
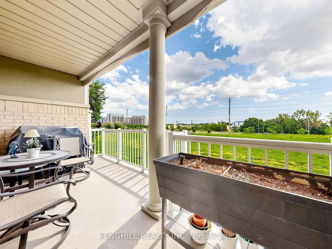
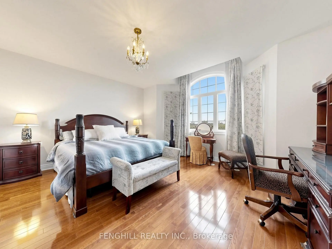
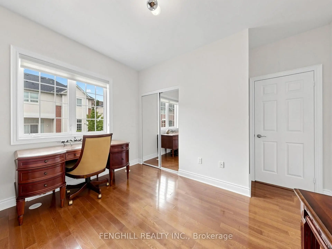
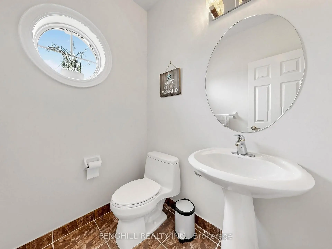
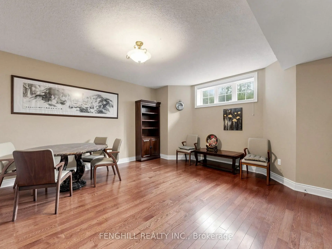
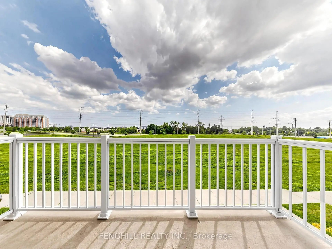
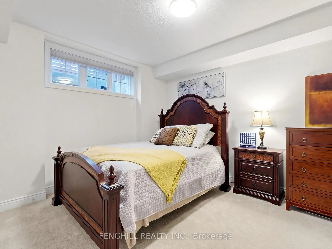
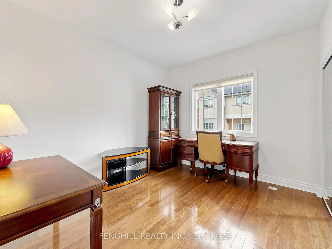
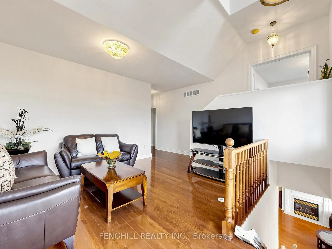
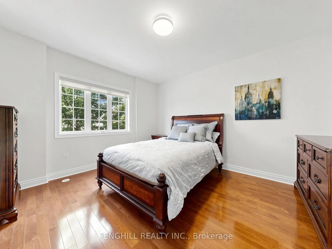
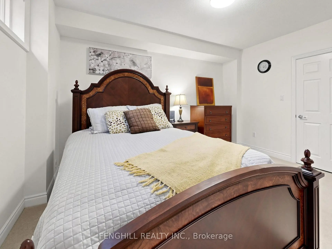
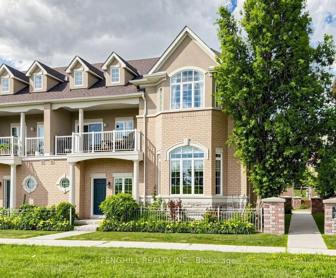
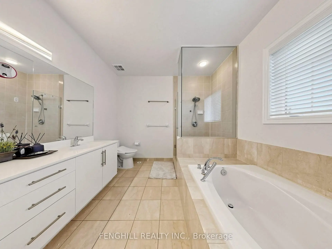
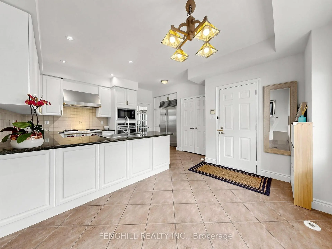
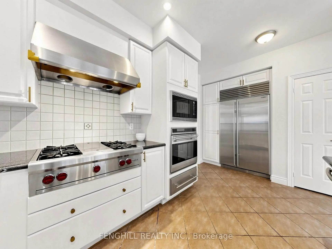
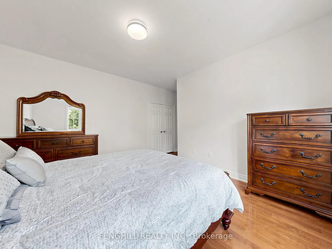
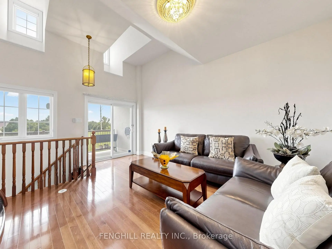
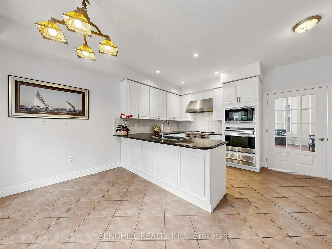
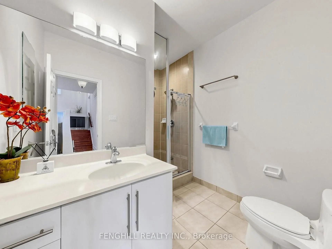
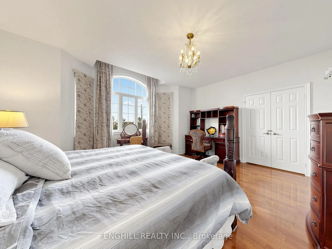
A rare opportunity to own the largest , brightest, and one of only two executive End-Unit Townhome in an exclusive Tridel enclave in Prestigious Unionville! With approximately 2769 sqf living space, offering an expansive layout, south-facing residence enjoys unobstructed views, oversized windows, soaring 11up ft ceilings in the main living area, 9 ft ceilings in all second-floor bedrooms, and a dramatic high-ceiling family room that creates an airy, inviting space for everyday living and entertaining. The gourmet kitchen is equipped with high-end appliances and complemented by elegant finishes. Rich hardwood flooring, classic crown mouldings, and a cozy gas fireplace add warmth and timeless sophistication throughout the home. Featuring 3+1 bedrooms and 4 bathrooms, the flexible layout includes a private lower-level suite ideal for guests, extended family, a nanny, or a home office. A private 2-car garage adds everyday convenience. Perfectly positioned in the heart of Unionville, just minutes from top-ranking schools, parks, VIVA transit, Costco, First Markham Place, Downtown Markham, restaurants, shopping, and Highway 404-bringing every amenity within easy reach. Maintenance fees include water, landscaping, snow removal, building insurance, and exterior maintenance, allowing for a truly low-maintenance, worry-free, turnkey lifestyle. This home perfectly blends style, comfort, and functionality for families at every stage of life, don't miss it!!
主要特征
- 朝向: 南

- 睡房: 3+1

- 洗手间: 4

- 车库: 2

- 厨房: 1

重要信息
- 空间: 2750-2999

- 管理费: $ 690.48

- 地税: $ 6403.00

- N13549882

- Listing contracted with: FENGHILL REALTY INC.
| 房间 | 尺寸(平方米) | 细节描述 | |
|---|---|---|---|
| 客厅 Rm | 6.82x4.88 | 合并餐饮, 皇冠顶饰, 煤气壁炉 |
|
| 晚餐室 Rm | 6.82x4.88 | 合并客厅, 风景窗, 硬木地板 |
|
| 厨房 | 2.95x4.28 | 不锈钢电器, , 陶瓷地板 |
|
| 早餐室 | 2.44x3.71 | 风景窗, 陶瓷地板 |
|
| 门厅 | 1.22x3.22 | 陶瓷地板, 2 件套卫生间, 双壁橱 |
|
| 家庭房 Rm | 4.54x4.24 | , 走出式, 硬木地板 |
|
| Primary B | 4.48x5.04 | 5pcs卫生间套间, 硬木地板, |
|
| 第二间卧室 | 3.85x4.25 | 窗户, 硬木地板, 壁橱 |
|
| 第三间卧室 | 3.62x3.13 | 窗户, 硬木地板, 壁橱 |
| 卫生间 | 卫浴件数 | 所在楼层 | |
|---|---|---|---|
| 1间 | 5件套 | Second |
|
| 1间 | 2件套 | 主层 |
|
| 1间 | 3件套 | Second |
|
| 1间 | 4件套 | 低层 |
房屋简介
房屋位于Warden Ave (Rodick) and Hwy 7交界附近, 这间3房4卫双车库两层共管镇屋户型朝南向. 106 Legends Way拥有双连接式停车位. 房屋及周边设施包括CarpetFree等. 客厅 Rm, 晚餐室 Rm, 厨房, 早餐室和 门厅在一层.Circa Carriage Town Homes
物业年龄20年左右。该传统镇屋小区大约有150户。Circa Carriage Town Homes的设施包括用:访客停车位。每月物业管理费690.48加元包括用水.学校信息
小学
-
-
-
法语沉浸课程学校
在 3022学校里排名 751 (分数: 7.2)距离学校5.1公里 (开车大约15分钟) -
-
中学
-
对口学区学校排名: 24/746 (分数: 8.9) 5年平均分: 9/746 (分数: 8.9)距离学校0.8公里 (走路大约15分钟)
-
排名: 12/746 (分数: 9.2) 5年平均分: 10/746 (分数: 8.9)距离学校4.7公里 (开车大约14分钟)
-
艺术特色学校
排名: 24/746 (分数: 8.9) 5年平均分: 9/746 (分数: 8.9)距离学校0.8公里 (走路大约15分钟) -
AP课程学校 IB课程
排名: 16/746 (分数: 9.1) 5年平均分: 41/746 (分数: 8.2)距离学校3.6公里 (开车大约11分钟) -
天主教对口学区学校
排名: 6/746 (分数: 9.6) 5年平均分: 5/746 (分数: 9.0)距离学校2.6公里 (开车大约8分钟) -
排名: 89/746 (分数: 8.0) 5年平均分: 135/746 (分数: 7.3)距离学校6.8公里 (开车大约21分钟)
-
天主教天才项目学校
排名: 67/746 (分数: 8.2) 5年平均分: 152/746 (分数: 7.3)距离学校8.2公里 (开车大约25分钟)