Thornhill, Markham

房屋信息
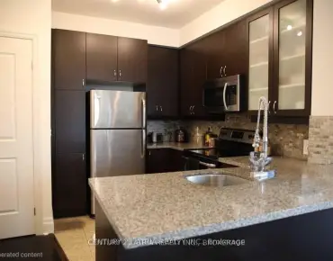
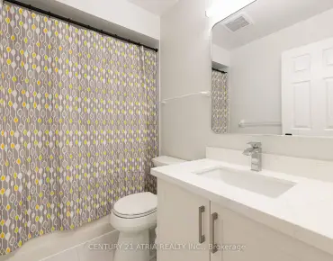
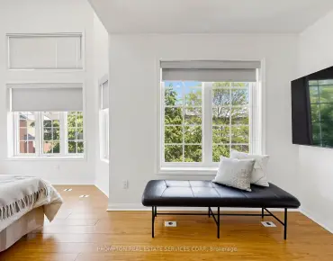
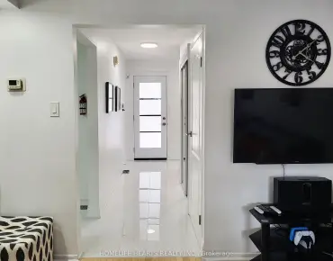
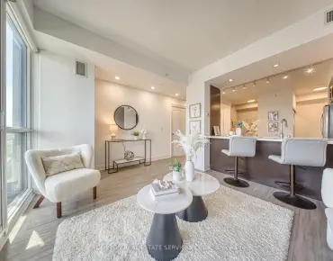
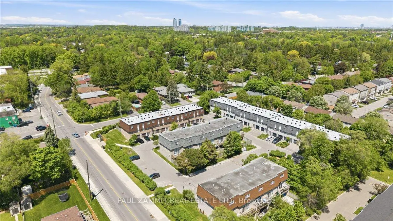
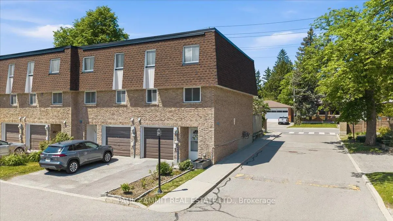
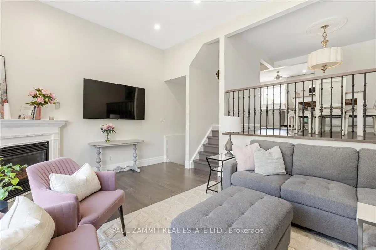
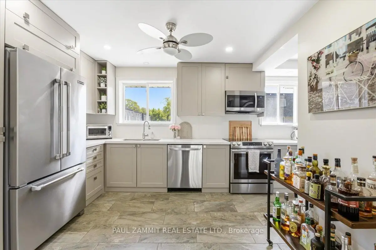
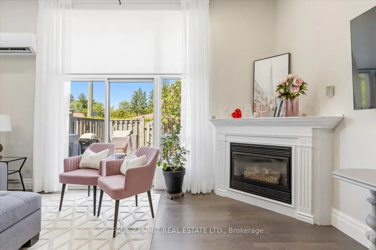
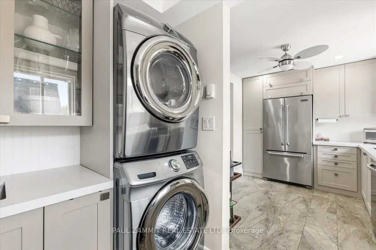
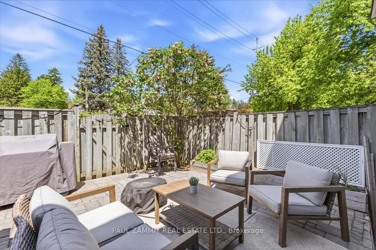
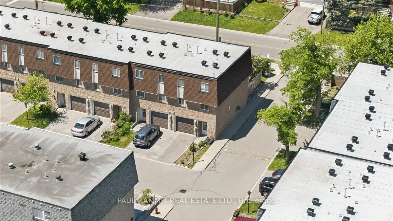
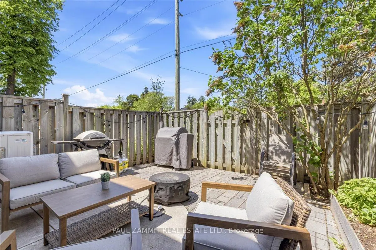
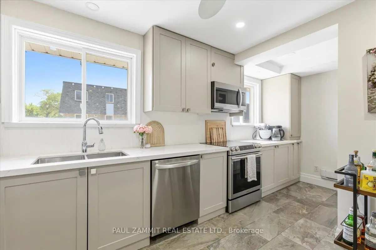
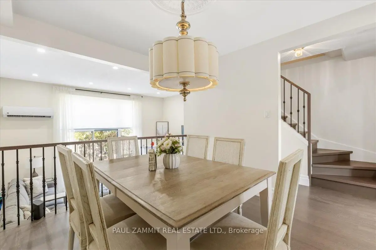
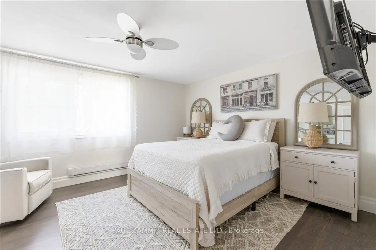
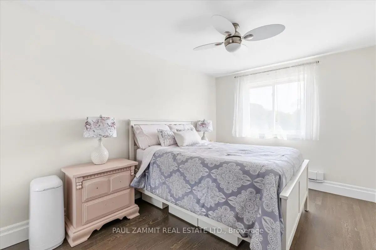
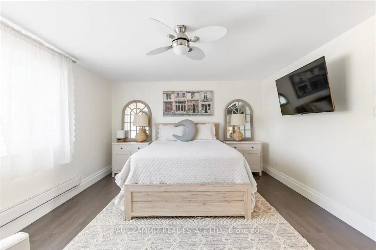
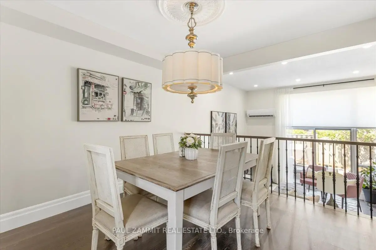
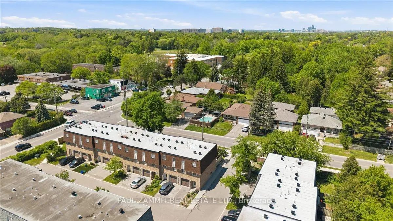
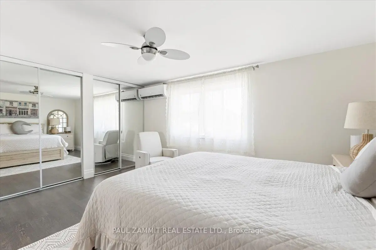
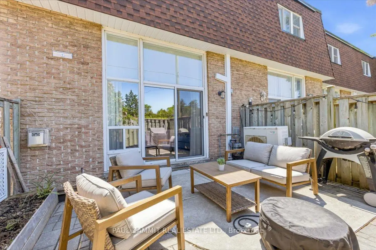
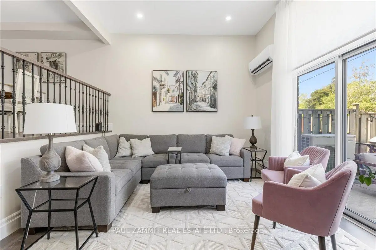
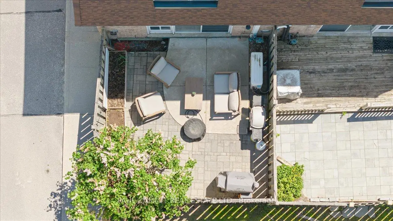
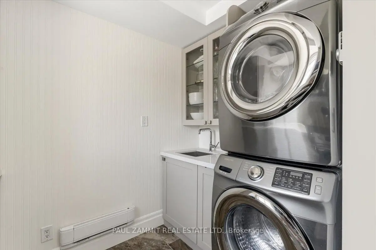
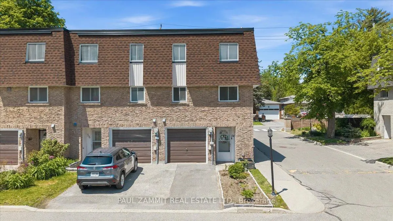
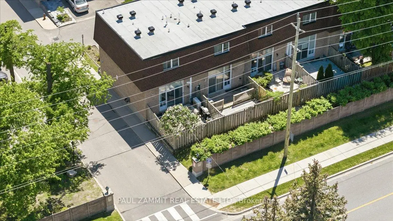
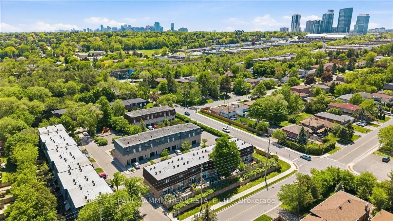
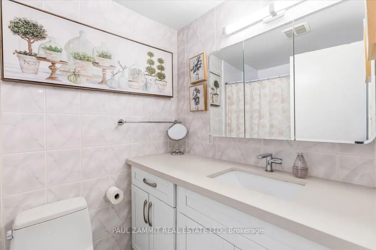
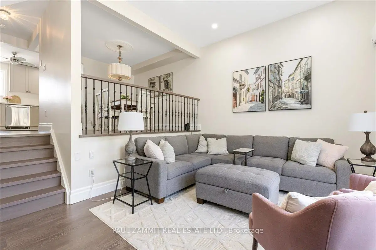
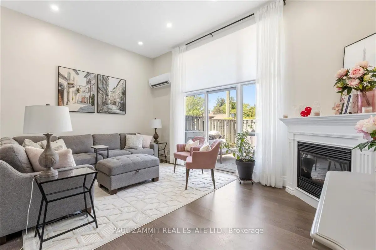
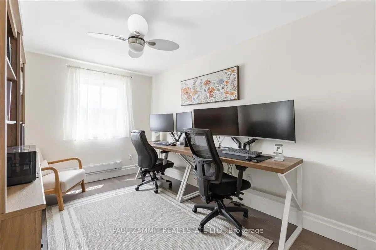
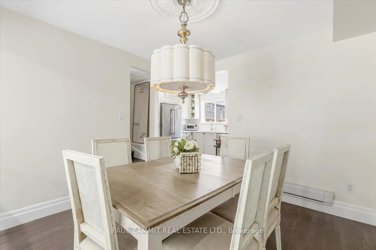
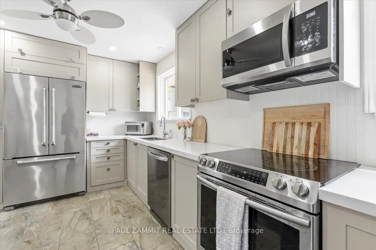
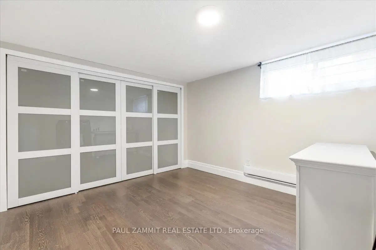
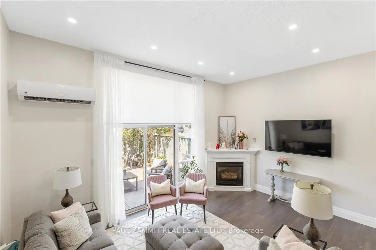
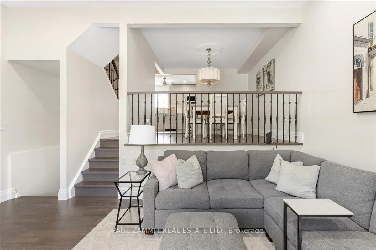
Beautifully renovated 3+1 bedroom end unit condo townhouse in the heart of Thornhill offering over 1,500 sq. ft. of functional living space. Located in a quiet, family-friendly community, this move-in ready home features an open-concept living and dining area with hardwood floors, floor-to-ceiling windows, and sliding doors leading to a private fenced patio. Renovated kitchen with sleek countertops, stainless steel appliances, and ample cabinetry. Spacious upper level with 3 generously sized bedrooms, including a large primary bedroom with double closets. Updated main bath with modern finishes. Finished basement offers versatile use as a 4th bedroom, office, or recreation area. Includes 1 garage parking space, 1 surface parking spot, and ample visitor parking. Conveniently located close to top-rated schools, parks, transit, shopping, places of worship, Yonge Street, Highway 7, and the future Yonge North Subway Extension. Ideal for families, first-time buyers, or downsizers seeking turnkey living in a prime Thornhill location. ** A/C/Heating Wall units (22), Roof(25) **Condo Corp is responsible for lawn care, snow removal including driveway & front walk, windows, roof, fencing**OPEN HOUSE SUNDAY 2-4 P.M.**
主要特征
- 朝向: No

- 睡房: 3+1

- 洗手间: 2

- 车库: 1

- 厨房: 1

重要信息
- 空间: 1200-1399

- 管理费: $ 554.39

- 地税: $ 3053.21

- N13213164

- Listing contracted with: PAUL ZAMMIT REAL ESTATE LTD.
| 房间 | 尺寸(平方米) | 细节描述 | |
|---|---|---|---|
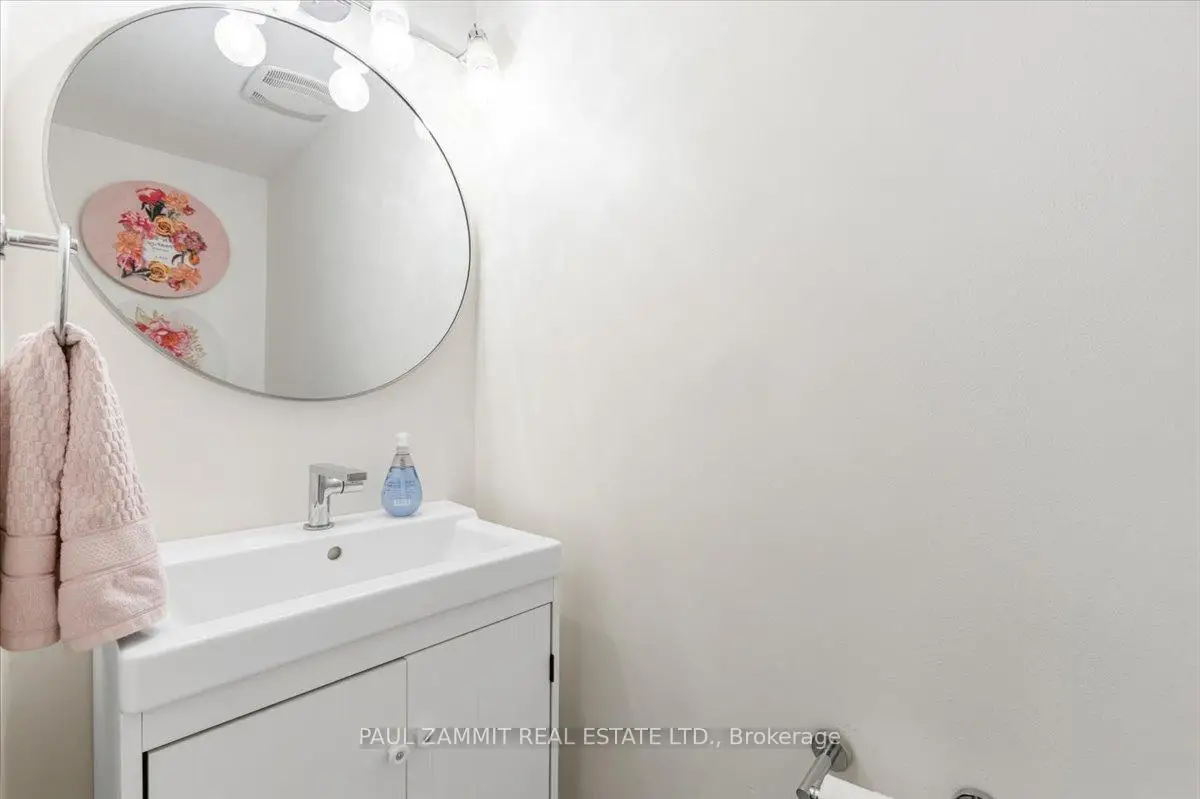
| 门厅 | 2.49x1.04 | 壁橱, 2 件套卫生间 |
|
| 客厅 Rm | 5.26x3.68 | 硬木地板, 壁炉, 走出式天台 |
|
| 晚餐室 Rm | 3.28x3.15 | 硬木地板, |
|
| 厨房 | 3.30x2.74 | 翻新, 不锈钢电器, 合并洗衣房 |
|
| Primary B | 4.70x3.84 | 硬木地板, , 大窗 |
|
| 第二间卧室 | 3.73x2.74 | 硬木地板, 壁橱, 窗户 |
|
| 第三间卧室 | 3.73x2.54 | 硬木地板, 壁橱, 窗户 |
|
| 书房 | 3.56x3.40 | 硬木地板, 墙到墙衣柜, 窗户 |
| 卫生间 | 卫浴件数 | 所在楼层 | |
|---|---|---|---|
| 1间 | 2件套 | 主层 |
|
| 1间 | 4件套 | Second |
房屋简介
房屋位于Yonge and Clark交界附近, 这间3房2卫单车库两层共管镇屋户型朝No向. #54-141 Clark Ave拥有单停车位. 房屋及周边设施包括CarpetFree等. 客厅 Rm在主层; 门厅在一层.学校信息
小学
-
-
-
法语沉浸课程学校
在 3022学校里排名 337 (分数: 8.0)距离学校2.3公里 (开车大约7分钟) -
-
-
中学
-
天才项目学校
排名: 112/746 (分数: 7.8) 5年平均分: 87/746 (分数: 7.7)距离学校0.8公里 (走路大约15分钟) -
排名: 20/746 (分数: 9.0) 5年平均分: 50/746 (分数: 8.0)距离学校2.3公里 (开车大约7分钟)
-
艺术特色学校
排名: 100/746 (分数: 7.9) 5年平均分: 60/746 (分数: 7.9)距离学校3.6公里 (开车大约11分钟) -
AP课程学校 IB课程
排名: 67/746 (分数: 8.2) 5年平均分: 109/746 (分数: 7.5)距离学校7.4公里 (开车大约22分钟) -
天主教对口学区学校
排名: 1/746 (分数: 10.0) 5年平均分: 2/746 (分数: 9.3)距离学校3.8公里 (开车大约11分钟) -
排名: 89/746 (分数: 8.0) 5年平均分: 135/746 (分数: 7.3)距离学校8.6公里 (开车大约26分钟)
-
排名: 1/746 (分数: 10.0) 5年平均分: 3/746 (分数: 9.2)距离学校10.4公里 (开车大约31分钟)