Thornhill, Markham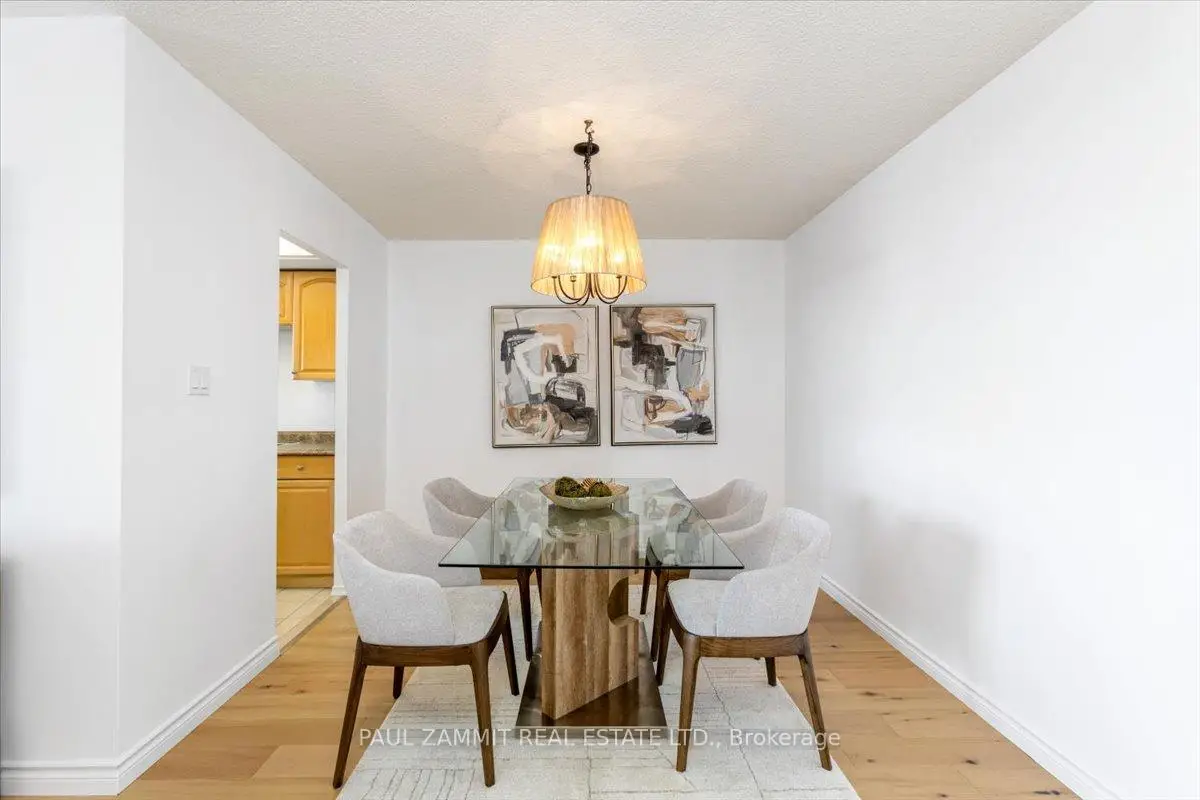

房屋信息
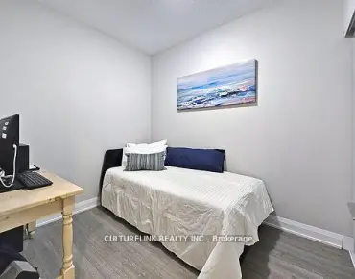

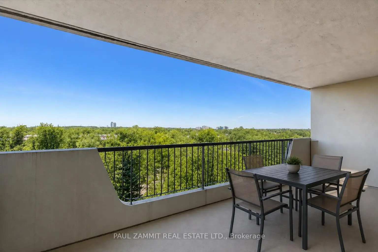
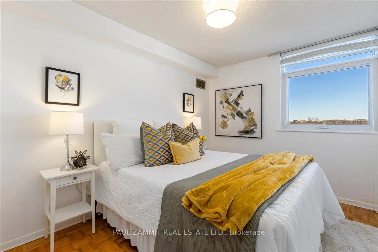
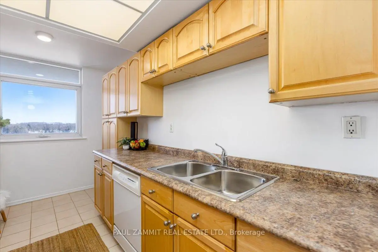
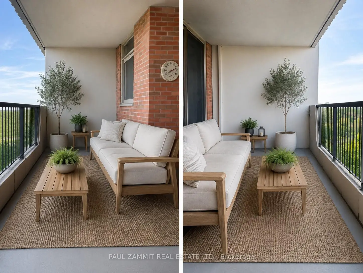
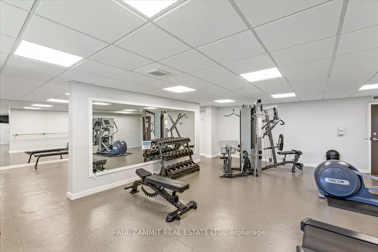
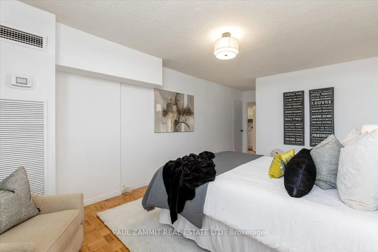
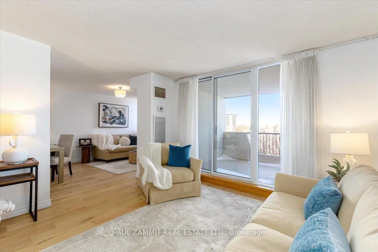
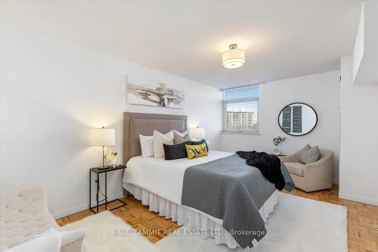
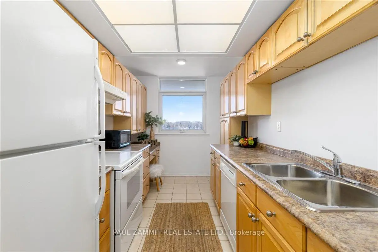
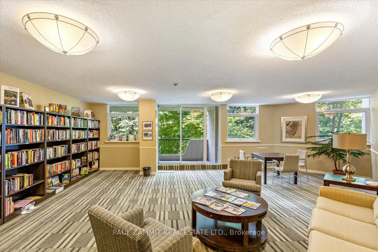
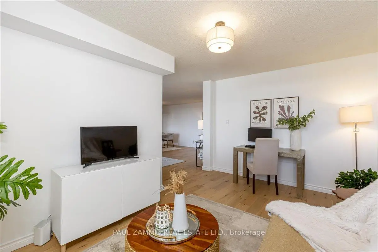
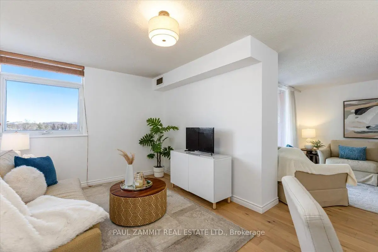
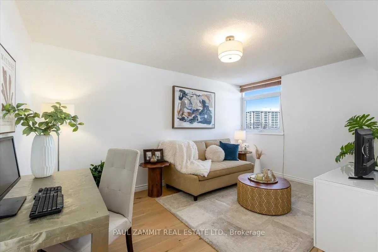
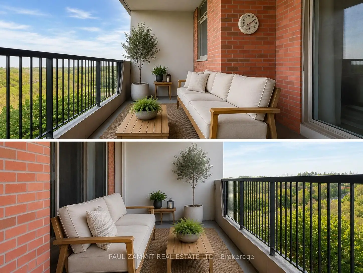
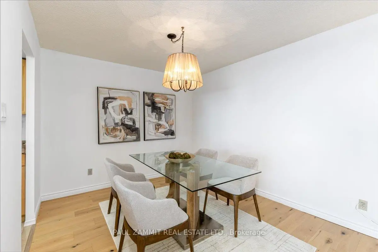
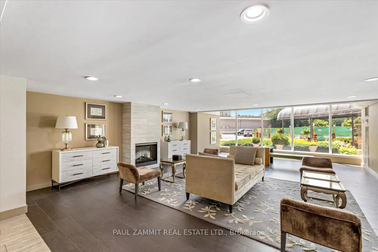
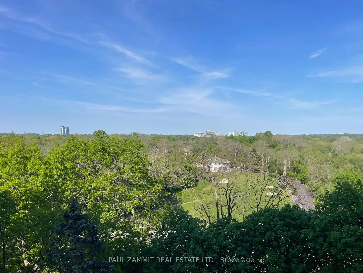
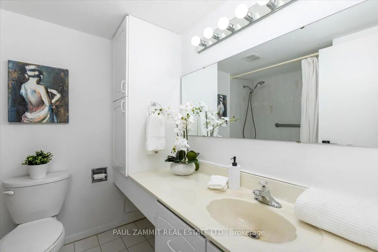
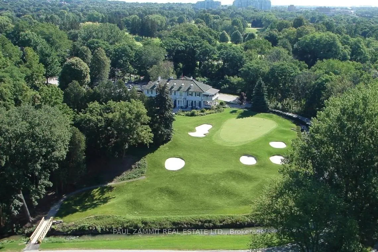
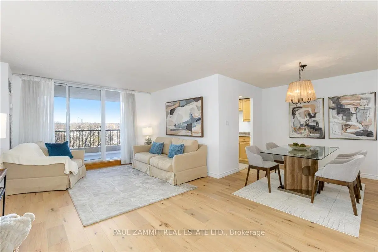
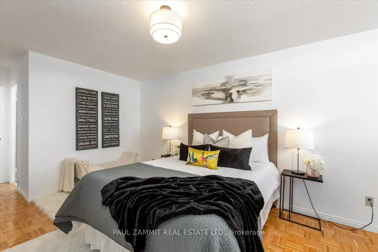
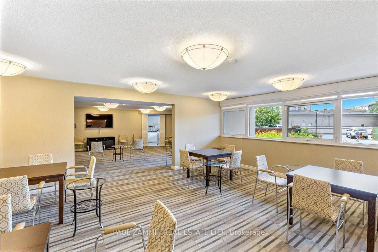
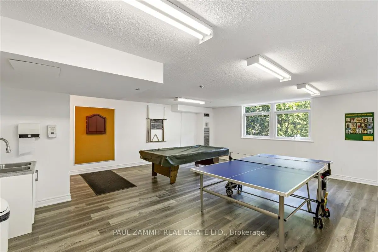
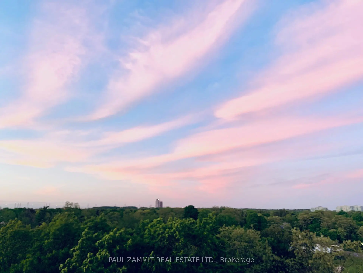
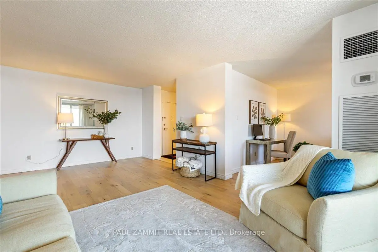
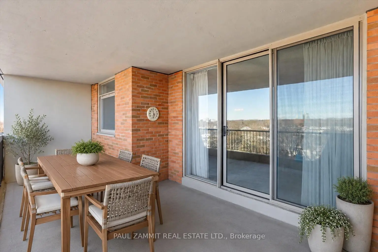
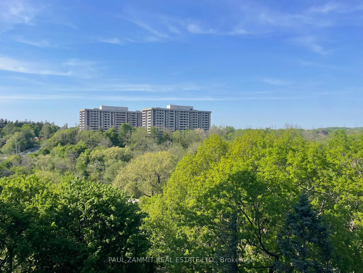
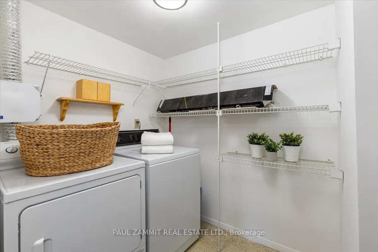
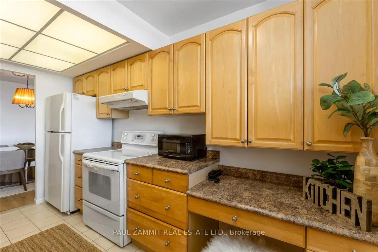
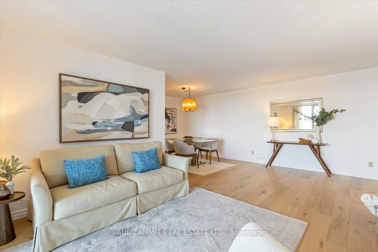
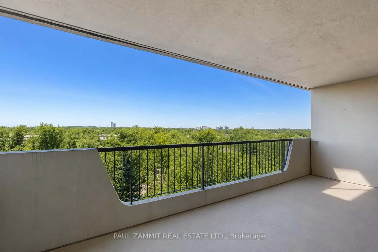
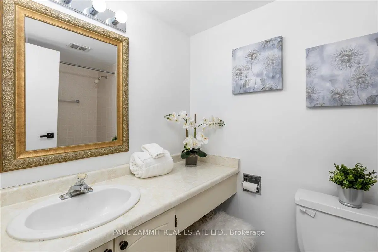
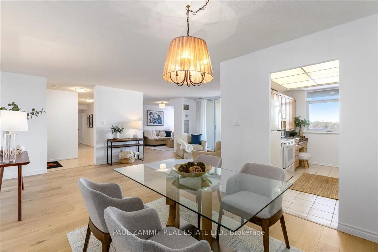
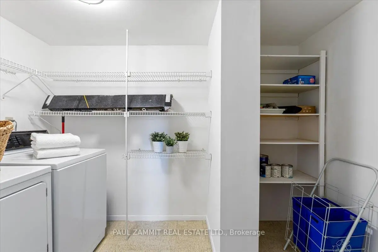
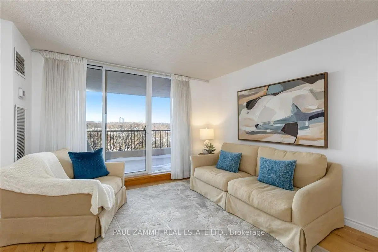
Spacious condo living is hard to find - and this exceptional suite at The Thornhill Summit delivers space, incredible views, and location in a way few condos can. Offering 1,235 sq ft, this bright 2-bedroom + oversized den residence combines generous proportions with a functional layout designed for comfortable everyday living.The expansive living and dining area is ideal for entertaining, while the large den provides incredible flexibility as a home office, media room, family room, or potential guest space. A separate oversized laundry room with abundant storage adds rare practicality rarely found in condo living.Natural light fills the suite through large windows, and the oversized balcony overlooks the historic Ladies' Golf Club, creating a peaceful backdrop with beautiful greenery and privacy year-round.Residents enjoy an impressive array of amenities including an outdoor pool, gym, sauna, library, games room, party room, and ample visitor parking. Maintenance fees conveniently include heating, hydro, water, cable, and Wi-Fi.Ideally located in the heart of Thornhill with a Walk Score of 78, you're steps to cafes, restaurants, shopping, parks, trails, schools, and transit. Highway 407 is only minutes away, and the future Royal Orchard subway stop will make commuting even more convenient.A rare opportunity to enjoy true condo spaciousness in one of Thornhill's most established and connected communities. ***virtual staging on balcony*** **OPEN HOUSE SATURDAY 2-4 P.M.**
主要特征
- 朝向: 北

- 睡房: 2+1

- 洗手间: 2

- 车库: 1

- 厨房: 1

重要信息
- 空间: 1200-1399

- 管理费: $ 1374.96

- 地税: $ 2556.00

- N13212088

- Listing contracted with: PAUL ZAMMIT REAL ESTATE LTD.
| 房间 | 尺寸(平方米) | 细节描述 | |
|---|---|---|---|
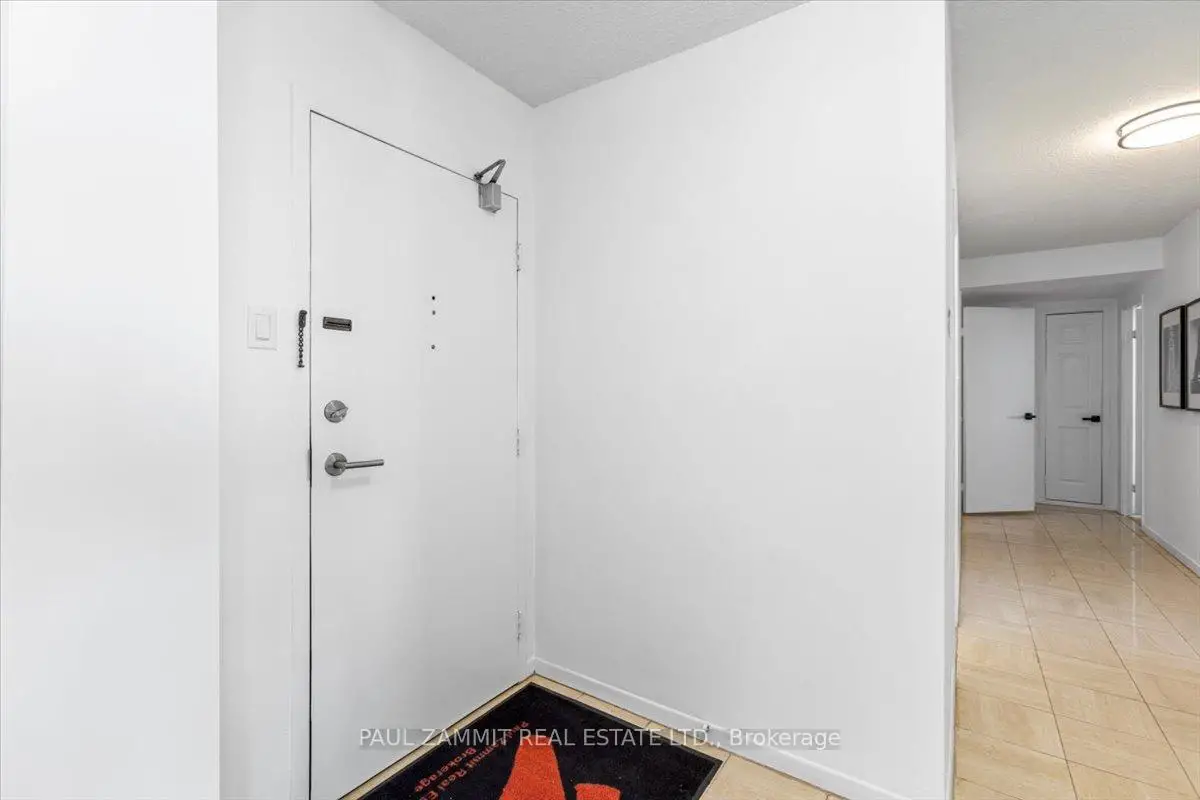
| 门厅 | 4.50x7.10 | 双壁橱, 大理石地板 |
|
| 客厅 Rm | 12.50x20.00 | 走出式阳台, 合并餐饮, |
|
| 晚餐室 Rm | 9.10x10.00 | 合并客厅, 开放式概念 |
|
| 厨房 | 12.10x7.70 | 厨房, |
|
| 书房 | 15.00x9.11 | , 大窗 |
|
| Primary B | 21.00x11.00 | 4pcs卫生间套间, , 大窗 |
|
| 第二间卧室 | 14.11x9.10 | 大衣橱, 大窗 |
|
| 洗衣房 | 9.25x5.81 |
| 卫生间 | 卫浴件数 | 所在楼层 | |
|---|---|---|---|
| 2间 | 4件套 | 主层 |
房屋简介
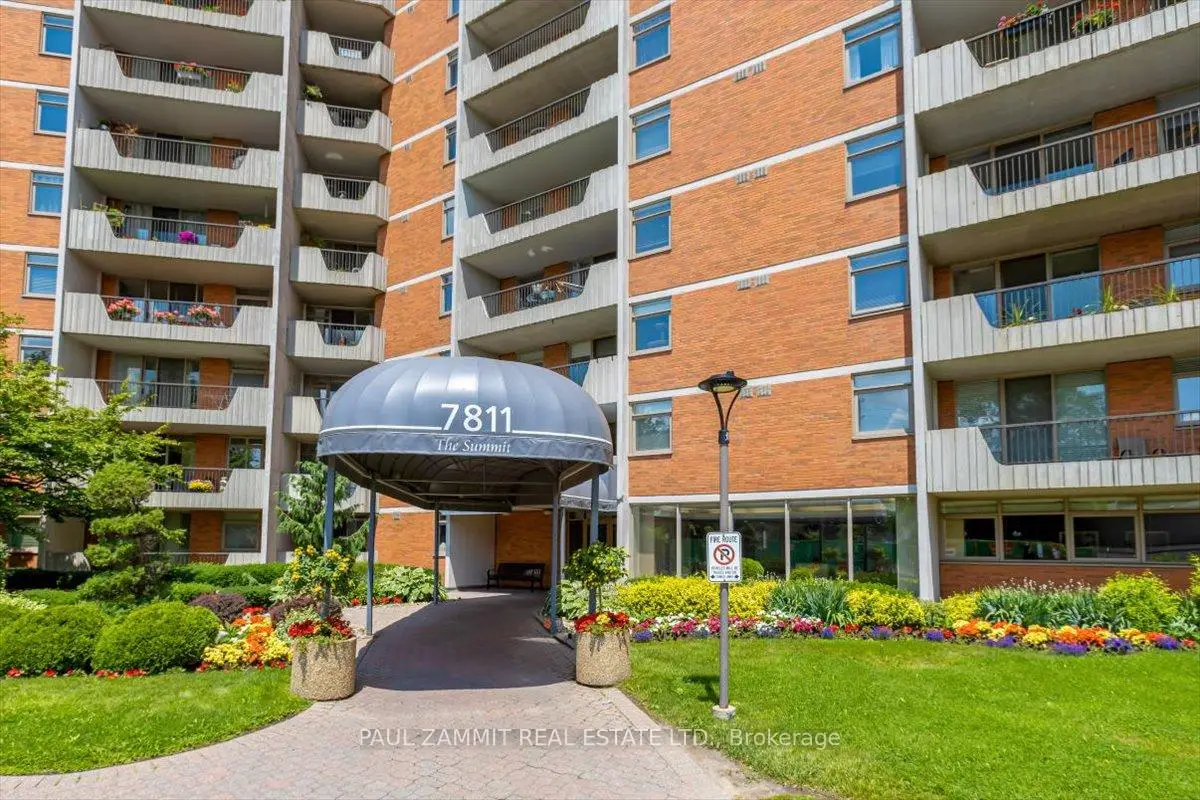
房屋位于Yonge St and Centre St交界附近, 这间2房2卫单车库Condo Apt户型朝北向. #701-7811 Yonge St拥有单停车位并带有一个室内储藏空间. 房屋及周边设施包括Storage和CarpetFree等. .The Summit Condos
7811 Yonge St是由房地产建筑商Vincent Court Apartment Limited开发的, 物业年龄51年左右。该公寓大楼大约有13层148个单元。The Summit Condos的设施包括用:访客停车位,安全系统,会客厅,桑拿房,商务中心(WIFI)和室外游泳池。每月物业管理费1374.96加元包括用暖气,水,电和空调. 目前7811 Yonge St大约有6间公寓在售1间在出租。学校信息
小学
-
-
法语沉浸课程学校
在 3022学校里排名 337 (分数: 8.0)距离学校1.9公里 (走路大约34分钟) -
-
-
中学
-
天才项目学校
排名: 112/746 (分数: 7.8) 5年平均分: 87/746 (分数: 7.7)距离学校0.9公里 (走路大约17分钟) -
排名: 20/746 (分数: 9.0) 5年平均分: 50/746 (分数: 8.0)距离学校2.1公里 (开车大约6分钟)
-
艺术特色学校
排名: 100/746 (分数: 7.9) 5年平均分: 60/746 (分数: 7.9)距离学校2.4公里 (开车大约7分钟) -
AP课程学校 IB课程
排名: 67/746 (分数: 8.2) 5年平均分: 109/746 (分数: 7.5)距离学校6.1公里 (开车大约18分钟) -
天主教对口学区学校
排名: 1/746 (分数: 10.0) 5年平均分: 2/746 (分数: 9.3)距离学校4.1公里 (开车大约12分钟) -
排名: 89/746 (分数: 8.0) 5年平均分: 135/746 (分数: 7.3)距离学校7.7公里 (开车大约23分钟)
-