Ionview, Toronto, M1K 1R7

房屋信息
MLS房源英文原文
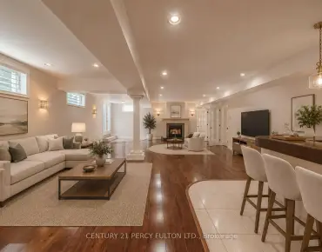
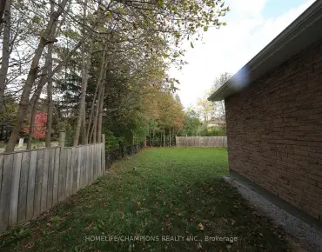
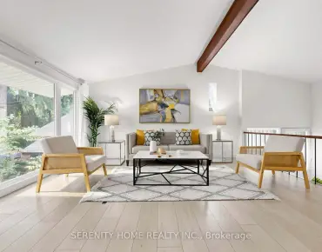
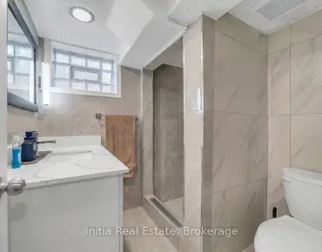
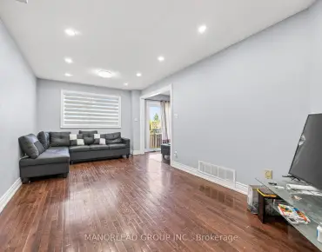
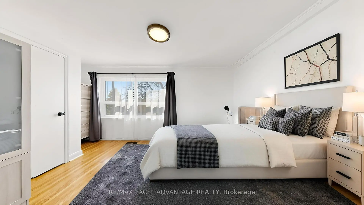
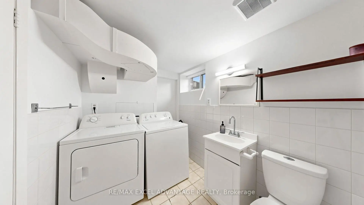
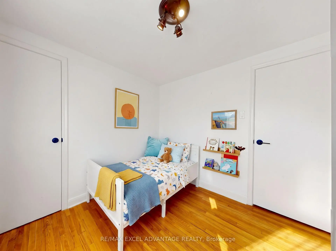
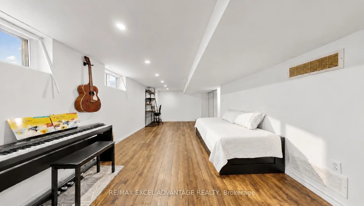
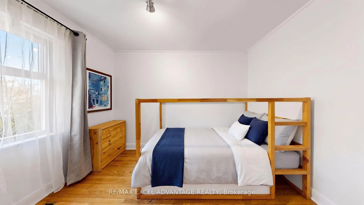
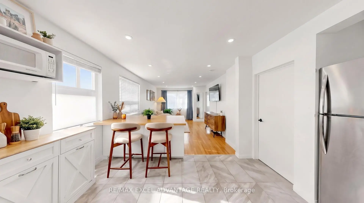
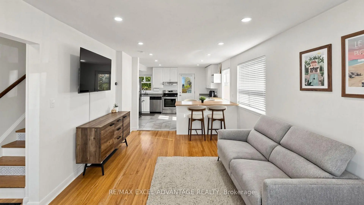
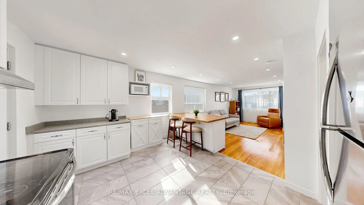
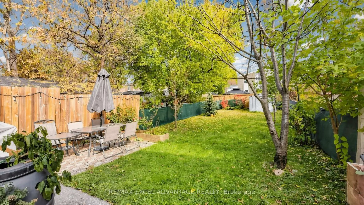
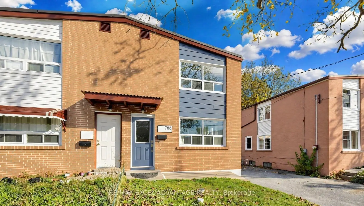
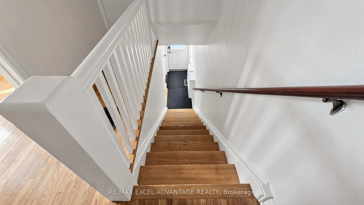
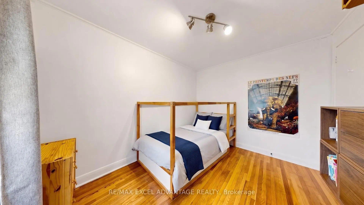
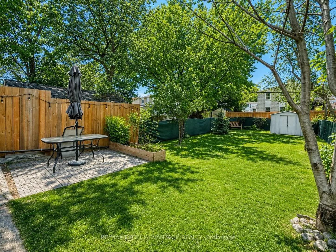
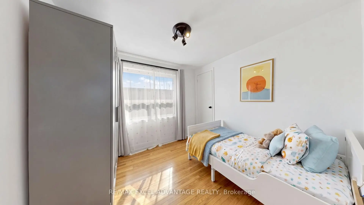
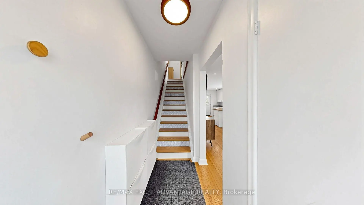
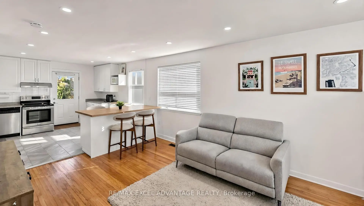
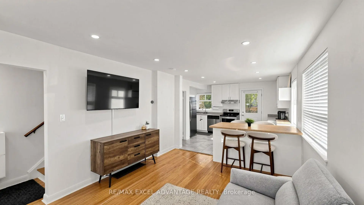
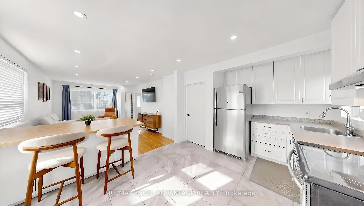
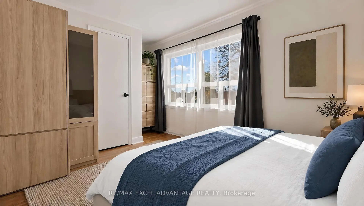
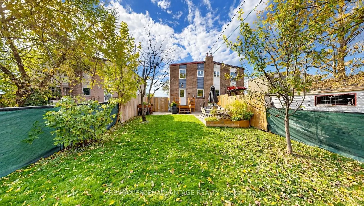
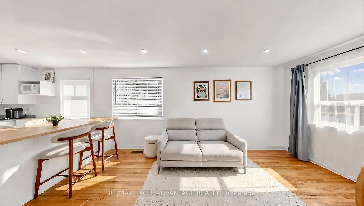
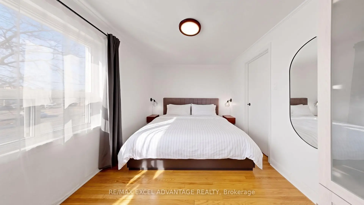
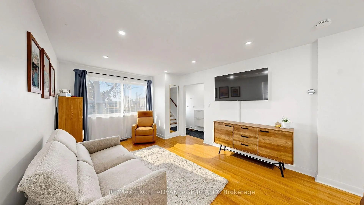
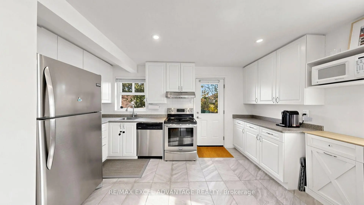
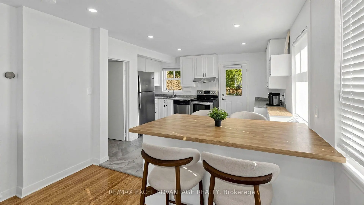
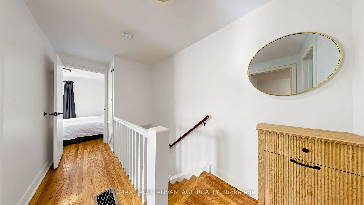
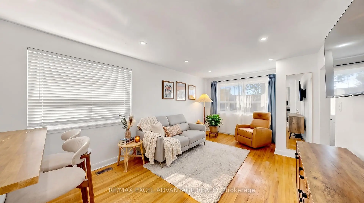
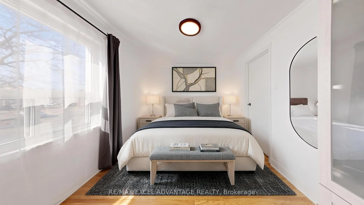
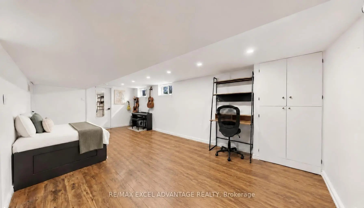
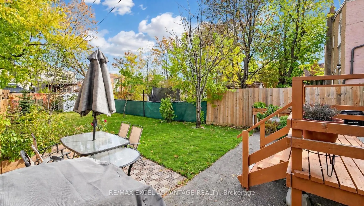
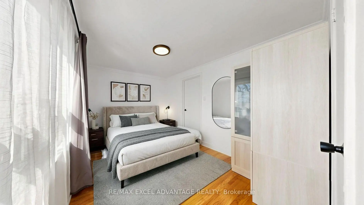
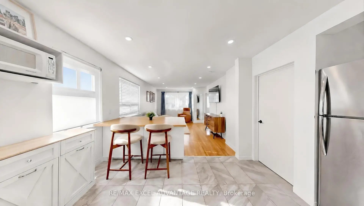
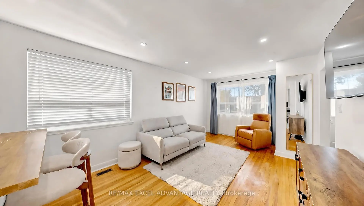
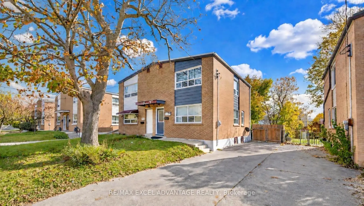
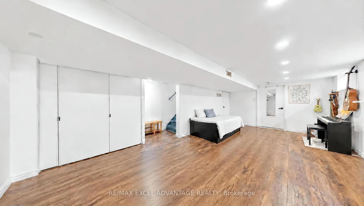
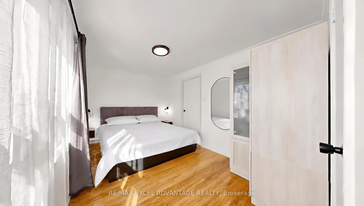
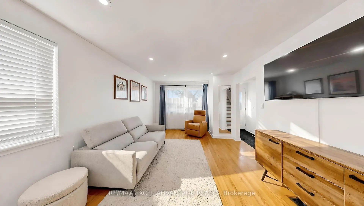
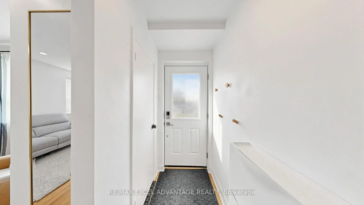
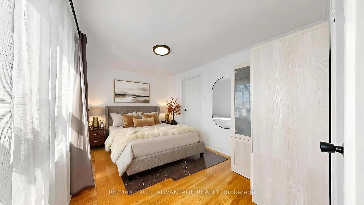
Hello, the semi that finally lets you exhale! Picture the morning: coffee at the butcher block breakfast bar while sunlight pours across the pale porcelain tile, the kids thundering down the hardwood stairs, and the back door propped open to a yard that stretches 140 feet deep. This is the kind of home that grows with you. The main floor lives bright and connected, with a crisp white kitchen (renewed in 2021) in stainless steel, pot lights overhead & a sunny living room that spills out to the deck for summer dinners under the string lights. Upstairs, three proper bedrooms with warm oak floors & a fresh 4-piece bath. Downstairs is where this one pulls ahead: a fully finished lower level with pot lights, above-grade windows, a second 4-piece bath & laundry, ready to be the music studio, home gym, teen retreat or a fourth bedroom. Out back, raised garden beds, a patio for the barbecue, a shed for the bikes & a lawn big enough for a real game of catch, wrapped in privacy fencing and mature trees, with the depth to dream about a garden suite down the road. Parking for three, and every big-ticket item is owned outright with zero rental contracts: tankless water heater (2021), central air (2022) & a high-efficiency furnace. And the location is the quiet flex: a five-minute walk (450 metres) to Birchmount station on Line 5 Eglinton, easy access to Kennedy & Warden stations on Line 2, and GO trains from Kennedy that run straight to Union, so the downtown commute is a podcast, not a project. Steps to Taylor Massey Park & its creekside trails, a short drive to the Golden Mile, Costco Business Centre & Adonis for the big grocery run, with Ionview Park & Eglinton Square rounding out a neighbourhood loaded with amenities. Freehold, move-in ready & priced where young families can still plant roots in Toronto. Come fall in love, my friends.
查看中文翻译(机器翻译,仅供参考)
你好终于让你呼气的半导体想象一下早晨:在屠夫街口的早餐酒吧喝起咖啡来,同时阳光倒在了苍白的瓷砖上,孩子们从硬木楼梯上打出雷来,后门向一个伸展出140英尺深的院子敞开.这是那种与你一起成长的家。主楼生活明亮并相接,有一个不锈钢的脆白色厨房(于2021年续建),嵌入式天花灯高起并有一个阳光明媚的起居室,在弦灯下溢出到甲板上进行夏季晚宴.楼上有三间有暖橡皮地板的正寝室新鲜的4个浴缸楼下是这一个向前拉的地方:一个完全完成的下层,有嵌入式天花灯,上等窗户,第二个4个浴缸和洗衣房,准备成为音乐工作室,家庭健身房,青少年后退或第四个卧室.背地里,高高起的花园床,烧烤的院子,自行车的棚子和足够大的草坪,可以进行真正的捕捉游戏,用隐私的栅栏和成熟的树木包裹,深处可以梦见路下有花园套房.停车3个,每件大件物品都是零租入的:无罐装取水器(2021年)、中央空气(2022年)和高效炉。而所处位置是宁静的弹性:5号线艾格林通站至伯K希蒙站步行5分钟(450米),方便地接通了2号线的肯尼迪站和沃登站,以及从肯尼迪开出直通联城的GO列车,因此市中心的通勤是播客,不是工程.前往泰勒·梅西公园及其溪边小道的台阶,前往黄金地段的短道速滑道,Costco商业中心和adonis为大型杂货店,Ionview 公园和 Eglinton广场环绕着一个装有便利设施的街区.在多伦多的年轻家庭仍能种植根茎的地方,来坠入爱河吧,朋友们。"/span"
主要特征
- 朝向: 后院朝西

- 睡房: 3

- 卫生间: 2

- 车库:

- 厨房: 2

重要信息
- 占地面接: 25.50 x 140.00 Feet

- 室内面积: 700-1100

- 地税: $ 3295.00

- E14134078

- 地产公司: RE/MAX EXCEL ADVANTAGE REALTY
| 房间 | 尺寸(平方米) | 细节描述 | |
|---|---|---|---|
| 洗衣房 | 2.38x1.85 | ||
| 小房间 | 6.55x4.46 | 复合地板, 双壁橱 |
|
| Bath | 3.26x2.11 | 4 件套卫生间 |
|
| 娱乐室reatio | 6.74x3.37 | 复合地板, 双壁橱, 4 件套卫生间 |
|
| 客厅 Rm | 5.48x3.38 | 硬木地板, 合并餐饮, 窗户 |
|
| 晚餐室 Rm | 5.56x3.48 | 硬木地板, 合并客厅, 窗户 |
|
| 厨房 | 4.40x3.17 | 陶瓷地板, 翻新, 走出式甲板 |
|
| Primary B | 4.57x2.74 | 硬木地板, 窗户 |
|
| 客厅 Rm | 5.56x3.48 | 硬木地板, 合并客厅, 窗户 |
|
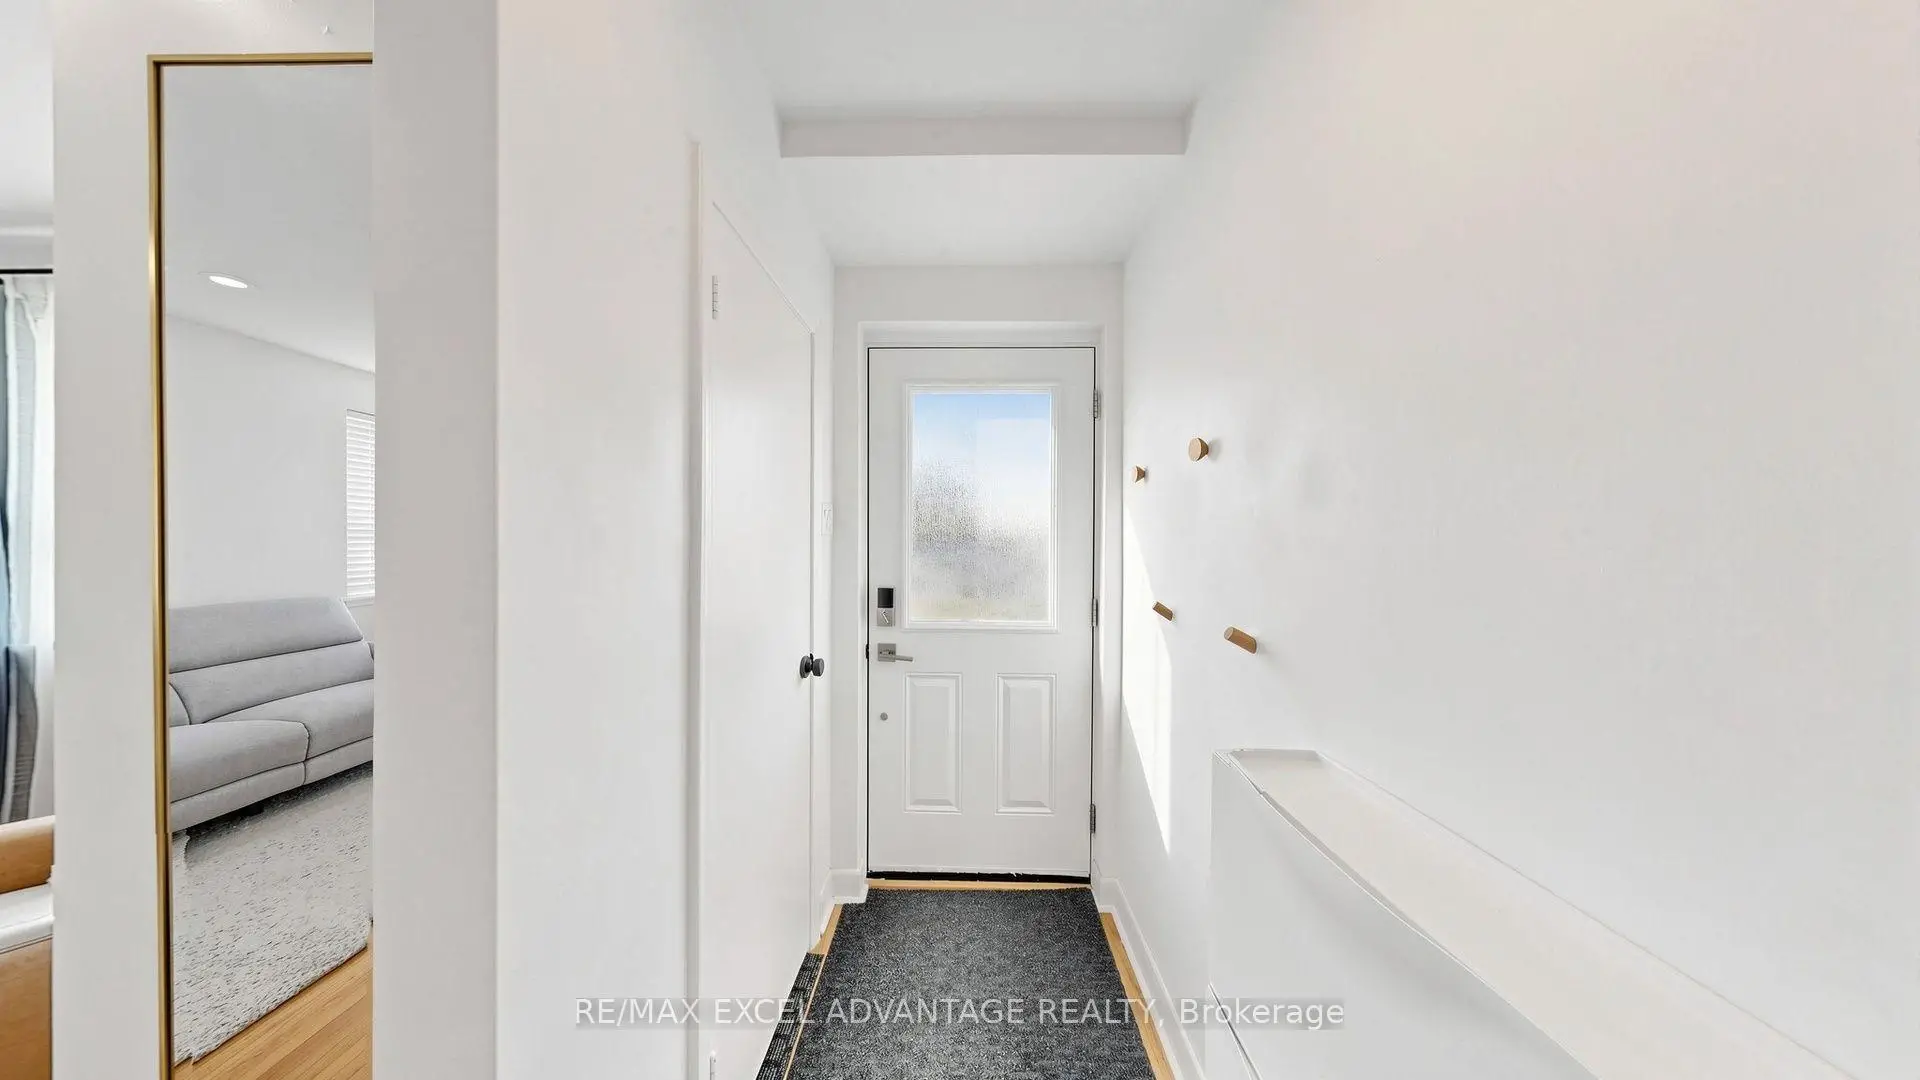
| 门厅 | 2.40x1.23 | 硬木地板, 壁橱 |
|
| 第二间卧室 | 2.77x2.59 | , 窗户 |
|
| 第三间卧室 | 3.03x2.59 | 硬木地板, 窗户 |
| 卫生间 | 卫浴件数 | 所在楼层 | |
|---|---|---|---|
| 1间 | 4件套 | Second |
|
| 1间 | 4件套 | Basement |
房屋简介
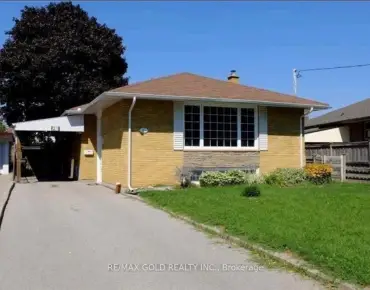
房屋位于世佳宝社区Eglinton Ave E and Birchmount 交界附近, 这间3房2卫车库两层半独立房户型朝西向. 房屋及周边设施包括CarpetFree等. 客厅 Rm和 厨房在主层; 晚餐室 Rm, 客厅 Rm和 门厅在一层.房屋市场分析
出售
同类房屋价值较去年同期下降 7%。
近期同类房屋估值范围
$560,000 – $890,000
这套房屋与同类房源相比如何
市场冷热度
平衡市场
强卖方卖方平衡买方强买方
同类房屋的供应量与近期成交量整体较为平衡。
典型成交时间
47 天
同类房屋目前约 47 天成交,较去年同期更慢。
价格水平
基本持平
当前叫价与同类房屋的估算价值基本持平。
社区概况
该物业所在社区为自住率较高的社区,住宅类型主要为公寓和共管公寓。约有34%的居民拥有本科或以上学历,另有34%的居民拥有大专学历。公共交通是当地居民常用的通勤方式之一,同时不少居民也选择驾车。
学校信息
- General Brock公立小学 (Grade:JK-8) 2227/3037
- SATEC @ W A Porter公立高中 (Grade:9-12) 84/739
- St. Maria Goretti天主教学校 (Grade:JK-8) 1756/3037
- Corvette公立小学 (Grade:JK-6) 1683/3037
- Charles Gordon公立初中 (Grade:7-8)
- John A Leslie公立小学 (Grade:JK-8) 1991/3037