Clairlea-Birchmount, Toronto, M1L 0C6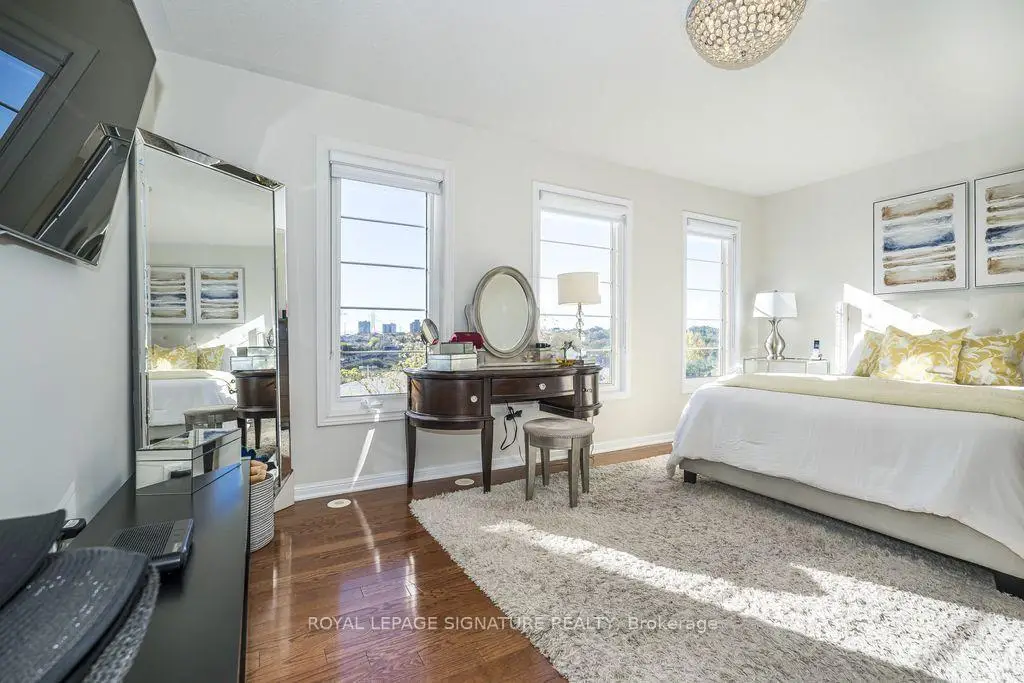

房屋信息
MLS房源英文原文
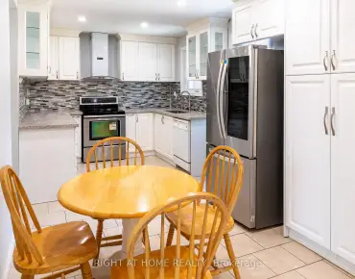
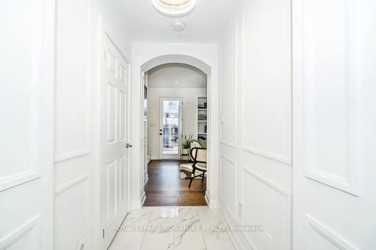
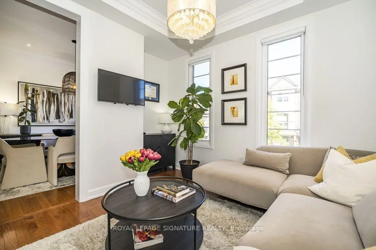
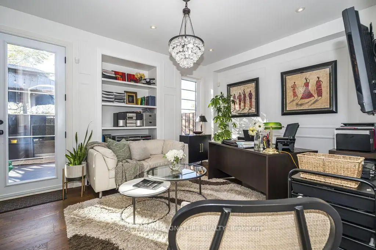
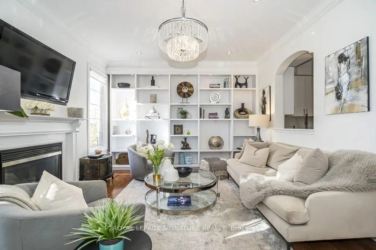
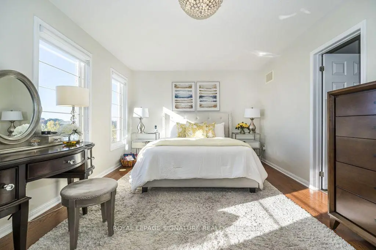
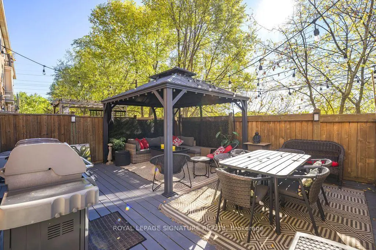
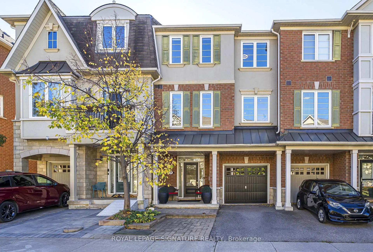
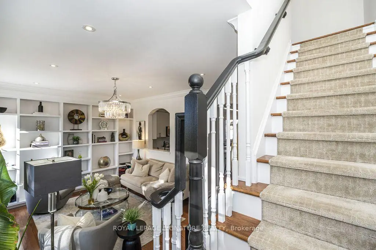
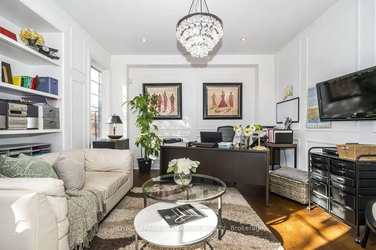
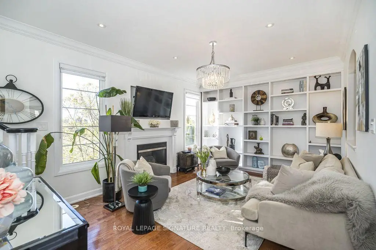
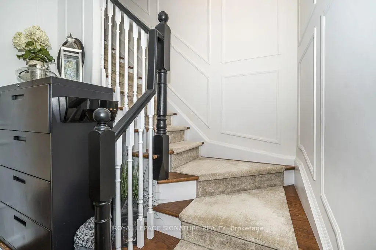
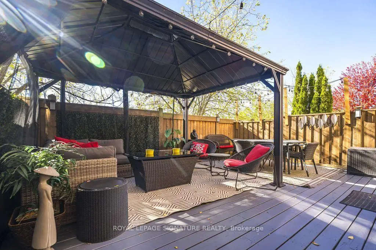
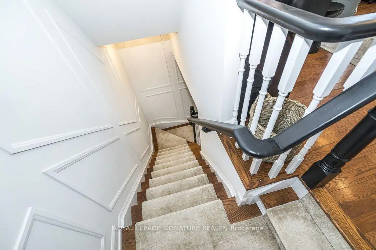
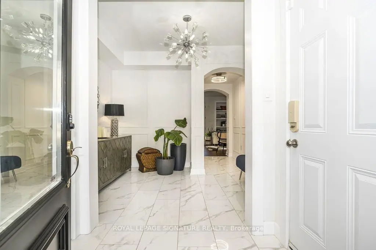
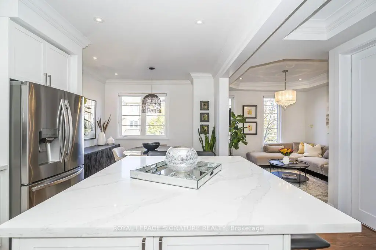
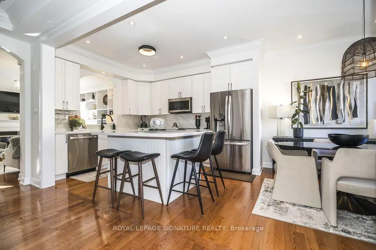
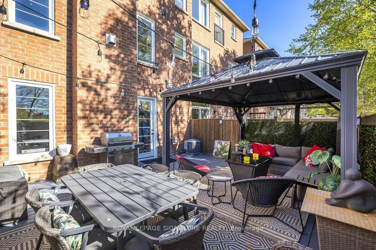
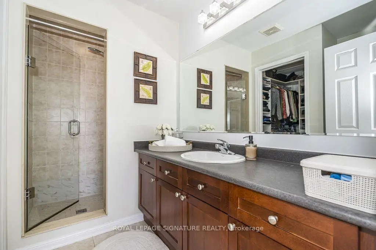
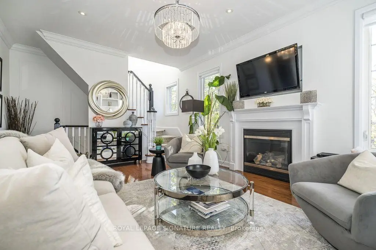
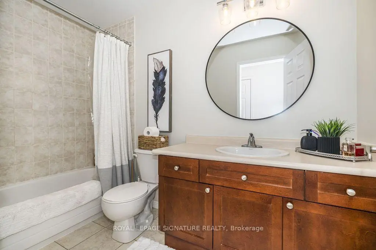
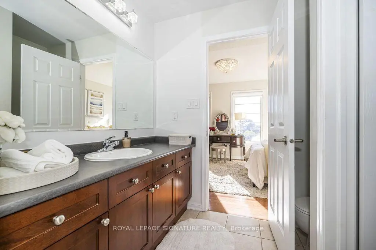
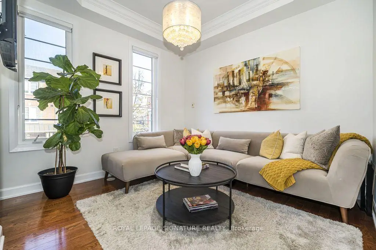
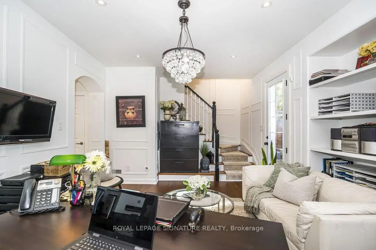
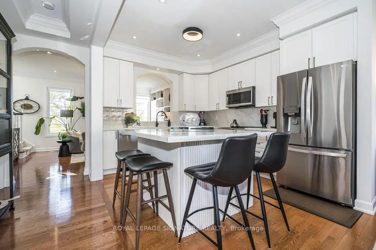
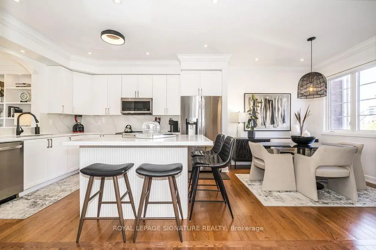
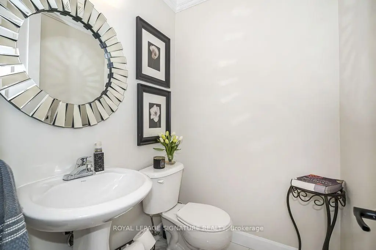
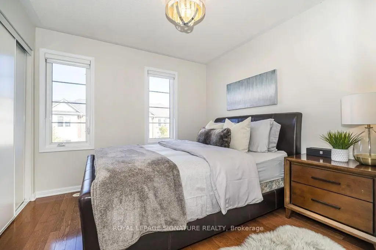
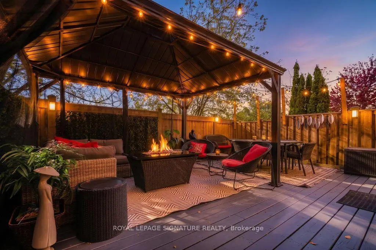
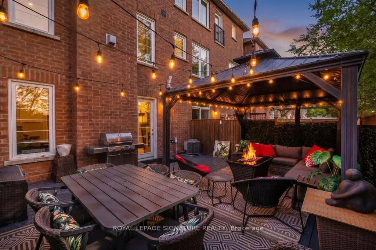
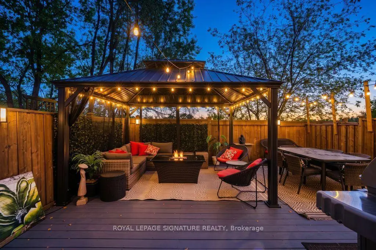
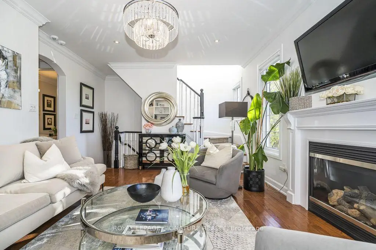
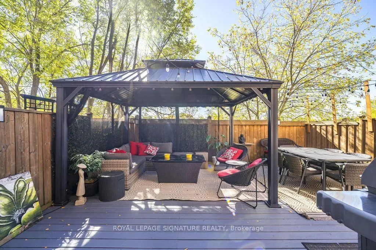
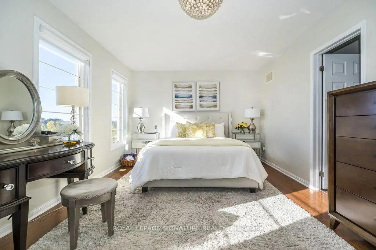
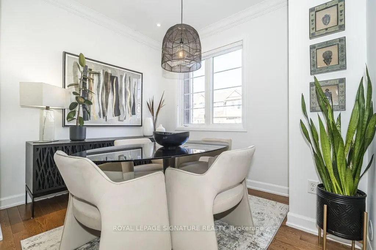
Stunning, beautifully renovated 3 bedroom townhome, offered for sale for the first time! Meticulously maintained and showcasing exceptional pride of ownership, this bright, sun-filled, carpet-free residence features extensive upgrades and refined finishes throughout. Highlights include new hardwood flooring, porcelain tiles, elegant wainscoting, crown moulding, upgraded trim, pot lights, coffered ceilings and smooth 9-foot ceilings on both the main and second floors. The beautifully appointed kitchen features a generous centre island, quartz countertops and matching backsplash. Custom window blinds add a finishing touch throughout. Step outside to your own private backyard oasis, with no neighbours directly behind, offering a peaceful retreat ideal for relaxing or entertaining. Ideally located in a desirable, family-friendly neighbourhood, within walking distance to Warden Subway Station, schools and Warden Hilltop Community Centre, with convenient access to school bus routes, shopping, parks and major amenities. An exceptional offering that combines quality craftsmanship, thoughtful upgrades, privacy and convenience. A truly impressive, move-in-ready home that reflects pride of ownership at every turn!
查看中文翻译(机器翻译,仅供参考)
令人惊叹,美丽地翻新了3个卧室的小镇住宅,首次提出出售!这种明亮的、充满阳光的、无地毯的住所具有广泛的升级和精细的完成的特点。亮相包括新的硬木地板,瓷砖,优雅的花纹花纹花精心设计的厨房是一个慷慨的中央岛、石英顶和相匹配的回弹。自定义窗口百叶窗在整个窗口中添加一个完成触摸。走出自己的私人后院绿洲,没有邻居直接落在后面,为放松或娱乐提供了和平后退的理想.理想的地方位于一个理想的,家庭友好的街区,在步行距离内到站长地铁站,学校和站长山顶社区中心,方便进出校车路线,购物,公园和主要设施.一种将优质工艺品,深思熟虑的升级,隐私和方便相结合的特有献礼.一个真正令人印象深刻的、随时可以移动的家园,它反映了每个转弯时对所有权的自豪感!
主要特征
- 朝向: 后院朝南

- 睡房: 3

- 卫生间: 3

- 车库: 1

- 厨房: 1

重要信息
- 占地面接: 21.16 x 62.47 Feet

- 室内面积: 1500-2000

- 地税: $ 4524.52

- E14091560

- 地产公司: ROYAL LEPAGE SIGNATURE REALTY
| 房间 | 尺寸(平方米) | 细节描述 | |
|---|---|---|---|
| 门厅 | 3.05x2.44 | 瓷地板, , 步入车库 |
|
| 家庭房 Rm | 4.39x3.60 | 硬木地板, 走出式甲板, 顶灯 |
|
| 客厅 Rm | 4.91x3.66 | 硬木地板, 顶灯, 皇冠顶饰 |
|
| 厨房 | 2.77x3.23 | 硬木地板, 石英台面, 不锈钢电器 |
|
| 早餐室 | 2.77x3.14 | 硬木地板, 顶灯, 开放式概念 |
|
| 晚餐室 Rm | 3.05x3.17 | 硬木地板, , 顶灯 |
|
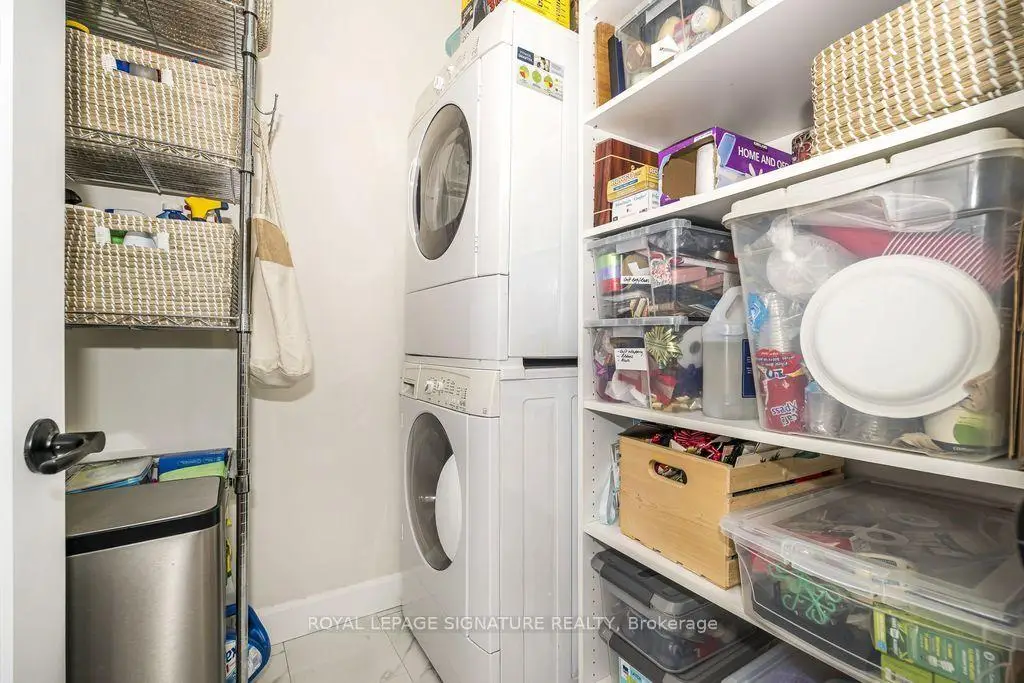
| 洗衣房 | 1.61x1.72 | 陶瓷地板, |
|
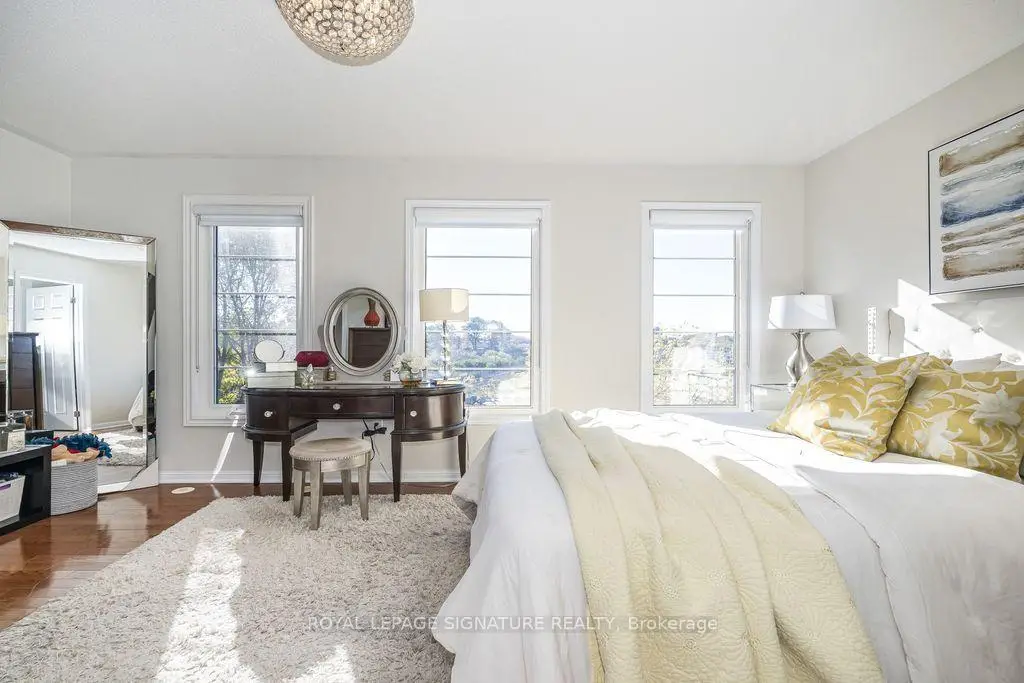
| Primary B | 4.91x3.35 | 硬木地板, 3pcs卫生间套间, |
|
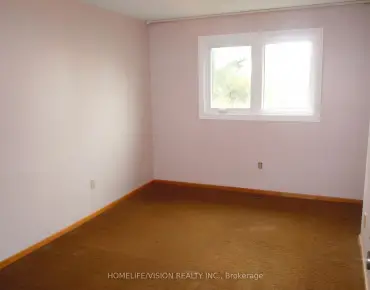
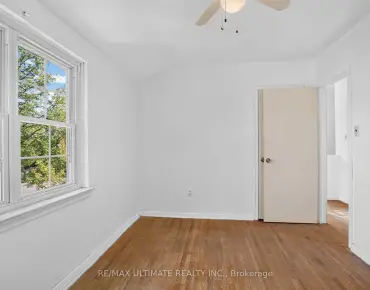
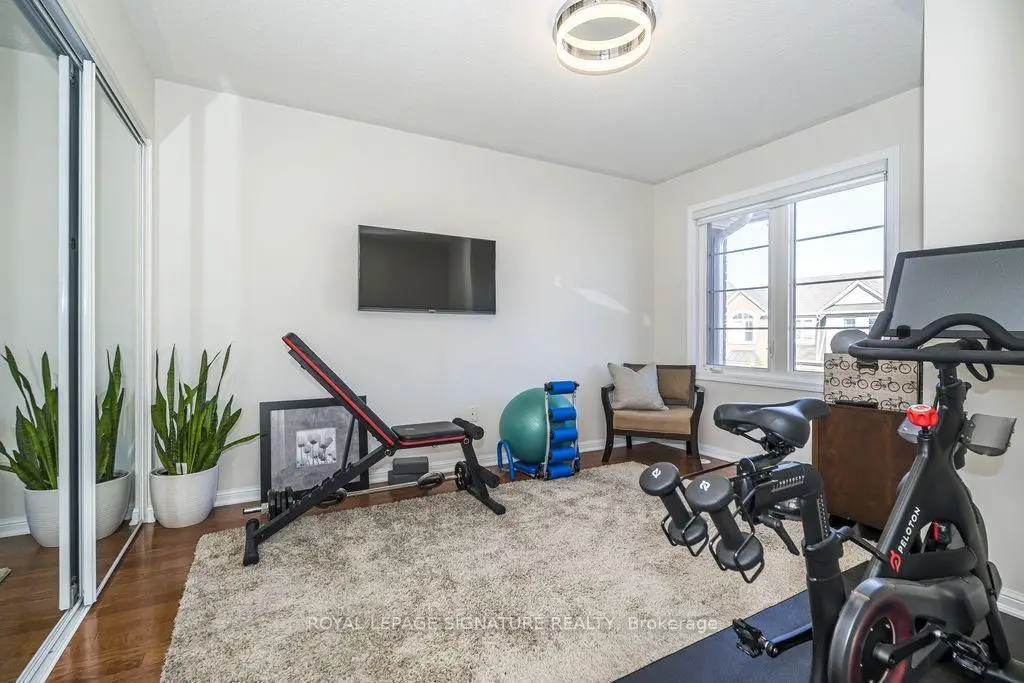
| 第二间卧室 | 3.05x3.63 | 硬木地板, 镜面衣橱, 大窗 |
|
| 第三间卧室 | 3.05x3.05 | 硬木地板, 壁橱 |
| 卫生间 | 卫浴件数 | 所在楼层 | |
|---|---|---|---|
| 1间 | 2件套 | ||
| 1间 | 3件套 | ||
| 1间 | 4件套 |
房屋简介
房屋位于世佳宝社区Warden & St. Clair交界附近, 这间3房3卫单车库三层镇屋户型朝南向. 7 Pethick St拥有单停车位. 房屋及周边设施包括CarpetFree等. 门厅和 家庭房 Rm在主层.房屋市场分析
出售
出租
同类房屋价值较去年同期下降 9.3%。
租金水平较去年同期下降 4.2%。
近期同类房屋估值范围
$700,000 – $930,000
近期 6 个月租金范围
$3,250 – $3,450/月
这套房屋与同类房源相比如何
市场冷热度
卖方市场
强卖方卖方平衡买方强买方
当前同类房屋库存水平较有利于卖家。
典型成交时间
20 天
同类房屋目前约 20 天成交,较去年同期更快。
价格水平
高 25.6%
当前叫价高于同类房屋的估算价值。
社区概况
该物业所在社区为以自住为主的社区,住宅类型主要为镇屋。约有53%的居民拥有本科或以上学历,另有18%的居民拥有大专学历。公共交通是当地居民常用的通勤方式之一,同时不少居民也选择驾车。