
房屋信息
MLS房源英文原文
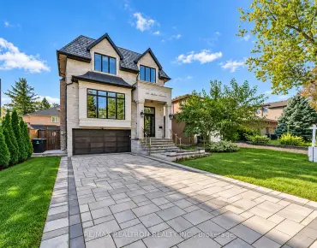
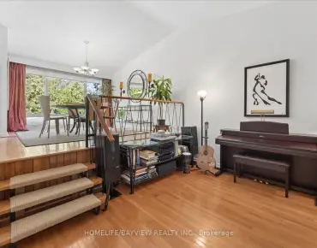
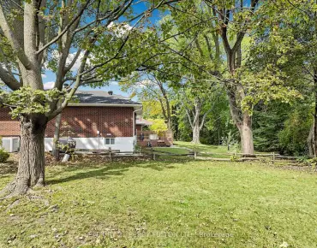
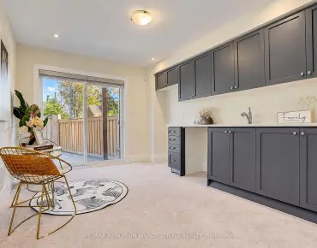
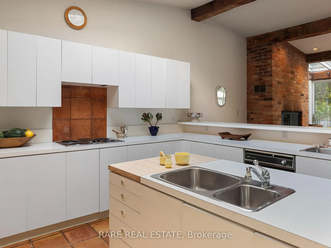
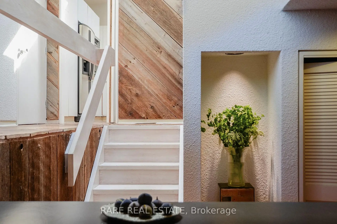
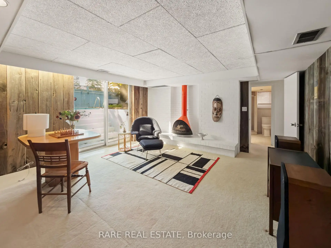
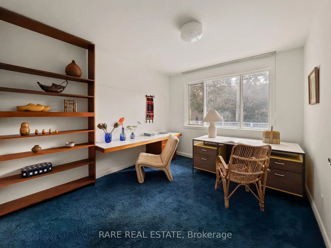
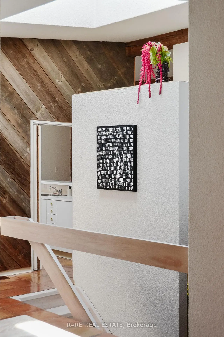
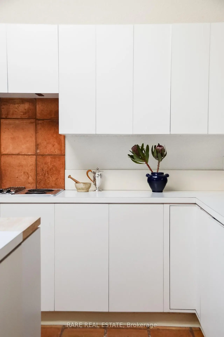
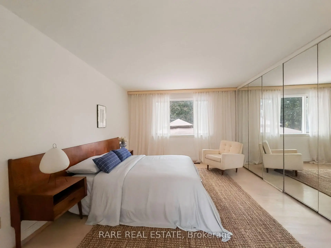
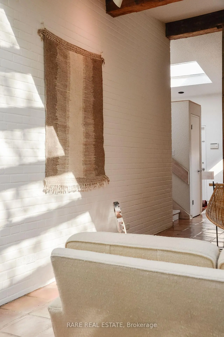
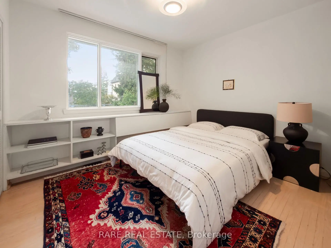
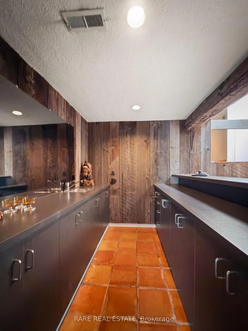
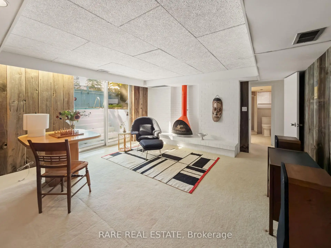
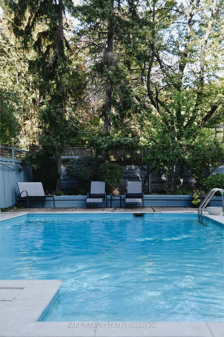
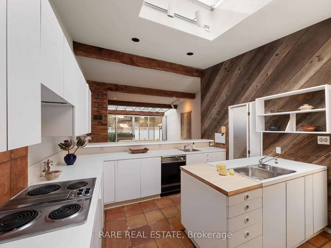
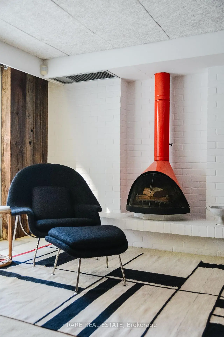
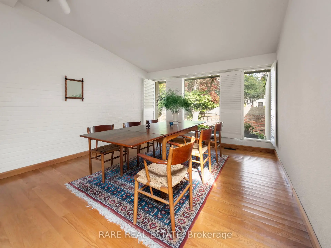
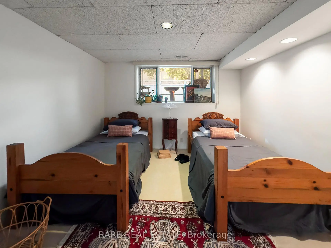
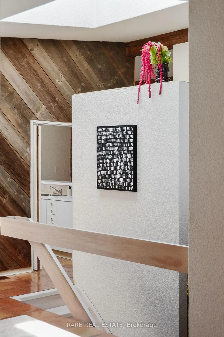
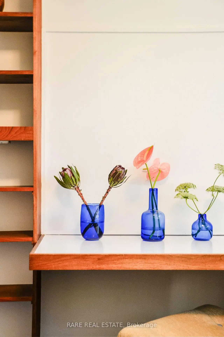
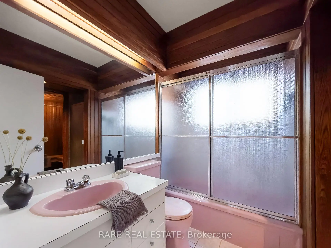
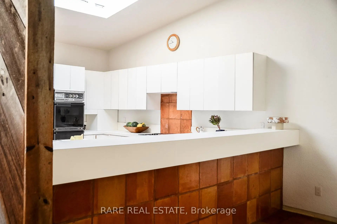
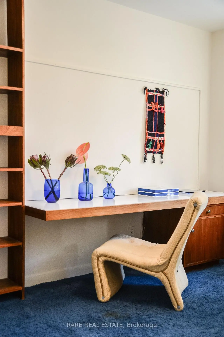
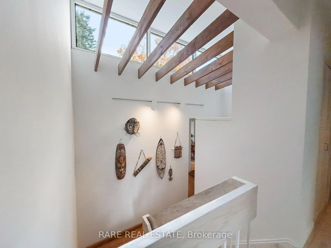
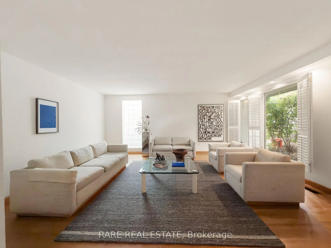
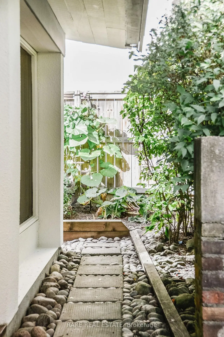
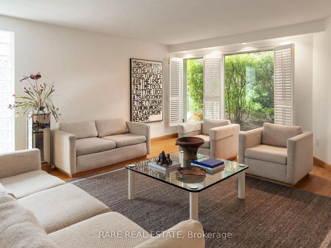
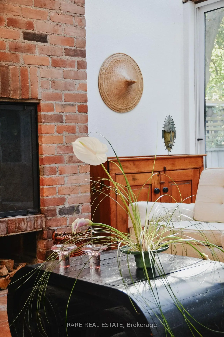
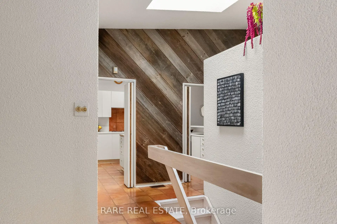
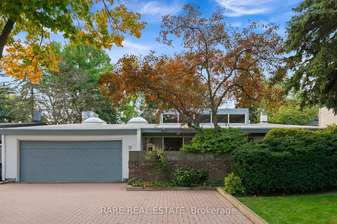
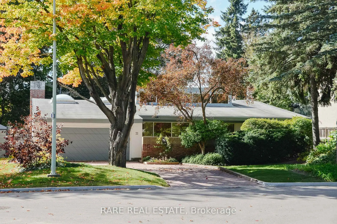
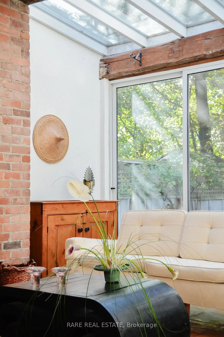
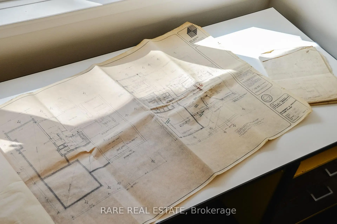
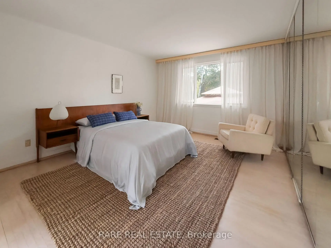
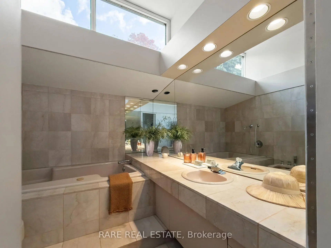
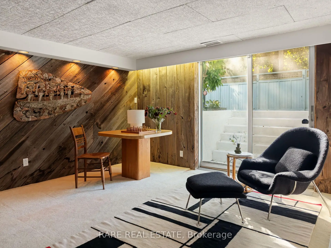
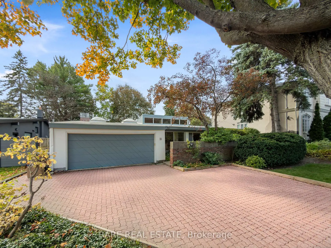
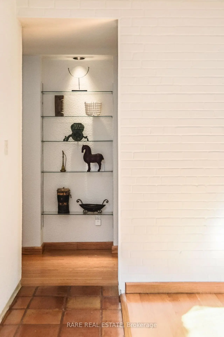
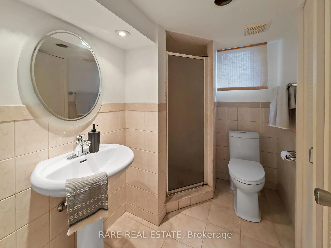
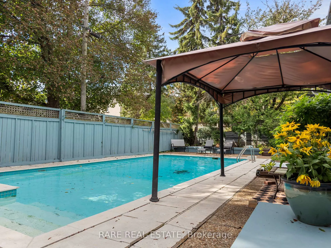
Originally built in 1956 and thoughtfully expanded in the 1970s as the private residence of an architect and art enthusiast, 10 Wetherfield Place is an authentic expression of mid-century modern design. Warmth and character are felt throughout, from exposed beams and artisanal tile to a skylit kitchen and inviting family room centred around a brick fireplace, with expansive windows overlooking the pool. This distinctive backsplit lives much like a bungalow, with the living room, dining room, kitchen and family room all on one level, three bedrooms sit just a few steps up in a private wing. The walk-out lower level offers a spacious recreation room with a second fireplace and wet bar, fourth bedroom or office, and 3 piece bath - an ideal setup for guests or a private workspace. Set on an expansive 70' x 110' lot on a quiet cul-de-sac, the property features an inground pool, beautiful landscaping and an attached garage. Top-ranked Rippleton PS is a short walk away, York Mills CI, TFS, Crescent, Bayview Glen, Havergal, the Granite Club, Donalda Club and CF Shops at Don Mills are all nearby. Approximately 2,270 sq. ft. above grade plus 707 sq. ft. on the lower level, per floor plan. A rare opportunity to preserve its mid-century character, renovate to suit, or build new! Book a showing today to explore the possibilities.
查看中文翻译(机器翻译,仅供参考)
最初建于1956年,1970年代被深思熟虑地扩建为建筑师和艺术爱好者的私人住宅"Wetherfield地方"(10 Wetherfield地方)是世纪中叶现代设计的真实表现.从露出光束和手工瓷砖到天花板的厨房,以及以砖壁炉为中心邀请家庭入住的房间,整个过程中都感受到温暖和个性,窗外可俯瞰游泳池.这间独特的后座式公寓住在一间公寓里客厅、餐厅、厨房和家庭房间都在同一层,三间卧室仅坐上几步下层为宽敞的娱乐室,设有第二个壁炉和湿酒吧,第四个卧室或办公室,以及3个分件澡堂——宾客或私人工作空间的理想设置.在静静的独头巷道上铺设了宽70'x110'地块,其地产具有地表游泳池、美丽的景观和附属车库等特征。排名最高的里普尔顿 Ps是一个短道速滑,约K米尔斯CI,TFs,新月号,拜景格伦,哈维尔加尔,花岗岩俱乐部,唐纳俱乐部和唐米尔斯的CF商店都在附近.每平面图上,每平面大约70平方英尺,加上下层707平方英尺。一个难得的机会来保持其世纪中叶的性格,革新以适应,或者建造新的!预定今天的展示来探索各种可能性。
主要特征
- 朝向: 后院朝南

- 睡房: 3

- 卫生间: 3

- 车库: 2

- 厨房: 1

重要信息
- 占地面接: 70.00 x 110.07 Feet

- 室内面积: 2000-2500

- 地税: $ 11930.00

- C14011710

- 地产公司: RARE REAL ESTATE
| 房间 | 尺寸(平方米) | 细节描述 | |
|---|---|---|---|
| 门厅 | 2.35x1.59 | 大窗 |
|
| 客厅 Rm | 5.47x5.29 | , 大窗 |
|
| 门厅 | 2.35x1.59 | ||
| 晚餐室 Rm | 3.73x4.98 | 大窗, |
|
| 客厅 Rm | 5.29x5.47 | 大窗, |
|
| 门厅 | 2.35x1.59 | ||
| 晚餐室 Rm | 3.73x4.98 | 大窗, |
|
| 门厅 | 2.35x1.59 | ||
| 客厅 Rm | 5.29x5.47 | 大窗, |
|
| 晚餐室 Rm | 3.73x4.98 | 大窗, |
|
| 厨房 | 3.60x4.17 | , 合并家庭房 |
|
| 客厅 Rm | 5.29x5.47 | 大窗, |
| 卫生间 | 卫浴件数 | 所在楼层 | |
|---|---|---|---|
| 1间 | 4件套 | Second |
|
| 1间 | 4件套 | Second |
|
| 1间 | 3件套 | 低层 |
房屋简介
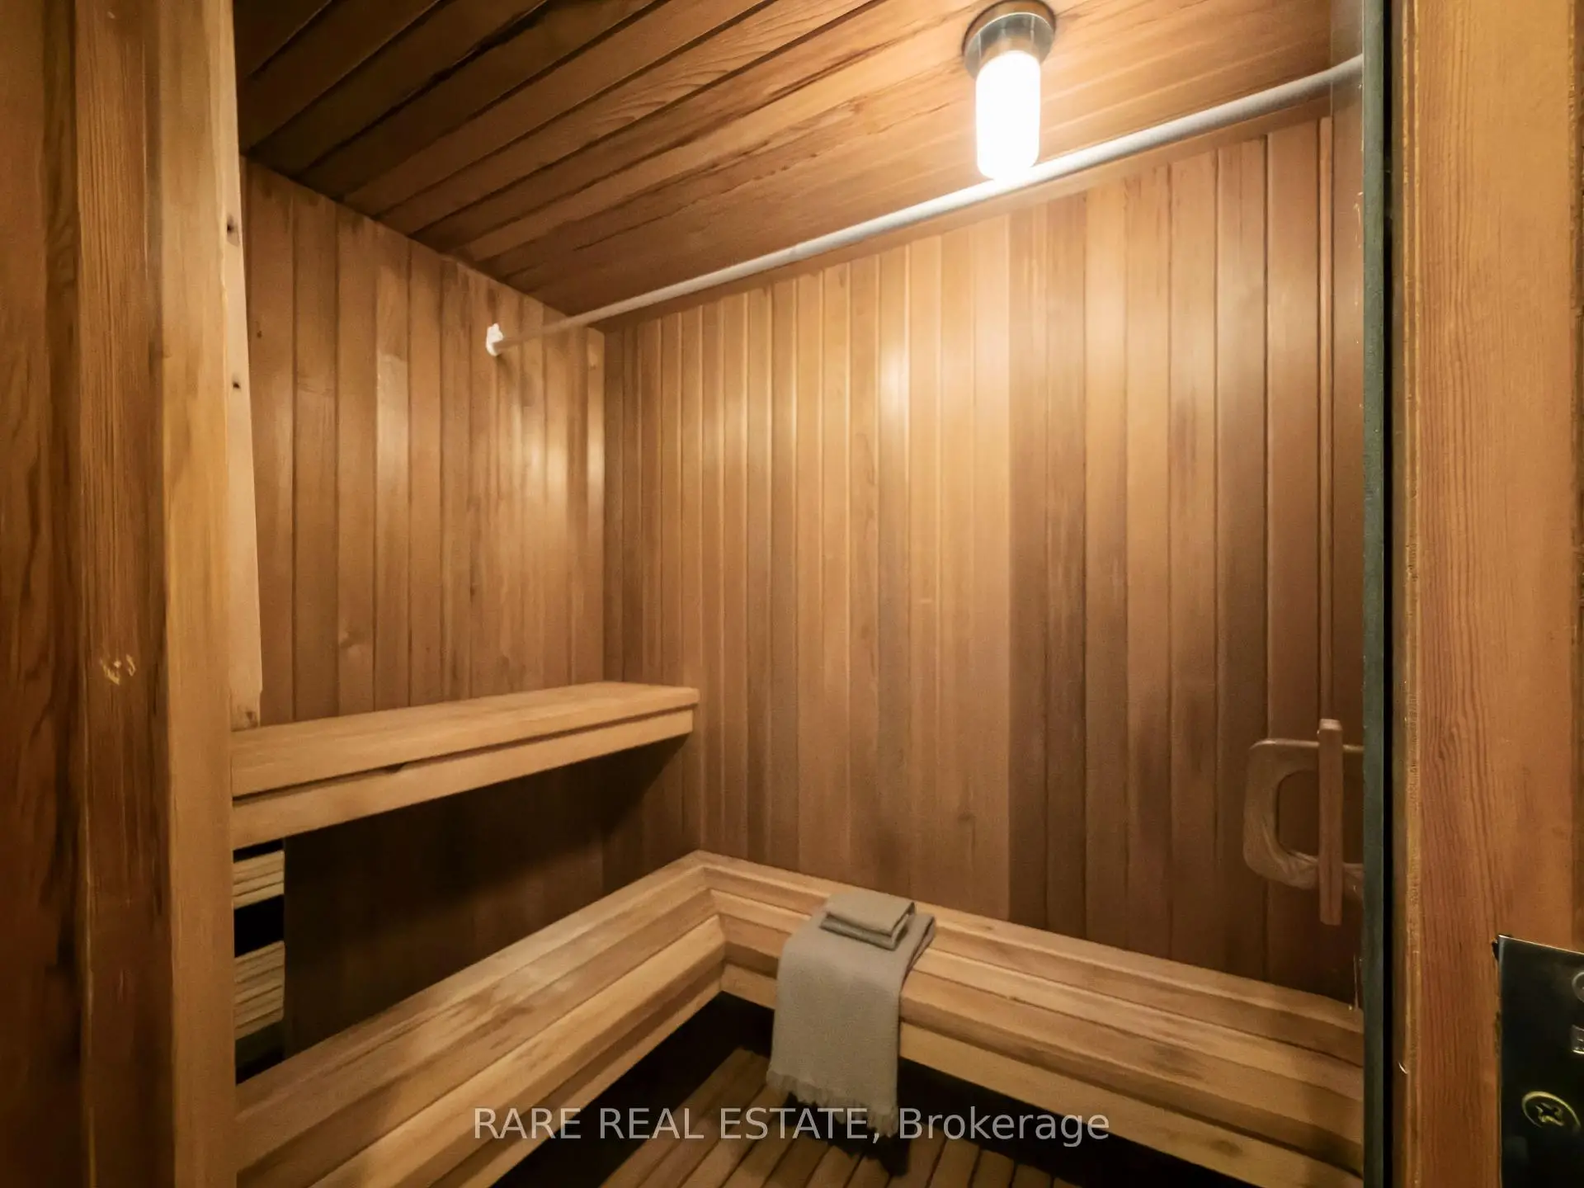
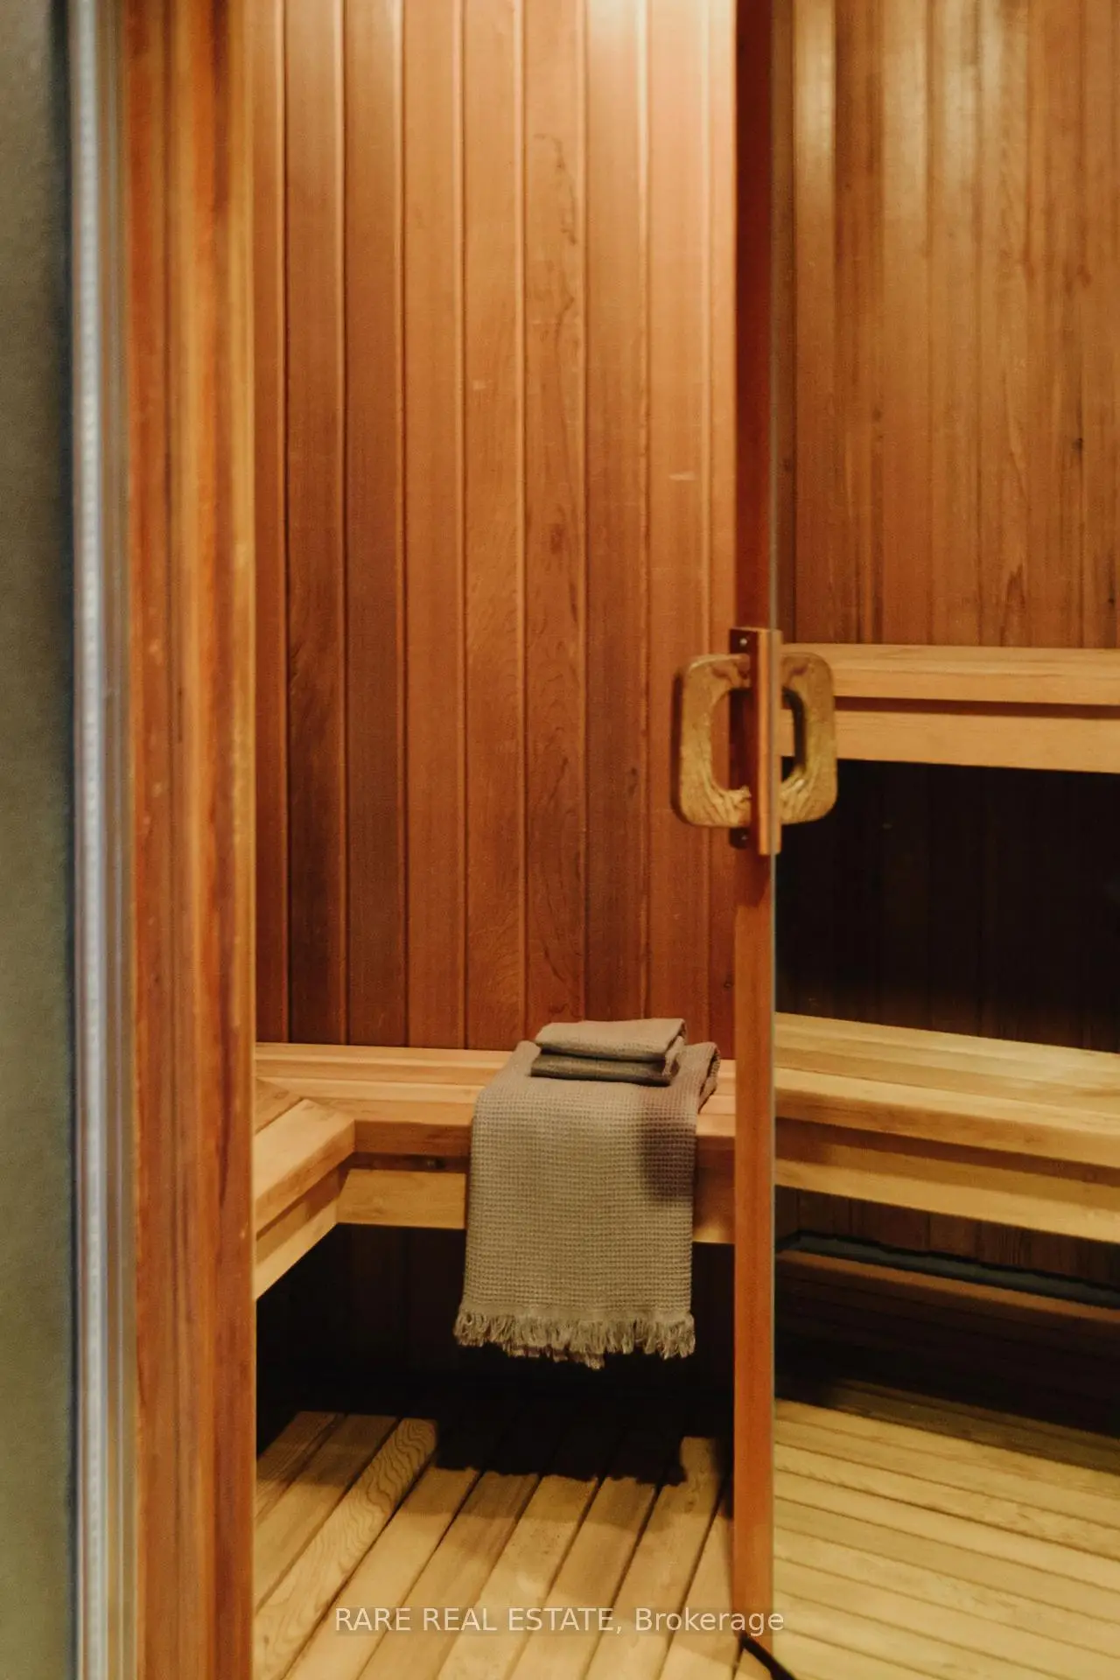
房屋位于北约克高级Banbury社区Leslie Street and Lawrence Ave交界附近, 这间3房3卫双车库后复式独立房户型朝南向. 10 Wetherfield Pl拥有双连接式停车位. 房屋及周边设施包括Sauna等. 门厅, 客厅 Rm, 门厅, 晚餐室 Rm, 客厅 Rm, 门厅, 晚餐室 Rm, 门厅, 客厅 Rm, 晚餐室 Rm, 厨房和 客厅 Rm在主层.房屋市场分析
出售
出租
同类房屋价值与去年同期相比整体保持相对稳定。
租金水平较去年同期下降 6.2%。
近期 6 个月租金范围
$3,100 – $4,350/月
这套房屋与同类房源相比如何
市场冷热度
强买方市场
强卖方卖方平衡买方强买方
同类房屋库存较高,市场明显有利于买家。
典型成交时间
14 天
同类房屋目前约 14 天成交,较去年同期更快。
社区概况
该物业所在社区为以自住为主的社区,住宅类型主要为独立屋。约有73%的居民拥有本科或以上学历,另有3%的居民拥有大专学历。当地几乎所有通勤居民都以驾车作为主要通勤方式。
学校信息
小学
-
-
-
-
-
中学
-
法语沉浸课程学校
排名: 1/746 (分数: 10.0)距离学校1.6公里 (走路大约29分钟) -
-
Loretto Abbey (年级: 9-12)
天主教法语沉浸课程学校
排名: 259/746 (分数: 6.8) 5年平均分: 205/746 (分数: 6.9)距离学校3.7公里 (开车大约11分钟)