
房屋信息
MLS房源英文原文
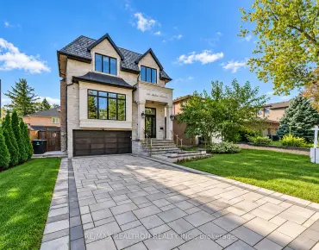
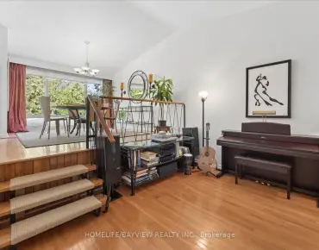
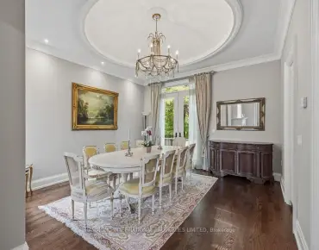
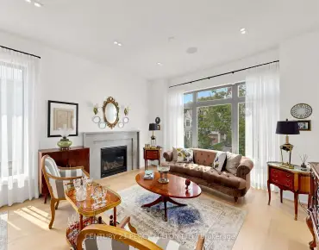
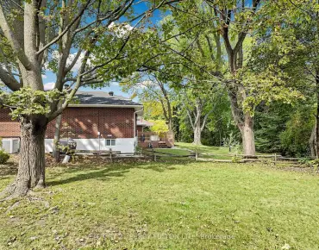
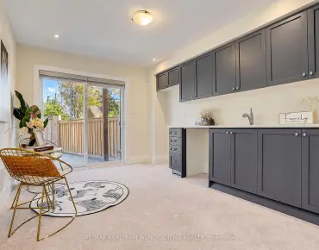
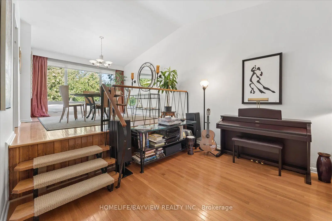
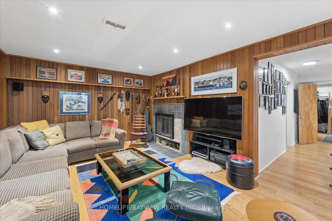
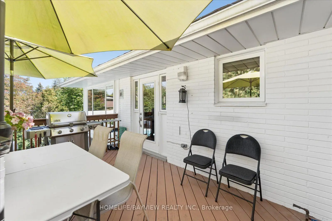
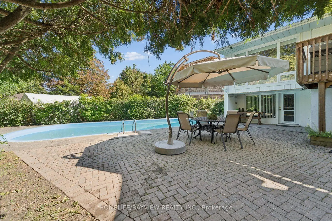
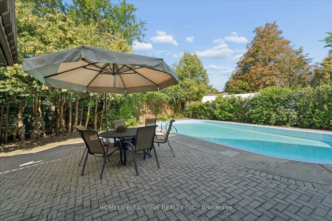
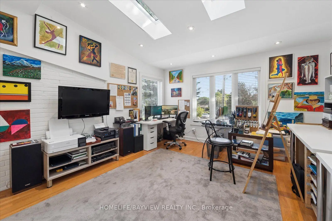
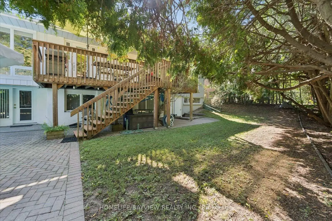
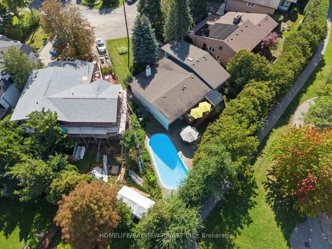
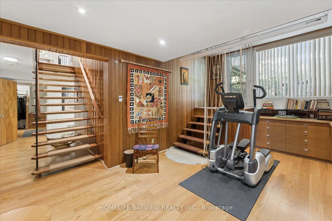
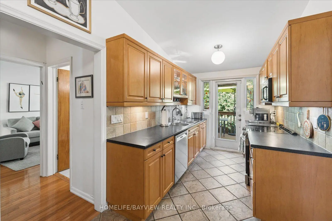
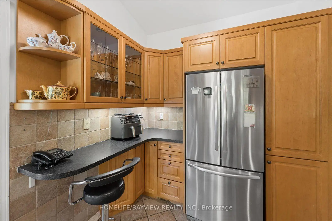
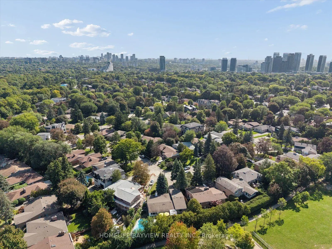
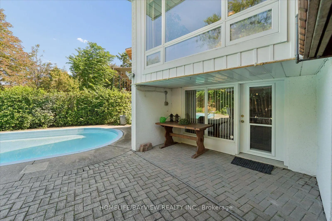
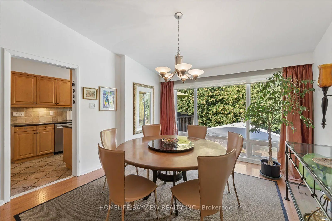
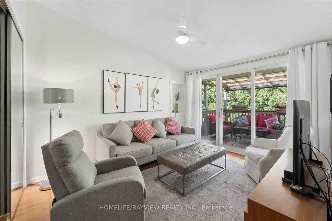
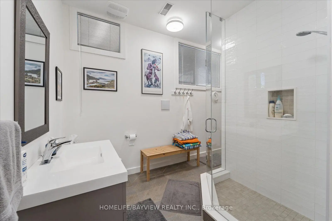
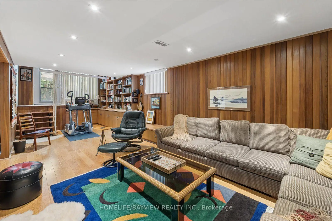
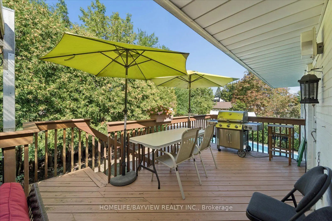
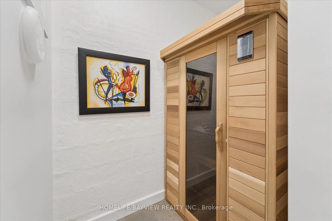
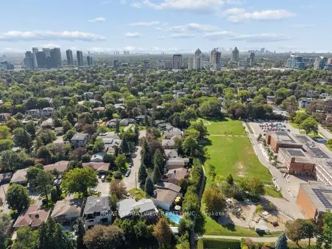
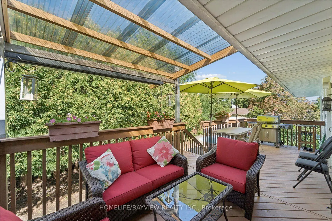
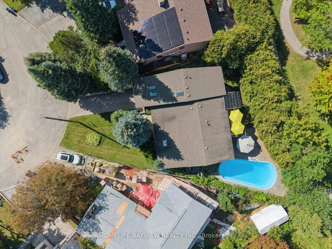
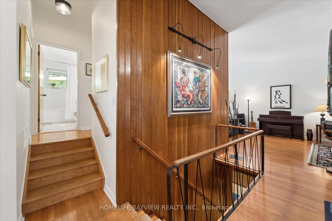
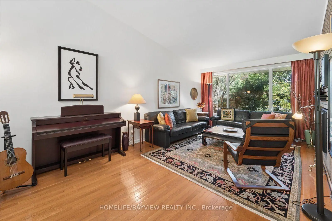
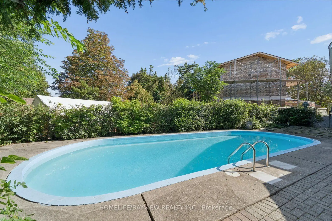
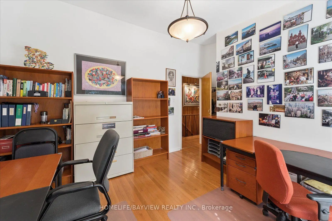
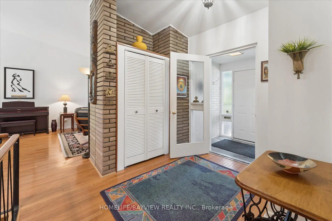
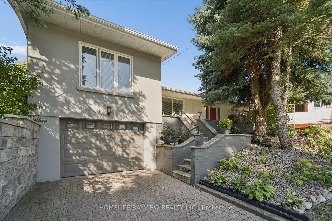
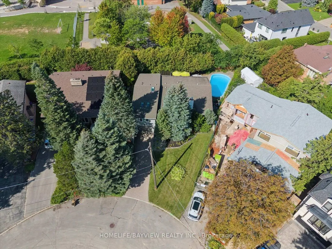
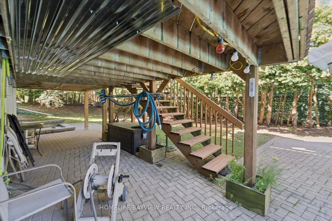
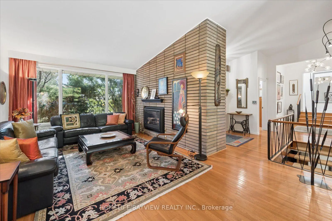
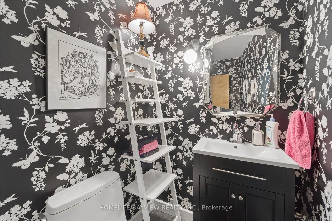
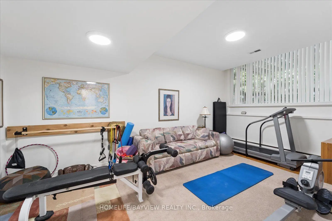
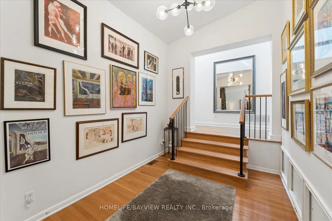
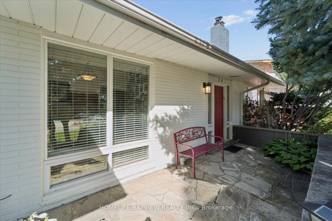
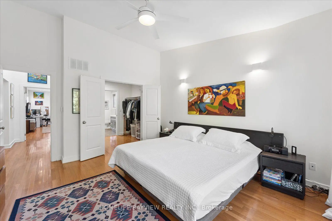
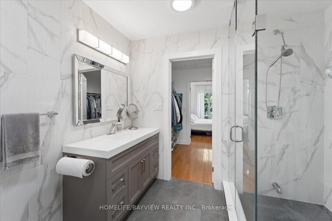
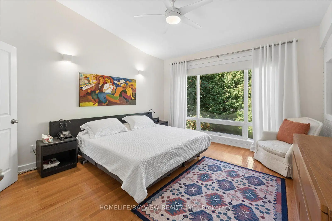
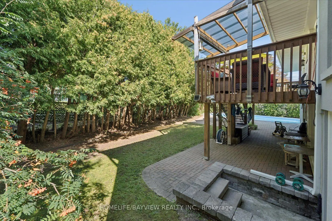
Rare architectural gem in prestigious Bayview Village! Nestled on a quiet circle, this expanded 4-bedroom mid-century modern masterpiece blends authentic charm with contemporary luxury. Sun-drenched and bathed in natural light, the open-flowing layout is designed for both grand-scale entertaining and private relaxation. Soaring vaulted ceilings, dramatic floor-to-ceiling windows, smooth ceilings, and classic natural-stain hardwood floors flow throughout. A bright foyer leads to a captivating open-concept living room anchored by a feature brick wall and cozy gas fireplace, with a sophisticated dining area overlooking the main living space. "A thoughtfully designed kitchen walks out to a 26ft x 8ft deck-perfect for morning coffee overlooking the pool." The showstopping custom-built primary retreat sits in a private wing, boasting character brick accents, a private studio with skylights, a walk-in closet, and a stunning 3-piece ensuite with heated floors. Step outside to a private oasis featuring an in-ground saltwater pool and direct backing onto the serene grounds of Bayview Mills Public School, ensuring total privacy with no rear neighbours. The lower level features above-grade windows, a bright, airy family room, a custom built-in bookcase unit w/storage, pot lights, and a walk-out to the backyard. This level also includes a laundry room, an extra bedroom/gym, a spa 3-piece bath w/a private infrared sauna, and direct entry from the mud room to an extended 3-car tandem garage, featuring a rear walk-out to the yard. Total privacy in North York's elite Earl Haig Secondary School District, steps to Bayview Mills Public School, parks, ravine trails, upscale dining, shopping, TTC station, transit, and major highways! A Truly Unique One of A Kind Architectural Find!!
查看中文翻译(机器翻译,仅供参考)
在著名的湾景村很少的建筑宝石!这个扩建了4个卧室的世纪中叶的现代杰作将真正的魅力和当代的奢华融合在一起阳光浸润并沐浴于自然光下,开口出行的布局既为大型娱乐也为私人休闲所设计.起伏起伏的天花板,戏剧性的地上至地上窗户,平滑的天花板,以及经典的天然硬木地板通通地流.明亮的门厅会引出由特色砖墙和舒适的燃气壁炉所锚起的令人着迷的开阔概念起居室,而尖端的餐厅会俯瞰主生活空间.一个深思熟虑的厨房走到一个26英尺x8英尺高的甲板上展出自定义的初等后退场坐落在私人的一翼中,自吹出人物砖块口音,一个有天窗的私人工作室,一个走入的衣柜,以及一个令人惊叹的有加热地层的三件接踵而来.走出一个私人绿洲以地上盐水池为主直接支持Bayview Mills公立学校的平地确保没有后方邻居的隐私下层有上等窗户,有明亮出气的家庭房间,有定制的内置书架单元w/储存,有嵌入式天花灯,有走出后院.这一级别还包括一个洗衣房,一个额外的卧室/卧室,一个温泉3个浴池w/一个私人红外桑拿,以及从泥地室直接进入一个扩展的3节车厢并排车库,以后出院为特色.北约K精英厄尔·海格中学区的完全隐私,去湾景米尔斯公立学校的台阶,公园,沟谷小道,上层餐饮,购物,公交站,中转,以及主要高速公路!一个真正独一无二的建筑发现!
主要特征
- 朝向: 后院朝西

- 睡房: 4

- 卫生间: 4

- 车库: 3

- 厨房: 1

重要信息
- 占地面接: 40.00 x 141.90 Feet

- 室内面积: 1500-2000

- 地税: $ 12522.51

- C13779452

- 地产公司: HOMELIFE/BAYVIEW REALTY INC.
| 房间 | 尺寸(平方米) | 细节描述 | |
|---|---|---|---|
| 客厅 Rm | 6.89x3.54 | 硬木地板, 煤气壁炉, |
|
| 晚餐室 Rm | 4.33x3.66 | , , 开放式概念 |
|
| 厨房 | 5.40x2.26 | 更新, 陶瓷地板, 走出式太阳甲板 |
|
| 卧室 | 3.96x3.35 | 墙到墙衣柜, 硬木地板, 走出式甲板 |
|
| 第二间卧室 | 3.66x3.35 | 硬木地板, 大窗, |
|
| Primary B | 4.00x4.08 | , , 三件套卫生间 |
|
| 第四间卧室 | 4.00x4.08 | , 顶灯, 大窗 |
|
| 家庭房 Rm | 9.17x3.60 | 智能书柜, 硬木地板, 走出式池 |
|
| 第五间卧室 | 3.11x5.49 | 硬木地板, 高于地面窗口, |
|
| Mud Rm | 3.11x2.77 | 硬木地板, 独立房间, 走出式车库 |
|
| 洗衣房 | 2.90x2.74 | 洗衣房水池, 独立房间 |
| 卫生间 | 卫浴件数 | 所在楼层 | |
|---|---|---|---|
| 1间 | 2件套 | 主层 |
|
| 1间 | 4件套 | In Betwe |
|
| 1间 | 3件套 | 上层 |
|
| 1间 | 3件套 | 低层 |
房屋简介
房屋位于北约克东部W.Burbank Dr and N.Citation Dr and N.S交界附近, 这间4房4卫3车库后复式独立房户型朝西向. 24 Ravenscroft Circ拥有3连接式停车位. 房屋及周边设施包括WaterHeaterOwned,Storage,Sauna,GuestAccommodations,CarpetFree和AutoGarageDoorRemot等. 客厅 Rm和 第二间卧室在主层; Primary B和 第四间卧室在楼上; 家庭房 Rm, 第五间卧室, Mud Rm和 洗衣房在楼下.房屋市场分析
出售
出租
同类房屋价值较去年同期下降 3.3%。
租金水平较去年同期上涨 19.3%。
近期同类房屋估值范围
$1,530,000 – $2,040,000
近期 6 个月租金范围
$3,300 – $4,550/月
这套房屋与同类房源相比如何
市场冷热度
平衡市场
强卖方卖方平衡买方强买方
同类房屋的供应量与近期成交量整体较为平衡。
典型成交时间
19 天
同类房屋目前约 19 天成交,与去年同期大致持平。
价格水平
高 15.3%
当前叫价高于同类房屋的估算价值。
社区概况
该物业所在社区为以自住为主的社区,住宅类型主要为独立屋。约有63%的居民拥有本科或以上学历,另有10%的居民拥有大专学历。当地居民通勤时通常结合驾车和公共交通两种方式。
学校信息
小学
-
-
-
中学
-
Cardinal Carter-Arts (年级: 9-12)
天主教学校
距离学校2.5公里 (开车大约8分钟) -
St. Josephs Morrow Park (年级: 9-12)距离学校1.9公里 (走路大约35分钟)