Danforth, Toronto, M4C 1V4

房屋信息
MLS房源英文原文
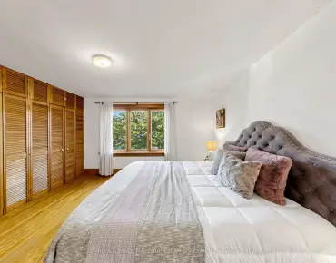
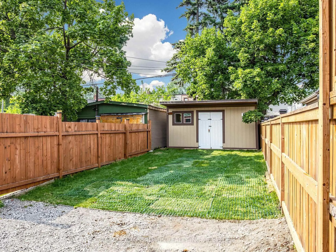
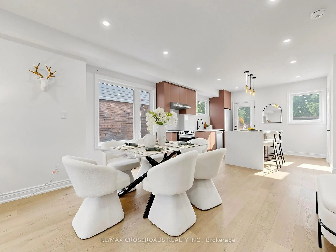
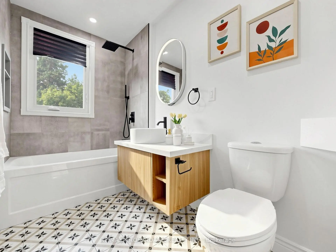
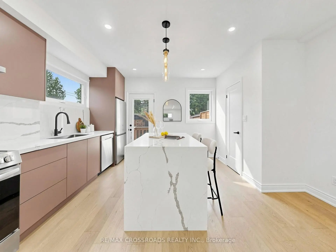
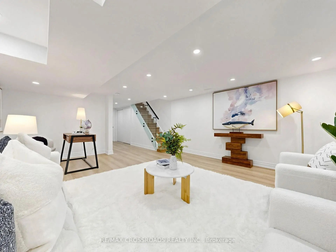
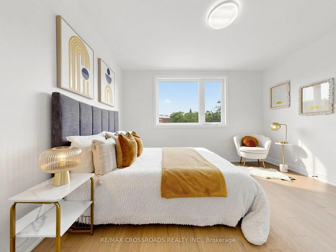
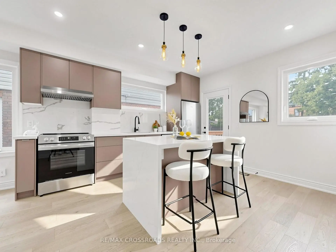
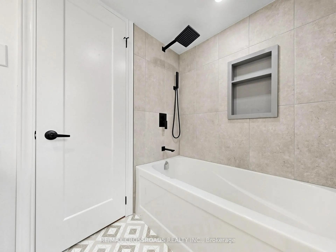
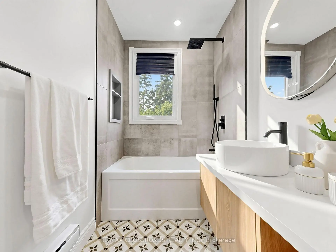
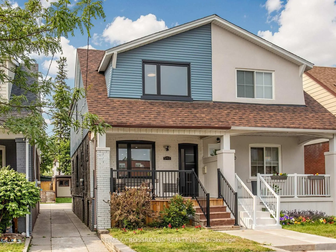
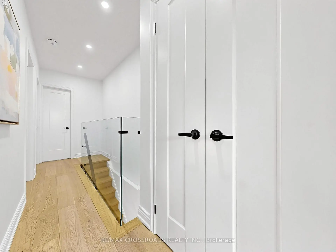
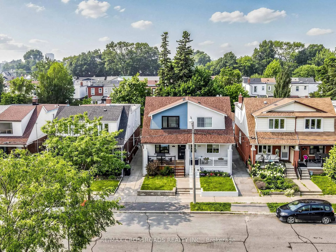
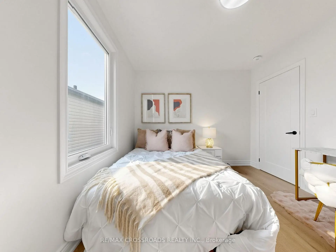
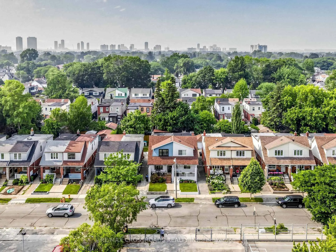
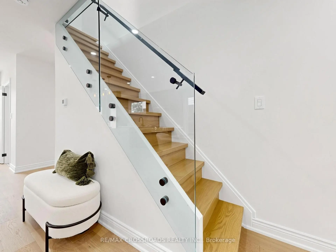
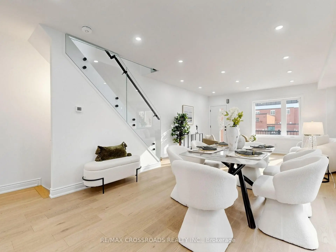
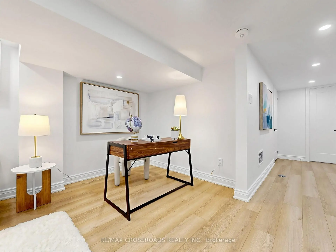
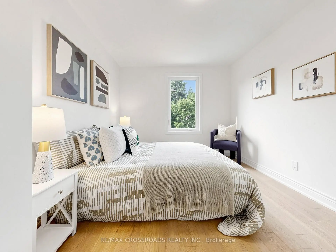
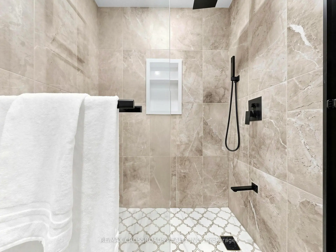
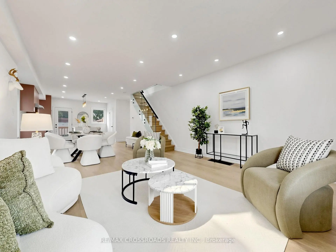
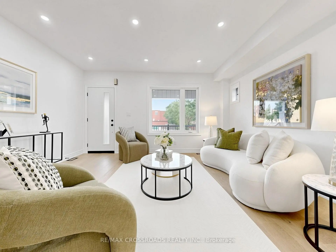
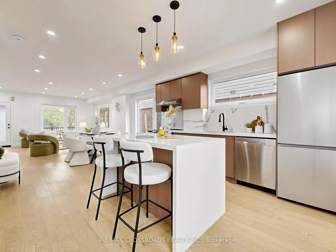
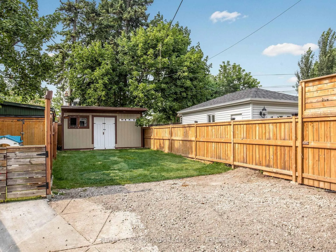
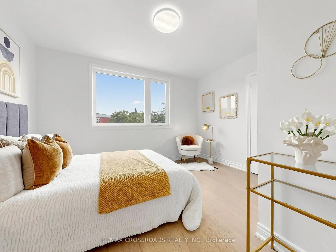
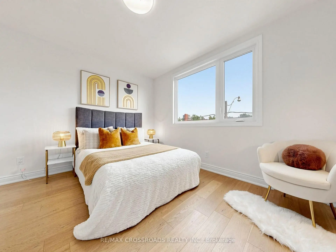
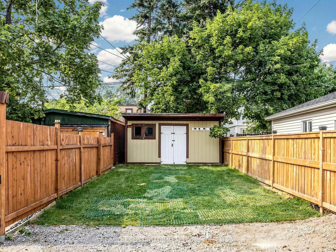
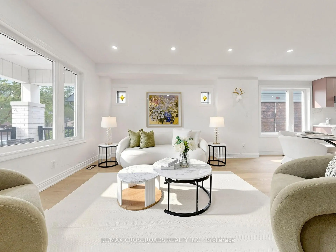
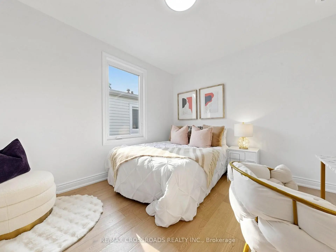
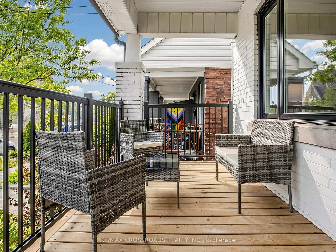
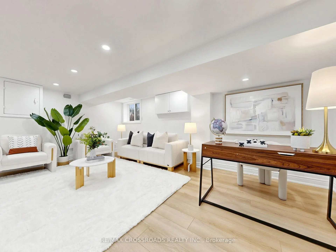
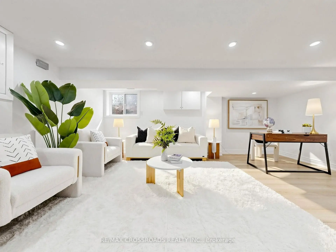
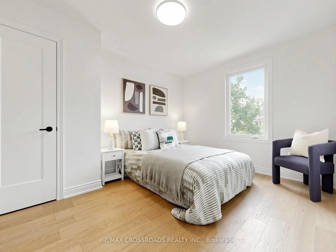
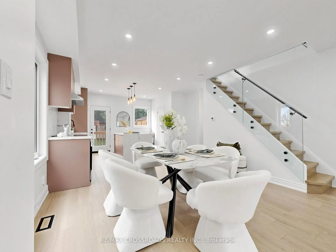
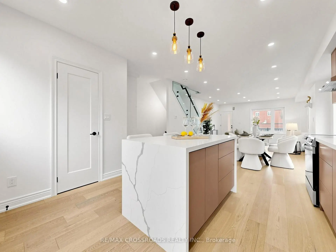
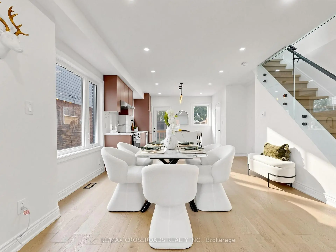
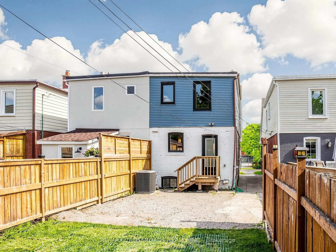
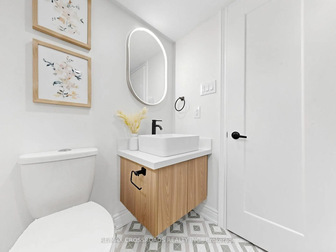
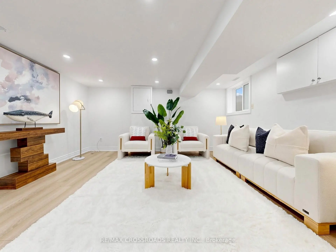
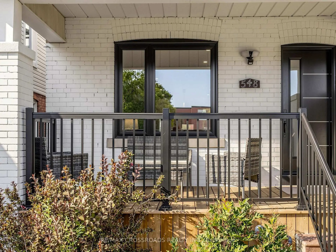
Nestled in the heart of Danforth Village, where timeless design meets modern luxury in one of Toronto's most sought-after vibrant and family-friendly east-end neighbourhoods! Perfectly situated just steps to the Danforth subway, family owned shops and restaurants, Michael Garron Hospital, East Lynn Farmers' Market, Monarch Park (swimming pool, ice rink, dog park), Woodbine Beach, highly regarded public and Catholic schools, this home offers an outstanding urban lifestyle with unmatched convenience. Professionally remodeled from top to bottom with building permits, every detail has been thoughtfully designed using premium materials & expert craftsmanship ensuring both safety & modern functionality. Discover an alluring interior featuring open concept living with wide plank oak hardwood flooring, oak staircase, smooth ceilings, pot lights, designer lighting, and expansive picture windows and glass staircase railing that enhance the homes ambiance and flood the space with natural light. The open concept chef-inspired kitchen features a waterfall center island, matching quartz countertop & backsplash, stainless steel appliances, sleek minimalist cabinets & pendant lighting. the spacious primary retreat offers a bright south-facing exposure and a spa-like 3pc ensuite with a modern vanity and glass enclosed shower. Additional generously sized bedrooms offer functionality with large sun-filled windows and complemented by another designer bathroom to add convenience and practicality for growing families. The finished basement extends the living space with above-grade windows, pot lights, a versatile office nook, a guest bathroom, and a spacious laundry area with abundant storage - ideal for a recreation room, home office, gym, or entertaining guests. Outside, enjoy the inviting front porch (great for those morning coffees!) and landscaped exterior before stepping into the deep backyard with private parking and a garden shed.
查看中文翻译(机器翻译,仅供参考)
在丹福斯村的心脏,永恒的设计满足现代奢侈在多伦多最被追求的充满活力和关爱家庭的东端街区之一!这座住宅以无与伦比的便利条件提供了杰出的城市生活方式。建筑许可证从上到下经过专业改造,每个细节都经过精心设计,使用精品材料和专家手工艺品,确保安全和现代功能。发现一个以宽阔的木板橡木硬木地板、橡木楼梯、平滑天花板、嵌入式天花灯、设计者照明、宽广的图片窗和玻璃楼梯栏杆为特色的开放式概念,这些都能够增强家庭的氛围并用自然光淹没空间。开放式的概念厨师启发式厨房的特色是瀑布中心岛,与石英反冲和回冲相匹配,不锈钢电器,花纹最小的柜子和花纹灯光相接.宽敞的主后退场提供亮丽的南向照射和类似温泉的3pc后结晶带有现代的洗手台和玻璃封闭的淋浴。额外的宽敞大小的卧室提供有大个放日光的窗户的功能,并辅以另一个设计者浴室,为成长的家庭增加方便和实用性.完成的地下室延长了生活空间,设有上等窗户、嵌入式天花灯、多功能办公室插座、宾客浴室和宽敞的洗衣区,并设有丰富的储藏室--这是娱乐室、家庭办公室、健身房或娱乐宾客的理想。外出享受请客前廊(那些清晨咖啡好!)和外出风景,然后由私人停车场和花园棚进入深后院
主要特征
- 朝向: 后院朝北

- 睡房: 3

- 卫生间: 4

- 车库:

- 厨房: 1

重要信息
- 占地面接: 19.67 x 120.00 Feet

- 室内面积: 1100-1500

- 地税: $ 5038.00

- E14112768

- 地产公司: RE/MAX CROSSROADS REALTY INC.
| 房间 | 尺寸(平方米) | 细节描述 | |
|---|---|---|---|
| 客厅 Rm | 4.55x4.53 | 硬木地板, 顶灯, 开放式概念 |
|
| 晚餐室 Rm | 1.93x3.74 | 硬木地板, 顶灯, 大窗 |
|
| 厨房 | 3.95x3.59 | 石英台面, 中心岛, 不锈钢电器 |
|
| Primary B | 3.91x3.90 | 硬木地板, 3pcs卫生间套间, 大窗 |
|
| 第二间卧室 | 3.76x3.03 | 硬木地板, 大窗, 壁橱 |
|
| 第三间卧室 | 3.20x3.03 | 硬木地板, 大窗, 壁橱 |
|
| 娱乐室reatio | 5.61x4.45 | 乙烯塑胶地板, 高于地面窗口, 顶灯 |
|
| 洗衣房 | 4.64x2.16 | 陶瓷地板, 洗衣房水池, 窗户 |
| 卫生间 | 卫浴件数 | 所在楼层 | |
|---|---|---|---|
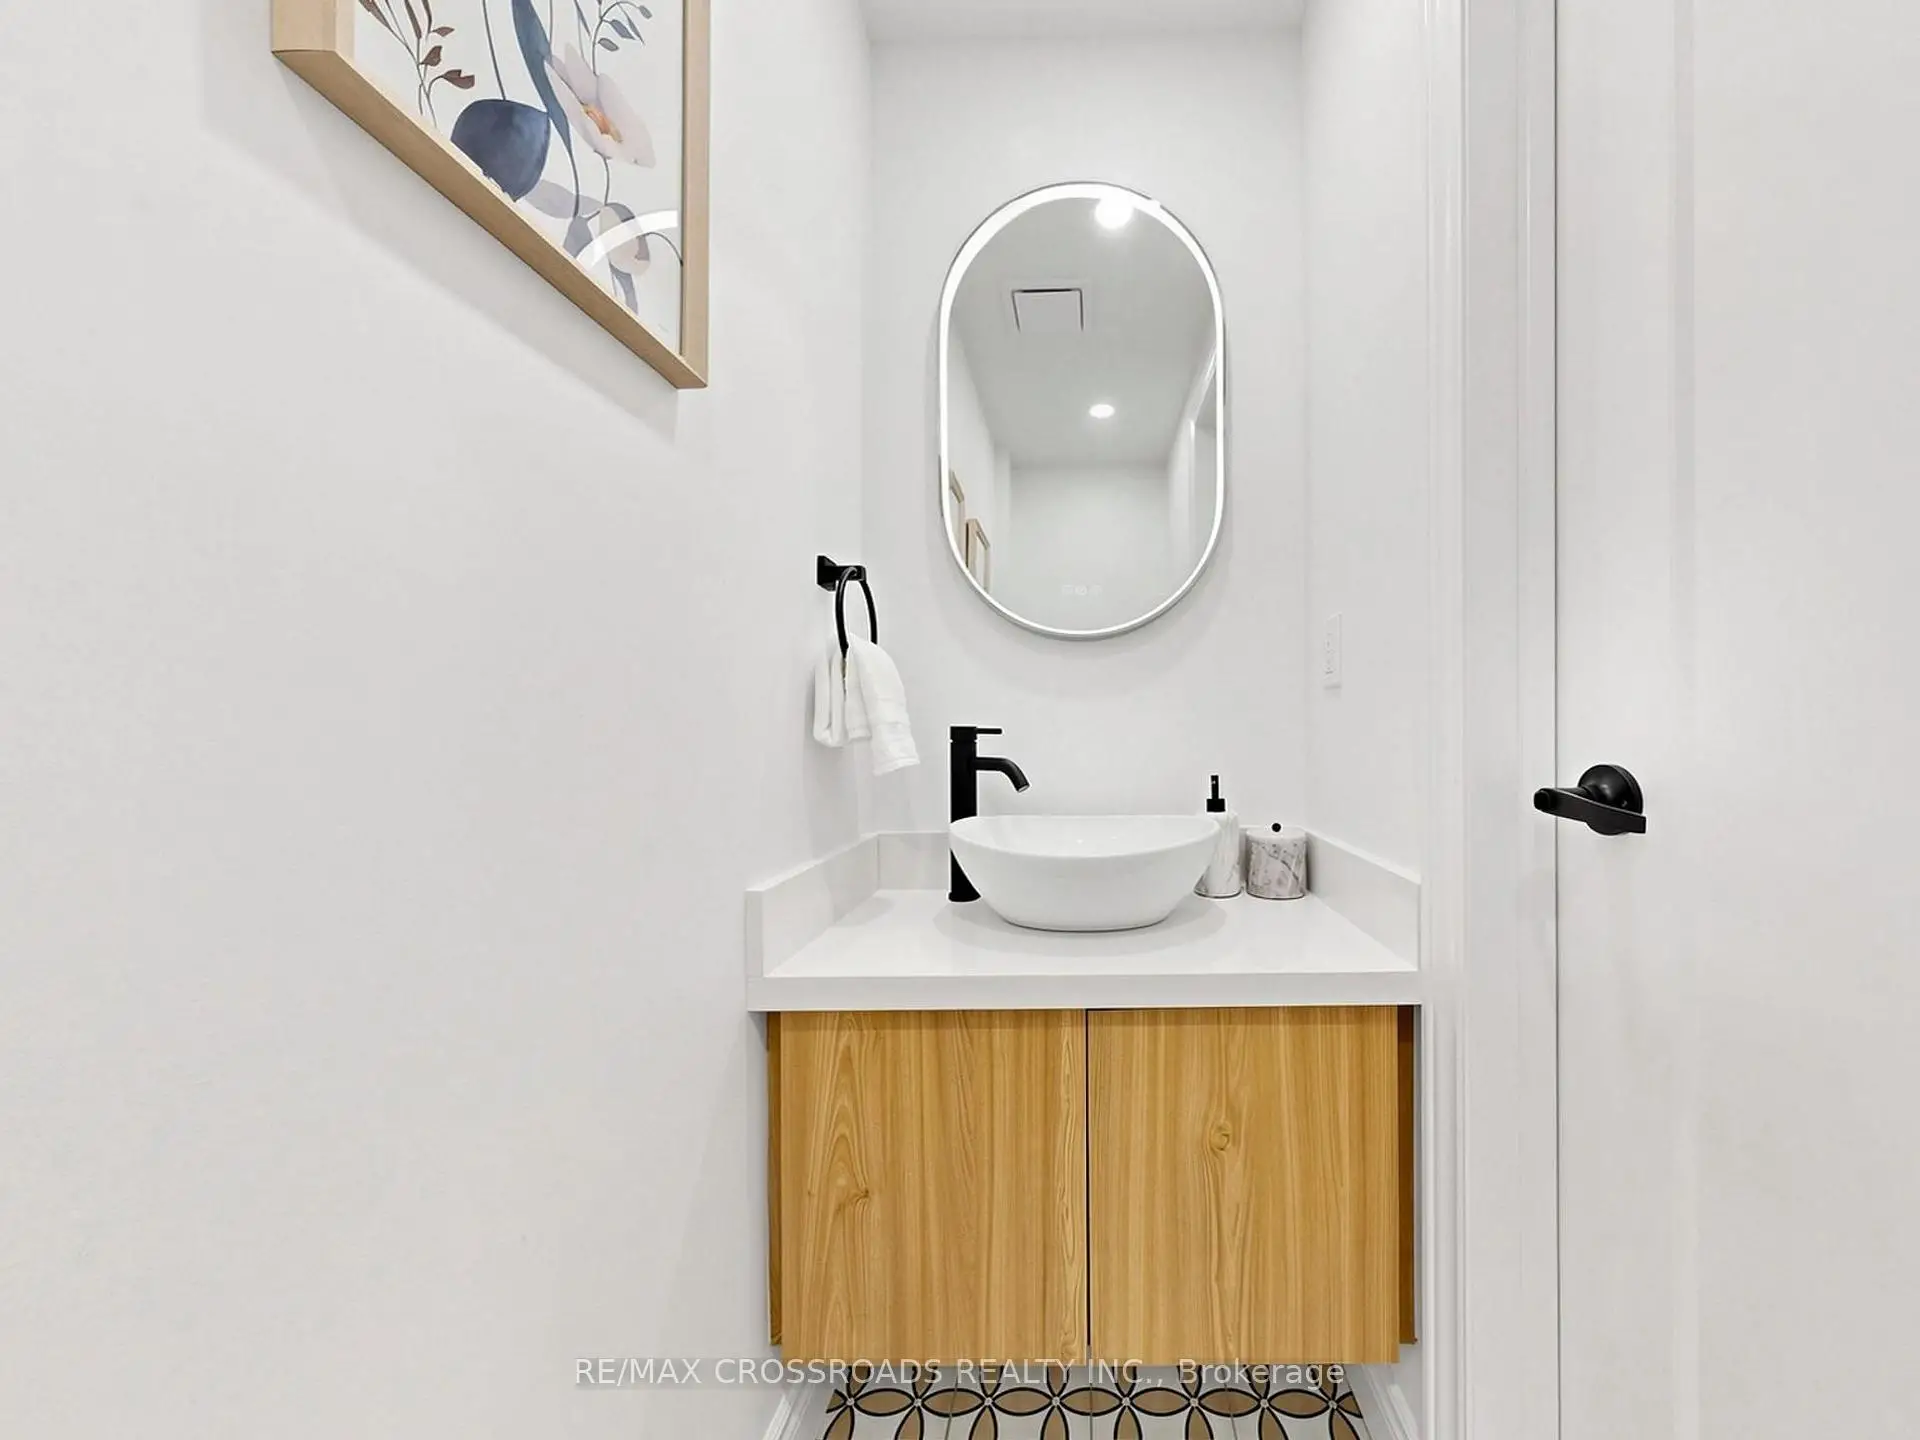
| 1间 | 2件套 | 主层 |
|
| 1间 | 3件套 | Second |
|
| 1间 | 4件套 | Second |
|
| 1间 | 4件套 | Basement |
房屋简介
房屋位于东约克DANFORTH AVE. and GLEBEMOUNT AVE.交界附近, 这间3房4卫车库两层半独立房户型朝北向. 房屋及周边设施包括FloorDrain和CarpetFree等. 客厅 Rm, 晚餐室 Rm和 厨房在主层.房屋市场分析
出售
出租
同类房屋价值较去年同期下降 7.9%。
租金水平较去年同期下降 19.1%。
近期同类房屋估值范围
$960,000 – $1,300,000
近期 6 个月租金范围
$2,850 – $3,750/月
这套房屋与同类房源相比如何
市场冷热度
强卖方市场
强卖方卖方平衡买方强买方
同类房屋库存偏低,市场明显有利于卖家。
典型成交时间
7 天
同类房屋目前约 7 天成交,与去年同期大致持平。
价格水平
高 11.9%
当前叫价高于同类房屋的估算价值。
社区概况
该物业所在社区为以自住为主的社区,住宅类型包括独立屋、公寓和共管公寓。约有67%的居民拥有本科或以上学历,另有13%的居民拥有大专学历。公共交通是当地居民常用的通勤方式之一,同时不少居民也选择驾车。
学校信息
- Earl Beatty Junior and公立初中 (Grade:JK-8) 1871/3037
- Monarch Park公立高中 (Grade:9-12) 503/739
- St. Brigid天主教学校 (Grade:JK-8) 1119/3037
- Wilkinson公立小学 (Grade:JK-6) 346/3037
- Earl Beatty Junior and公立初中 (Grade:JK-8) 1871/3037
- Bowmore Road Junior and公立初中 (Grade:JK-8) 1195/3037