Danforth, Toronto, M4J 1S2

房屋信息
MLS房源英文原文
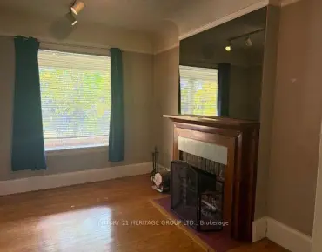
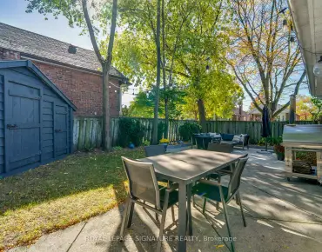
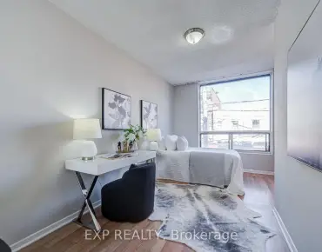
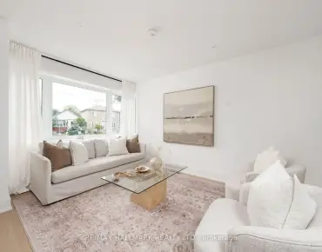
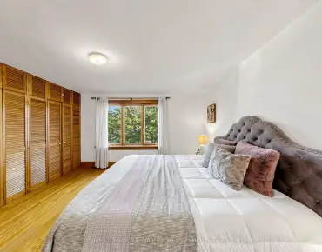
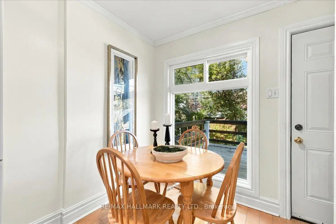
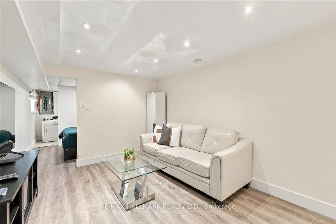
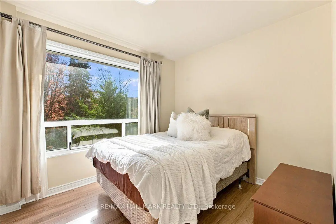
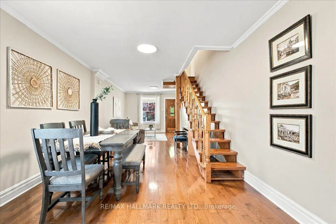
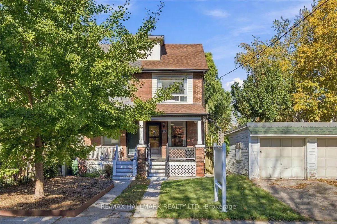
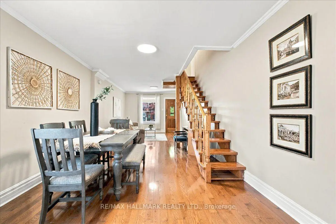
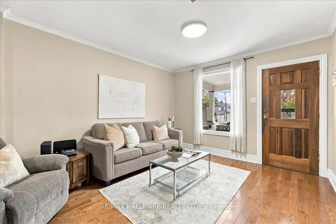
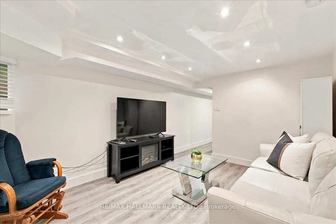
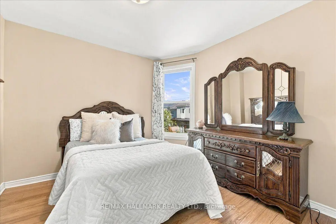
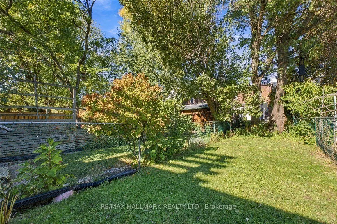
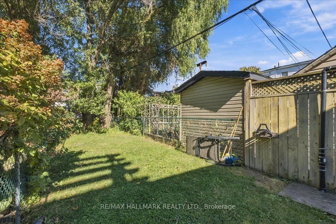
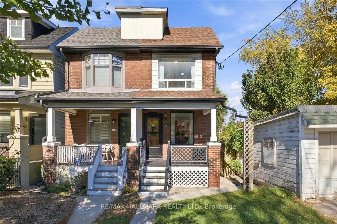
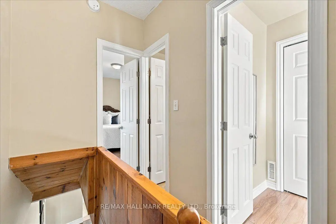
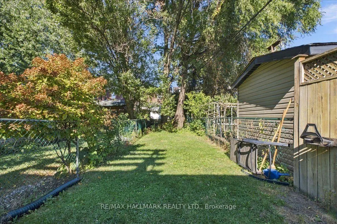
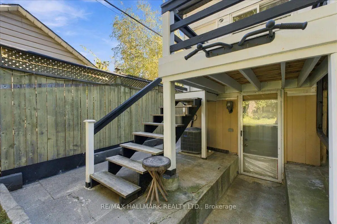
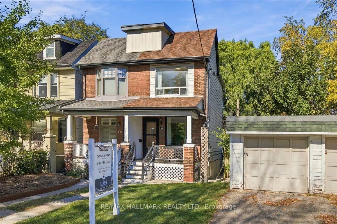
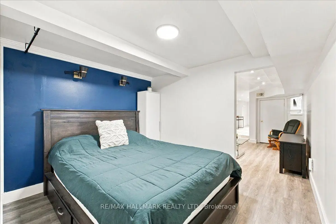
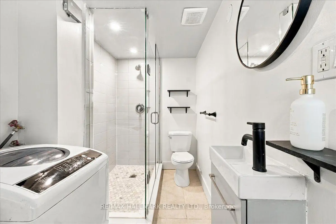
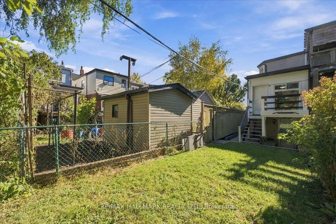
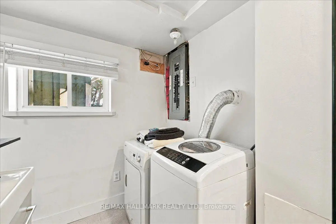
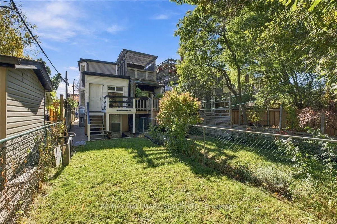
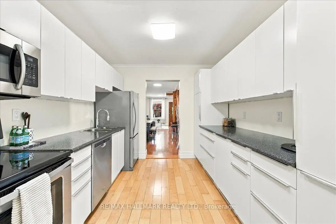
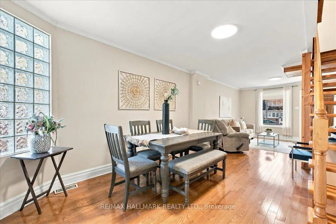
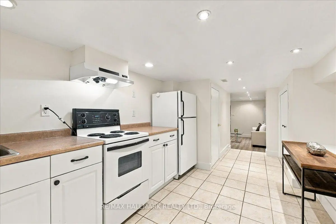
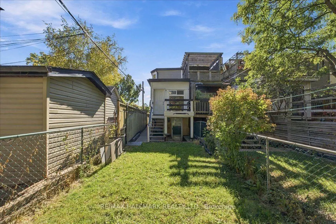
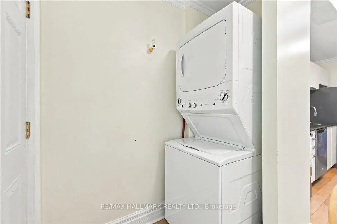
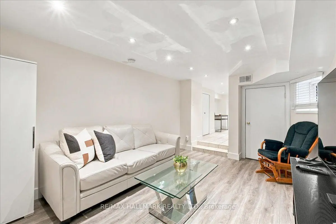
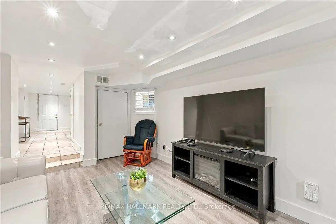
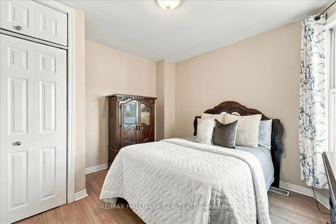
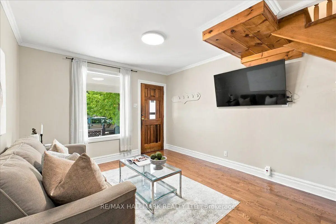
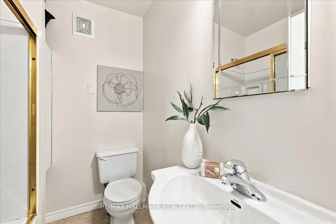
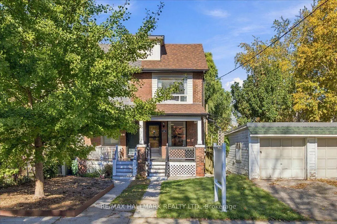
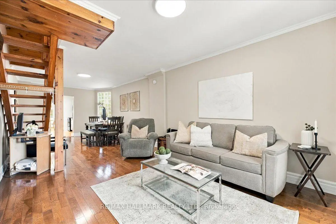
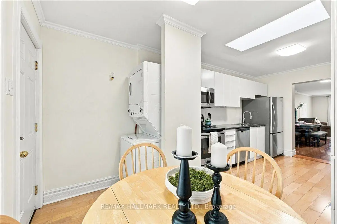
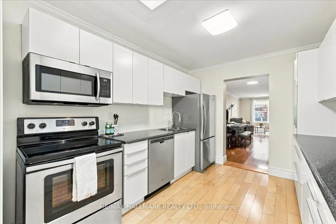
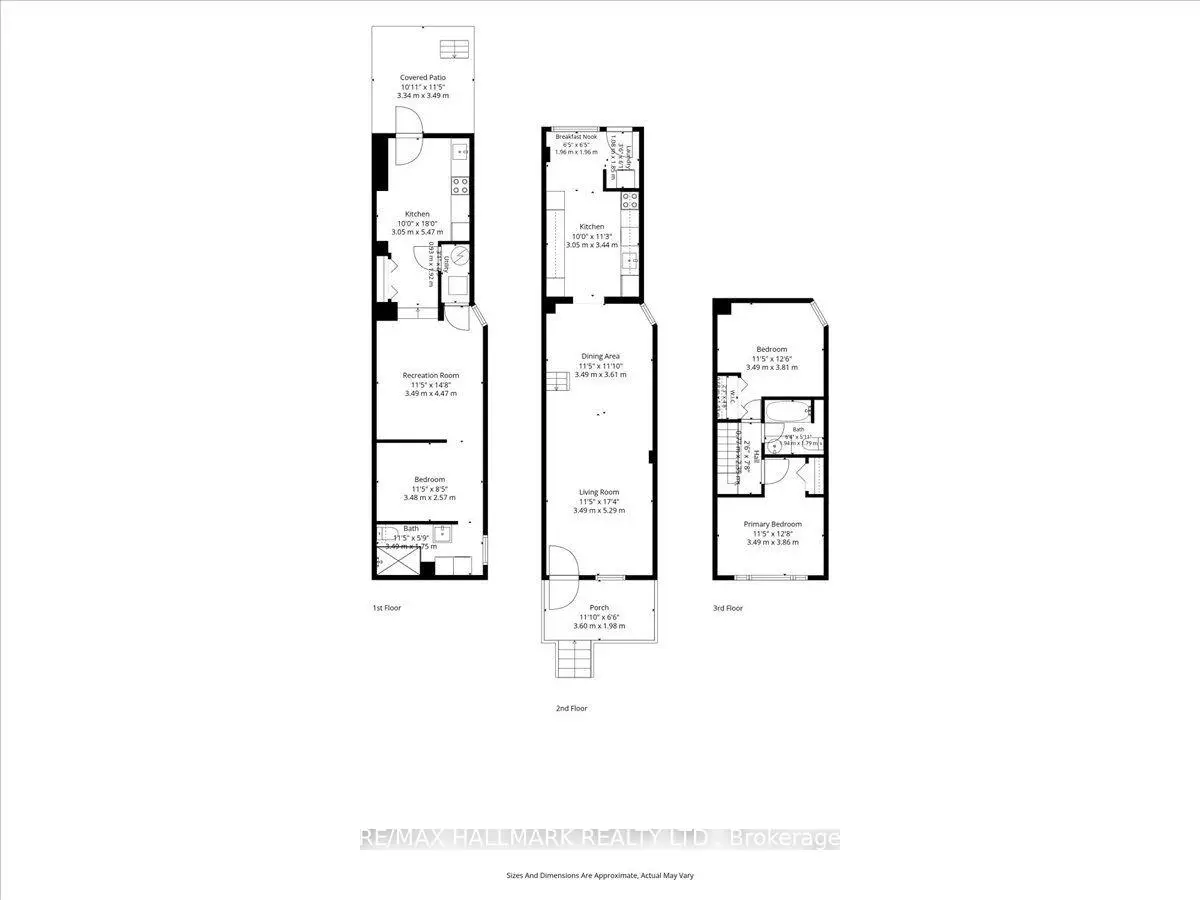
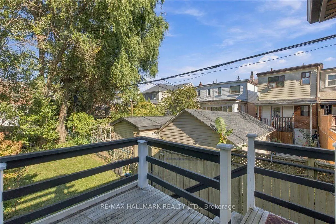
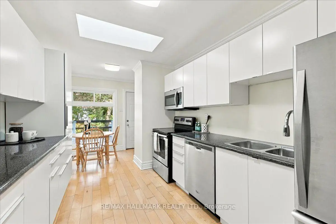
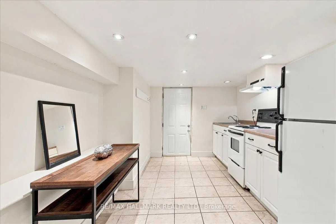
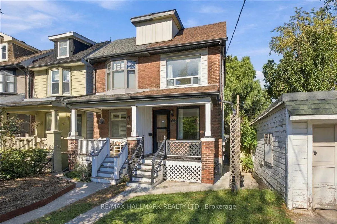
Welcome to 44 Baltic Avenue, a semi-detached home in Toronto's sought-after Danforth neighbourhood. Ideally located within walking distance of Donlands Subway Station on the TTC Bloor-Danforth line, and steps from the shops, restaurants, cafes and everyday amenities along Danforth Avenue. Situated on a 15 x 125 ft lot, this home offers 1,085 sq ft of above-grade living space and 520 sq ft of basement area, as per MPAC. Features include high ceilings, smooth ceilings throughout the entire home and hardwood floors throughout the main floor living areas. The main floor features a living and dining area with an open-concept layout, while the separate galley kitchen offers a skylight, stainless steel appliances, direct access to the backyard deck and laundry area at the rear. The second floor features two bedrooms and a 3-piece bathroom. The fully finished basement features its own entrance and a bachelor-style layout with a kitchen, existing appliances, washer and dryer, pot lights throughout, and a 3-piece bathroom with a glass-enclosed stand-up shower. This additional living space offers flexibility for extended family, guests, a dedicated home office or potential rental income, subject to applicable approvals. Additional features include a Carrier high-efficiency furnace installed in 2014, central air conditioning installed in 2014, a 200-amp electrical panel and a shingle roof completed in 2018. An opportunity for buyers seeking a Danforth semi-detached home with a finished basement, extended backyard and convenient access to Toronto transit, shopping and dining. Residential street parking permits may be available through the City of Toronto, subject to eligibility and availability. For the full online experience, please click the virtual tour link. Floor plans: Photo #38
查看中文翻译(机器翻译,仅供参考)
欢迎来到44个波罗的海 avenue),多伦多寻找丹佛斯后街区的一个半隐蔽的住宅.理想的位置位于公交Bloor-danforth线上多兰地地地铁站的行走距离内,以及从丹佛大道一带的商店,餐馆,咖啡馆和日常设施起行的台阶.根据MPaC,这座住宅坐落在15x125英尺的地上,提供1,085平方英尺的上等生活空间和520平方英尺的地下室面积。地物包括高天花板,全家平滑的天花板和整个主楼层生活区的硬木地板.主楼地上以开放概念布局为生和用餐地段,而单独的厨房提供天窗,不锈钢电器,直接进入后院甲板和后方洗衣地段.二楼有两间卧室和一个3个浴室.完全完工的地下室具有自己的出入口和单身汉式布局,设有厨房,现有电器,洗衣机和干燥机,整个嵌入式天花灯,并设有有玻璃封闭立面淋浴的3个浴室.这一额外生活空间为大家庭、来宾、专门的家庭办公室或潜在的租金收入提供了灵活性,但须经适用的批准。其他特征包括:2014年安装了一台载波高能效高炉;2014年安装了中央空调;2018年完成了200amp电气面板和螺旋屋顶.买家寻找丹福斯半隔离住宅的机会,该住宅有完好的地下室,扩展后院并方便地进入多伦多中转,购物和餐饮.请点击虚拟游览链接获取完整在线体验.平面图:照片#38
主要特征
- 朝向: 后院朝北

- 睡房: 2

- 卫生间: 2

- 车库:

- 厨房: 1

重要信息
- 占地面接: 15.00 x 125.00 Feet

- 室内面积: 700-1100

- 地税: $ 5765.00

- E14106532

- 地产公司: RE/MAX HALLMARK REALTY LTD.
| 房间 | 尺寸(平方米) | 细节描述 | |
|---|---|---|---|
| 客厅 Rm | 3.49x5.29 | 硬木地板, 大窗 |
|
| 晚餐室 Rm | 3.49x11.10 | 硬木地板, 窗户 |
|
| 厨房 | 3.05x3.44 | , 窗户 |
|
| 卧室 | 3.49x3.86 | 壁橱, 大窗 |
|
| 第二间卧室 | 3.49x3.81 | 大窗, 壁橱 |
|
| Bath | 1.94x1.79 | 三件套卫生间 |
|
| 厨房 | 3.05x5.47 | 瓷砖地板, 茶水间 |
|
| 客厅 Rm | 3.49x4.47 | 乙烯塑胶地板, 窗户 |
|
| 卧室 | 3.48x2.57 | 乙烯塑胶地板 |
|
| Bath | 3.49x1.75 | 合并洗衣房, 瓷砖地板, 三件套卫生间 |
|
| 洗衣房 | 0.01x0.01 |
| 卫生间 | 卫浴件数 | 所在楼层 | |
|---|---|---|---|
| 1间 | 3件套 | Second |
|
| 1间 | 3件套 | Basement |
房屋简介
房屋位于东约克Danforth ave & Donlands Ave交界附近, 这间2房2卫车库两层半独立房户型朝北向. 房屋及周边设施包括SumpPump,WaterMeter,WaterHeater,In-LawSuite和CarpetFree等. 客厅 Rm, 晚餐室 Rm和 厨房在主层.房屋市场分析
出售
出租
同类房屋价值较去年同期下降 10.7%。
租金水平较去年同期上涨 42.2%。
近期 6 个月租金范围
$1,750 – $3,600/月
这套房屋与同类房源相比如何
市场冷热度
卖方市场
强卖方卖方平衡买方强买方
当前同类房屋库存水平较有利于卖家。
典型成交时间
8 天
同类房屋目前约 8 天成交,与去年同期大致持平。
社区概况
该物业所在社区为自住率较高的社区,住宅类型主要为公寓和共管公寓。约有58%的居民拥有本科或以上学历,另有12%的居民拥有大专学历。公共交通是当地居民常用的通勤方式之一,同时不少居民也选择驾车。
学校信息
- Wilkinson公立小学 (Grade:JK-6) 346/3037
- Earl Grey公立初中 (Grade:7-8)
- Riverdale公立高中 (Grade:9-12) 111/739
- Holy Cross天主教学校 (Grade:JK-8) 1871/3037
- Jackman Avenue公立小学 (Grade:JK-6) 346/3037
- Wilkinson公立小学 (Grade:JK-6) 346/3037
- Earl Grey公立初中 (Grade:7-8)