Danforth Village-East York, Toronto, M4J 4E2
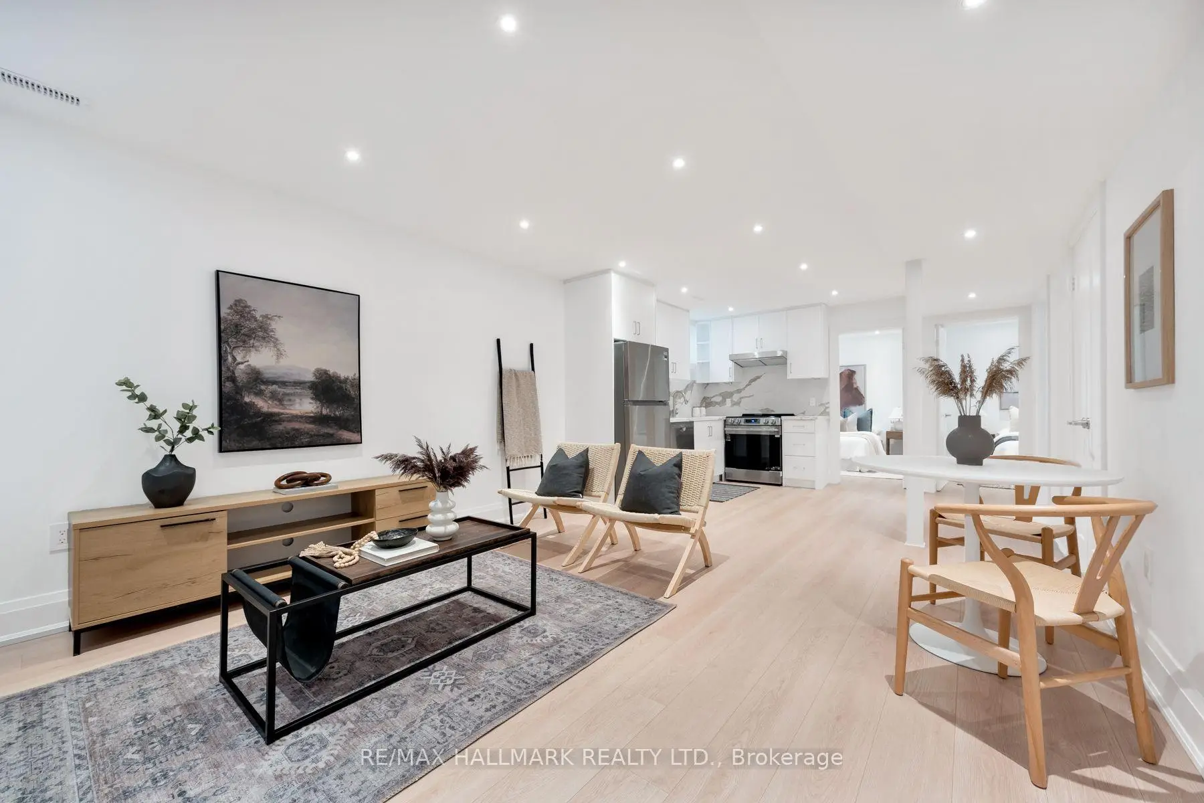
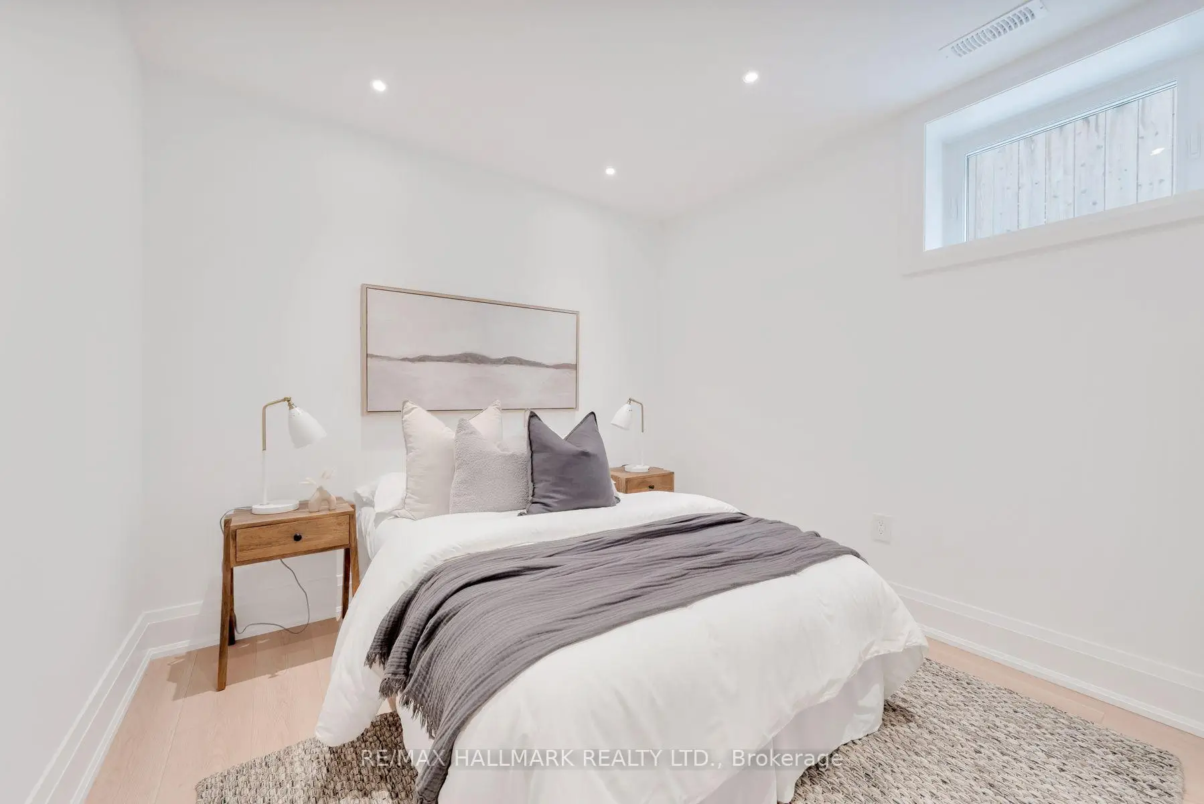
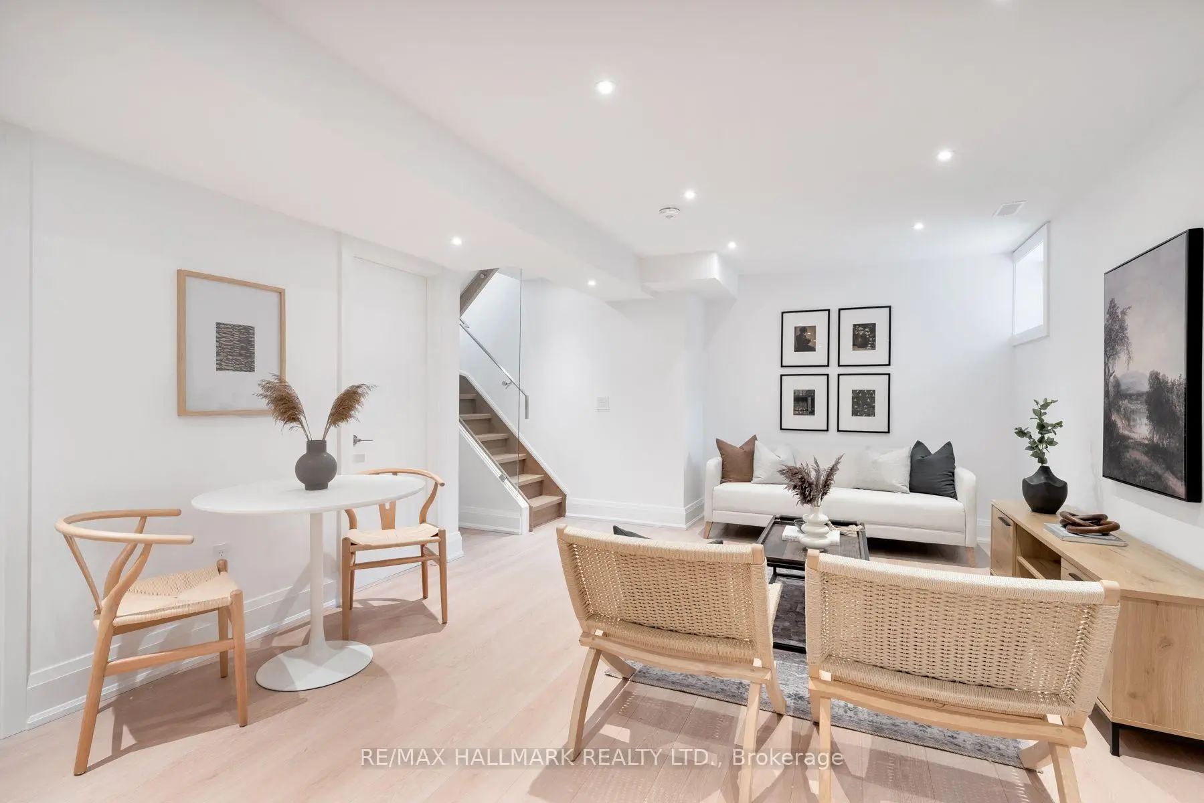
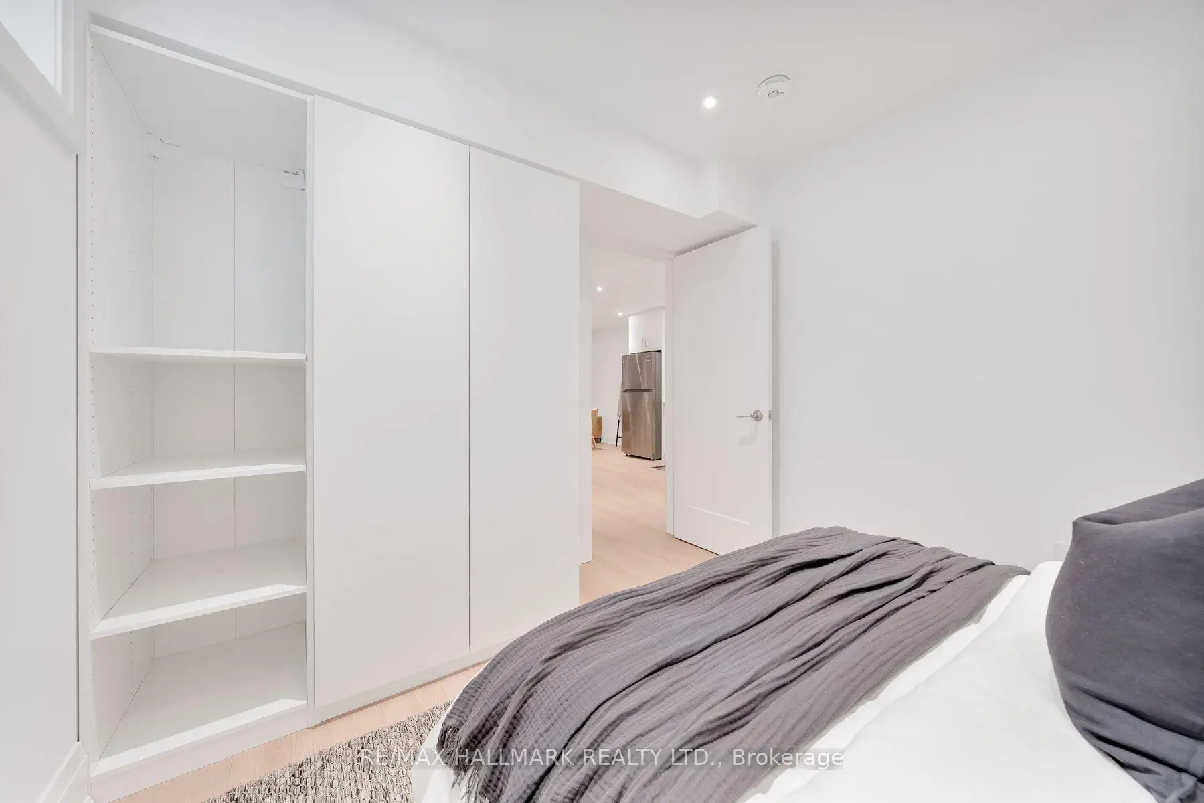

房屋信息
MLS房源英文原文
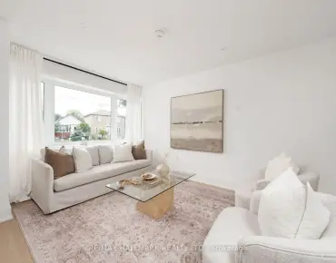
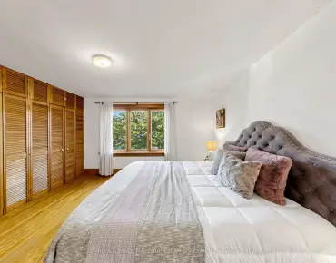
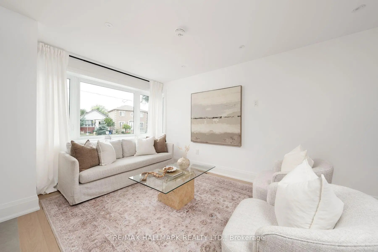
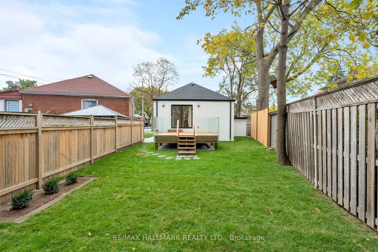
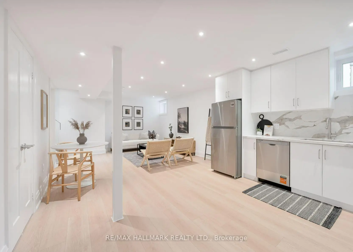
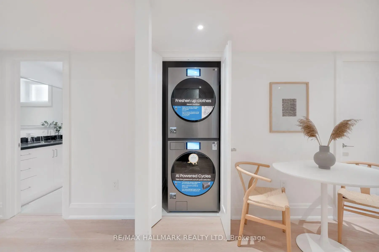
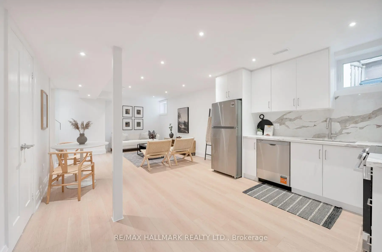
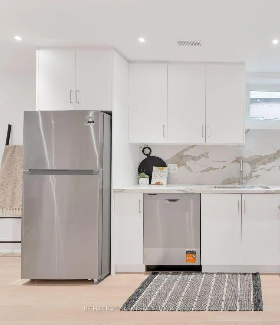
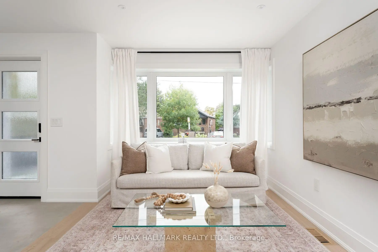
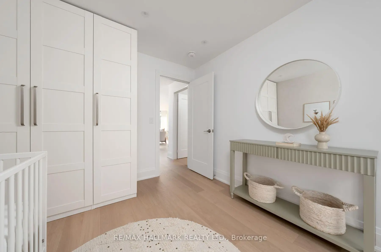
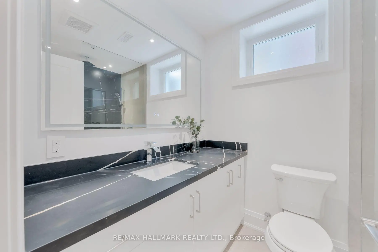
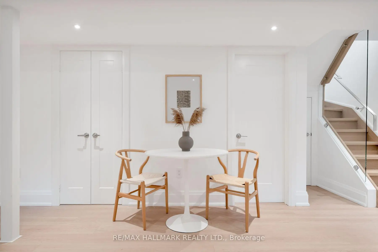
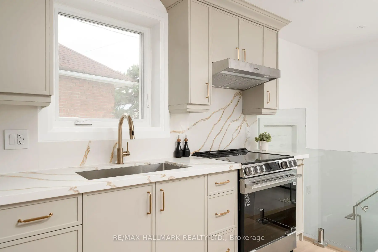
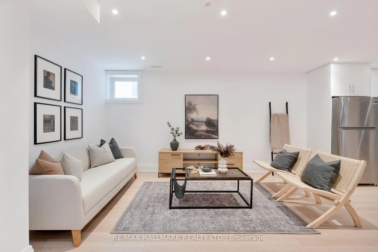
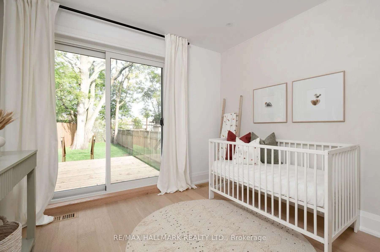
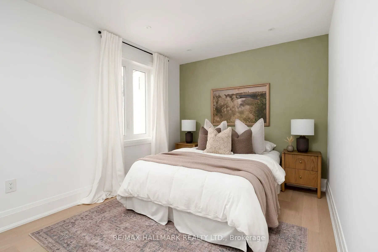
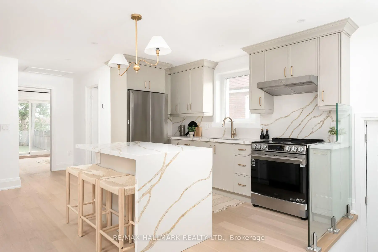
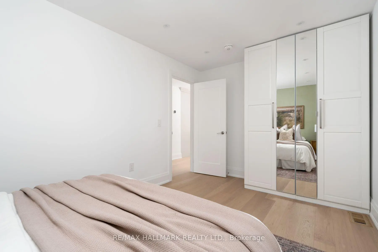
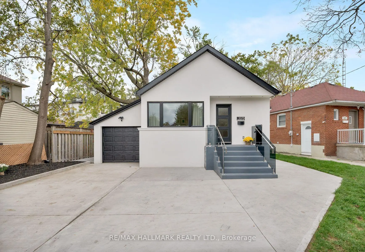
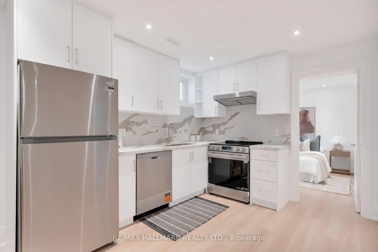
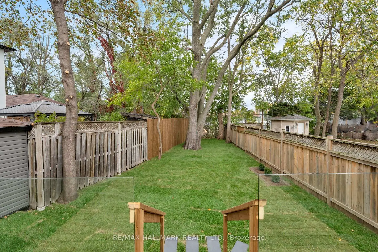
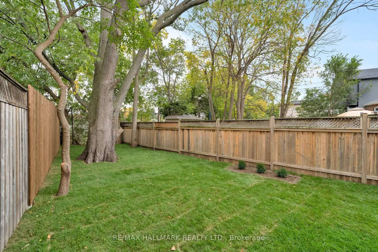
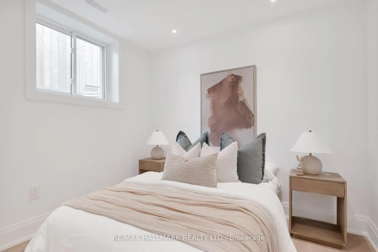
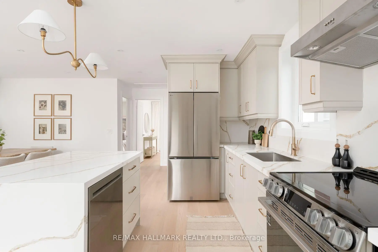
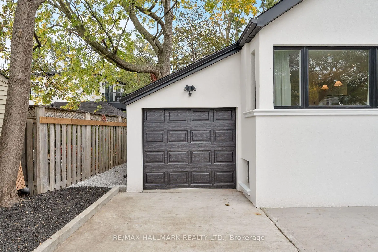
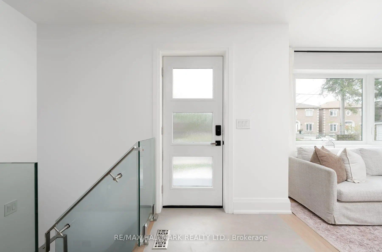
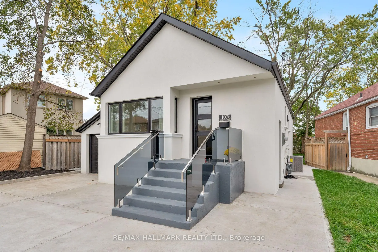
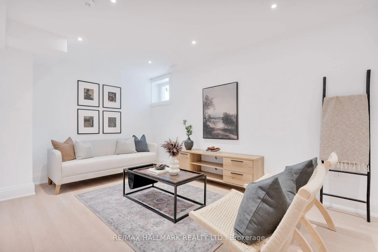
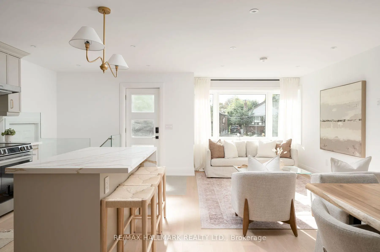
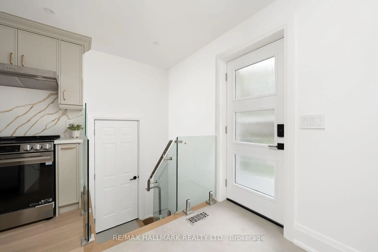
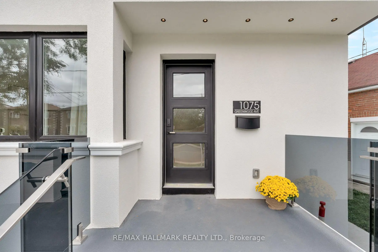
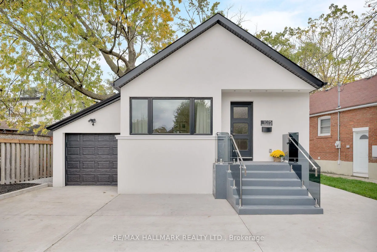
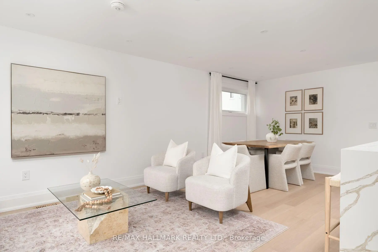
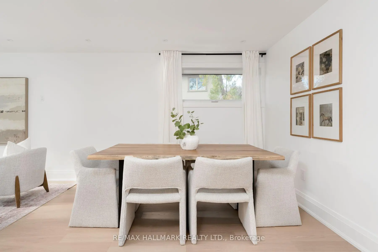
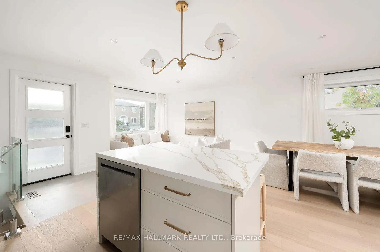
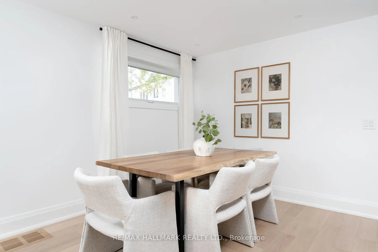
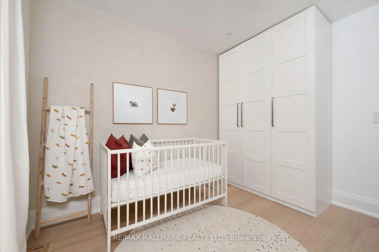
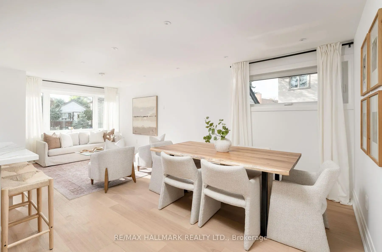
1075 Greenwood Ave ! Your Search for a Bungalow Offering Modern Space and Convenience Ends Here! Beautifully transformed through a full, down-to-the-studs renovation, this inviting 2+2 bedroom, 2-bathroom detached bungalow blends contemporary finishes with versatile living spaces, all set on an impressive 44.42 x 139.79 ft. deep lot. A detached garage and three private driveway parking spaces add to the appeal.The open-concept living and dining areas flow harmoniously into a contemporary kitchen featuring a central island, stainless steel appliances, quartz central island and backsplash. Engineered hardwood flooring and pot lights create a warm, modern atmosphere, while the spacious bedrooms offer comfort and flexibility. One bedroom features a walkout to the deck and an expansive backyard, creating a seamless connection between indoor and outdoor living. A 4-piece bathroom completes the main-floor layout.The finished basement adds valuable living space, featuring a massive recreation room and a wet bar - an ideal setting for family gatherings, entertaining friends, and cozy winter evenings. Two additional well-lit bedrooms and a 3-piece bathroom offer flexibility for a growing family, overnight guests, or a dedicated home office.Set in the highly sought-after East York community, this home is just steps from Dieppe Park and its recreational facilities, and within a desirable school district that includes Diefenbaker and Cosburn Middle School. Enjoy convenient access to the DVP, public transit, the Danforth's vibrant shops and restaurants, Greenwood Subway Station, and a short drive to downtown Toronto and Woodbine Beach.Please refer to the attached list of features for a complete overview of the home's upgrades and highlights
查看中文翻译(机器翻译,仅供参考)
格林伍德大道1075号!您的搜索提供现代空间和方便结束在这里!美丽地通过一个完整的从下到下到下地的翻新改造,这个请客的2+2卧室,2-洗手间分拆出的房间将当代的终点与多功能的生活空间相融合,都设置在令人印象深刻的44.42×139.79平方英尺的深地上.一个独立的车库和三个私人车道停车场增加了上诉。开放概念的生活和餐饮区和谐地流入一个当代厨房,其特色是中央岛屿、不锈钢电器、K萨尔茨中央岛屿和回击。硬木地板和嵌入式天花灯营造出温暖而现代的气氛,而宽敞的卧室则提供舒适和灵活.一间卧室的特色是走出甲板和宽敞后院,在室内和室外生活之间建立了无缝的联系. 4个浴室完成正地布局.已完工的地下室增加了宝贵的生活空间,以大型娱乐室和湿酒吧为特色,这是家庭聚会、娱乐朋友和舒适的冬季晚会的理想场所。另有两间通畅的卧室和一个3个浴室为成长的家庭、过夜的来宾或专门的家庭办公室提供了灵活性。这座学校位于东约K社区,仅是迪耶普公园及其娱乐设施的台阶,享受方便进出地铁站,公交,丹福斯生机勃勃的商店和餐馆,格林伍德地铁站,以及前往多伦多市区和伍德宾海滩的短道速滑.请参看所附的功能清单,以便完整地概述家庭的升级和亮点
主要特征
- 朝向: 后院朝东

- 睡房: 2

- 卫生间: 2

- 车库: 1

- 厨房: 1

重要信息
- 占地面接: 44.42 x 139.79 Feet

- 室内面积: 700-1100

- 地税: $ 4458.07

- E14081294

- 地产公司: RE/MAX HALLMARK REALTY LTD.
| 房间 | 尺寸(平方米) | 细节描述 | |
|---|---|---|---|
| 客厅 Rm | 4.69x4.56 | 合并餐饮, 开放式概念, 风景窗 |
|
| 晚餐室 Rm | 4.00x4.37 | 合并客厅, 顶灯, 合并客厅 |
|
| 厨房 | 3.62x1.73 | 中心岛, 顶灯, 硬木地板 |
|
| Primary B | 4.61x2.91 | 智能衣橱, 窗户 |
|
| 第二间卧室 | 3.62x1.73 | 智能衣橱, 滑动门, 走出式甲板 |
|
| 第三间卧室 | 3.26x2.82 | 复合地板, 高于地面窗口 |
|
| 娱乐室reatio | 4.49x6.10 | ||
| 第四间卧室 | 3.26x3.17 | 复合地板, 高于地面窗口 |
|
| 娱乐室reatio | 8.59x10.10 | 复合地板, 开放式概念, 吧台 |
| 卫生间 | 卫浴件数 | 所在楼层 | |
|---|---|---|---|
| 1间 | 4件套 | 主层 |
|
| 1间 | 3件套 | Basement |
房屋简介
房屋位于东约克Greenwood Ave & Cosburn Ave交界附近, 这间2房2卫单车库平房独立房户型朝东向. 1075 Greenwood Ave拥有单连接式停车位. 房屋及周边设施包括WaterHeaterOwned,SumpPump和CarpetFree等. 客厅 Rm, 晚餐室 Rm, 厨房, Primary B和 第二间卧室在主层.房屋市场分析
出售
出租
同类房屋价值较去年同期下降 9.8%。
租金水平较去年同期下降 8.8%。
近期同类房屋估值范围
$670,000 – $1,060,000
近期 6 个月租金范围
$2,650 – $3,200/月
这套房屋与同类房源相比如何
市场冷热度
卖方市场
强卖方卖方平衡买方强买方
当前同类房屋库存水平较有利于卖家。
典型成交时间
21 天
同类房屋目前约 21 天成交,较去年同期更慢。
价格水平
高 13.9%
当前叫价高于同类房屋的估算价值。
社区概况
该物业所在社区为自住率较高的社区,住宅类型包括独立屋、公寓和共管公寓。约有49%的居民拥有本科或以上学历,另有21%的居民拥有大专学历。当地居民通勤时通常结合驾车和公共交通两种方式。
学校信息
- Diefenbaker公立小学 (Grade:JK-5)
- Cosburn公立初中 (Grade:6-8)
- East York公立高中 (Grade:9-12) 414/738
- Holy Cross天主教学校 (Grade:JK-8) 1871/3037
- Diefenbaker公立小学 (Grade:JK-5)
- Earl Beatty Junior and公立初中 (Grade:JK-8) 1871/3037