South Riverdale, Toronto, M4M 2X8

房屋信息
MLS房源英文原文
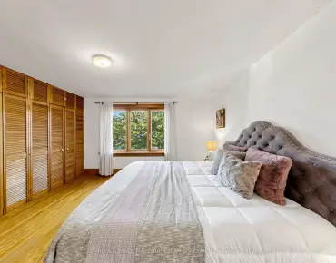
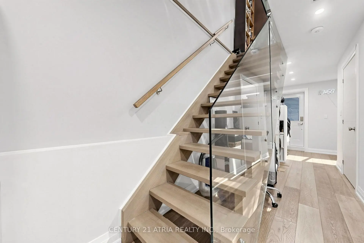
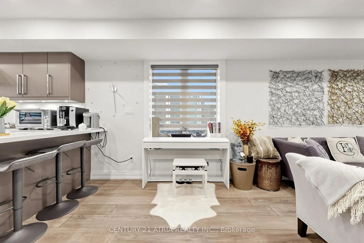
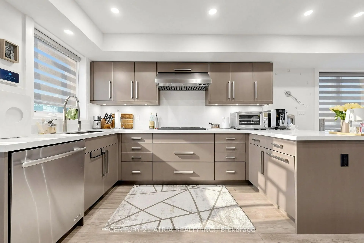
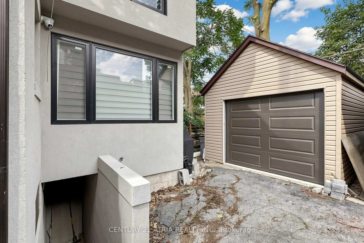
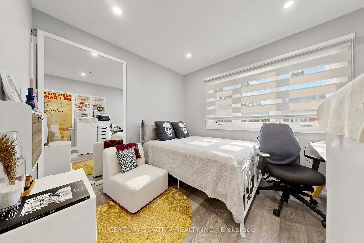
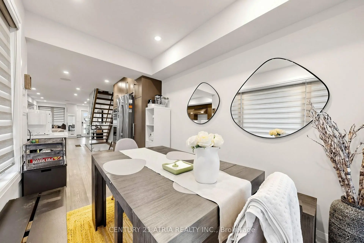
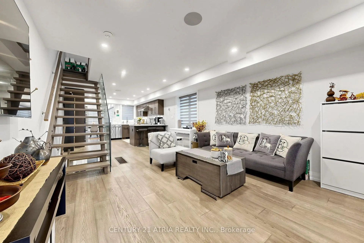
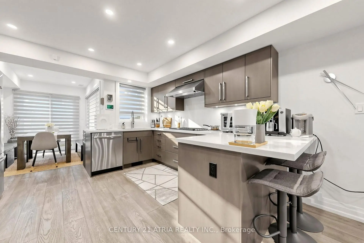
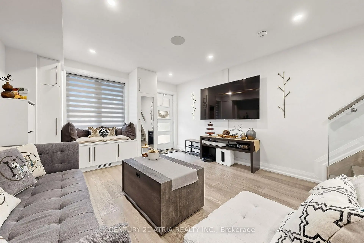
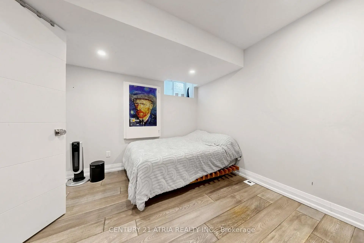
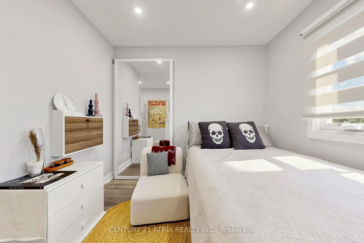
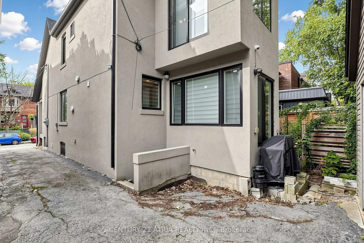
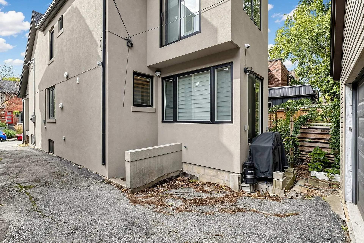
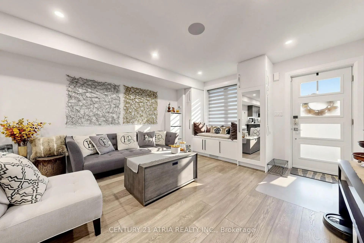
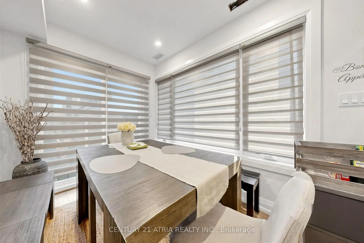
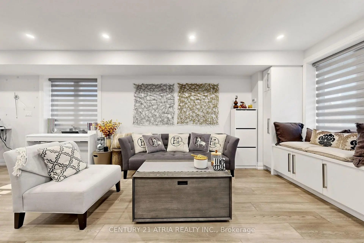
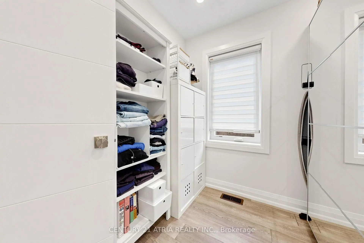
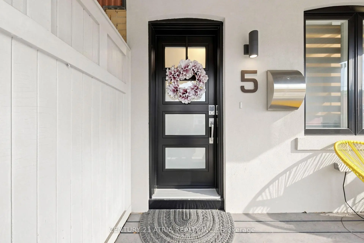
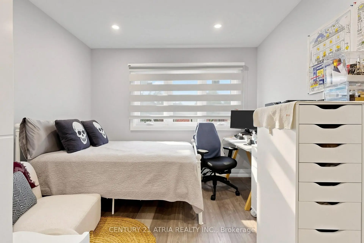
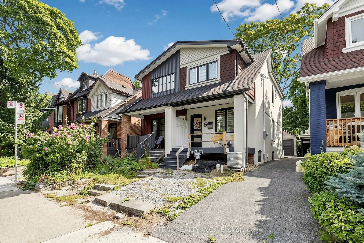
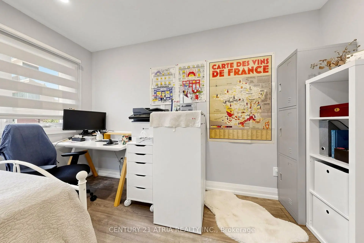
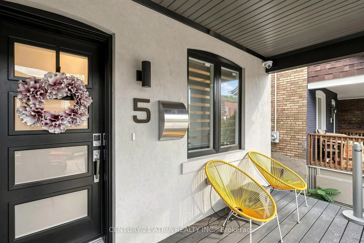
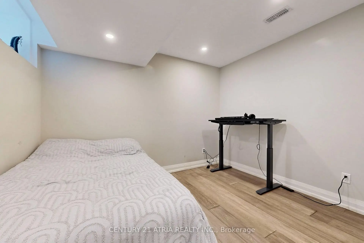
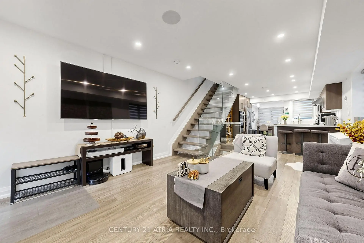
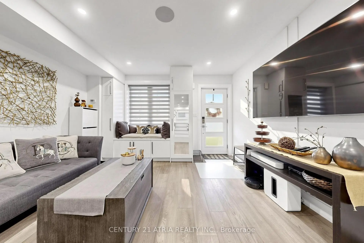
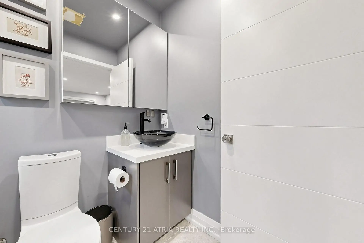
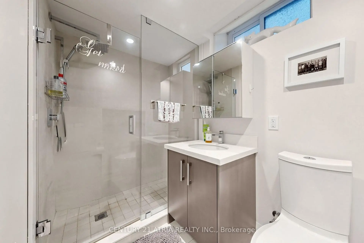
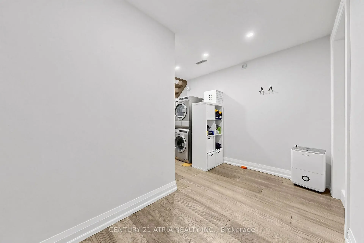
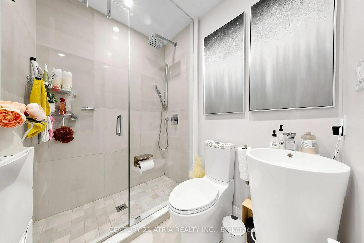
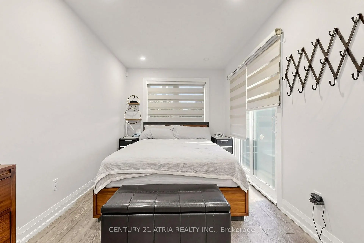
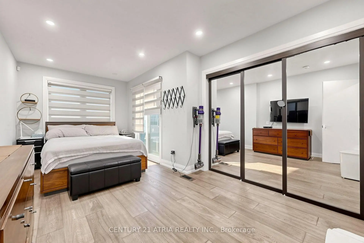
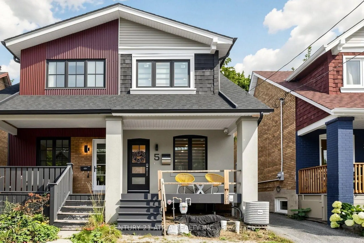
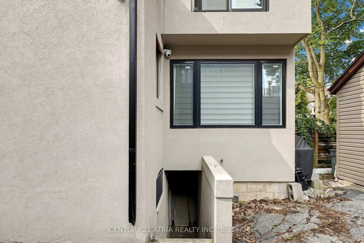
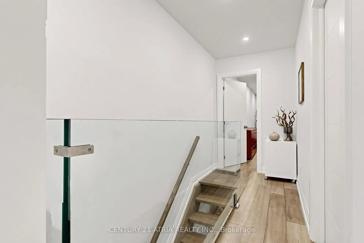
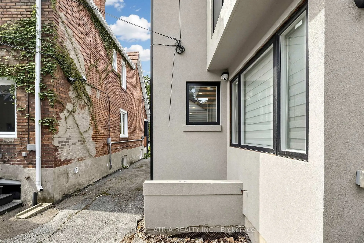
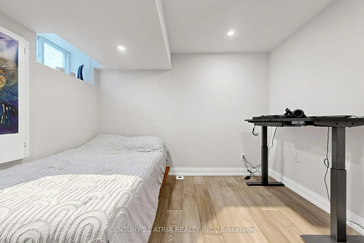
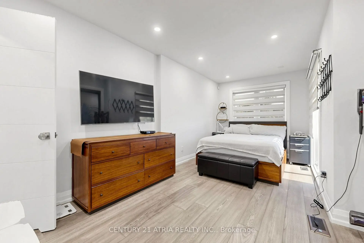
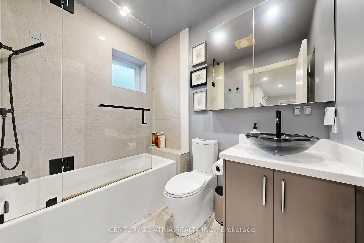
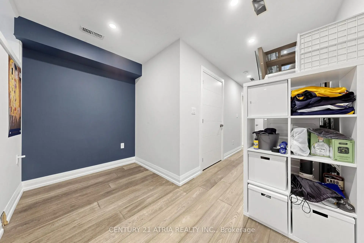
Welcome to 5 Bertmount Ave! This beautifully renovated semi-detached home was completely updated just a few years ago and offers over 1,200 sq. ft. of stylish, move-in-ready living space, plus a finished basement of over 500 sq. ft. Featuring 3 spacious bedrooms and 3 full bathrooms, this home combines modern design with exceptional functionality.The main level showcases hardwood flooring, pot lights throughout, and a stunning modern staircase with glass railings. The sleek contemporary kitchen features quartz countertops and backsplash, built-in stainless steel appliances, and a gas cooktop-perfect for everyday living and entertaining. Enjoy the convenience of two separate laundry areas, with one on the second floor and another in the basement. The lower level features a generous ceiling height of nearly 8 ft, a separate walk-out entrance, one bedroom, a 3-piece bathroom, and a kitchen rough-in-offering excellent potential for an in-law suite, extended family living, or additional private living space.Complete with a detached garage in the backyard and extensive modern upgrades throughout.Ideally located in the heart of Leslieville, just steps to vibrant Queen St. E. with itspopular restaurants, cafés, shops, and everyday conveniences. Close to parks, schools, TTC,and convenient access to the DVP/Highway 404, making commuting throughout the city and GTA abreeze. Minutes to downtown Toronto and the waterfront.A fantastic combination of modern finishes, functional living space, basement potential, and an unbeatable urban location. Truly move-in ready-just unpack and enjoy!
查看中文翻译(机器翻译,仅供参考)
欢迎来到贝特蒙大道5号!这个经过精美翻新的半隔离住宅几年前就被完全更新了并提供了超过1200平方公分。 ft.时髦,移动的即时生活空间,加上一个超过500平方英尺的已完工地下室.这座住宅有3个宽敞的卧室和3个完整的浴室,将现代设计与特殊功能结合起来.主平面展示有硬木地板,整个嵌入式天花灯,以及带有玻璃栏杆的惊人的现代楼梯.斯莱K当代厨房的特色是石英石台面台和回放,内置的不锈钢电器,以及供日常生活和娱乐用的煤气炊具.享受两个单独的洗衣区的便利,一个在二楼,另一个在地下室.下层有:宽敞的天花板高地近8英尺;单独的出入口;一间卧室;三件浴室;厨房的粗糙出行潜力极好,可用作内地套房;大家庭居住;或增加私人生活空间。完成后院设有一个可拆卸的车库,并在整个过程中进行了广泛的现代化升级.理想的位于莱斯利维尔中心,只是步入充满活力的圣 E女王,拥有其流行的餐馆,咖啡馆,商店,以及日常的便利.靠近公园,学校,公交,方便进出dVP/高速公路404,使全市通勤和大多伦多abreeze.多伦多市中心和滨水区的几分钟时间和不可战胜的城市位置。真正的移动在即,只是打包和享受!
主要特征
- 朝向: 后院朝东

- 睡房: 3

- 卫生间: 3

- 车库: 1

- 厨房: 1

重要信息
- 占地面接: 15.89 x 80.04 Feet

- 室内面积: 1100-1500

- 地税: $ 6594.00

- E13875560

- 地产公司: CENTURY 21 ATRIA REALTY INC.
| 房间 | 尺寸(平方米) | 细节描述 | |
|---|---|---|---|
| 客厅 Rm | 6.10x4.06 | 硬木地板, 合并餐饮, 顶灯 |
|
| 晚餐室 Rm | 6.10x3.00 | 硬木地板, 合并客厅, 顶灯 |
|
| 厨房 | 4.57x4.06 | 硬木地板, 不锈钢电器, 石英台面 |
|
| 早餐室 | 2.82x2.44 | 硬木地板, 窗户 |
|
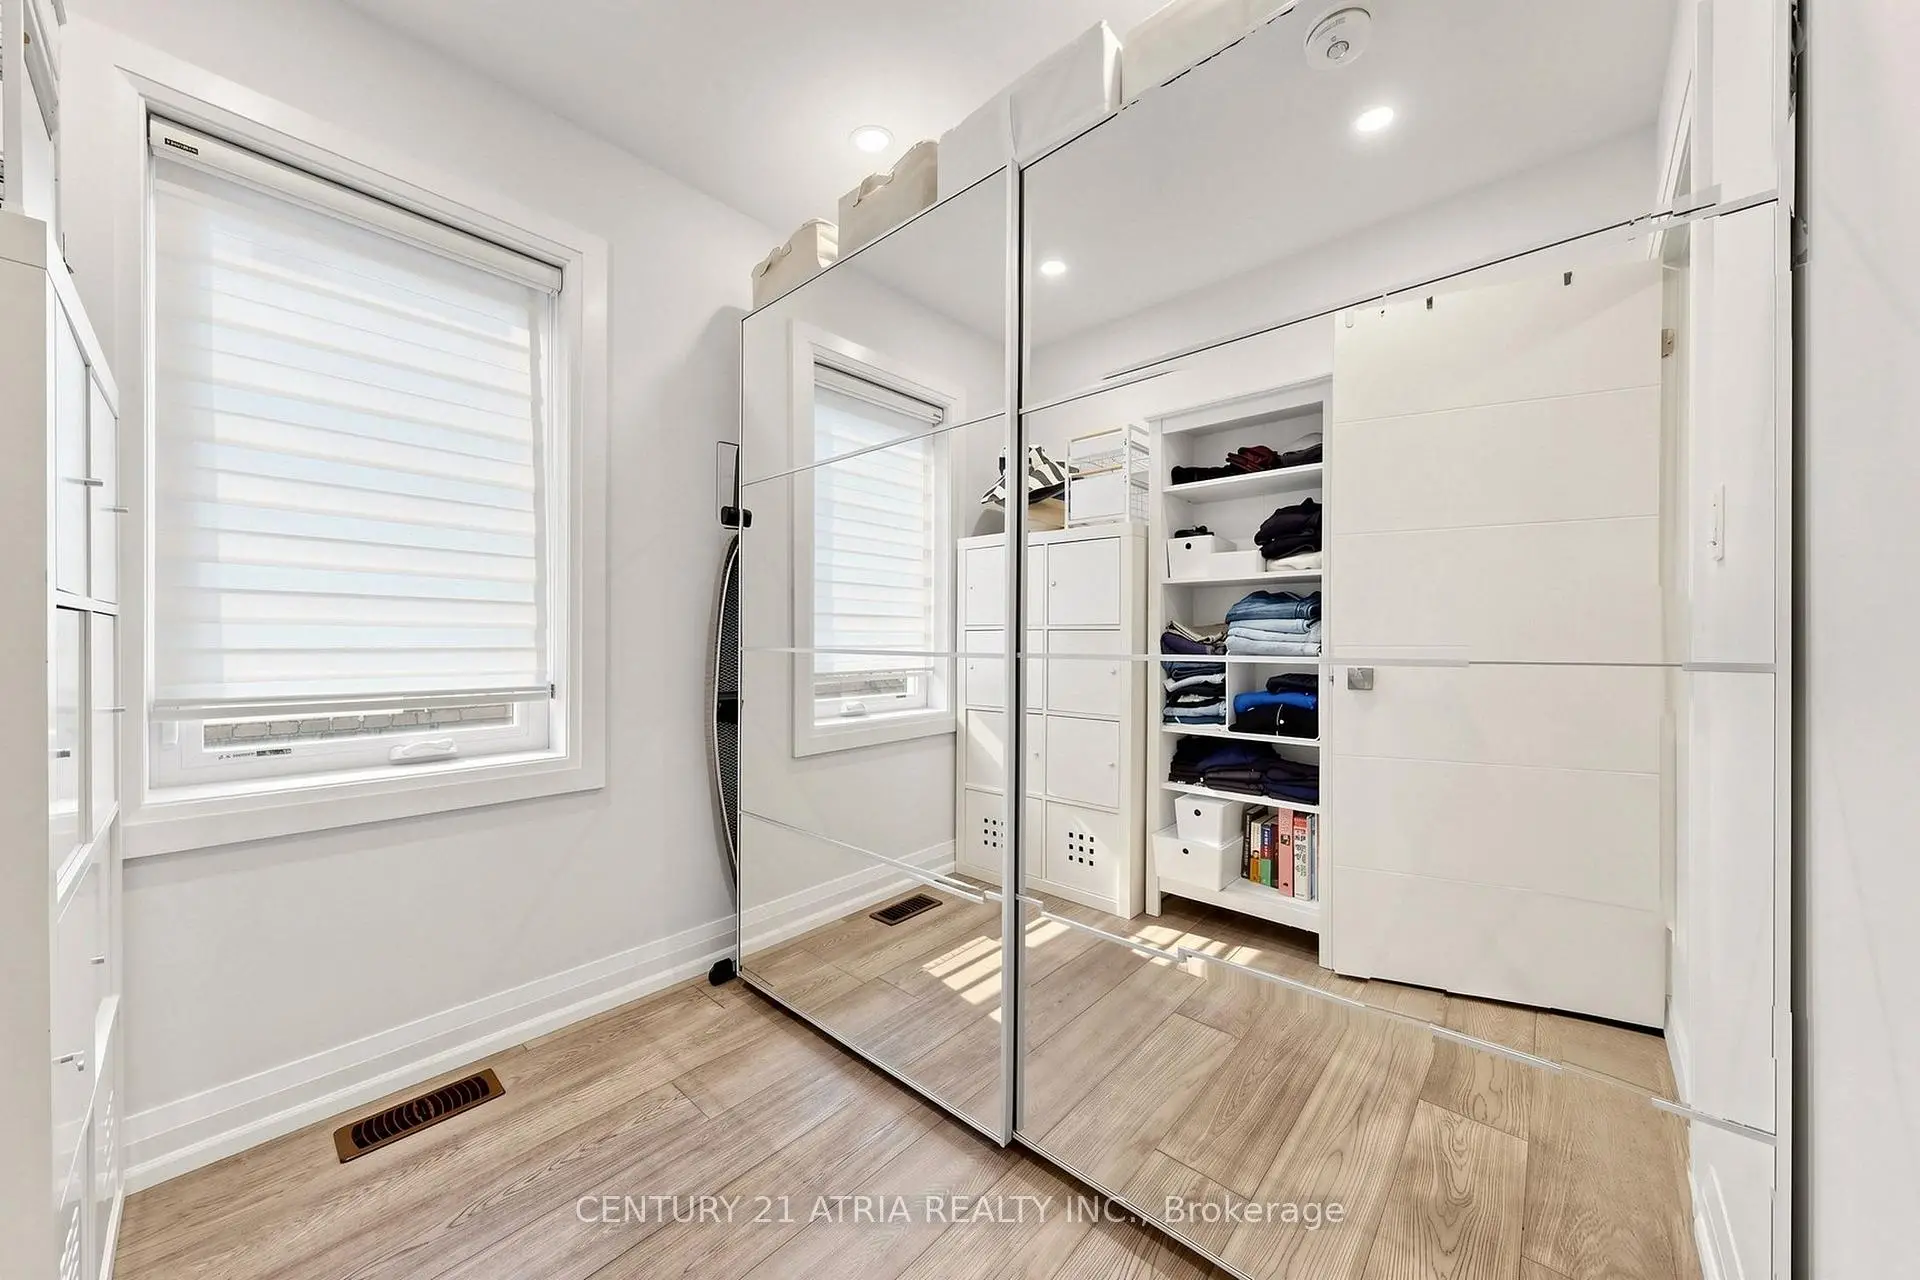
| Primary B | 5.25x2.94 | 硬木地板, 壁橱, 4pcs卫生间套间 |
|
| 第二间卧室 | 3.15x2.77 | 硬木地板, 壁橱, 窗户 |
|
| 第三间卧室 | 2.21x2.16 | 硬木地板, 顶灯, 窗户 |
|
| 卧室 | 3.32x3.17 | 硬木地板, 壁橱, 三件套卫生间 |
| 卫生间 | 卫浴件数 | 所在楼层 | |
|---|---|---|---|
| 1间 | 4件套 | Second |
|
| 1间 | 3件套 | Second |
|
| 1间 | 3件套 | Basement |
房屋简介
房屋位于东约克Queen St E and Jones Ave交界附近, 这间3房3卫单车库两层半独立房户型朝东向. 5 Bertmount Ave拥有单分离式停车位. 房屋及周边设施包括WaterHeaterOwned,CarpetFree和Built-InOven等. 客厅 Rm, 晚餐室 Rm, 厨房和 早餐室在主层.房屋市场分析
出售
出租
同类房屋价值与去年同期相比整体保持相对稳定。
租金水平与去年同期相比整体保持相对稳定。
近期同类房屋估值范围
$1,100,000 – $1,500,000
近期 6 个月租金范围
$2,950 – $5,300/月
这套房屋与同类房源相比如何
市场冷热度
卖方市场
强卖方卖方平衡买方强买方
当前同类房屋库存水平较有利于卖家。
典型成交时间
7 天
同类房屋目前约 7 天成交,较去年同期更慢。
价格水平
基本持平
当前叫价与同类房屋的估算价值基本持平。
社区概况
该物业所在社区为自住与租户并存的社区,住宅类型包括独立屋、公寓和共管公寓。约有62%的居民拥有本科或以上学历,另有20%的居民拥有大专学历。公共交通是当地居民常用的通勤方式之一,同时不少居民也选择驾车。
学校信息
- Bruce公立小学 (Grade:JK-8) 1991/3037
- Riverdale公立高中 (Grade:9-12) 111/739
- St. Joseph天主教学校 (Grade:JK-8) 1936/3037
- Queen Alexandra公立初中 (Grade:6-8)
- Morse Street公立小学 (Grade:JK-6) 978/3037
- Duke of Connaught Junior and公立初中 (Grade:JK-8) 893/3037