Danforth, Toronto, M4C 4C5

房屋信息
MLS房源英文原文
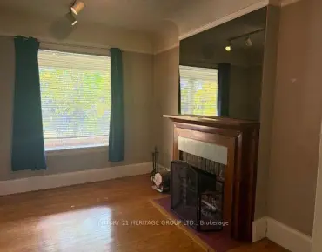
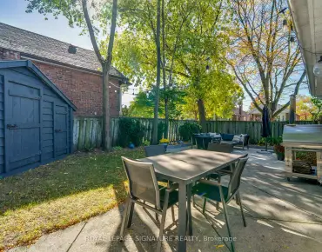
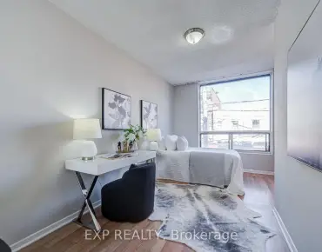
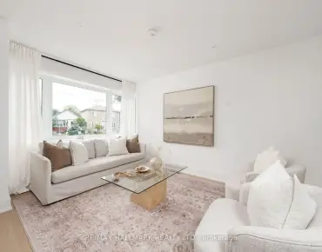
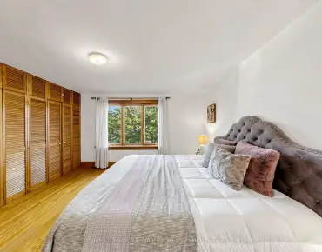
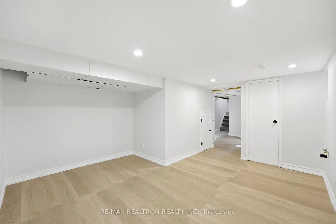
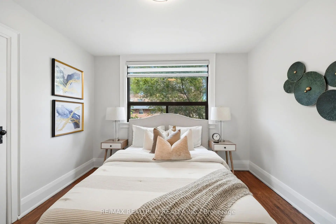
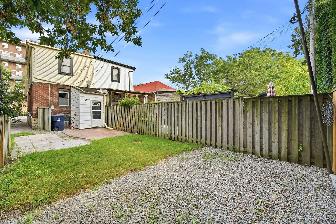
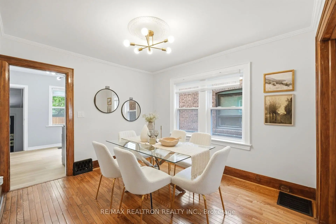
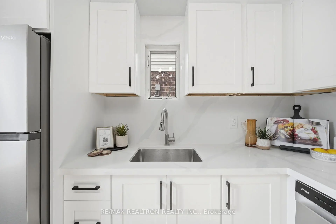
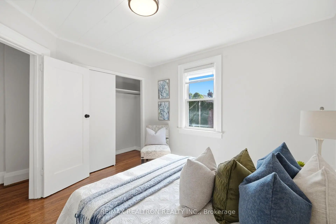
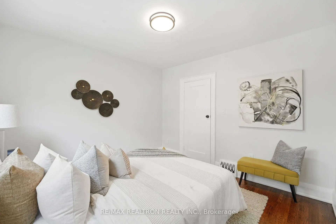
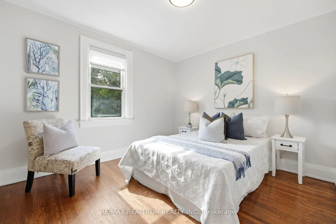
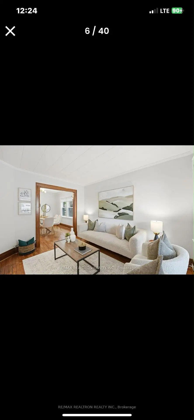
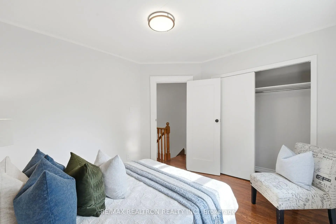
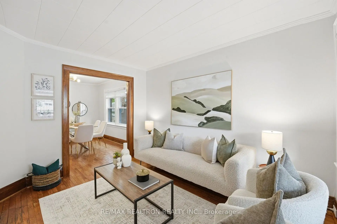
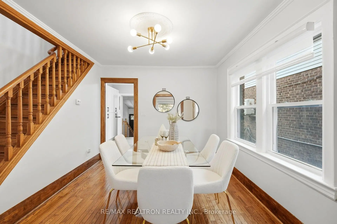
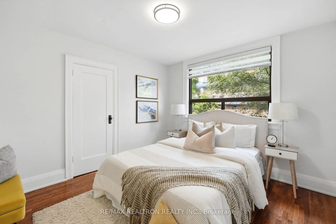
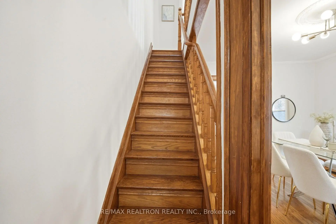
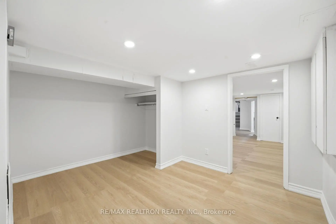
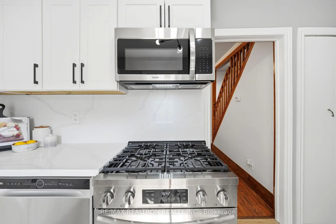
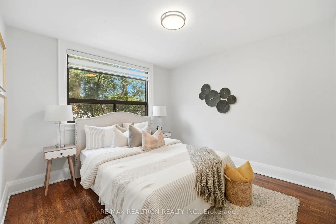
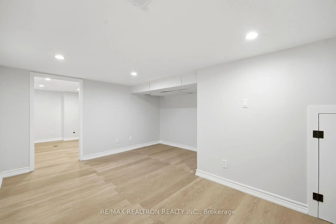
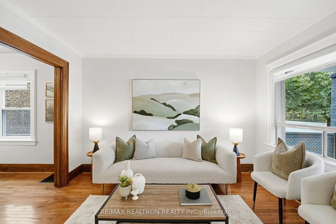
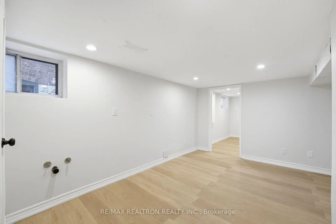
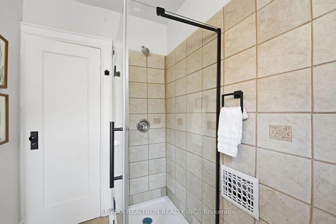
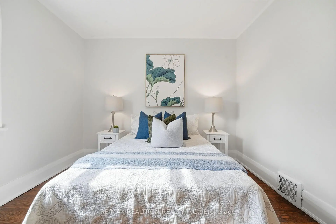
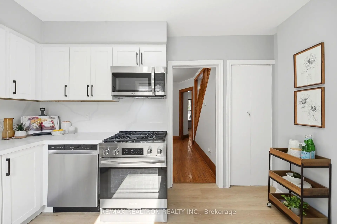
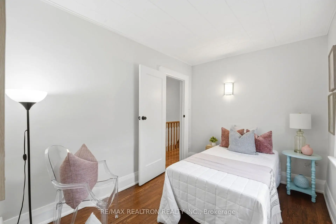
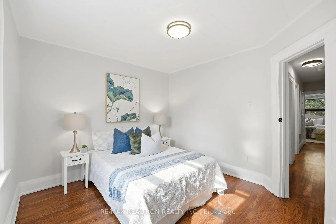
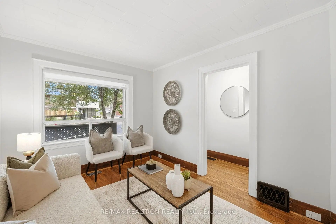
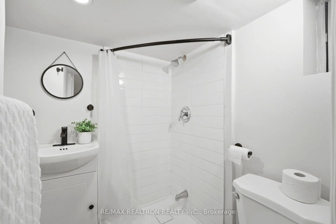
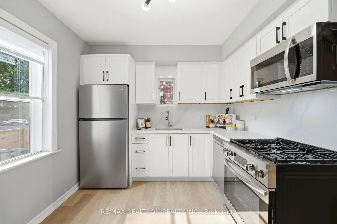
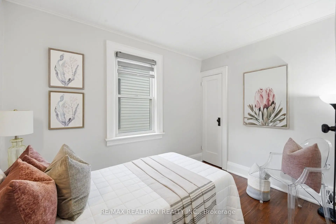
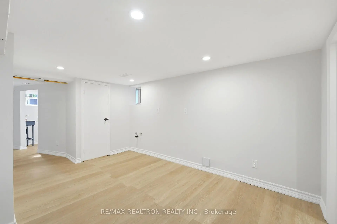
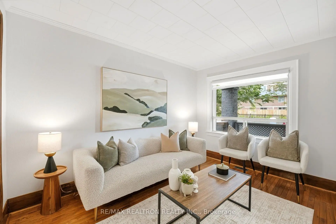
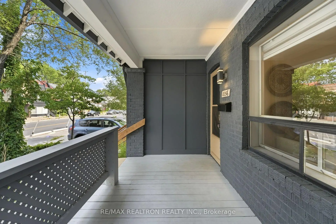
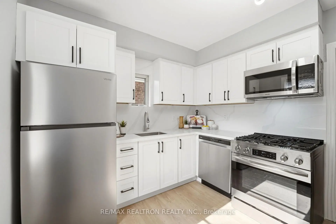
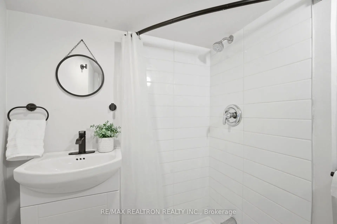
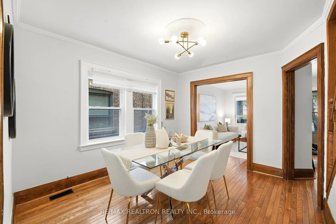
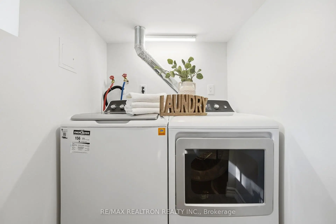
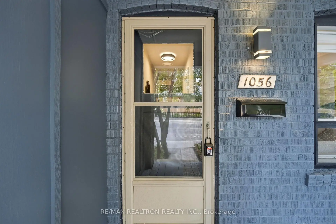
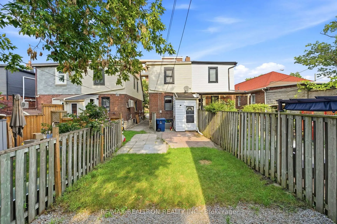
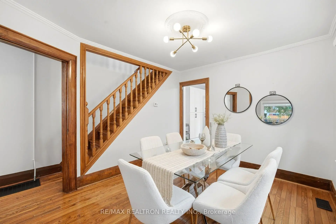
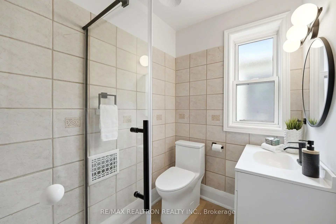
Beautifully renovated 3+1 bedroom, 2-bathroom semi-detached home inthe heart of highly sought-after East York. This move-in readyresidence blends timeless character with modern design, offeringexceptional quality, style, and functionality throughout. The brightopen-concept main floor features warm oak hardwood flooring, amatching oak staircase, and abundant natural light. The designerkitchen showcases custom cabinetry, quartz countertops, brand newstainless steel appliances, and a gas line for the stove, with anadditional gas line for an outdoor BBQ. Extensive upgrades includecomplete replacement of knob-and-tube wiring with a modern electricalsystem, new plumbing throughout, a backwater valve, newer roof(approx. 5 years), and beautifully renovated bathrooms withcontemporary finishes. The finished basement with a separate entranceincludes an additional living room/rough in for kitchen, bedroom, andfull bathroom, making it ideal for extended family, guests, a homeoffice, or future income potential. Enjoy a welcoming front porch,private fully fenced backyard, and convenient rear parking. Ideallylocated just steps to Woodbine Subway Station and minutes to DanforthAvenue's vibrant shops, cafés, restaurants, parks, schools, andcommunity amenities, with easy access to downtown Toronto and majorroutes. A rare opportunity to own a thoughtfully renovated home whereall the major updates have already been completed-simply move in andenjoy.
查看中文翻译(机器翻译,仅供参考)
装修精美的3+1卧室,2个洗手间被半隔离地放入了被高度追求的东约K的心脏.这种入住即时性能将永恒的性能与现代设计相融合,在整个过程中提供特殊的质量,风格和功能.明亮开阔的构思主地层以暖橡硬木地层为特色,并搭起橡树楼梯,并有丰富的自然光线.设计师K钦展示了定制的柜子,石英石台面台,品牌无新闻的钢用电器,并有一条供起火炉使用的燃气管线,外出烧烤的加装燃气管线.广泛的升级包括用现代化的电力系统彻底更换接线管和接管接线管、全新管道、回水阀、更新型的屋顶(约5年)以及装修完好的浴室和临时装修。配有单独入口的完整的地下室包括一个额外的起居室/槽,供厨房、卧室和完整的浴室使用,使大家族、来宾、家庭办公室或未来收入潜力成为理想。享受一个欢迎前廊,私人完全围栏后院,和方便的后后停车。理想的地方是伍德宾地铁站以及丹福斯·阿韦努埃充满活力的商店咖啡馆餐馆公园学校和社区设施拥有一个经过深思熟虑的翻新住房的难得机会,所有重大更新都已完成,只是简单搬入并享受。
主要特征
- 朝向: 后院朝西

- 睡房: 3

- 卫生间: 2

- 车库:

- 厨房: 1

重要信息
- 占地面接: 18.00 x 100.00 Feet

- 室内面积: 1100-1500

- 地税: $ 3928.63

- E13835702

- 地产公司: RE/MAX REALTRON REALTY INC.
| 房间 | 尺寸(平方米) | 细节描述 | |
|---|---|---|---|
| 客厅 Rm | 3.70x2.85 | , 硬木地板 |
|
| 晚餐室 Rm | 3.54x3.07 | , , 硬木地板 |
|
| 厨房 | 3.75x2.92 | 即吃式厨房, 茶水间, 硬木地板 |
|
| Primary B | 3.37x3.22 | 大衣橱, 风景窗, 复合地板 |
|
| 第二间卧室 | 3.26x3.00 | 双壁橱 |
|
| 第三间卧室 | 3.16x2.35 | 壁橱 |
|
| 卧室 | 3.65x2.75 | 壁橱 |
|
| 娱乐室reatio | 3.80x3.66 | 不规则房间 |
| 卫生间 | 卫浴件数 | 所在楼层 | |
|---|---|---|---|
| 2间 | 3件套 |
房屋简介
房屋位于东约克Woodbine and Danforth交界附近, 这间3房2卫车库两层半独立房户型朝西向. 房屋及周边设施包括WaterMeter,WaterHeater,In-LawCapability,GuestAccommodations,FloorDrain和CarpetFree等. 客厅 Rm, 晚餐室 Rm和 厨房在一层.房屋市场分析
出售
出租
同类房屋价值较去年同期下降 7.9%。
租金水平较去年同期下降 19.1%。
近期同类房屋估值范围
$960,000 – $1,300,000
近期 6 个月租金范围
$2,850 – $3,750/月
这套房屋与同类房源相比如何
市场冷热度
强卖方市场
强卖方卖方平衡买方强买方
同类房屋库存偏低,市场明显有利于卖家。
典型成交时间
7 天
同类房屋目前约 7 天成交,与去年同期大致持平。
价格水平
低 12.5%
当前叫价低于同类房屋的估算价值。
社区概况
该物业所在社区为以自住为主的社区,住宅类型包括独立屋、公寓和共管公寓。约有51%的居民拥有本科或以上学历,另有24%的居民拥有大专学历。公共交通是当地居民常用的通勤方式之一,同时不少居民也选择驾车。