The Beaches, Toronto, M4L 3R7

房屋信息
MLS房源英文原文
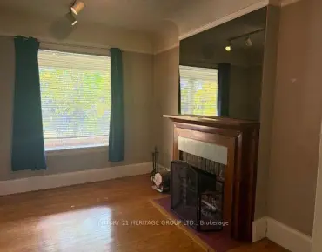
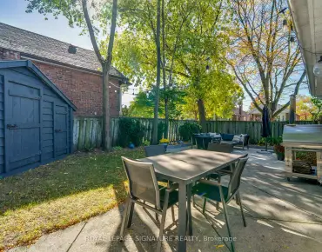
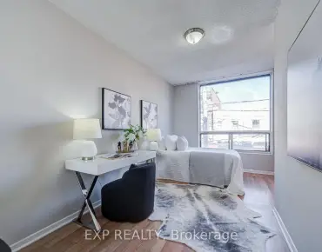
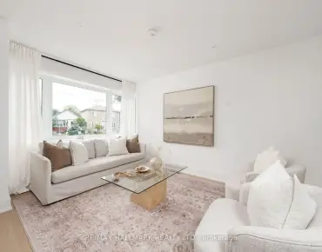
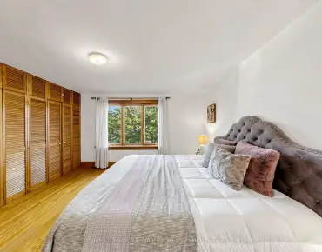
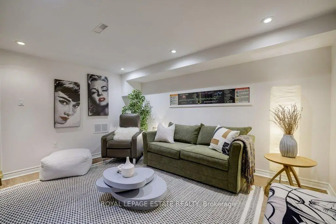
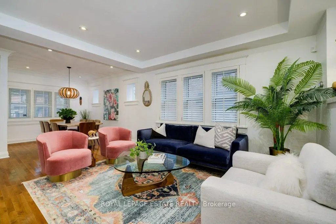
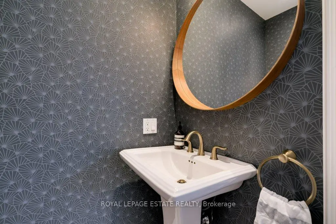
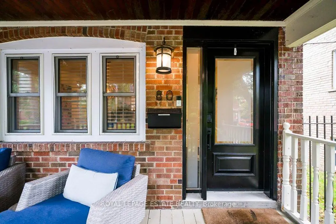
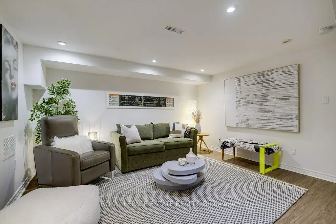
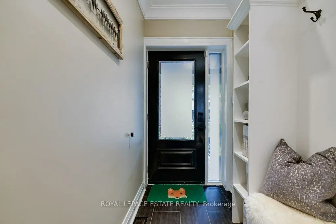
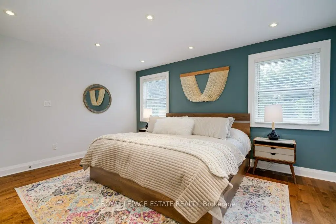
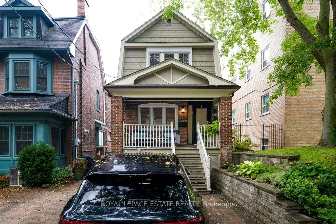
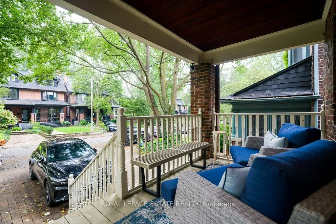
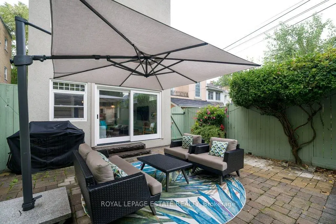
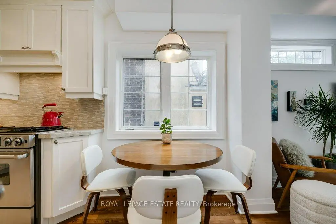
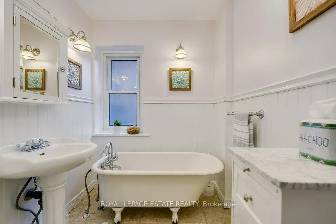
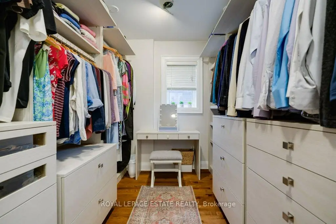
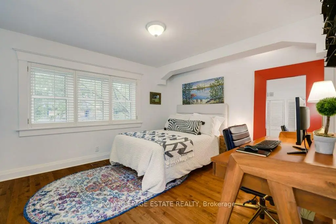
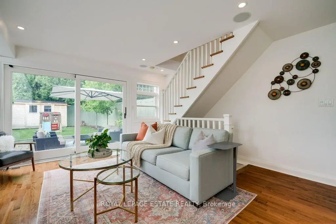
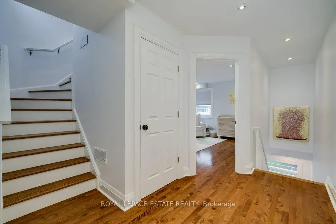
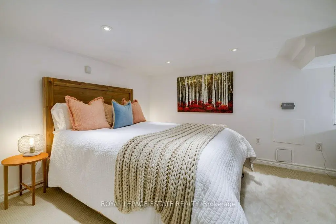
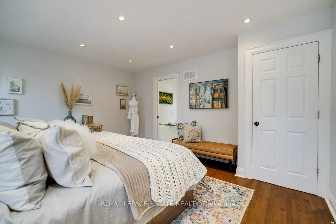
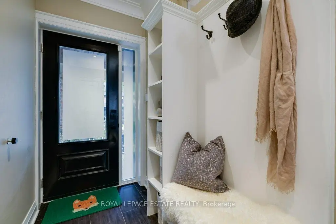
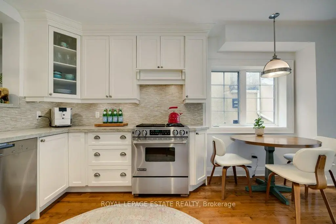
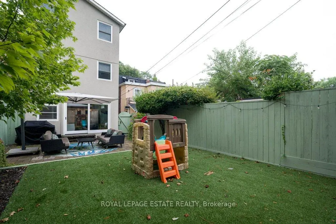
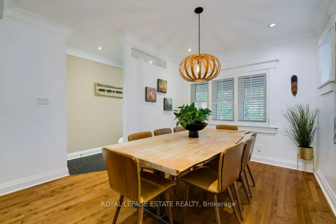
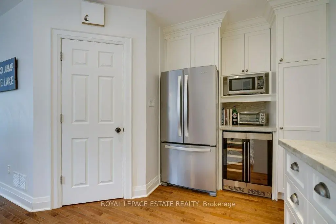
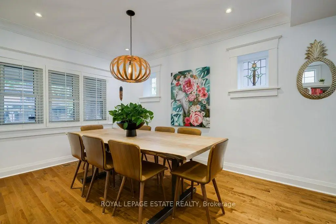
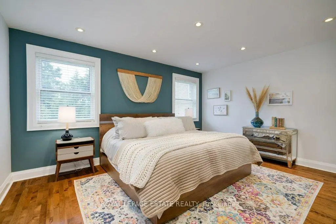
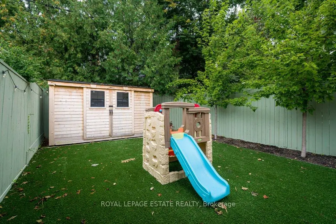
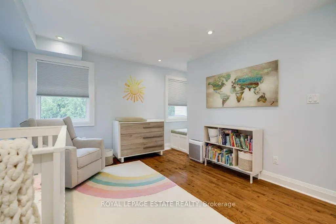
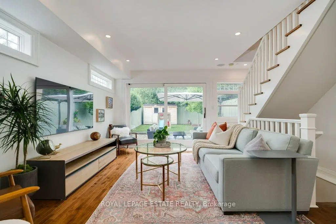
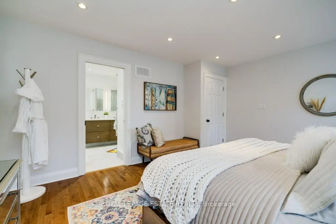
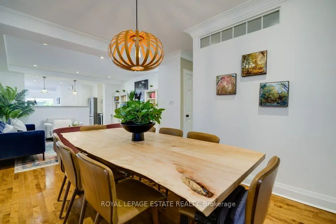
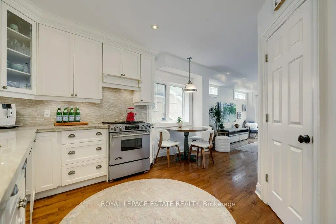
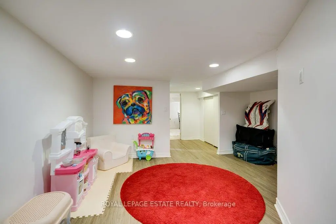
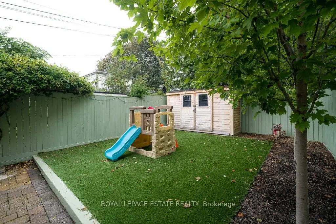
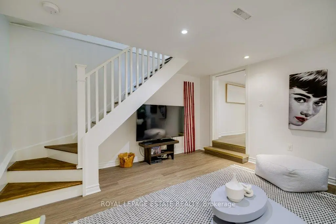
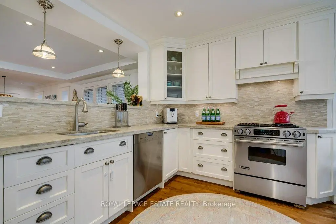
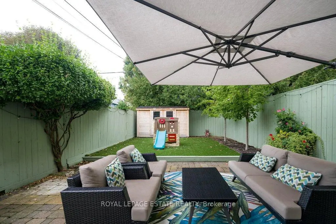
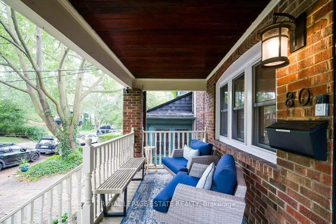
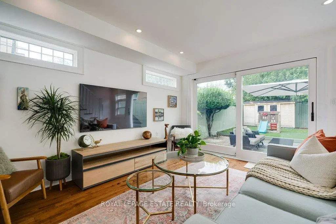
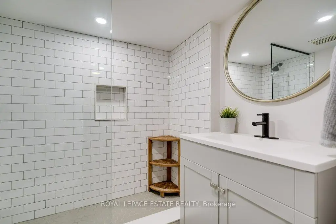
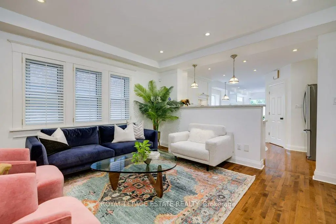
This fantastic Prime Beach home is perfect for family life and entertaining! Deceivingly large with a generous 4 storey addition. With approx 3300 sq ft of immaculate finished living space, there is nothing to do but move in. Detached with parking on a lovely low maintenance lot situated mid block north of Queen close enough to enjoy the fab shops and restos of Queen and a short stroll to the boardwalk, but just far enough away to enjoy the tranquility and guest street parking this street has to offer. This home is the perfect blend of form and function. The main level has perfect flow, large dining, and living space with built-ins and gas fireplace, fantastic eat in kitchen with large walk in pantry. The main floor family room with powder room are a must have on anyones list. An expansive floor to ceiling custom glass slider door floods the main floor with light over looking the pristine maintenance free back garden perfect for kids and pets. The lower level is the perfect family room/ in-law/ nanny suite space. The second level boasts 2 generous sized bedrooms, the 3rd bedroom on the second level was converted to a fab walk-in closet with custom cabinetry (easily converted back to accommodate a bedroom if desired). A large second floor laundry room and 5 piece bath complete the space. The 3rd level is the Primary retreat with newly expanded large ensuite bath with double sink, freestanding soaker tub, and large walk in shower.
查看中文翻译(机器翻译,仅供参考)
这座奇妙的主要沙滩家很适合家庭生活和娱乐!以宽厚的4层外加而变大.有大约3300平方英尺的纯洁完成的活地,除了搬入,没有什么可做的.在女王以北的中街停车场停放足以享受女王的豪华商店和休息室还有一小段漫步到木板行走但距离这里足够远了享受这条街的宁静和客家街停放这个家是形式和功能的完美结合.主平面有完美的出行,大型餐饮,以及有内置和燃气壁炉的活地,在厨房中美食,在储藏室有大型行走.装有火药房的主楼客家房间一定在任何人的名单上一层宽敞的楼层用于天花板定制的玻璃滑板门淹没了主楼光线照耀了纯净的维修下层是完美的家庭房间/岳居/保姆套房.第二层有2个宽敞的卧室,第二层的第3个卧室被改建为带有定制柜子的法K走入式衣柜(如果需要,可以轻松地改建回卧室去).一个大的二楼洗衣房和5个分件浴室完成了空间.第3层是初等后退地,新扩建后相继大型浴池并有双层水槽,独立出炉的浴缸,并有大面积的淋浴行走.
主要特征
- 朝向: 后院朝西

- 睡房: 4

- 卫生间: 4

- 车库:

- 厨房: 1

重要信息
- 占地面接: 21.50 x 116.00 Feet

- 室内面积: 2000-2500

- 地税: $ 9353.53

- E13765230

- 地产公司: ROYAL LEPAGE ESTATE REALTY
| 房间 | 尺寸(平方米) | 细节描述 | |
|---|---|---|---|
| 客厅 Rm | 4.39x4.08 | 顶灯, 煤气壁炉, 硬木地板 |
|
| 晚餐室 Rm | 3.67x3.42 | 硬木地板, 开放式概念 |
|
| 厨房 | 4.32x3.12 | 即吃式厨房, 现代厨房, 茶水间 |
|
| 早餐室 | 2.32x1.66 | 硬木地板, 开放式概念 |
|
| 家庭房 Rm | 4.54x4.28 | 硬木地板, 走出式后院, 玻璃门 |
|
| 卧室 | 4.55x4.24 | , 硬木地板 |
|
| 卧室 | 3.75x3.51 | 硬木地板 |
|
| 洗衣房 | 2.86x2.25 | , 瓷砖地板, 洗衣房水池 |
|
| 其他 | 3.38x2.39 | 硬木地板, |
|
| Primary B | 4.55x3.88 | 硬木地板 |
|
| Bath | 3.42x3.88 | , 双水池, 独立淋浴间 |
|
| 家庭房 Rm | 4.26x4.04 |
| 卫生间 | 卫浴件数 | 所在楼层 | |
|---|---|---|---|
| 1间 | 2件套 | 主层 |
|
| 1间 | 5件套 | Second |
|
| 1间 | 5件套 | Third |
|
| 1间 | 3件套 | Basement |
房屋简介
房屋位于东约克Queen St. E and Elmer Avenue交界附近, 这间4房4卫车库三层独立房户型朝西向. 房屋及周边设施包括WaterHeater,In-LawCapability,CentralVacuum,CarpetFree和BarFridge等. 客厅 Rm, 晚餐室 Rm, 厨房, 早餐室和 家庭房 Rm在主层.房屋市场分析
出售
出租
同类房屋价值较去年同期下降 7.6%。
租金水平较去年同期下降 61.8%。
近期同类房屋估值范围
$2,010,000 – $2,520,000
近期 6 个月租金范围
$1,900 – $6,050/月
这套房屋与同类房源相比如何
市场冷热度
平衡市场
强卖方卖方平衡买方强买方
同类房屋的供应量与近期成交量整体较为平衡。
典型成交时间
30 天
同类房屋目前约 30 天成交,较去年同期更慢。
价格水平
基本持平
当前叫价与同类房屋的估算价值基本持平。
社区概况
该物业所在社区为自住率较高的社区,住宅类型包括独立屋、公寓和共管公寓。约有63%的居民拥有本科或以上学历,另有19%的居民拥有大专学历。公共交通是当地居民常用的通勤方式之一,同时不少居民也选择驾车。
学校信息
- Kew Beach公立小学 (Grade:JK-6) 577/3037
- Bowmore Road Junior and公立初中 (Grade:JK-8) 1195/3037
- Monarch Park公立高中 (Grade:9-12) 503/739
- St. Denis天主教学校 (Grade:JK-8) 228/3037
- Duke of Connaught Junior and公立初中 (Grade:JK-8) 893/3037
- Bowmore Road Junior and公立初中 (Grade:JK-8) 1195/3037
- Glen Ames公立初中 (Grade:7-8)