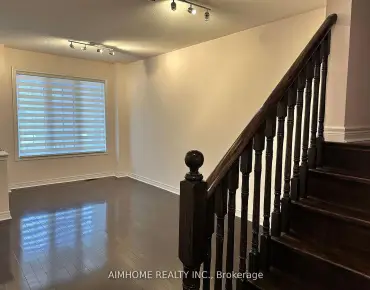
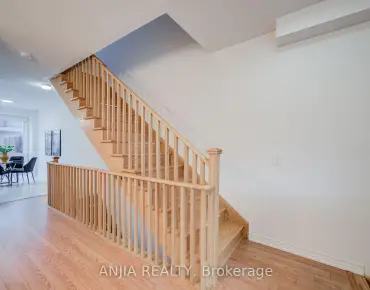
Stouffville, Whitchurch-Stouffville, L4A 4V4

房屋信息
MLS房源英文原文
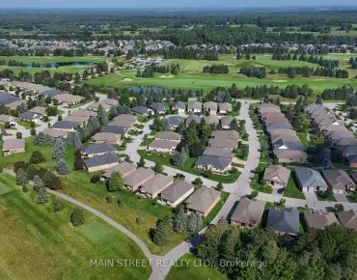
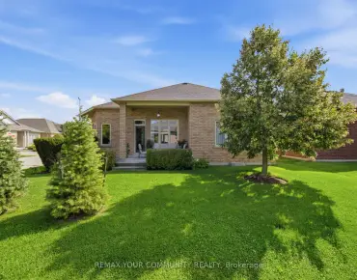
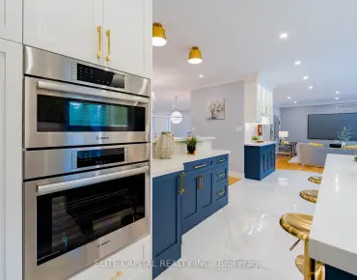
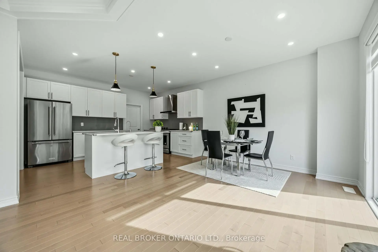
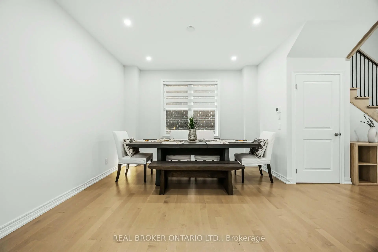
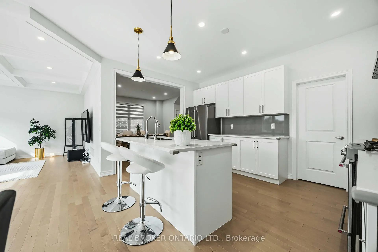
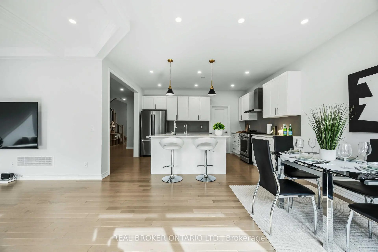
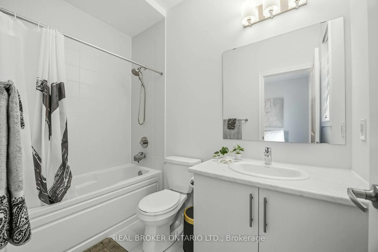
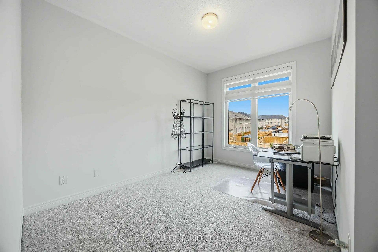
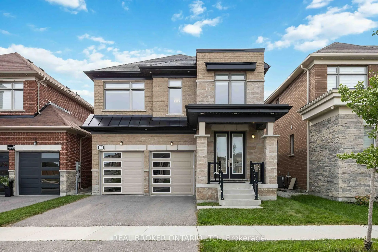
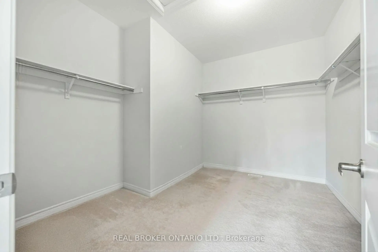
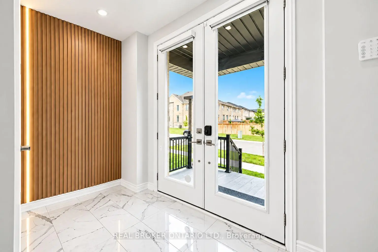
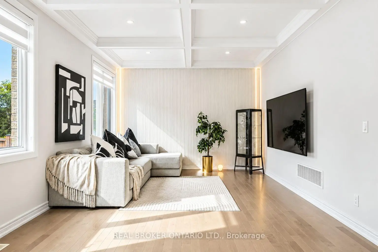
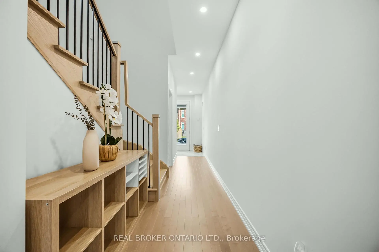
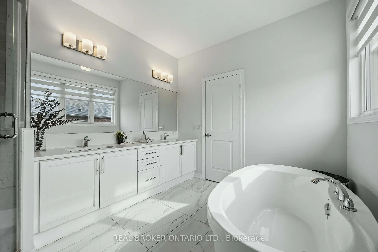
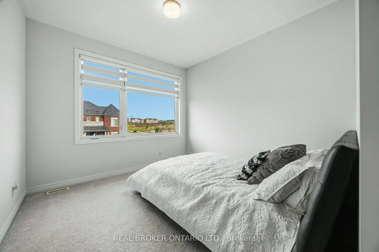
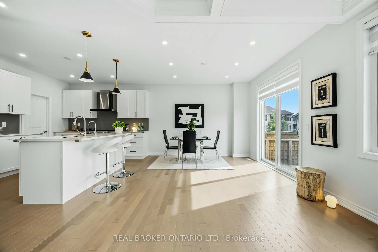
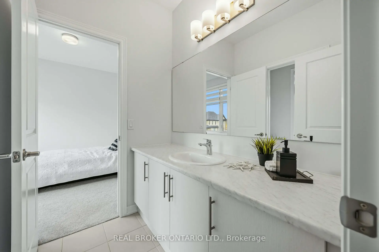
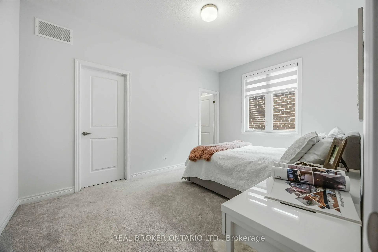
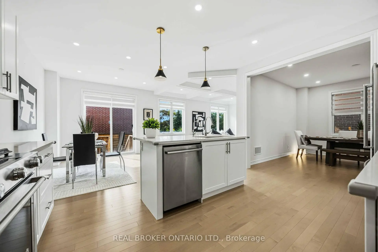
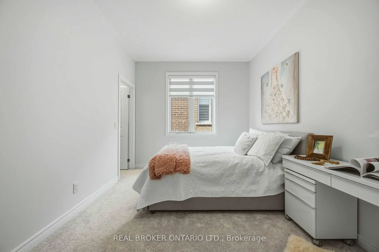
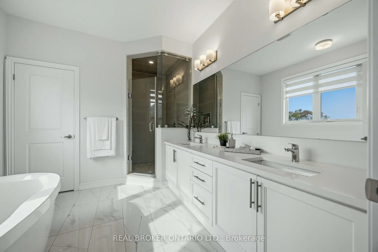
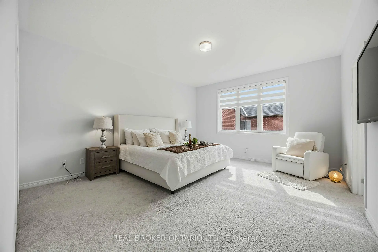
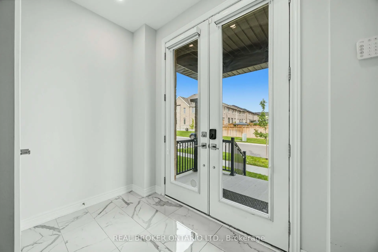
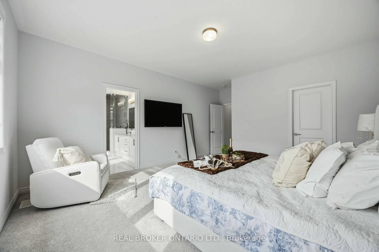
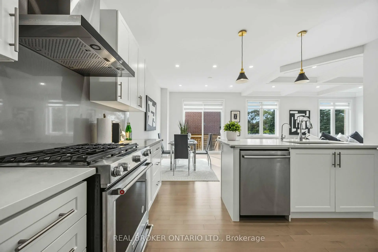
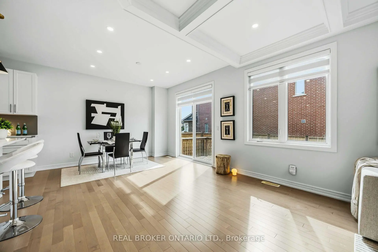
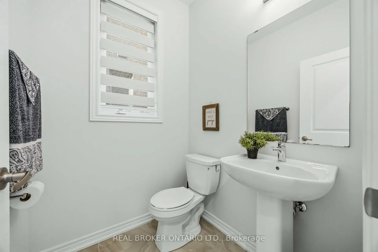
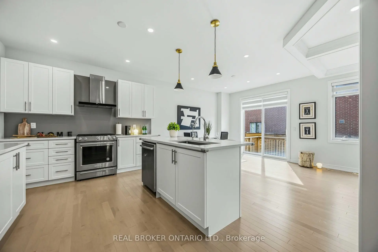
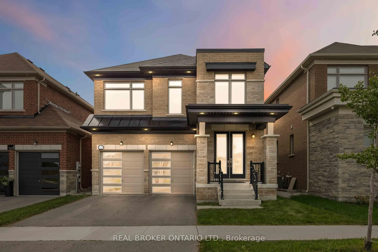
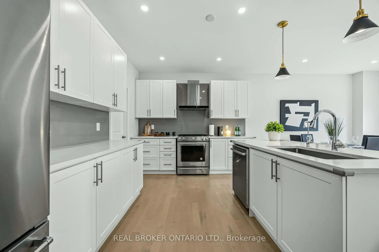
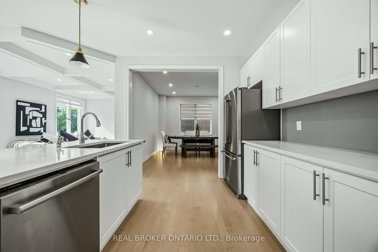
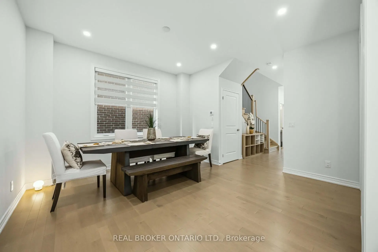
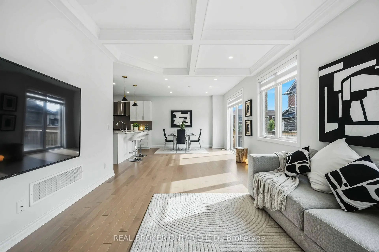
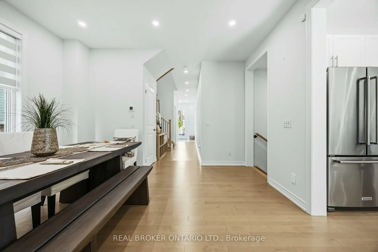
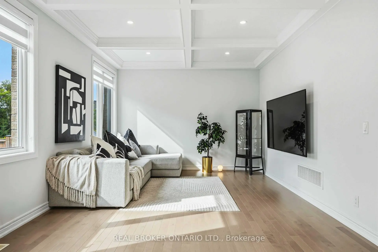
*Newly Updated* Discover Your Dream Home in the Heart of Whitchurch- Stouffville! This BRIGHT & Beautiful 4 Bed, 4 Bath Detached Home is a Perfect Blend of Modern Comfort While Being Surrounded by Greenery, Spacious Living, & Family-Friendly Convenience. Featuring a Grand Double-Door Entry and a Bright, Open-Concept Layout, This Home Offers an Inviting Main Floor Designed For Both Everyday Family Living and Entertaining. Boasting a Newly Renovated Fluted Wall Accent Panels w/ LED Light Strips in BOTH the Entryway & Living Room. The Modern Kitchen Features Quartz Countertops, a Large Centre Island/Breakfast Bar, Ample Cabinetry and a Walk-In Pantry, Overlooking The Spacious Living and Dining Areas. Large Windows Throughout Allow Natural Light To Flow Seamlessly Throughout The Home, While Quality Hardwood Flooring Adds Warmth and Elegance To The Main Level. Upstairs, All Four Bedrooms Have Direct Access to Bathrooms, Offer Generous Space and Oversized Walk-In Closets. The Primary Bedroom is Very Spacious and the 5 Piece Ensuite Boasts a Huge Double Sink Vanity, Standing Shower, Deep Soaker Tub and a Separately Enclosed Toilet Room. Ideally Located Near Parks, Walking Trails, Shopping, Dining, and Mere Minutes to Markham, 404 & 407, GO Transit, Stouffville Main St, Farmers' Markets. Families Will Appreciate The Proximity To Wendat Village PS (Holding), Spring Lakes PS, Stouffville District SS, Bill Hogarth SS, As Well As Highly Sought-After Unionville HS and Milliken Mills HS IB. A Wonderful Opportunity To Enjoy Spacious, Modern Living In One Of Stouffville's Desirable Family Communities.
主要特征
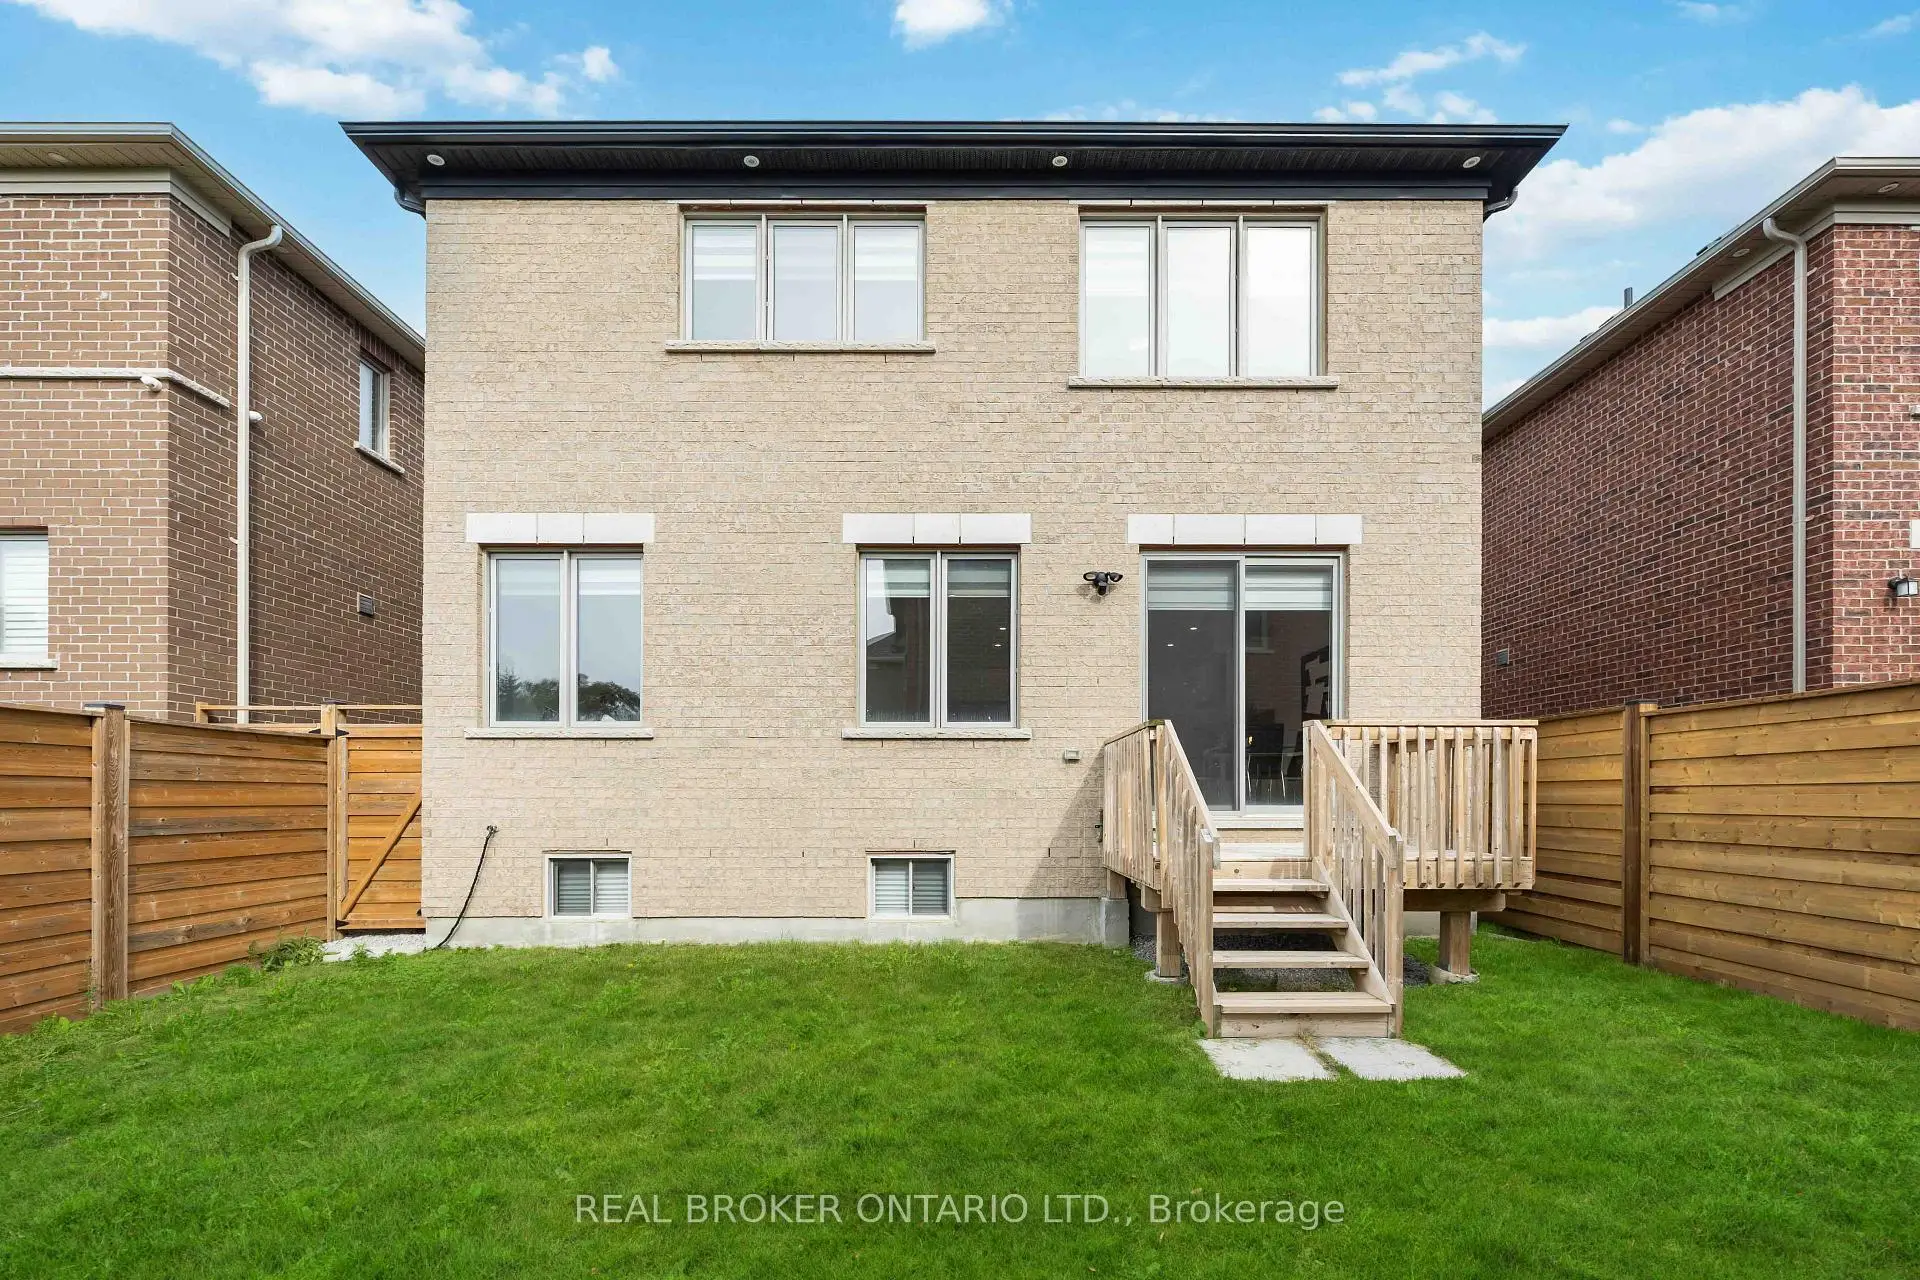
- 朝向: 后院朝西

- 睡房: 4

- 卫生间: 4

- 车库: 2

- 厨房: 1

重要信息
- 占地面接: 36.00 x 95.00 Feet

- 室内面积: 2500-3000

- 地税: $ 6944.00

- N13867962

- 地产公司: REAL BROKER ONTARIO LTD.
| 房间 | 尺寸(平方米) | 细节描述 | |
|---|---|---|---|
| 厨房 | 3.45x4.42 | , 中心岛, 茶水间 |
|
| 早餐室 | 3.35x3.51 | 瓷砖地板, 合并厨房, 走出式后院 |
|
| 客厅 Rm | 3.66x5.03 | 硬木地板, 大窗, |
|
| 晚餐室 Rm | 3.66x3.96 | 硬木地板, 大窗, 开放式概念 |
|
| Primary B | 4.88x4.27 | 5pcs卫生间套间, 大窗, |
|
| 第二间卧室 | 3.35x3.23 | 半套卫生间, 大窗, |
|
| 第三间卧室 | 3.86x2.82 | 半套卫生间, 大窗, |
|
| 第四间卧室 | 2.95x4.17 | 3pcs卫生间套间, 大窗, |
| 卫生间 | 卫浴件数 | 所在楼层 | |
|---|---|---|---|
| 1间 | 2件套 | 主层 |
|
| 1间 | 5件套 | Second |
|
| 1间 | 3件套 | Second |
|
| 1间 | 3件套 | Second |
房屋简介
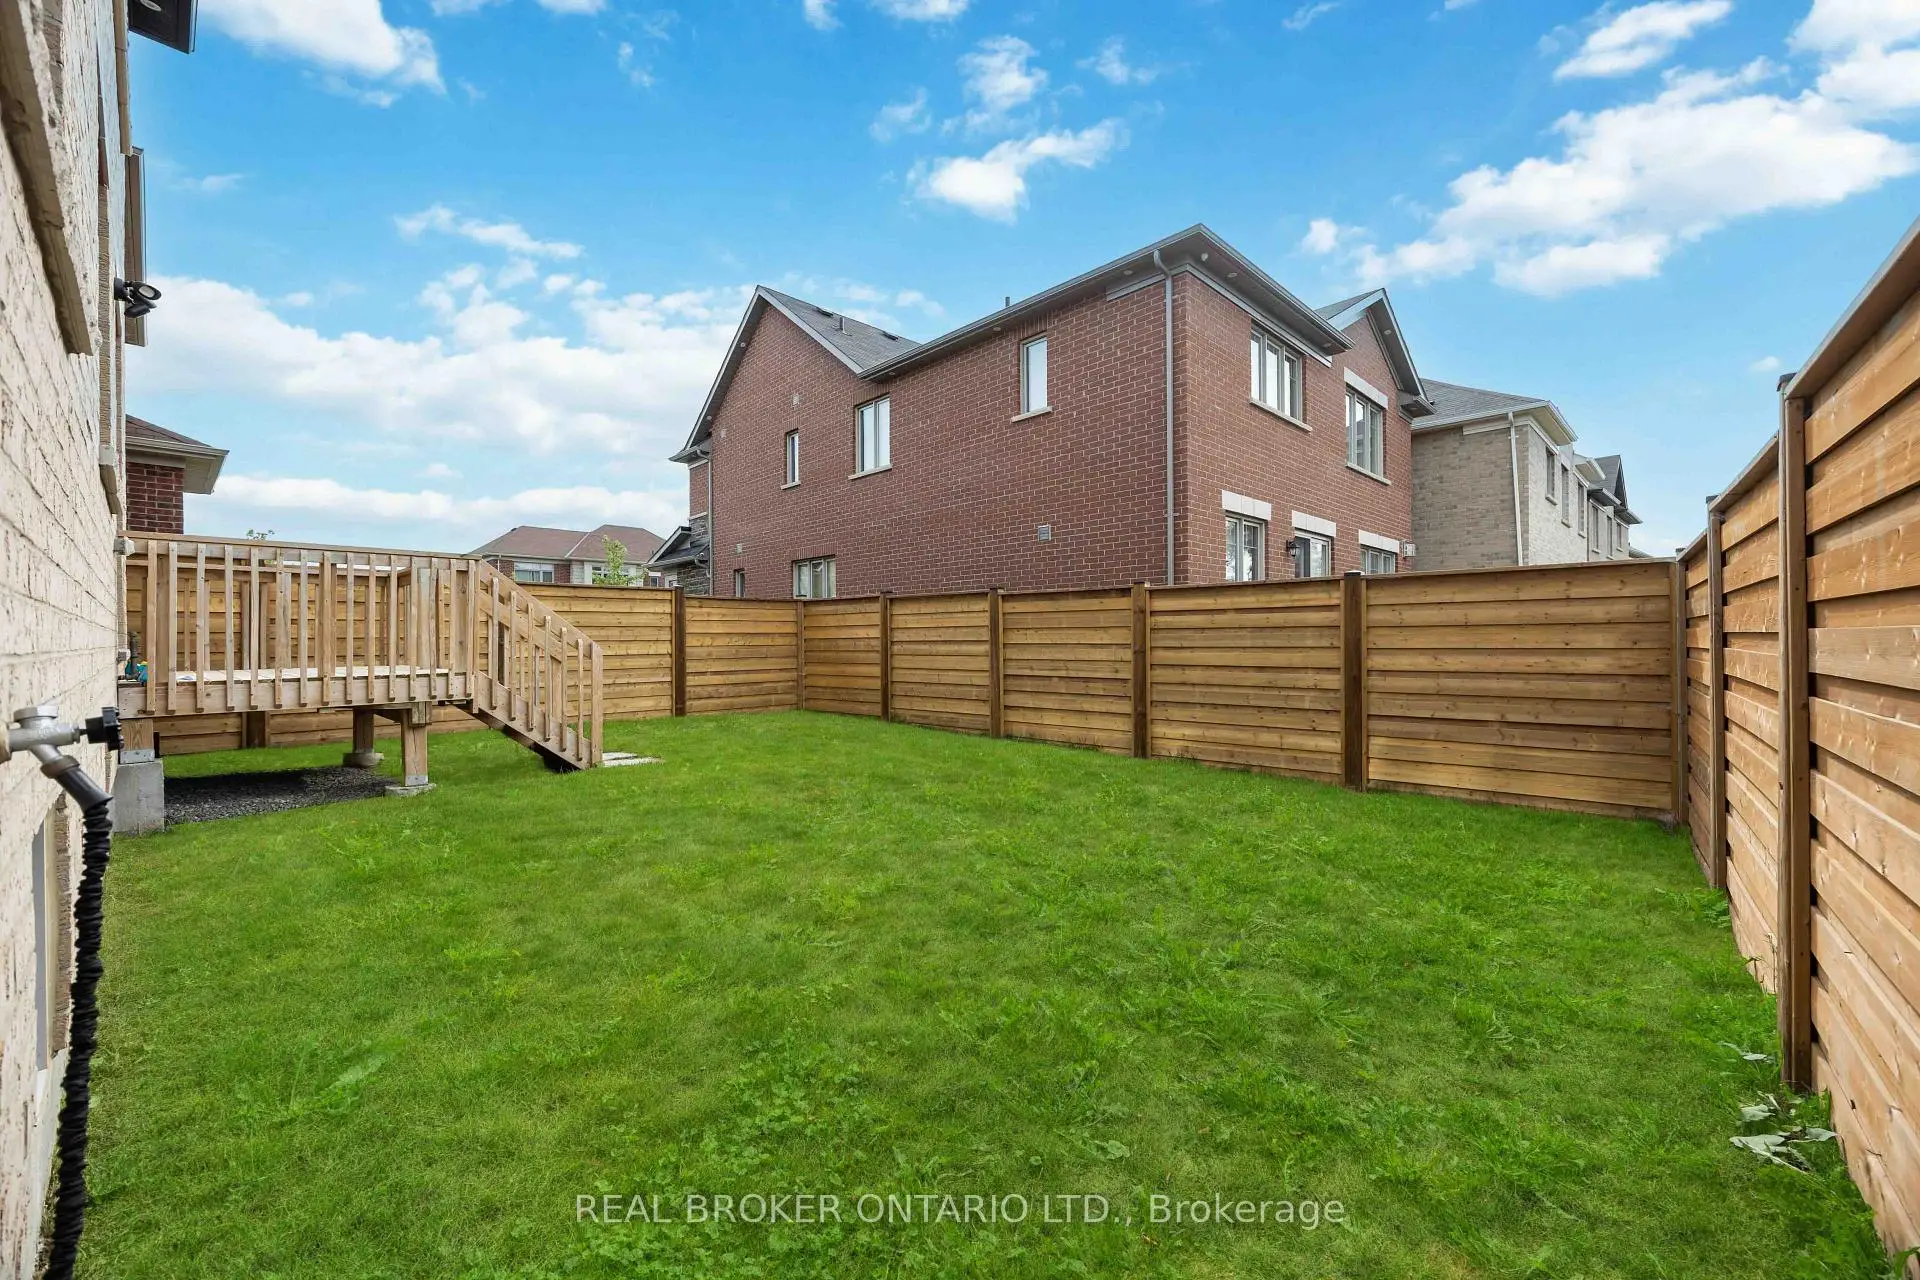
房屋位于Tenth Line & 19th Ave交界附近, 这间4房4卫双车库两层独立房户型朝西向. 12 Seedling Cres拥有双连接式停车位. 房屋及周边设施包括Other等. 厨房, 早餐室, 客厅 Rm和 晚餐室 Rm在主层.房屋市场分析
出售
出租
同类房屋价值较去年同期下降 5.1%。
租金水平较去年同期下降 10%。
近期同类房屋估值范围
$1,180,000 – $1,420,000
近期 6 个月租金范围
$3,500 – $3,650/月
这套房屋与同类房源相比如何
市场冷热度
卖方市场
强卖方卖方平衡买方强买方
当前同类房屋库存水平较有利于卖家。
典型成交时间
34 天
同类房屋目前约 34 天成交,与去年同期大致持平。
价格水平
低 8.5%
当前叫价低于同类房屋的估算价值。
社区概况
该物业所在社区为以自住为主的社区,住宅类型主要为独立屋。约有46%的居民拥有本科或以上学历,另有23%的居民拥有大专学历。当地绝大多数通勤居民主要驾车出行。