Rural Whitchurch-Stouffville, Whitchurch-Stouffville, L4A 2W1


房屋信息
MLS房源英文原文
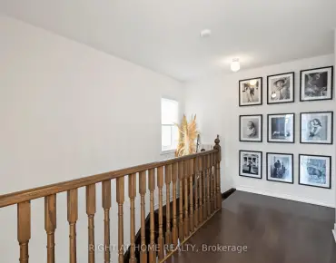
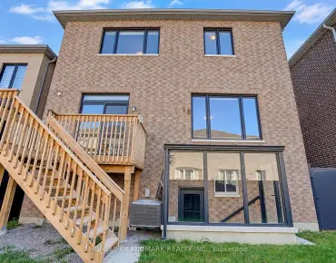
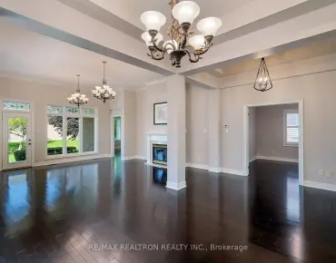
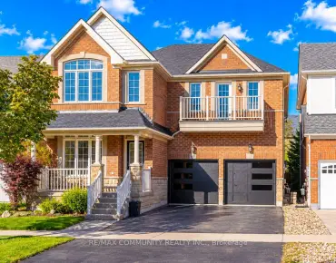
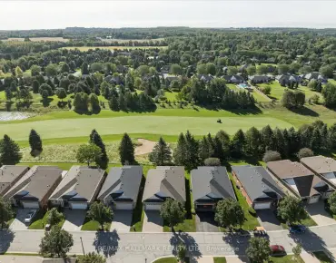
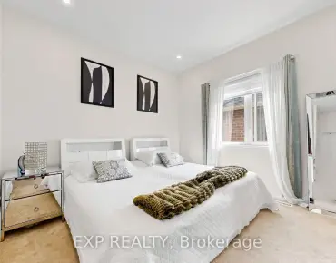
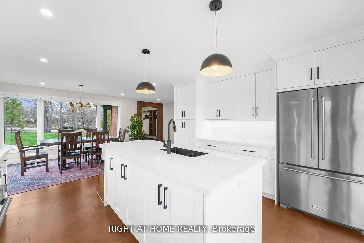
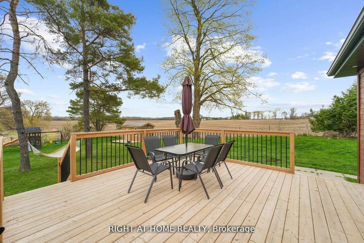
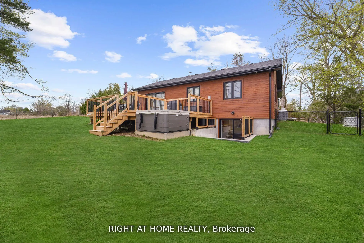
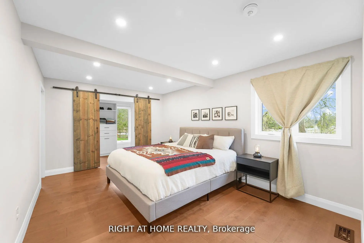
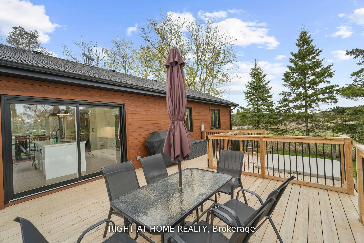
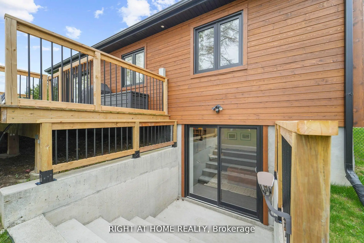
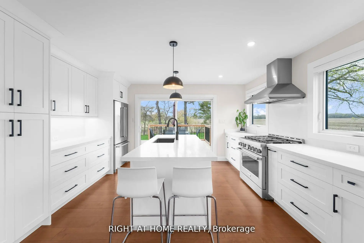
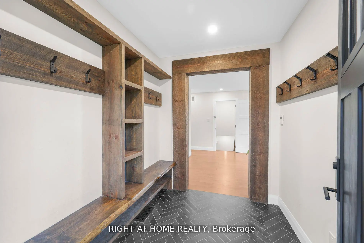
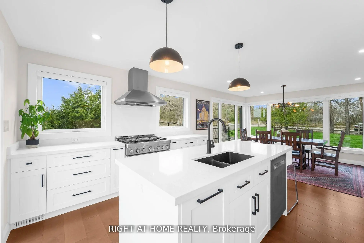
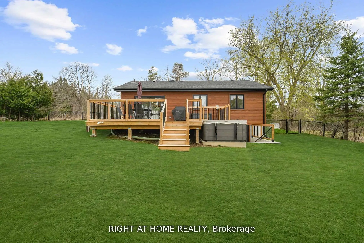
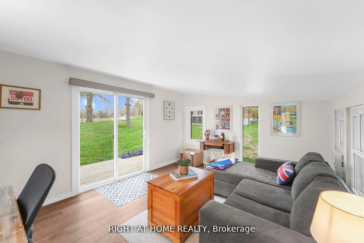
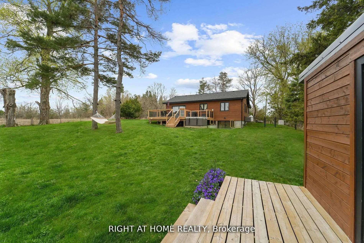
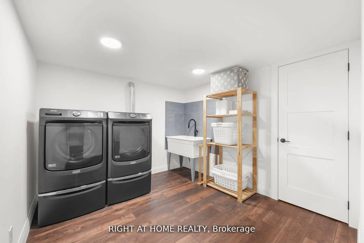
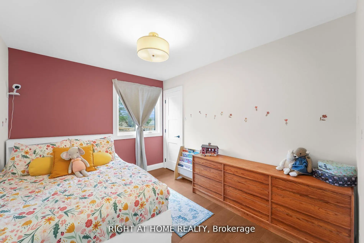
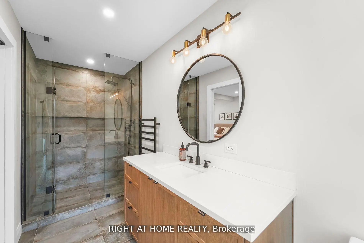
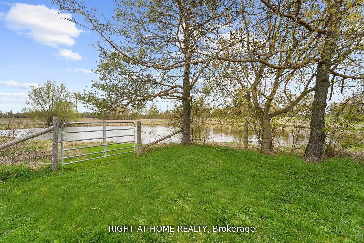
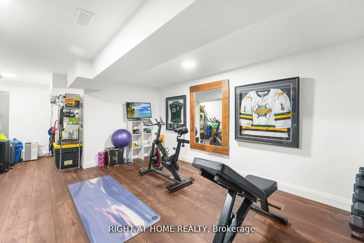
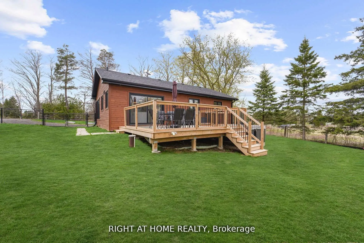
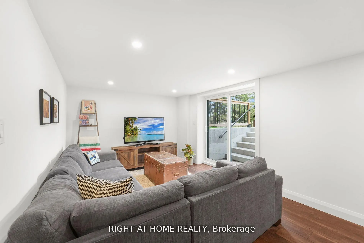
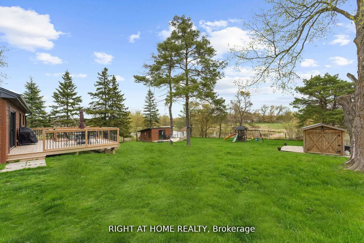
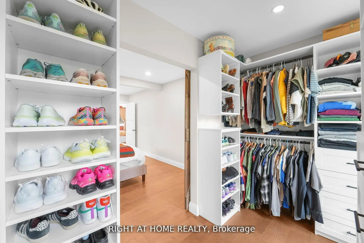
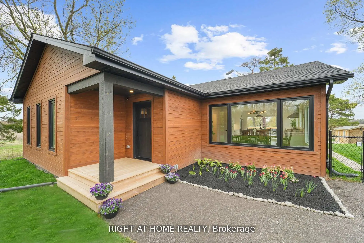
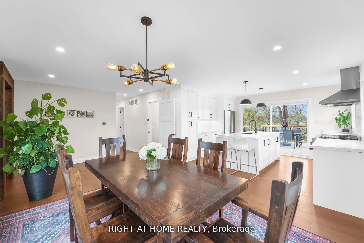
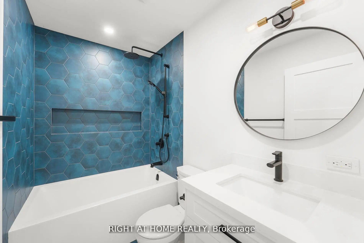
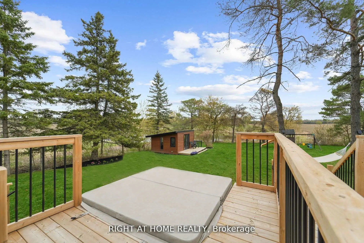
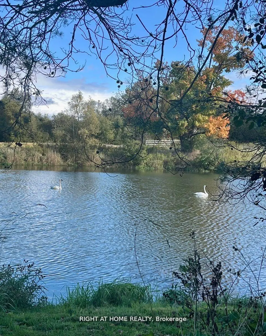
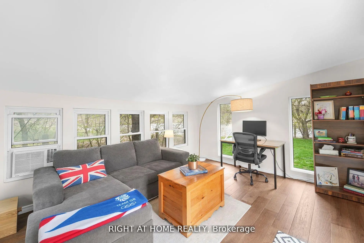
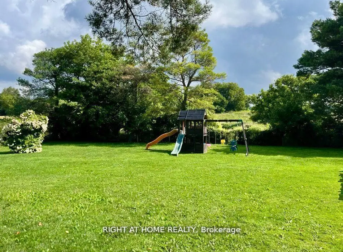
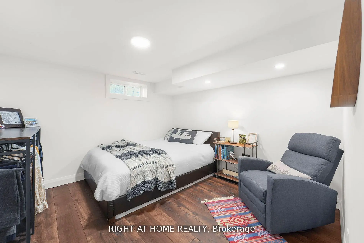
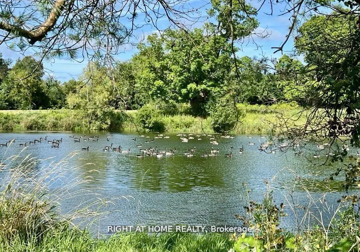
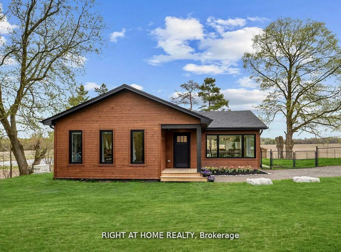
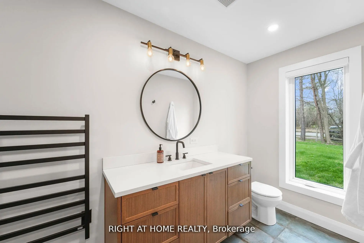
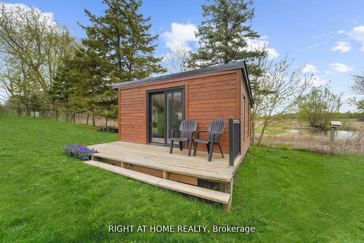
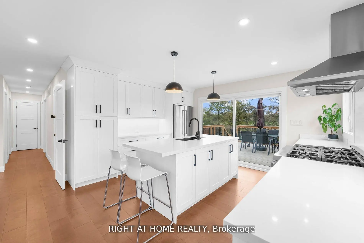
Experience the perfect balance of peaceful country living and modern convenience in this beautifully rebuilt 2023 home, surrounded by picturesque pond views and rolling countryside along Warden Avenue. Enjoy the tranquility of a rural setting while remaining just 10 minutes from Newmarket GO Station, with service to Union Station in under an hour, and easy access to Newmarket, Aurora, Stouffville, top-rated York Region schools, walking trails and cycling routes.Thoughtfully rebuilt with quality and longevity in mind, the home features a new foundation with waterproofing, roof, windows, Maibec siding and 200-amp electrical service. Inside, the bright and inviting interior showcases engineered hardwood flooring upstairs, luxury vinyl plank flooring on the lower level, heated floors in the mudroom and a spa-inspired primary ensuite.The spacious primary retreat features a custom walk-in closet, fitted window coverings and smart built-in storage. At the heart of the home, the contemporary kitchen is designed for both everyday living and entertaining, complete with a 36" gas range and quiet Bosch dishwasher.The fully finished lower level provides exceptional additional living space with two generous recreation areas, a large laundry room equipped with commercial-grade Maytag appliances and plenty of storage.Major mechanical systems have all been replaced, including the septic system, water treatment system with UV purification and softener, furnace, propane tanks and water heater - all owned. A 7.5 kW Generac generator provides added peace of mind and reliable backup power.Outside, a fully finished bunkie with electricity and internet creates an ideal home office, studio or creative retreat, complemented by a separate garden shed for additional storage.Completely turn-key and surrounded by nature, this exceptional property offers the space, privacy and serenity of country living without giving up the conveniences of town - simply move in and enjoy.
主要特征
- 朝向: 后院朝东

- 睡房: 3

- 卫生间: 2

- 车库:

- 厨房: 1

重要信息
- 占地面接: 100.00 x 200.00 Feet

- 室内面积: 2000-2500

- 地税: $ 3560.00

- N13860378

- 地产公司: RIGHT AT HOME REALTY
| 房间 | 尺寸(平方米) | 细节描述 | |
|---|---|---|---|
| 厨房 | 3.38x4.37 | 即吃式厨房 |
|
| 客厅 Rm | 3.49x5.79 | 合并餐饮 |
|
| Primary B | 3.49x3.75 | 壁橱 |
|
| 第二间卧室 | 3.48x3.04 | 壁橱 |
|
| 第三间卧室 | 2.48x3.82 | 壁橱 |
|
| Sunroom | 3.65x2.84 | , 走出式甲板 |
|
| 家庭房 Rm | 3.16x6.63 | 走出式后院 |
|
| 卧室 | 3.29x3.41 | 高于地面窗口 |
|
| 电器房 R | 6.83x7.47 | 高于地面窗口, 合并洗衣房 |
| 卫生间 | 卫浴件数 | 所在楼层 | |
|---|---|---|---|
| 1间 | 4件套 | 主层 |
|
| 1间 | 3件套 | 主层 |
房屋简介
房屋位于Davis Drive & Warden Ave交界附近, 这间3房2卫车库平房独立房户型朝东向. 地下室Walk-Out . 房屋及周边设施包括SumpPump和Storage等. 厨房, 客厅 Rm, Primary B, 第二间卧室, 第三间卧室和 Sunroom在主层.房屋市场分析
出售
出租
同类房屋价值与去年同期相比整体保持相对稳定。
近期 6 个月租金范围
$4,000 – $4,100/月
这套房屋与同类房源相比如何
市场冷热度
强买方市场
强卖方卖方平衡买方强买方
同类房屋库存较高,市场明显有利于买家。
典型成交时间
29 天
同类房屋目前约 29 天成交,较去年同期更慢。
社区概况
该物业所在社区为自住率较高的社区,住宅类型主要为独立屋。约有40%的居民拥有本科或以上学历,另有30%的居民拥有大专学历。当地绝大多数通勤居民主要驾车出行。