Ballantrae, Whitchurch-Stouffville, L4A 1L7

房屋信息
MLS房源英文原文
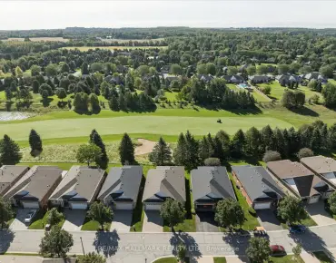
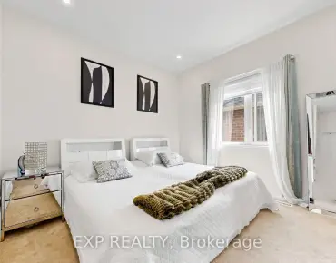
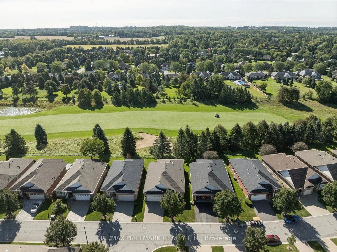
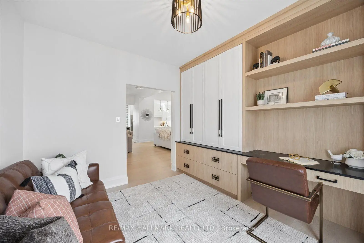
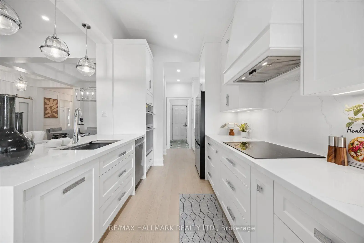
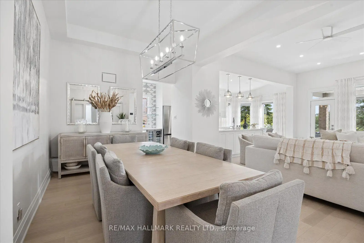
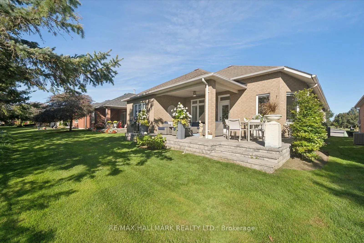
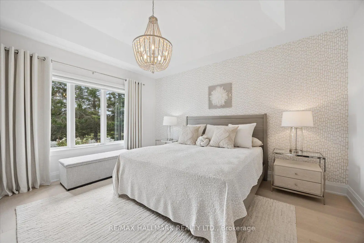
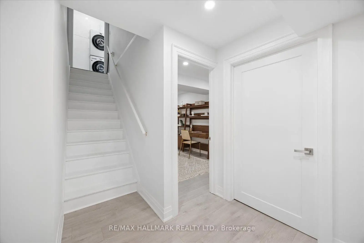
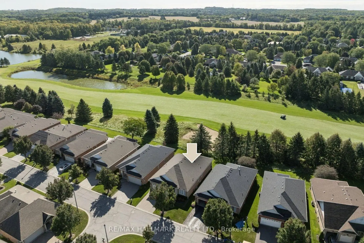
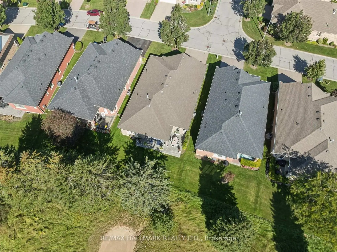
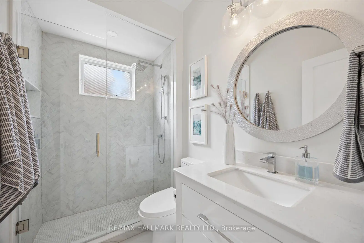
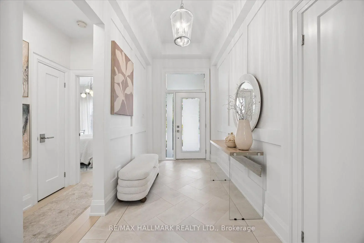
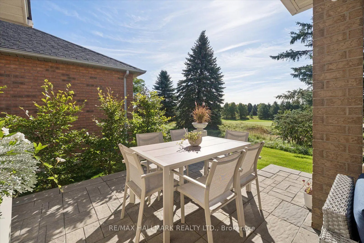
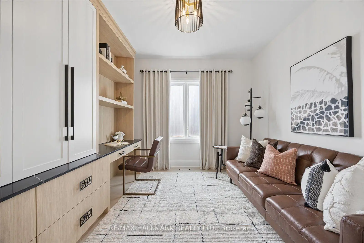
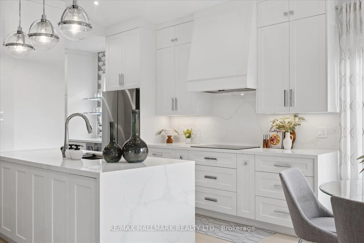
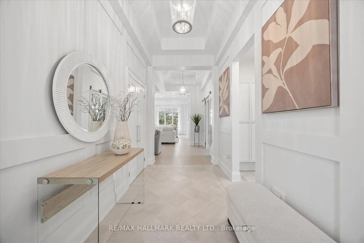
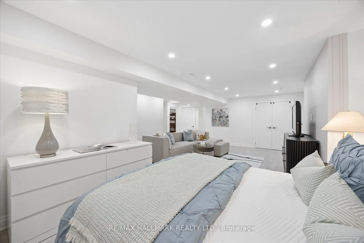
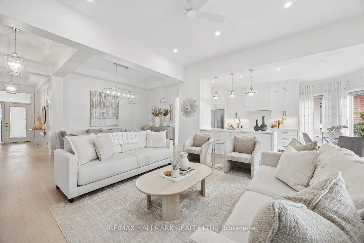
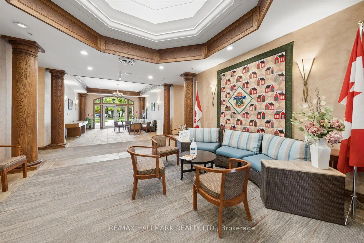
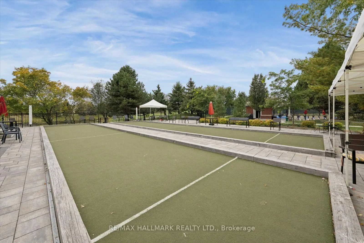
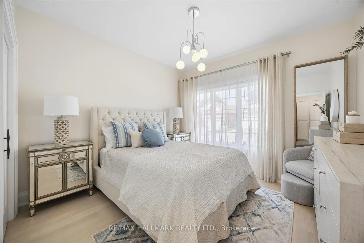
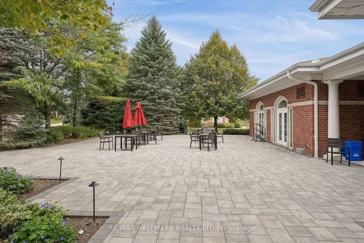
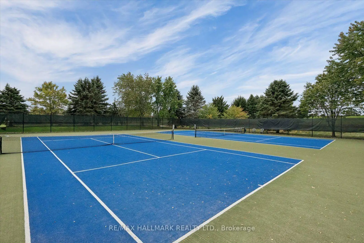
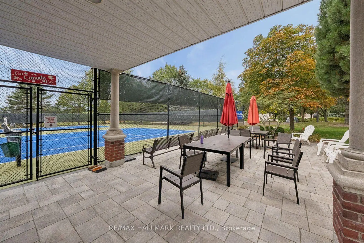
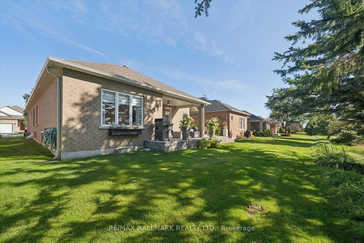
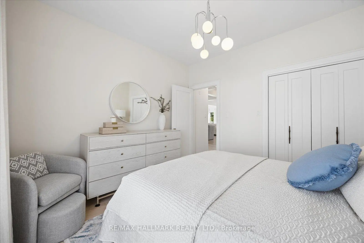
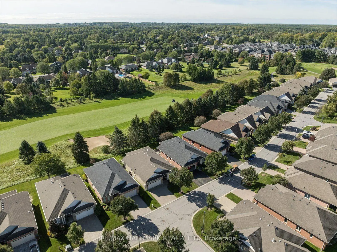
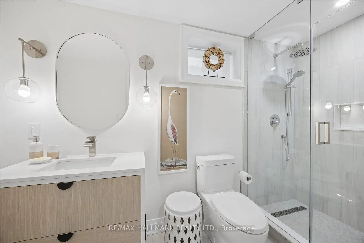
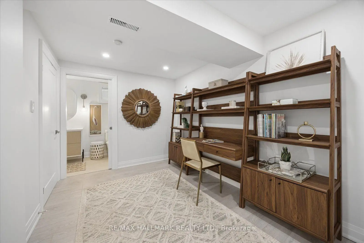
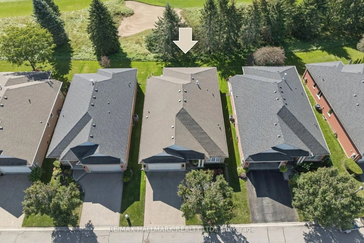
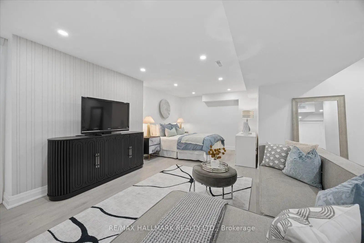
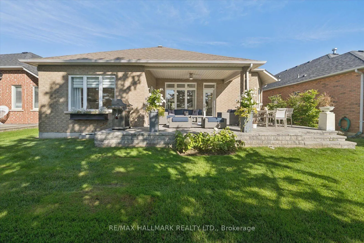
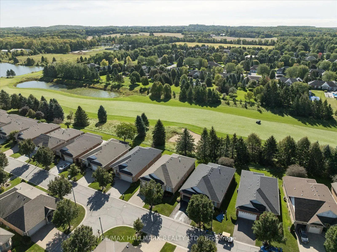
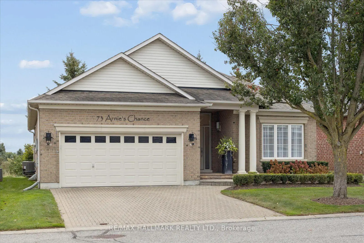
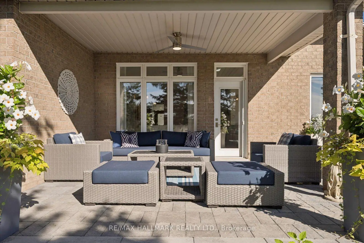
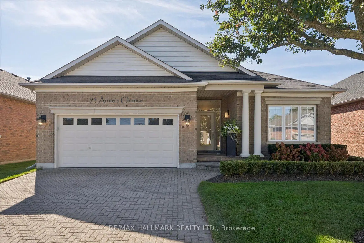
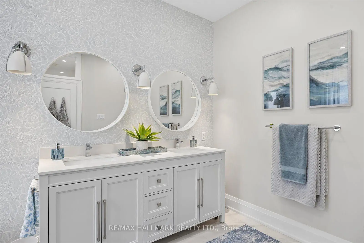
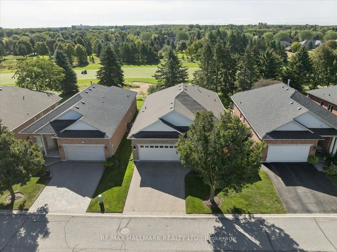
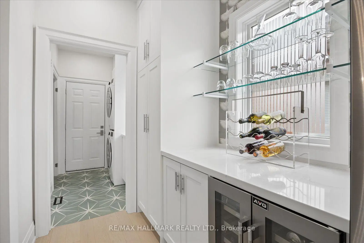
Set along the 3rd-hole fairway, 73 Arnie's Chance offers elevated bungalow living within the gated Ballantrae Golf & Country Club community. Panoramic golf-course views, sophisticated interiors and seamless indoor-outdoor living define this extensively reimagined 1,855 sq. ft. Castle Pines bungalow, featuring more than $400,000 in renovations and custom enhancements. The chef's kitchen showcases HanStone Quartz surfaces, a dramatic waterfall island, full-height backsplash, premium appliances, refined hardware and designer finishes. Its open-concept layout flows into the dining and living areas, creating an inviting setting for everyday living and entertaining. Throughout the main level, wide-plank oak flooring, imported Italian porcelain herringbone tile, custom millwork and sophisticated lighting complement a living room with gas fireplace, custom surround and built-ins. The dedicated home office features tailored cabinetry, a built-in desk and integrated shelving. The serene primary suite includes custom built-ins, two walk-in closets and a spa-inspired five-piece ensuite. A second bedroom, full bathroom and main-floor laundry provide the convenience of true single-level living. The professionally finished lower level adds a generous recreation and entertaining area, additional living space, a three-piece bathroom and substantial walk-in closet, offering flexibility for guests, hobbies, media or extended stays. Beautifully landscaped grounds extend the living space outdoors. A custom stone patio extension provides ample room for dining, lounging and entertaining, while lush plantings frame sweeping views across the manicured fairway. From morning coffee to evening cocktails, the setting offers a picturesque backdrop in every season.
主要特征
- 朝向: 后院朝北

- 睡房: 2

- 卫生间: 3

- 车库: 2

- 厨房: 1

重要信息
- 占地面接: 50.00 x 113.00 Feet

- 室内面积: 1500-2000

- 地税: $ 5940.00

- N13841580

- 地产公司: RE/MAX HALLMARK REALTY LTD.
| 房间 | 尺寸(平方米) | 细节描述 | |
|---|---|---|---|
| 客厅 Rm | 5.28x5.80 | 硬木地板, 煤气壁炉, |
|
| 晚餐室 Rm | 6.17x3.21 | 硬木地板, 开放式概念, 合并客厅 |
|
| 厨房 | 2.80x5.79 | 中心岛, 石英台面, 智能家电 |
|
| 早餐室 | 2.80x1.97 | 硬木地板, 大窗, |
|
| 书房 | 3.53x3.03 | , , 硬木地板 |
|
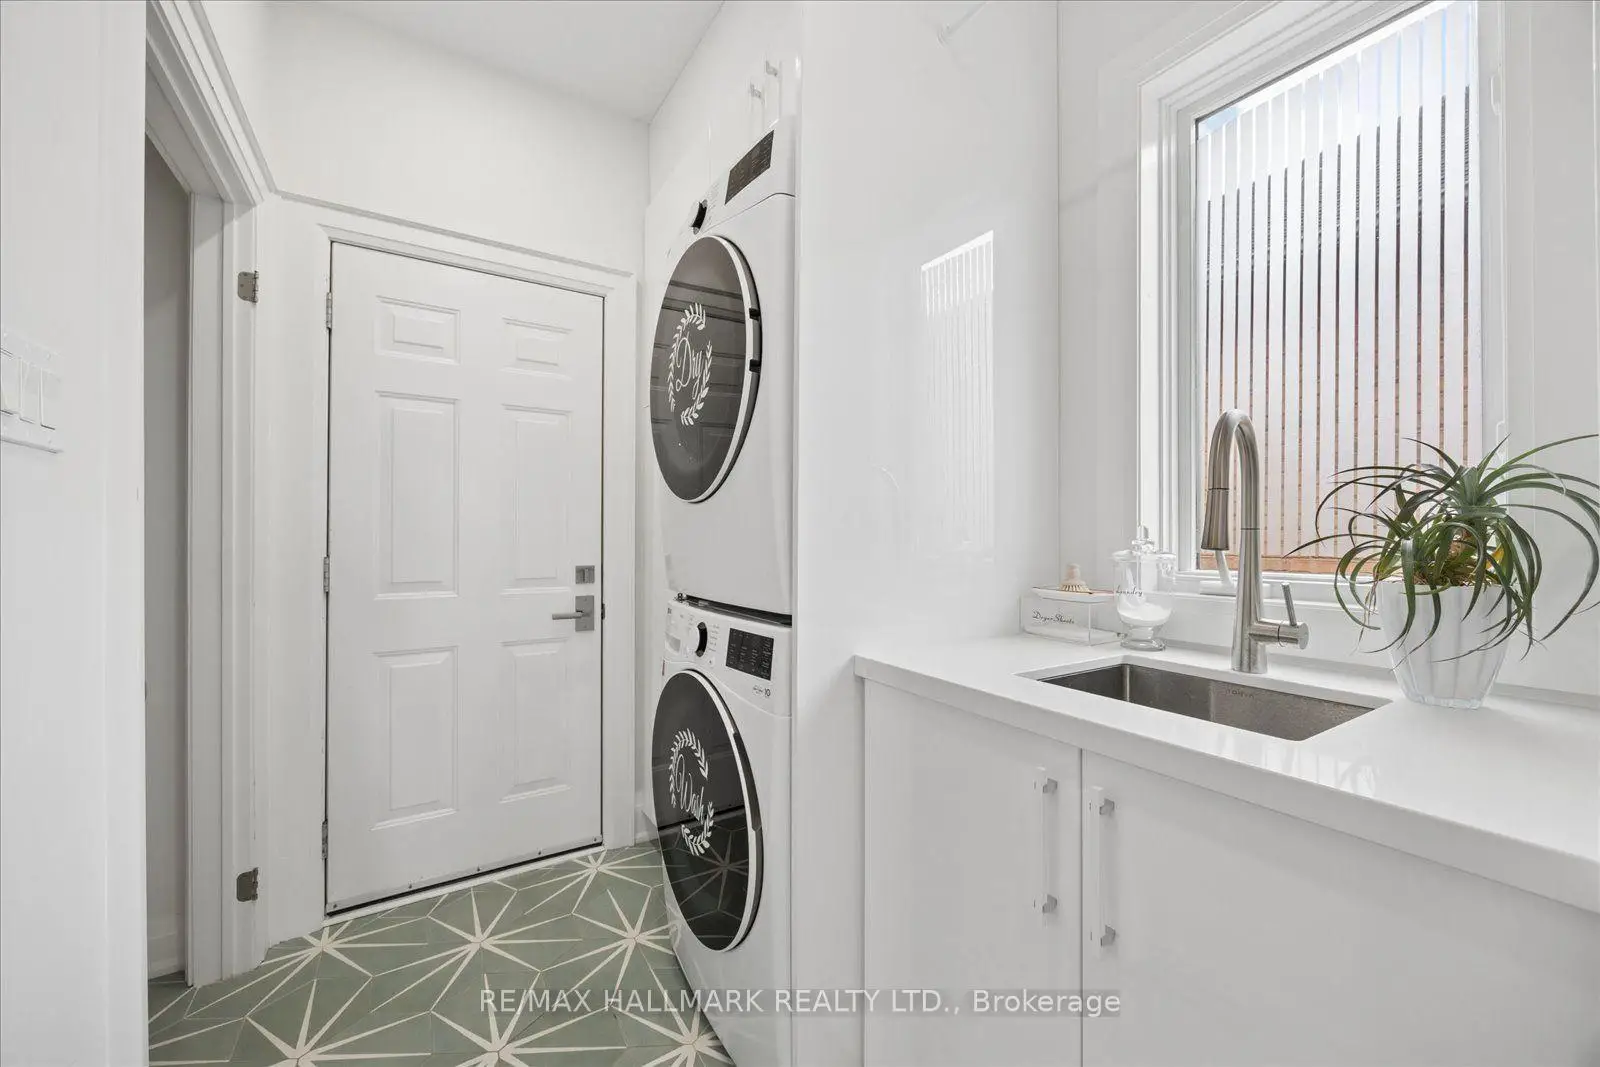
| 洗衣房 | 1.82x2.29 | 走出式车库, 洗衣房水池, 瓷砖地板 |
|
| Primary B | 4.22x6.10 | , 5pcs卫生间套间, 硬木地板 |
|
| 第二间卧室 | 3.53x3.52 | 硬木地板, 大窗, 双壁橱 |
|
| 娱乐室reatio | 6.95x6.92 | 顶灯, 开放式概念, 高于地面窗口 |
|
| 办公室 | 3.64x2.78 | 3pcs卫生间套间, 地毯, 顶灯 |
| 卫生间 | 卫浴件数 | 所在楼层 | |
|---|---|---|---|
| 1间 | 5件套 | 主层 |
|
| 1间 | 4件套 | 主层 |
|
| 1间 | 3件套 | 低层 |
房屋简介
房屋位于The Masters S and Lord Byron and A交界附近, 这间2房3卫双车库平房独立房户型朝北向. #44-73 Arnies Chance N/A拥有双连接式停车位. 房屋及周边设施包括PrimaryBedroom-Main,OnDemandWaterHeater,WaterSoftener和AutoGarageDoorRemot等. 客厅 Rm, 晚餐室 Rm, 厨房, 早餐室, 书房, 洗衣房, Primary B和 第二间卧室在主层; 娱乐室reatio和 办公室在楼下.房屋市场分析
出售
出租
同类房屋价值较去年同期上涨 10.3%。
租金水平较去年同期上涨 21.2%。
近期同类房屋估值范围
$1,060,000 – $1,410,000
近期 6 个月租金范围
$2,600 – $3,700/月
这套房屋与同类房源相比如何
市场冷热度
卖方市场
强卖方卖方平衡买方强买方
当前同类房屋库存水平较有利于卖家。
典型成交时间
33 天
同类房屋目前约 33 天成交,较去年同期更快。
价格水平
高 45.7%
当前叫价高于同类房屋的估算价值。
社区概况
该物业所在社区为以自住为主的社区,住宅类型主要为独立屋。约有43%的居民拥有本科或以上学历,另有23%的居民拥有大专学历。当地绝大多数通勤居民主要驾车出行。