Stouffville, Whitchurch-Stouffville, L4A 4X1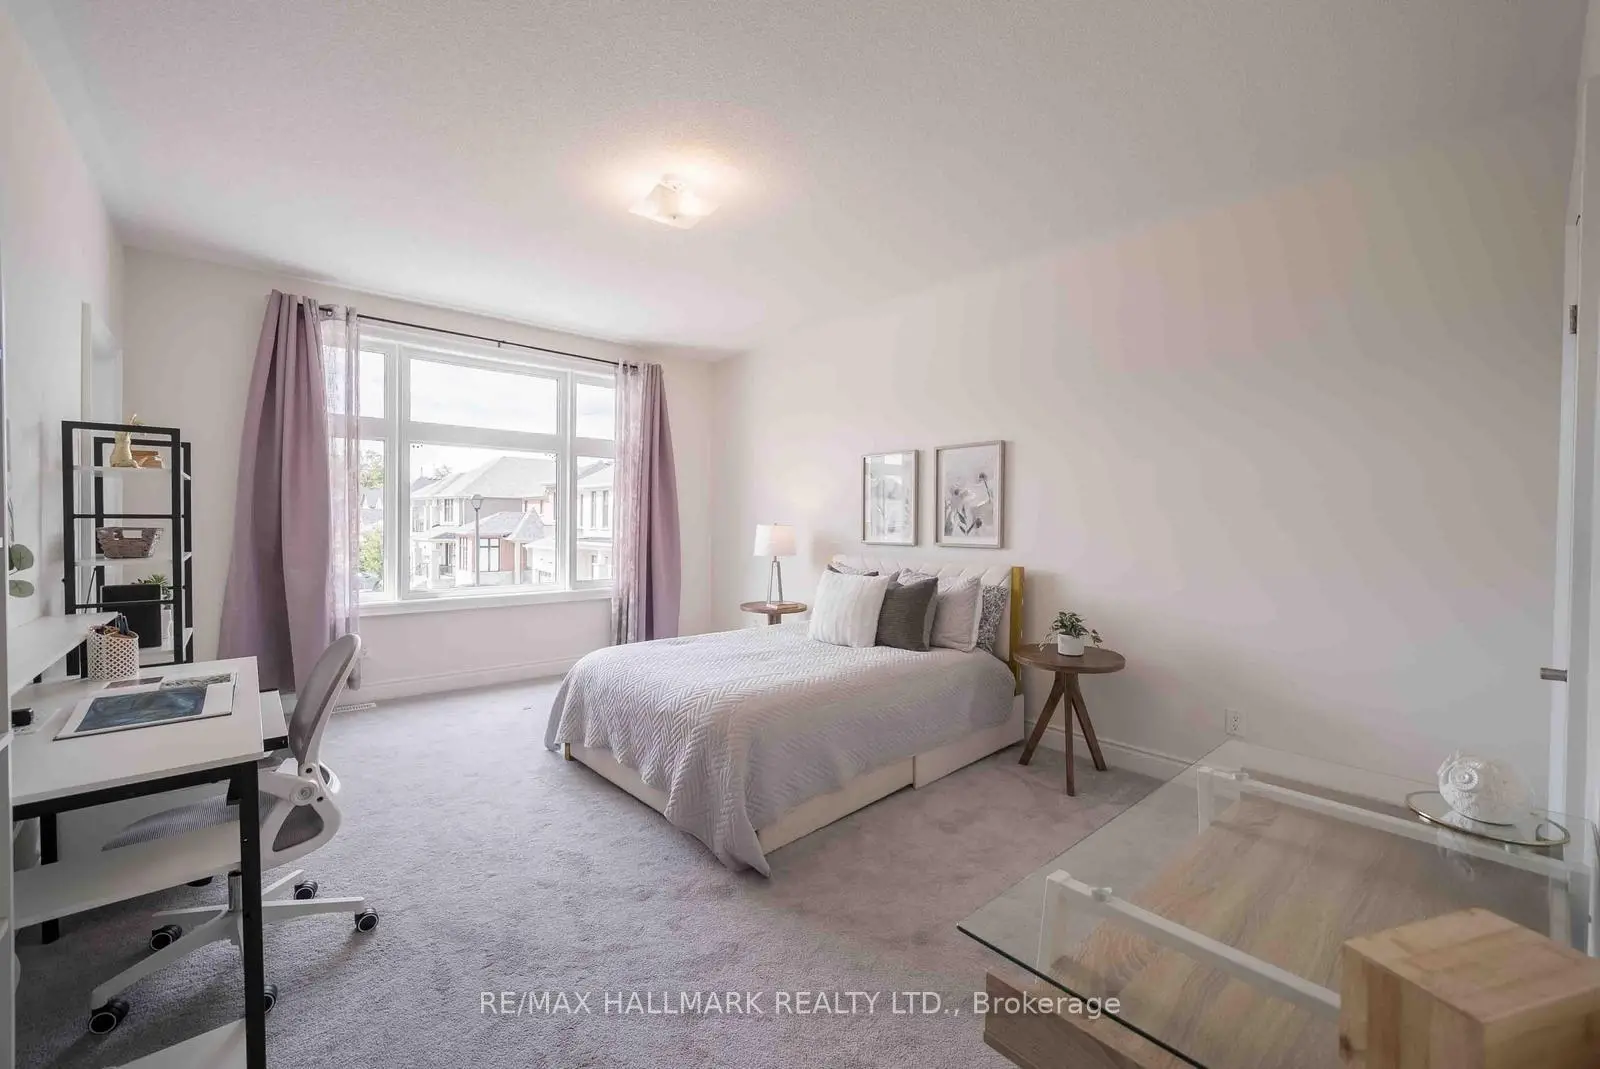

房屋信息
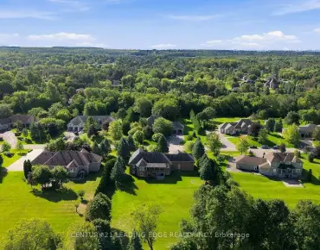
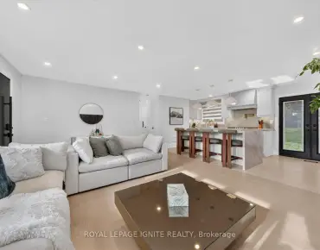
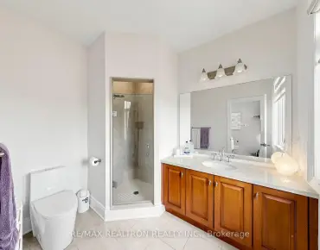
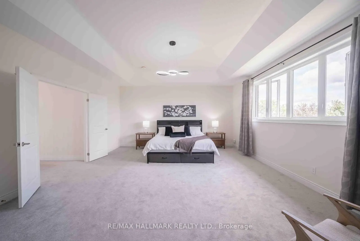
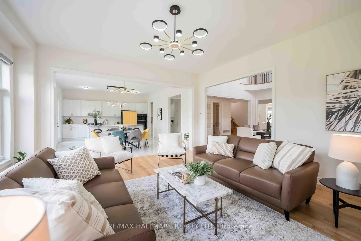
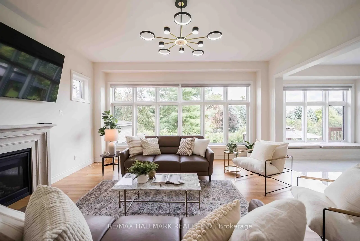
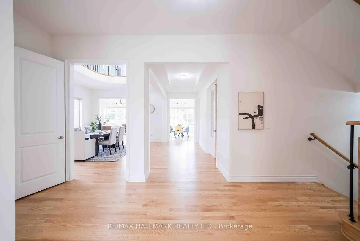
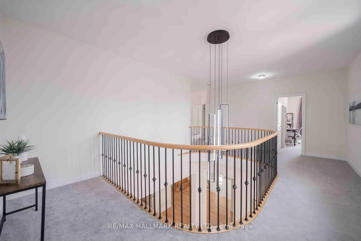
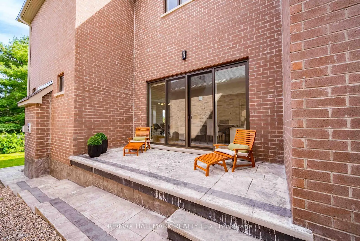
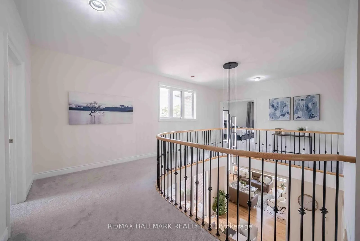
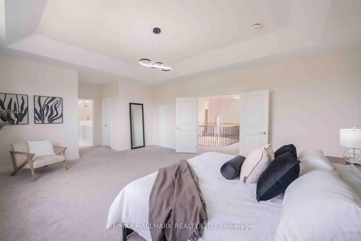
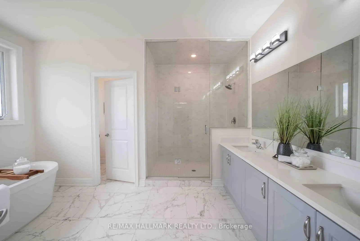
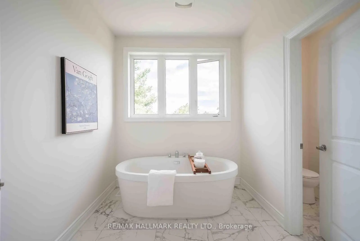
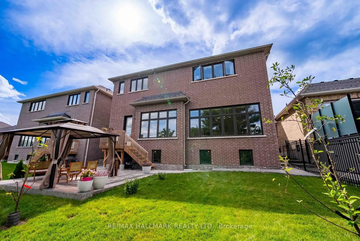
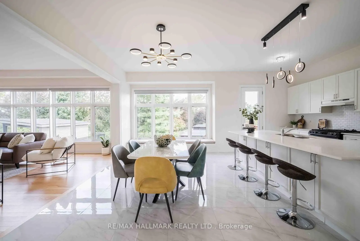
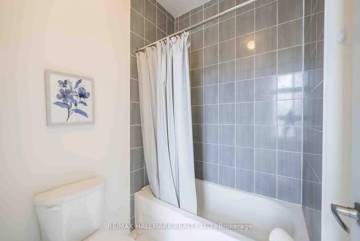
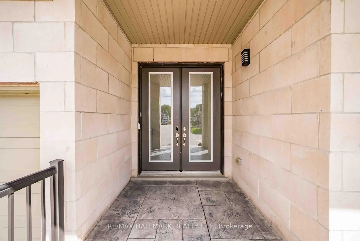
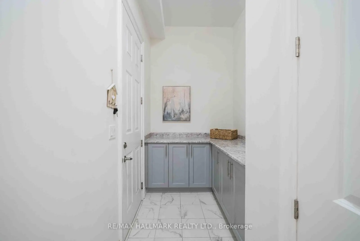
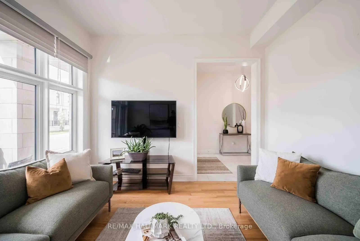
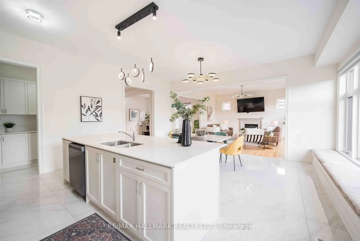
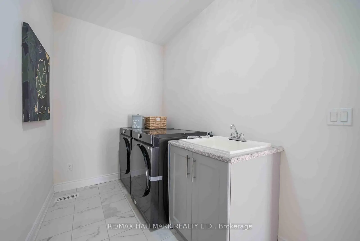
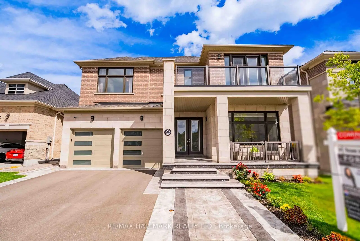
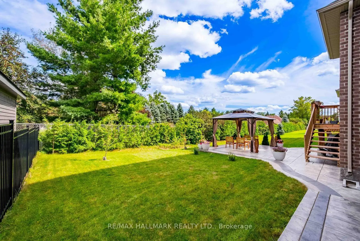
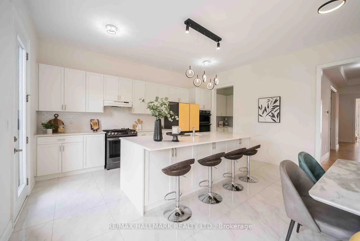
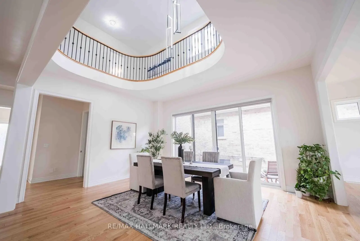
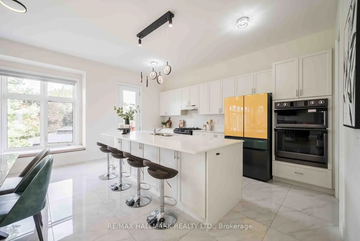
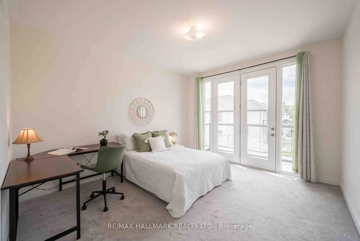
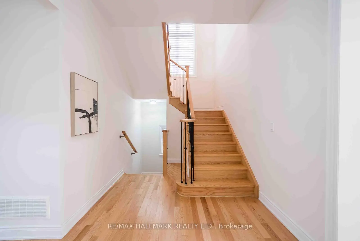
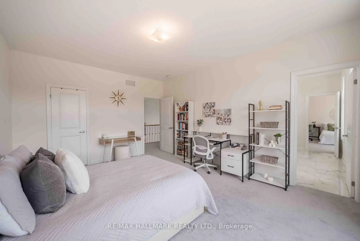
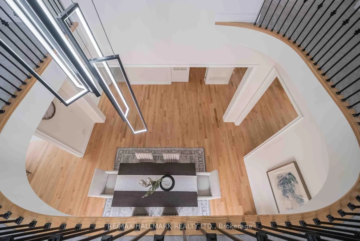
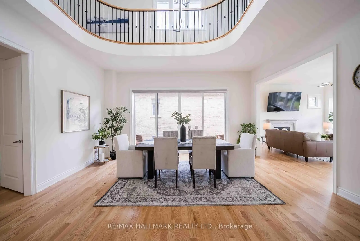
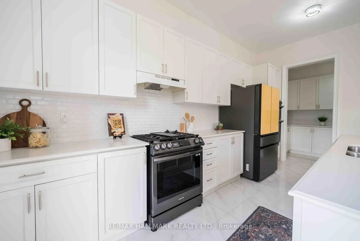
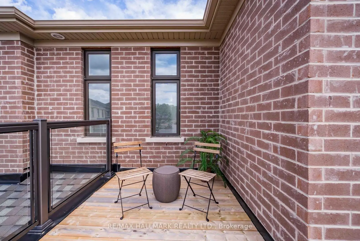
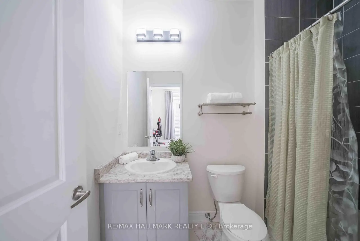
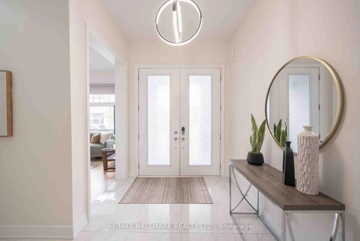
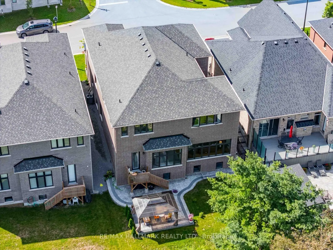
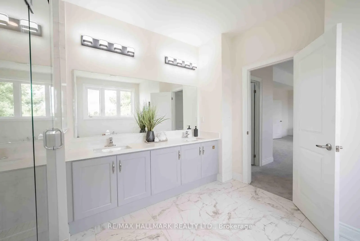
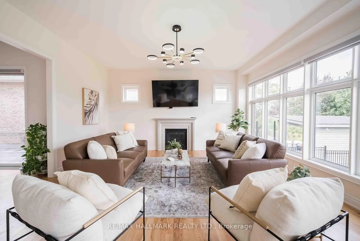
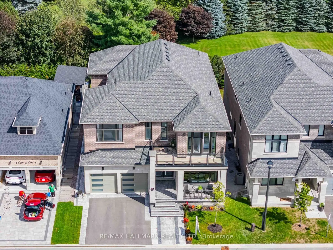
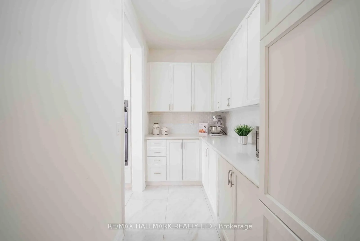
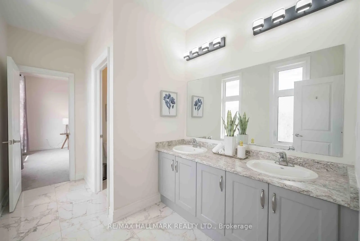
Welcome to this beautifully customized home offering over 4,300 sq. ft. of thoughtfully designed living space, 4 spacious bedrooms & 4 bathrooms, ideally located close to Ballantrae Golf Course & backing onto a peaceful treed setting. Recently landscaped front & back, offering impressive curb appeal & an enhanced backyard perfect for outdoor living & entertaining. Inside, soaring 10-ft ceilings on the main level, oversized upgraded windows & an abundance of natural light create an incredible sense of space. The versatile main floor features a large living room overlooking the front yard, easily used as a home office or additional bedroom, plus an additional 2nd separate room with French doors ideal as a den, second office or 2nd main floor bedroom. Garage access opens to built-in cabinetry & double closets, providing exceptional storage. The grand dining room is a showpiece with a stunning atrium ceiling & walkout to the private courtyard. An expansive great room features extended oversized windows spanning the width of the room & overlooking the treed backdrop. The beautifully appointed kitchen offers upgraded cabinetry, quartz counters, a large centre island & an incredible survery that can double as a prep kitchen The second level features 9-ft ceilings and 4 generously sized bedrooms. Three bedrooms feature large walk-in closets, while the impressive primary offers 2 walk-ins. Two secondary bedrooms share an ensuite, while the 4th bedroom enjoys its own private 3-pc ensuite. Convenient 2nd-floor laundry includes a large linen closet. An exceptional home combining generous room sizes, flexible living spaces, incredible storage & indoor-outdoor living. Fantastic Ballantrae location close to golf, parks, trails, schools & everyday amenities! * Home Still covered under Tarion Warranty for 4 more years**
主要特征
- 朝向: 后院朝东

- 睡房: 5

- 卫生间: 4

- 车库: 2

- 厨房: 1

重要信息
- 占地面接: 50.00 x 121.15 Feet

- 室内面积: 3500-5000

- 地税: $ 8509.58

- N13783230

- Listing contracted with: RE/MAX HALLMARK REALTY LTD.
| 房间 | 尺寸(平方米) | 细节描述 | |
|---|---|---|---|
| 厨房 | 3.86x5.18 | 石英台面, 陶瓷地板, 中心岛 |
|
| 早餐室 | 5.74x2.75 | 陶瓷地板, 大窗, 茶水间 |
|
| 家庭房 Rm | 5.54x5.29 | 硬木地板, 大窗, 煤气壁炉 |
|
| 晚餐室 Rm | 5.31x3.86 | 硬木地板, , 走出式 |
|
| 客厅 Rm | 3.77x3.68 | 硬木地板, |
|
| 第五间卧室 | 3.60x11.00 | 硬木地板, 大窗 |
|
| Primary B | 6.27x3.88 | , 5pcs卫生间套间, 大窗 |
|
| 第二间卧室 | 3.78x4.37 | 3pcs卫生间套间, 走出式阳台, |
|
| 第三间卧室 | 3.95x5.24 | , 大窗 |
|
| 第四间卧室 | 4.10x4.20 | 大窗, 大衣橱 |
| 卫生间 | 卫浴件数 | 所在楼层 | |
|---|---|---|---|
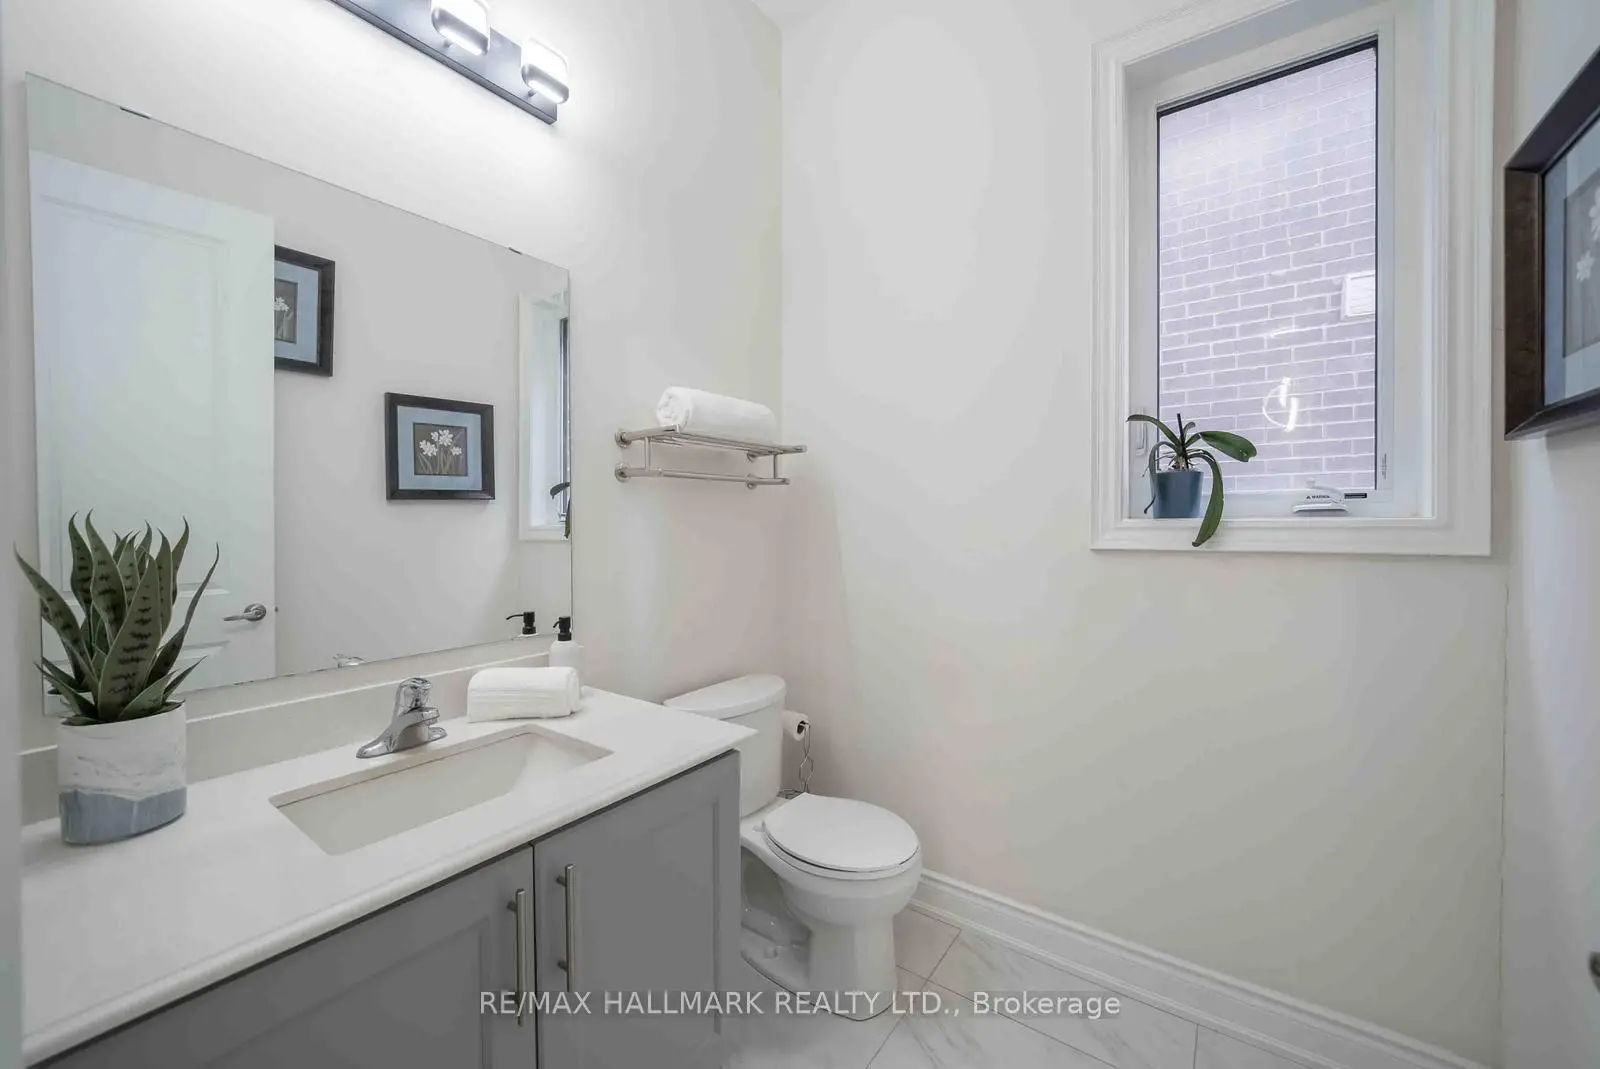
| 1间 | 2件套 | 主层 |
|
| 1间 | 4件套 | Second |
|
| 1间 | 3件套 | Second |
|
| 1间 | 5件套 | Second |
房屋简介
房屋位于Hwy 48 and Aurora Road交界附近, 这间5房4卫双车库两层独立房户型朝东向. 23 Carlinds Cres拥有双停车位. 房屋及周边设施包括WaterSoftener等. 厨房, 早餐室, 家庭房 Rm, 晚餐室 Rm, 客厅 Rm和 第五间卧室在主层.社区概况
该物业所在社区为以自住为主的社区,住宅类型主要为独立屋。约有43%的居民拥有本科或以上学历,另有23%的居民拥有大专学历。当地绝大多数通勤居民主要驾车出行。