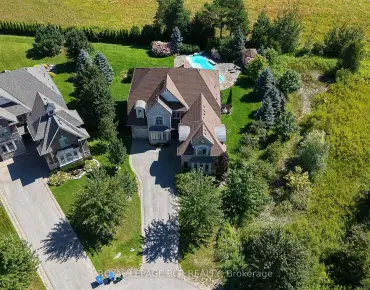
Stouffville, Whitchurch-Stouffville, L4A 4W8

房屋信息
MLS房源英文原文
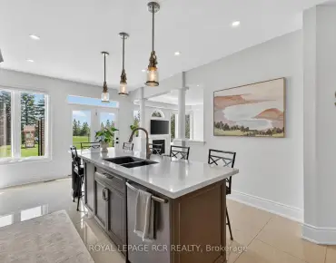
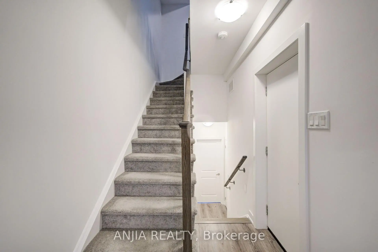
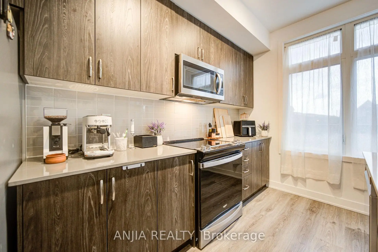
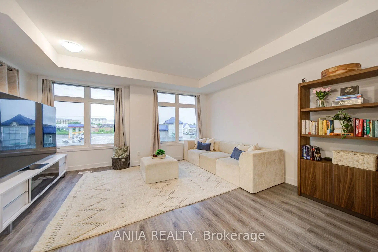
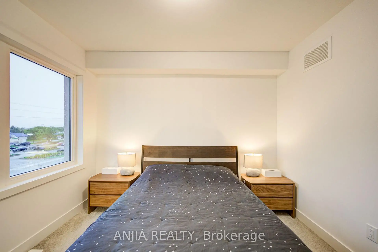
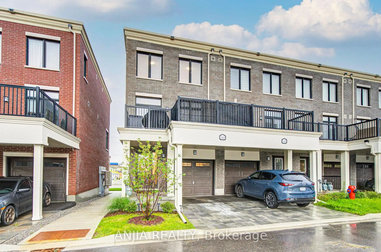
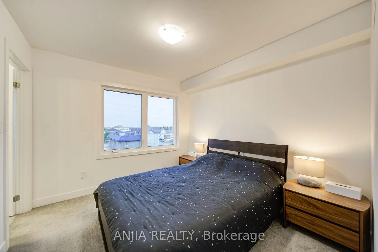
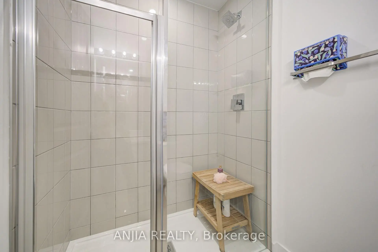
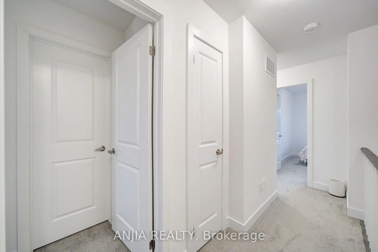
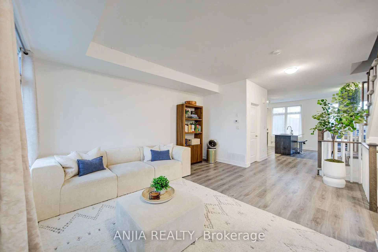
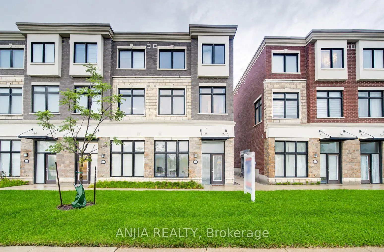
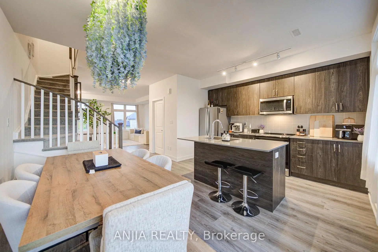
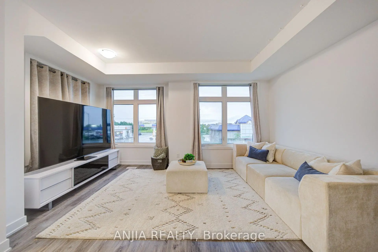
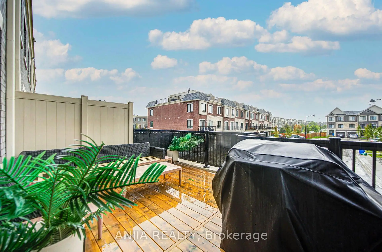
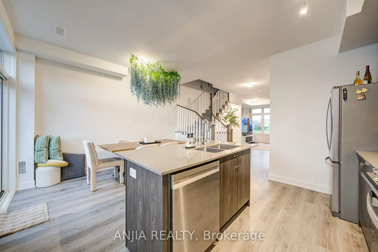
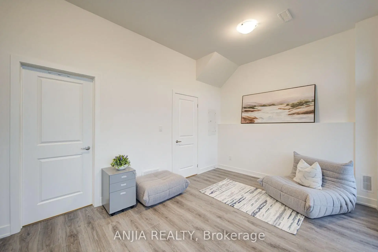
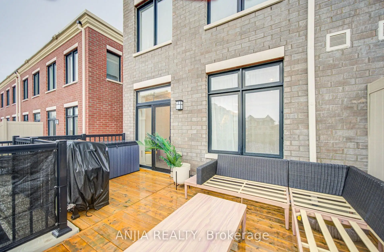
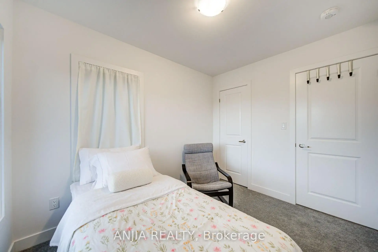
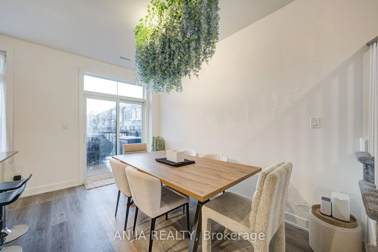
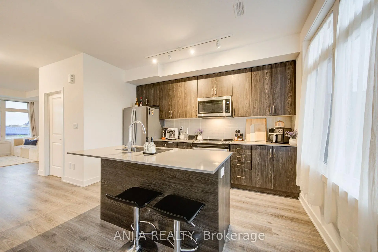
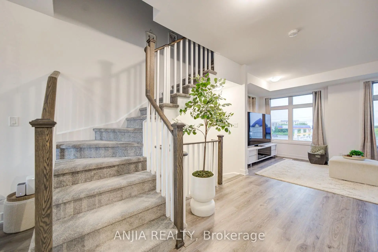
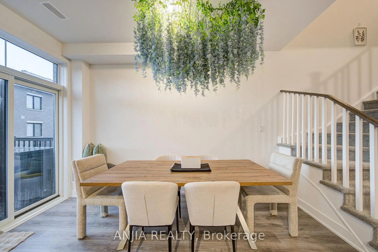
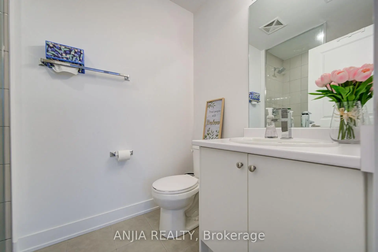
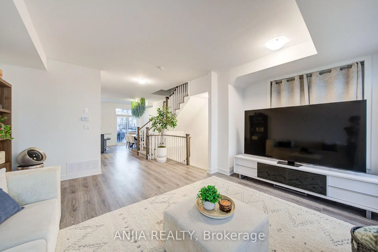
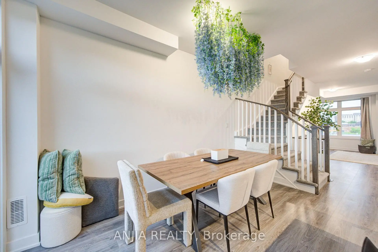
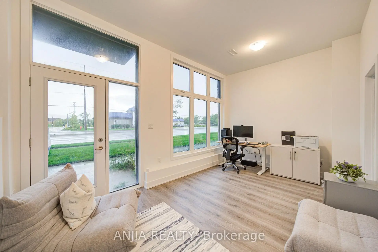
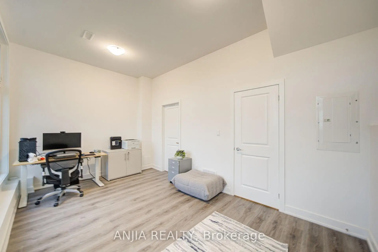
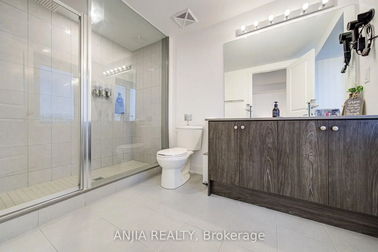
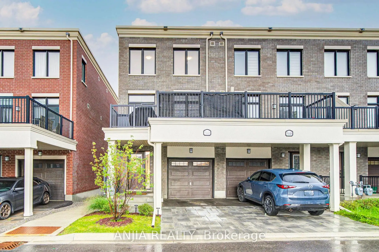
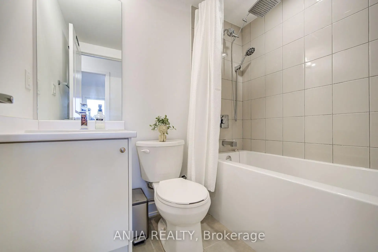
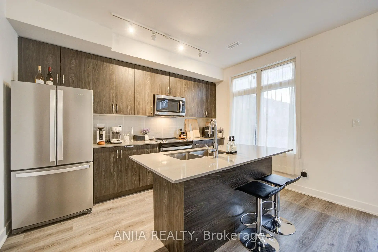
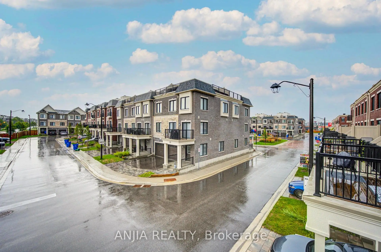
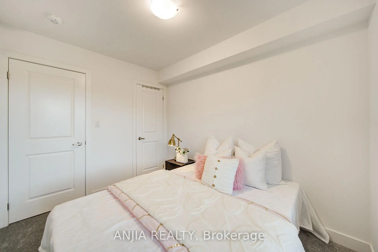
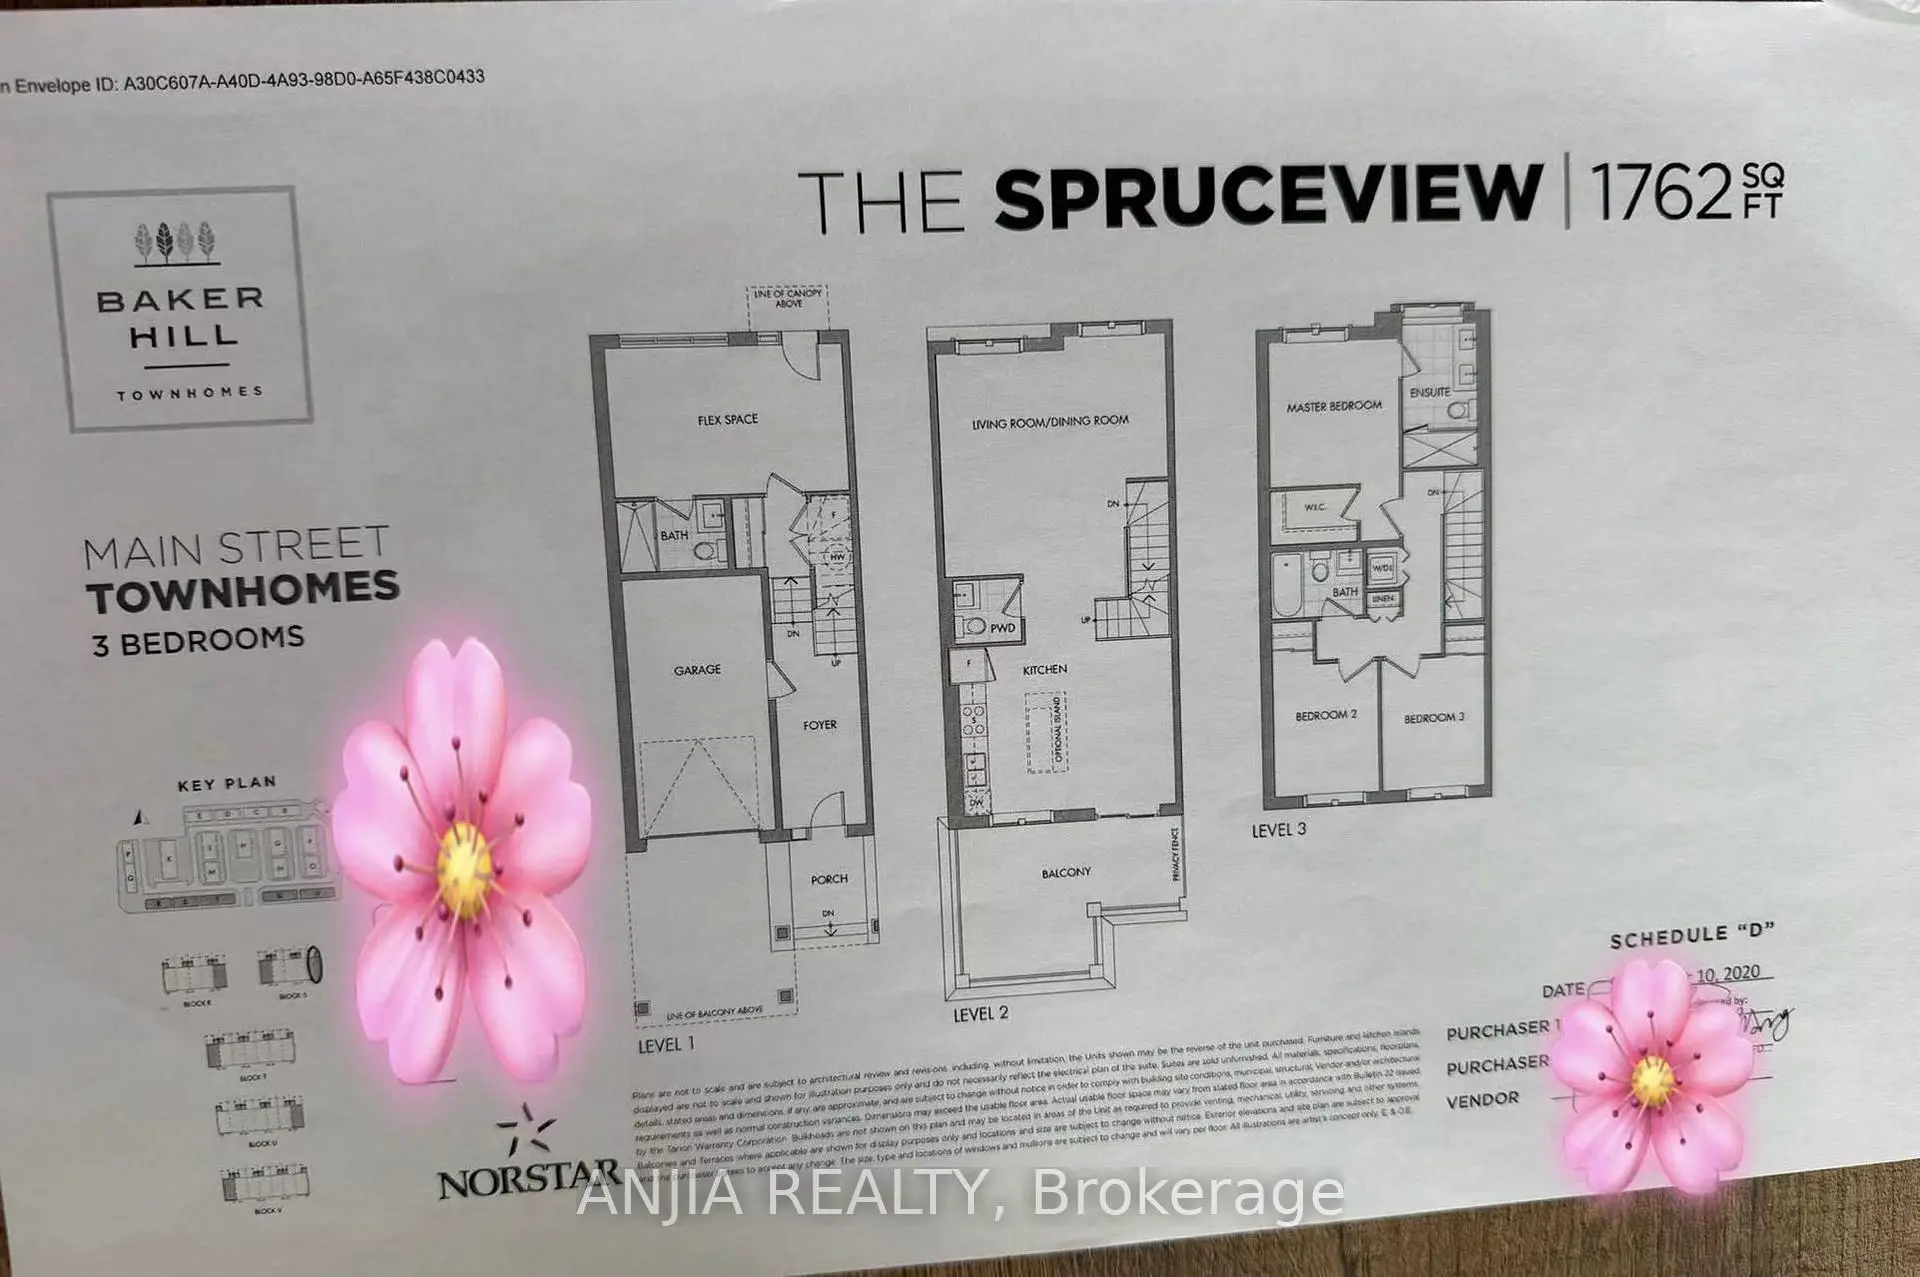
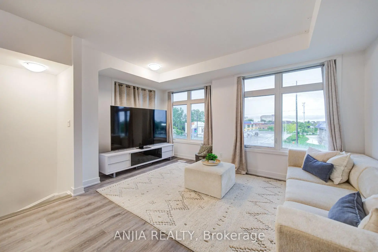
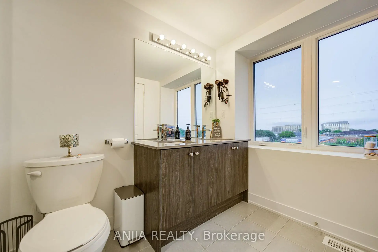
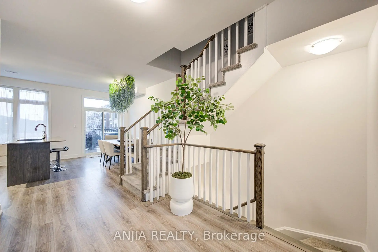
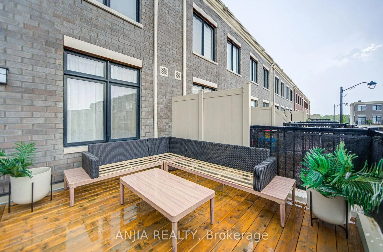
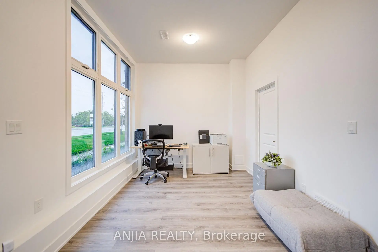
Welcome To 5448 Main St - A Rare Live/Work Opportunity In The Desirable Baker Hill Community By Norstar! Built In 2024, This Modern End-Unit Townhome Offers Approx. 1,762 Sq. Ft. Across 3 Levels, Featuring 3+1 Bedrooms, 4 Washrooms, An Attached Garage, Driveway Parking And Low Monthly POTL Fees.The Highlight Is The Ground-Level Flex Space With Approx. 10-Ft Ceilings, A Full 3-Piece Bathroom And Separate Street-Level Entrance From Main St. With A Commercial Storefront Permit , This Versatile Space Offers Exciting Potential For A Professional Office, Boutique, Studio, Home-Based Business Or Rental Income Opportunity, Subject To Applicable Approvals And Regulations. Ideal For Entrepreneurs, Young Families And Buyers Seeking A Live/Work Lifestyle!The Main Living Level Features Approx. 9-Ft Ceilings, Smooth Ceilings, Laminate Flooring, Bright Open-Concept Living/Dining Areas And Walk-Out To A Private Balcony. The Modern Kitchen Boasts Quartz Countertops, Centre Island, Stainless Steel Appliances, Undermount Sink, Contemporary Cabinetry And A New Bosch Dishwasher (2026).The Upper Level Offers 3 Bedrooms, Including A Primary Suite With Walk-In Closet And Private Ensuite. Additional Features Include Smooth Ceilings Throughout, Tankless Hot Water Heater, Garage Door Opener And Modern Exterior Finishes.The Complex Offers Two Visitor Parking Areas. Conveniently Located Along Main St, Close To Shops, Restaurants, Schools, Parks And Transit, With Future Redevelopment Proposed In The Surrounding Area.A Unique Opportunity To Live Upstairs And Work Downstairs, With The Flexibility To Explore Business Or Income-Generating Uses. Don't Miss It!
主要特征
- 朝向: 后院朝北

- 睡房: 3

- 卫生间: 4

- 车库: 1

- 厨房: 1

重要信息
- 占地面接: 19.52 x 66.60 Feet

- 室内面积: 1500-2000

- 地税: $ 5814.31

- N13740434

- 地产公司: ANJIA REALTY
| 房间 | 尺寸(平方米) | 细节描述 | |
|---|---|---|---|
| 办公室 | 0.00x0.00 | 3pcs卫生间套间, 复合地板, |
|
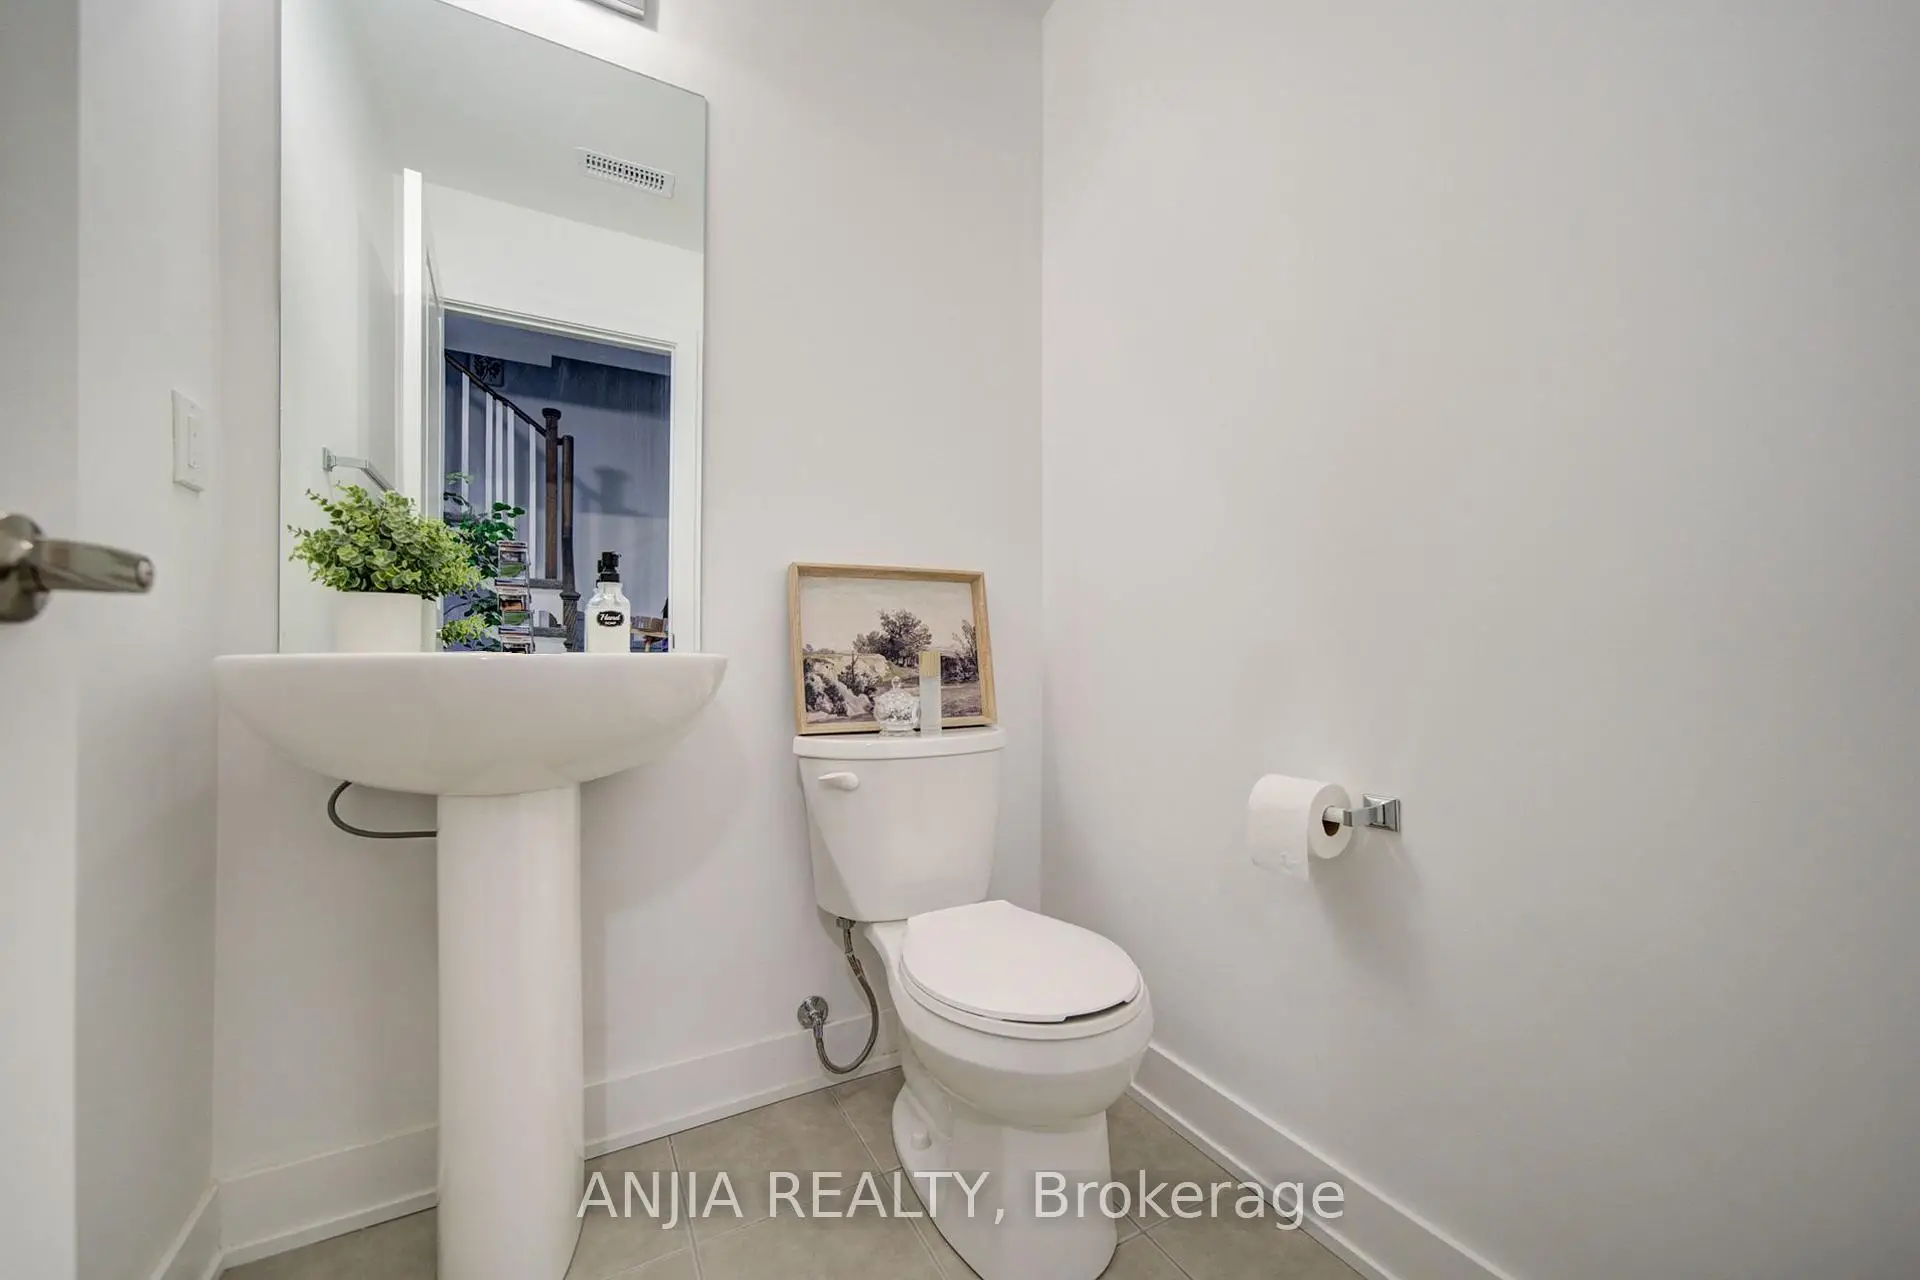
| 客厅 Rm | 0.00x0.00 | 2pcs卫生间套间, 复合地板, 合并餐饮 |
|
| 门厅 | 0.00x0.00 | 瓷砖地板, 步入车库, |
|
| 晚餐室 Rm | 0.00x0.00 | 复合地板, 合并客厅, 窗户 |
|
| 厨房 | 0.00x0.00 | 中心岛, 不锈钢电器, 走出式阳台 |
|
| 第二间卧室 | 0.00x0.00 | 壁橱, 地毯, 大窗 |
|
| Primary B | 0.00x0.00 | 4pcs卫生间套间, 地毯, |
|
| 第三间卧室 | 0.00x0.00 | 地毯, 壁橱, 大窗 |
|
| 第三间卧室 | 0.00x0.00 | 地毯, 大窗, 壁橱 |
| 卫生间 | 卫浴件数 | 所在楼层 | |
|---|---|---|---|
| 1间 | 3件套 | 主层 |
|
| 1间 | 2件套 | Second |
|
| 1间 | 4件套 | Third |
|
| 1间 | 3件套 | Third |
房屋简介
房屋位于Main St and E. Baker Hill Blvd交界附近, 这间3房4卫单车库三层镇屋户型朝北向. 5448 Main St拥有单连接式停车位. 房屋及周边设施包括None等. 办公室和 门厅在主层.房屋市场分析
出售
出租
同类房屋价值较去年同期下降 14%。
租金水平较去年同期上涨 4.9%。
近期同类房屋估值范围
$760,000 – $1,020,000
近期 6 个月租金范围
$3,200 – $3,250/月
这套房屋与同类房源相比如何
市场冷热度
强买方市场
强卖方卖方平衡买方强买方
同类房屋库存较高,市场明显有利于买家。
典型成交时间
42 天
同类房屋目前约 42 天成交,较去年同期更慢。
价格水平
低 10.2%
当前叫价低于同类房屋的估算价值。
社区概况
该物业所在社区为以自住为主的社区,住宅类型包括独立屋、镇屋、公寓和共管公寓。约有49%的居民拥有本科或以上学历,另有21%的居民拥有大专学历。当地绝大多数通勤居民主要驾车出行。