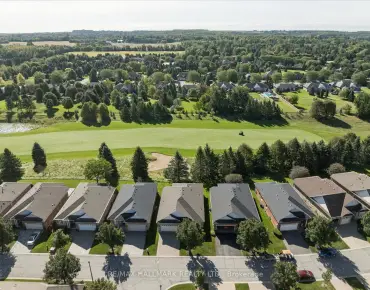
Stouffville, Whitchurch-Stouffville, L4A 4J4

房屋信息
MLS房源英文原文
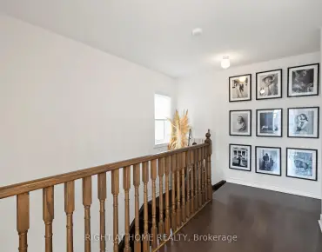
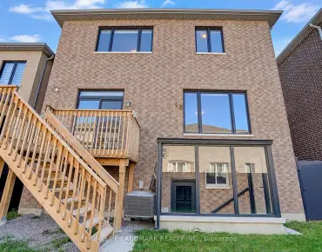
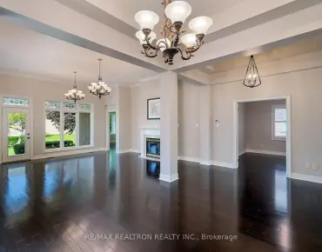
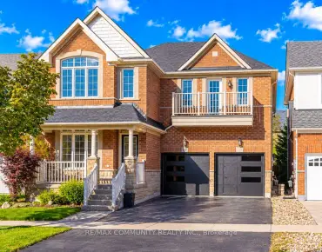
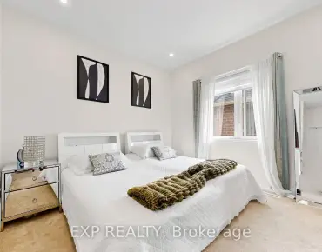
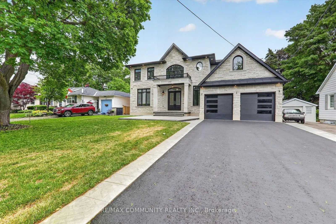
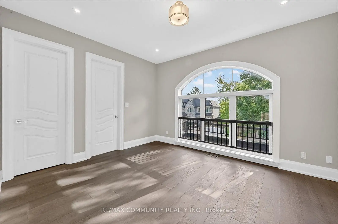
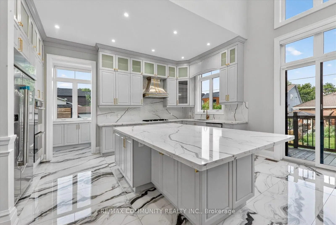
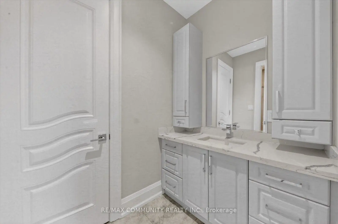
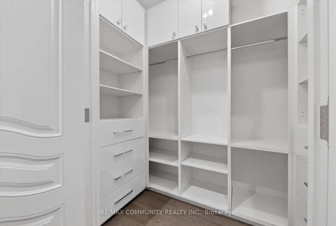
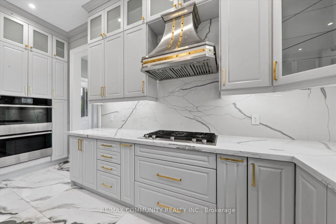
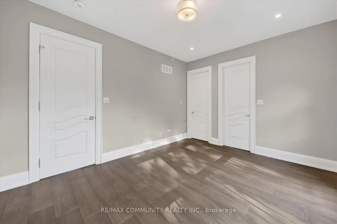
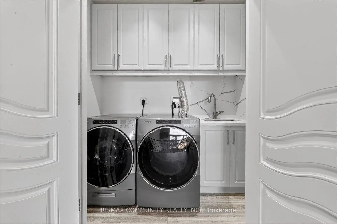
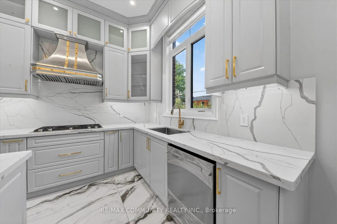
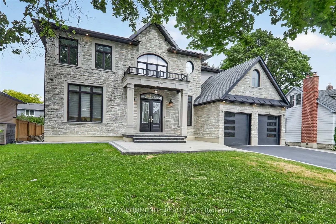
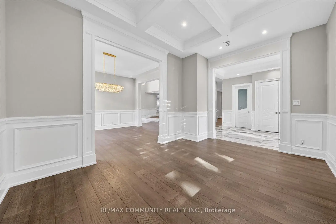
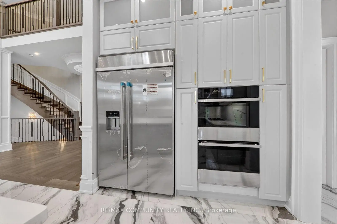
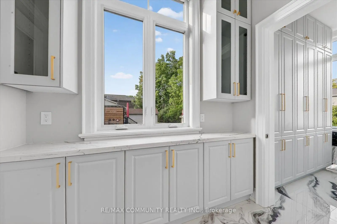
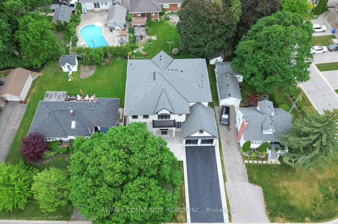
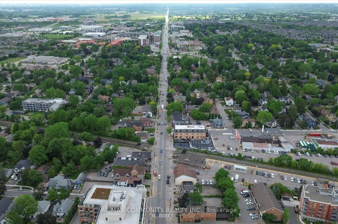
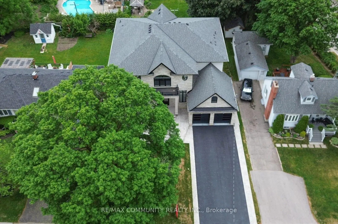
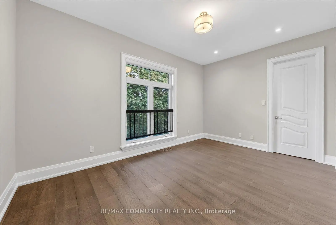
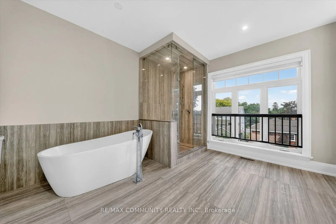
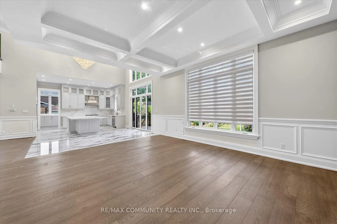
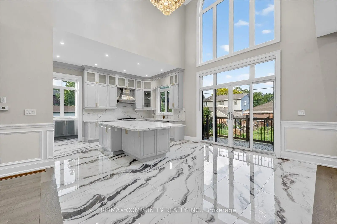
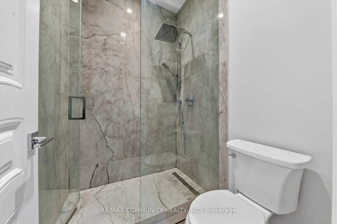
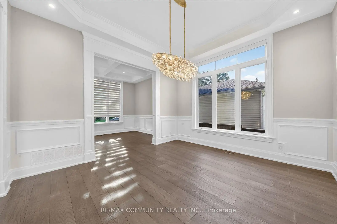
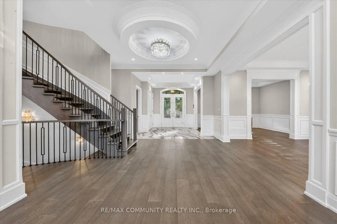
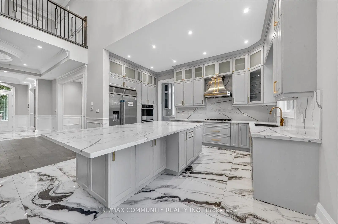
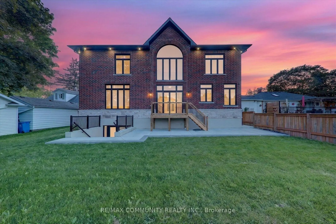
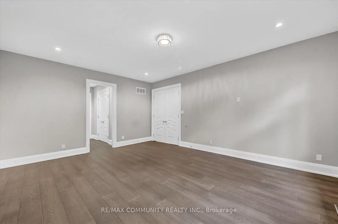
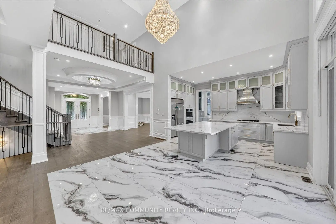
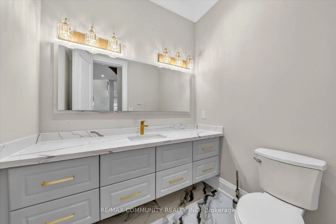
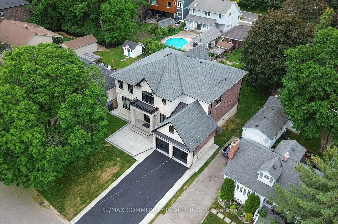
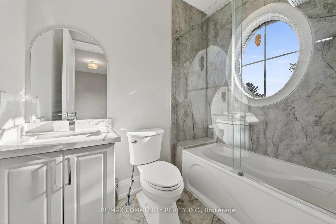
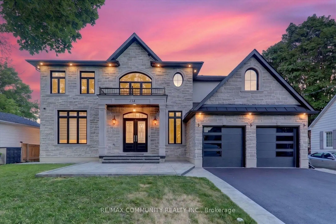
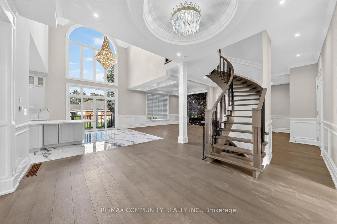
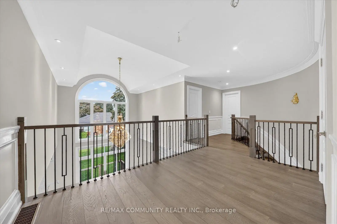
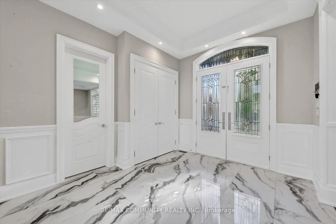
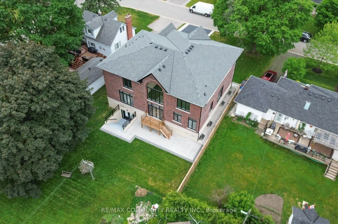
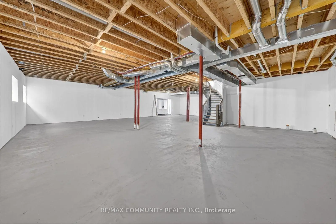
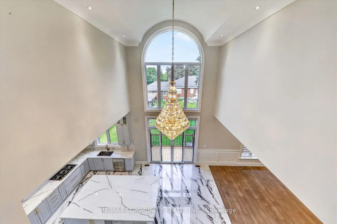
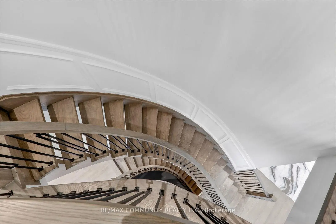
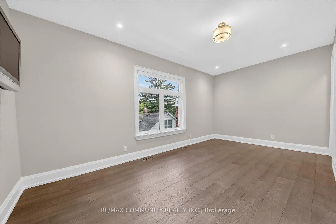
Welcome to this stunning luxury detached home in the heart of downtown Whitchurch-Stouffville, located in one of the area's most desirable family-friendly neighborhoods. Built in 2023, this beautifully upgraded residence offers an open-concept layout with soaring 11-foot ceilings, oversized windows, abundant natural light, and hardwood flooring throughout the main and 2nd levels. A versatile main-floor library provides the perfect home office or study space. The chef-inspired kitchen features granite countertops, stainless steel appliances, a premium 48-inch refrigerator, gas cooktop, built-in wall oven, extensive cabinetry, a large center island, butler's pantry, and separate walk-in pantry. Upstairs offers four spacious bedrooms, including a luxurious primary suite with double-door entry, tray ceiling, his-and-hers walk-in closets, and a spa-inspired 5-piece ensuite with double vanities, soaker tub, glass shower, and private water closet. All bathrooms feature windows, and a convenient second-floor laundry room adds everyday functionality. Additional upgrades include pot lights throughout, a whole-home water softener system, and a rare double-door walk-up separate entrance to the basement, offering endless possibilities for future living space, recreation, or an in-law suite. Ideally located within walking distance to schools, parks, shopping, restaurants, community amenities, and GO Transit. Furnace, A/C, C/Vacuum, hot water tank, water softener, and CCTV security system are all fully owned. A true turnkey opportunity in an exceptional location.
主要特征
- 朝向: 后院朝东

- 睡房: 4

- 卫生间: 4

- 车库: 2

- 厨房: 1

重要信息
- 占地面接: 66.06 x 120.11 Feet

- 室内面积: 3500-5000

- 地税: $ 11979.28

- N13710086

- 地产公司: RE/MAX COMMUNITY REALTY INC.
| 房间 | 尺寸(平方米) | 细节描述 | |
|---|---|---|---|
| 家庭房 Rm | 6.30x4.78 | 开放式概念, 大窗, 走出式花园 |
|
| 厨房 | 6.74x5.94 | 开放式概念, 不锈钢电器, 中心岛 |
|
| 办公室 | 1.79x3.57 | 硬木地板, 窗户, 顶灯 |
|
| 客厅 Rm | 4.60x3.53 | 硬木地板, 开放式概念, 合并厨房 |
|
| 晚餐室 Rm | 3.99x3.84 | 硬木地板, 大窗, 顶灯 |
|
| 门厅 | 1.55x2.47 | 硬木地板, 顶灯, 窗户 |
|
| 茶水间 | 1.55x2.47 | 硬木地板, 顶灯, 窗户 |
|
| Primary B | 3.99x5.60 | , 5pcs卫生间套间, 大窗 |
|
| 第二间卧室 | 4.20x3.53 | , 3pcs卫生间套间, 顶灯 |
|
| 第三间卧室 | 3.13x5.21 | , 大窗, 顶灯 |
|
| 第四间卧室 | 4.60x4.78 | , 大窗, 顶灯 |
|
| 门厅 | 7.40x3.87 | , 大窗, 顶灯 |
| 卫生间 | 卫浴件数 | 所在楼层 | |
|---|---|---|---|
| 1间 | 5件套 | Second |
|
| 2间 | 4件套 | Second |
|
| 1间 | 2件套 | 主层 |
房屋简介
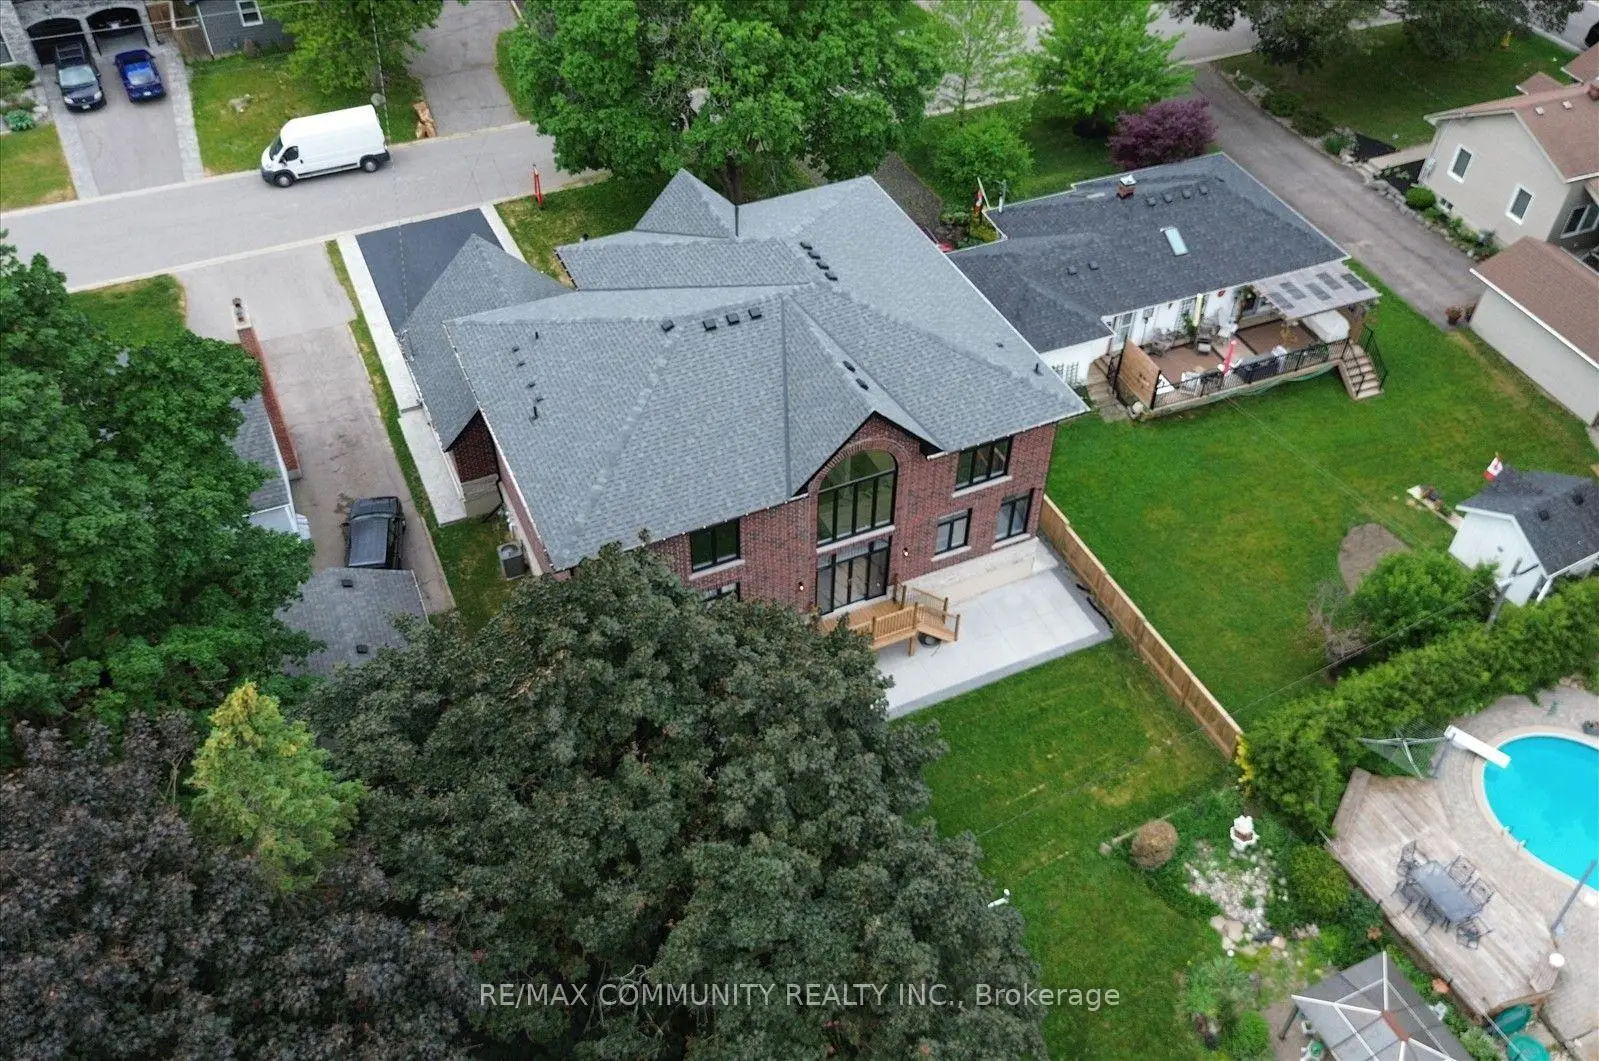
房屋位于Main Street & Blake Street交界附近, 这间4房4卫双车库两层独立房户型朝东向. 154 Burkholder St拥有双连接式停车位. 地下室Separate Ent Walk-Up. 房屋及周边设施包括SeparateHeatingContr,CountertopRange,CentralVacuum,CarpetFree,Built-InOven和AutoGarageDoorRemot等. 家庭房 Rm, 厨房, 办公室, 客厅 Rm, 晚餐室 Rm, 门厅和 茶水间在主层.房屋市场分析
出售
出租
同类房屋价值较去年同期下降 7.8%。
近期 6 个月租金范围
$3,000 – $4,100/月
这套房屋与同类房源相比如何
市场冷热度
平衡市场
强卖方卖方平衡买方强买方
同类房屋的供应量与近期成交量整体较为平衡。
典型成交时间
22 天
同类房屋目前约 22 天成交,与去年同期大致持平。
社区概况
该物业所在社区为以自住为主的社区,住宅类型主要为独立屋。约有41%的居民拥有本科或以上学历,另有25%的居民拥有大专学历。当地绝大多数通勤居民主要驾车出行。