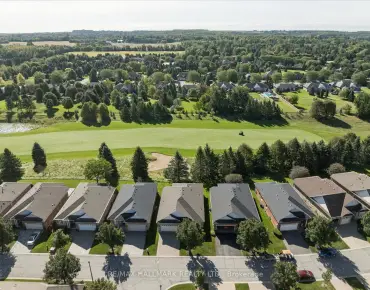
Stouffville, Whitchurch-Stouffville, L4A 4N1
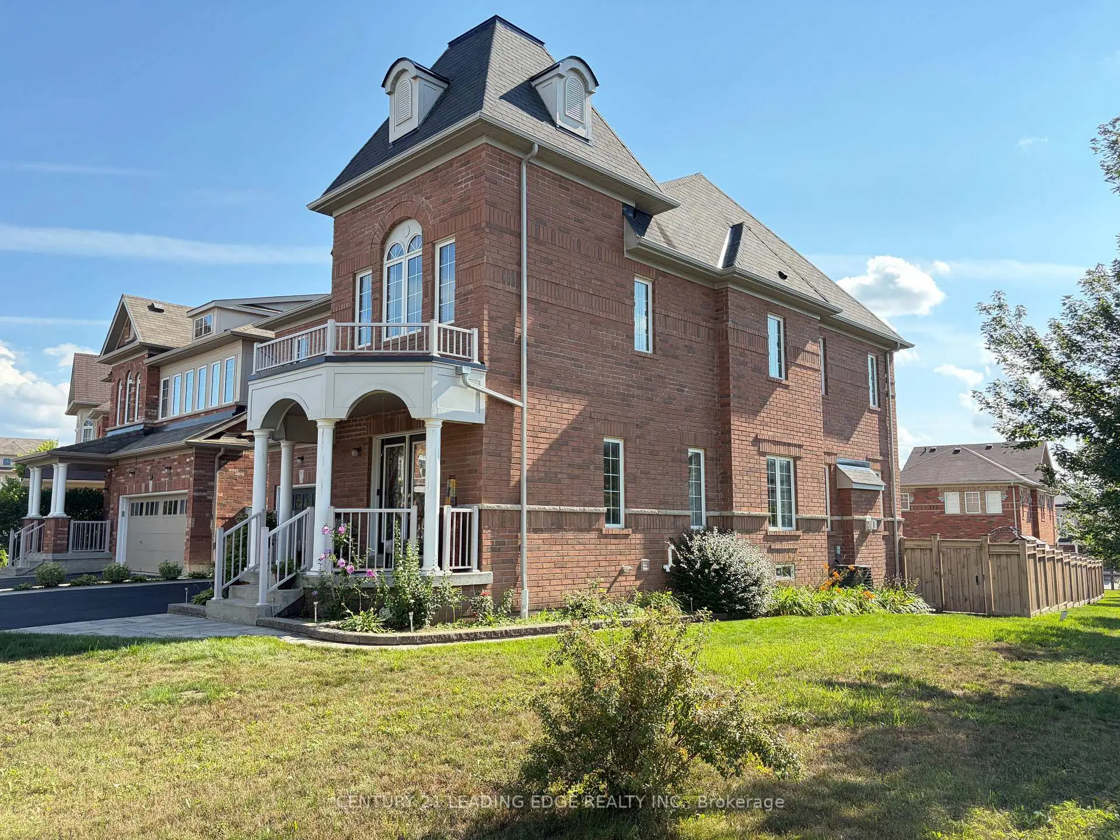
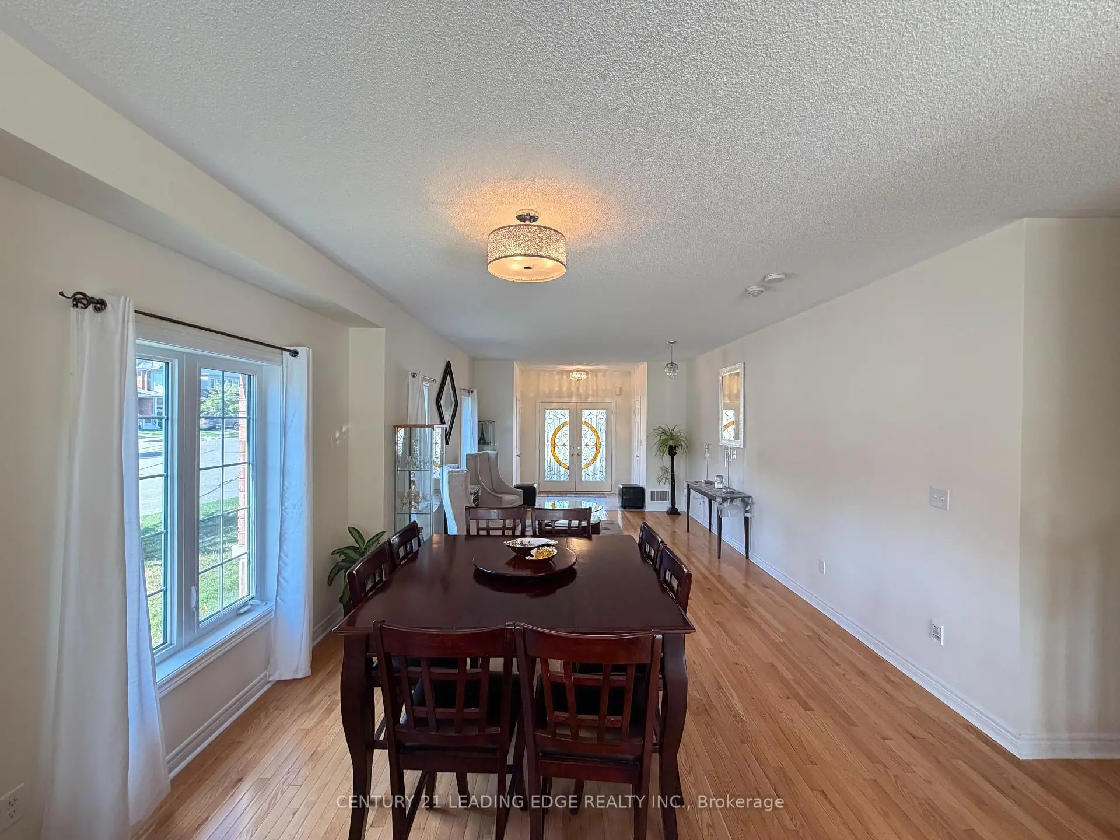
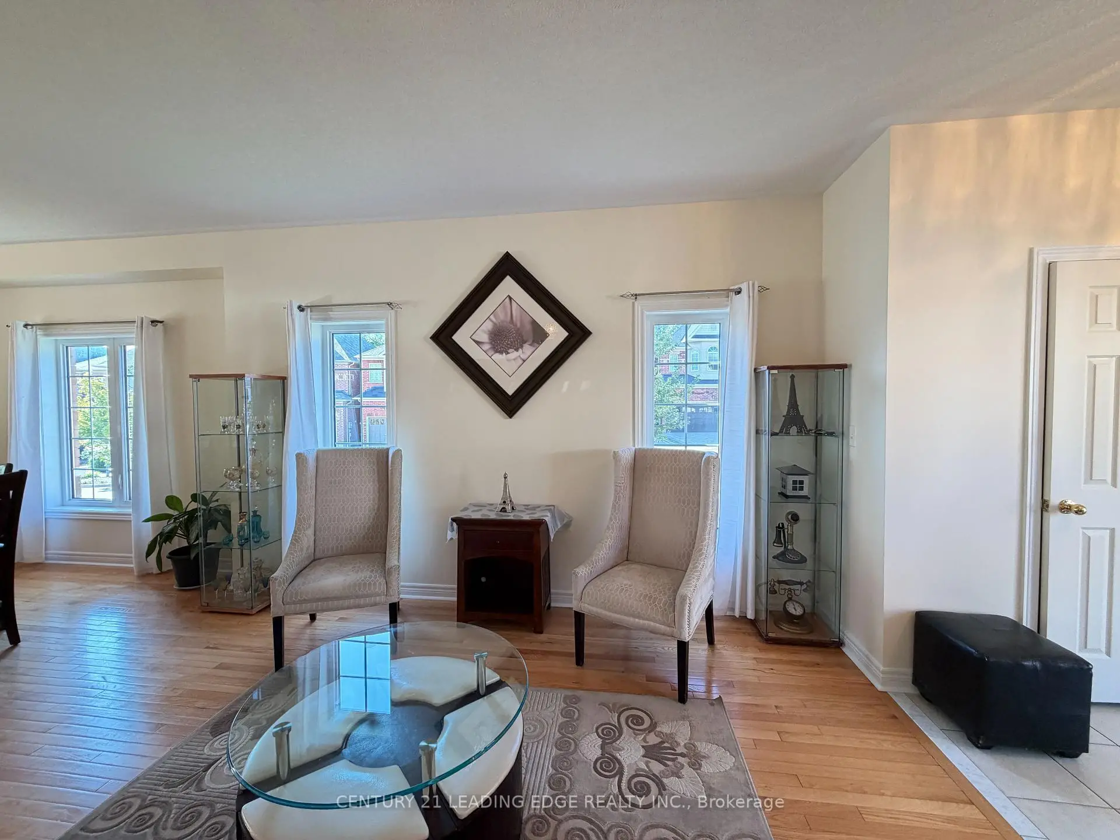
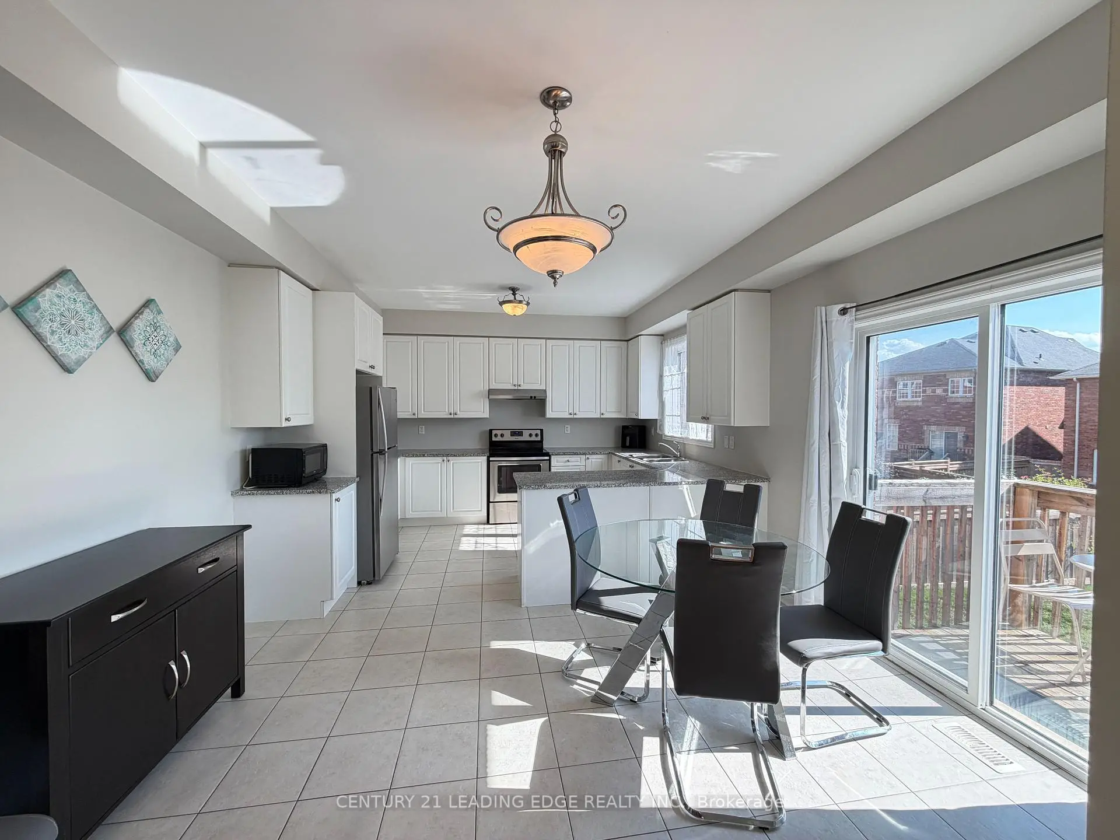

房屋信息
MLS房源英文原文
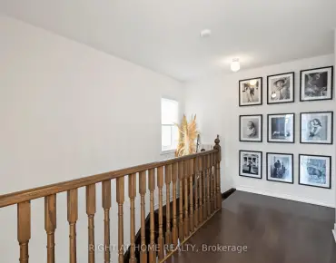
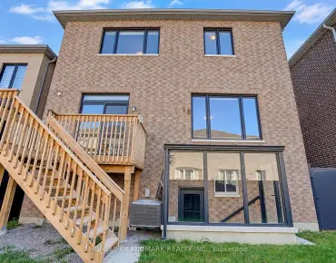
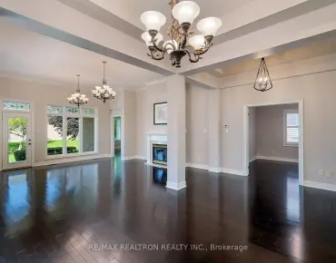
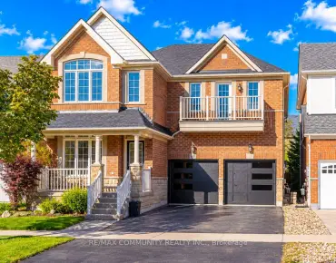
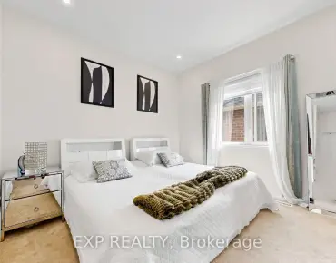
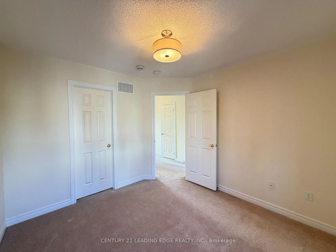
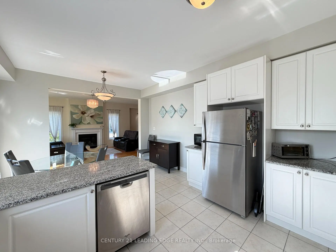
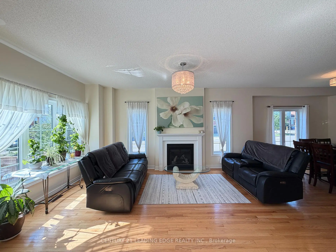
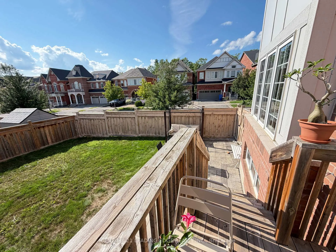
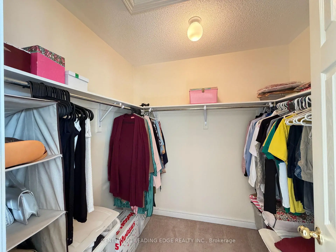
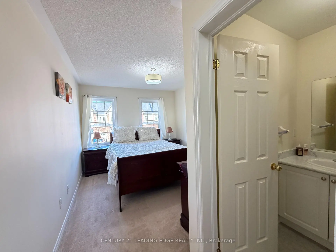
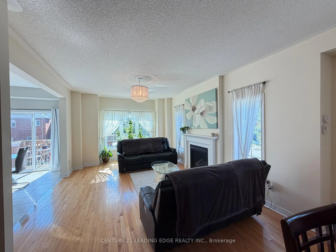
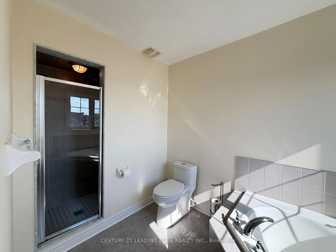
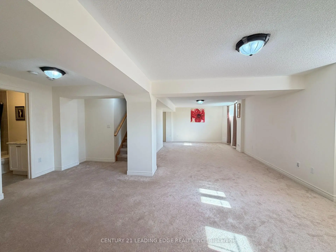
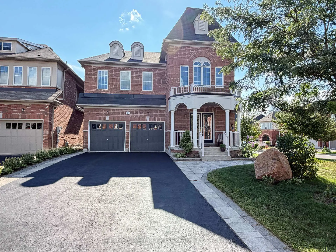
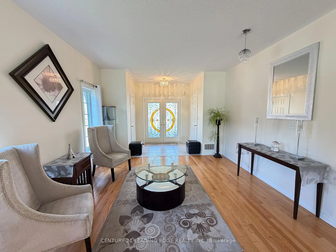
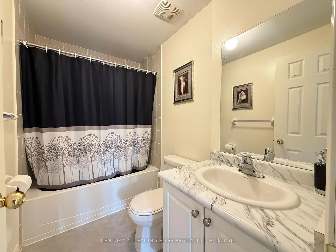
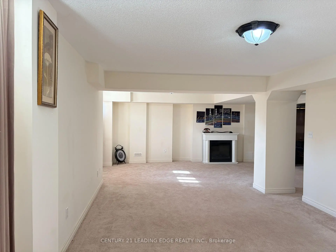
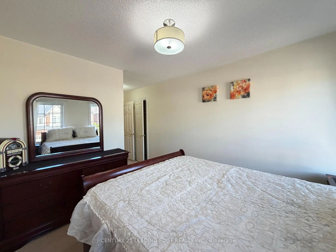
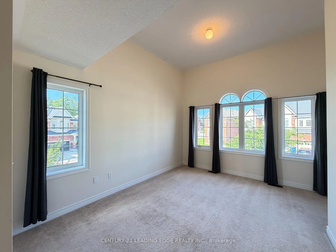
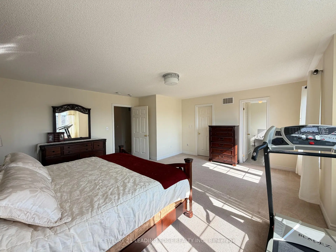
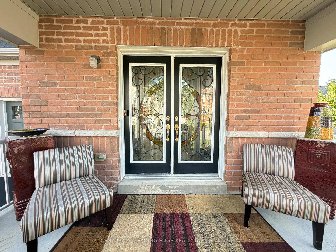
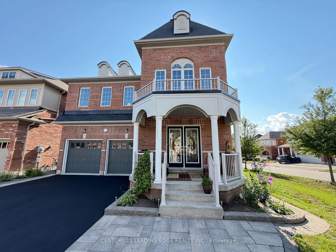
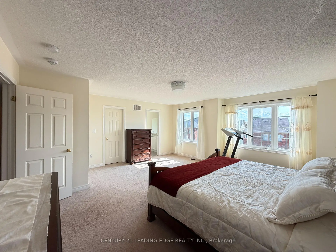
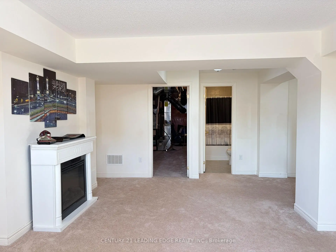
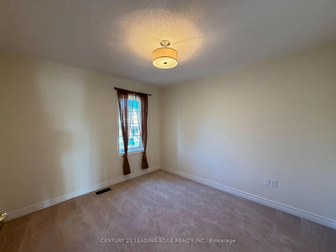
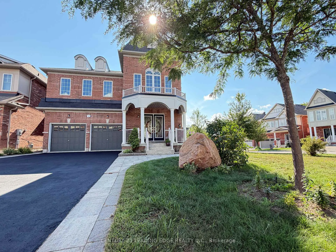
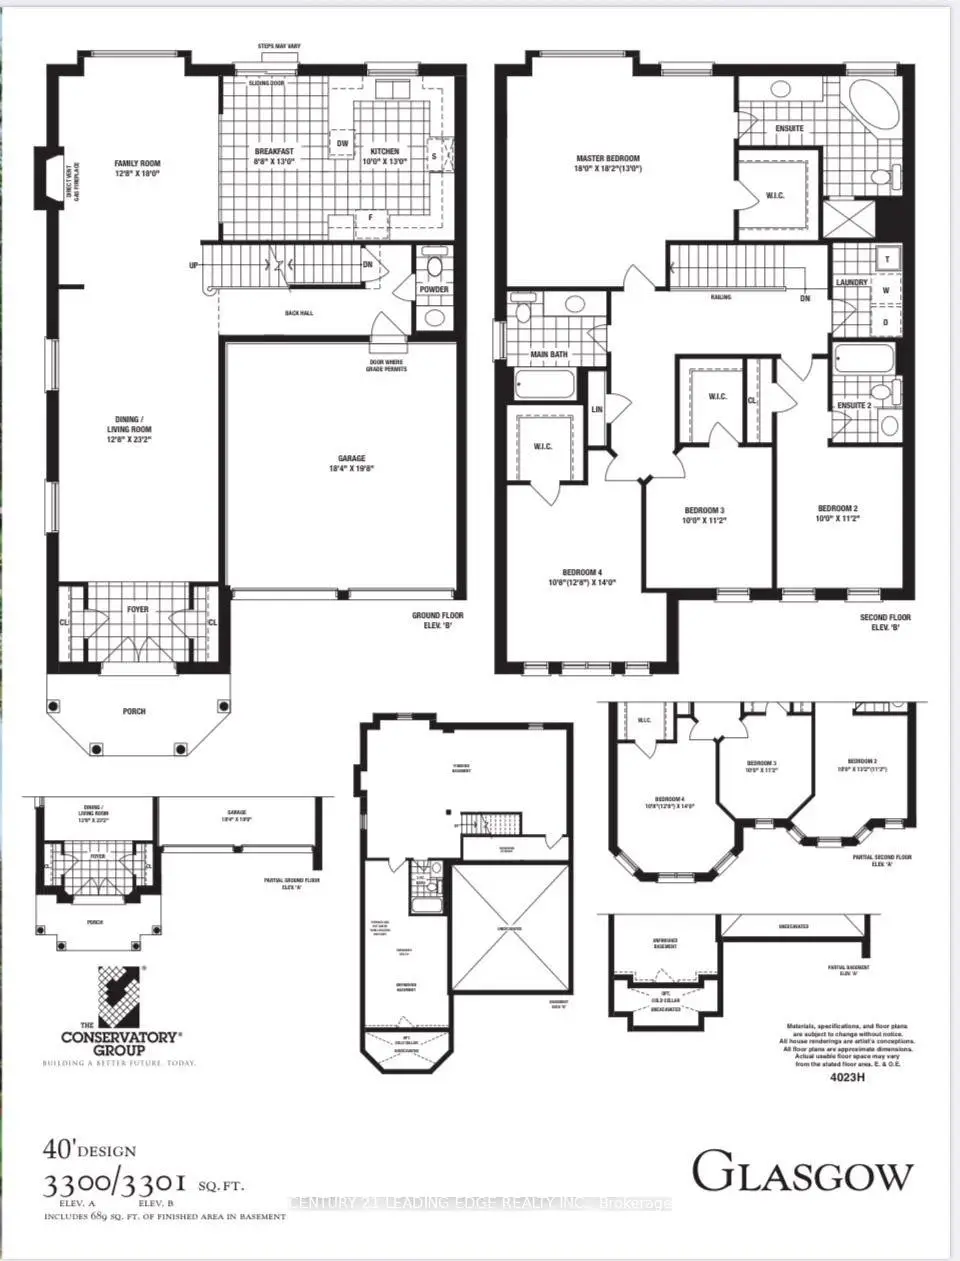
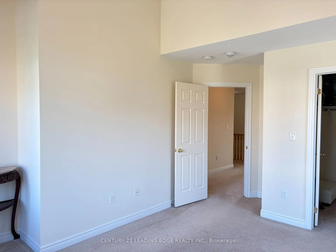
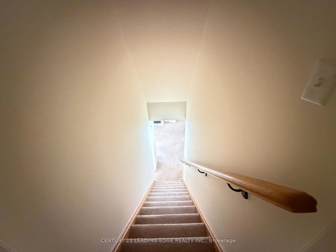
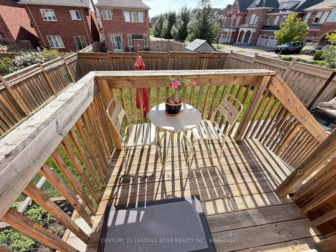
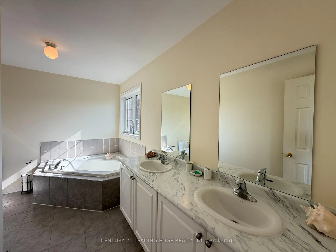
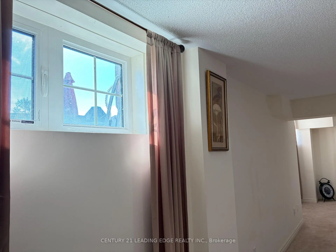
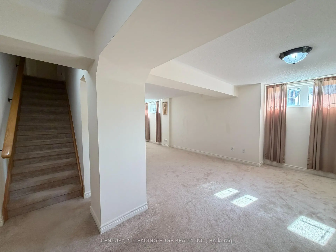
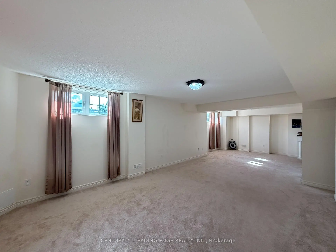
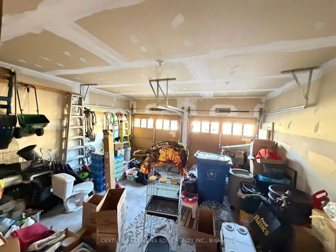
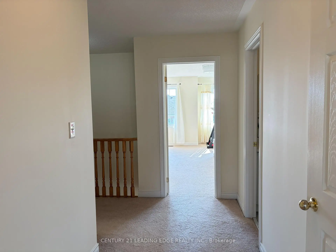
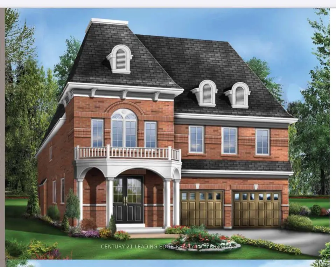
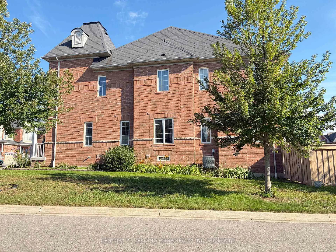
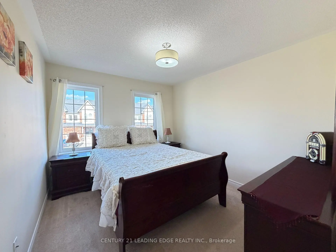
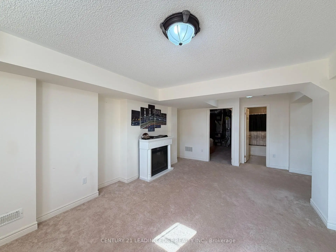
Offer Anytime, Move Anytime. Corner Lot Home with No side walk. Welcome to this well maintained largest models with 4+1 bedrooms, Freshly painted, move in ready, open concept floor plan with nice curb appel, freshly seeled double driveway and high ceilings. Situated on a premium extra-wide corner lot with a striking double-door entrance and over 3,300 sq.ft. of total living space.The main floor offers an inviting blend of elegance and functionality, featuring hardwood flooring, two front closets, a spacious family room with a gas fireplace, generous living and formal dining areas perfect for entertaining family and friends. Well-appointed kitchen features granite countertops and stainless-steel appliances, combining style with everyday practicality. Upstairs, the luxurious primary suite provides a private retreat with a spa-inspired 5-piece ensuite. An additional bedroom enjoys its own ensuite, while two further spacious bedrooms offer excellent closet space, including walk-in closets. A convenient second-floor laundry room adds to the home's thoughtful design & Convenience. The bright lower level with bigger windows provides exceptional versatility with a modern in-law suite, spacious living area, 4-piece bathroom, and dedicated gym space-ideal for extended family, guests, a home gym, or a private personal retreat. Space for adding a kitchen, laundry and separate entrance. Outside, the extra-wide fully fenced backyard and deck provide a wonderful setting for outdoor entertaining, relaxing, and enjoying family time. Located on sought-after School area, walk to 2 GO Stations, steps from Memorial Park, historic Main Street, the Leisure Centre, library, fitness facilities, pool, and Harry Bowes Public School, shops & services offering outstanding convenience & access to the community's most desirable amenities. A rare opportunity to own a spacious, versatile, and elegant home in a prime location-where comfort, functionality, and lifestyle come together beautifully.
主要特征
- 朝向: 后院朝西

- 睡房: 4

- 卫生间: 5

- 车库: 2

- 厨房: 1

重要信息
- 占地面接: 68.73 x 113.94 Feet

- 室内面积: 2500-3000

- 地税: $ 6902.00

- N13678396

- 地产公司: CENTURY 21 LEADING EDGE REALTY INC.
| 房间 | 尺寸(平方米) | 细节描述 | |
|---|---|---|---|
| 客厅 Rm | 68.03x3.90 | 硬木地板, 合并餐饮 |
|
| 家庭房 Rm | 5.49x3.86 | 硬木地板, 壁炉 |
|
| 早餐室 | 3.96x2.44 | 走出式甲板, 合并厨房 |
|
| 厨房 | 3.96x3.05 | 陶瓷地板, 大窗 |
|
| Primary B | 5.49x5.55 | , 5pcs卫生间套间 |
|
| 第二间卧室 | 3.41x3.05 | 4pcs卫生间套间, 智能衣橱 |
|
| 第三间卧室 | 3.41x3.05 | , 大窗 |
|
| 第四间卧室 | 4.27x3.29 | , |
|
| 娱乐室reatio | 9.20x3.35 | ||
| 书房 | 7.30x3.95 | ||
| 洗衣房 | 2.44x1.83 |
| 卫生间 | 卫浴件数 | 所在楼层 | |
|---|---|---|---|
| 1间 | 6件套 | Second |
|
| 1间 | 4件套 | Second |
|
| 1间 | 4件套 | Basement |
|
| 1间 | 2件套 | 主层 |
|
| 1间 | 4件套 | Second |
房屋简介
房屋位于10th Line & Main St.交界附近, 这间4房5卫双车库两层独立房户型朝西向. 14 Clarinet Ln拥有双停车位. 房屋及周边设施包括WaterHeater,In-LawSuite和AutoGarageDoorRemot等. 客厅 Rm, 家庭房 Rm, 早餐室和 厨房在主层.房屋市场分析
出售
出租
同类房屋价值较去年同期下降 4.7%。
租金水平较去年同期下降 10%。
近期同类房屋估值范围
$1,150,000 – $1,380,000
近期 6 个月租金范围
$3,500 – $3,650/月
这套房屋与同类房源相比如何
市场冷热度
卖方市场
强卖方卖方平衡买方强买方
当前同类房屋库存水平较有利于卖家。
典型成交时间
34 天
同类房屋目前约 34 天成交,较去年同期更慢。
价格水平
基本持平
当前叫价与同类房屋的估算价值基本持平。
社区概况
该物业所在社区为以自住为主的社区,住宅类型主要为独立屋。约有44%的居民拥有本科或以上学历,另有24%的居民拥有大专学历。当地几乎所有通勤居民都以驾车作为主要通勤方式。