Stouffville, Whitchurch-Stouffville, L4A 4W5
房屋信息
MLS房源英文原文
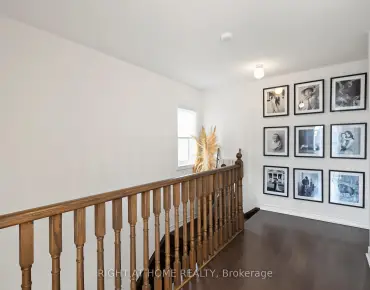
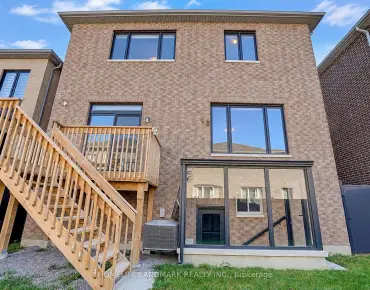
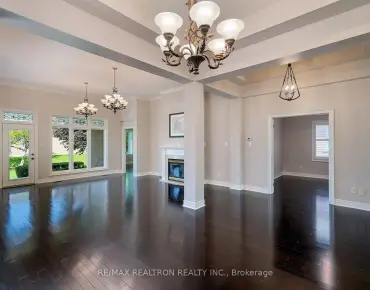
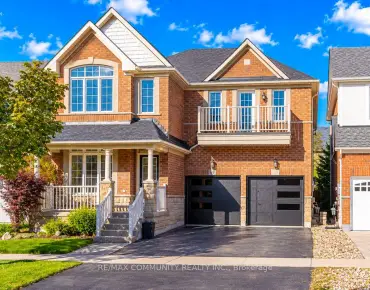
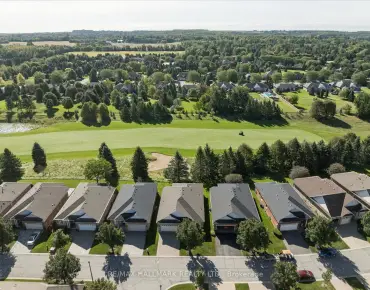
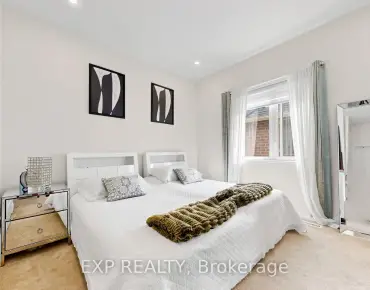
Welcome to this stunning, never-lived-in detached home in a highly sought-after neighbourhood, offering a 5 bedrooms plus den over 3,400 sq ft above grade, >1,000+ sq ft finished basement with a private separate entrance! Move-in ready and perfect for multigenerational living or rental income. The main floor features a spacious double-door office/library, ideal for working from home or converting it into a 6th bedroom as an in-law suite on ground level for easy access. Enjoy a bright and airy open-concept layout with smooth ceilings, pot lights, and carpet-free flooring throughout. Striking custom kitchen featuring upgraded tall cabinetry extended to 9' ceilings, a sleek glass showcase display with integrated spotlighting, and a statement stone-built oversized island-perfectly blending luxury, function, and modern design. Upstairs includes 4 generously sized bedrooms, 3 ensuites (including a Jack-and-Jill layout), and a primary bedroom featuring a grand double-door entrance, an extra large walk-in closet, a spacious retreat room. Features include an upgraded frameless glass shower door, a standalone bathtub, and LED mirrors with sensor. Finished basement showcasing exceptional workmanship, featuring one bedroom with a window and closet, a full kitchen (appliances not included), extra-large living and dining area, a full bath with shower, private laundry, smooth high ceilings, ideal for guests or as an additional income stream. 200-amp electrical service in place-more than sufficient to install an EV charging station for convenient at-home charging. Enjoy a fenced backyard that backs directly onto a serene park, providing privacy, green views, and natural light all day long. Minutes to HWY 48, 404, 407, Stouffville GO, top-rated schools, membership golf clubs, and all major amenities. Priced for exceptional value on a premium lot, this is a rarely offered opportunity not to be missed! Show with A++ to help end users envision their future home
主要特征
- 朝向: 后院朝北

- 睡房: 5

- 卫生间: 5

- 车库: 2

- 厨房: 1

重要信息
- 占地面接: 40.03 x 96.00 Feet

- 室内面积: 3000-3500

- 地税: $ 8221.23

- N12710932

- 地产公司: KW Living Realty
| 房间 | 尺寸(平方米) | 细节描述 | |
|---|---|---|---|
| 客厅 Rm | 5.18x12.71 | 大窗, 开放式概念, 合并餐饮 |
|
| 晚餐室 Rm | 5.18x12.71 | 硬木地板, 顶灯, 合并客厅 |
|
| 厨房 | 2.74x4.88 | 不锈钢电器, 中心岛, 石英台面 |
|
| 早餐室 | 2.74x5.49 | 大窗, 瓷砖地板, 走出式后院 |
|
| 家庭房 Rm | 3.66x5.49 | 大窗, 煤气壁炉, 硬木地板 |
|
| 图书馆 | 3.78x3.35 | 大窗, , 双门 |
|
| Primary B | 3.51x5.49 | , |
|
| 第二间卧室 | 3.66x3.66 | 窗户, 壁橱 |
|
| 第三间卧室 | 3.51x3.66 | 窗户, 双壁橱 |
|
| 第四间卧室 | 3.53x3.66 | 窗户, 4pcs卫生间套间, 硬木地板 |
|
| 客厅 Rm | 3.66x5.49 | 窗户, 合并餐饮, 硬木地板 |
|
| 晚餐室 Rm | 3.66x5.49 | 开放式概念, 合并客厅, 硬木地板 |
| 卫生间 | 卫浴件数 | 所在楼层 | |
|---|---|---|---|
| 1间 | 5件套 | Second |
|
| 2间 | 4件套 | Second |
|
| 1间 | 2件套 | 主层 |
|
| 1间 | 3件套 | Basement |
房屋简介
房屋位于Tenth Line Reesor Rd & Main St交界附近, 这间5房5卫双车库两层独立房户型朝北向. 136 Wesmina Ave拥有双连接式停车位. 房屋及周边设施包括In-LawSuite,Storage和CarpetFree等. 客厅 Rm, 晚餐室 Rm, 厨房, 早餐室, 家庭房 Rm和 图书馆在主层.房屋市场分析
出售
出租
同类房屋价值较去年同期下降 3.2%。
租金水平与去年同期相比整体保持相对稳定。
近期同类房屋估值范围
$1,320,000 – $1,540,000
近期 6 个月租金范围
$4,000 – $4,550/月
这套房屋与同类房源相比如何
市场冷热度
卖方市场
强卖方卖方平衡买方强买方
当前同类房屋库存水平较有利于卖家。
典型成交时间
43 天
同类房屋目前约 43 天成交,较去年同期更慢。
价格水平
高 24.7%
当前叫价高于同类房屋的估算价值。
社区概况
该物业所在社区为以自住为主的社区,住宅类型主要为独立屋。约有53%的居民拥有本科或以上学历,另有12%的居民拥有大专学历。当地绝大多数通勤居民主要驾车出行。