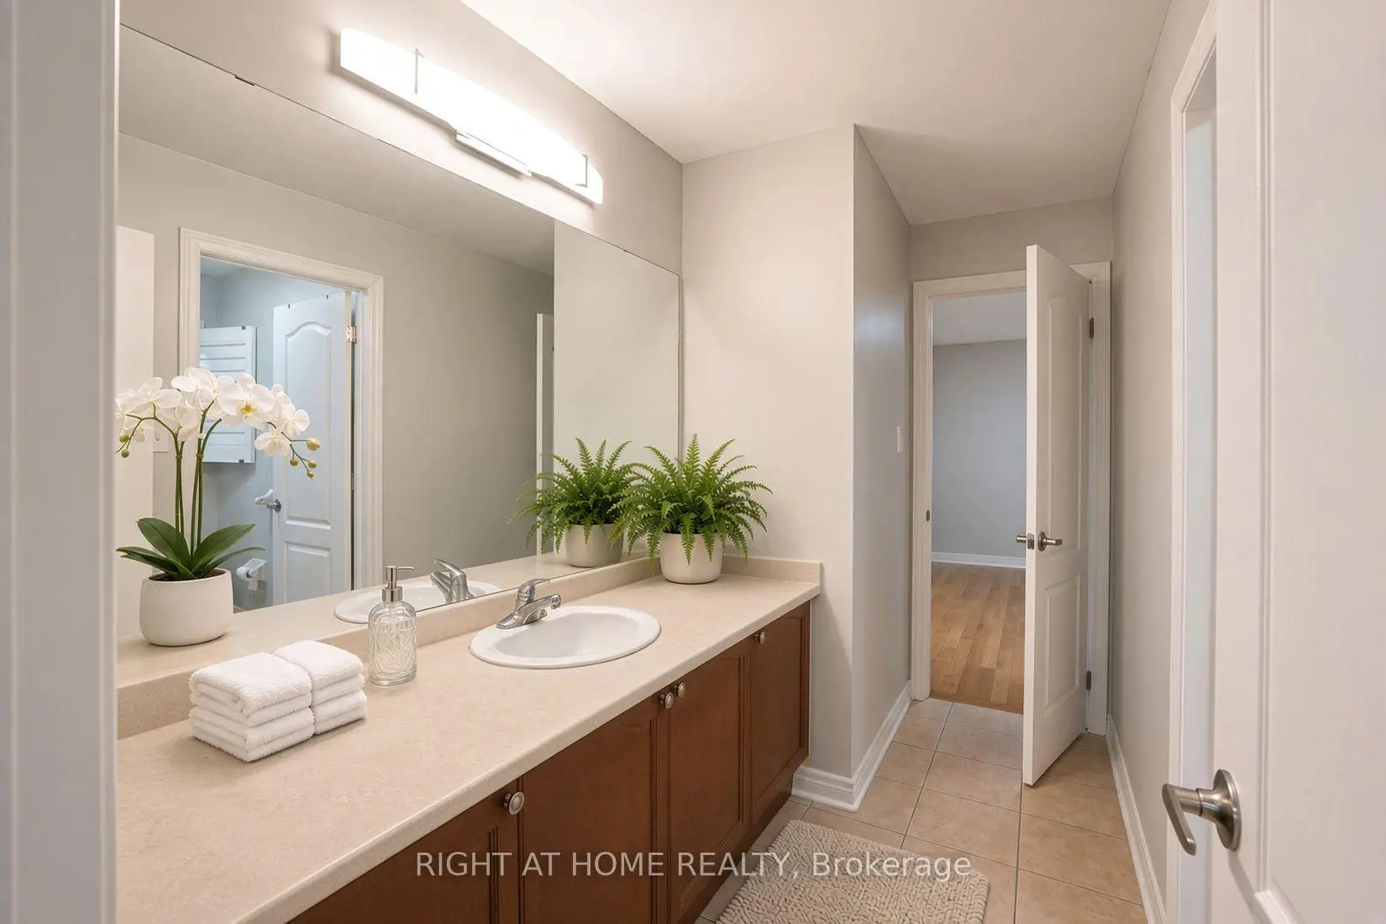
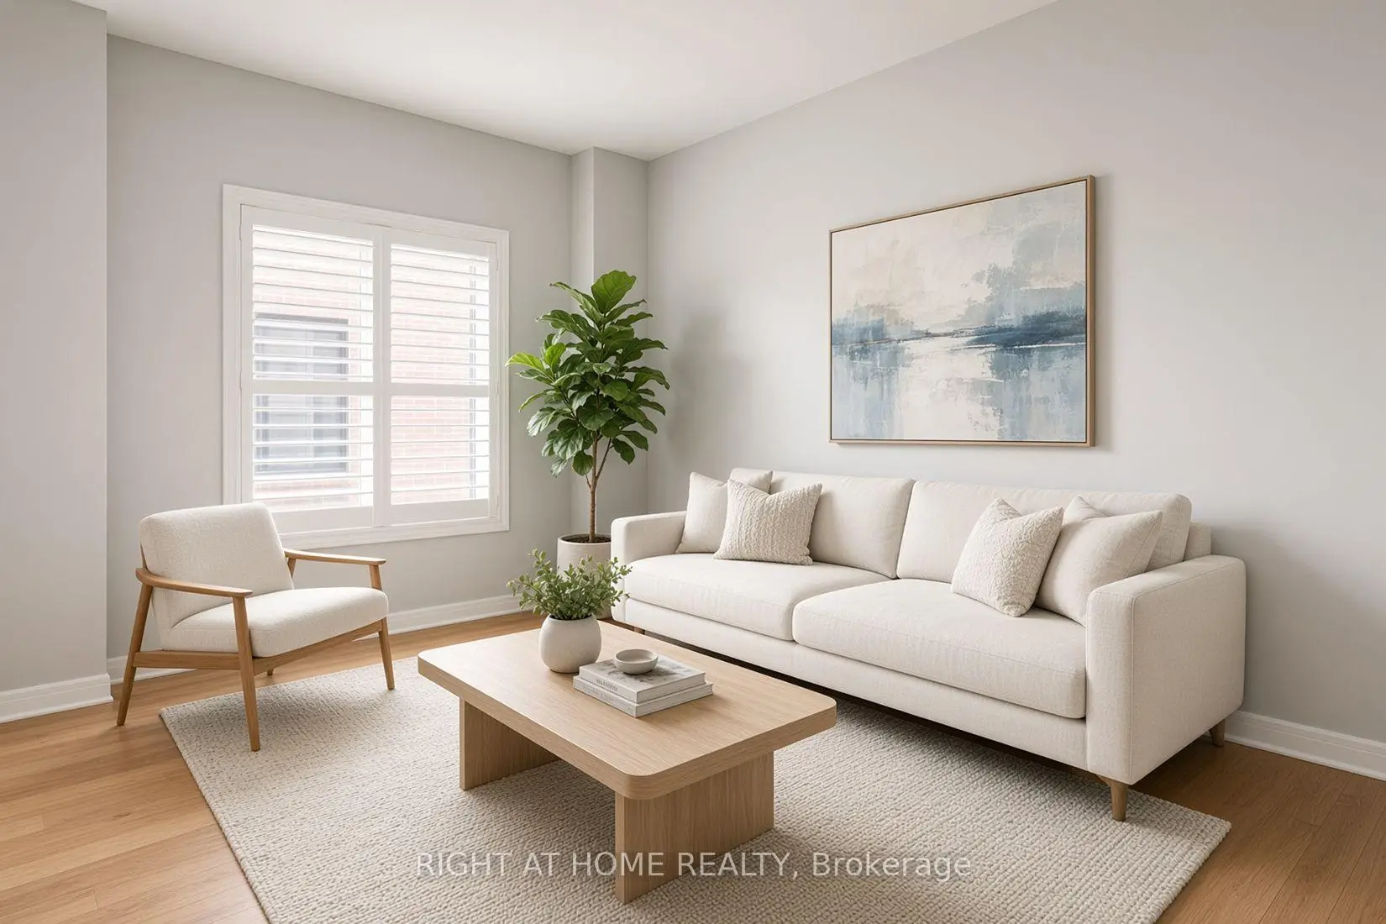
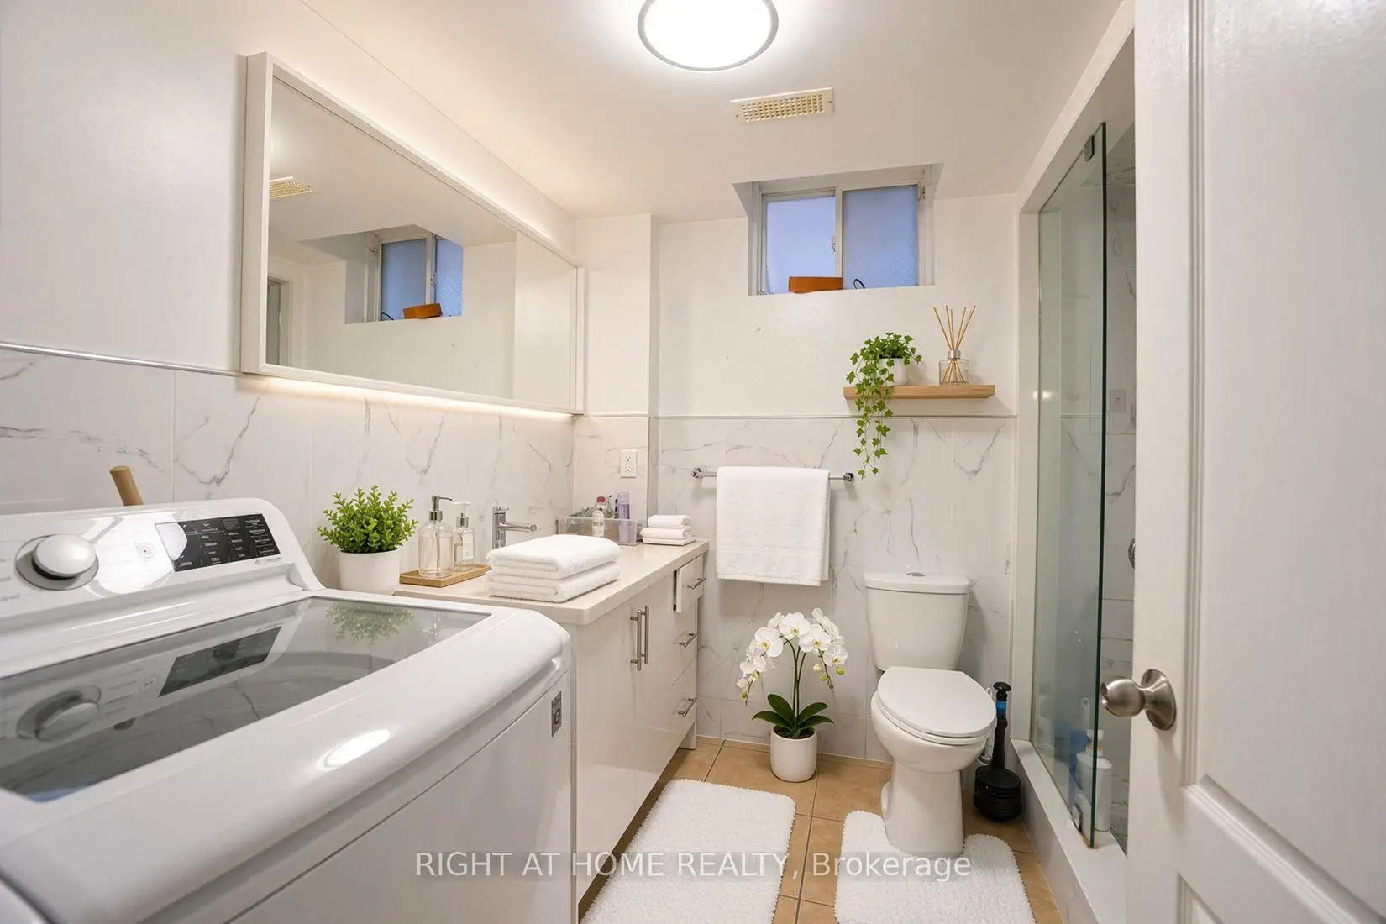

房屋信息
MLS房源英文原文
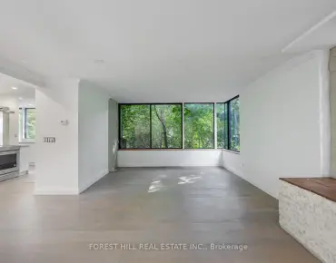
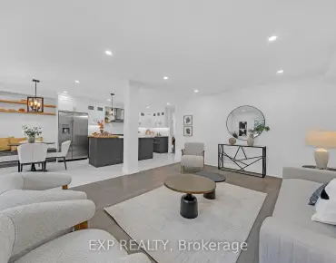
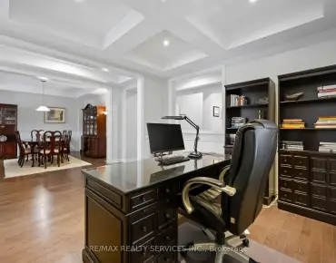
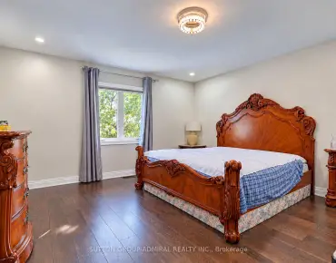
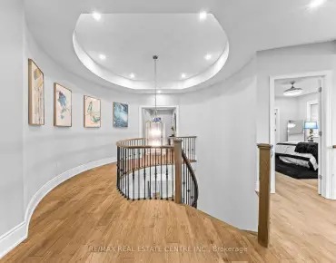
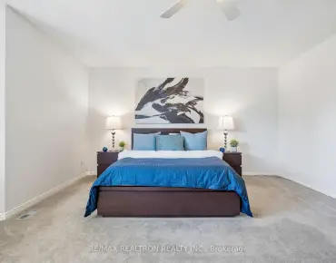
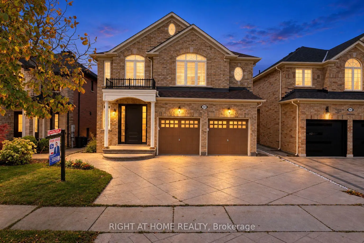
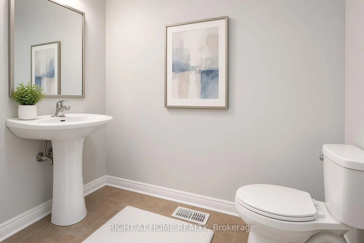
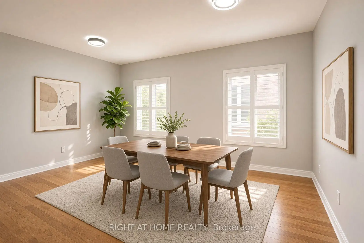
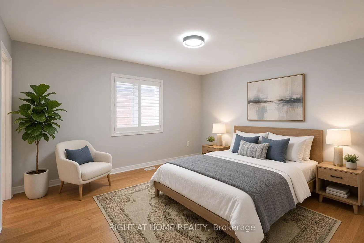
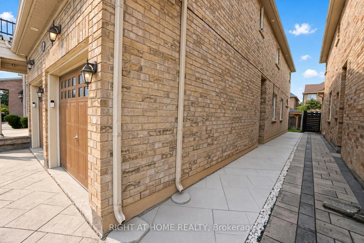
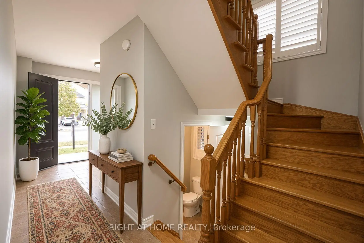
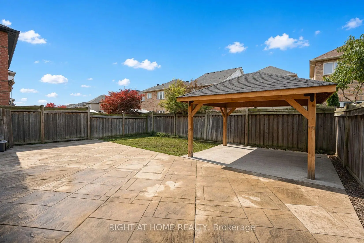
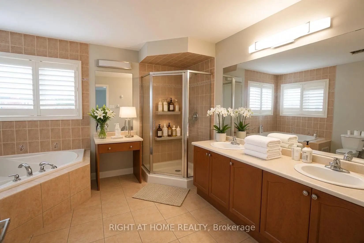
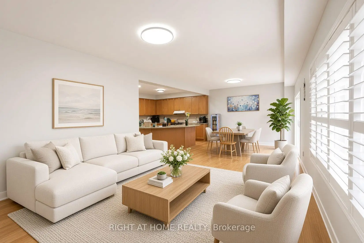
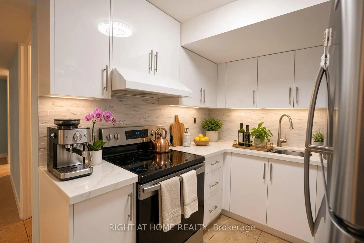
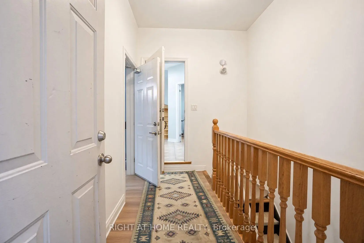
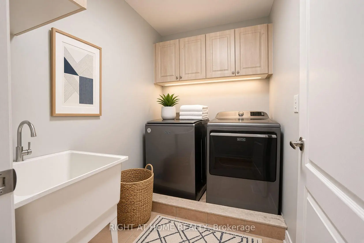
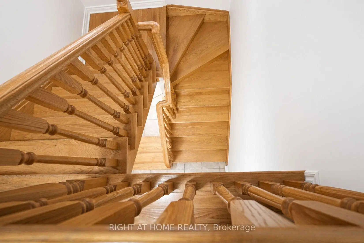
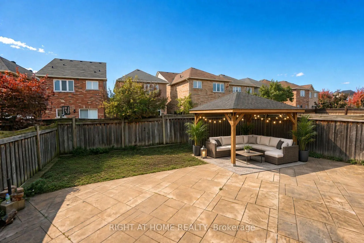
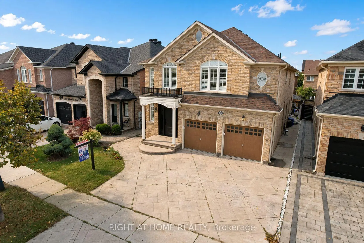
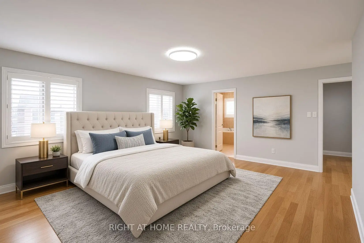
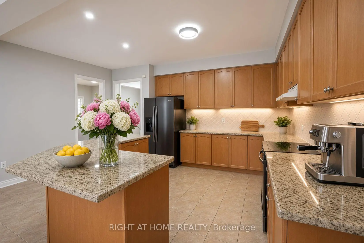
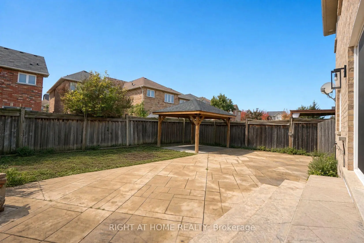
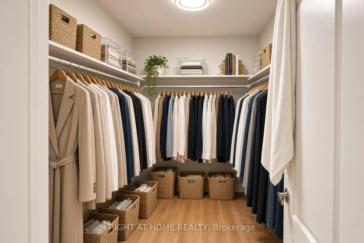
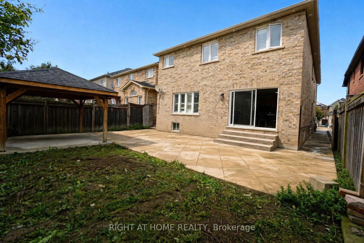
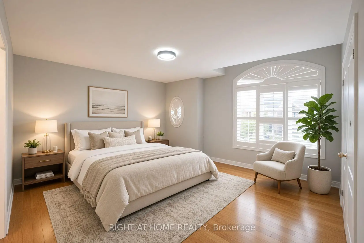
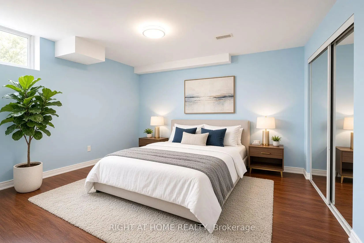
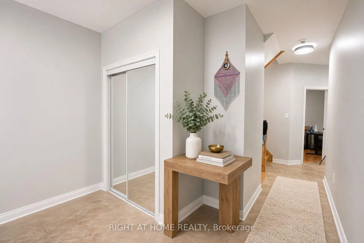
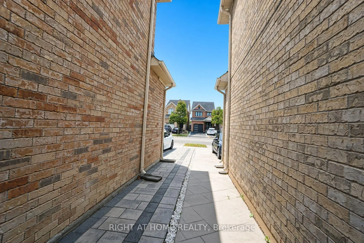
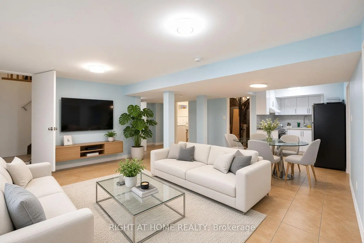
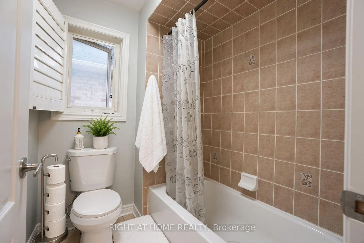
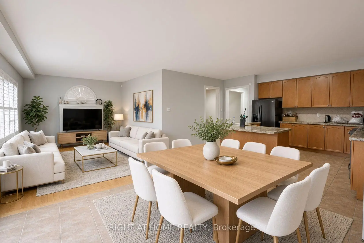
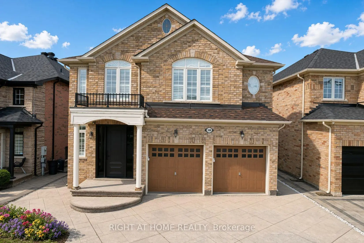
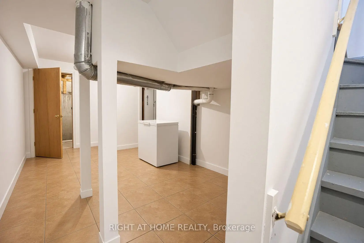
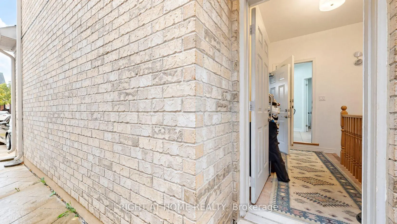
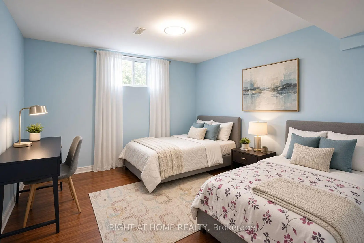
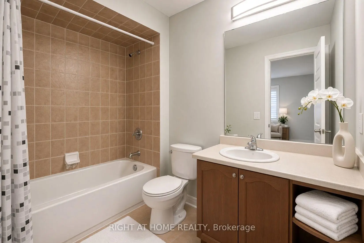
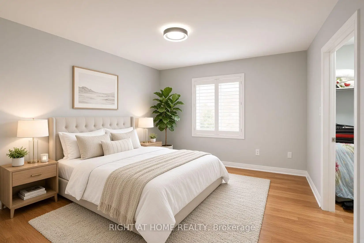
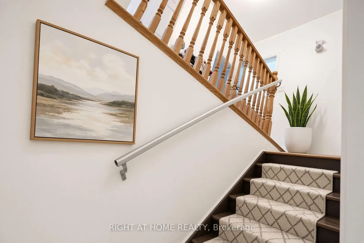
Welcome to 388 Vellore Park Avenue in Vaughan's sought-after Vellore Village community! Offering approximately 3,274 sq. ft. above grade, plus a 1298 sq.ft of finished basement, this spacious detached home provides room for everyday family life, entertaining and working from home. The main floor features separate living and family rooms, a cozy fireplace, a private office, and a generous kitchen with extensive cabinetry and a peninsula overlooking the dining area. A walkout leads to the rear patio and fenced backyard with a covered pavilion, perfect for outdoor gatherings. Upstairs, four generously sized bedrooms offer comfort and privacy. The expansive primary retreat features a walk-in closet and a five-piece ensuite with double sinks, a corner tub and a separate shower. A second bedroom enjoys its own four-piece ensuite and walk-in closet, while the third and fourth bedrooms share a convenient Jack-and-Jill bathroom. Upper-floor laundry and an open den complete this thoughtfully designed level. The finished basement features a separate side entrance, two bedrooms, a compact kitchen, living and dining areas, and a bathroom, offering added privacy and flexibility for extended family. An attached double garage adds everyday convenience. Enjoy a well-connected location close to schools, parks, restaurants and everyday shopping, with convenient access to Highway 400, Vaughan Mills and Cortellucci Vaughan Hospital-a welcoming place to call home!Photo disclosure: Some photographs have been digitally decluttered, virtually staged or enhanced using AI. Furnishings and décor shown may differ from the property's current presentation.
查看中文翻译(机器翻译,仅供参考)
欢迎来到沃恩的388 Vellore公园大道寻找Vellore村社区!这个宽敞的离散之家提供大约74平方英尺的上等用地,加上1298平方英尺的已完工地下室,为日常生活、娱乐和在家工作提供了空间。主楼地上分出生活与家庭房间,舒适的壁炉,私人办公室,以及宽敞的厨房,有宽敞的柜子和俯瞰餐厅的半岛.一个走道通向后院和有被子的后院,并有被子的花亭,适合户外聚会.在楼上,四间宽敞的卧室提供舒适和隐私。宽放的主后退场有走入的衣柜和五相接合的后起相接相接相第二间卧室享受自有的四件后置和走入的衣柜,而第三和第四间卧室共用一个方便的杰K和杰尔浴室.上层的洗衣房和一个开口的地穴完成这个精心设计的等级.完整的地下室设有单独的侧出入口,两个卧室,一个紧凑的厨房,生活和餐饮区,以及一个浴室,为大家庭提供了更多的隐私和灵活性.一个附属的双车库增加了日常的便利.享受与学校,公园,餐馆和日常购物相接的好位置,方便地进入400号高速公路,沃恩米尔斯和K特鲁奇·沃恩医院——一个欢迎回家的地方!照片披露:一些相片已经通过数字解析,几乎是用aI来制作或增强.显示的装修和装饰可能不同于当前财产的显示方式。
主要特征
- 朝向: 后院朝东

- 睡房: 4

- 卫生间: 5

- 车库: 2

- 厨房: 1

重要信息
- 占地面接: 39.54 x 112.02 Feet

- 室内面积: 3000-3500

- 地税: $ 7597.06

- N14100686

- 地产公司: RIGHT AT HOME REALTY
| 房间 | 尺寸(平方米) | 细节描述 | |
|---|---|---|---|
| 客厅 Rm | 5.32x3.74 | 硬木地板, , 窗户 |
|
| 家庭房 Rm | 5.54x4.04 | 硬木地板, 煤气壁炉, 大窗 |
|
| 晚餐室 Rm | 4.18x3.57 | 合并厨房, 陶瓷地板, 走出式天台 |
|
| 厨房 | 5.22x3.83 | 合并餐饮, 中心岛, 开放式概念 |
|
| 办公室 | 3.69x3.00 | 硬木地板, 法式门, 窗户 |
|
| Primary B | 7.10x5.63 | 双门, 5pcs卫生间套间, |
|
| 第二间卧室 | 4.49x3.56 | 4pcs卫生间套间, , 硬木地板 |
|
| 第三间卧室 | 3.98x3.52 | 4pcs卫生间套间, , 硬木地板 |
|
| 第四间卧室 | 4.75x4.22 | 半套卫生间, 壁橱, 硬木地板 |
|
| 书房 | 3.44x2.15 | 硬木地板, 窗户, 合并洗衣房 |
|
| 卧室 | 4.00x3.88 | 复合地板, 壁橱, 窗户 |
|
| 第二间卧室 | 3.88x3.88 | 复合地板, 壁橱, 窗户 |
| 卫生间 | 卫浴件数 | 所在楼层 | |
|---|---|---|---|
| 1间 | 2件套 | 主层 |
|
| 1间 | 5件套 | 上层 |
|
| 2间 | 4件套 | 上层 |
|
| 1间 | 4件套 | Basement |
房屋简介
房屋位于Major Mackenzie & Weston交界附近, 这间4房5卫双车库两层独立房户型朝东向. 388 Vellore Park Ave拥有双停车位. 房屋及周边设施包括WaterHeaterOwned,In-LawSuite,OnDemandWaterHeater,CentralVacuum和CarpetFree等. 客厅 Rm, 家庭房 Rm, 晚餐室 Rm, 厨房和 办公室在主层; Primary B, 第二间卧室, 第三间卧室, 第四间卧室和 书房在楼上.房屋市场分析
出售
出租
同类房屋价值较去年同期下降 13%。
租金水平与去年同期相比整体保持相对稳定。
近期同类房屋估值范围
$1,560,000 – $1,820,000
近期 6 个月租金范围
$4,900 – $5,150/月
这套房屋与同类房源相比如何
市场冷热度
强买方市场
强卖方卖方平衡买方强买方
同类房屋库存较高,市场明显有利于买家。
典型成交时间
33 天
同类房屋目前约 33 天成交,较去年同期更慢。
价格水平
低 11.3%
当前叫价低于同类房屋的估算价值。
社区概况
该物业所在社区为以自住为主的社区,住宅类型包括独立屋、镇屋。约有48%的居民拥有本科或以上学历,另有22%的居民拥有大专学历。当地绝大多数通勤居民主要驾车出行。
学校信息
小学
-
-
-
天主教天才项目学校
在 3022学校里排名 299 (分数: 8.1)距离学校5.0公里 (开车大约15分钟) -
中学
-
对口学区学校排名: 6/746 (分数: 9.6) 5年平均分: 5/746 (分数: 9.0)距离学校1.4公里 (走路大约25分钟)
-
法语沉浸课程学校
排名: 219/746 (分数: 7.0) 5年平均分: 257/746 (分数: 6.6)距离学校8.6公里 (开车大约26分钟) -
艺术特色学校
排名: 100/746 (分数: 7.9) 5年平均分: 60/746 (分数: 7.9)距离学校9.5公里 (开车大约29分钟) -
对口学区学校 IB课程
排名: 89/746 (分数: 8.0) 5年平均分: 109/746 (分数: 7.5)距离学校3.0公里 (开车大约9分钟) -
天主教对口学区学校
排名: 313/746 (分数: 6.4) 5年平均分: 359/746 (分数: 6.0)距离学校2.2公里 (开车大约7分钟) -
天主教AP课程学校
排名: 205/746 (分数: 7.1) 5年平均分: 228/746 (分数: 6.8)距离学校6.4公里 (开车大约19分钟) -
排名: 205/746 (分数: 7.1) 5年平均分: 228/746 (分数: 6.8)距离学校6.4公里 (开车大约19分钟)