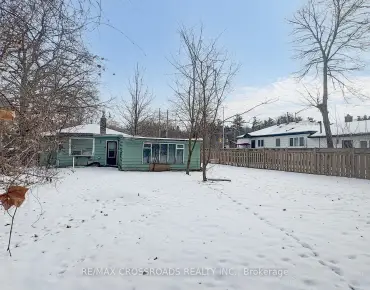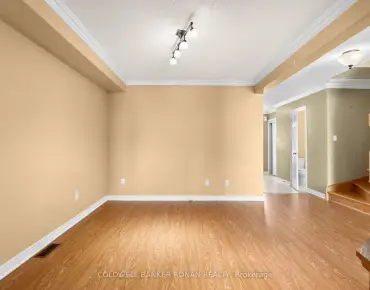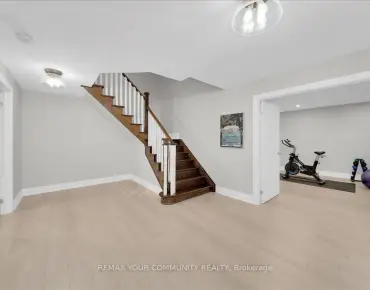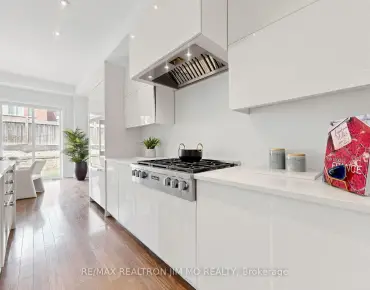
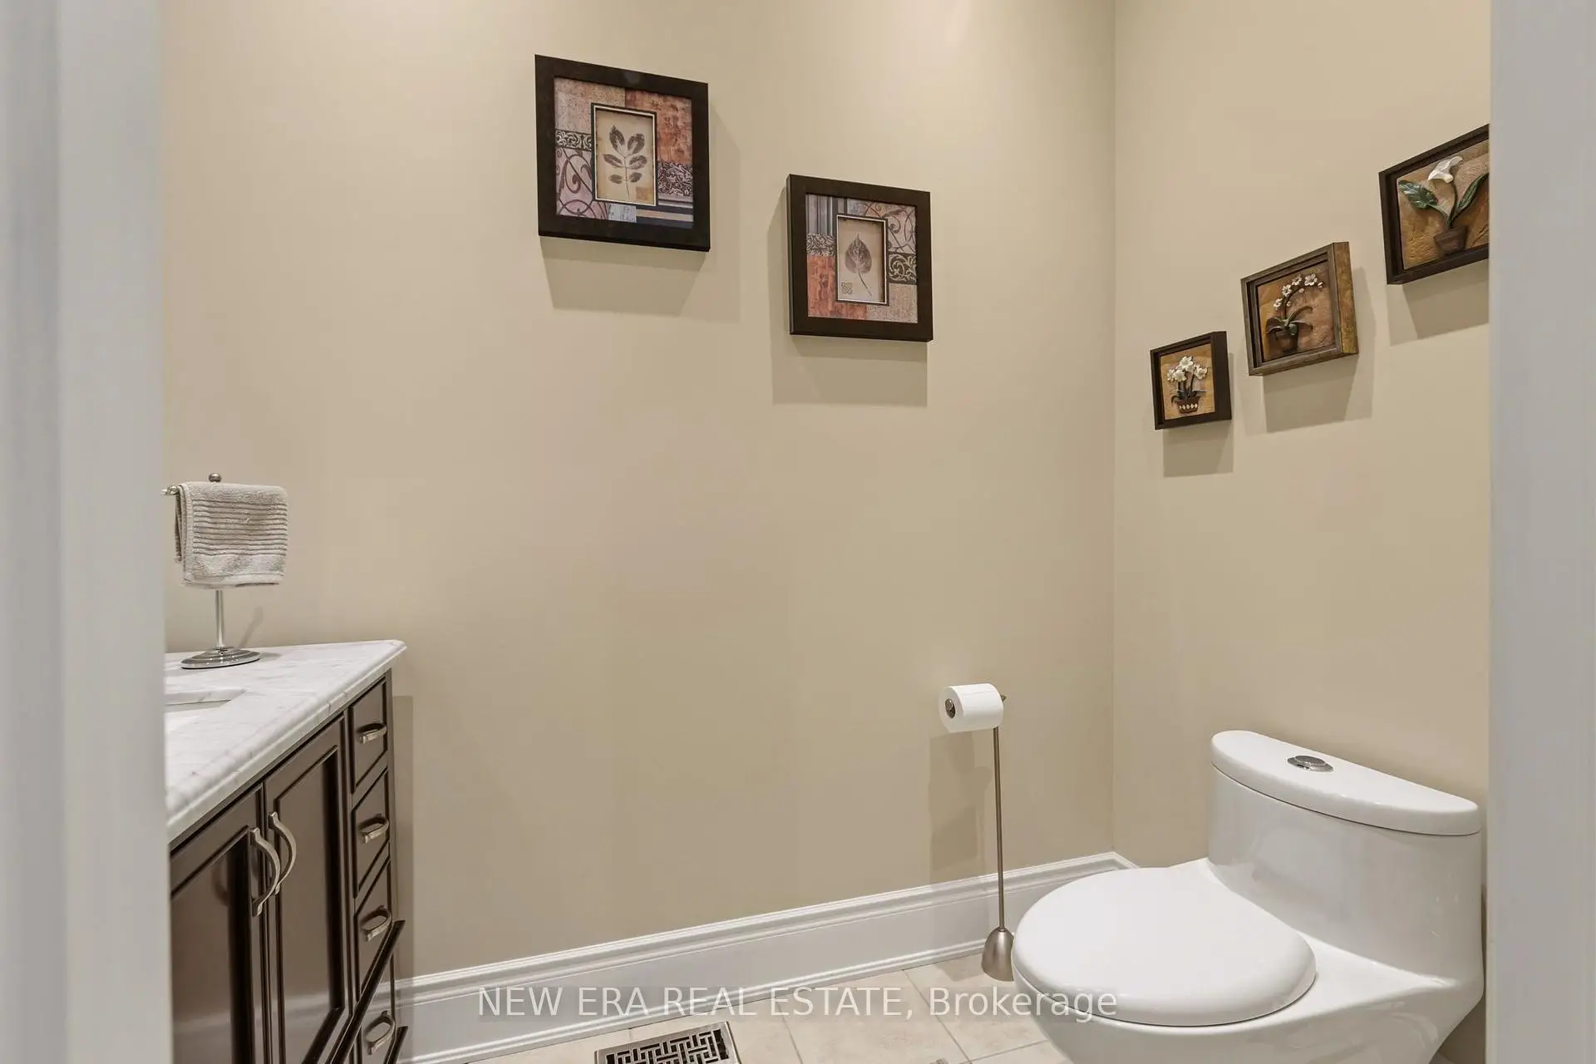
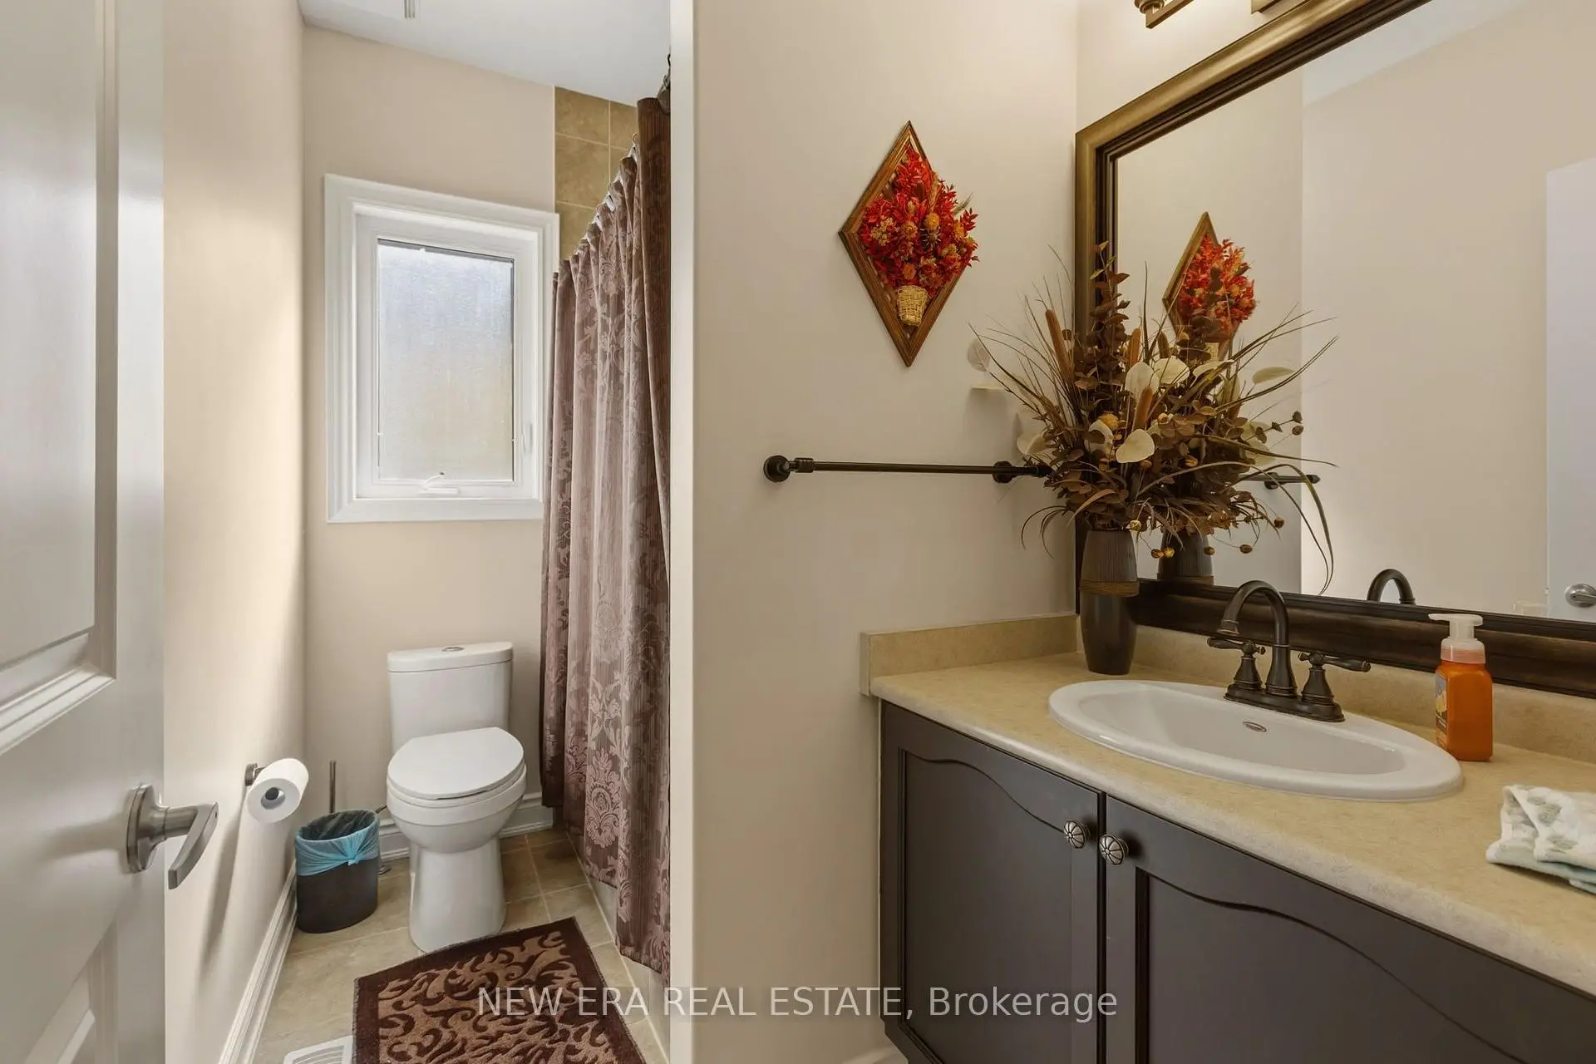

房屋信息
MLS房源英文原文
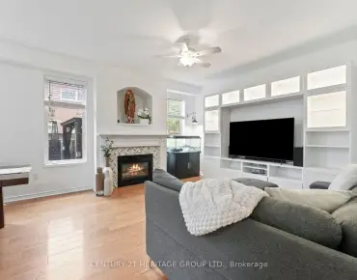
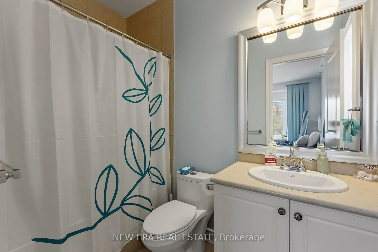
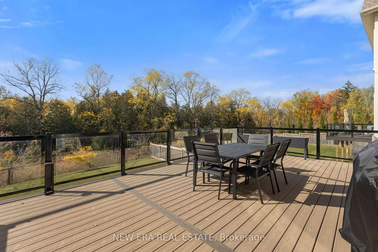
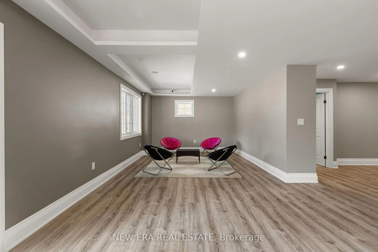
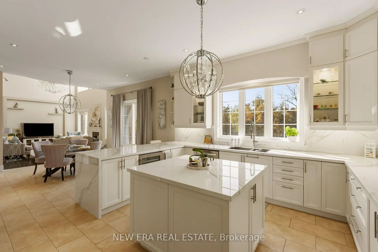
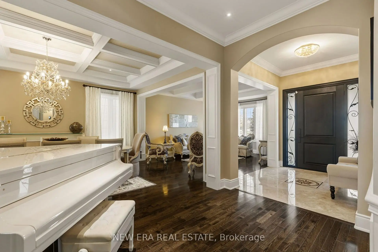
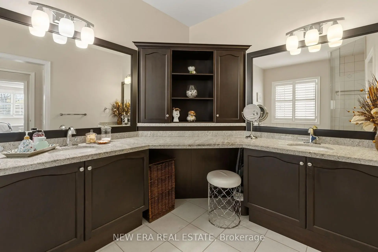
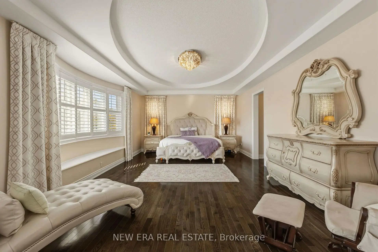
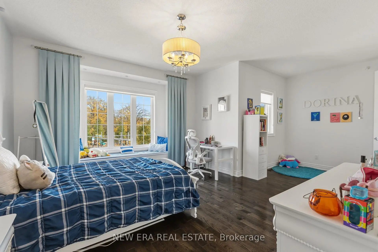
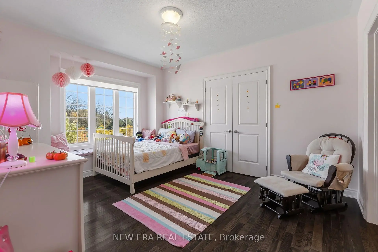
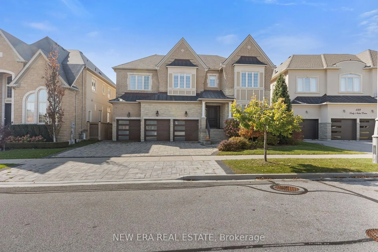
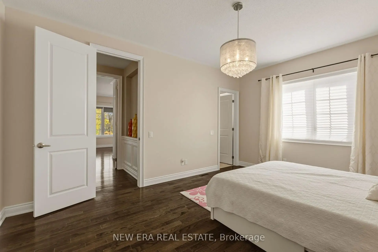
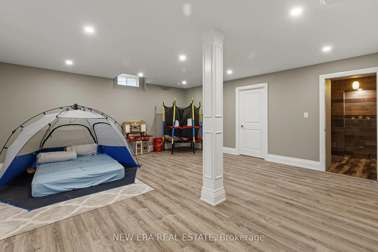
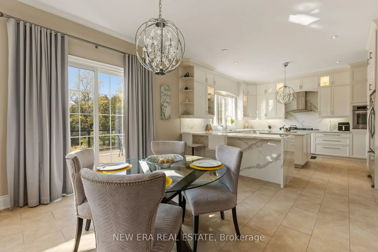
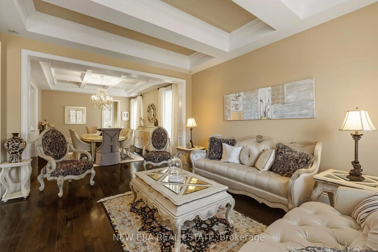
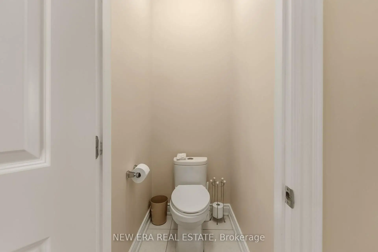
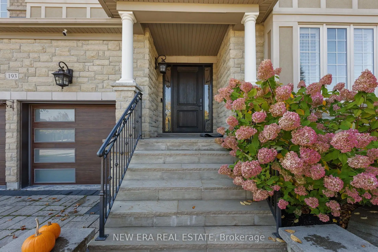
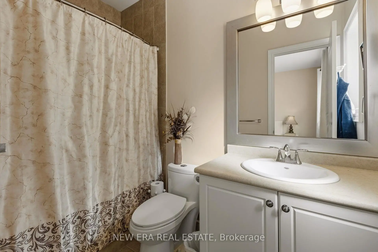
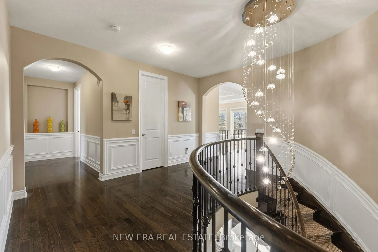
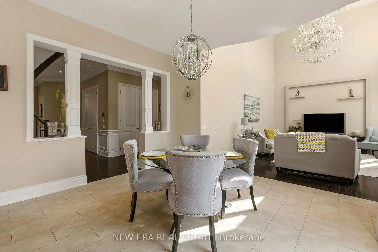
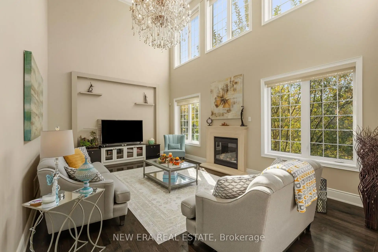
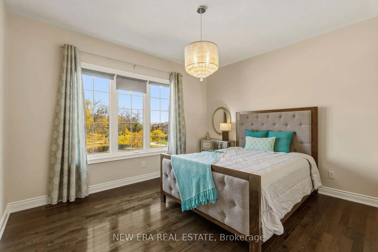
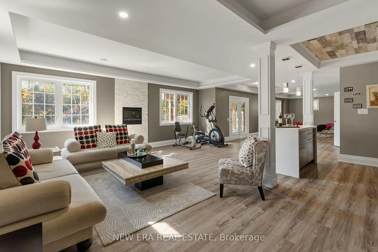
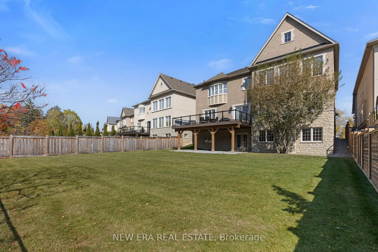
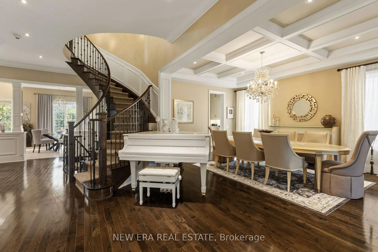
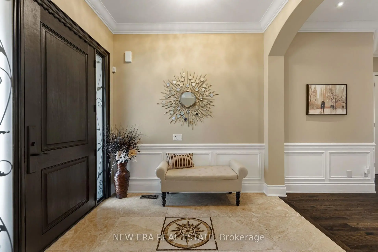
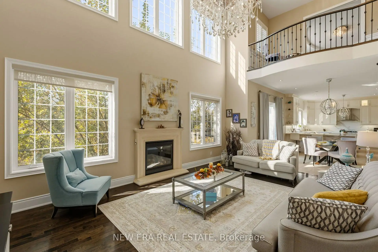
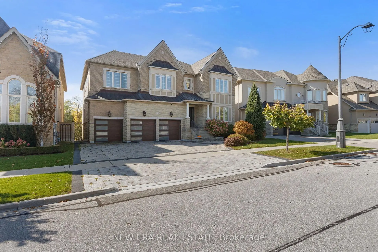
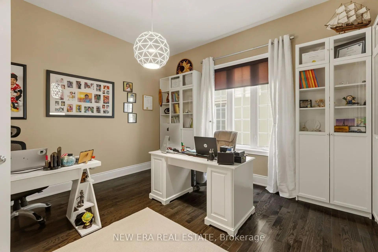
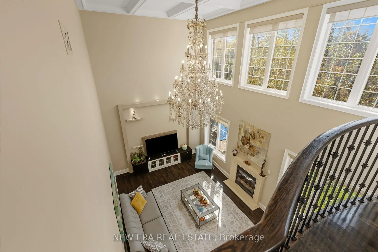
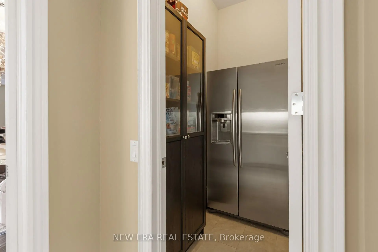
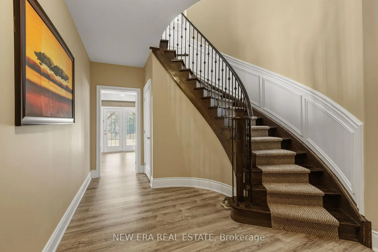
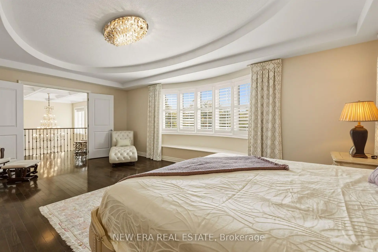
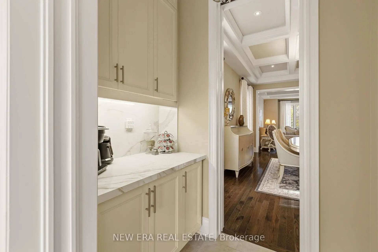
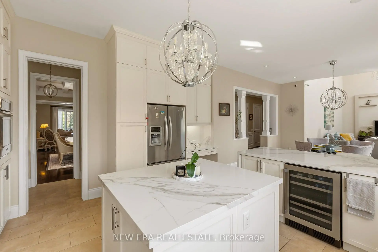
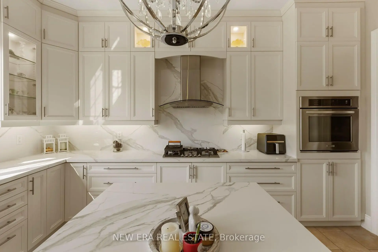
Set on a private ravine lot on a coveted court, this exceptional residence presents over 5,000sq. ft. of refined living space, complemented by an additional 2,500 sq. ft. of above-grade basement living space. Conceived for elevated design and effortless family living, the home reflects over $450K in upgrades and renovations, per seller. The main level is distinguished by soaring 10-ft. smooth ceilings, hardwood floors, and classically appointed formal living and dining rooms enhanced by coffered ceilings, crown mouldings, and considered architectural detail. At its centre, the custom chef-inspired kitchen serves as a focal point, offering extended cabinetry and a generous breakfast-bar island tailored for gathering. An adjacent sun-filled breakfast area opens to the deck, establishing a seamless dialogue between indoor and outdoor living. The adjoining family room provides a warm yet sophisticated retreat, anchored by a gas fireplace, dramatic 20-ft. ceilings, and an abundance of natural light. A private executive office, enclosed by double glass French doors, completes the main level. Upstairs, 9-ft. ceilings frame five generously proportioned bedrooms, each with its own ensuite. The primary retreat is appointed with a custom walk-in closet and a spa-inspired ensuite featuring a freestanding tub, expansive frameless glass shower, and double vanity. Moments from Herbert H. Carnegie Public School, parks, playgrounds and scenic trails, with convenient access to shopping, dining and community amenities.
查看中文翻译(机器翻译,仅供参考)
在一个贪婪的宫廷里建起一个私人的地道这间特别的住所超过5000平方英尺 ft.精密生活空间,辅以额外00平方英尺的上等地下室生活空间。由于设计水平提高,家庭生活不费力,因此每家销售商在升级和翻新方面都超过450 000加元。主平面以飞快的10英尺平滑的天花板,硬木地板,以及被收缩的天花板,花冠模具所增强的古典指定的正式生活和餐厅为特色,并被认为是建筑细节.在其中心,定制厨师启发的厨房充当了协调中心,提供扩大的柜子和一个适合集会的慷慨早餐会岛。相邻的充满阳光的早餐区向甲板开放,在室内和室外生活之间建立了无缝的对话.相邻的家庭房间提供温暖而精密的后退,由一气壁炉锚起,有戏剧性的20英尺天花板,并有大量的自然光.由法国双玻璃门封闭的私人执行办公室完成主关.楼上9英尺高的天花板布置了五间宽敞的卧室,每间都有自己的后置物.主要务虚会由定制的走入衣柜和以独立浴缸为特色的温泉启发式接踵而来,宽放无框玻璃淋浴,并有双重洗手台.来自赫伯特·H·卡内基公立学校、公园、游乐场和风景小道的瞬间,可以方便地进入购物、餐饮和社区便利设施
主要特征
- 朝向: 后院朝西

- 睡房: 5

- 卫生间: 7

- 车库: 3

- 厨房: 1

重要信息
- 占地面接: 60.00 x 153.90 Feet

- 室内面积: 5000 +

- 地税: $ 13555.00

- N14095430

- 地产公司: NEW ERA REAL ESTATE
| 房间 | 尺寸(平方米) | 细节描述 | |
|---|---|---|---|
| 客厅 Rm | 5.19x4.06 | 硬木地板, |
|
| 晚餐室 Rm | 5.28x4.44 | 硬木地板, |
|
| 厨房 | 4.56x4.34 | , 中心岛 |
|
| 早餐室 | 4.15x4.14 | 走出式甲板 |
|
| 家庭房 Rm | 6.44x4.25 | 硬木地板, 壁炉 |
|
| 办公室 | 4.10x4.00 | 硬木地板 |
|
| Primary B | 5.74x4.00 | 硬木地板, 5pcs卫生间套间, |
|
| 第二间卧室 | 6.47x4.39 | 硬木地板, 4pcs卫生间套间, |
|
| 第三间卧室 | 4.42x3.57 | 硬木地板, 4pcs卫生间套间, |
|
| 第四间卧室 | 4.00x3.36 | 硬木地板, 4pcs卫生间套间, |
|
| 第五间卧室 | 4.88x3.73 | 硬木地板, 4pcs卫生间套间, |
|
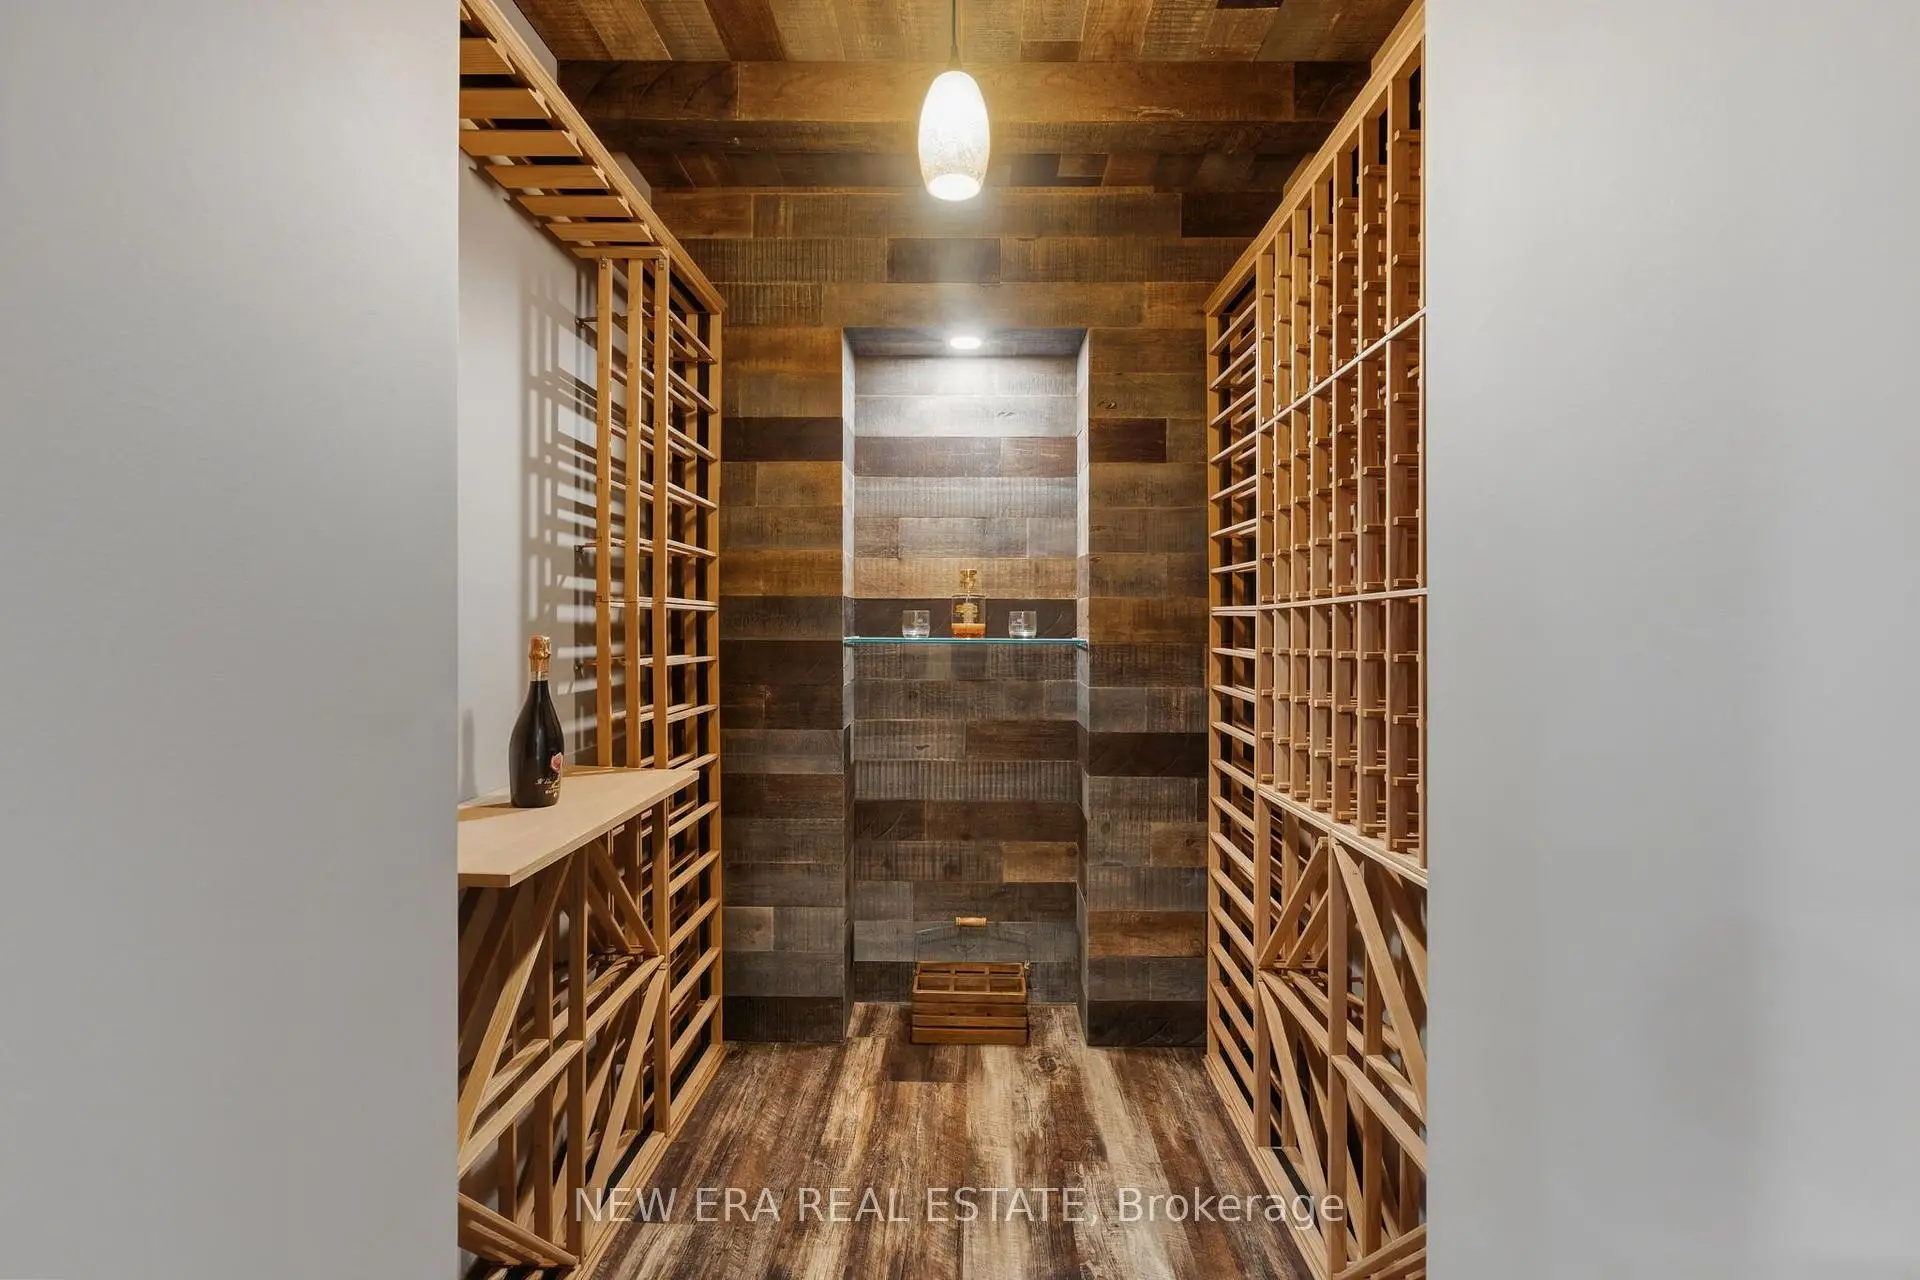
| 家庭房 Rm | 14.93x7.31 | 走出式后院, 吧台, 壁炉 |
| 卫生间 | 卫浴件数 | 所在楼层 | |
|---|---|---|---|
| 1间 | 2件套 | 主层 |
|
| 4间 | 4件套 | Second |
|
| 1间 | 5件套 | Second |
|
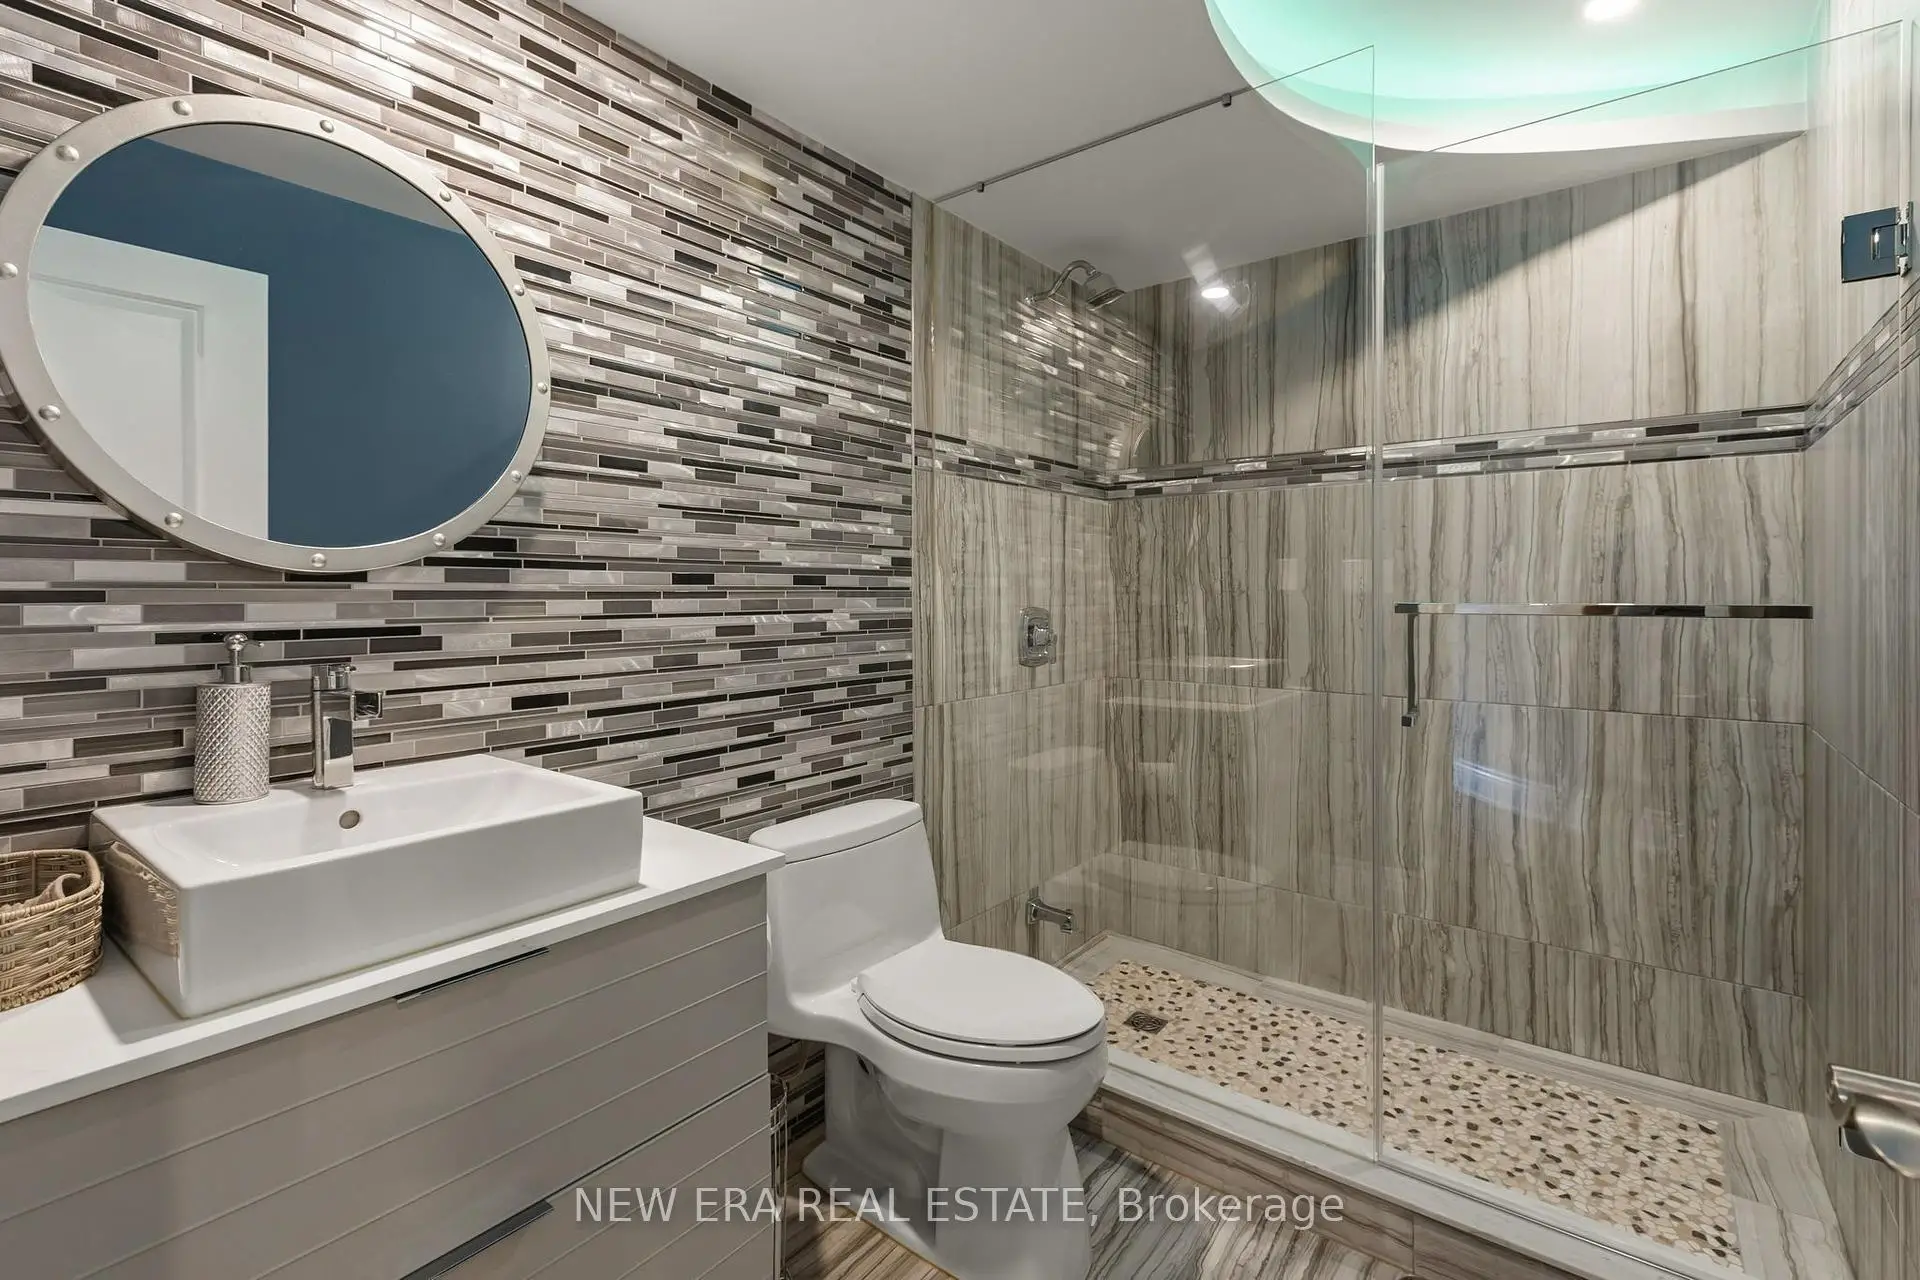
| 1间 | 3件套 | Basement |
房屋简介
房屋位于Bathurst st and Teston交界附近, 这间5房7卫3车库两层独立房户型朝西向. 193 Lady Nadia Dr拥有3连接式停车位. 房屋及周边设施包括WaterHeaterOwned,In-LawCapability,CarpetFree和AutoGarageDoorRemot等. 客厅 Rm, 晚餐室 Rm, 厨房, 早餐室, 家庭房 Rm和 办公室在一层.房屋市场分析
出售
出租
同类房屋价值较去年同期下降 6.1%。
租金水平较去年同期下降 8.7%。
近期 6 个月租金范围
$2,200 – $4,800/月
这套房屋与同类房源相比如何
市场冷热度
平衡市场
强卖方卖方平衡买方强买方
同类房屋的供应量与近期成交量整体较为平衡。
典型成交时间
18 天
同类房屋目前约 18 天成交,与去年同期大致持平。
社区概况
该物业所在社区为以自住为主的社区,住宅类型主要为独立屋。约有63%的居民拥有本科或以上学历,另有14%的居民拥有大专学历。当地绝大多数通勤居民主要驾车出行。
学校信息
小学
-
对口学区学校在 3022学校里排名 626 (分数: 7.4)距离学校0.4公里 (走路大约7分钟)
-
法语沉浸课程学校
在 3022学校里排名 299 (分数: 8.1)距离学校1.0公里 (走路大约18分钟) -
在 3022学校里排名 1 (分数: 10.0)距离学校3.5公里 (开车大约10分钟)
-
-
中学
-
AP课程学校
排名: 67/746 (分数: 8.2) 5年平均分: 109/746 (分数: 7.5)距离学校2.3公里 (开车大约7分钟) -
排名: 52/746 (分数: 8.4) 5年平均分: 76/746 (分数: 7.8)距离学校9.2公里 (开车大约28分钟)
-
AP课程学校
排名: 67/746 (分数: 8.2) 5年平均分: 109/746 (分数: 7.5)距离学校2.3公里 (开车大约7分钟) -
排名: 67/746 (分数: 8.2) 5年平均分: 109/746 (分数: 7.5)距离学校2.3公里 (开车大约7分钟)
-
天主教对口学区学校
排名: 1/746 (分数: 10.0) 5年平均分: 3/746 (分数: 9.2)距离学校1.7公里 (走路大约30分钟) -
排名: 1/746 (分数: 10.0) 5年平均分: 3/746 (分数: 9.2)距离学校1.7公里 (走路大约30分钟)
-
天主教天才项目学校
排名: 1/746 (分数: 10.0) 5年平均分: 3/746 (分数: 9.2)距离学校1.7公里 (走路大约30分钟)