
房屋信息
MLS房源英文原文
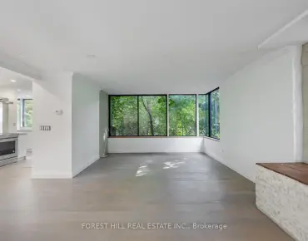
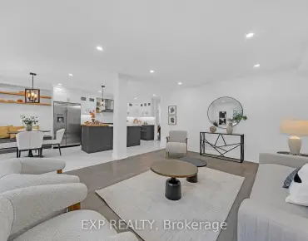
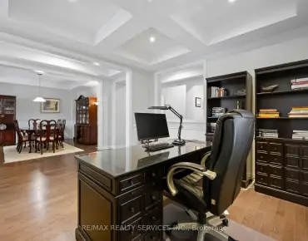
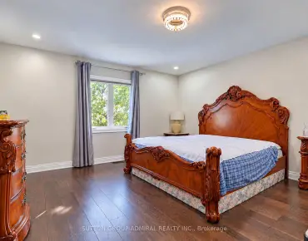
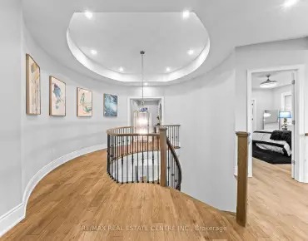
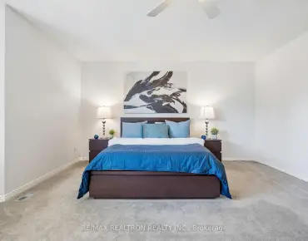
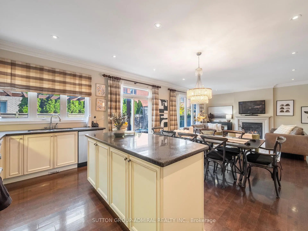
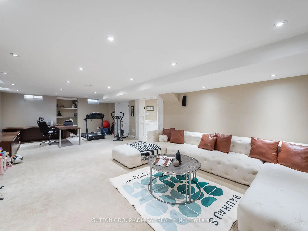
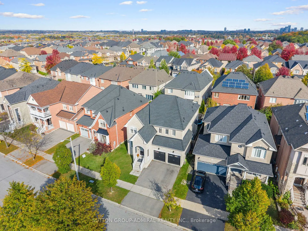
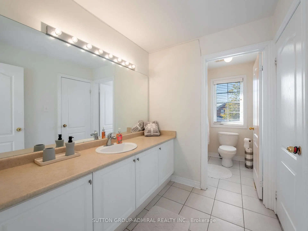
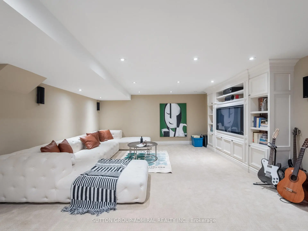
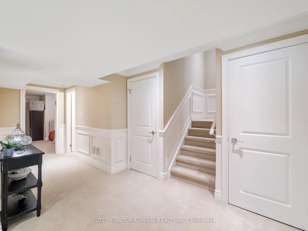
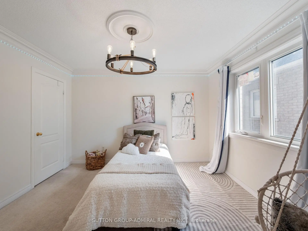
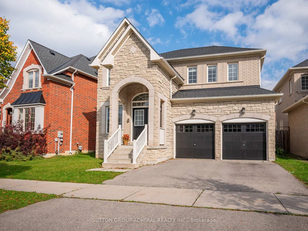
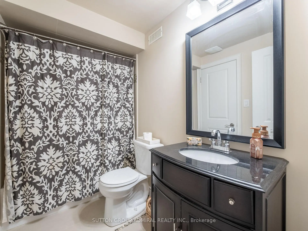
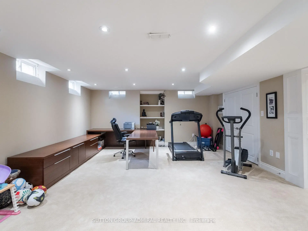
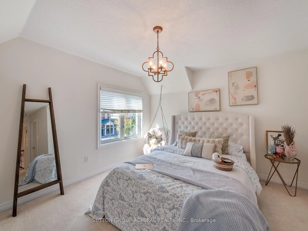
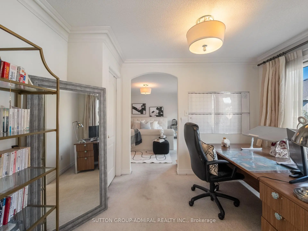
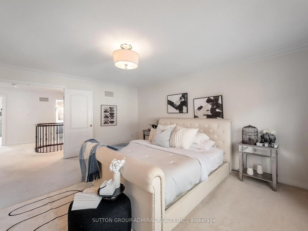
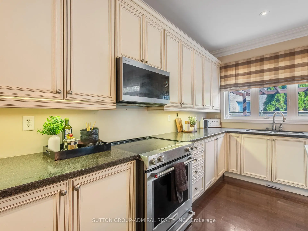
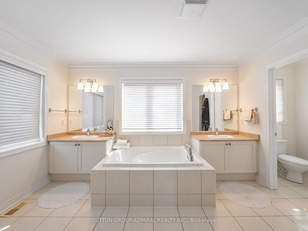
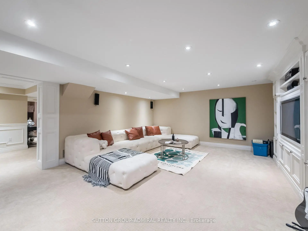
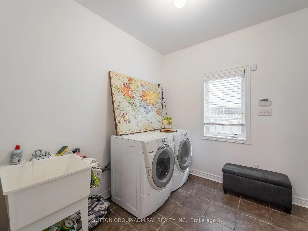
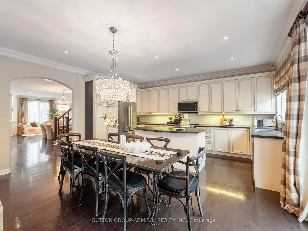
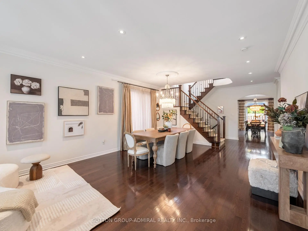
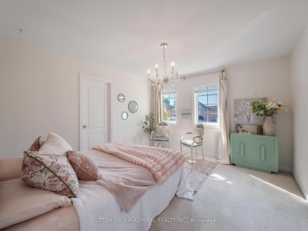
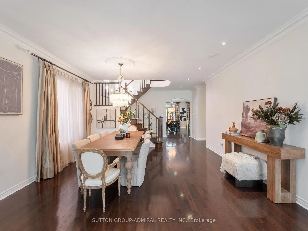
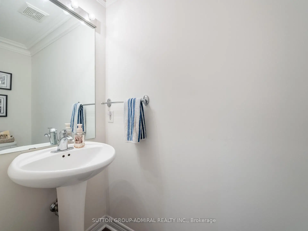
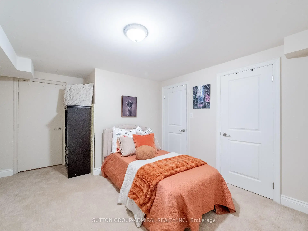
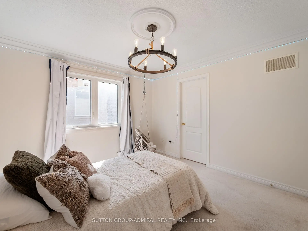
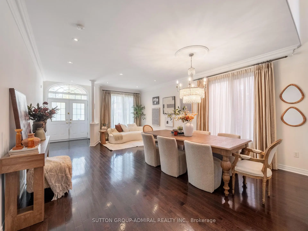
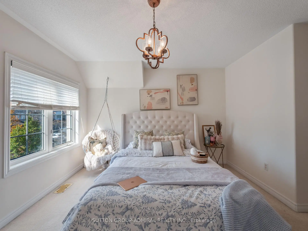
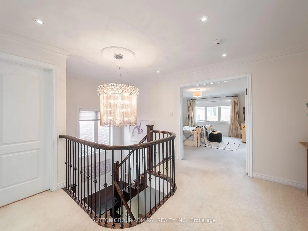
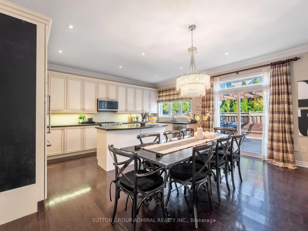
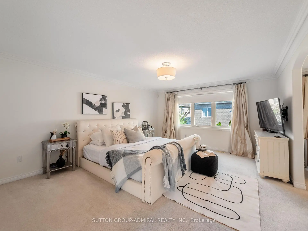
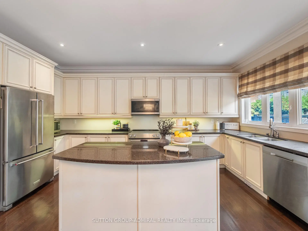
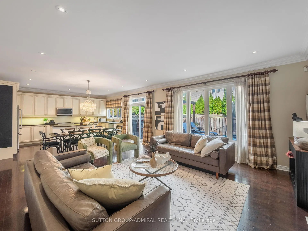
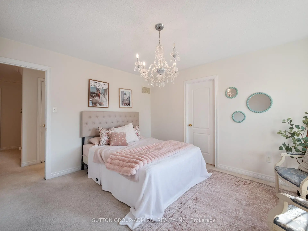
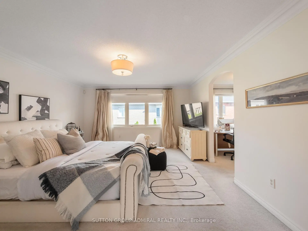
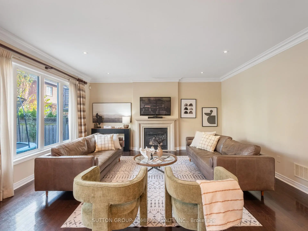
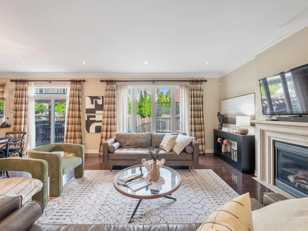
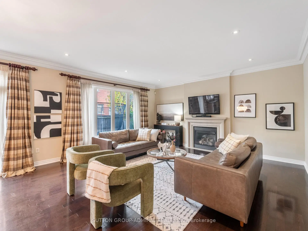
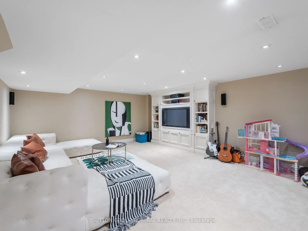
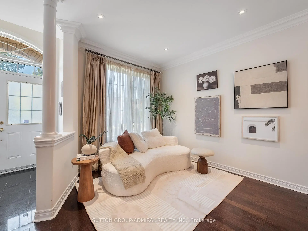
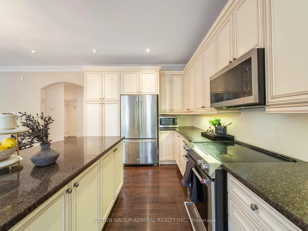
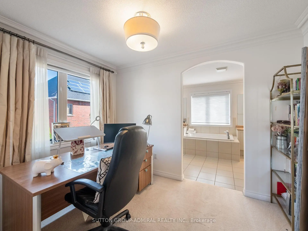
Welcome to 87 Rivington Avenue, a spacious detached family home with 3,000 sq ft above grade in Vaughan's sought-after Thornhill Woods community. Rich dark hardwood floors run throughout the main level, framed by 9 ft flat ceilings and crown moulding. The open-concept living and dining areas are bathed in light from large picture windows, creating an elegant setting for entertaining. The kitchen features granite countertops, a peninsula, ceramic backsplash, stainless steel appliances and pot lights, and opens to a bright breakfast area with a walkout to the deck and a generous backyard made for gatherings and relaxation. A cozy family room with a gas fireplace, a powder room and a laundry room with direct garage access complete the main floor.Upstairs, double doors open to the primary retreat, with a walk-in closet, large casement windows and a 5-piece ensuite with a double-sink vanity, soaker tub and separate glass shower. Three additional bedrooms offer generous closets and large windows and share a 4-piece bathroom. The finished basement adds a recreation room with pot lights, ample storage, a flexible room for extended family or a home office, and a 4-piece bathroom.Enjoy nearby Thornhill Woods Park, North Thornhill District Park and Sugarbush Heritage Park, plus excellent schools including Thornhill Woods P.S., Carrville Mills P.S. and Stephen Lewis Secondary School. North Thornhill Community Centre and Richmond Hill Country Club support an active lifestyle, while Hillcrest Mall, shopping and restaurants are close at hand. YRT/Viva transit, the Rutherford and Richmond Hill GO stations, and quick access to Highways 407 and 7 make commuting across the GTA easy.
查看中文翻译(机器翻译,仅供参考)
欢迎来到87里文顿 avenue),一个宽敞的离散家庭住宅,在沃恩所寻求的Thornhill 树林社区中,有3000平方英尺高.丰富的深色硬木地板贯穿整个主平面,由9英尺平平的天花板和花冠模具所框架.开放概念活地和餐饮地段从大相机窗口光起沐浴,为娱乐创造了优雅的设定.厨房内有花岗岩柜台,一个半岛,陶瓷回击,不锈钢电器和嵌入式天花灯等,并开通了明亮的早餐区,在甲板上走出一圈,为聚会和放松而作的慷慨后院.一个舒适的有燃气壁炉的家庭房间,一个粉房和一个有直接车库进出的洗衣房,完成了主楼.楼上为主后退所开出双门,有走入的衣柜,大箱窗和5相接后置出一双相沉的虚空相接相接另有三间卧室提供慷慨的衣柜和大窗并共用一幢4平面的浴室.已完工的地下室增加了一个带有壶灯的娱乐室,充足的储存,一个供大家庭或家庭办公室使用的灵活房间,以及一个4个浴室.享受这里吧 Thornhill 树林公园,北 Thornhill区域公园和sugarbush遗产公园,加上包括 Thornhill 树林小学, Carrville Mills 小学和步hen Lewis中学在内的优秀学校.北桑希尔社区中心和列治文山乡村俱乐部支持一种活泼的生活方式,而希尔K雷斯特购物中心(hillcrest购物中心),购物和餐馆则相距相近. YRT/Viva中转站,卢瑟福站和列治文山GO站,以及快速进入407和7号高速公路,使得通勤方便地跨越大多伦多.
主要特征
- 朝向: 后院朝东

- 睡房: 4

- 卫生间: 5

- 车库: 2

- 厨房: 1

重要信息
- 占地面接: 45.83 x 88.58 Feet

- 室内面积: 2500-3000

- 地税: $ 8099.03

- N14092538

- 地产公司: SUTTON GROUP-ADMIRAL REALTY INC.
| 房间 | 尺寸(平方米) | 细节描述 | |
|---|---|---|---|
| 客厅 Rm | 6.78x4.62 | 合并餐饮, 顶灯, 皇冠顶饰 |
|
| 晚餐室 Rm | 6.78x4.62 | 合并客厅, 硬木地板, 开放式概念 |
|
| 厨房 | 2.44x5.13 | 茶水间, , 大窗 |
|
| 早餐室 | 2.74x5.18 | 走出式花园, 开放式概念, 硬木地板 |
|
| 家庭房 Rm | 4.57x5.18 | 壁炉, 顶灯, 硬木地板 |
|
| Primary B | 4.27x5.23 | 皇冠顶饰, 5pcs卫生间套间, |
|
| 小房间 | 2.44x2.95 | 风景窗, 皇冠顶饰 |
|
| 第二间卧室 | 3.66x3.35 | 半套卫生间, 皇冠顶饰 |
|
| 第三间卧室 | 3.66x3.96 | 半套卫生间 |
|
| 第四间卧室 | 4.65x3.53 | 4pcs卫生间套间 |
|
| 卧室 | 0.00x0.00 | 壁橱, 半套卫生间, 地毯 |
|
| 娱乐室reatio | 0.00x0.00 | 顶灯, 智能书柜, 橱柜架 |
| 卫生间 | 卫浴件数 | 所在楼层 | |
|---|---|---|---|
| 1间 | 5件套 | Second |
|
| 2间 | 4件套 | Second |
|
| 1间 | 2件套 | 主层 |
|
| 1间 | 4件套 | 低层 |
房屋简介
房屋位于Pleasant Ridge and Autumn Hill交界附近, 这间4房5卫双车库两层独立房户型朝东向. 87 Rivington Ave拥有双连接式停车位. 房屋及周边设施包括Other等. 客厅 Rm, 晚餐室 Rm, 厨房, 早餐室和 家庭房 Rm在主层.房屋市场分析
出售
出租
同类房屋价值与去年同期相比整体保持相对稳定。
租金水平较去年同期上涨 3.3%。
近期同类房屋估值范围
$1,530,000 – $1,830,000
近期 6 个月租金范围
$4,500 – $5,000/月
这套房屋与同类房源相比如何
市场冷热度
卖方市场
强卖方卖方平衡买方强买方
当前同类房屋库存水平较有利于卖家。
典型成交时间
24 天
同类房屋目前约 24 天成交,较去年同期更慢。
价格水平
高 4%
当前叫价高于同类房屋的估算价值。
社区概况
该物业所在社区为以自住为主的社区,住宅类型主要为独立屋。约有59%的居民拥有本科或以上学历,另有20%的居民拥有大专学历。当地绝大多数通勤居民主要驾车出行。
学校信息
小学
-
对口学区学校在 3022学校里排名 387 (分数: 7.9)距离学校0.5公里 (走路大约8分钟)
-
-
-
中学
-
对口学区学校排名: 67/746 (分数: 8.2) 5年平均分: 55/746 (分数: 8.0)距离学校0.4公里 (走路大约7分钟)
-
法语沉浸课程学校
排名: 52/746 (分数: 8.4) 5年平均分: 76/746 (分数: 7.8)距离学校4.7公里 (开车大约14分钟) -
艺术特色学校
排名: 100/746 (分数: 7.9) 5年平均分: 60/746 (分数: 7.9)距离学校3.1公里 (开车大约9分钟) -
排名: 67/746 (分数: 8.2) 5年平均分: 109/746 (分数: 7.5)距离学校4.2公里 (开车大约13分钟)
-
对口学区学校 IB课程
排名: 422/746 (分数: 5.8) 5年平均分: 222/746 (分数: 6.8)距离学校3.0公里 (开车大约9分钟) -
天主教对口学区学校
排名: 1/746 (分数: 10.0) 5年平均分: 3/746 (分数: 9.2)距离学校6.2公里 (开车大约19分钟) -
排名: 1/746 (分数: 10.0) 5年平均分: 3/746 (分数: 9.2)距离学校6.2公里 (开车大约19分钟)
-
天主教天才项目学校
排名: 1/746 (分数: 10.0) 5年平均分: 3/746 (分数: 9.2)距离学校6.2公里 (开车大约19分钟)