Concord, Vaughan, L4K 2J4

房屋信息
MLS房源英文原文
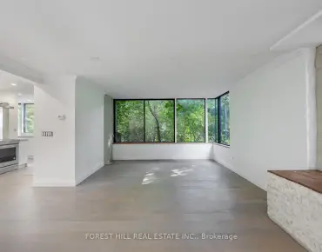
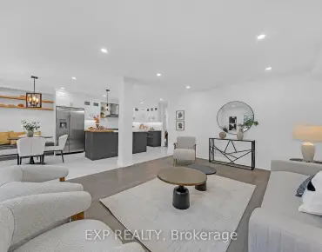
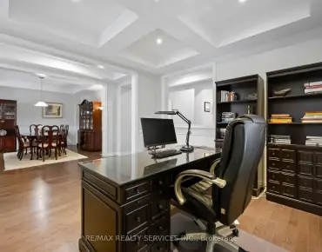
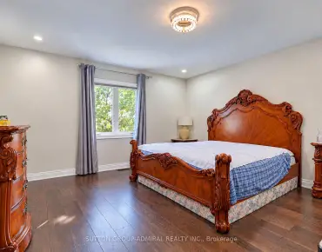
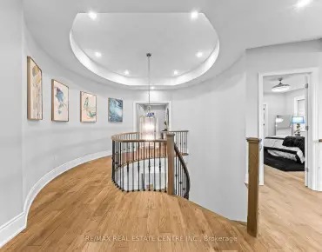
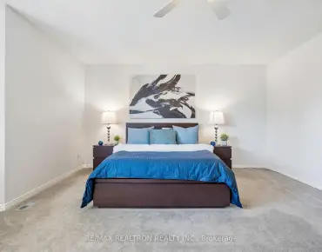
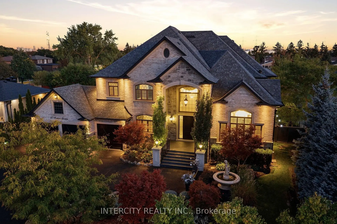
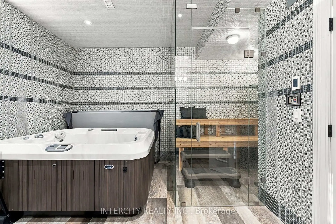
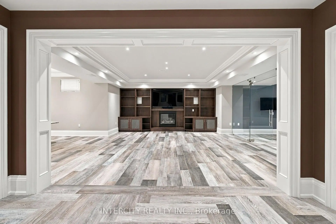
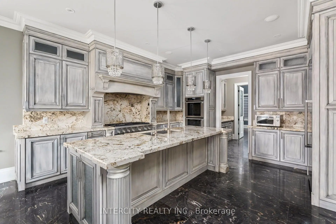
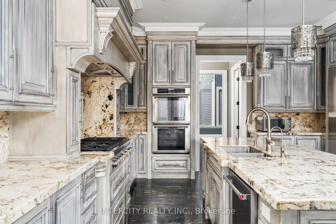
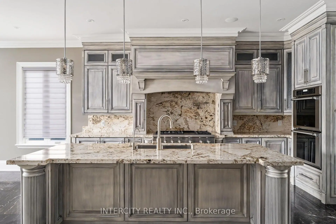
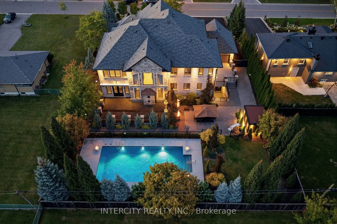
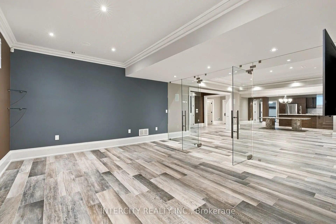
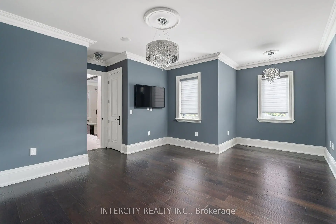
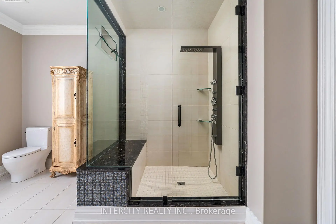
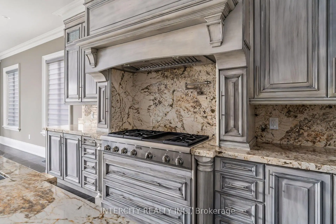
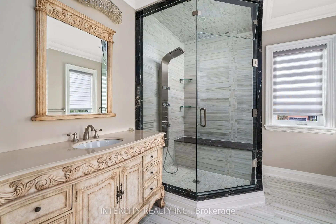
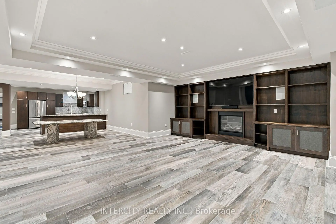
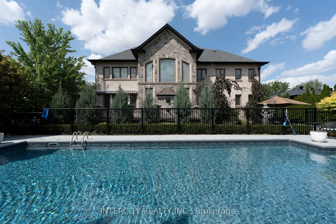
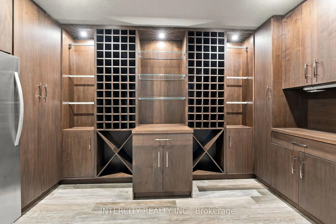
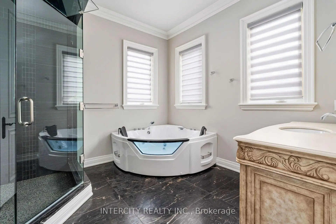
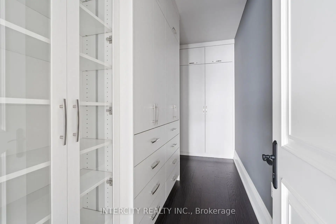
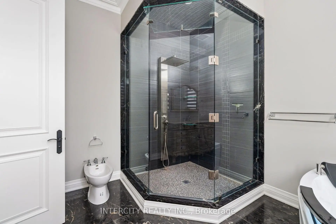
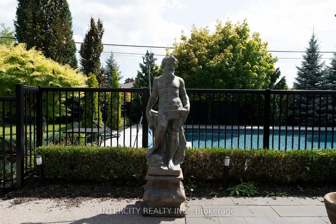
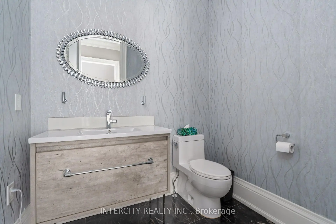
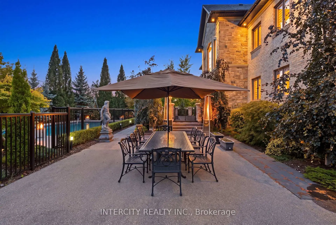
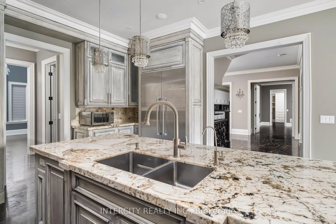
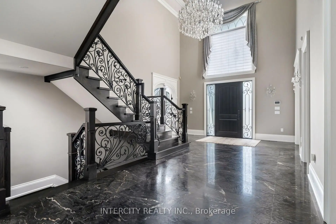
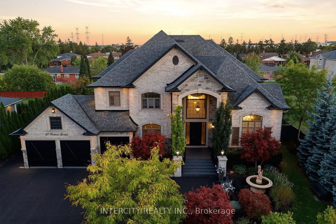
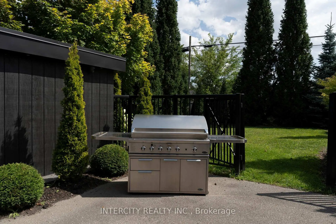
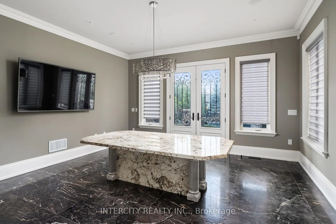
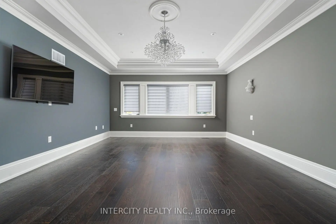
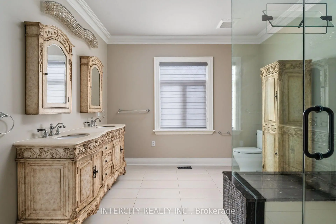
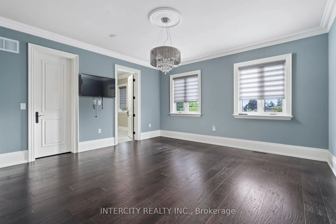
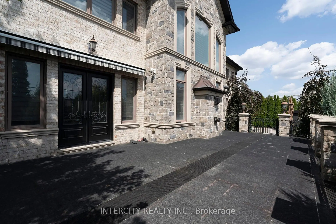
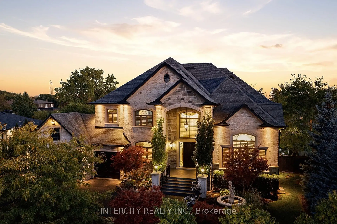
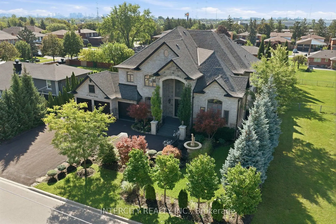
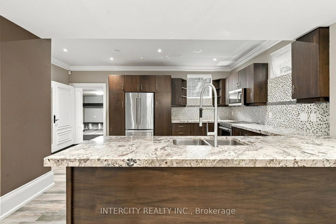
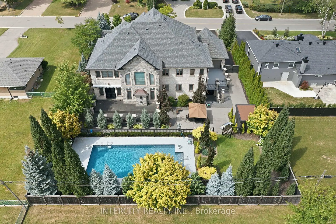
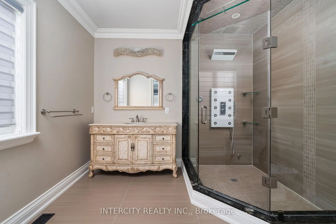
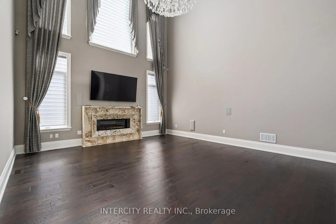
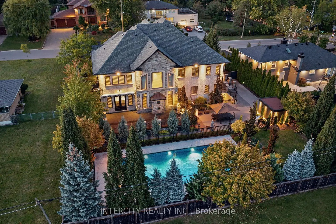
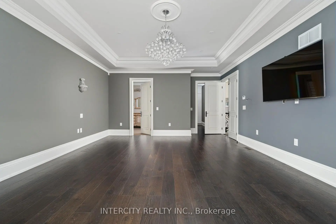
CASA MAXIMUS: Approx. 12,000 sq ft of total luxurious living space indoors and an oasis of outdoor entertainment with a 45 FT x 20 FT in-ground saltwater pool, gas-heated. Walk in to a 26 FT Cathedral Vaulted Ceiling Height Grand Entrance. High-end iron designer railings, open below staircase, detailed archways, 23 FT vaulted cathedral ceiling in fam with surround speaker system theatre style, linear gas fireplace set in a custom granite mantle. Motorized blinds in high ceiling areas, American poplar trim throughout. Solid core doors throughout. Your dream kitchen with a huge amount of pot drawers, high cabinet area space, custom solid Maple detailed with antique grey finishes, glass cabinets, servery area leading to a large walk-in pantry. Custom granite floors ground-finished flat on site. 2 hung T.V.'s ranging from 40" to 85". Top-of-the-line Samsung LED T.V.'s. 2 laundry rooms, one on main, 2nd in basement. All stainless steel appliances (Thermador + KitchenAid). 2 primary bedrooms (one main floor + 2nd upstairs). Huge walk-in closets. House was built with 10" poured concrete with 3/4" rebar (steel). Steam shower in 2nd primary bedroom en-suite; Jacuzzi tub in main flr primary bedroom en-suite. Arc custom walnut kitchen, wine cellar + family room wood millwork. Glass-enclosed exercise room. 400 sq. ft. hot tub Jacuzzi with sauna; care sauna glass-enclosed with heated floors.
查看中文翻译(机器翻译,仅供参考)
Casa MaXIMUs:大约12,000平方英尺的总豪华生活空间室内和室外娱乐绿洲,有45个FT×20个FT地上盐水池,被加热了气体.走进一个26 FT大教堂Vaulted城市非常好的入口。高端铁道设计师栏杆,在楼梯下方开通,有细密的拱道,外形为23个FT金库式的大教堂式挑高天花,有环绕的扬声系统剧场风格,有定制花岗岩地幔中的线性燃气壁炉.摩托化的百叶窗在高天花板区域,美国流行的修饰整个。坚固的核心门整个。你的梦幻厨房有大量的抽屉高高的柜子面积定制的坚固的枫树加上古董的灰色花纹玻璃柜服务区通往一个大型的走入储藏室定制花岗岩平地平地站点. 2上吊T.V.从40"到85".三星LEd T.V.的上行洗衣房2间,正房1间,地下室2间.所有不锈钢电器(thermador +厨房aid). 2个主卧室(1个正楼+2个楼上).巨大的走入衣柜。房屋以10"倒入混凝土以3/4"回杠(steel)建成. 2号主卧室的蒸汽浴套;主Frr主卧室的按摩浴缸套.弧形定制核桃厨房,酒窖+家庭室木作坊.玻璃封闭运动室. 400 sq.ft.有桑拿的热浴缸;有加热地板的护理桑拿玻璃封口。
主要特征
- 朝向: 后院朝南

- 睡房: 5

- 卫生间: 7

- 车库: 4

- 厨房: 1

重要信息
- 占地面接: 108.00 x 160.00 Feet

- 室内面积: 5000 +

- 地税: $ 19400.00

- N14088608

- 地产公司: INTERCITY REALTY INC.
| 房间 | 尺寸(平方米) | 细节描述 | |
|---|---|---|---|
| 厨房 | 5.16x4.91 | 智能家电, 茶水间, 中心岛 |
|
| 早餐室 | 4.57x4.91 | 花岗岩地板, 走出式天台, 现代厨房 |
|
| 家庭房 Rm | 6.46x5.64 | , 硬木地板, |
|
| 晚餐室 Rm | 4.89x4.87 | , 大窗, 硬木地板 |
|
| 办公室 | 3.71x3.69 | 硬木地板, 智能书柜, |
|
| Primary B | 7.01x4.75 | 硬木地板, 漩涡浴缸, |
|
| Primary B | 7.32x4.94 | 5pcs卫生间套间, 硬木地板, |
|
| 第三间卧室 | 4.88x4.57 | 3pcs卫生间套间, 硬木地板, |
|
| 第四间卧室 | 6.12x5.27 | 4pcs卫生间套间, 硬木地板, |
|
| 第五间卧室 | 3.69x5.58 | 4pcs卫生间套间, 硬木地板, |
|
| 洗衣房 | 5.49x2.18 | , |
|
| 卧室 | 4.57x3.48 | 双壁橱, 瓷地板, 壁灯照明 |
| 卫生间 | 卫浴件数 | 所在楼层 | |
|---|---|---|---|
| 1间 | 2件套 | 主层 |
|
| 1间 | 5件套 | 主层 |
|
| 1间 | 3件套 | Second |
|
| 2间 | 4件套 | Second |
|
| 2间 | 3件套 | Basement |
房屋简介
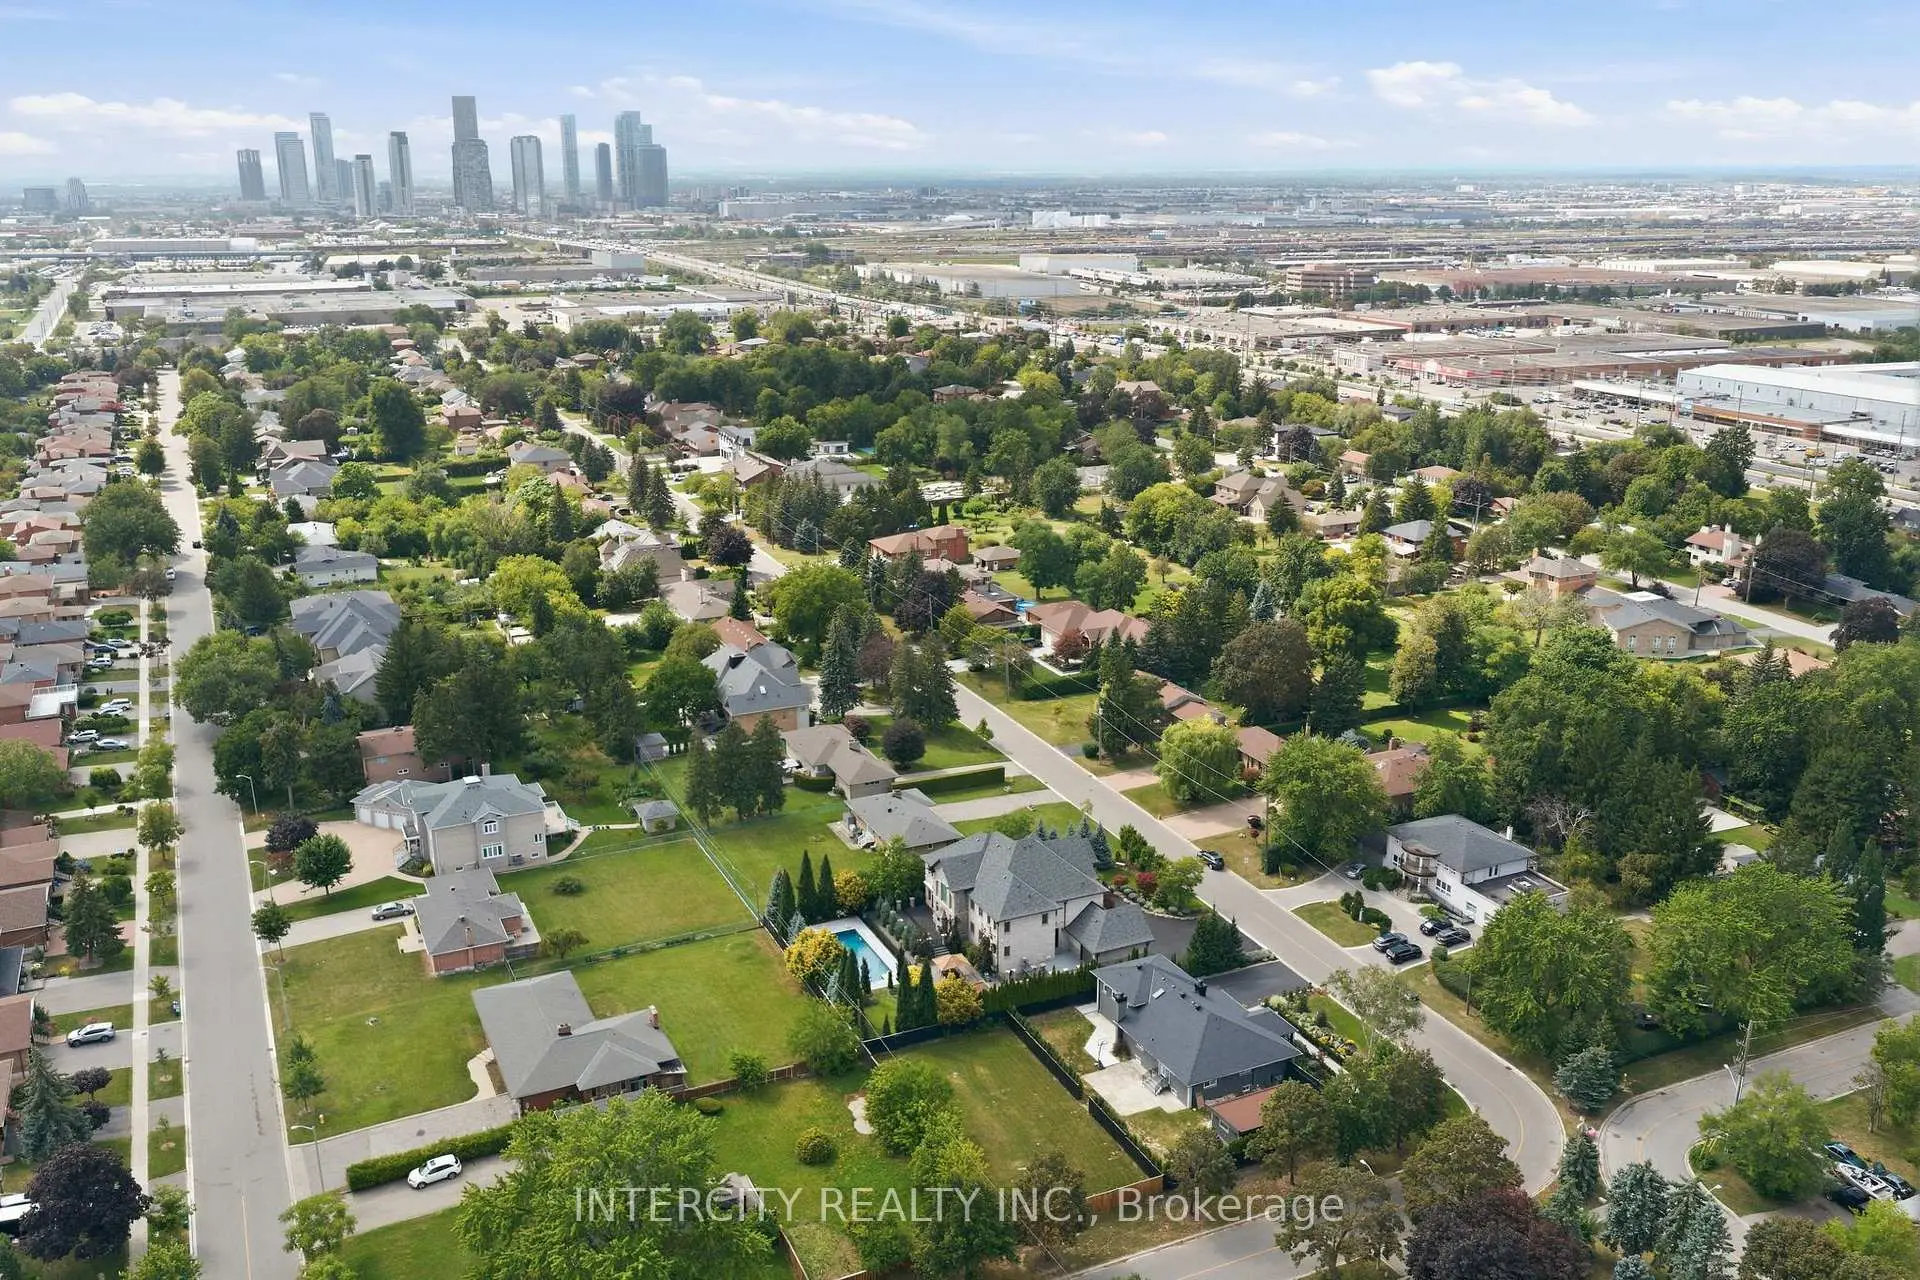
房屋位于Keele and Hwy 7 and Hwy 407交界附近, 这间5房7卫4车库两层独立房户型朝南向. 27 Rockview Gdns拥有4停车位. 地下室没有装修. 房屋及周边设施包括ERV/HRV,CentralVacuum,CarpetFree,Built-InOven,AutoGarageDoorRemot和AirExchanger等. 厨房, 早餐室, 家庭房 Rm, 晚餐室 Rm, 办公室, Primary B和 洗衣房在主层.房屋市场分析
出售
出租
同类房屋价值较去年同期下降 17.2%。
租金水平较去年同期下降 34.3%。
近期 6 个月租金范围
$1,850 – $2,100/月
这套房屋与同类房源相比如何
市场冷热度
强买方市场
强卖方卖方平衡买方强买方
同类房屋库存较高,市场明显有利于买家。
典型成交时间
49 天
同类房屋目前约 49 天成交,较去年同期更慢。
社区概况
该物业所在社区为以自住为主的社区,住宅类型主要为独立屋。约有37%的居民拥有本科或以上学历,另有24%的居民拥有大专学历。当地居民通勤时通常结合驾车和公共交通两种方式。
学校信息
小学
-
-
法语沉浸课程学校
在 3022学校里排名 963 (分数: 6.9)距离学校2.7公里 (开车大约8分钟) 中学
-
AP课程学校
排名: 52/746 (分数: 8.4) 5年平均分: 76/746 (分数: 7.8)距离学校1.7公里 (走路大约31分钟) -
排名: 52/746 (分数: 8.4) 5年平均分: 76/746 (分数: 7.8)距离学校1.7公里 (走路大约31分钟)
-
艺术特色学校
排名: 100/746 (分数: 7.9) 5年平均分: 60/746 (分数: 7.9)距离学校3.6公里 (开车大约11分钟) -
对口学区学校 IB课程
排名: 89/746 (分数: 8.0) 5年平均分: 109/746 (分数: 7.5)距离学校5.5公里 (开车大约17分钟)