
房屋信息
MLS房源英文原文
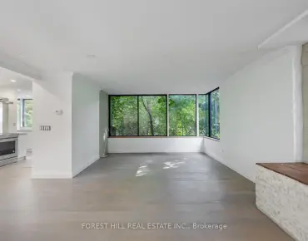
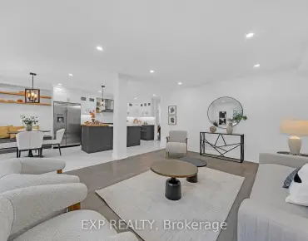
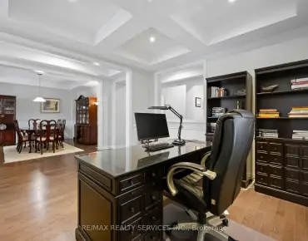
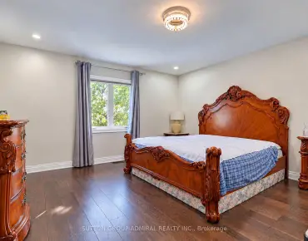
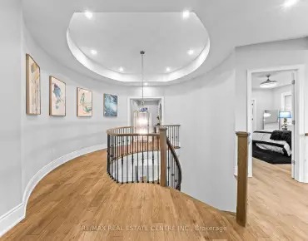
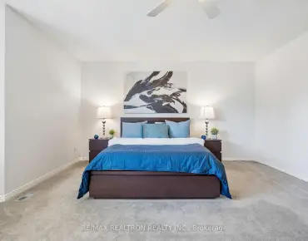
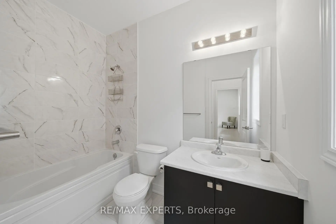
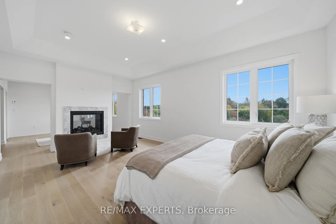
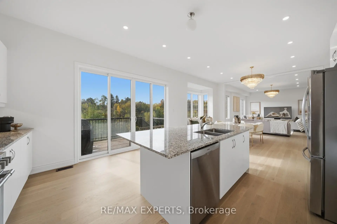
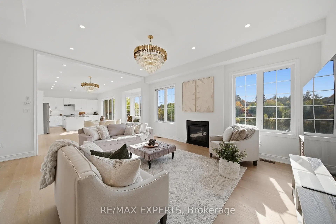
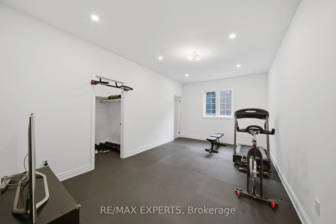
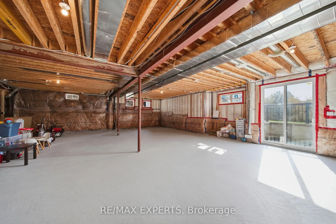
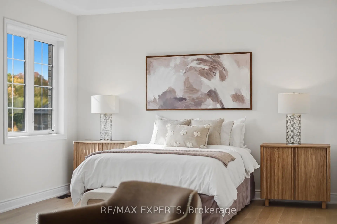
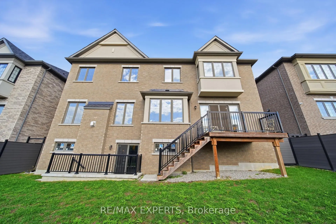
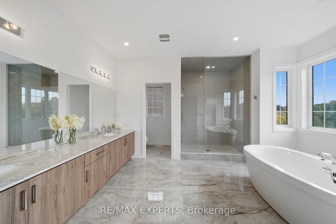
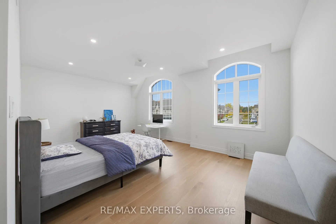
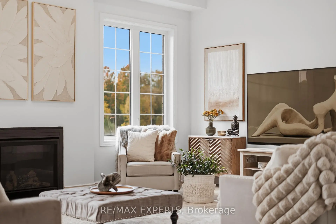
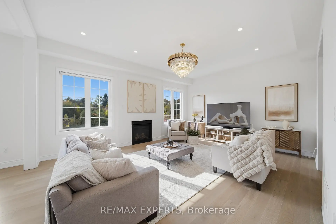
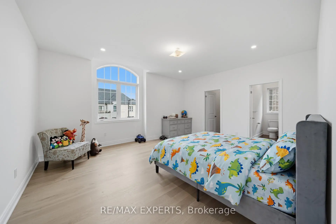
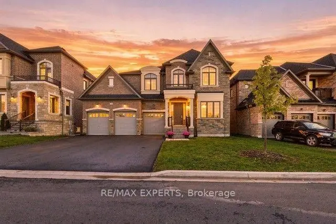
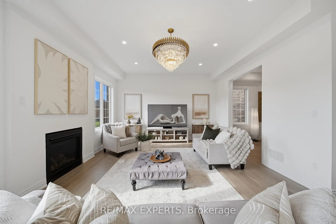
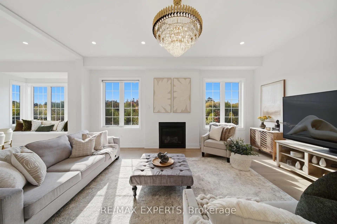
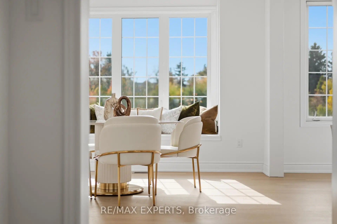
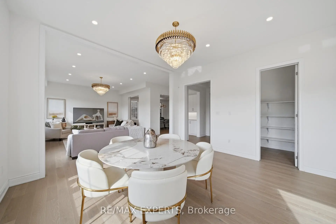
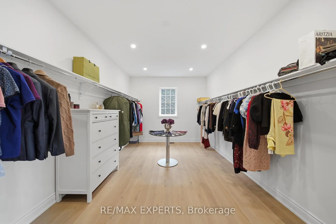
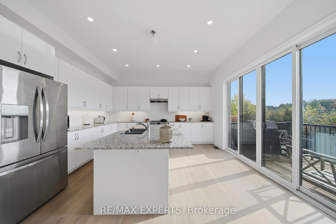
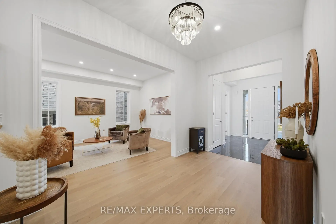
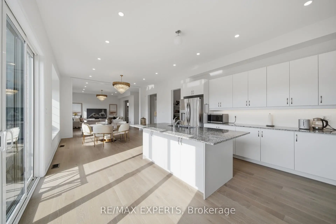
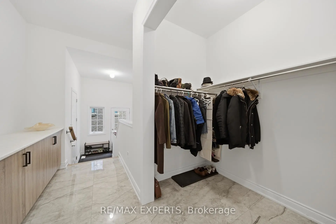
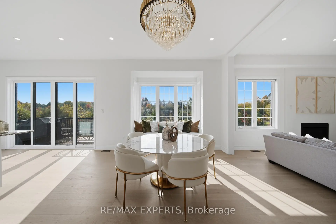
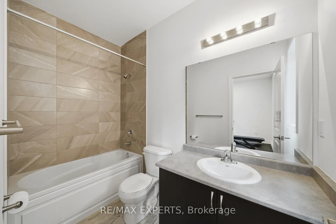
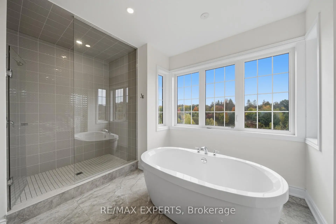
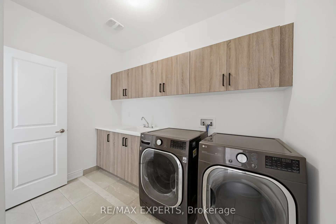
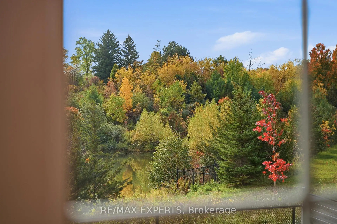
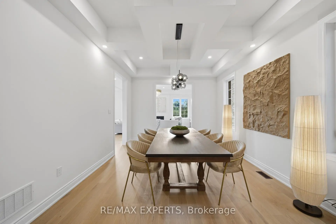
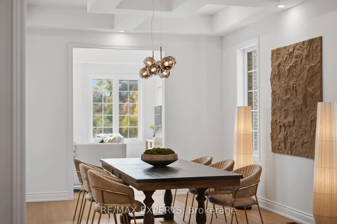
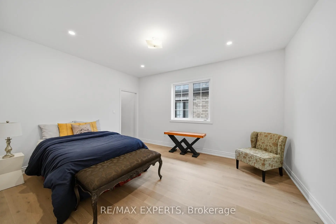
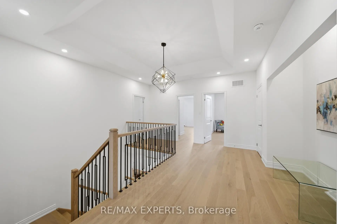
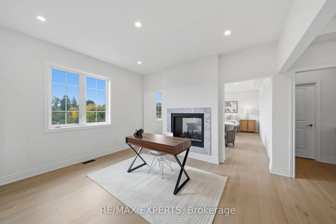
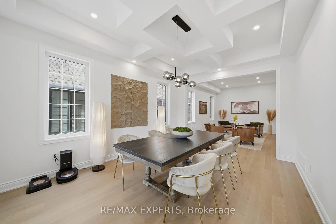
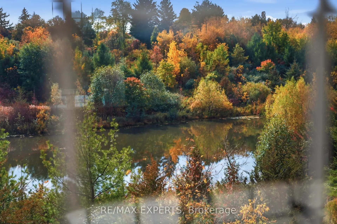
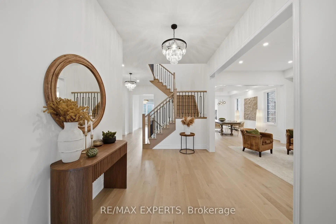
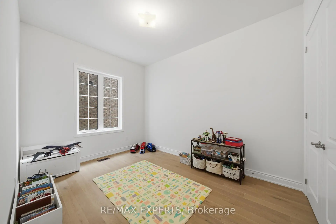
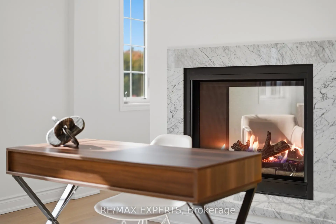
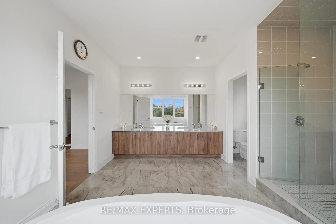
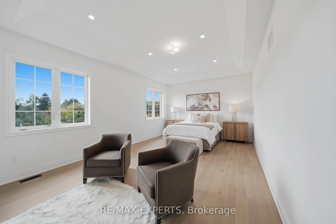
Welcome to this absolutely breathtaking & stunning home with panoramic views of a tranquil pond and lush conservation area. Nestled on a quiet street, this nearly new home that was built in Nov. 2022 features over 5600 sqft of finished living space (as per builder). Astonishing showpiece in the city embraced within a Muskoka setting. This home with 60 feet of frontage has 3 car garages and lots of parking in the front. The home features six bedrooms, seven washrooms, including a main floor 6th bedroom with full private ensuite bath, ideal for multi-generational living, guests, or live-in staff. Main floor office and second floor office/multi-use space in Master bedroom, along with huge walk-in closet. Southwest facing home is filled with beautiful natural light throughout the year. Nature and water views from the kitchen, family room, breakfast, and primary suite. Relax in a spa-like Master bedroom ensuite with a soaker tub overlooking nature. The main floor has 10-foot ceilings with 9-foot upper levels, all with smooth ceilings. Premium upgrades throughout, including hardwood flooring, extensive pot lights, statement light fixtures, metal pickets and two fireplaces.Very thoughtful layout has many special features, including a gorgeous bay window, a connected mud room, bar areas and many other features. The large backyard has modern composite & metal fencing. Massive unfinished basement with side and walk up entrances featuring approx. 9-foot ceiling. Basement has potential for multiple uses, including income sources, additional living space, gym, theatre and rec rooms. The home includes many other features that have to be seen in person to appreciate.
查看中文翻译(机器翻译,仅供参考)
欢迎来到这个令人惊叹并令人惊叹的家园,这座建于2022年11月的近乎新的住宅,城市里令人惊叹的展出在马斯科卡的环境下举行这座60英尺高的家有3个车库,前面有很多停车场.住宅内有六间卧室,七间洗手间,包括一栋主楼六号卧室,内有完整的私人后继浴池,是多代人生活的理想,有来宾,或住客.主楼和二楼办公室/多用途空间在主人房卧室,还有巨大的走入衣柜.西南正对着家,全年充满了美丽的自然光.自然和水景从厨房,家庭房间,早餐,和初级套房。在像温泉一样的主人卧室里放松伴有俯瞰自然的浴缸主楼有10英尺高,上层有9英尺高的天花板,都设有平滑的天花板.整个高压升级,包括硬木地板、大嵌入式天花灯、语句灯具、金属栅栏和两个壁炉。非常周到的布局有许多特色,包括一扇华丽的海湾花窗,一个相通的泥房,酒吧区和许多其他特色.大后院有现代复合和金属围栏。大量未完成的地下室,有侧面和走出入口以近似。 9英尺高的天花板,顶上是9英尺高的天花板。地下室有多种用途的潜力,包括收入来源、额外的生活空间、健身房、剧院和娱乐室。家庭包括许多其他必须亲自观看才能欣赏的特征
主要特征
- 朝向: 后院朝北

- 睡房: 6

- 卫生间: 7

- 车库: 3

- 厨房: 1

重要信息
- 占地面接: 60.00 x 111.00 Feet

- 室内面积: 5000 +

- 地税: $ 13598.29

- N14033858

- 地产公司: RE/MAX EXPERTS
| 房间 | 尺寸(平方米) | 细节描述 | |
|---|---|---|---|
| 家庭房 Rm | 5.78x5.56 | ||
| 早餐室 | 3.54x4.55 | ||
| 厨房 | 4.95x4.55 | ||
| 晚餐室 Rm | 4.88x3.64 | ||
| 客厅 Rm | 4.88x3.64 | ||
| 办公室 | 3.34x4.08 | ||
| 第二间卧室 | 4.10x3.03 | ||
| Primary B | 10.08x3.95 | ||
| Bath | 4.38x4.35 | ||
| 第三间卧室 | 4.60x3.70 | ||
| 第四间卧室 | 6.28x4.26 | ||
| 第五间卧室 | 5.18x4.31 |
| 卫生间 | 卫浴件数 | 所在楼层 | |
|---|---|---|---|
| 1间 | 5件套 | Second |
|
| 4间 | 3件套 | Second |
|
| 1间 | 3件套 | 主层 |
|
| 1间 | 2件套 | 主层 |
房屋简介
房屋位于Major Mackenzie Dr W and Pine 交界附近, 这间6房7卫3车库两层独立房户型朝北向. 211 Stormont Trl拥有3连接式停车位. 地下室Separate Ent Walk-Up. 房屋及周边设施包括VentilationSystem,Storage,In-LawCapability,GuestAccommodations,CarpetFree和AirExchanger等. 家庭房 Rm, 早餐室, 厨房, 晚餐室 Rm, 客厅 Rm, 办公室和 第二间卧室在主层.房屋市场分析
出售
出租
同类房屋价值较去年同期下降 3.6%。
租金水平与去年同期相比整体保持相对稳定。
近期 6 个月租金范围
$2,000 – $4,750/月
这套房屋与同类房源相比如何
市场冷热度
平衡市场
强卖方卖方平衡买方强买方
同类房屋的供应量与近期成交量整体较为平衡。
典型成交时间
25 天
同类房屋目前约 25 天成交,较去年同期更慢。
社区概况
该物业所在社区为以自住为主的社区,住宅类型包括独立屋、镇屋。约有48%的居民拥有本科或以上学历,另有22%的居民拥有大专学历。当地绝大多数通勤居民主要驾车出行。
学校信息
小学
-
对口学区学校在 3022学校里排名 1300 (分数: 6.4)距离学校1.1公里 (走路大约20分钟)
-
法语沉浸课程学校
在 3022学校里排名 571 (分数: 7.5)距离学校1.2公里 (走路大约21分钟) -
-
天主教天才项目学校
在 3022学校里排名 299 (分数: 8.1)距离学校4.3公里 (开车大约13分钟) -
中学
-
对口学区学校排名: 6/746 (分数: 9.6) 5年平均分: 5/746 (分数: 9.0)距离学校1.0公里 (走路大约19分钟)
-
排名: 219/746 (分数: 7.0) 5年平均分: 257/746 (分数: 6.6)距离学校7.3公里 (开车大约22分钟)
-
艺术特色学校
排名: 100/746 (分数: 7.9) 5年平均分: 60/746 (分数: 7.9)距离学校10.7公里 (开车大约32分钟) -
对口学区学校 IB课程
排名: 89/746 (分数: 8.0) 5年平均分: 109/746 (分数: 7.5)距离学校4.1公里 (开车大约12分钟) -
天主教对口学区学校
排名: 313/746 (分数: 6.4) 5年平均分: 359/746 (分数: 6.0)距离学校2.0公里 (走路大约36分钟) -
天主教AP课程学校
排名: 205/746 (分数: 7.1) 5年平均分: 228/746 (分数: 6.8)距离学校5.5公里 (开车大约16分钟) -
排名: 205/746 (分数: 7.1) 5年平均分: 228/746 (分数: 6.8)距离学校5.5公里 (开车大约16分钟)