
房屋信息
MLS房源英文原文
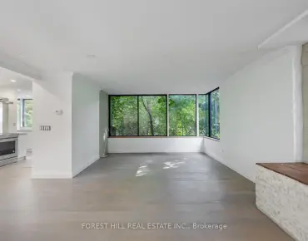
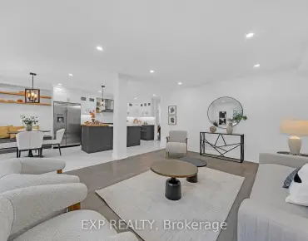
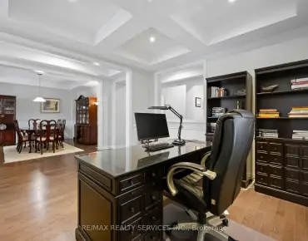
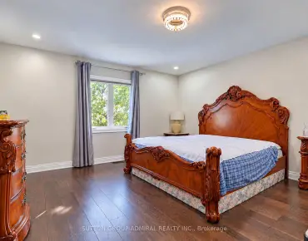
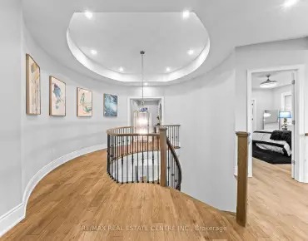
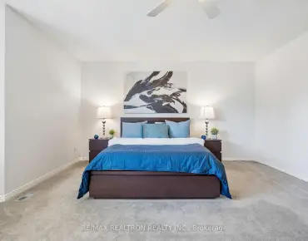
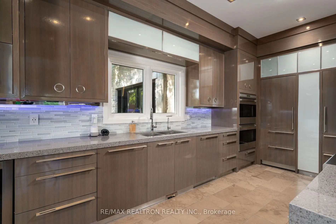
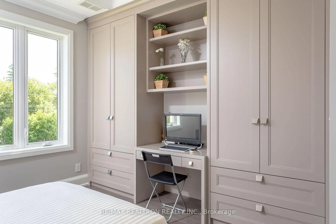
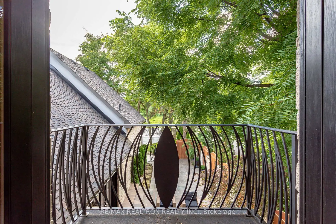
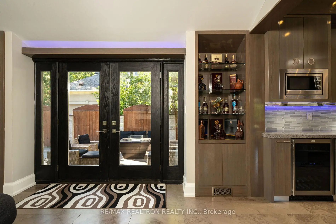
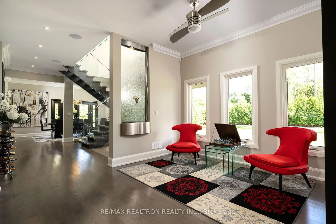
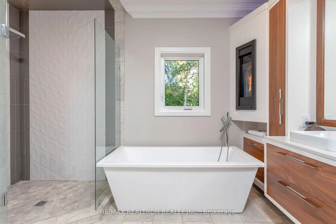
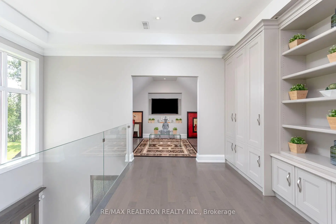
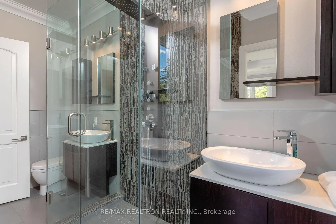
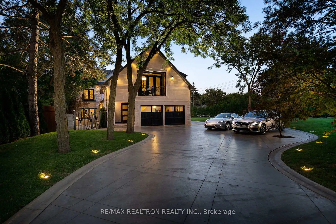
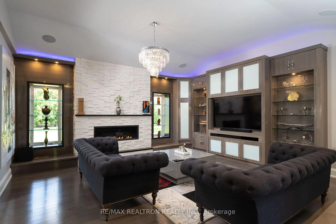
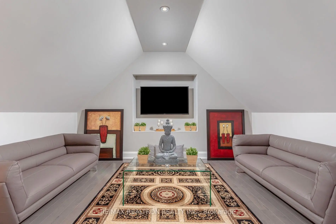
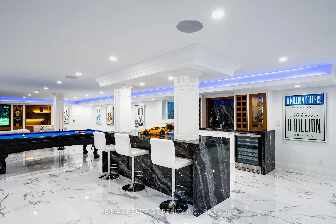
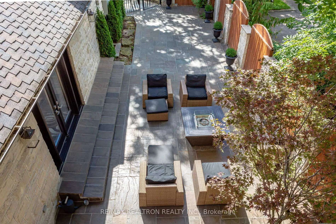
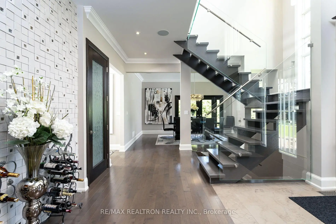
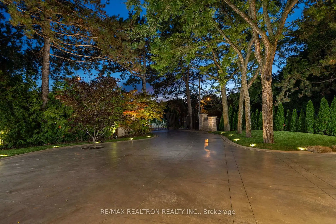
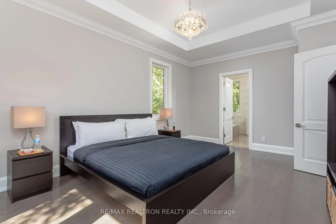
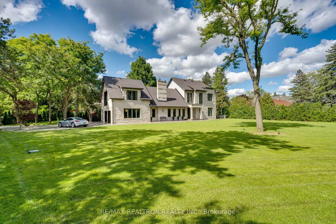
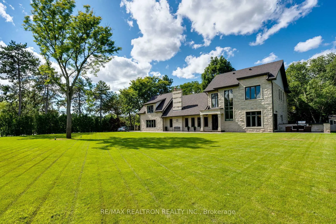
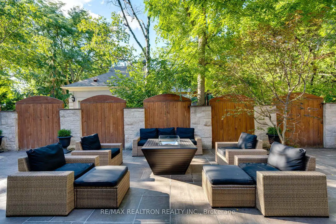
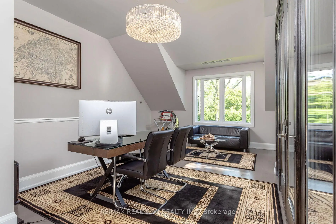
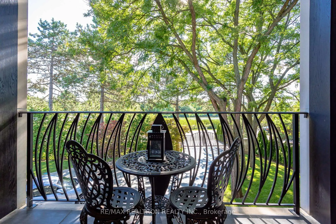
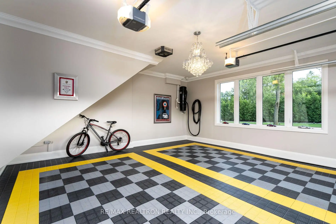
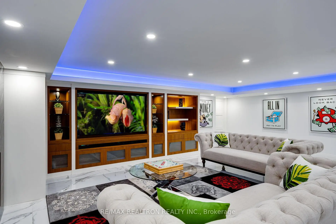
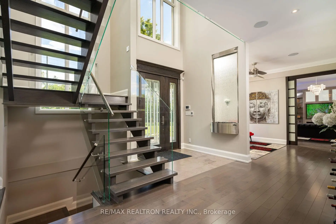
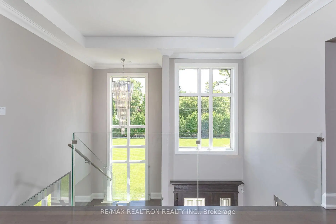
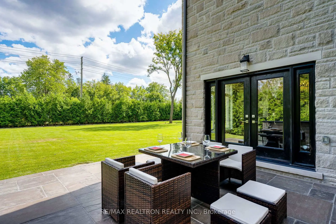
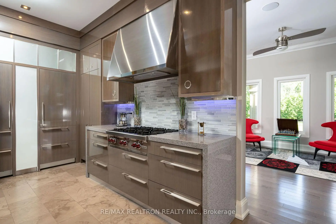
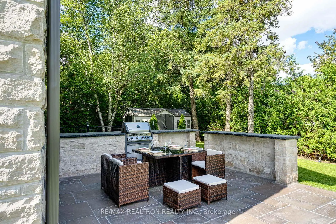
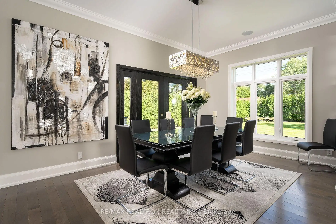
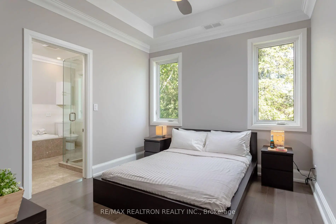
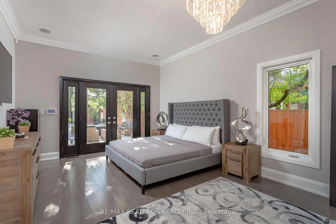
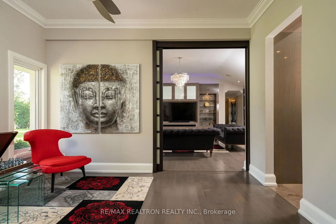
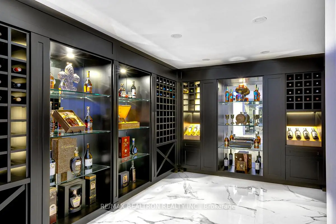
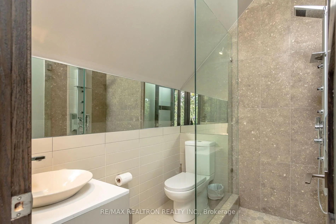
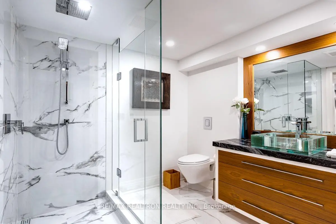
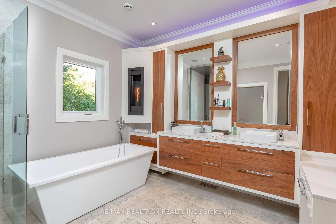
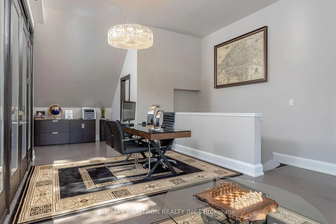
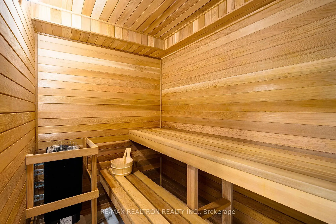
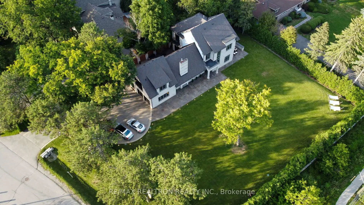
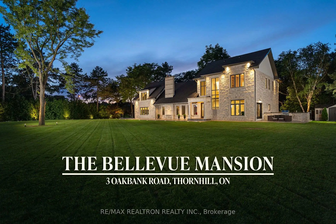
Situated on a gated ~150x200 ft corner lot in the exclusive Uplands enclave, this 5,500 sqft 5 Bedroom custom estate offers a highly engineered, generational retreat among Thornhill's most significant properties. With the potential to expand or sever the lot to build additional dwellings, this offering is best not to be overlooked. The Bellevue Mansion was custom-built for absolute endurance and security, functioning as a true fortress. Featuring a personal park oasis concealed behind a private perimeter of 400+ mature evergreens and iron fencing, you can have the privacy you deserve with endless possibilities for your ultimate vision. In addition, enjoy the luxury of living across from true Canadian wildlife at the picturesque Oakbank Pond Park. Inside, the all South-facing interiors are flooded with natural light thanks to the large-scale windows, 10-foot ceilings, and crystal chandeliers. The finishes project quiet confidence and exceptional quality: an imported Italian kitchen outfitted with Sub-Zero, Wolf, and Miele appliances, alongside radiant heated floors, Brazilian hardwood, and oversized solid wood doors. Designed for seamless multi-generational living, the floorplan uniquely features the potential for 3 primary suites, with the capability to form more bedrooms if need be. Featuring self-contained wellness and entertainment spaces, the home is complete with a fitness studio, natural wood sauna, walk-in wine cellar, games lounge with a bar, and an executive office with sunset views over the water. Be sure to book your private tour.
查看中文翻译(机器翻译,仅供参考)
这个5500英尺5睡房自定义地产在Thornhill最重要的地产中提供了高度设计的世代退缩由于有可能扩大或切断建造额外住房的地段,因此最好不要忽视这一提议。贝尔维尤庄园是专门为绝对耐力和安全而定制的,作为真正的要塞发挥作用.设计一个私人公园绿洲隐藏在400+成熟的常绿地和铁栅栏的私人周围你可以拥有你应得的隐私此外,享受与真实的加拿大野生动物对面的奢侈生活,在橡木bank 池塘公园(橡木bank 池塘公园)取景.内部,由于有大型的窗户,10英尺高的天花板和水晶吊灯等,所有南向的室内被自然光所淹没.完成后投放平静的自信和超乎寻常的品质:一个进口的意大利厨房,配有分零、沃尔夫和米埃勒电器,并配有发光的加热地板、巴西硬木和超大的固木门。为无缝多代人生活而设计,平面图独一地展现出3个初级套房的潜力,必要时有能力组成更多的卧室.以自成一体的舒适和娱乐空间为特色,住宅已建成,设有健身工作室,天然木质桑拿,走入酒窖,以酒吧为游戏休息室,并设有"日出取景于取水"的行政办公室.请务必预定您的私人旅游。
主要特征
- 朝向: 后院朝东

- 睡房: 5

- 卫生间: 6

- 车库: 2

- 厨房: 1

重要信息
- 占地面接: 143.00 x 182.00 Feet

- 室内面积: 3500-5000

- 地税: $ 16111.79

- N14028496

- 地产公司: RE/MAX REALTRON REALTY INC.
| 卫生间 | 卫浴件数 | 所在楼层 | |
|---|---|---|---|
| 1间 | 5件套 | 主层 |
|
| 1间 | 2件套 | 主层 |
|
| 1间 | 4件套 | Second |
|
| 2间 | 3件套 | Second |
|
| 1间 | 4件套 | Basement |
房屋简介
房屋位于Yonge St & Centre St交界附近, 这间5房6卫双车库两层独立房户型朝东向. 3 Oakbank Rd拥有双连接式停车位. 房屋及周边设施包括WaterSoftener,PrimaryBedroom-Main,OnDemandWaterHeater,ERV/HRV,CarpetFree和AutoGarageDoorRemot等. .房屋市场分析
出售
出租
同类房屋价值较去年同期上涨 3.3%。
租金水平较去年同期下降 9.8%。
近期 6 个月租金范围
$2,100 – $5,000/月
这套房屋与同类房源相比如何
市场冷热度
强买方市场
强卖方卖方平衡买方强买方
同类房屋库存较高,市场明显有利于买家。
典型成交时间
20 天
同类房屋目前约 20 天成交,较去年同期更快。
社区概况
该物业所在社区为以自住为主的社区,住宅类型主要为独立屋。约有61%的居民拥有本科或以上学历,另有12%的居民拥有大专学历。当地绝大多数通勤居民主要驾车出行。
学校信息
小学
-
对口学区学校在 3022学校里排名 476 (分数: 7.7)距离学校1.3公里 (走路大约24分钟)
-
法语沉浸课程学校
在 3022学校里排名 963 (分数: 6.9)距离学校3.4公里 (开车大约10分钟) -
-
在 3022学校里排名 1101 (分数: 6.7)距离学校3.3公里 (开车大约10分钟)
-
中学
-
对口学区学校排名: 100/746 (分数: 7.9) 5年平均分: 60/746 (分数: 7.9)距离学校1.7公里 (走路大约31分钟)
-
法语沉浸课程学校
排名: 52/746 (分数: 8.4) 5年平均分: 76/746 (分数: 7.8)距离学校3.5公里 (开车大约11分钟) -
艺术特色学校
排名: 100/746 (分数: 7.9) 5年平均分: 60/746 (分数: 7.9)距离学校1.7公里 (走路大约31分钟) -
排名: 67/746 (分数: 8.2) 5年平均分: 109/746 (分数: 7.5)距离学校6.2公里 (开车大约19分钟)
-
天主教对口学区学校
排名: 141/746 (分数: 7.5) 5年平均分: 169/746 (分数: 7.1)距离学校2.3公里 (开车大约7分钟) -
排名: 112/746 (分数: 7.8) 5年平均分: 87/746 (分数: 7.7)距离学校8.6公里 (开车大约26分钟)
-
天主教天才项目学校
排名: 1/746 (分数: 10.0) 5年平均分: 3/746 (分数: 9.2)距离学校9.1公里 (开车大约27分钟)