
房屋信息
MLS房源英文原文
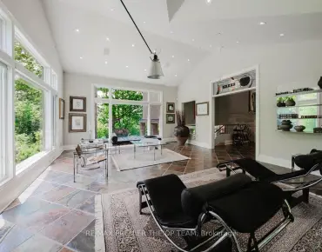
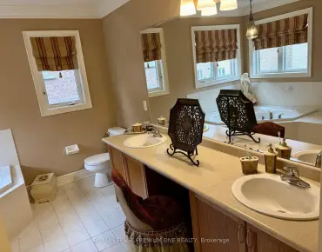
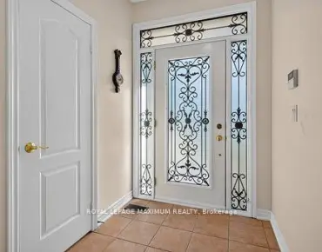
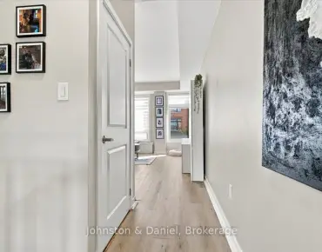
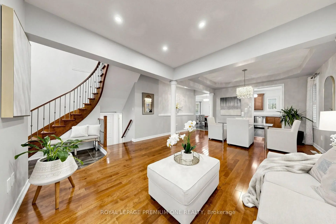
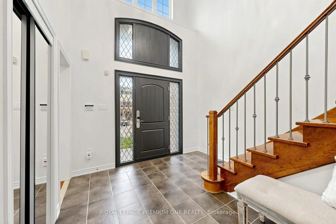
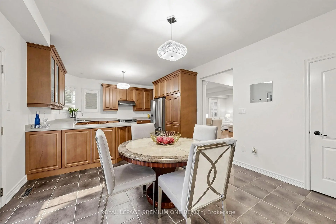
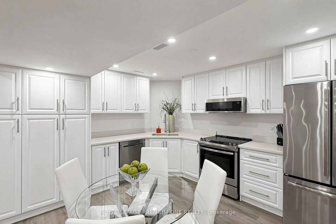
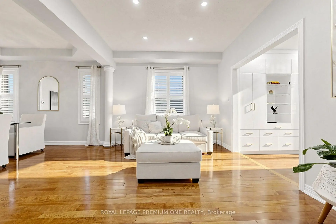
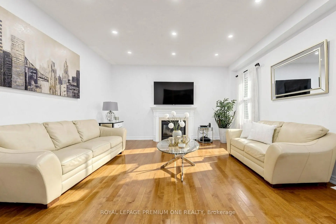
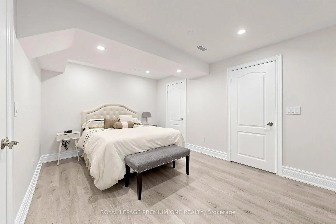
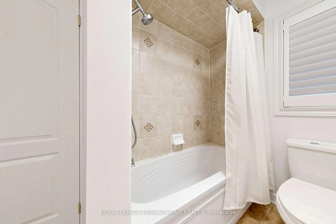
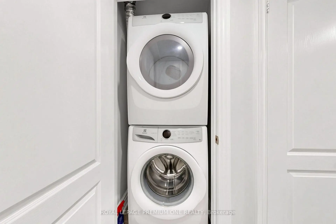
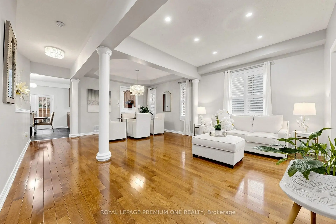
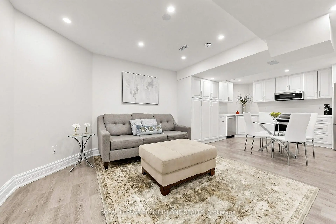
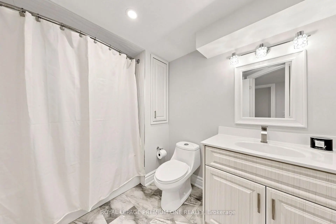
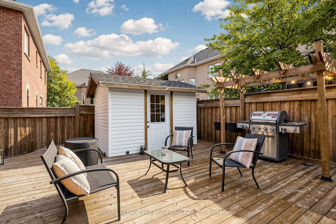
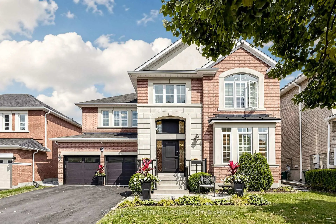
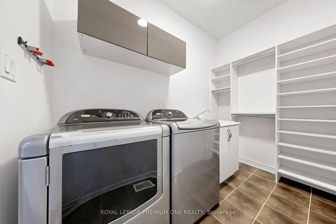
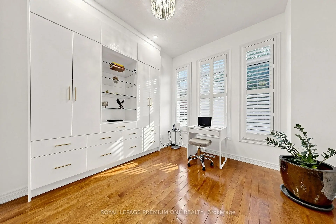
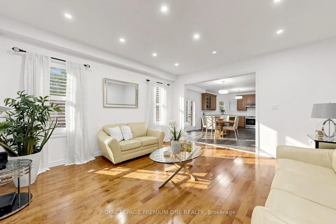
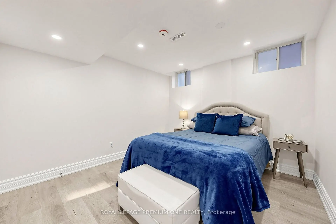
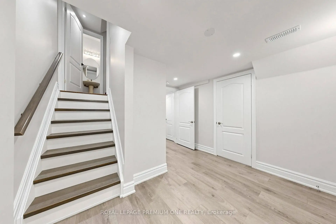
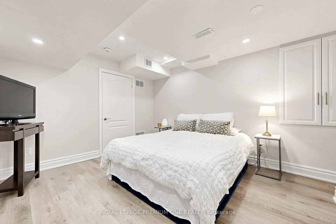
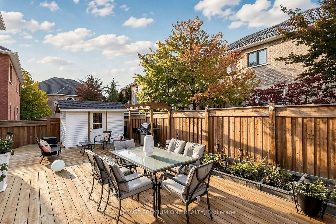
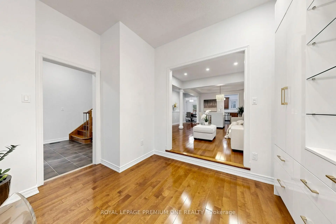
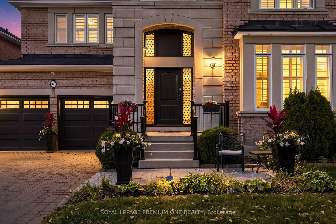
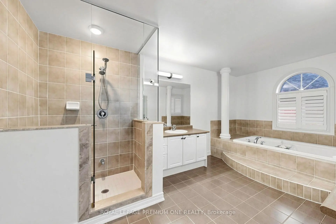
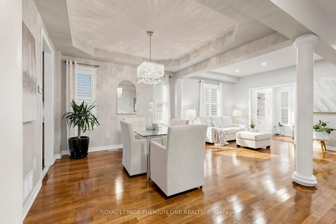
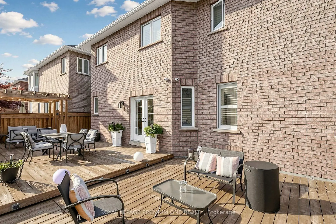
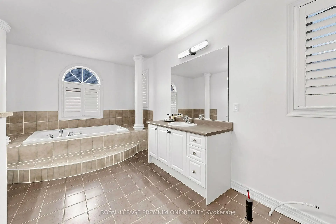
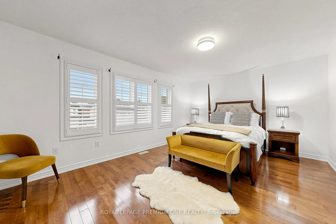
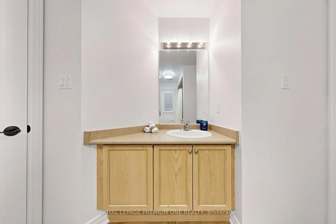
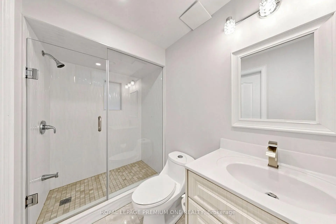
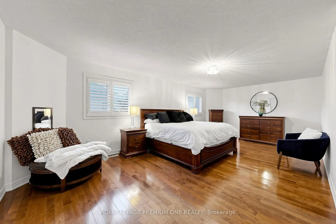
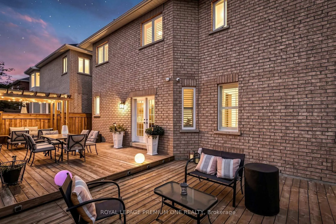
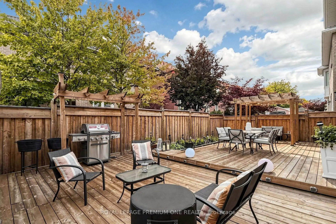
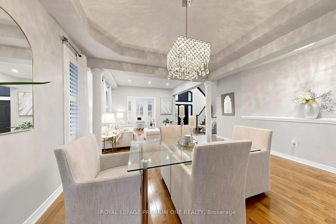
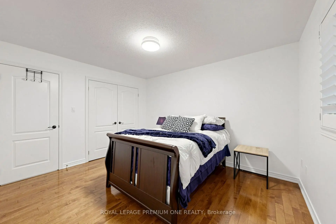
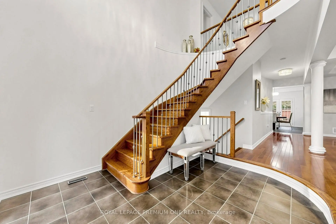
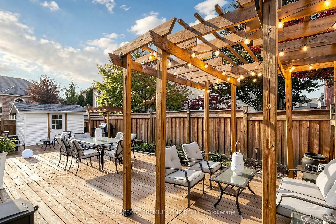
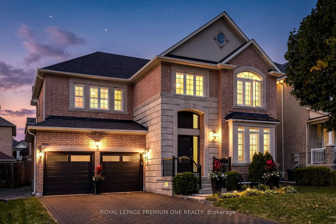
Welcome to the "Villa Visconti" by Rosehaven Homes-a masterfully designed estate tailored for multi-generational living, connection, and lasting memories. Spanning approximately 3,200 sq. ft. above grade, plus an expansive 1,500 sq. ft. fnished lower level, this remarkable residence effortlessly balances grand elegance with everyday versatility. The main home hosts 4 generous bedrooms and 4 bathrooms, while the fully selfcontained lower level features 3 providing the additional bedrooms, 2 bathrooms, and its own fully equipped living space-providing the ultimate setup for extended family, guests, or unparalleled privacy under one roof. From the moment you step inside, California shutters, gleaming hardwood foors, elegant chandeliers, and upgraded pot lights establish an immediate atmosphere of warmth and sophistication. Remote work is elevated in the main-foor ofce, which boasts custom built-in cabinetry, concealed storage, and an integrated fling system. Freshly painted throughout, the home is brimming with recent, premium updates, including a brand-new front entrance door and window, new garage doors, custom bedroom closets, and a beautiful new backyard deck complete with a storage shed. The property's functional design is unmatched. The garage features built-in cabinetry for seamless organization, alongside the rare convenience of two separate entrances into the home. Fully equipped to support dual living spaces, the property includes a comprehensive appliance package: 2 refrigerators, 2 stoves, 2 dishwashers, 2 washers, 2 dryers, a hood fan, and a built-in microwave/hood combination. This is a rare opportunity to secure a true multi-generational sanctuary where everyone can enjoy their own comfort, space, and privacy.
查看中文翻译(机器翻译,仅供参考)
欢迎来到由Rose避风港家庭制作的"Villa Visconti"——一个设计精良的地产,适合多代人的生活,连接和持久的记忆.超过3,200平方英尺,加上1,500平方英尺的低等宽度,这一非凡的居住努力平衡了优雅与日常的多才多艺。家庭主房有4个慷慨的卧室和4个浴室,而完全自成一体的下层则有3个,提供额外的卧室,2个浴室,以及自己的设备齐全的生活空间,为大家庭,来宾,或者在一个屋檐下无与伦比的隐私提供最终的设置.从你走进去的那一刻起,加州百叶窗,闪闪发光的硬木起伏器,优雅的吊灯,和升级的嵌入式天花灯,建立了一种温暖而精致的即时气氛。远程工作在主foorce得到提升,它夸大了自定义内置的柜子,隐藏了存储,以及一个集成的放出系统.整个住宅都刷新了新的外出门窗、新车库门、定制的卧室衣柜,以及一个装有储藏棚的漂亮的后院新甲板。该地产的功能设计是无与伦比.车库内设有用于无缝排列的内置柜台,此外还有两个出入口入住家中的难得方便.设备齐全,可支持双重生活空间,地产包括一个综合性的电器包:2个冰箱,2个炉子,2个洗碗机,2个洗衣机,2个干燥机,1个头罩风扇,以及内置微波/自居组合.这是一个难得的机会,可以确保一个真正的多代避难所,使每个人都能享受自己的舒适、空间和隐私
主要特征
- 朝向: 后院朝南

- 睡房: 4

- 卫生间: 6

- 车库: 2

- 厨房: 1

重要信息
- 占地面接: 50.25 x 80.46 Feet

- 室内面积: 3000-3500

- 地税: $ 7552.10

- N13882838

- 地产公司: ROYAL LEPAGE PREMIUM ONE REALTY
| 房间 | 尺寸(平方米) | 细节描述 | |
|---|---|---|---|
| 家庭房 Rm | 4.87x4.57 | 顶灯, 壁炉, 硬木地板 |
|
| 厨房 | 3.35x3.96 | 家庭大小的厨房, 茶水间 |
|
| 早餐室 | 3.66x3.96 | 走出式甲板, 窗户, 陶瓷地板 |
|
| 客厅 Rm | 3.84x3.23 | 硬木地板, 顶灯, |
|
| 晚餐室 Rm | 3.84x3.66 | 硬木地板, |
|
| 图书馆 | 2.74x3.05 | 大窗, 顶灯 |
|
| Primary B | 7.01x3.96 | , 硬木地板 |
|
| 第二间卧室 | 4.88x3.66 | 大窗, 硬木地板 |
|
| 第三间卧室 | 11.40x3.96 | 壁橱, 窗户, 硬木地板 |
|
| 第四间卧室 | 3.96x3.35 | 壁橱, 大窗, 硬木地板 |
|
| 厨房 | 1.42x1.07 | 顶灯, 乙烯塑胶地板, 不锈钢电器 |
|
| 厨房 | 3.38x3.35 | 顶灯, 乙烯塑胶地板 |
| 卫生间 | 卫浴件数 | 所在楼层 | |
|---|---|---|---|
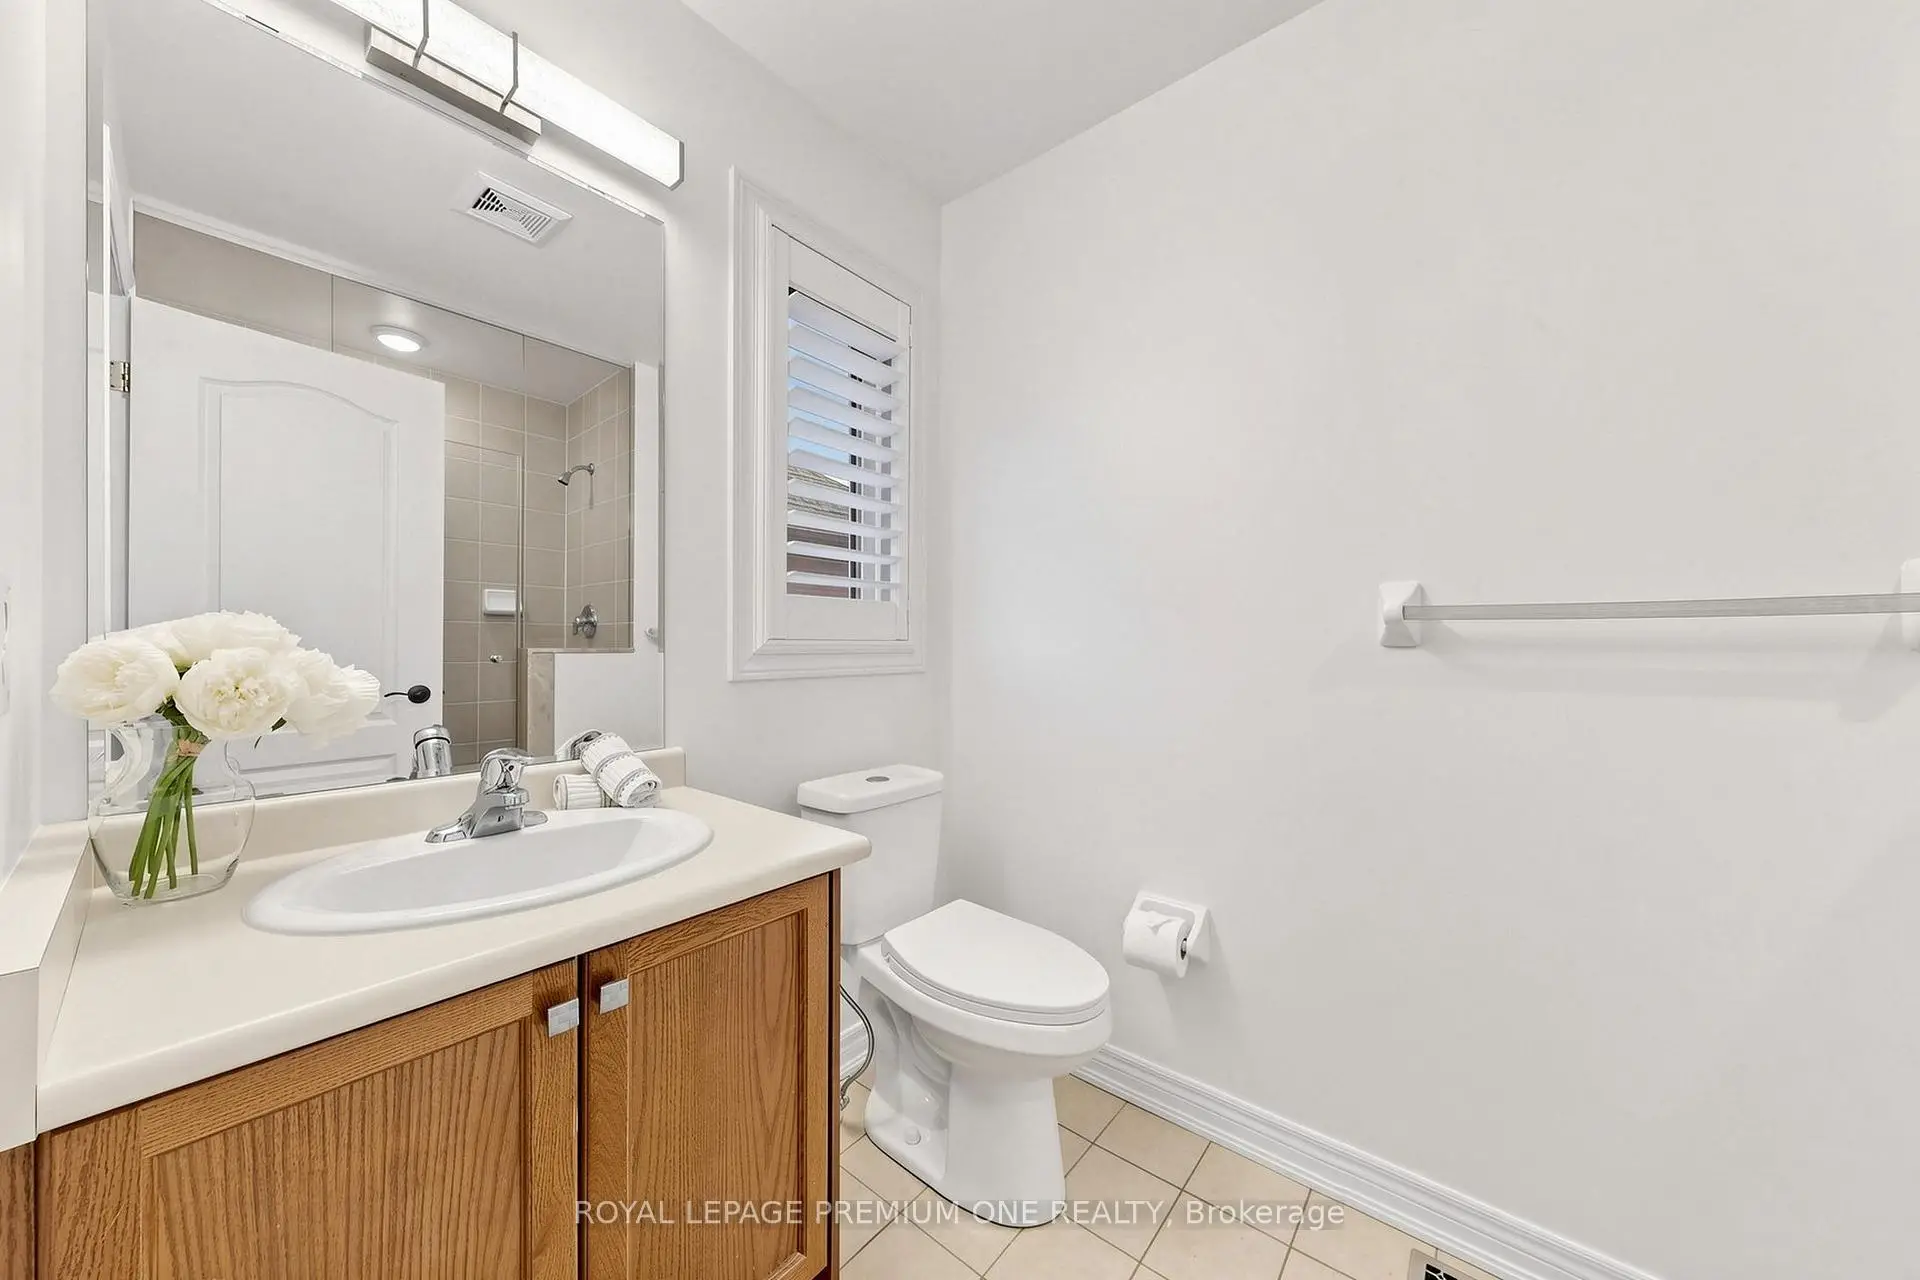
| 1间 | 6件套 | Second |
|
| 2间 | 3件套 | Second |
|
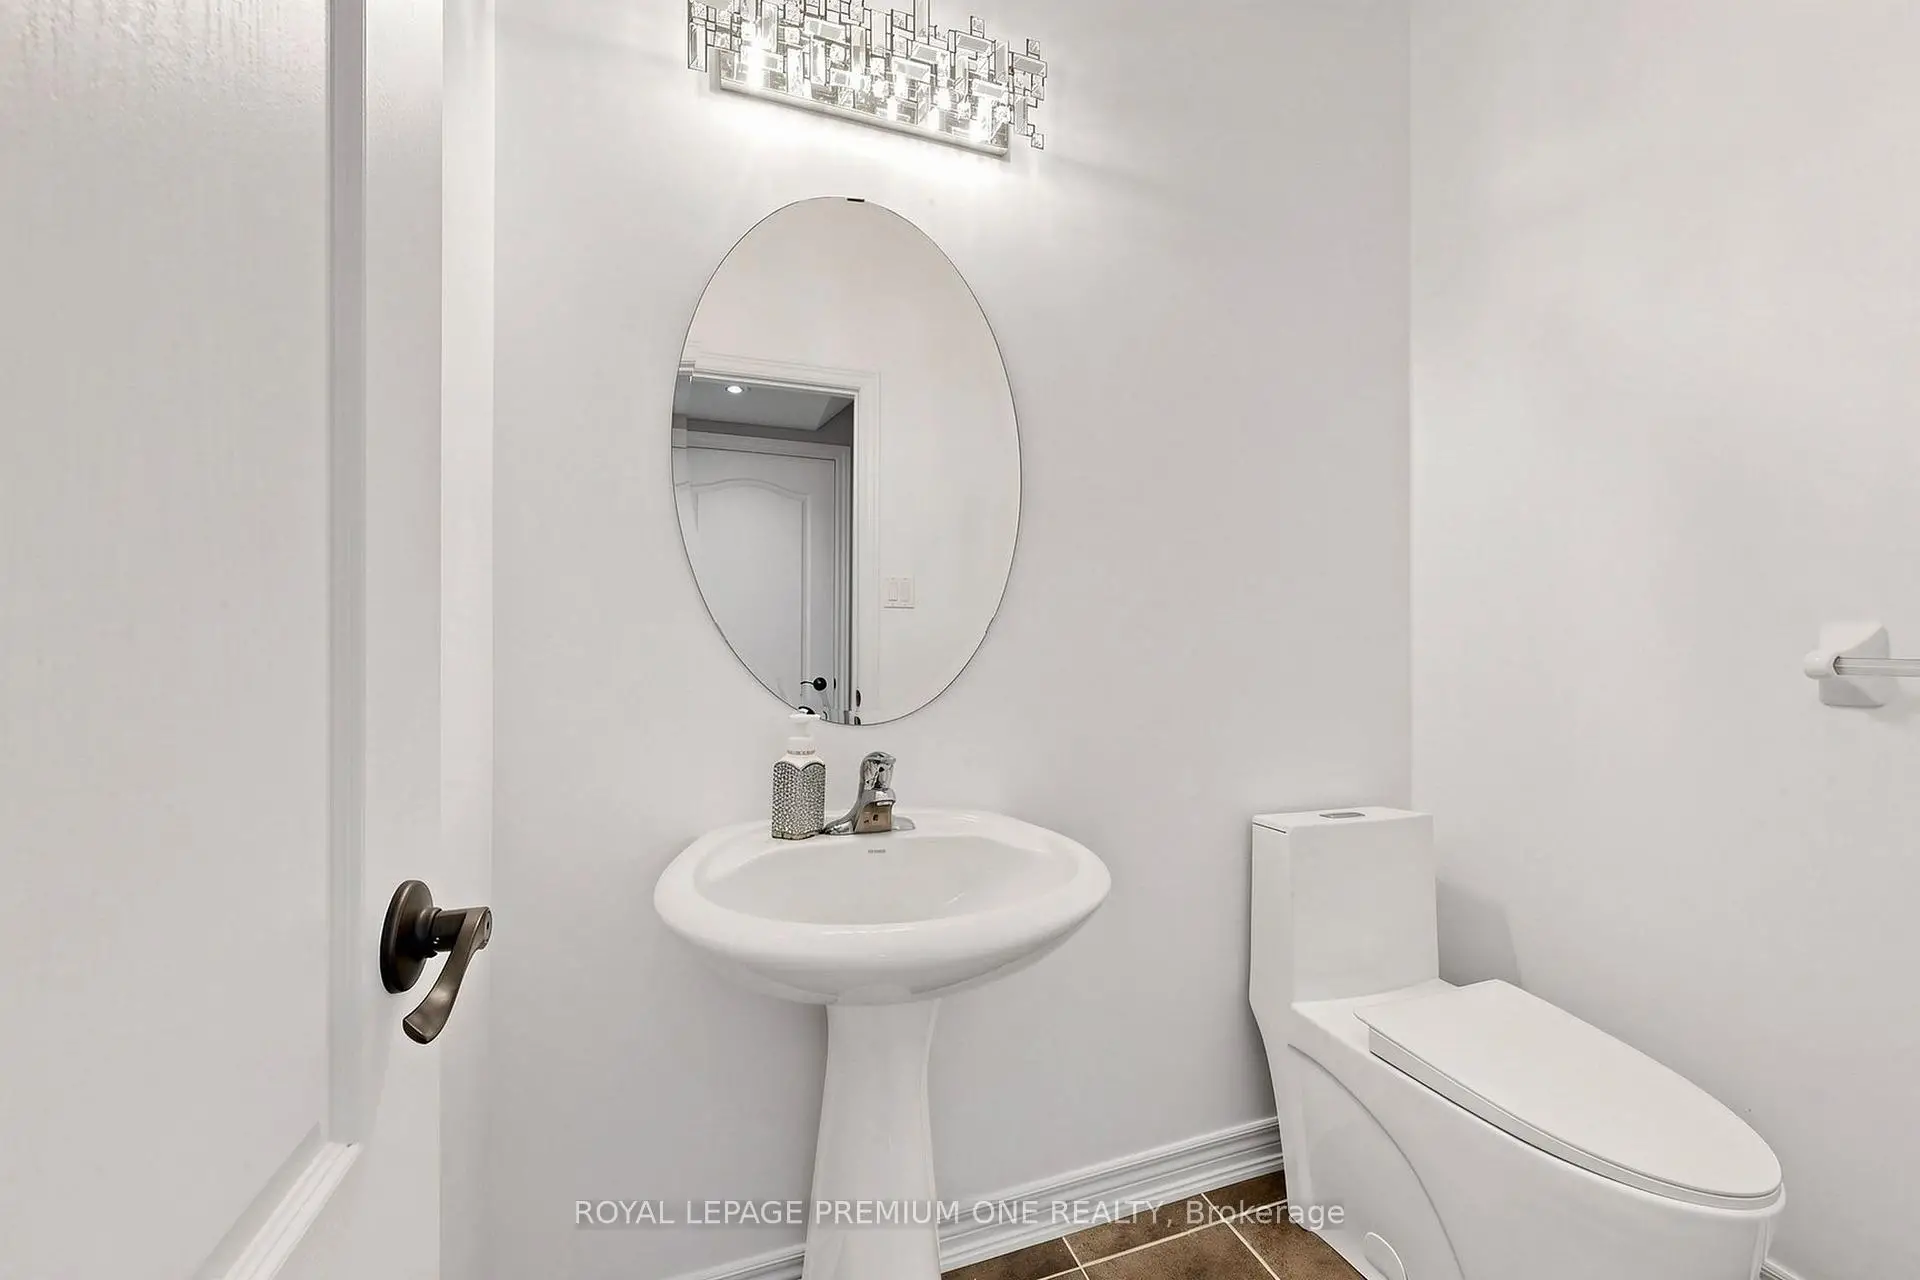
| 1间 | 2件套 | 主层 |
|
| 2间 | 3件套 | Basement |
房屋简介
房屋位于Rutherford road and Via campan交界附近, 这间4房6卫双车库两层独立房户型朝南向. 46 Bosco Dr拥有双连接式停车位. 地下室完全装修并有套间可用于住宿. 房屋及周边设施包括Storage,Rough-InBath,In-LawSuite,CentralVacuum,CarpetFree和AutoGarageDoorRemot等. 家庭房 Rm, 厨房, 早餐室, 客厅 Rm, 晚餐室 Rm和 图书馆在主层.房屋市场分析
出售
出租
同类房屋价值与去年同期相比整体保持相对稳定。
租金水平与去年同期相比整体保持相对稳定。
近期同类房屋估值范围
$1,370,000 – $1,600,000
近期 6 个月租金范围
$4,900 – $5,150/月
这套房屋与同类房源相比如何
市场冷热度
强买方市场
强卖方卖方平衡买方强买方
同类房屋库存较高,市场明显有利于买家。
典型成交时间
24 天
同类房屋目前约 24 天成交,较去年同期更慢。
价格水平
高 13.4%
当前叫价高于同类房屋的估算价值。
社区概况
该物业所在社区为以自住为主的社区,住宅类型主要为独立屋。约有59%的居民拥有本科或以上学历,另有13%的居民拥有大专学历。当地绝大多数通勤居民主要驾车出行。
学校信息
小学
-
对口学区学校在 3022学校里排名 571 (分数: 7.5)距离学校0.6公里 (走路大约11分钟)
-
法语沉浸课程学校
在 3022学校里排名 571 (分数: 7.5)距离学校0.6公里 (走路大约11分钟) -
-
天主教天才项目学校
在 3022学校里排名 299 (分数: 8.1)距离学校2.6公里 (开车大约8分钟) -
中学
-
对口学区学校排名: 6/746 (分数: 9.6) 5年平均分: 5/746 (分数: 9.0)距离学校1.7公里 (走路大约30分钟)
-
排名: 219/746 (分数: 7.0) 5年平均分: 257/746 (分数: 6.6)距离学校5.6公里 (开车大约17分钟)
-
艺术特色学校
排名: 100/746 (分数: 7.9) 5年平均分: 60/746 (分数: 7.9)距离学校9.9公里 (开车大约30分钟) -
对口学区学校 IB课程
排名: 89/746 (分数: 8.0) 5年平均分: 109/746 (分数: 7.5)距离学校3.8公里 (开车大约11分钟) -
天主教对口学区学校
排名: 313/746 (分数: 6.4) 5年平均分: 359/746 (分数: 6.0)距离学校1.4公里 (走路大约25分钟) -
天主教AP课程学校
排名: 205/746 (分数: 7.1) 5年平均分: 228/746 (分数: 6.8)距离学校3.7公里 (开车大约11分钟) -
排名: 205/746 (分数: 7.1) 5年平均分: 228/746 (分数: 6.8)距离学校3.7公里 (开车大约11分钟)