
房屋信息
MLS房源英文原文
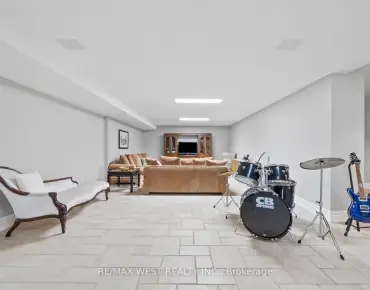
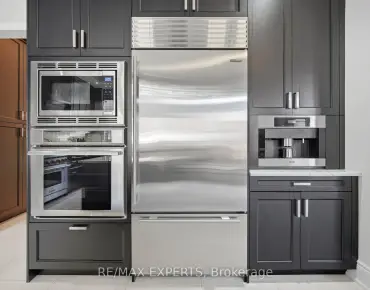
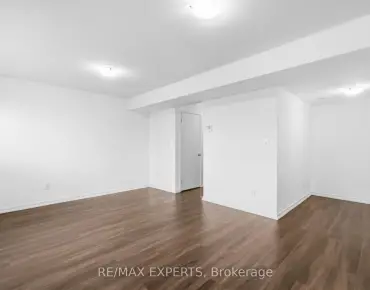
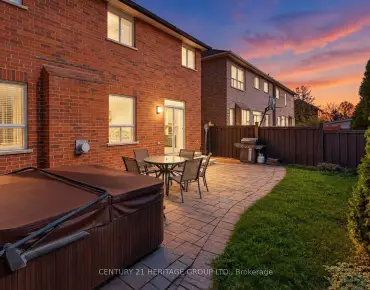
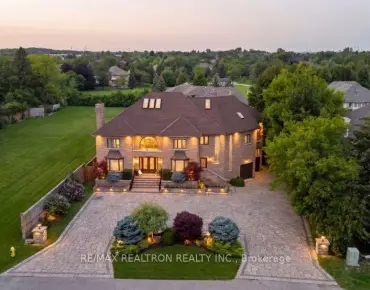
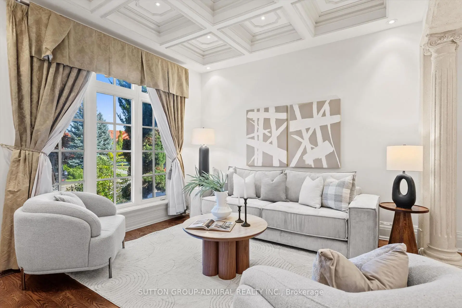
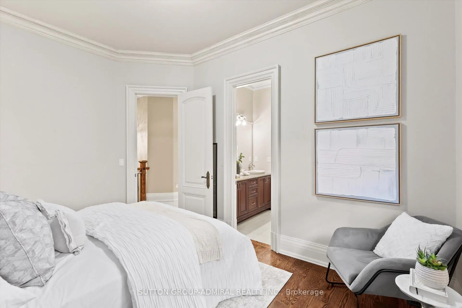
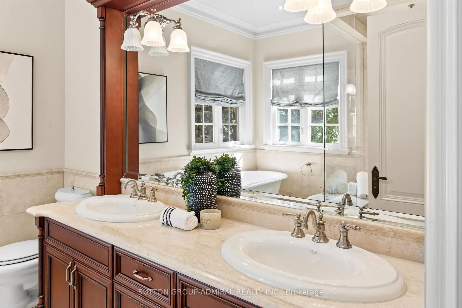
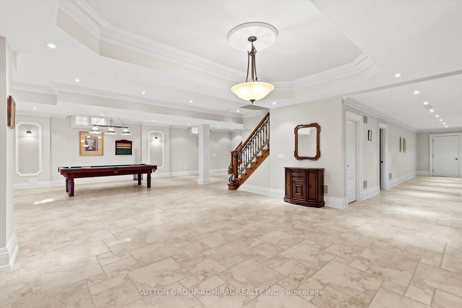
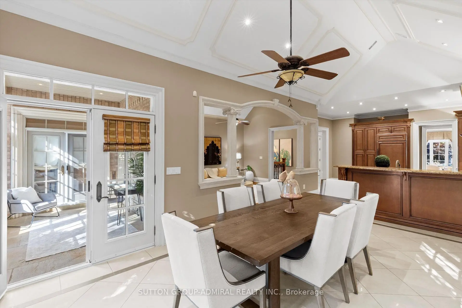
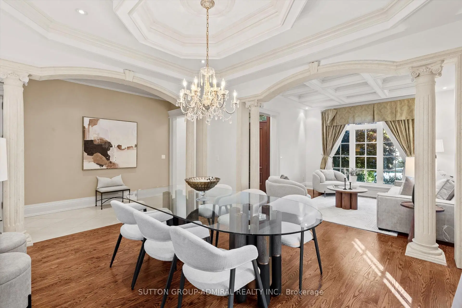
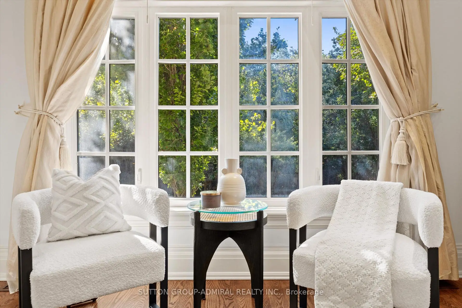
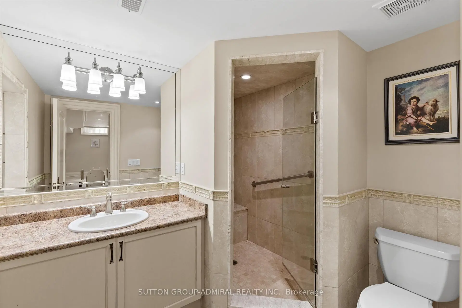
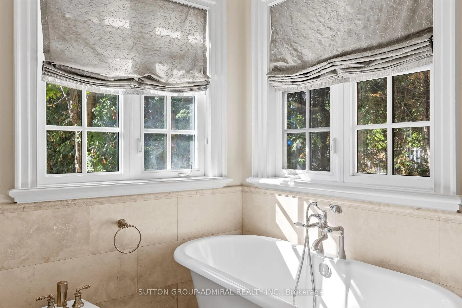
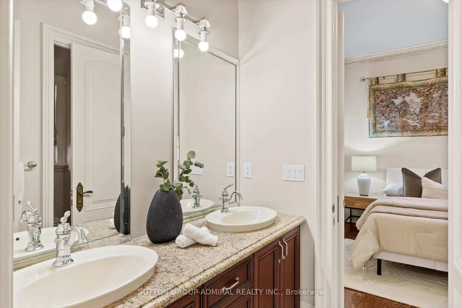
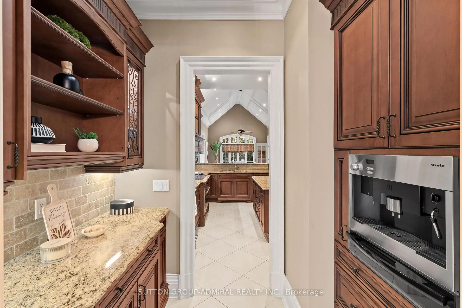
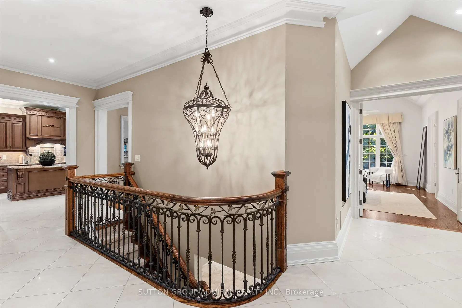
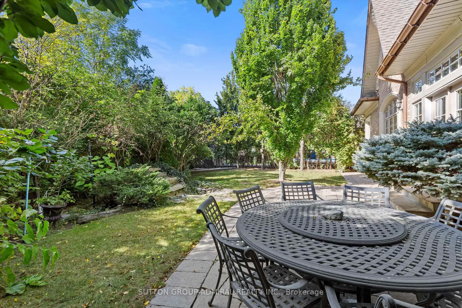
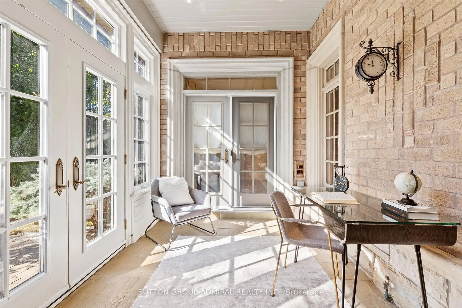
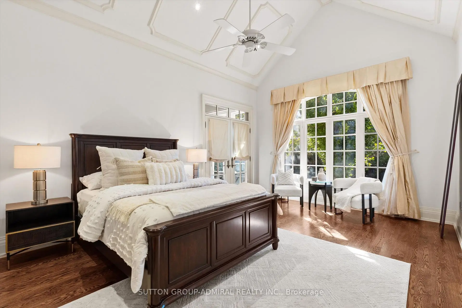
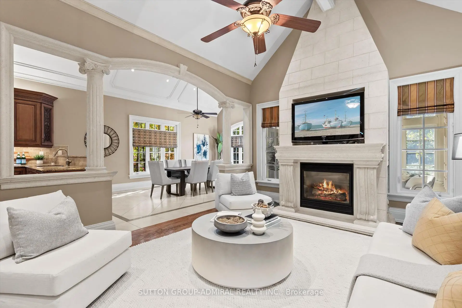
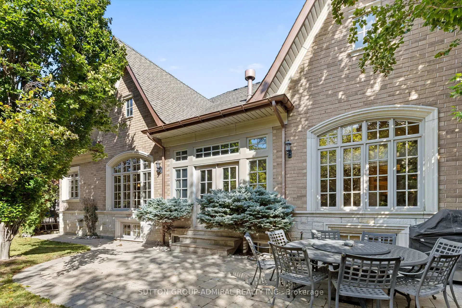
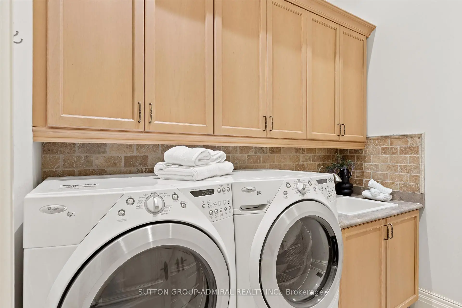
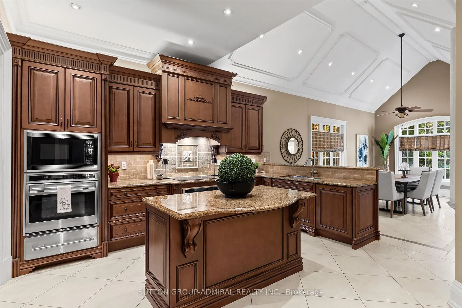
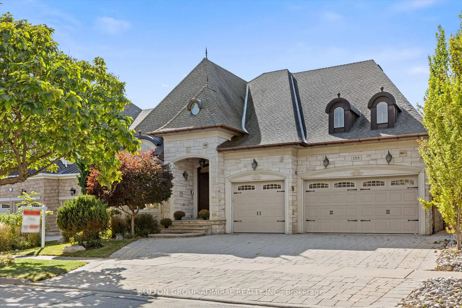
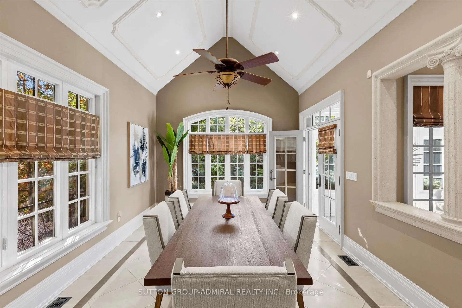
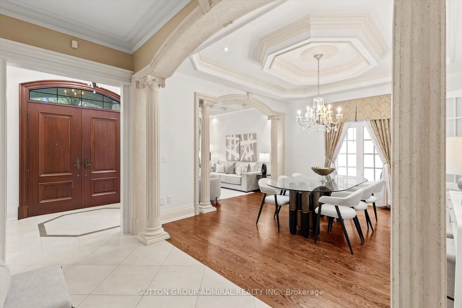
A RARE Thornhill offering, this custom builder's own BUNGALOW is beautifully situated on a private, treed 60-foot premium lot in the picturesque Valleys of Thornhill. This exceptional 3+2 bedroom executive home offers approximately 5,400 sq. ft. of living space across the main and finished lower level, with an ideal layout for both everyday living and entertaining.Grand principal rooms feature soaring 10-foot ceilings, vaulted ceilings in the kitchen and family room, gleaming hardwood floors, custom millwork and timeless architectural details throughout. The elegant living and dining rooms open to a built-in servery, while an impressive iron staircase leads to the lower level. The chef's kitchen features a large centre island, built-in appliances and an oversized breakfast area overlooking the tranquil backyard and opening to an indoor solarium/office. Enjoy the private ravine setting with a beautiful pond and waterfall, interlock patio and driveway, and an impressive 3-car garage. The finished lower level offers 9.5-foot ceilings, a spacious open-concept layout, second kitchen, abundant storage and flexible living space ideal for recreation, guests, or extended family. An exceptional opportunity on one of Thornhill's most coveted streets, offering privacy, space and timeless elegance in a truly special setting. You won't want to miss this! Show & Sell to your fussiest buyers!
查看中文翻译(机器翻译,仅供参考)
一个罕见的Thornhill献礼,这个定制建造者自己的平房慷慨地坐在私人和树上图片"Valleys Thornhill""60 Ft.优质的地块"!执行3+2 寝室豪华住宅完美娱乐.约5400 sq.Ft.包括主楼层并完成下层.大型主房,飞快地10'天花板,坚固的厨房和家庭房间,设计与规模和无时无刻的细节出...取出硬木地板、定制磨坊、和模具、优雅的生活和餐饮,开放内置服务、铁楼梯至地下室、厨师厨房和岛屿、智能的电器和超大早餐室,开放室内太阳能/办公室。外出到一个宁静的峡谷后院,有一个池塘/瀑布,一个相通的车道和车道外加3个车库.已完工的下层楼提供9.5英尺高的天花板,宽敞的开放式概念布局,丰富的储存,第二个厨房,以及灵活的生活空间.在Thornhill所渴望的街道上一个大好机会你不会想错过的!向您最挑剔的买家显示()!
主要特征
- 朝向: 后院朝西

- 睡房: 3

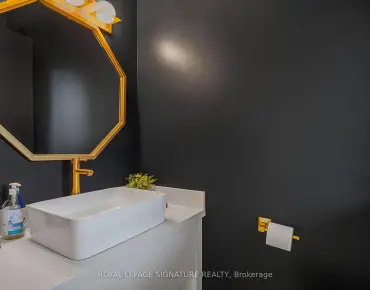
- 卫生间: 4

- 车库: 3

- 厨房: 2

重要信息
- 占地面接: 60.10 x 116.36 Feet

- 室内面积: 2500-3000

- 地税: $ 10571.45

- N13873994

- 地产公司: SUTTON GROUP-ADMIRAL REALTY INC.
| 房间 | 尺寸(平方米) | 细节描述 | |
|---|---|---|---|
| 晚餐室 Rm | 4.52x3.96 | 模压天花板, 硬木地板, 合并客厅 |
|
| 客厅 Rm | 3.66x3.63 | , 硬木地板, 合并餐饮 |
|
| 厨房 | 4.57x4.42 | 中心岛, 智能家电, |
|
| 早餐室 | 5.82x3.66 | 顶灯, 走出式太阳房, 风景窗 |
|
| 家庭房 Rm | 5.43x4.06 | 顶灯, 硬木地板, |
|
| Primary B | 5.71x3.96 | , 套间浴室, |
|
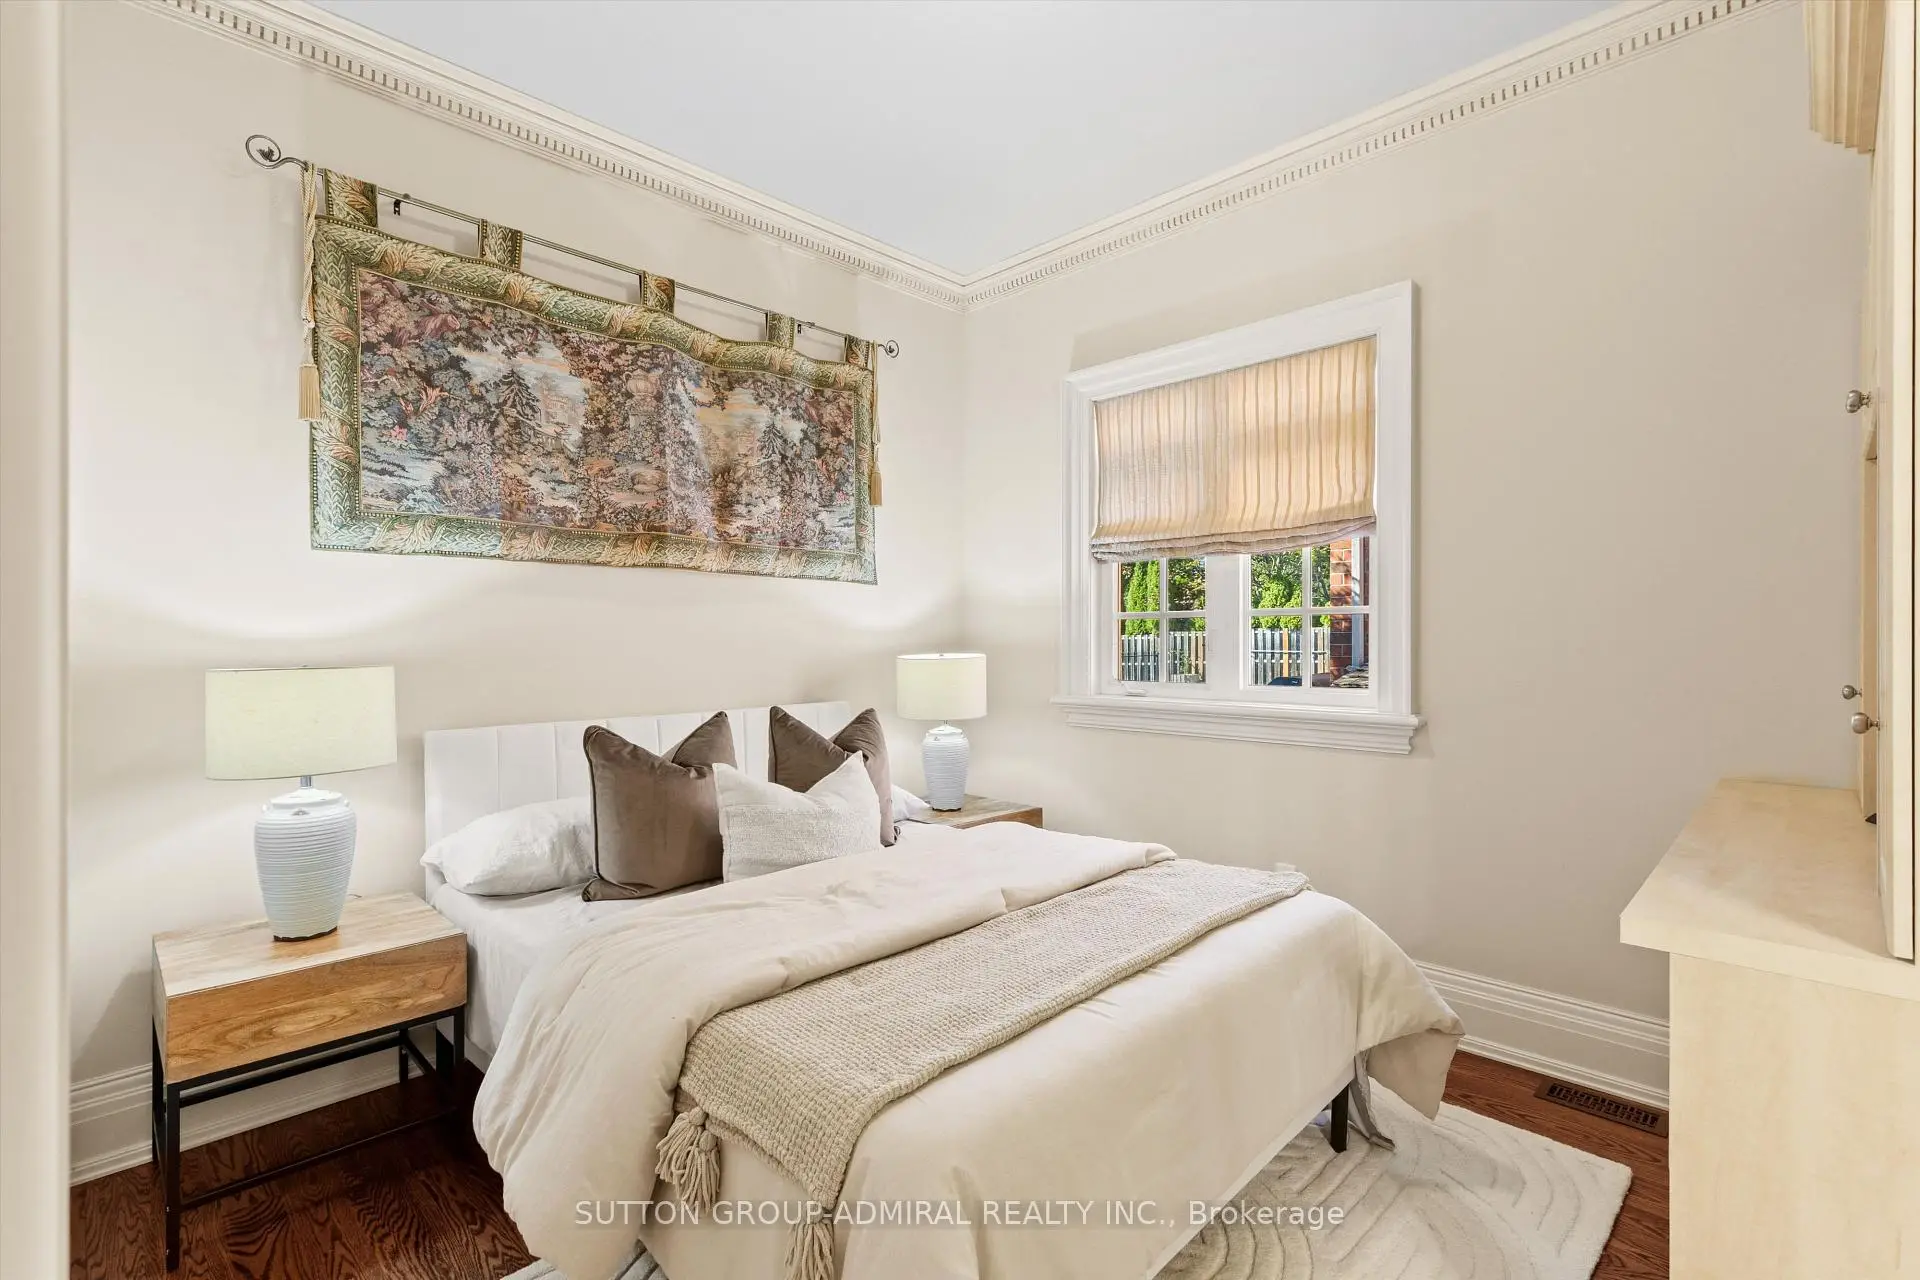
| 第二间卧室 | 3.20x3.43 | 双壁橱, 半套卫生间, 硬木地板 |
|
| 第三间卧室 | 4.19x2.97 | , 半套卫生间, 硬木地板 |
|
| 第四间卧室 | 3.15x3.63 | 双壁橱, 陶瓷地板 |
|
| 第五间卧室 | 3.08x3.63 | 双壁橱, 陶瓷地板 |
|
| 娱乐室reatio | 7.09x8.05 | 顶灯, 壁炉, 加热地板 |
|
| 厨房 | 3.58x8.07 | 瓷砖地板, 家庭大小的厨房 |
| 卫生间 | 卫浴件数 | 所在楼层 | |
|---|---|---|---|
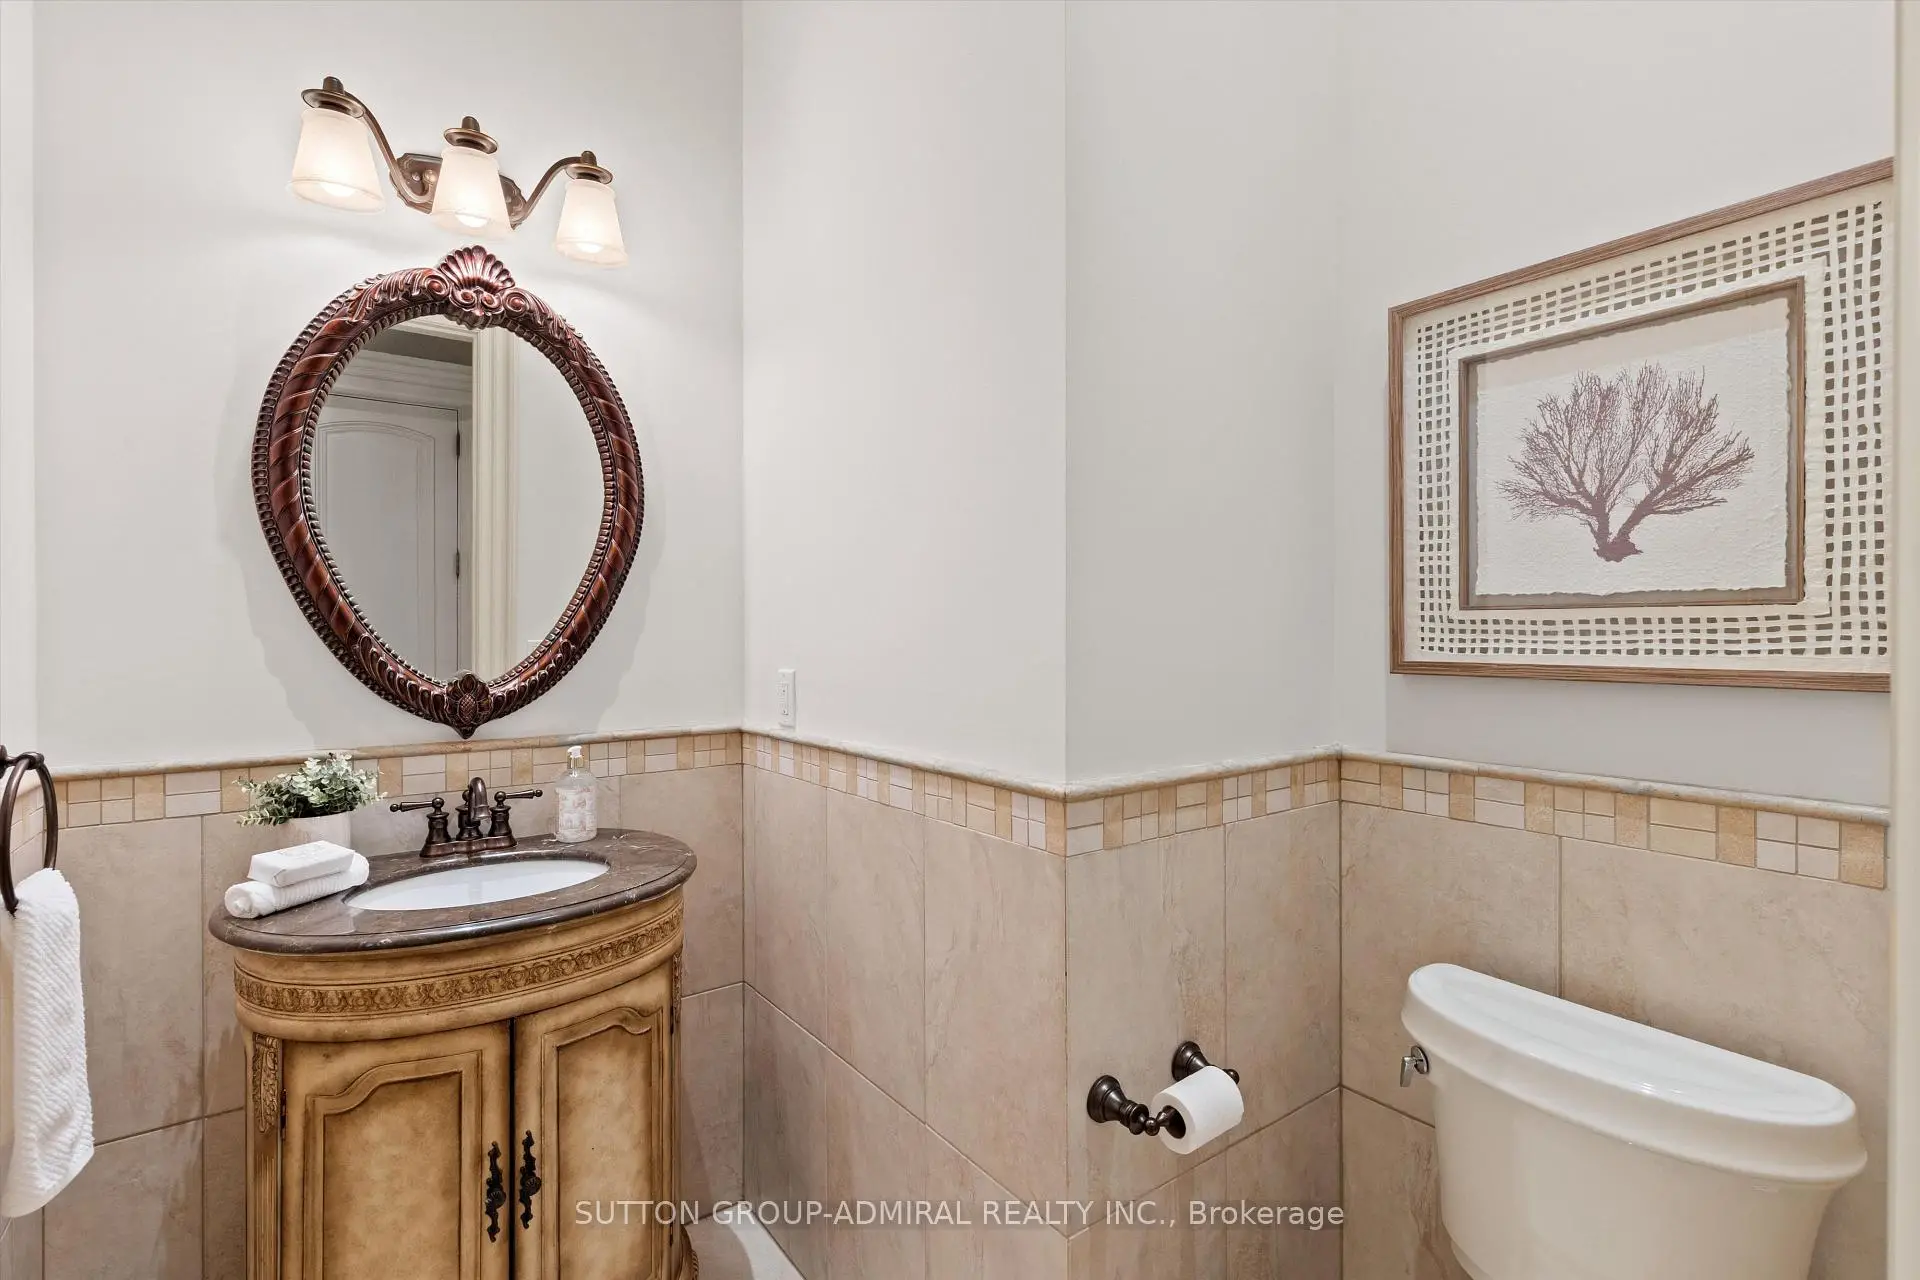
| 1间 | 2件套 | 主层 |
|
| 1间 | 5件套 | 主层 |
|
| 1间 | 8件套 | 主层 |
|
| 1间 | 4件套 | 低层 |
房屋简介
房屋位于BATHURST & RUTHERFORD交界附近, 这间3房4卫3车库平房独立房户型朝西向. 155 Cooks Mill Cres拥有3连接式停车位. 房屋及周边设施包括WaterHeaterOwned,PrimaryBedroom-Main,CentralVacuum,CarpetFree和AutoGarageDoorRemot等. 晚餐室 Rm, 客厅 Rm, 厨房, 早餐室, 家庭房 Rm, Primary B, 第二间卧室和 第三间卧室在主层; 第四间卧室, 第五间卧室, 娱乐室reatio和 厨房在楼下.房屋市场分析
出售
出租
同类房屋价值较去年同期下降 6.3%。
租金水平较去年同期下降 6.7%。
近期 6 个月租金范围
$2,200 – $5,000/月
这套房屋与同类房源相比如何
市场冷热度
平衡市场
强卖方卖方平衡买方强买方
同类房屋的供应量与近期成交量整体较为平衡。
典型成交时间
19 天
同类房屋目前约 19 天成交,较去年同期更慢。
社区概况
该物业所在社区为以自住为主的社区,住宅类型包括独立屋、镇屋。约有63%的居民拥有本科或以上学历,另有14%的居民拥有大专学历。当地绝大多数通勤居民主要驾车出行。
学校信息
- Nellie McClung公立小学 (Grade:JK-8) 630/3037
- Stephen Lewis公立中学 (Grade:9-12) 84/739
- St. Anne天主教小学 (Grade:JK-8) 267/3037
- St. Theresa of Lisieux Catholic公立高中 (Grade:9-12) 8/739
- Roméo Dallaire公立小学 (Grade:JK-6)
- Vaughan公立中学 (Grade:9-12) 130/739