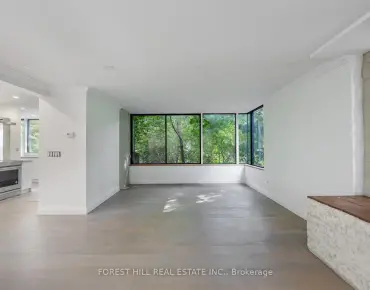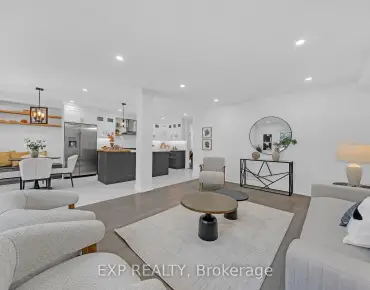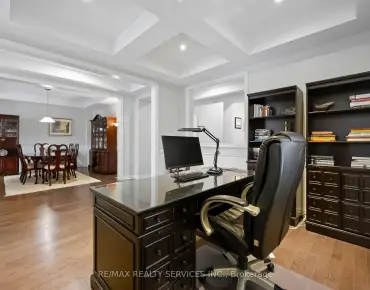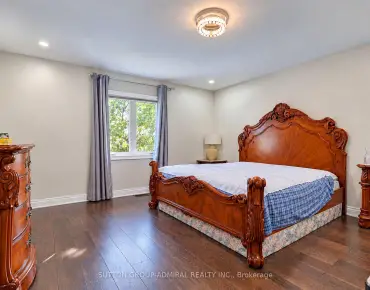
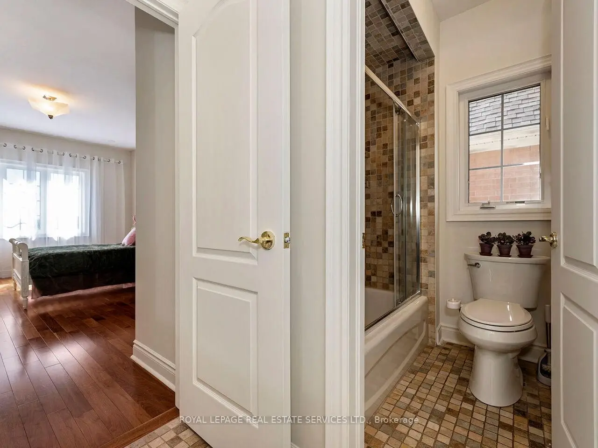
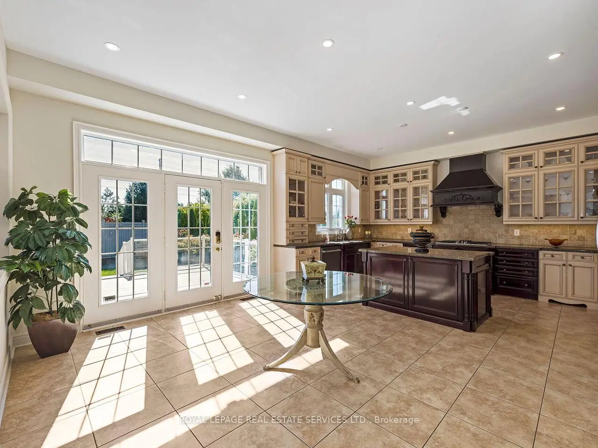
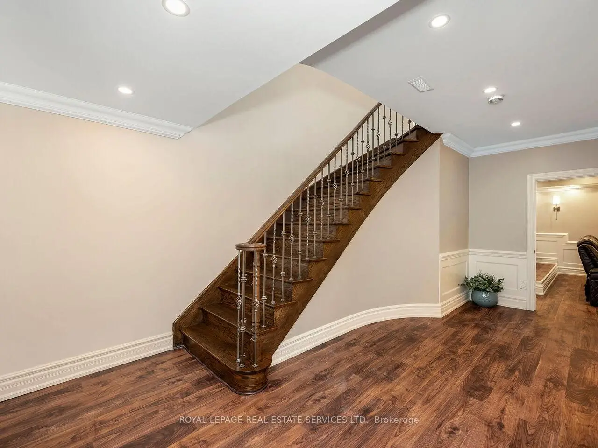
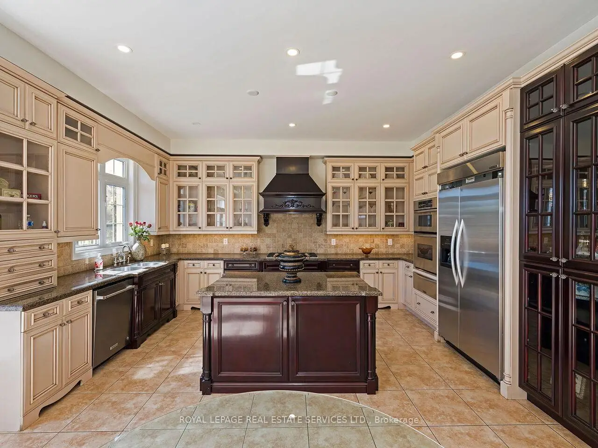
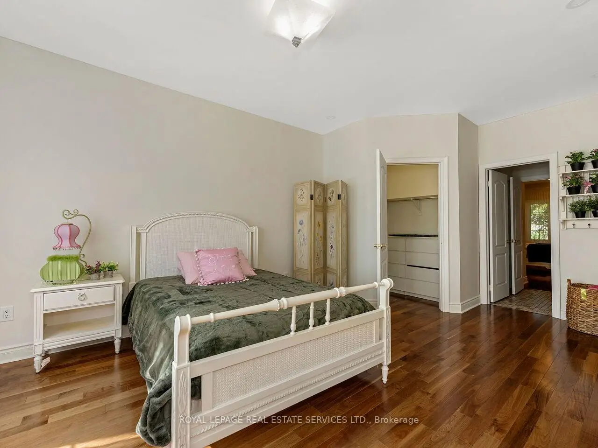
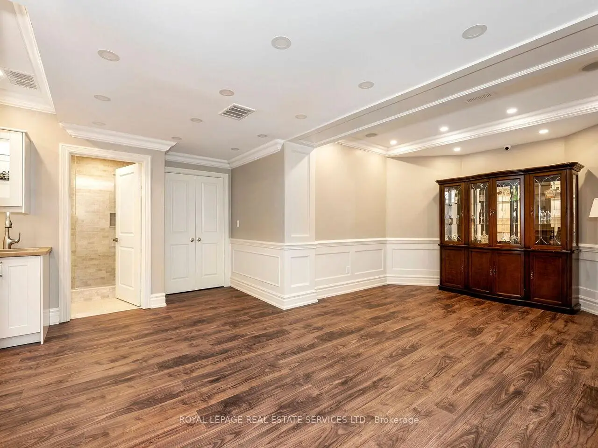
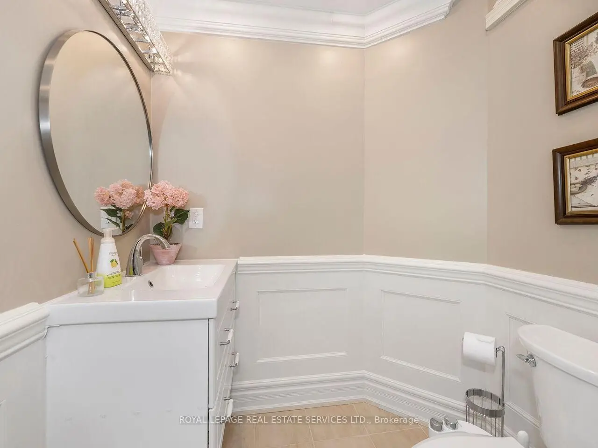
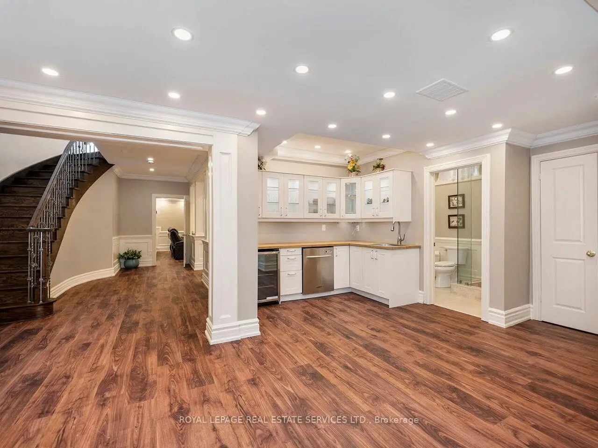
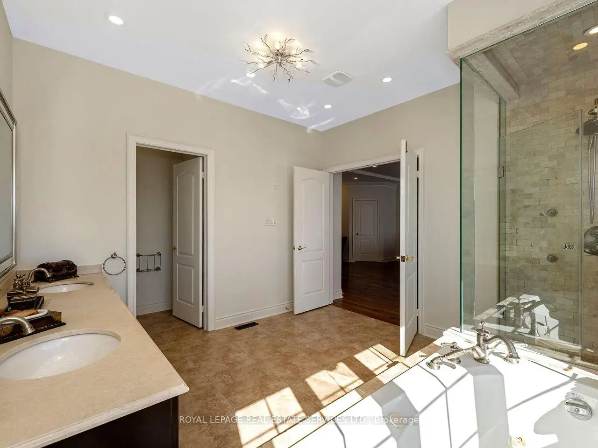
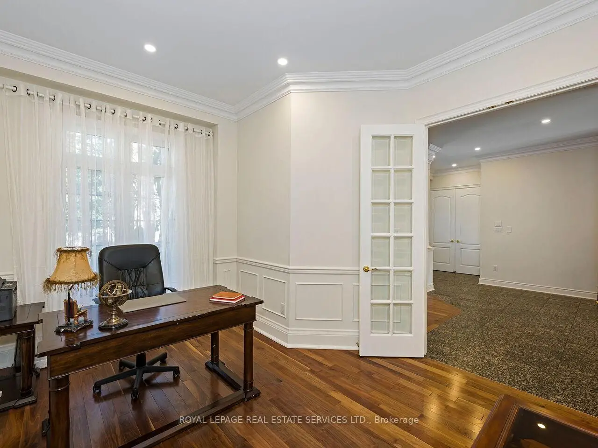
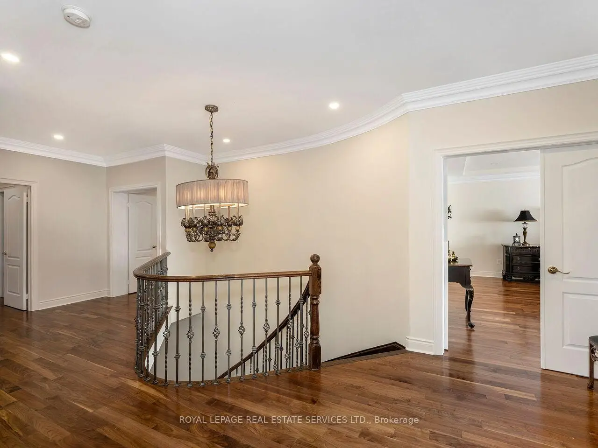
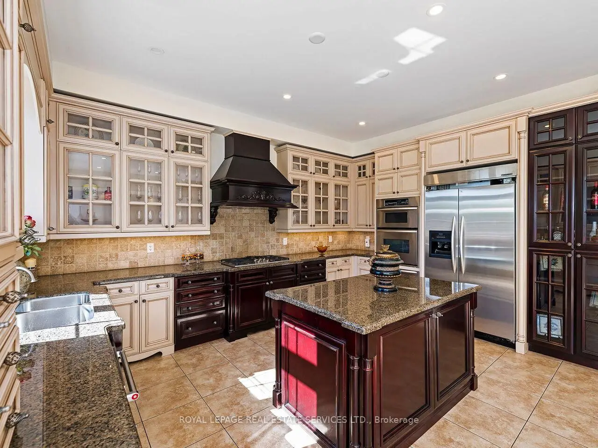

房屋信息
MLS房源英文原文
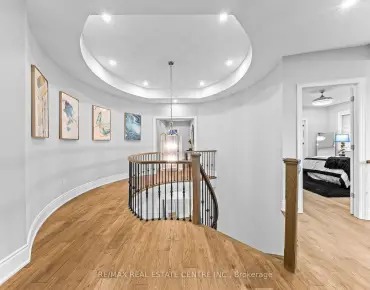
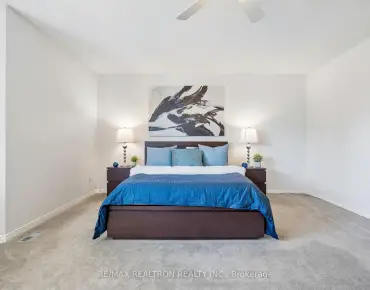
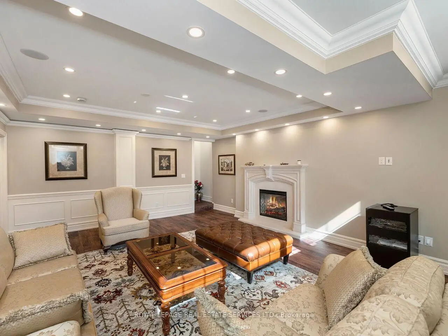
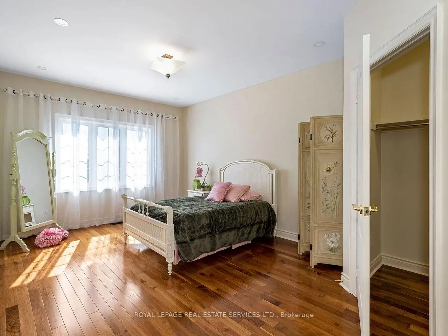
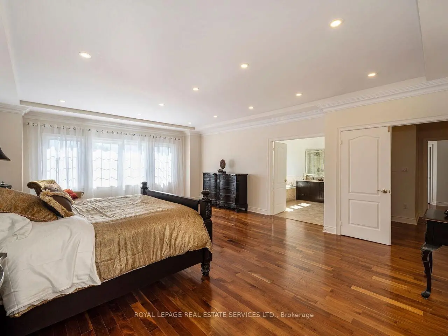
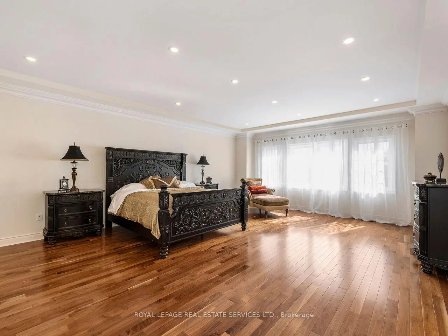
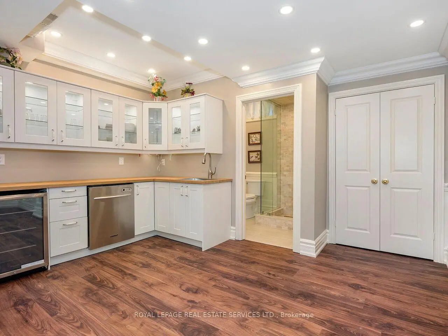
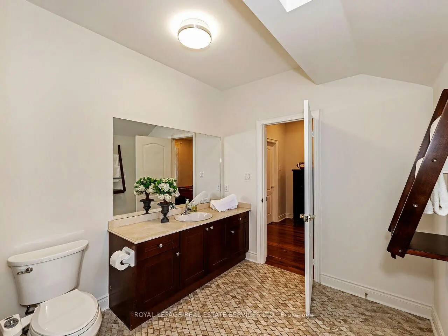
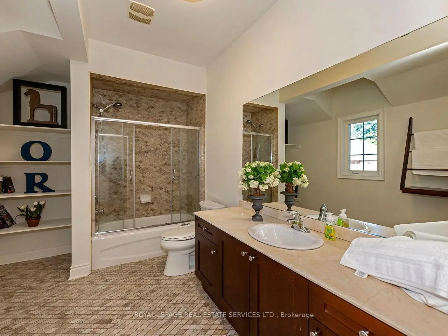
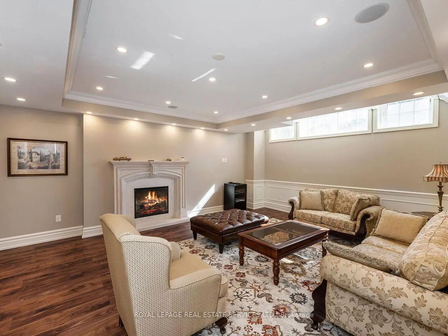
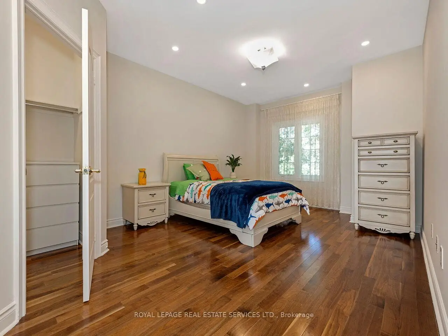
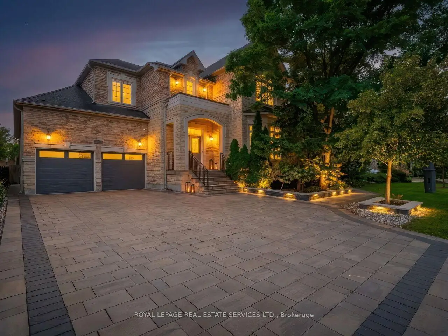
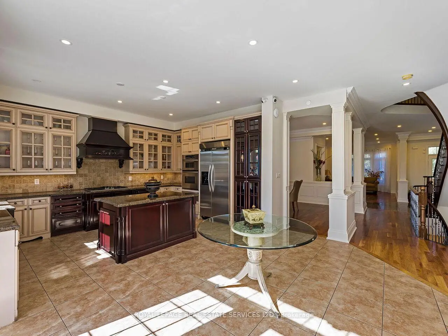
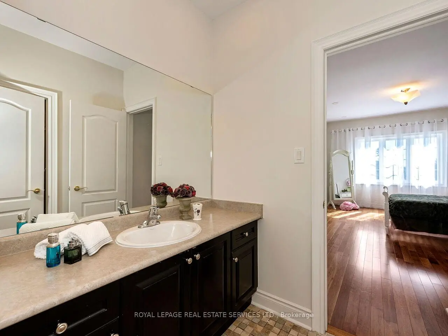
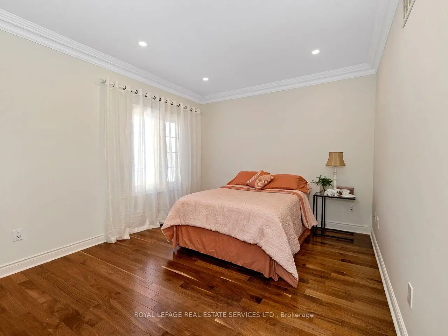
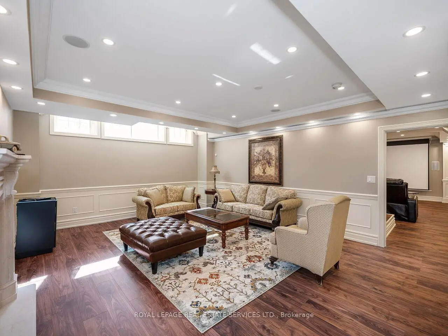
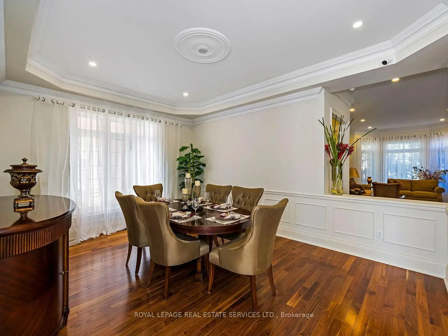
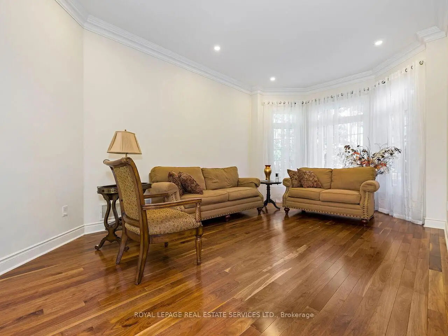
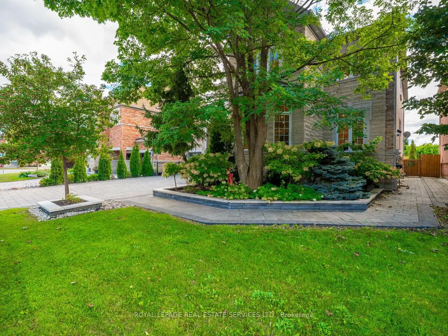
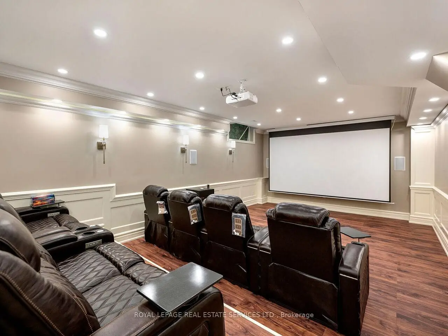
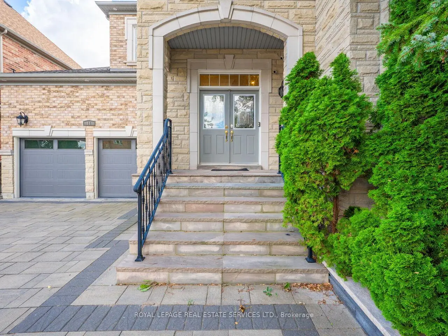
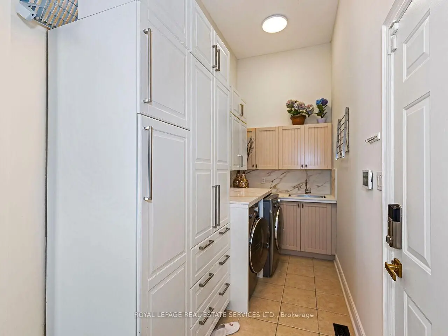
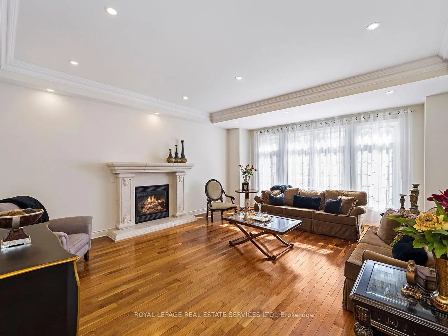
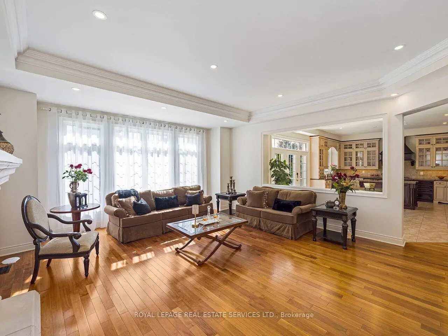
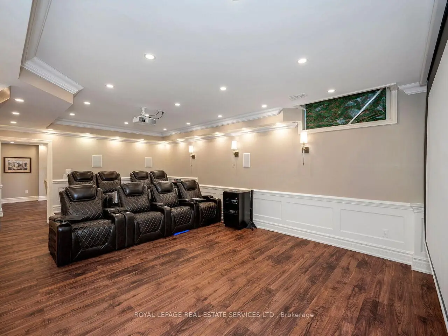
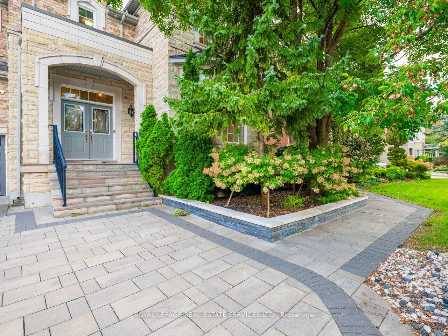
Welcome to 11 Beauvista Court, an exceptional luxury residence nestled on a prestigious cul-de-sac in the highly sought-after Vellore Village community of Vaughan. Situated on an impressive 60' x 131' lot, this beautifully appointed home offers an outstanding combination of elegance, functionality, and sophisticated living.Featuring soaring 10-foot ceilings, custom millwork, designer finishes, and over $330,000 in thoughtful upgrades, every detail has been carefully curated to create a refined and welcoming atmosphere. The stunning chef's kitchen showcases premium built-in appliances and opens seamlessly to the spacious family room, making it ideal for both everyday family living and entertaining.The residence offers generously sized bedrooms and beautifully designed living spaces throughout. The finished lower level provides exceptional additional living and entertainment space, including a private theatre room and dedicated exercise room.Located in one of Vaughan's most desirable neighbourhoods, this remarkable home is close to top-rated schools, parks, shopping, restaurants, transit, and major highways.A rare opportunity to own a truly exceptional home in Vellore Village-where luxury, privacy, and lifestyle come together.
查看中文翻译(机器翻译,仅供参考)
欢迎来到11个Beauvista法院一个非凡的豪华住宅扎根在旺市的Vellore村社区这座精美的住宅有着优雅、功能和复杂的生活。设计出飞快的10英尺天花板,定制磨坊,设计师完成,在深思熟虑的升级中超过33万元,每一个细节都经过精心的整理,营造出精致和受欢迎的气氛.令人惊叹的厨师厨房展示了高贵的内置电器,并畅通无阻地打开了宽敞的家庭房间,使家庭日常生活和娱乐都变得理想.该住宅慷慨地提供大小的卧室和设计精美的生活空间。完成的下层提供特殊的额外生活和娱乐空间,包括一个私人剧院房间和专用的锻炼室.这座令人瞩目的家园位于旺市最理想的街区之一,靠近顶级学校、公园、购物、餐馆、中转和主要高速公路。在Vellore村拥有一个真正特殊住房的难得机会——在那里,奢侈、隐私和生活方式聚集在一起
主要特征
- 朝向: 后院朝南

- 睡房: 5

- 卫生间: 5

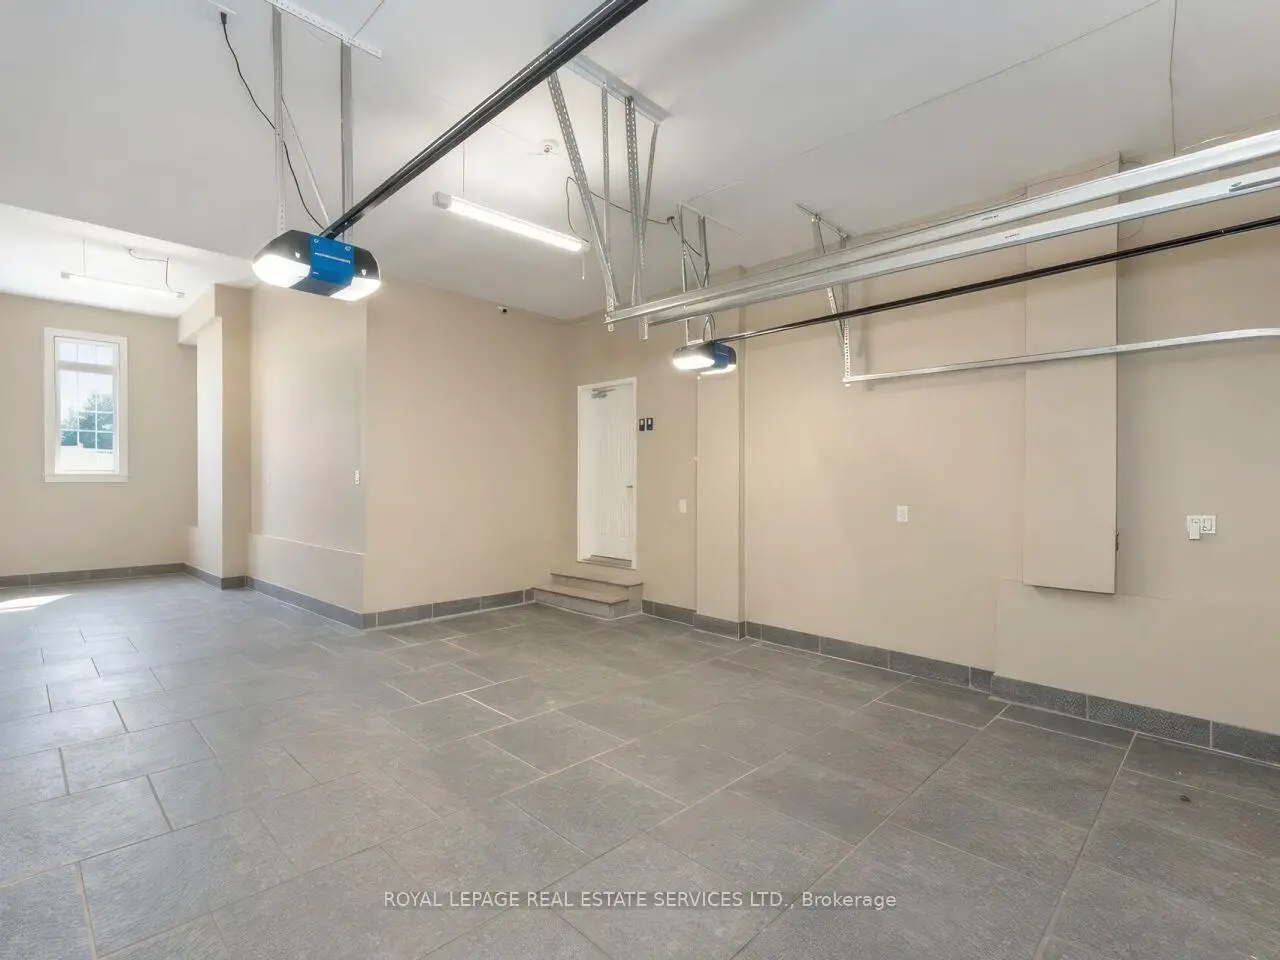
- 车库: 3

- 厨房: 1

重要信息
- 占地面接: 60.04 x 131.23 Feet

- 室内面积: 3500-5000

- 地税: $ 11782.00

- N13871972

- 地产公司: ROYAL LEPAGE REAL ESTATE SERVICES LTD.
| 房间 | 尺寸(平方米) | 细节描述 | |
|---|---|---|---|
| 厨房 | 5.18x3.05 | 陶瓷地板, 智能家电, 中心岛 |
|
| 早餐室 | 4.57x3.66 | 陶瓷地板, 走出式甲板, |
|
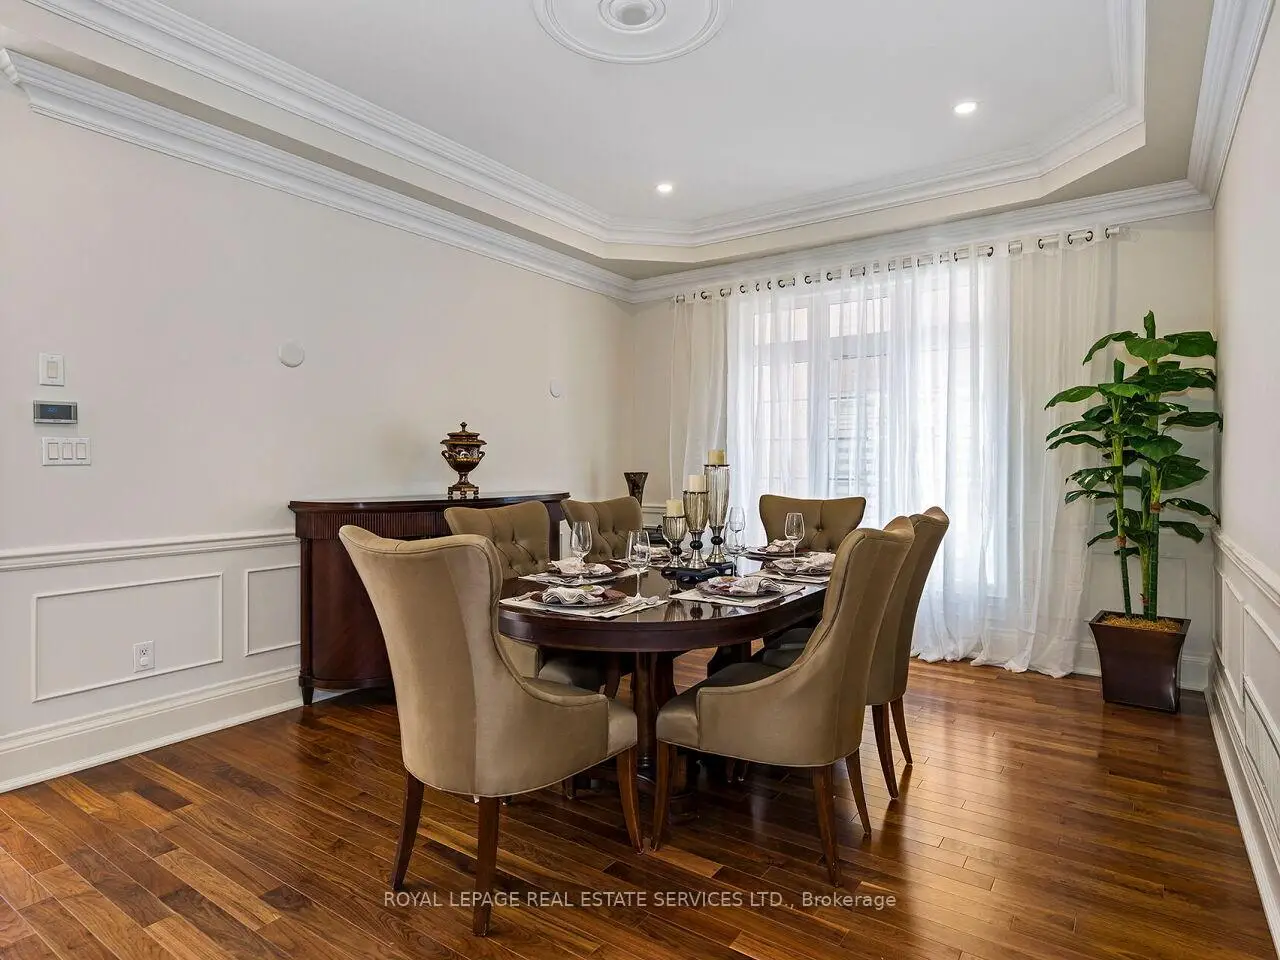
| 晚餐室 Rm | 5.18x3.81 | 硬木地板, 顶灯, 大窗 |
|
| 客厅 Rm | 5.18x3.66 | 硬木地板, 皇冠顶饰 |
|
| 家庭房 Rm | 6.40x5.49 | 硬木地板, 煤气壁炉 |
|
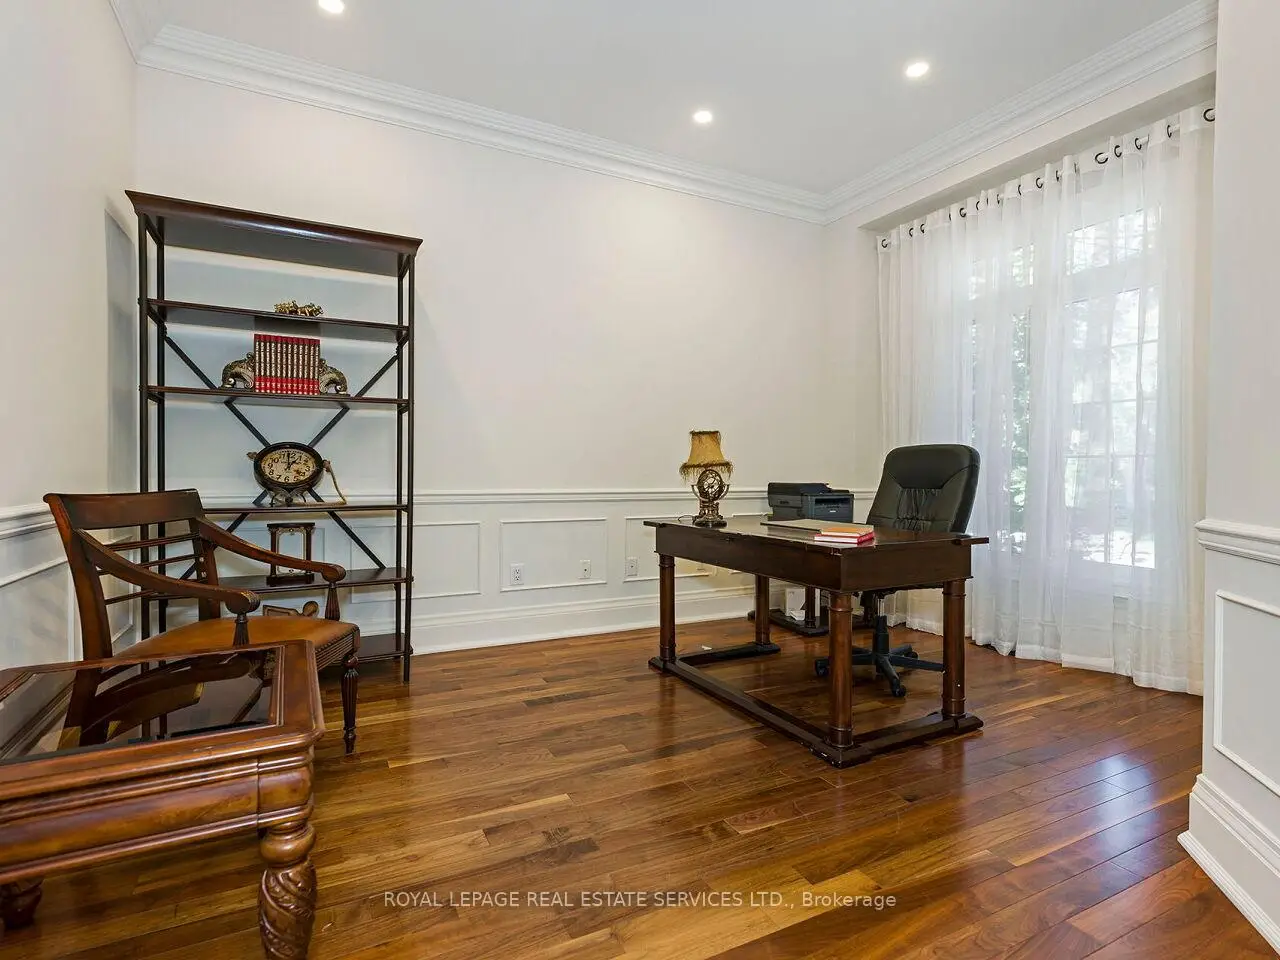
| 办公室 | 3.96x3.05 | 硬木地板, 皇冠顶饰 |
|
| Primary B | 7.21x5.49 | 硬木地板, 5pcs卫生间套间, |
|
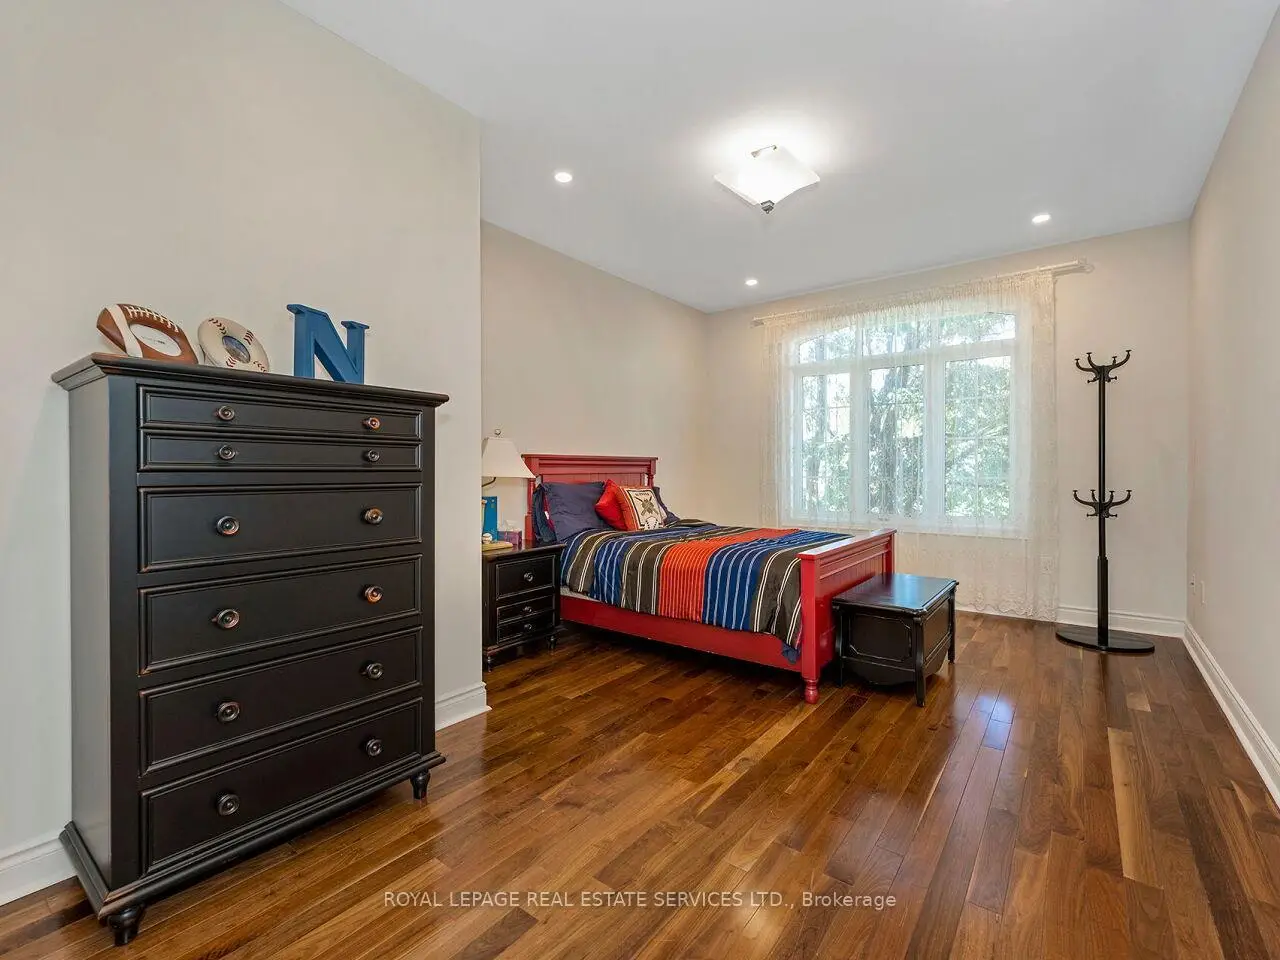
| 第二间卧室 | 4.88x3.58 | 硬木地板, , 大窗 |
|
| 第三间卧室 | 5.79x3.58 | 硬木地板, , 大窗 |
|
| 第四间卧室 | 5.18x3.58 | 硬木地板, , 4pcs卫生间套间 |
|
| 第五间卧室 | 4.27x3.28 | 硬木地板, 顶灯 |
|
| 厨房 | 5.49x5.49 | 乙烯塑胶地板, 智能家电 |
| 卫生间 | 卫浴件数 | 所在楼层 | |
|---|---|---|---|
| 1间 | 2件套 | 主层 |
|
| 1间 | 5件套 | Second |
|
| 1间 | 4件套 | Second |
|
| 1间 | 4件套 | Second |
|
| 1间 | 3件套 | Basement |
房屋简介
房屋位于Rutherford Rd & Via Campanile交界附近, 这间5房5卫3车库两层独立房户型朝南向. 11 Beauvista Crt拥有3连接式停车位. 房屋及周边设施包括StorageAreaLockers,Other,CentralVacuum,CarpetFree,Built-InOven和AutoGarageDoorRemot等. 厨房, 早餐室, 晚餐室 Rm, 客厅 Rm, 家庭房 Rm和 办公室在主层.房屋市场分析
出售
出租
同类房屋价值较去年同期下降 8%。
租金水平较去年同期上涨 20.2%。
近期同类房屋估值范围
$1,710,000 – $2,440,000
近期 6 个月租金范围
$6,000 – $6,300/月
这套房屋与同类房源相比如何
市场冷热度
平衡市场
强卖方卖方平衡买方强买方
同类房屋的供应量与近期成交量整体较为平衡。
典型成交时间
24 天
同类房屋目前约 24 天成交,较去年同期更快。
价格水平
高 28.7%
当前叫价高于同类房屋的估算价值。
社区概况
该物业所在社区为以自住为主的社区,住宅类型主要为独立屋。约有39%的居民拥有本科或以上学历,另有19%的居民拥有大专学历。当地绝大多数通勤居民主要驾车出行。
学校信息
小学
-
对口学区学校在 3022学校里排名 571 (分数: 7.5)距离学校1.4公里 (走路大约26分钟)
-
法语沉浸课程学校
在 3022学校里排名 571 (分数: 7.5)距离学校1.4公里 (走路大约26分钟) -
-
天主教天才项目学校
在 3022学校里排名 299 (分数: 8.1)距离学校2.0公里 (走路大约36分钟) -
中学
-
对口学区学校排名: 6/746 (分数: 9.6) 5年平均分: 5/746 (分数: 9.0)距离学校2.5公里 (开车大约7分钟)
-
排名: 219/746 (分数: 7.0) 5年平均分: 257/746 (分数: 6.6)距离学校4.8公里 (开车大约14分钟)
-
艺术特色学校
排名: 100/746 (分数: 7.9) 5年平均分: 60/746 (分数: 7.9)距离学校9.9公里 (开车大约30分钟) -
对口学区学校 IB课程
排名: 89/746 (分数: 8.0) 5年平均分: 109/746 (分数: 7.5)距离学校4.2公里 (开车大约13分钟) -
天主教对口学区学校
排名: 313/746 (分数: 6.4) 5年平均分: 359/746 (分数: 6.0)距离学校2.0公里 (走路大约36分钟) -
天主教AP课程学校
排名: 205/746 (分数: 7.1) 5年平均分: 228/746 (分数: 6.8)距离学校2.9公里 (开车大约9分钟) -
排名: 205/746 (分数: 7.1) 5年平均分: 228/746 (分数: 6.8)距离学校2.9公里 (开车大约9分钟)