
 Beverley Glen, Vaughan, L4J 7S4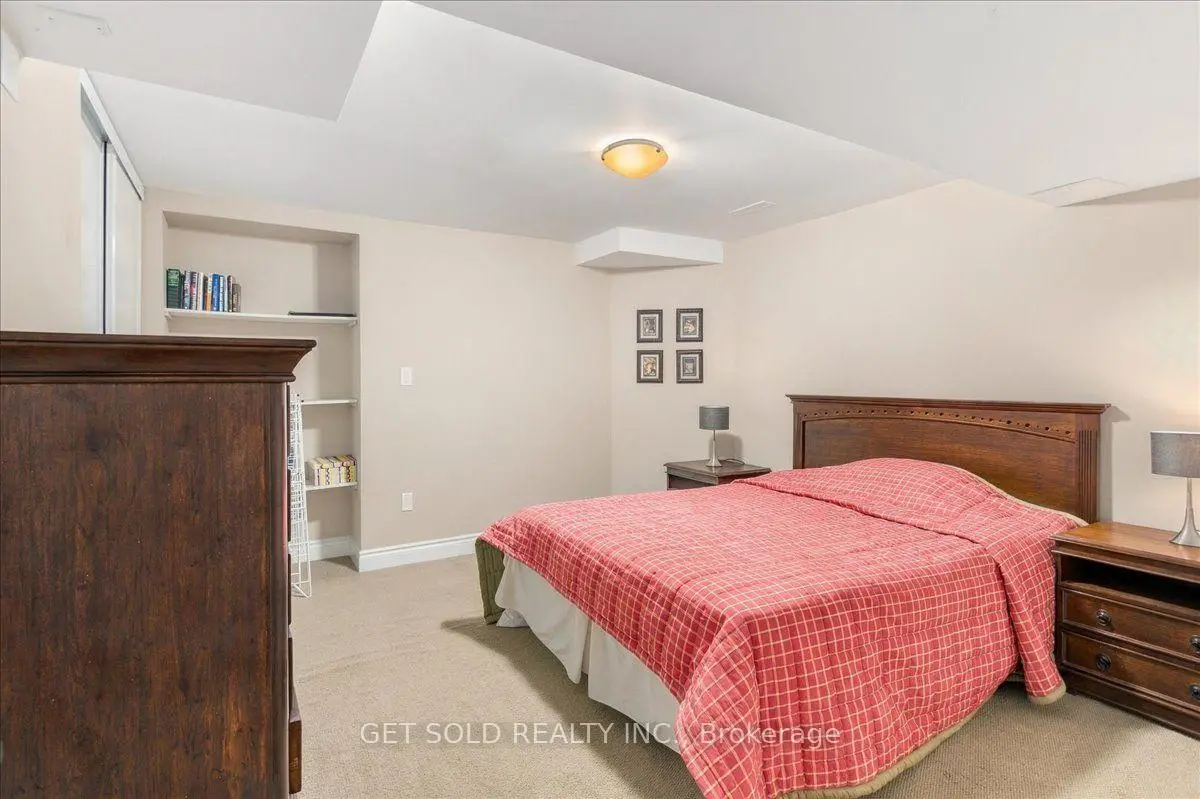

房屋信息
MLS房源英文原文
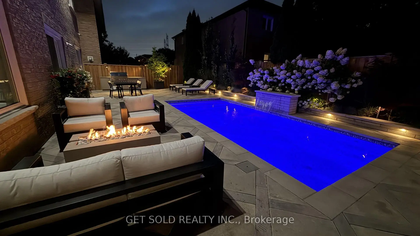
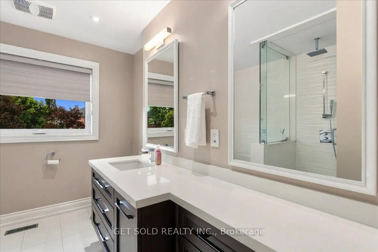
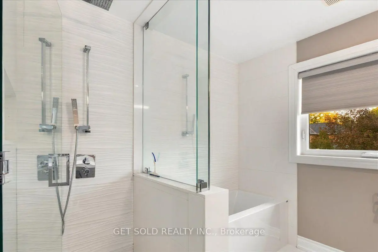
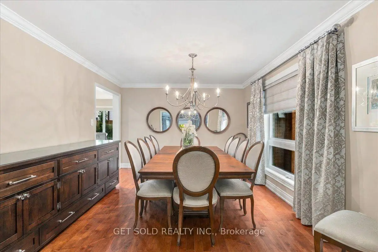
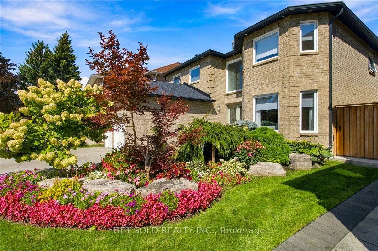
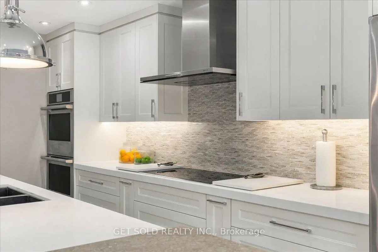
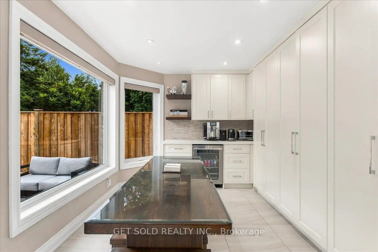
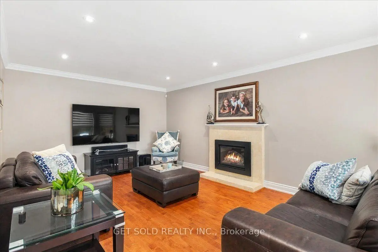
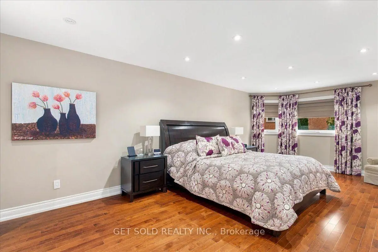
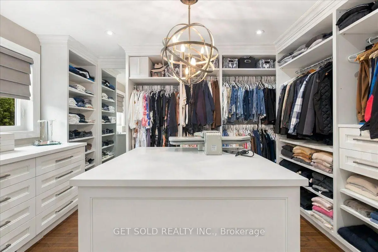
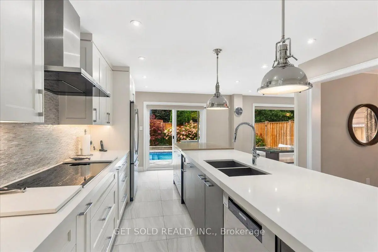
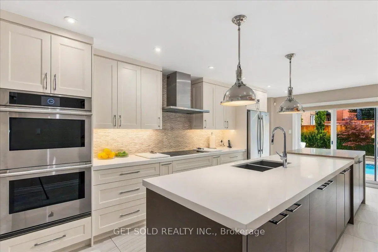
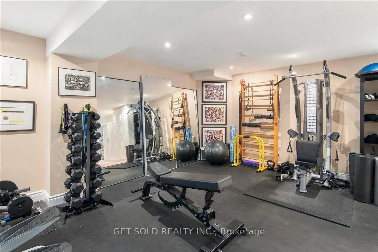
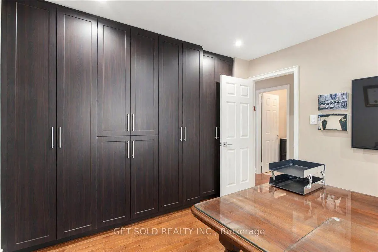
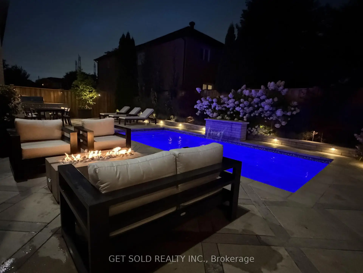
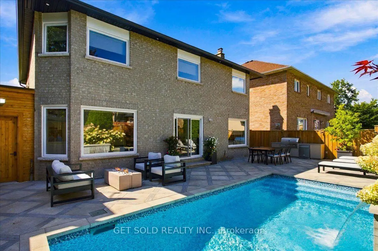
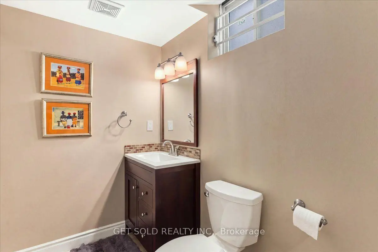
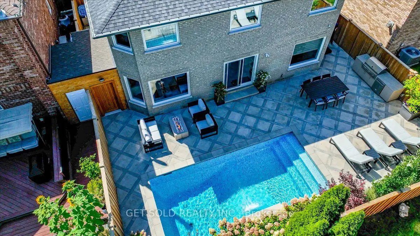
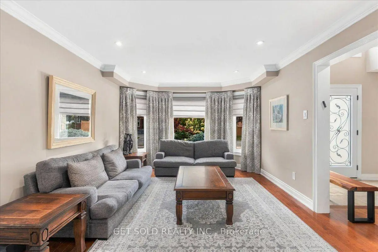
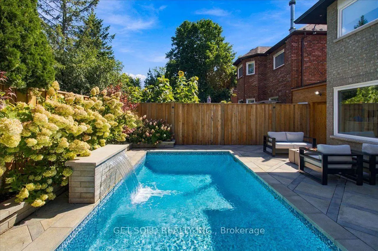
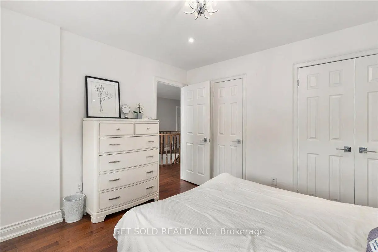
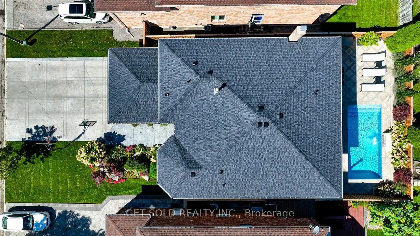
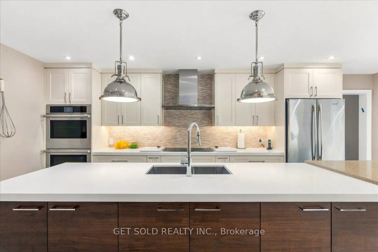
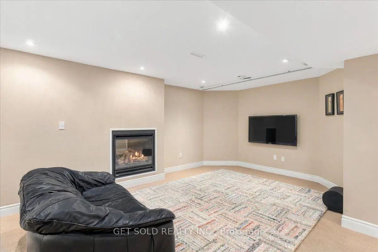
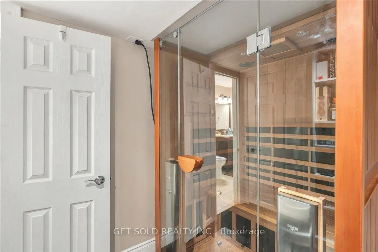
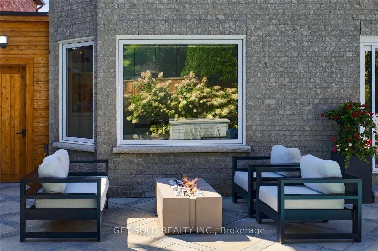
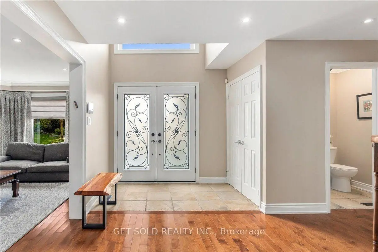
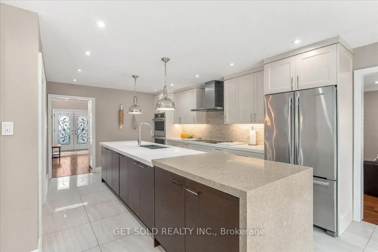
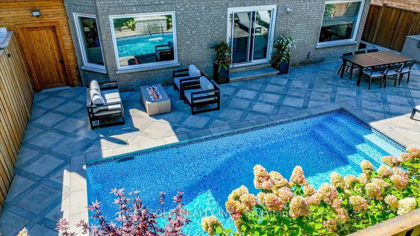
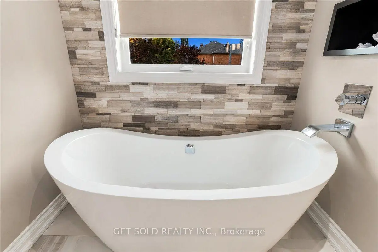
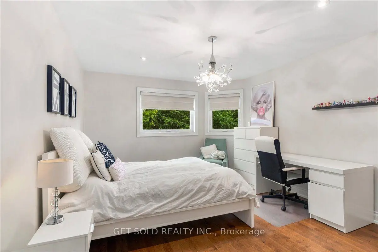
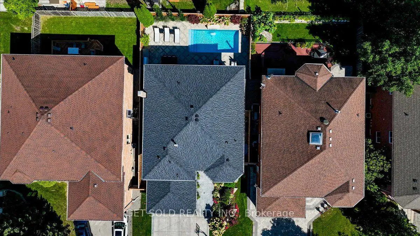
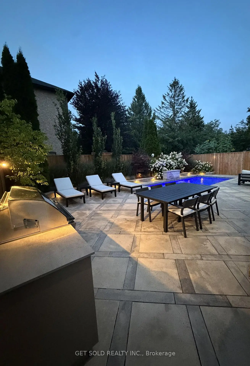
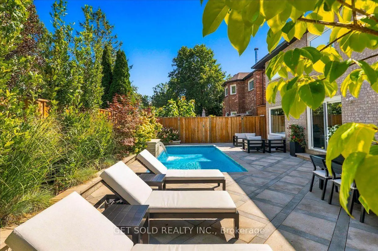
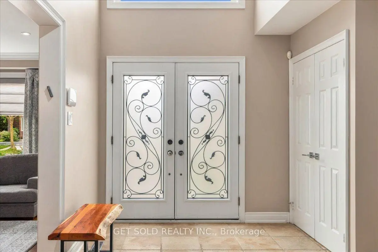
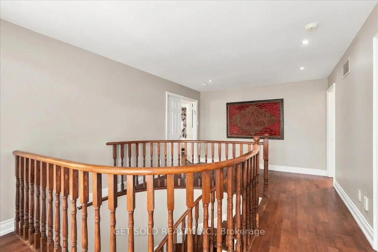
Welcome to 10 Coldwater Court! This inspiring 3,090 sq. ft. home has been finished with class from top to bottom, from the driveway to the stunning backyard oasis with a new pool. If you're looking for a turnkey home where nothing needs to be done, just move in. Double doors open to a welcoming atrium. The combined living and dining room has hardwood, pot lights and a massive window. The dream eat-in kitchen has a 13.5-ft. island, built-in appliances including a double oven, and a huge breakfast area with a wine fridge and plenty of built-in storage. The cozy family room has a large window and a gas fireplace overlooking the rear yard. The primary suite has a spa-like ensuite with heated floors and a heated towel rack, plus a massive wardrobe fit for a high-end luxury home. The spacious 2nd and 3rd bedroom offer a shared 2pc bath and the 4th bedroom is close proximity to the stunning 2nd floor bathroom. The second floor offer hardwood throughout. The fully finished basement has much to offer including a sauna, gym area, 3-pc washroom, rec room, bedroom and tons of storage. The rear yard feels like a resort, with a saltwater pool, a built-in fire table with a gas hookup, an outdoor BBQ area, and stunning landscaping, lighting and in-ground sprinklers. New roof/Soffits (2025), Pool (2023), Windows (2023) and AC/furnace (2022). This home checks every box. Just bring your furniture and enjoy luxury living on a safe, quiet court setting in the luxury Beverly Glen Neighbourhood. Walking distance to Synagogues, Top-Rated Schools, Public Transit and Promenade Mall. Kosher Sobey's just a 5min Drive. Welcome to your forever home.
查看中文翻译(机器翻译,仅供参考)
欢迎来到10个冷水法庭!这个令人振奋的3,090平方英尺的家从上到下,从车道到令人惊叹的后院绿洲都完成了有新游泳池的课如果你要找一个没有事情的统包家庭就搬进来吧双扇门打开欢迎大厅合并后的起居室和餐厅有硬木,嵌入式天花灯和巨大的窗户.梦中入食厨房有13.5英尺高的岛,内置电器,包括一个双烤箱,还有巨大的早餐区,并有葡萄酒冰箱和大量的内置储存.舒适的家用房有一扇大窗和一个燃气壁炉,俯瞰后院.初级套房有一个类似温泉的接地,有加热的地板和加热的毛巾架,外加适合高档豪华住宅的大型衣柜.宽敞的二楼和三楼卧室提供共享的2pc浴池,而四楼卧室则相距相近的惊人的二楼浴室.二楼提供整个硬木.完全完工的地下室有很多东西可以提供,包括桑拿地,健身区,3-pc洗手间,娱乐室,卧室和一吨储存.后院感觉像度假胜地,有咸水池,内置消防台并有煤气接通,室外烧烤区,还有令人惊叹的园艺美化,照明和地上喷洒.新屋顶/日出(2025),游泳池(2023),窗户(2023)和aC/暖气设备(2022).检查每个箱子带上家具享受豪华生活在豪华的贝弗利・格伦街区的庭院里步行去犹太教堂,顶尖学校,公交和Promenade商场. K舍·索比只是个5min 开车.欢迎来到你永远的家。
主要特征
- 朝向: 后院朝西

- 睡房: 4

- 卫生间: 5

- 车库: 2

- 厨房: 1

重要信息
- 占地面接: 50.20 x 109.91 Feet

- 室内面积: 3000-3500

- 地税: $ 8741.00

- N13847820

- 地产公司: GET SOLD REALTY INC.
| 房间 | 尺寸(平方米) | 细节描述 | |
|---|---|---|---|
| 客厅 Rm | 5.54x3.59 | 硬木地板, 顶灯, 合并餐饮 |
|
| 晚餐室 Rm | 4.67x3.60 | 合并客厅, 硬木地板 |
|
| 厨房 | 6.48x3.52 | 智能家电, 中心岛, 即吃式厨房 |
|
| 办公室 | 3.33x3.42 | 硬木地板, 大窗, 玻璃门 |
|
| 家庭房 Rm | 5.77x3.86 | 硬木地板, 煤气壁炉 |
|
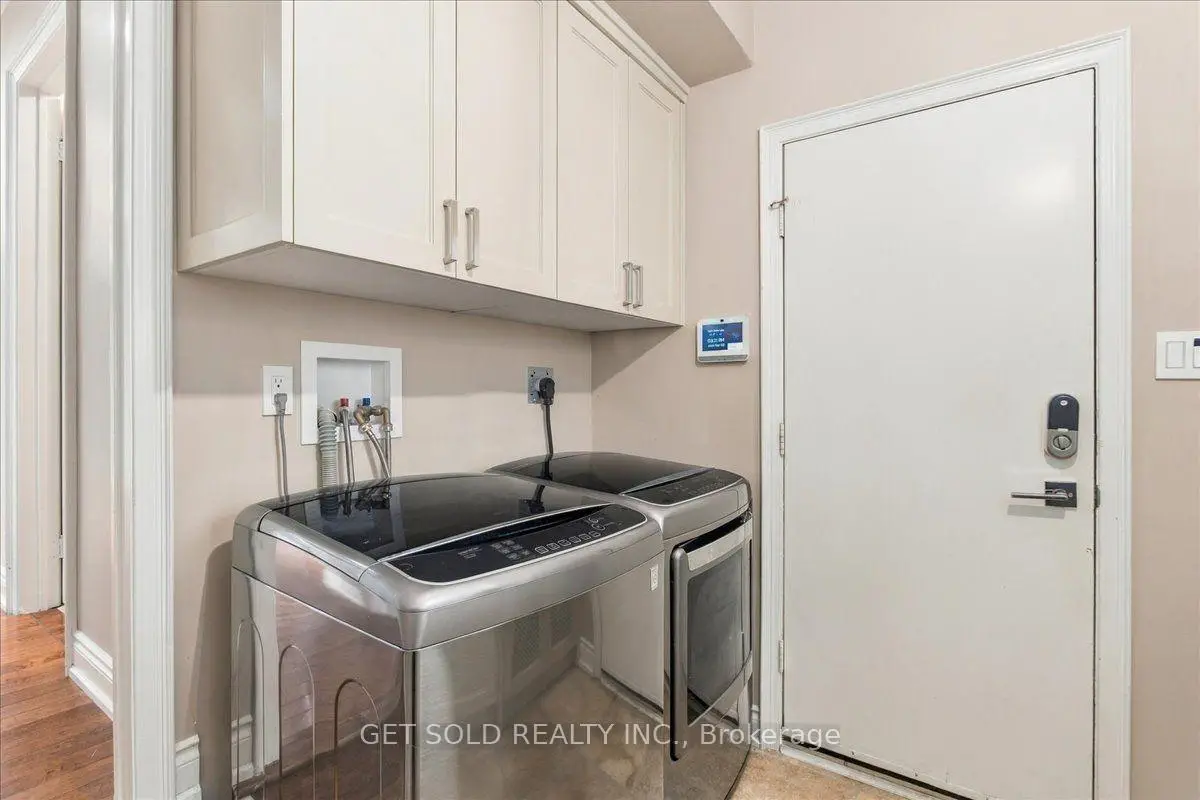
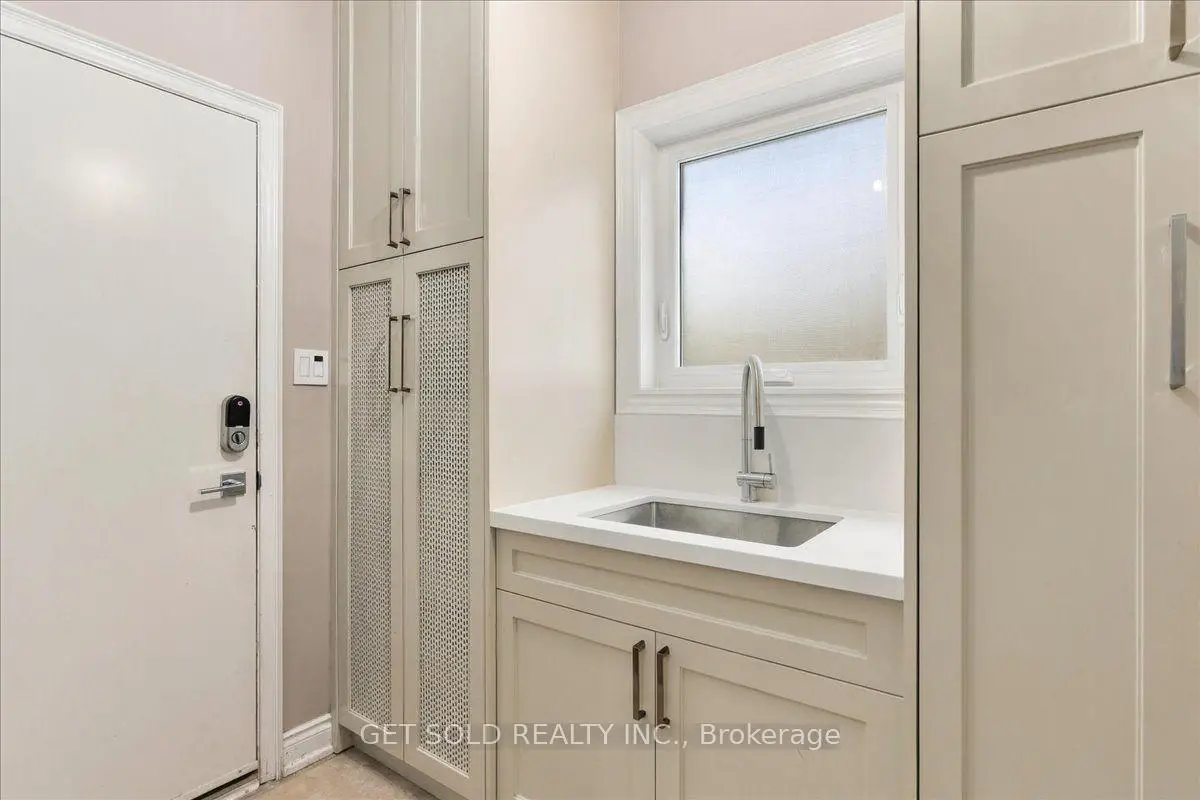
| 洗衣房 | 2.55x2.51 | 智能衣橱, 步入车库, 陶瓷地板 |
|
| Primary B | 7.12x3.90 | 硬木地板, 4pcs卫生间套间, |
|
| 第二间卧室 | 5.21x3.63 | 硬木地板, 2pcs卫生间套间, 顶灯 |
|
| 第三间卧室 | 3.65x2.96 | 硬木地板, 2pcs卫生间套间, 顶灯 |
|
| 第四间卧室 | 3.78x3.64 | 硬木地板, 4pcs卫生间套间, 顶灯 |
|
| 娱乐室reatio | 13.02x6.82 | 三件套卫生间, 煤气壁炉, 顶灯 |
|
| Bath | 3.20x1.60 | 三件套卫生间, 陶瓷地板 |
| 卫生间 | 卫浴件数 | 所在楼层 | |
|---|---|---|---|
| 1间 | 2件套 | 主层 |
|
| 1间 | 4件套 | Second |
|
| 1间 | 4件套 | Second |
|
| 1间 | 2件套 | In Betwe |
|
| 1间 | 4件套 | Basement |
房屋简介
房屋位于Dufferin St. and Beverly Glen Dr交界附近, 这间4房5卫双车库两层独立房户型朝西向. 10 Coldwater Crt拥有双分离式停车位. 房屋及周边设施包括WaterHeaterOwned,Sauna,CarpetFree,Built-InOven和AutoGarageDoorRemot等. 客厅 Rm, 晚餐室 Rm, 厨房, 办公室, 家庭房 Rm和 洗衣房在主层.社区概况
该物业所在社区为以自住为主的社区,住宅类型主要为独立屋。约有64%的居民拥有本科或以上学历,另有15%的居民拥有大专学历。当地几乎所有通勤居民都以驾车作为主要通勤方式。
学校信息
小学
-
-
-
天主教法语沉浸课程学校
在 3022学校里排名 1101 (分数: 6.7)距离学校1.1公里 (走路大约20分钟) -
中学
-
对口学区学校排名: 100/746 (分数: 7.9) 5年平均分: 60/746 (分数: 7.9)距离学校1.4公里 (走路大约26分钟)
-
法语沉浸课程学校
排名: 52/746 (分数: 8.4) 5年平均分: 76/746 (分数: 7.8)距离学校1.6公里 (走路大约29分钟) -
艺术特色学校
排名: 100/746 (分数: 7.9) 5年平均分: 60/746 (分数: 7.9)距离学校1.4公里 (走路大约26分钟) -
排名: 67/746 (分数: 8.2) 5年平均分: 109/746 (分数: 7.5)距离学校6.7公里 (开车大约20分钟)
-
对口学区学校 IB课程
排名: 422/746 (分数: 5.8) 5年平均分: 222/746 (分数: 6.8)距离学校3.8公里 (开车大约12分钟) -
天主教对口学区学校
排名: 141/746 (分数: 7.5) 5年平均分: 169/746 (分数: 7.1)距离学校1.4公里 (走路大约26分钟) -
排名: 112/746 (分数: 7.8) 5年平均分: 87/746 (分数: 7.7)距离学校6.8公里 (开车大约20分钟)
-
天主教天才项目学校
排名: 1/746 (分数: 10.0) 5年平均分: 3/746 (分数: 9.2)距离学校9.2公里 (开车大约27分钟)








