
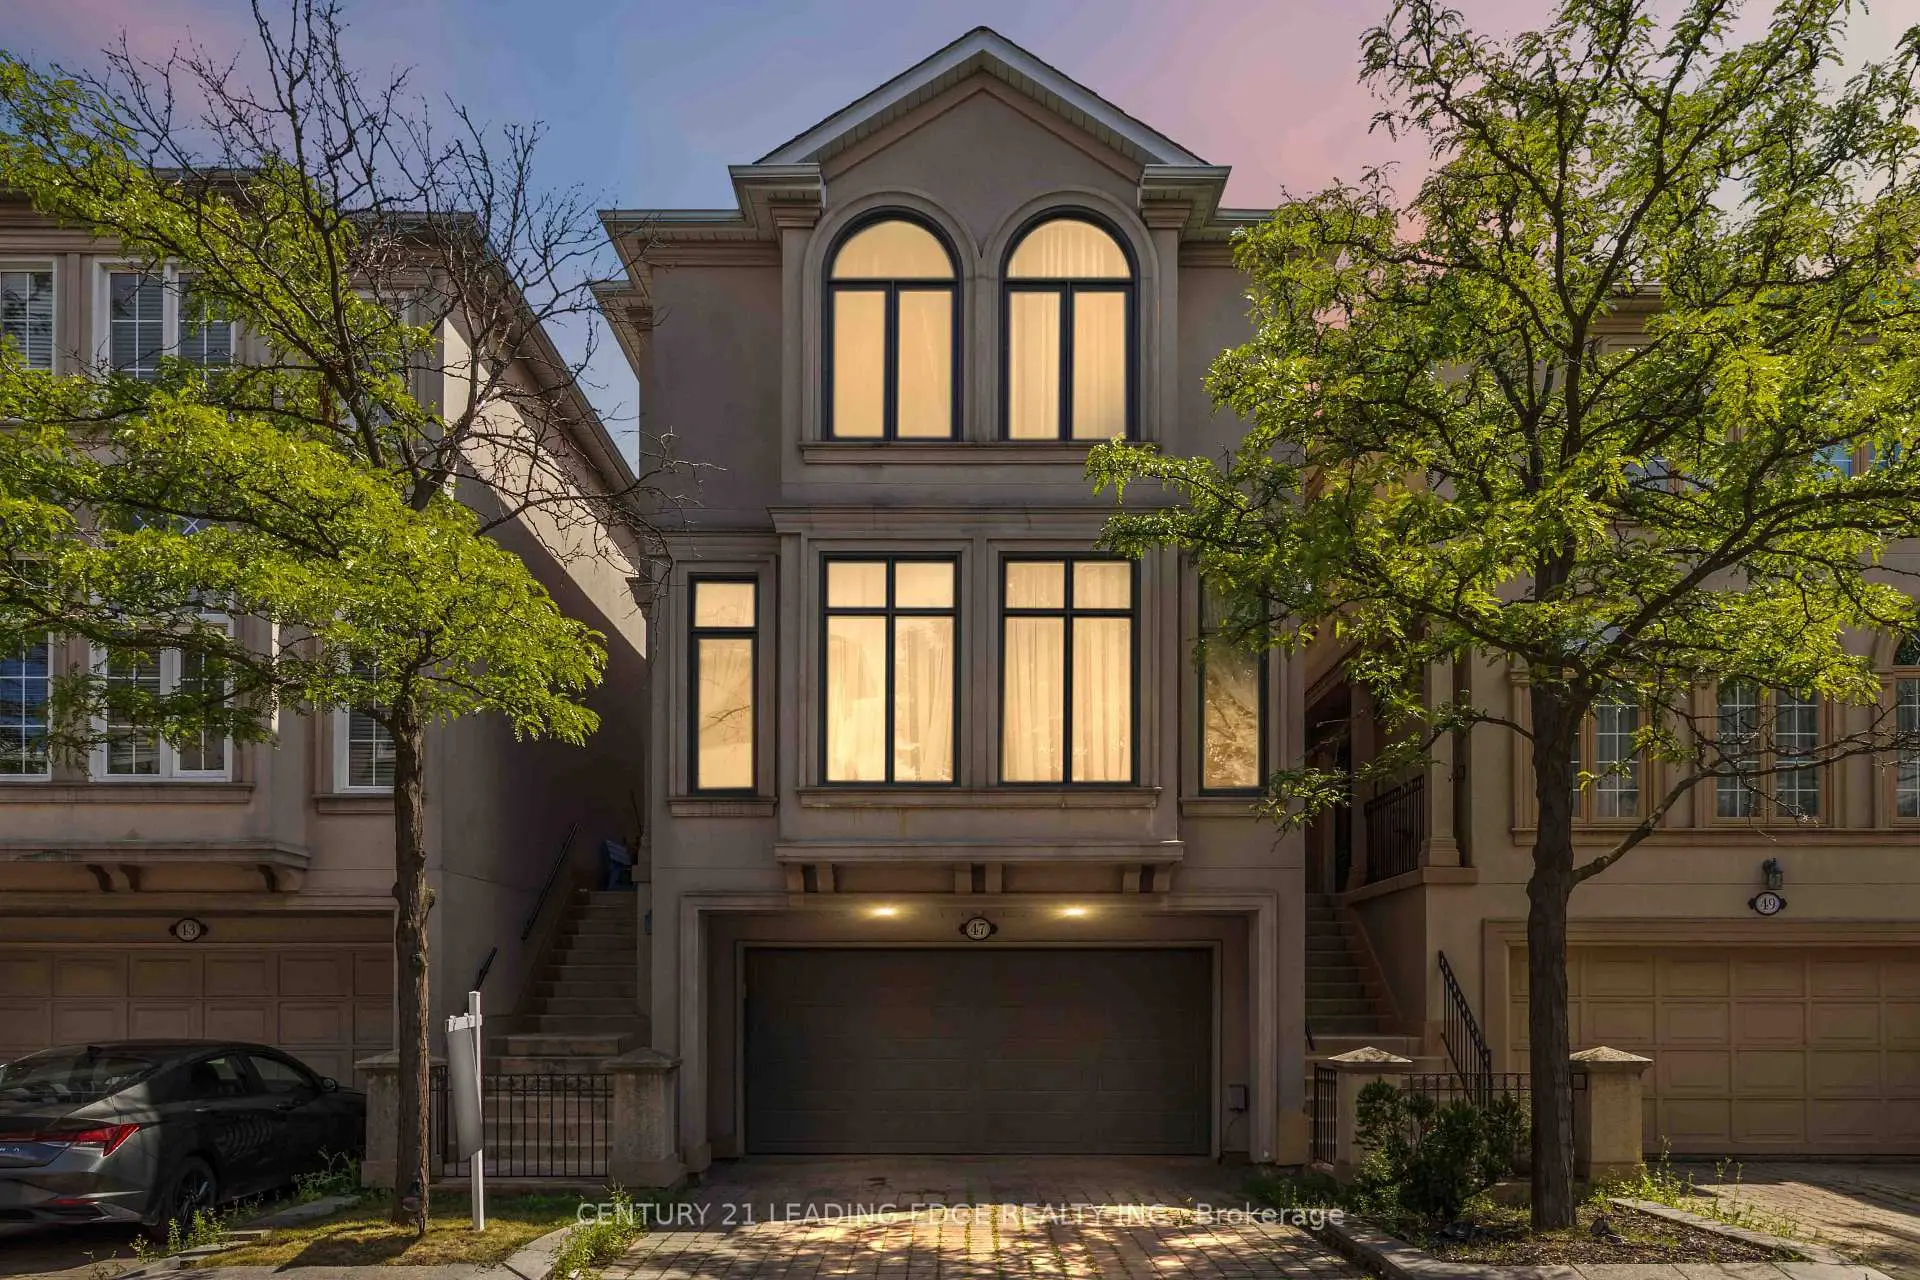
 Lakeview Estates, Vaughan, L4J 8J8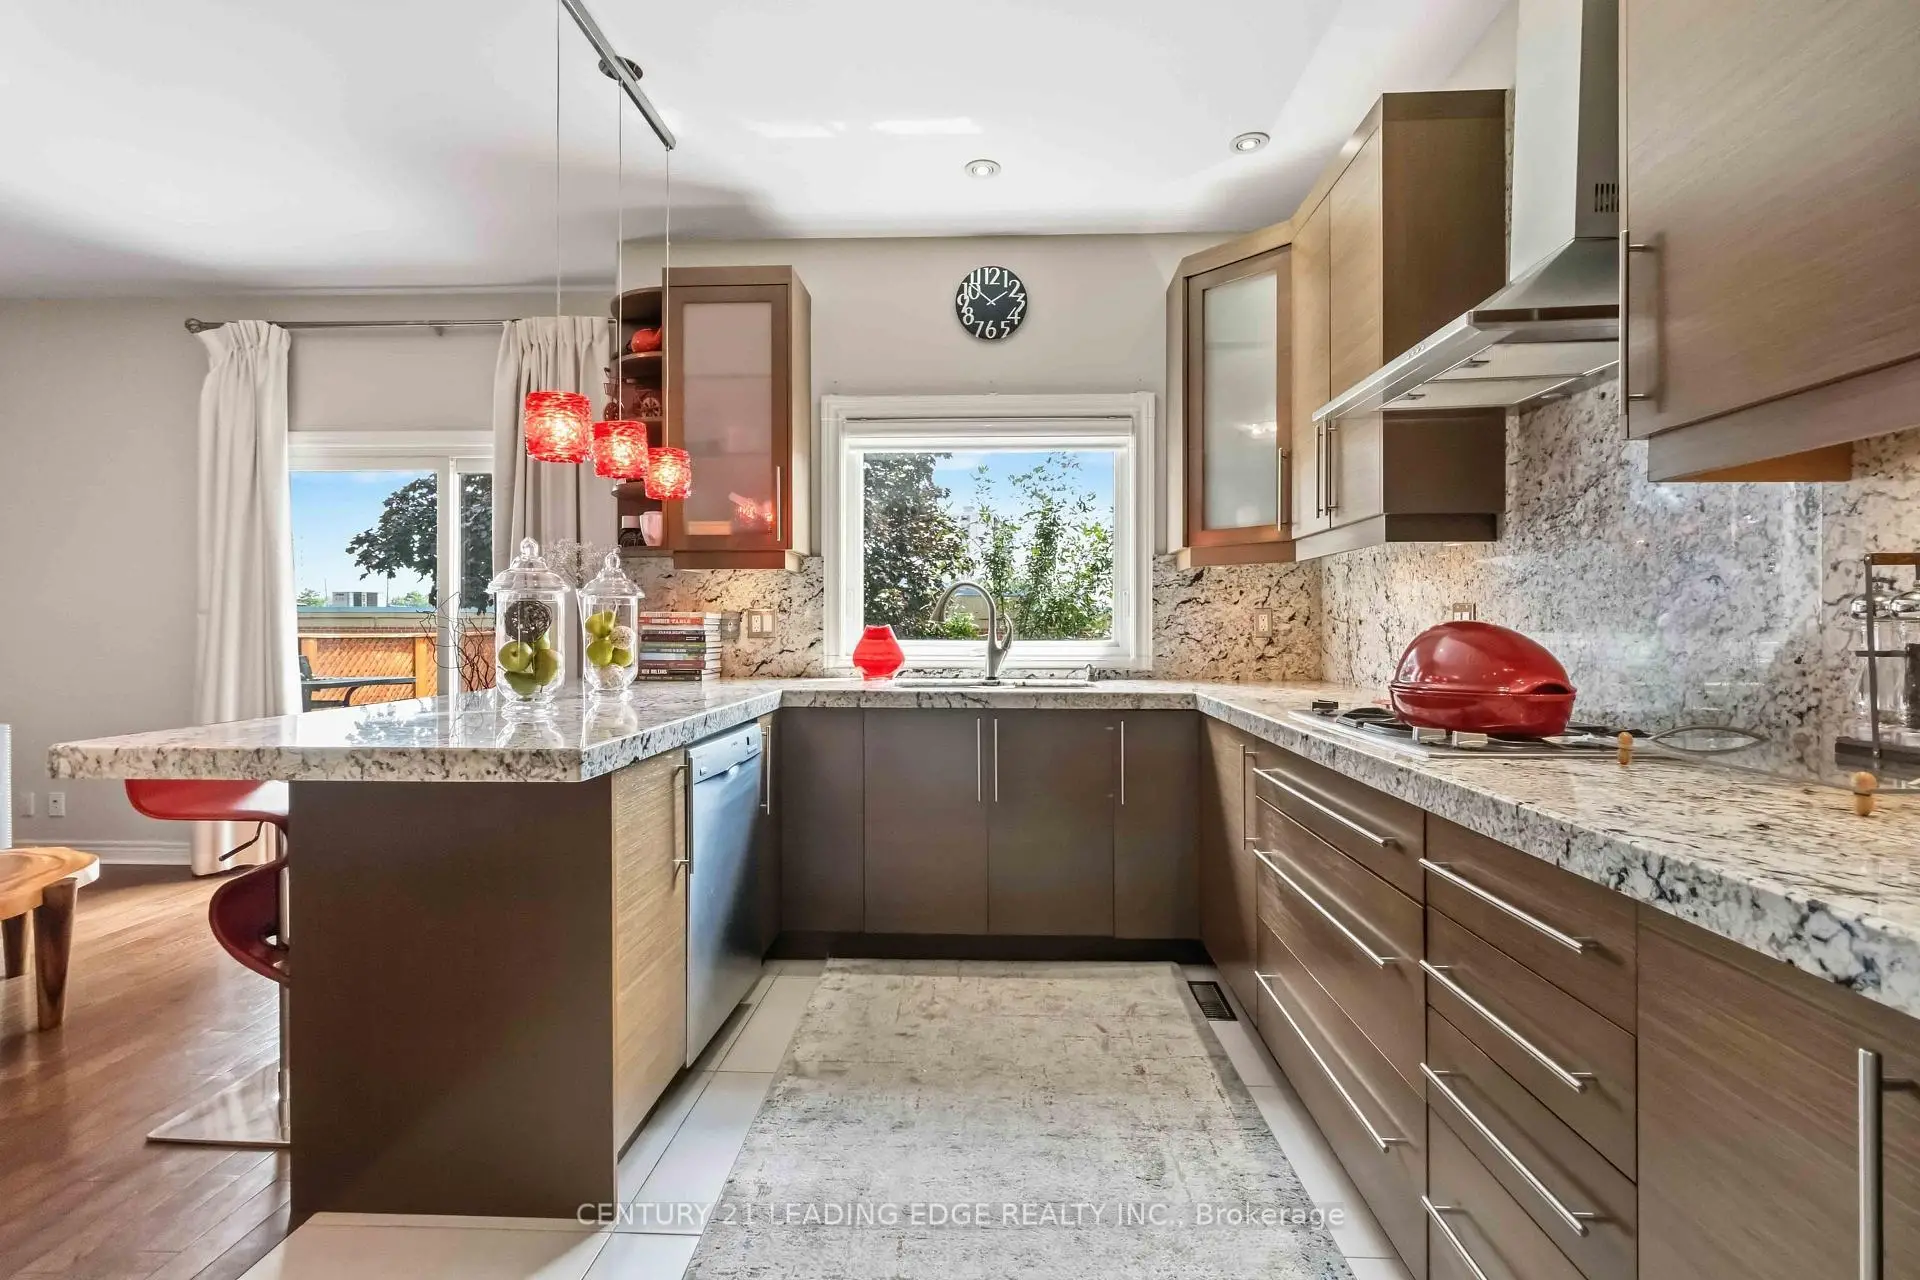

房屋信息
MLS房源英文原文
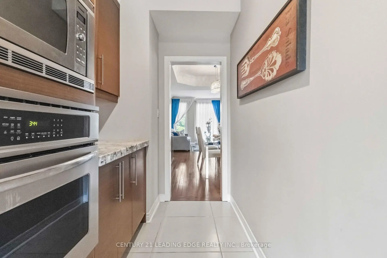
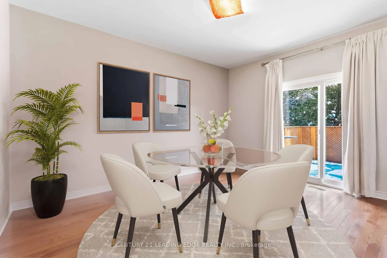
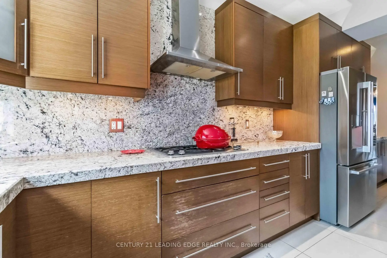
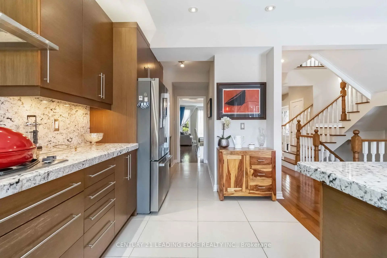
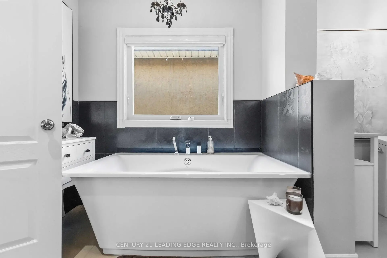
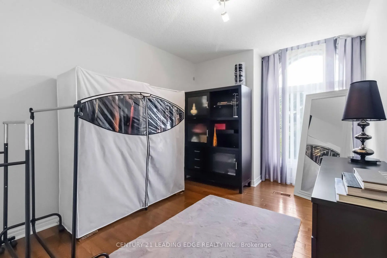
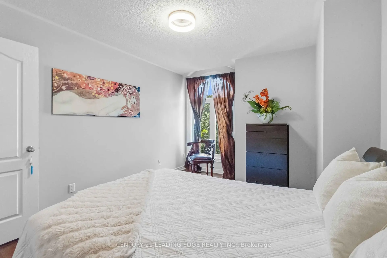
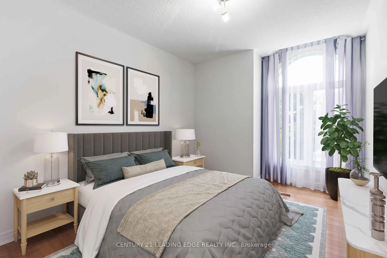
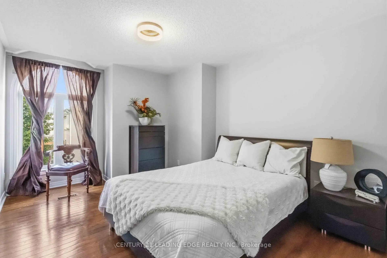
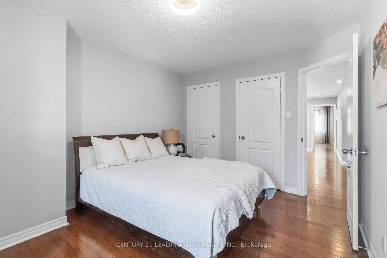
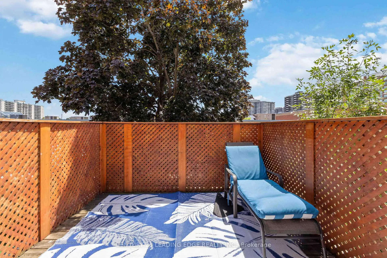
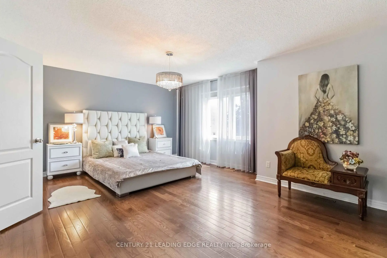
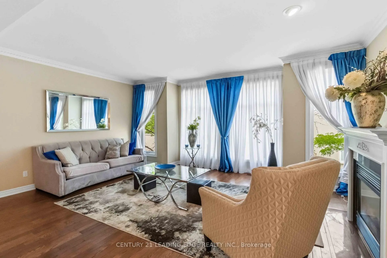
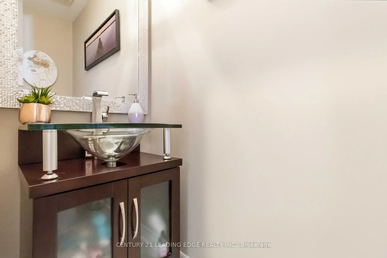
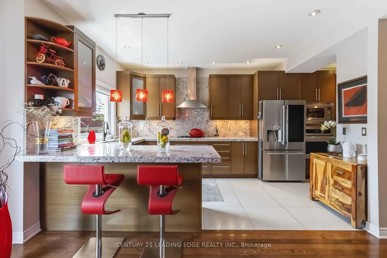
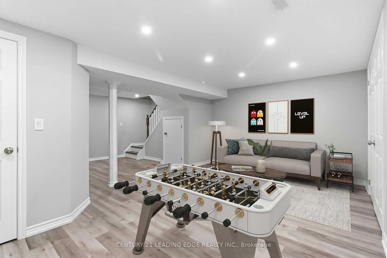
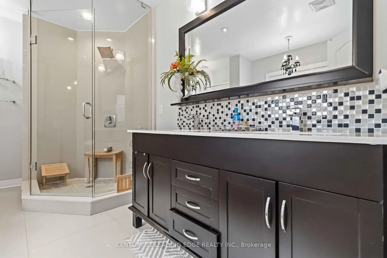
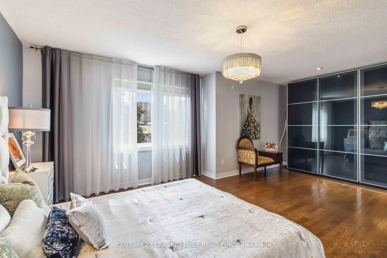
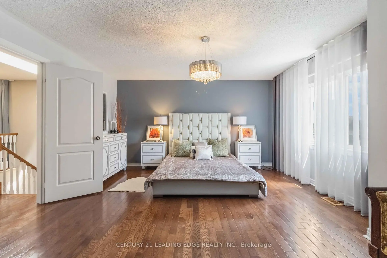
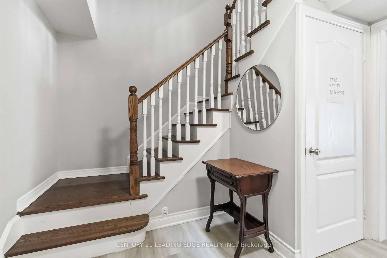
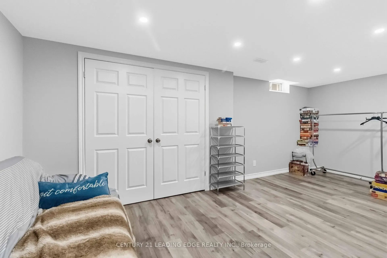
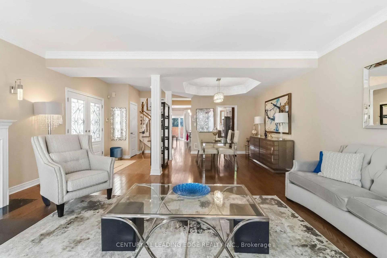
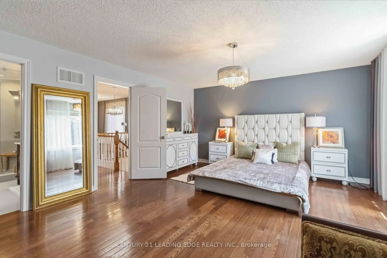
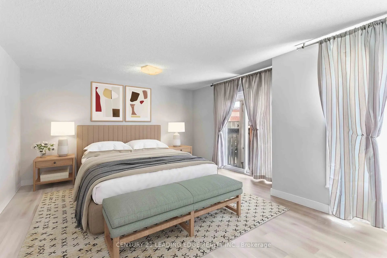
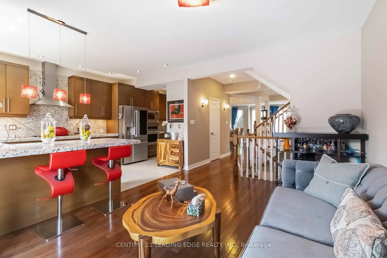
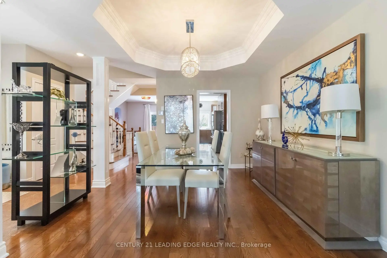
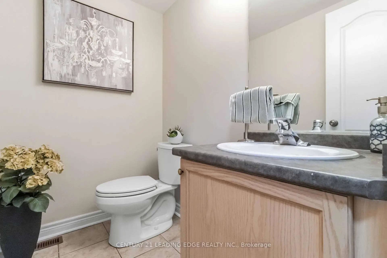
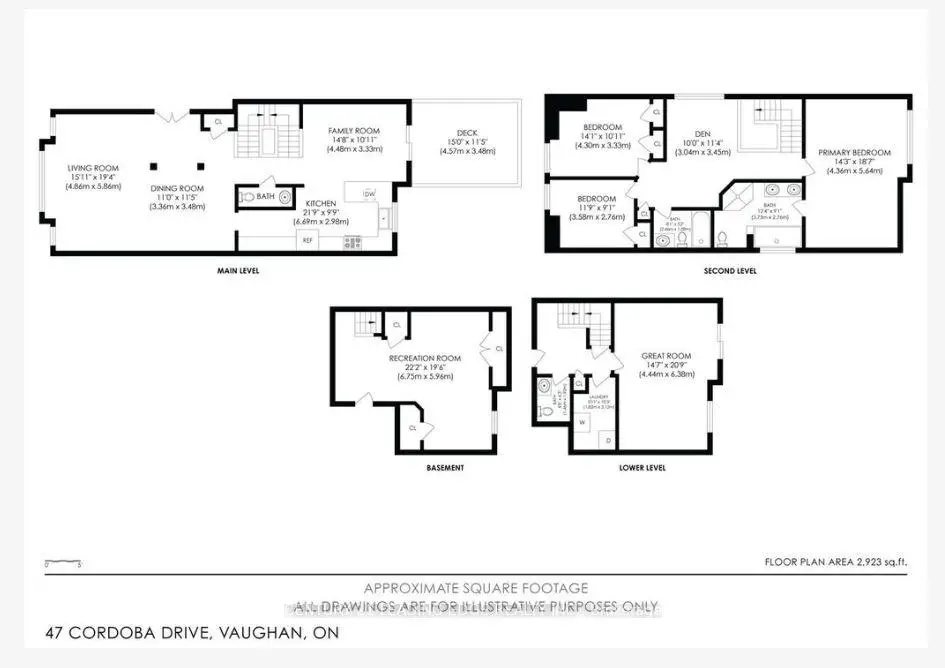
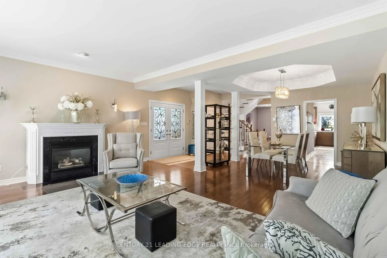
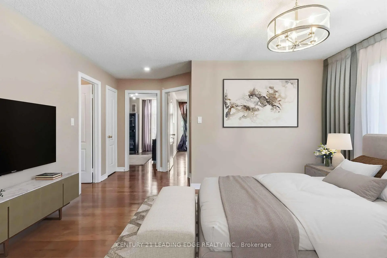
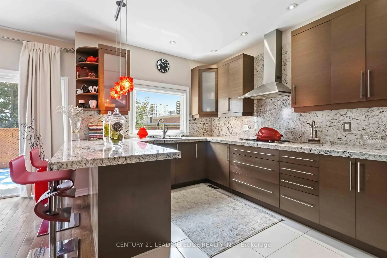
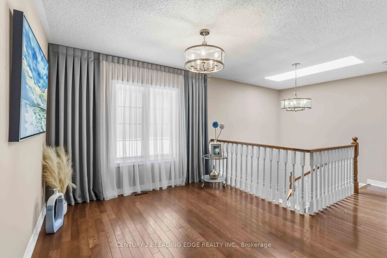
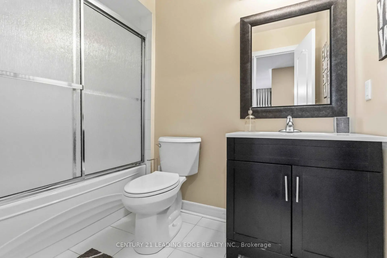
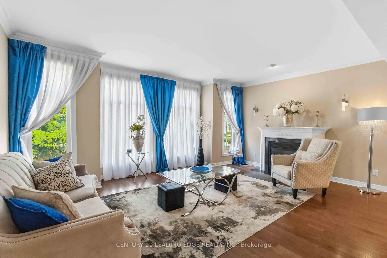
A show stopper! 5 reasons why you'll LOVE this home in Thornhill. (1) Four levels of 2700+ sq feet of professionally finished space, this home is designed for families who need room to grow without compromising on style or function. (2) Three plus 1 large bedrooms with potential to convert the upstairs lounge area to a 5th bedroom. Luxurious primary suite with a 5 pc ensuite , glass shower and a deep soaker tub.(3) Renovated kitchen (2012) granite countertops and backsplash, breakfast bar, a gas cooktop, double sink, Stainless steel appliances and a coffee nook. Rich hardwood flooring flows throughout the home ,while custom window coverings, premium light fixtures, renovated bathrooms, and fresh paint (July 2026) create a move-in-ready home you'll be proud to own. (4) Professionally finished walk-out basement (2019) , complete with a 2pc bath adds exceptional living space for an extra bedroom, a family room, home office or potential for income generating space.(5) Additional lower basement offers even more versatility with abundant storage, or the perfect home gym or hobby space. Direct access from the garage to both the home and backyard adds everyday convenience. Step outside from the kitchen area to the spacious deck overlooking the backyard, complete with a new canopy. Skylight over the grand staircase brings in a ton of natural light. Big ticket items have been done including the kitchen, bathrooms, hardwood flooring, deck, sliding doors, appliances, washer/dryer (2012), professionally finished basement (2019), windows & garage door (2019), roof insulation (2020), front window & refrigerator (2026), plus freshly painted bedrooms & bathrooms (2026),making the home perfectly move in ready. This is the complete package, in a location that has everything at your fingertips! Close to Canada's Wonderland, Yorkdale Shopping Centre, York University, Vaughan Mills, Major highways ( 407,401,404), Splash Pads, Edwards Gardens Excellent Schools, and the list goes on!
查看中文翻译(机器翻译,仅供参考)
一个表演停止! 5个原因,为什么你会爱这个家在桑希尔。(1)4级2700+平方英尺的专业成品空间,这个住宅是为需要空间来生长而不影响风格或功能的家庭设计的.(2)三间外加一间大卧室,有可能将楼上休息室区域改建为五间卧室.(3)翻新厨房(2012年)花岗岩柜台和回放、早餐酒吧、煤气炉顶、双层水槽、不锈钢电器和咖啡口。加上全新油漆(2026年7月),(4)专业完成的外出地下室(2019年),2pc浴池完工后,增加了额外的卧室、家庭房间、家庭办公室或创收空间潜力的特殊生活空间。(5)额外的下层地下室提供更加多功能的储存,或完美的家用健身房或爱好空间。从车库直接进入家和后院增加了日常的便利。从厨房到宽敞的甲板俯瞰后院,完成一个新的树冠。天光过大楼梯带来一吨自然光已经做了大票项,包括厨房、浴室、硬木地板、甲板、滑行门、电器、洗衣机/司机(2012年)、专业完成的地下室(2019年)、窗户和车库门(2019年)、屋顶绝缘口(2020年)、前窗和冰箱(2026年)、外加新漆的卧室和浴室(2026年),使家完全准备就绪。这是完整的包裹,在一个位置,所有的东西在你的指尖!靠近加拿大的仙境,约K代尔购物中心,约K大学,沃恩米尔斯,主要高速公路(407,401,404),斯普拉什帕德斯,爱德华兹花园优秀学校,名单还继续!
主要特征
- 朝向: 后院朝南

- 睡房: 3

- 卫生间: 4

- 车库: 2

- 厨房: 1

重要信息
- 占地面接: 28.00 x 90.00 Feet

- 室内面积: 2500-3000

- 地税: $ 5627.04

- N13844474

- 地产公司: CENTURY 21 LEADING EDGE REALTY INC.
| 房间 | 尺寸(平方米) | 细节描述 | |
|---|---|---|---|
| 客厅 Rm | 4.86x5.86 | 开放式概念, 硬木地板, 煤气壁炉 |
|
| 晚餐室 Rm | 3.36x3.48 | 合并客厅, 硬木地板, 开放式概念 |
|
| 厨房 | 6.69x2.98 | , 翻新, 走出式太阳甲板 |
|
| 早餐室 | 4.48x3.33 | 走出式甲板, 合并厨房, 硬木地板 |
|
| 第四间卧室 | 4.44x6.38 | 走出式天台, 硬木地板, 2 件套卫生间 |
|
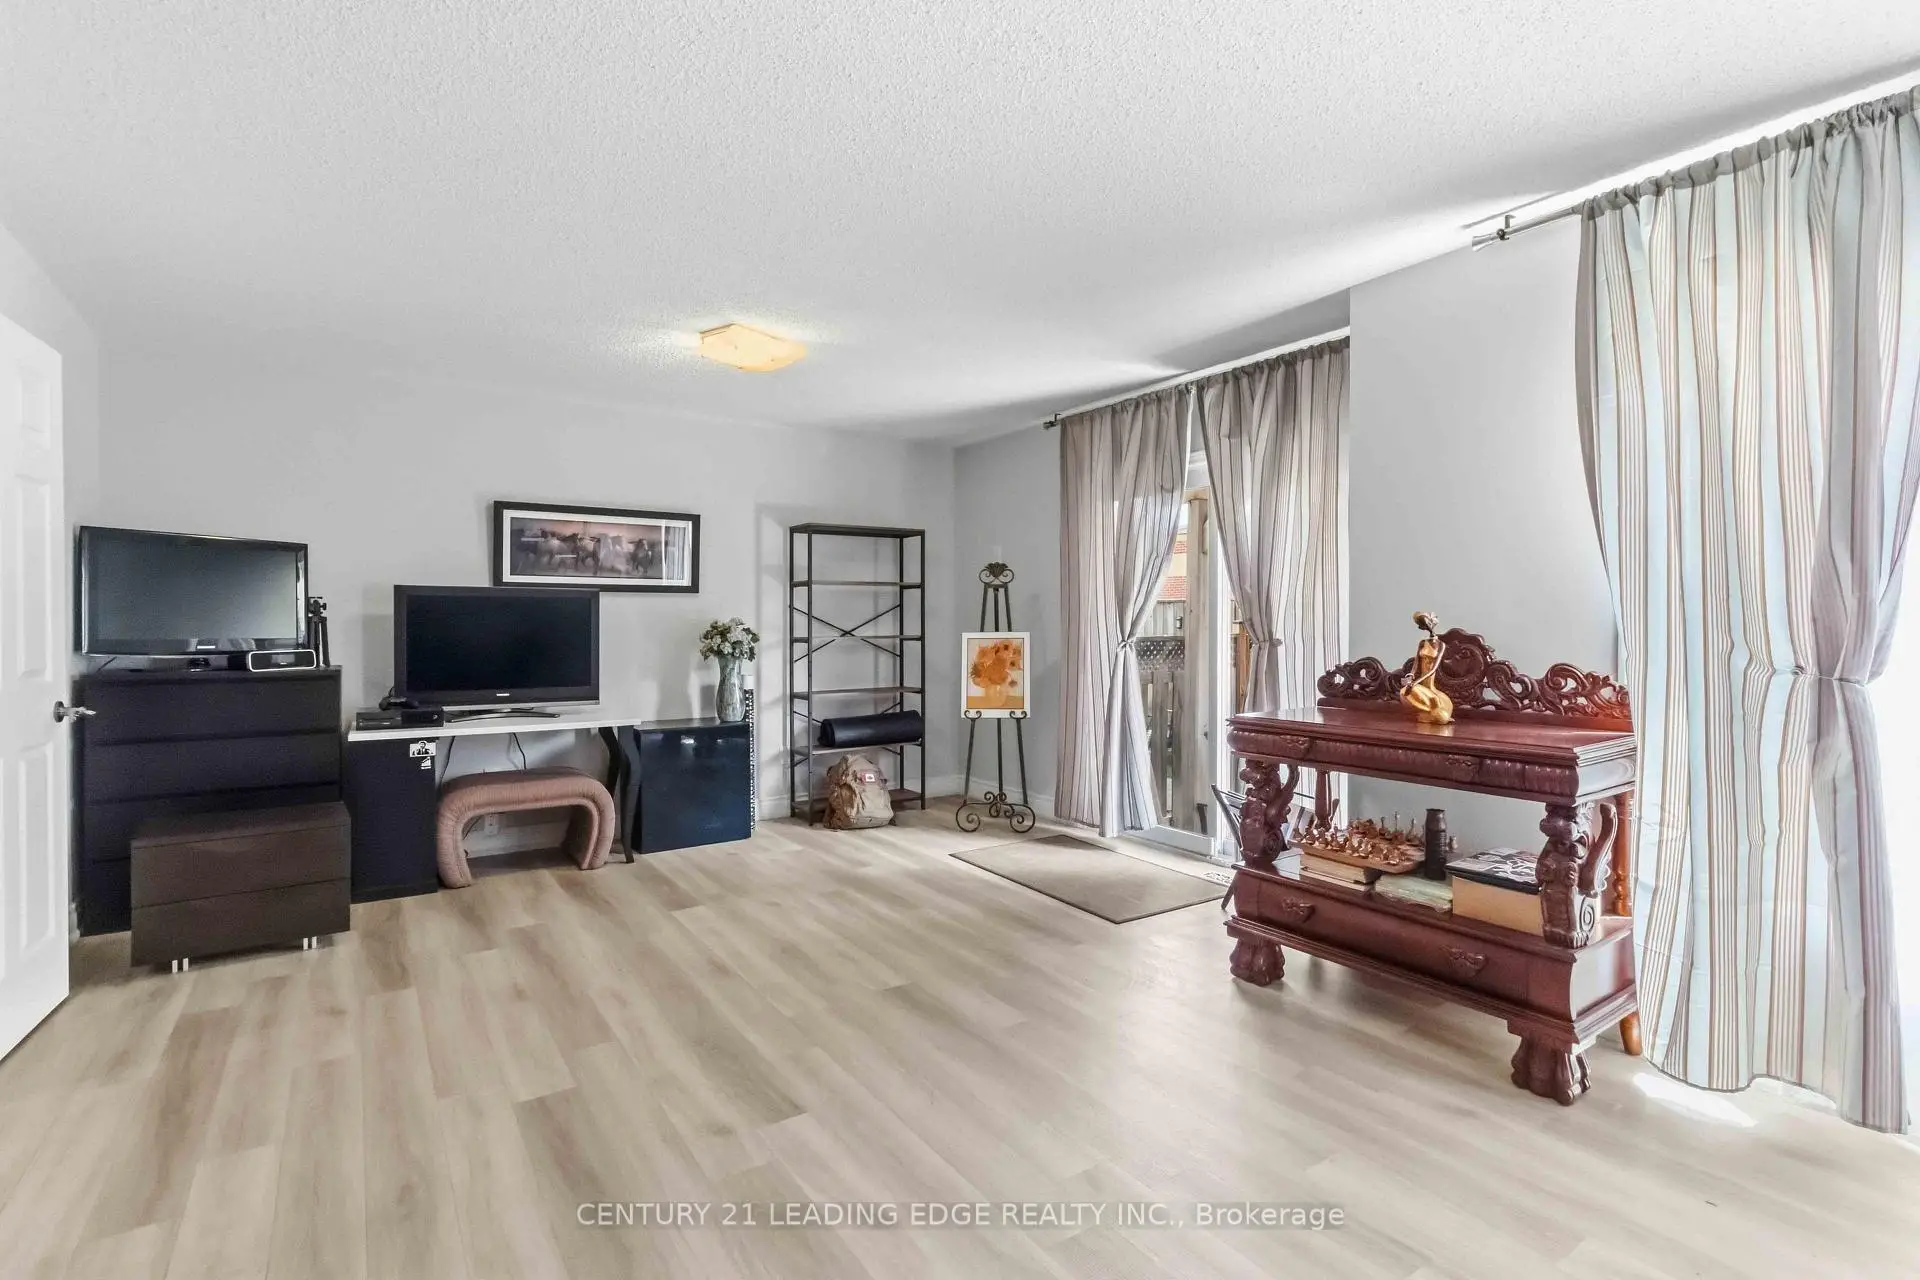
| 娱乐室reatio | 6.75x5.96 | 大衣橱, 复合地板 |
|
| Primary B | 5.64x4.36 | 5pcs卫生间套间, 智能衣橱, 硬木地板 |
|
| 第二间卧室 | 4.30x3.33 | , 硬木地板, 窗户 |
|
| 第三间卧室 | 3.58x2.76 | 壁橱, 硬木地板, 窗户 |
|
| 家庭房 Rm | 3.04x3.45 | 硬木地板, 窗户 |
| 卫生间 | 卫浴件数 | 所在楼层 | |
|---|---|---|---|
| 1间 | 2件套 | 主层 |
|
| 1间 | 4件套 | 上层 |
|
| 1间 | 5件套 | 上层 |
|
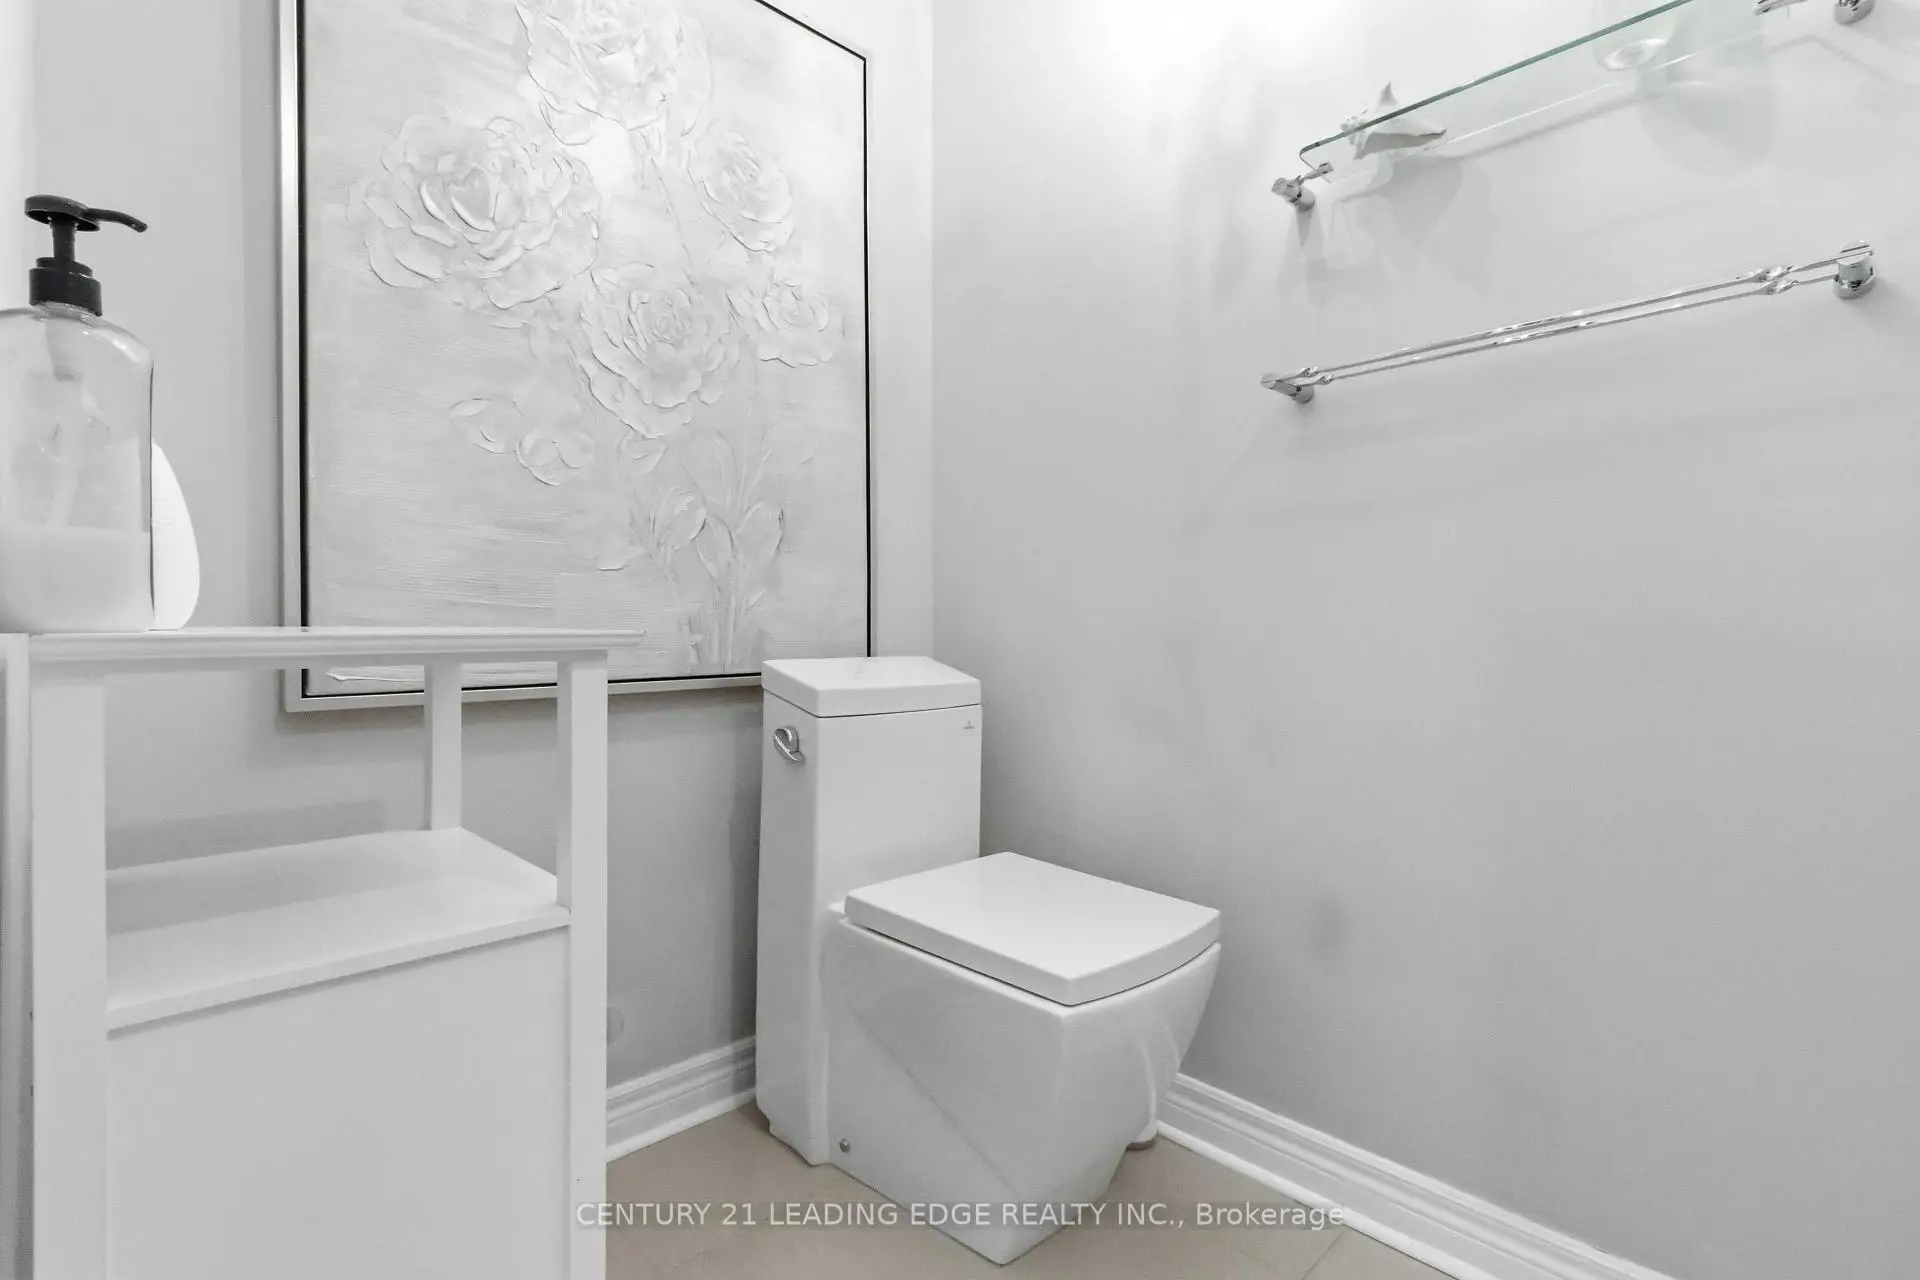
| 1间 | 2件套 | 低层 |
房屋简介
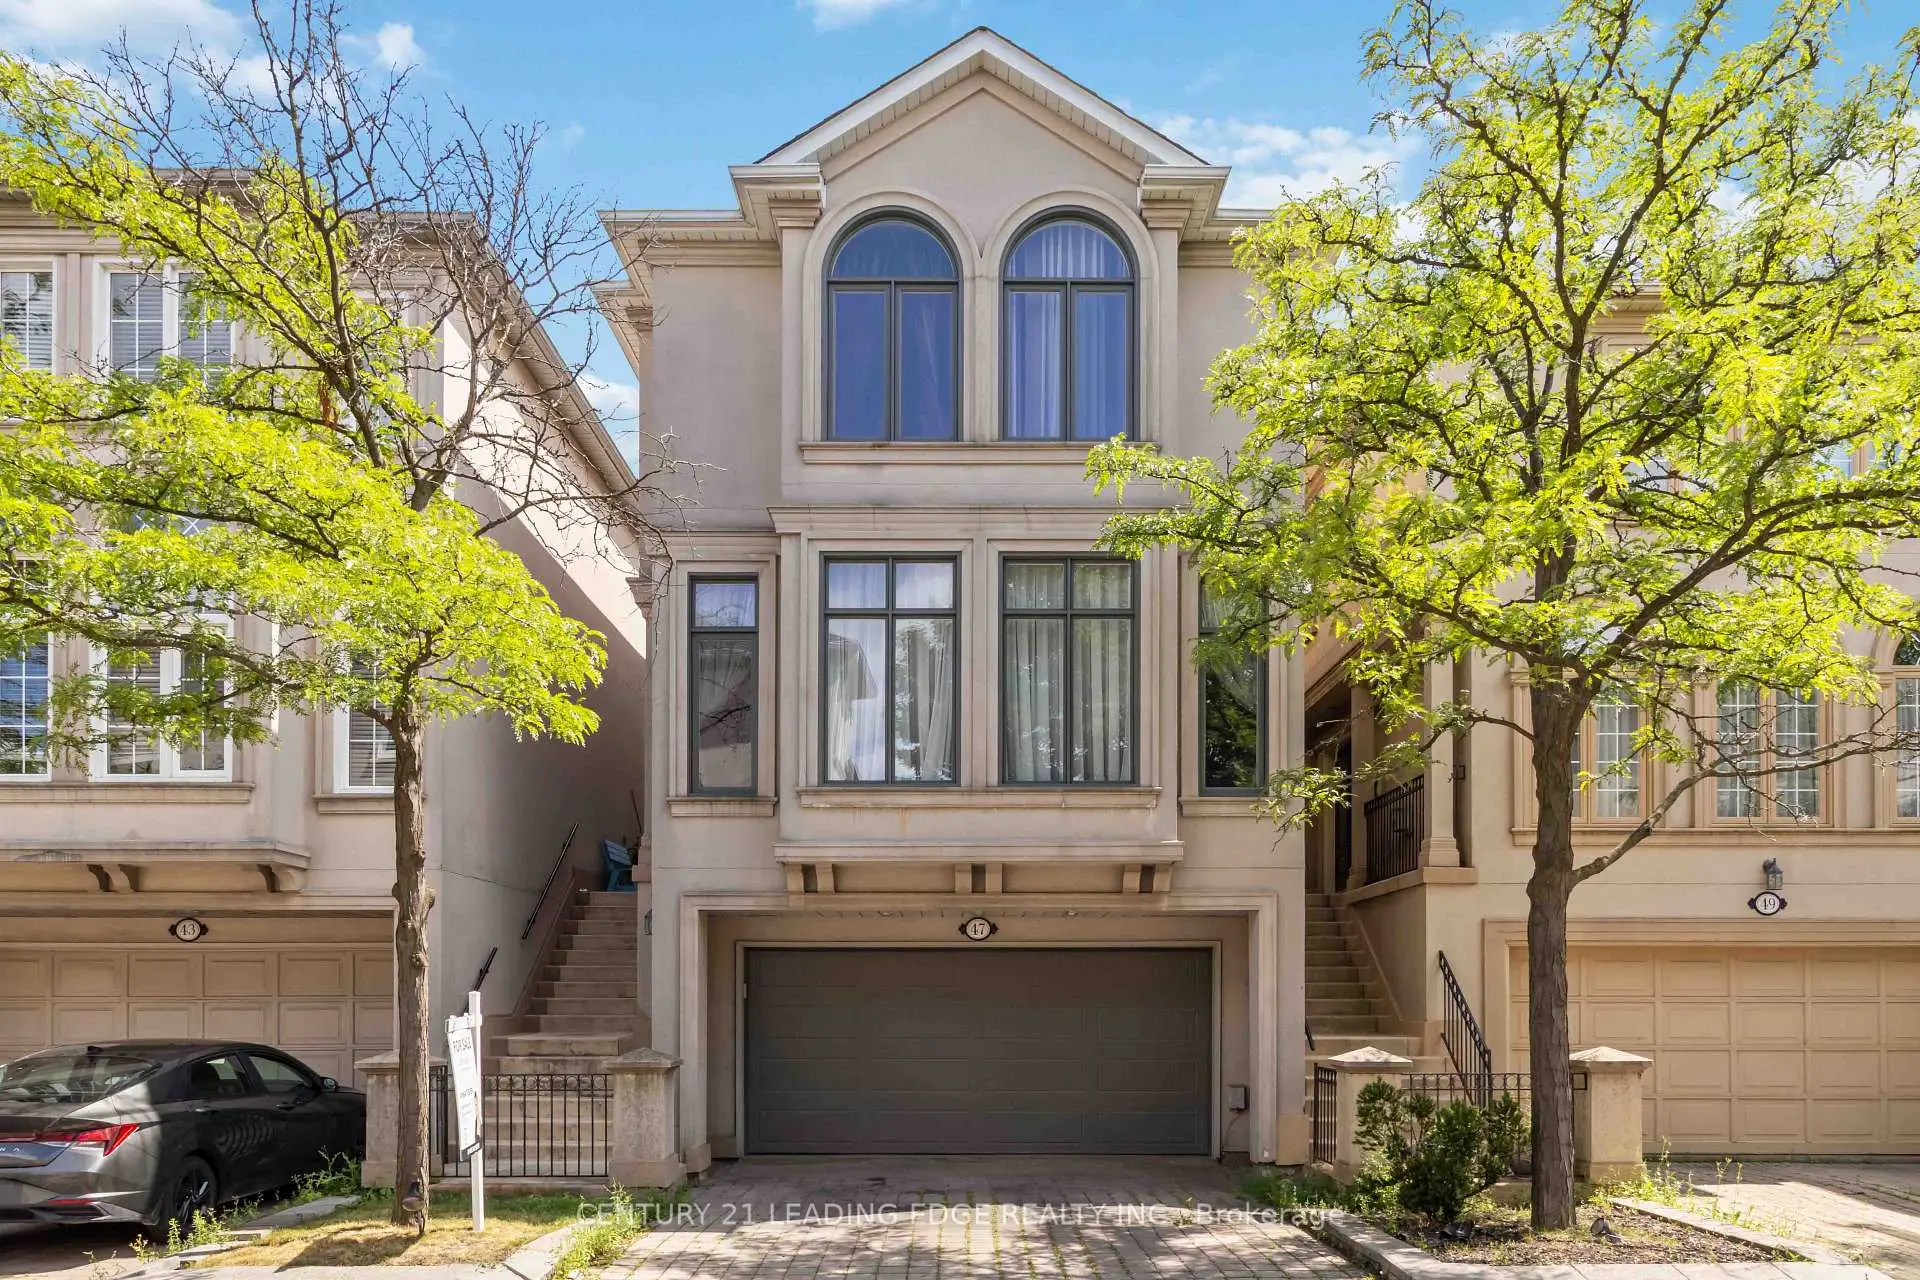
房屋位于Bathurst and Steeles交界附近, 这间3房4卫双车库三层独立房户型朝南向. 47 Cordoba Dr拥有双停车位. 房屋及周边设施包括In-LawCapability,CentralVacuum,CarpetFree和Built-InOven等. 客厅 Rm, 晚餐室 Rm, 厨房和 早餐室在主层; Primary B, 第二间卧室, 第三间卧室和 家庭房 Rm在楼上; 第四间卧室在楼下.社区概况
该物业所在社区为以自住为主的社区,住宅类型包括独立屋、镇屋、公寓和共管公寓。约有51%的居民拥有本科或以上学历,另有20%的居民拥有大专学历。当地居民通勤时通常结合驾车和公共交通两种方式。
学校信息
小学
-
-
法语沉浸课程学校
在 3022学校里排名 963 (分数: 6.9)距离学校0.9公里 (走路大约16分钟) -
在 3022学校里排名 1101 (分数: 6.7)距离学校2.0公里 (走路大约35分钟)
-
中学
-
AP课程学校
排名: 52/746 (分数: 8.4) 5年平均分: 76/746 (分数: 7.8)距离学校1.7公里 (走路大约31分钟) -
排名: 52/746 (分数: 8.4) 5年平均分: 76/746 (分数: 7.8)距离学校1.7公里 (走路大约31分钟)
-
艺术特色学校
排名: 100/746 (分数: 7.9) 5年平均分: 60/746 (分数: 7.9)距离学校2.7公里 (开车大约8分钟) -
对口学区学校 IB课程
排名: 89/746 (分数: 8.0) 5年平均分: 109/746 (分数: 7.5)距离学校8.4公里 (开车大约25分钟) -
天主教对口学区学校
排名: 141/746 (分数: 7.5) 5年平均分: 169/746 (分数: 7.1)距离学校1.2公里 (走路大约22分钟) -
排名: 112/746 (分数: 7.8) 5年平均分: 87/746 (分数: 7.7)距离学校9.4公里 (开车大约28分钟)
-
天主教天才项目学校
排名: 1/746 (分数: 10.0) 5年平均分: 3/746 (分数: 9.2)距离学校11.2公里 (开车大约34分钟)








