

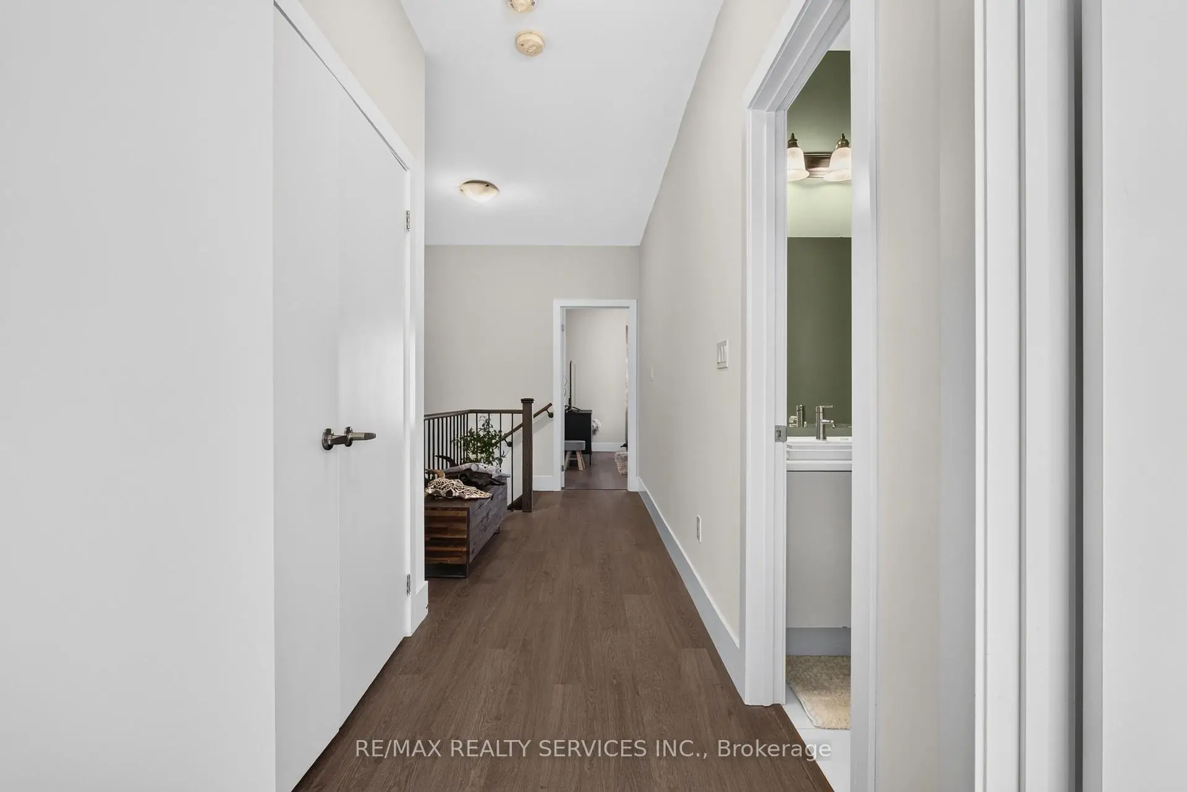
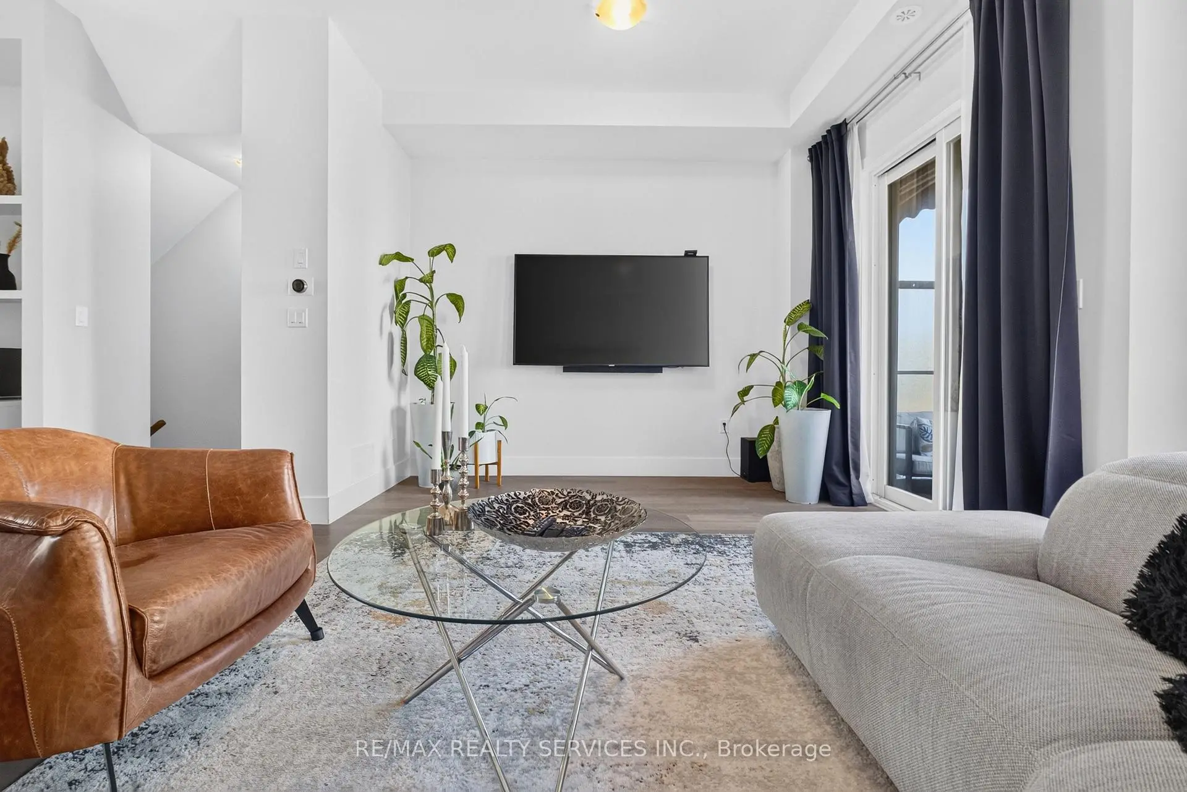
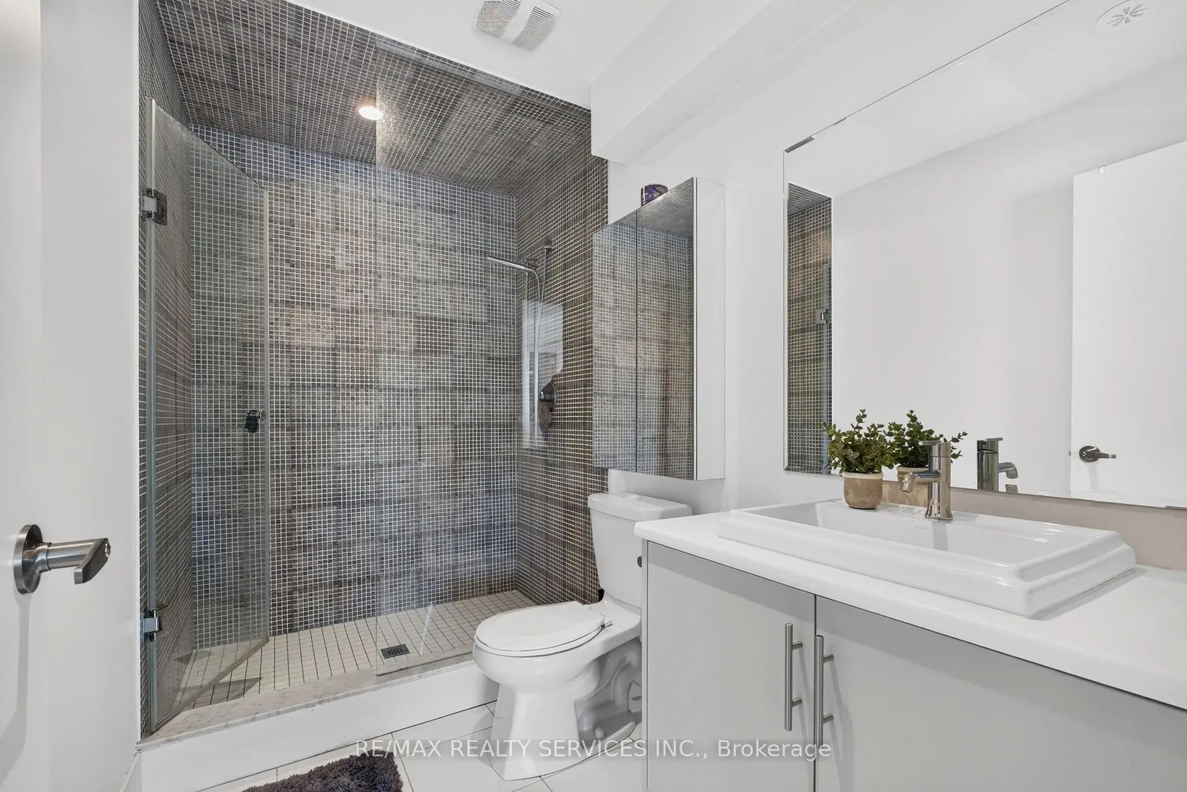
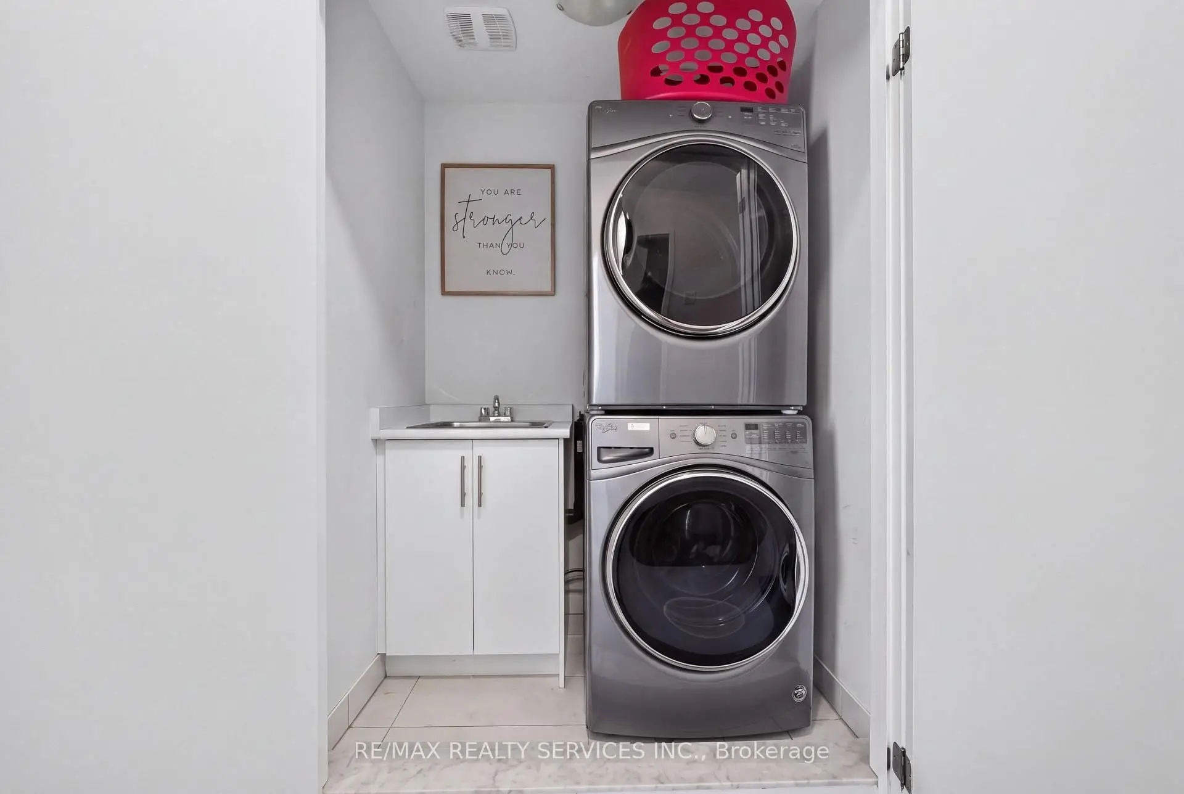

房屋信息
MLS房源英文原文
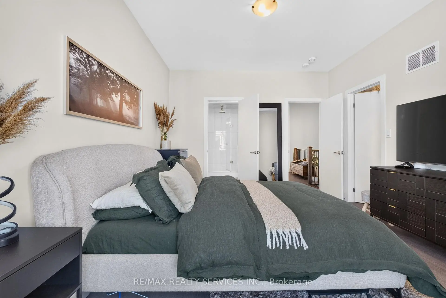
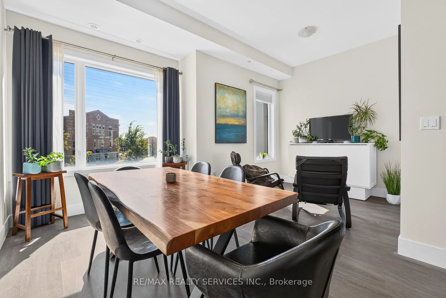
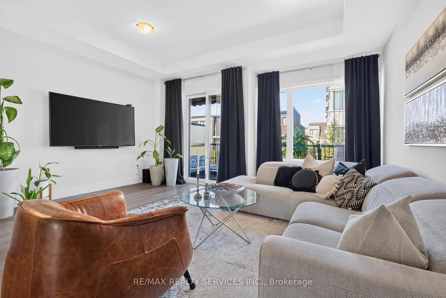
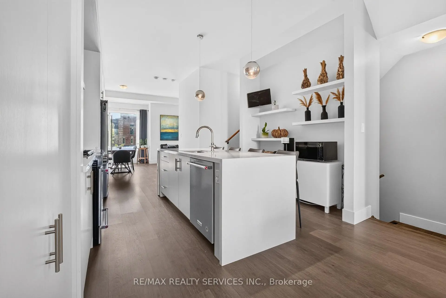
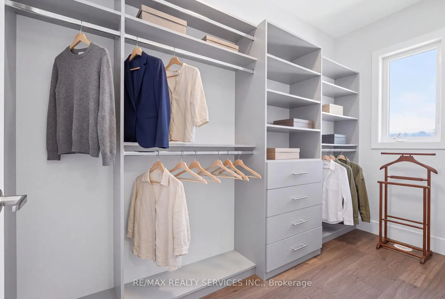
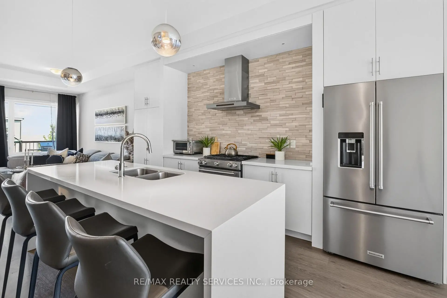
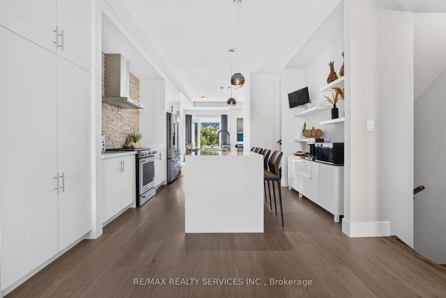
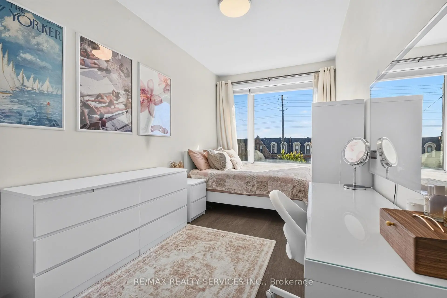
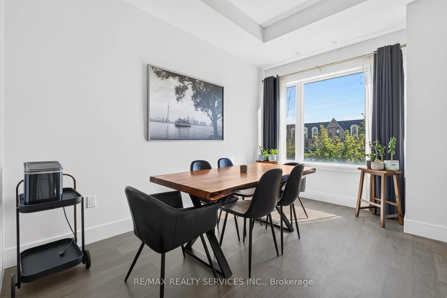
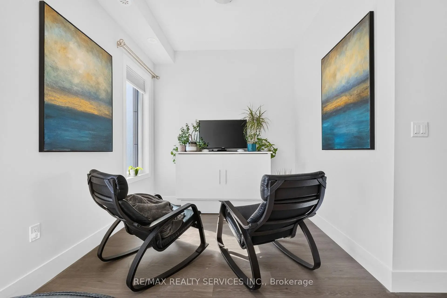
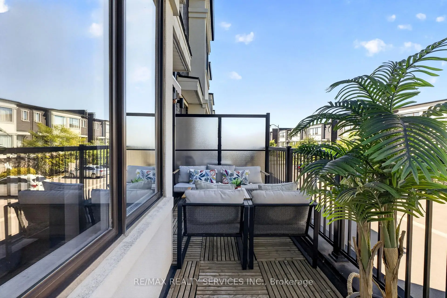
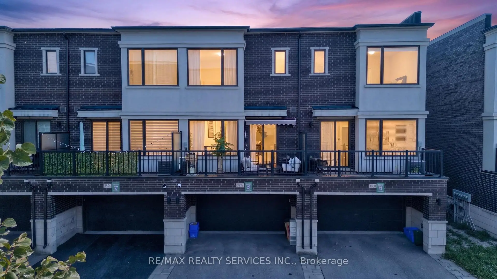
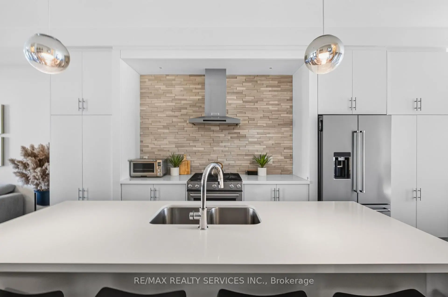
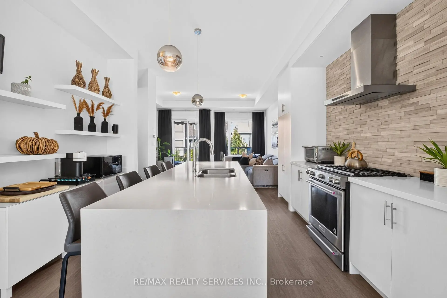
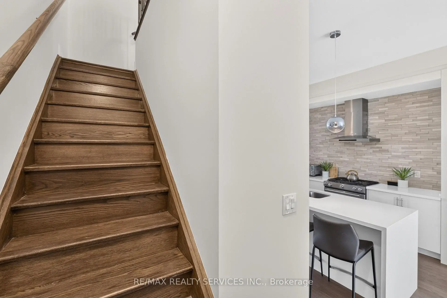
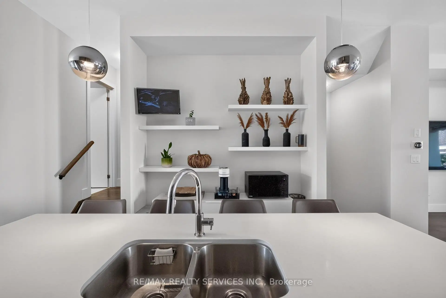
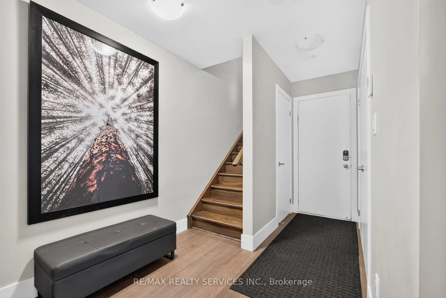
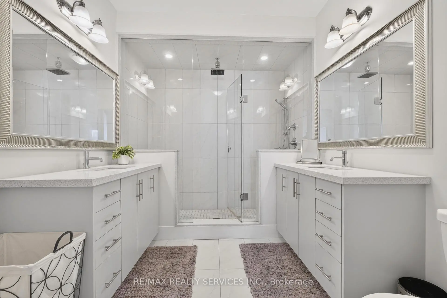
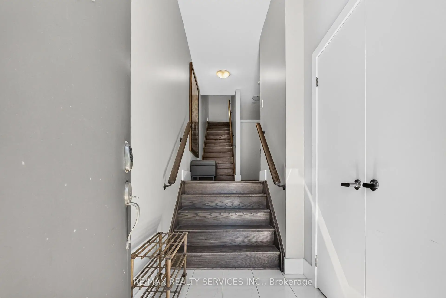
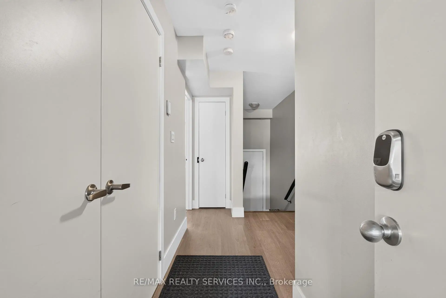
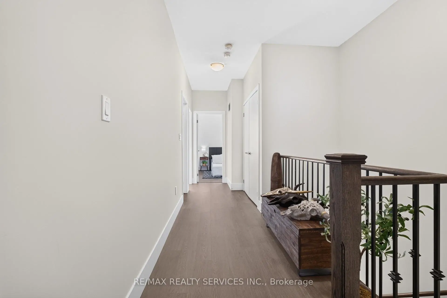
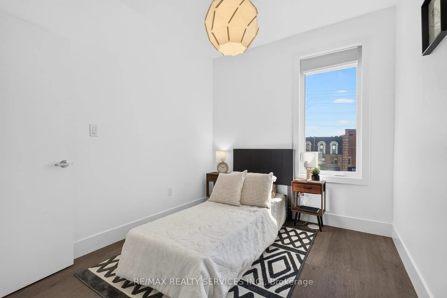
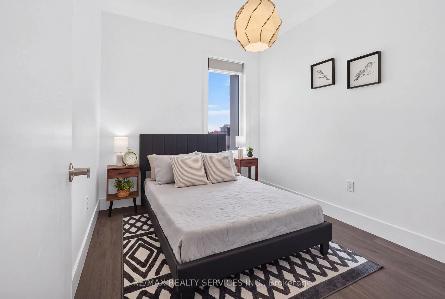
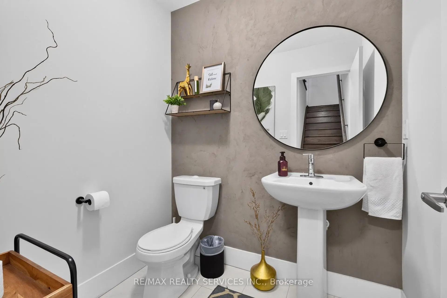
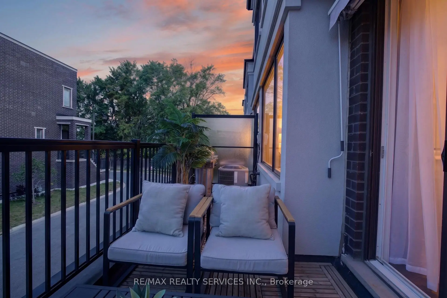
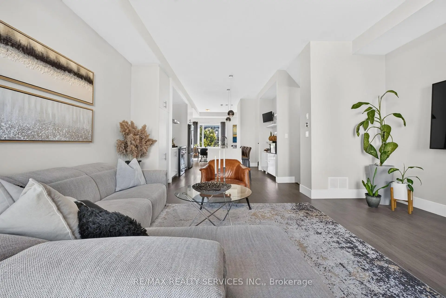
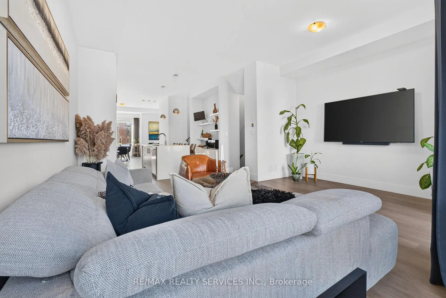
Welcome to this beautiful modern 4-bedroom, 4-bathroom family home in the heart of Vaughan. This home offers the perfect mix of city convenience and comfortable suburban living, with modern finishes and plenty of space for the whole family. The main floor features 10-ft ceilings, an open-concept layout, recessed lighting, and hardwood floors. The bright living room has a walkout to the deck, making it great for relaxing and entertaining. The dining and sitting area offers additional space for family and guests. The modern kitchen features quartz countertops, a custom backsplash, and a centre island. A convenient powder room completes the main floor. The spacious primary bedroom features hardwood flooring, a walk-in closet, and a 4-piece ensuite. Located close to quality schools, restaurants, golf courses, amusement parks, shopping, and major highways, including Hwy 400, 407, and 7. The subway is just minutes away, making it easy to get around Vaughan and the GTA. A great family home in a convenient location.
查看中文翻译(机器翻译,仅供参考)
欢迎来到这个美丽的现代四间房,四间洗手间的家庭,在沃恩的中心.这座住宅提供了城市便利和舒适的郊区生活的完美搭配,拥有现代的终点,全家拥有充足的空间.主楼地上设有10英尺高的天花板,开放式布局,倒放照明,并设有硬木地板.明亮的客厅有走出到甲板上,使得它非常适合放松和娱乐.餐饮区和会场为家人和来宾提供额外空间.现代厨房的特色是石英石台面台,风俗回放,和中岛.一个方便的粉房完成主楼.宽敞的主卧室有硬木地板,一个走进的衣柜,以及一具4个接下部.位于靠近优质学校,餐厅,高尔夫球场,游乐公园,购物,以及包括高速公路 400,407和7.地铁仅几分钟后通车,方便地绕过沃恩和大多伦多.一个在方便地点的好家。
主要特征
- 朝向: 后院朝北

- 睡房: 4

- 卫生间: 4

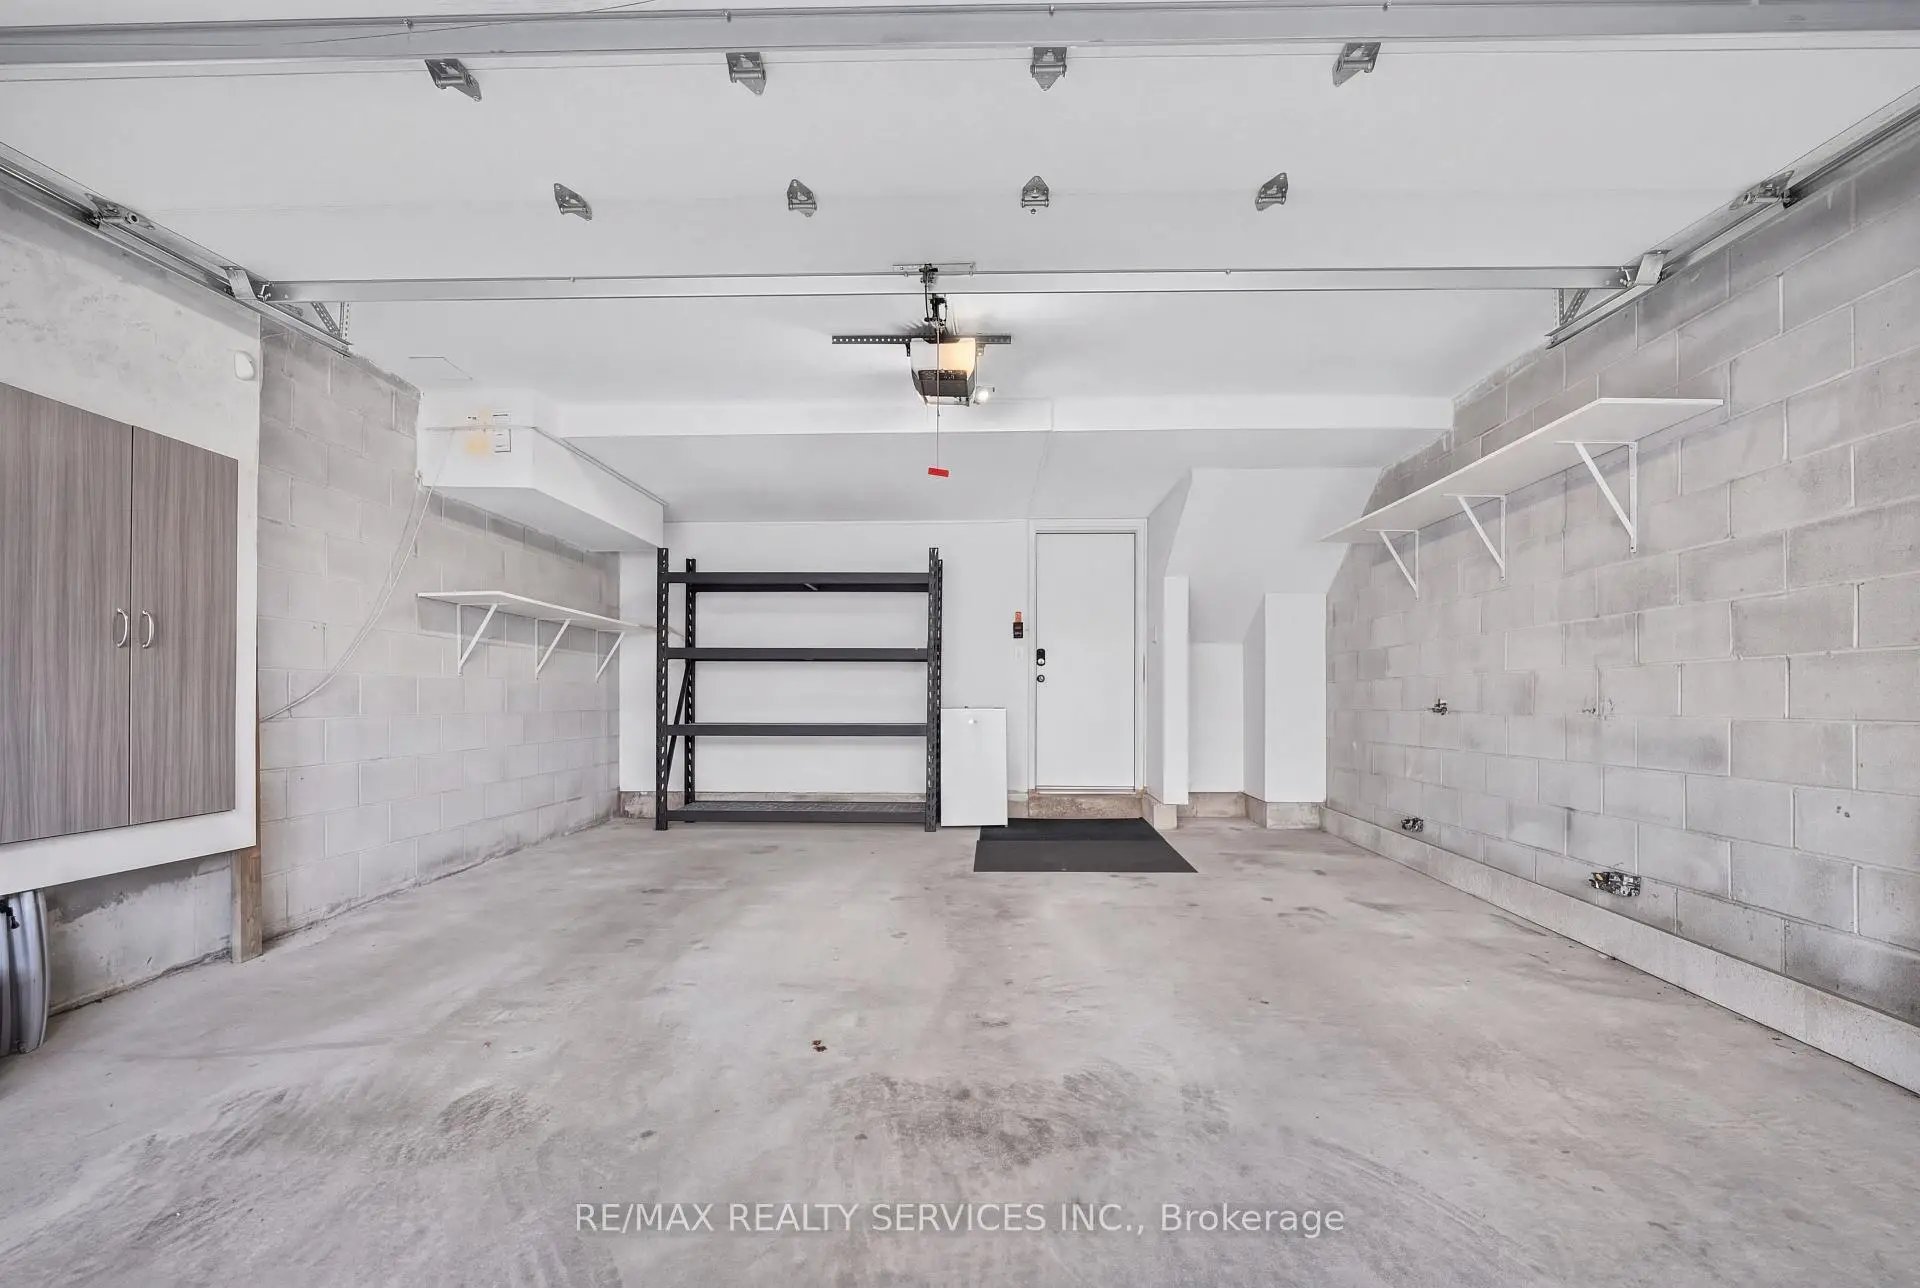
- 车库: 2

- 厨房: 1

重要信息
- 占地面接: 18.04 x 75.75 Feet

- 室内面积: 1500-2000

- 地税: $ 6054.18

- N13830394

- 地产公司: RE/MAX REALTY SERVICES INC.
| 房间 | 尺寸(平方米) | 细节描述 | |
|---|---|---|---|
| 厨房 | 4.57x3.96 | 石英台面, 自定义后挡板, 中心岛 |
|
| 客厅 Rm | 5.12x4.12 | 开放式概念, , 走出式甲板 |
|
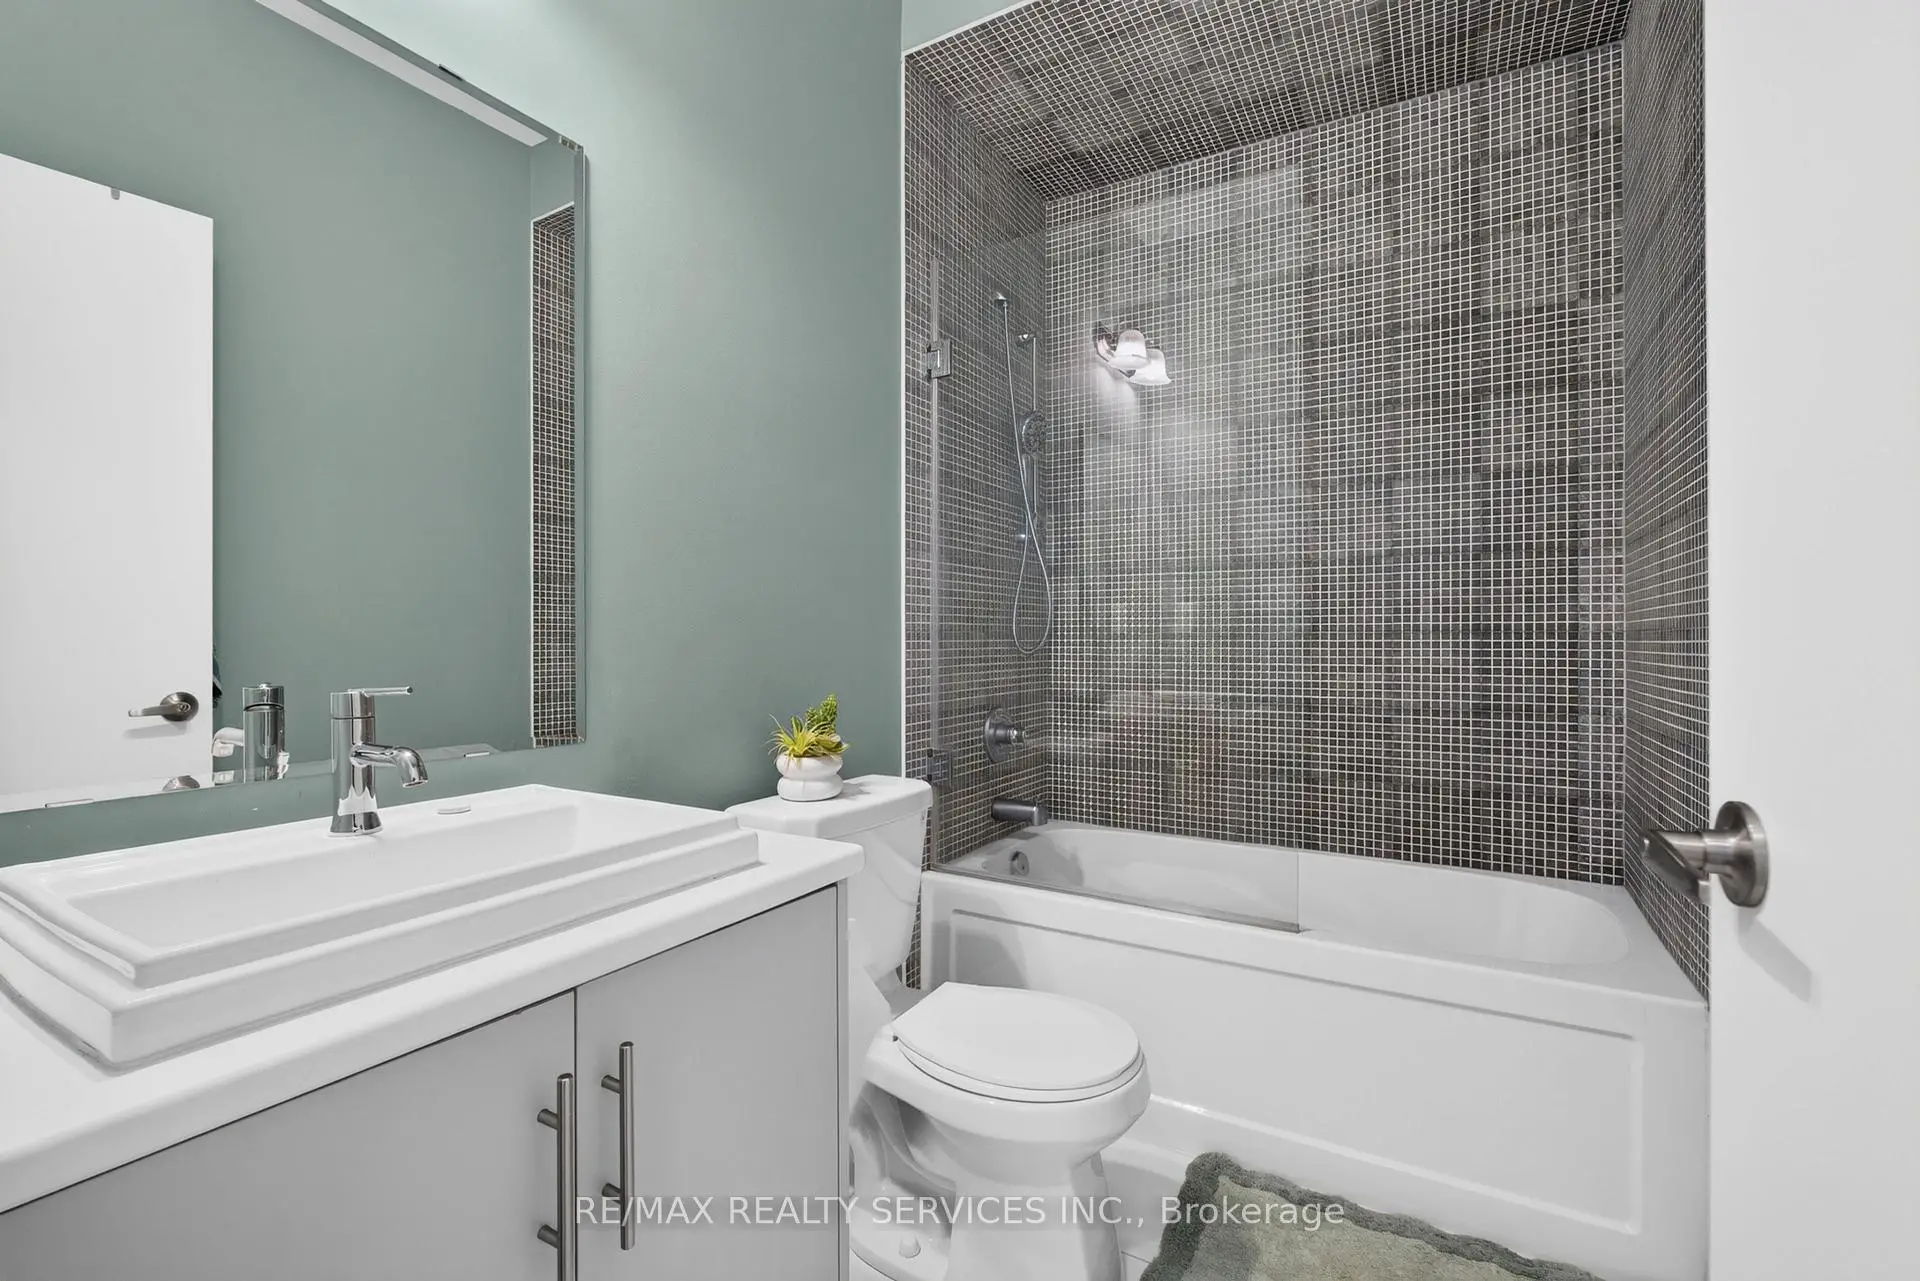
| Powder Rm | 1.89x1.50 | 2 件套卫生间, 瓷地板, 升压 |
|
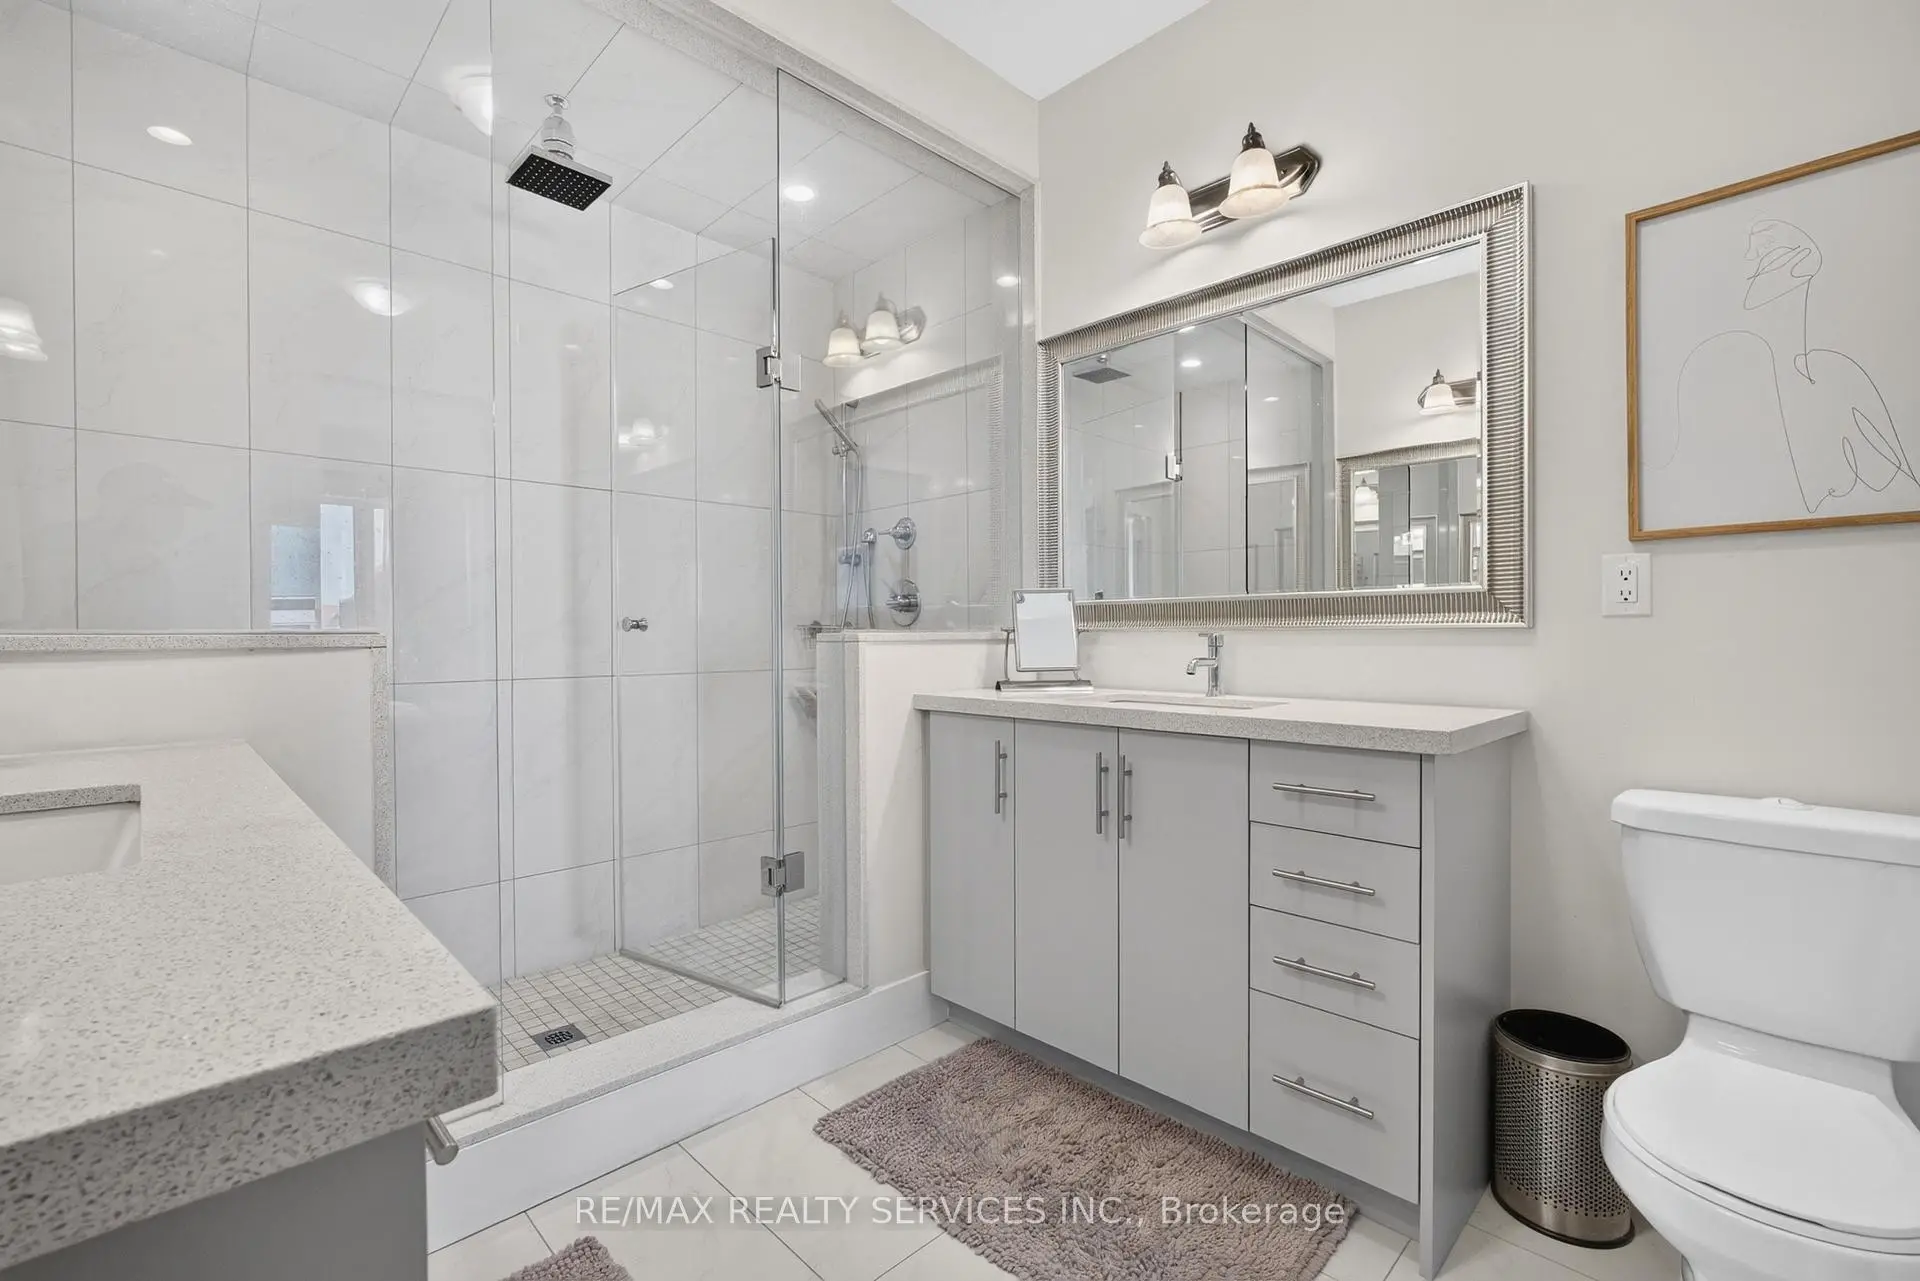
| Primary B | 4.66x3.60 | 硬木地板, , 4pcs卫生间套间 |
|
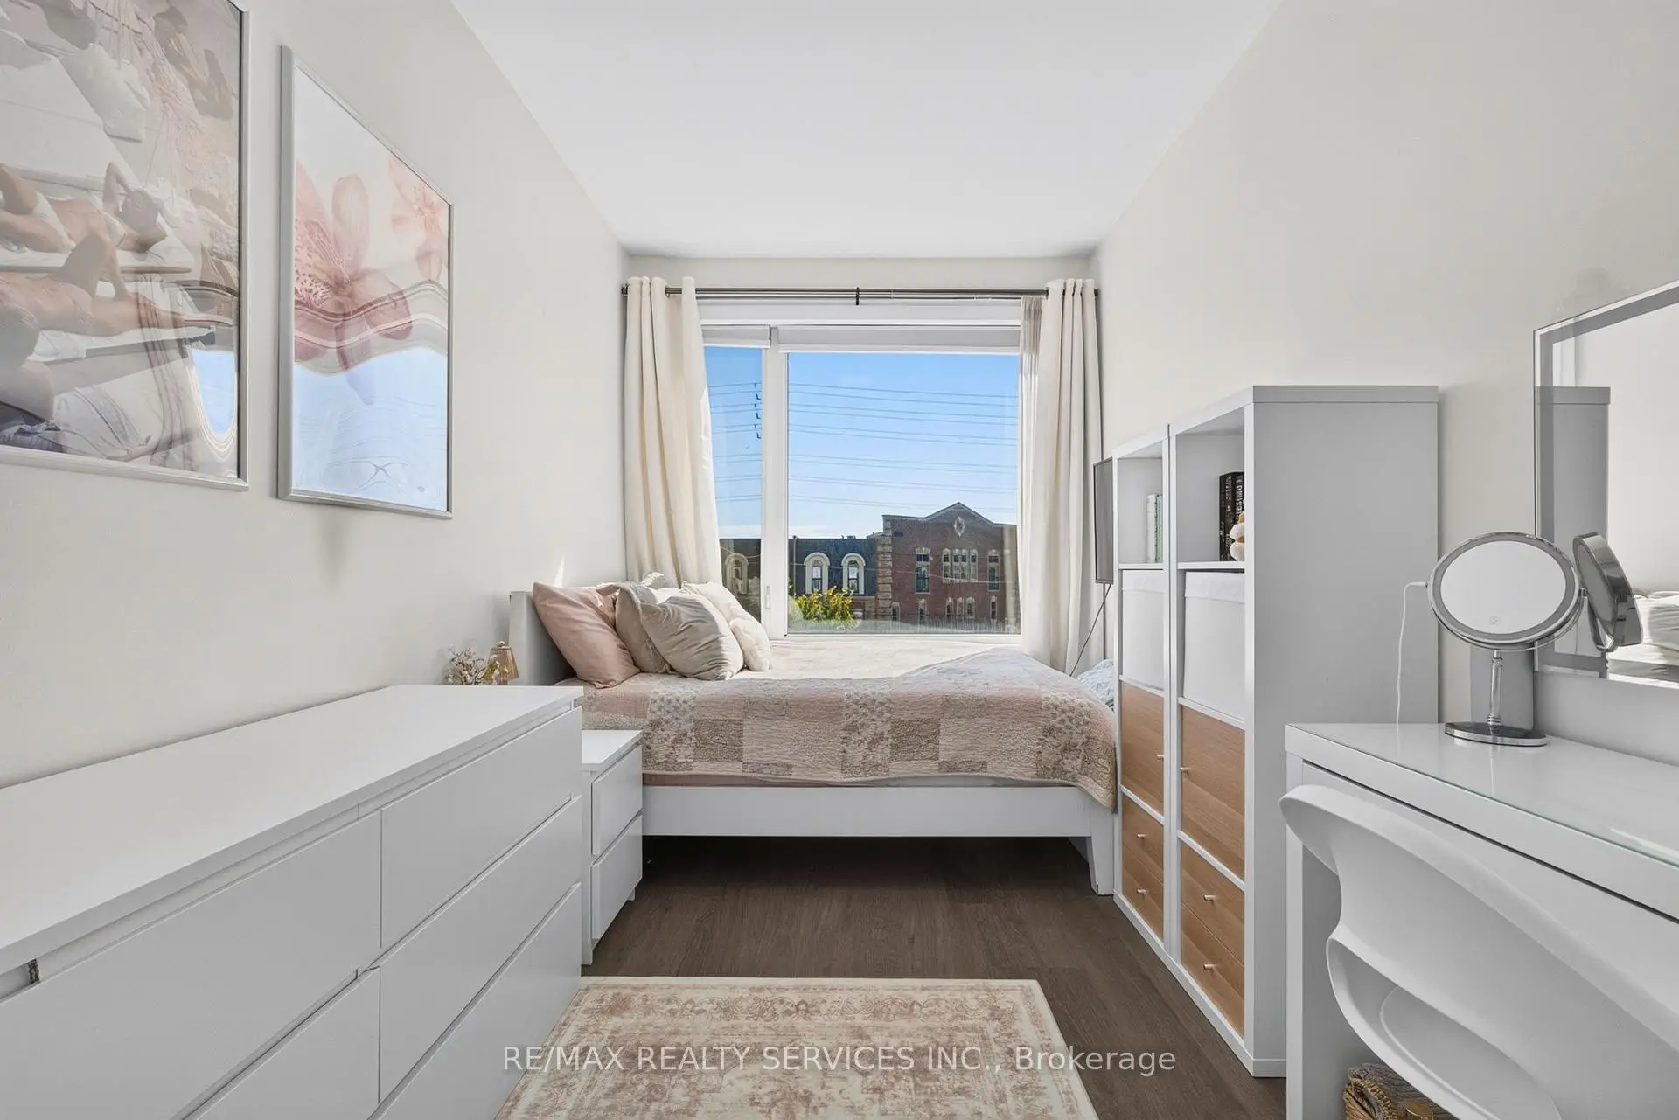
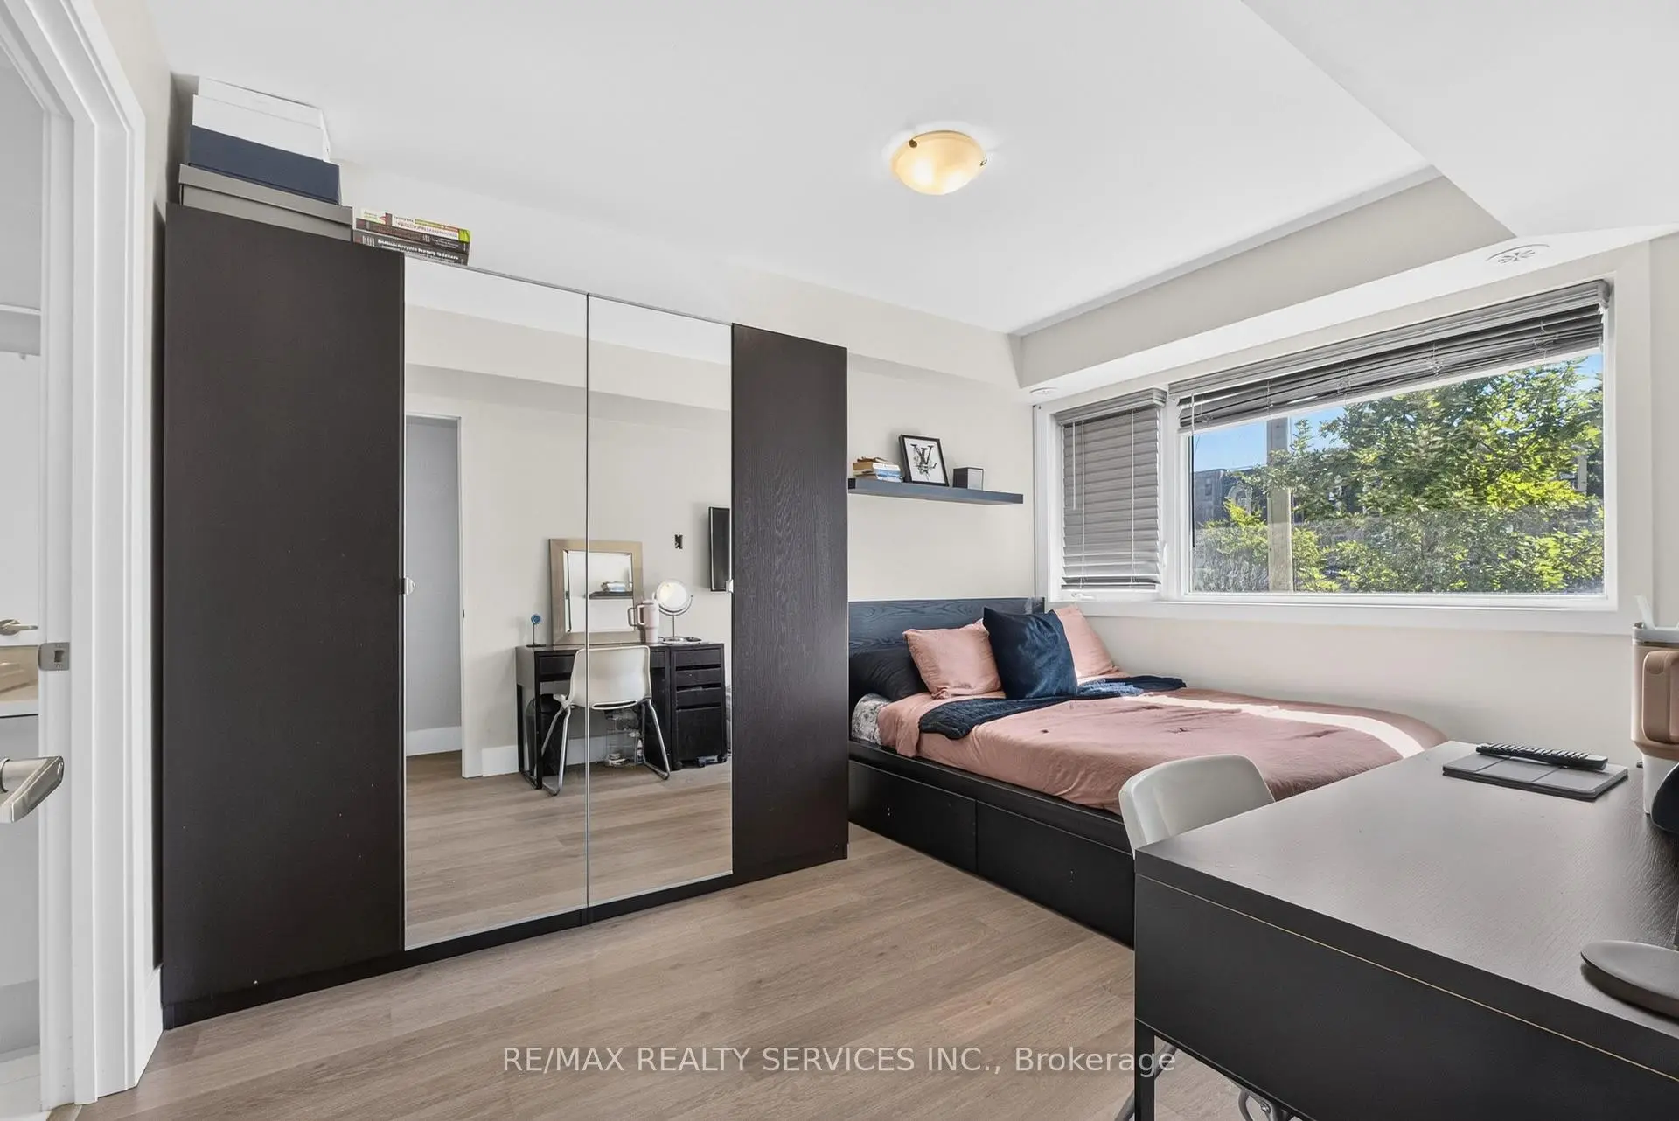
| 第二间卧室 | 4.12x2.44 | 大窗, 硬木地板, 壁橱 |
|
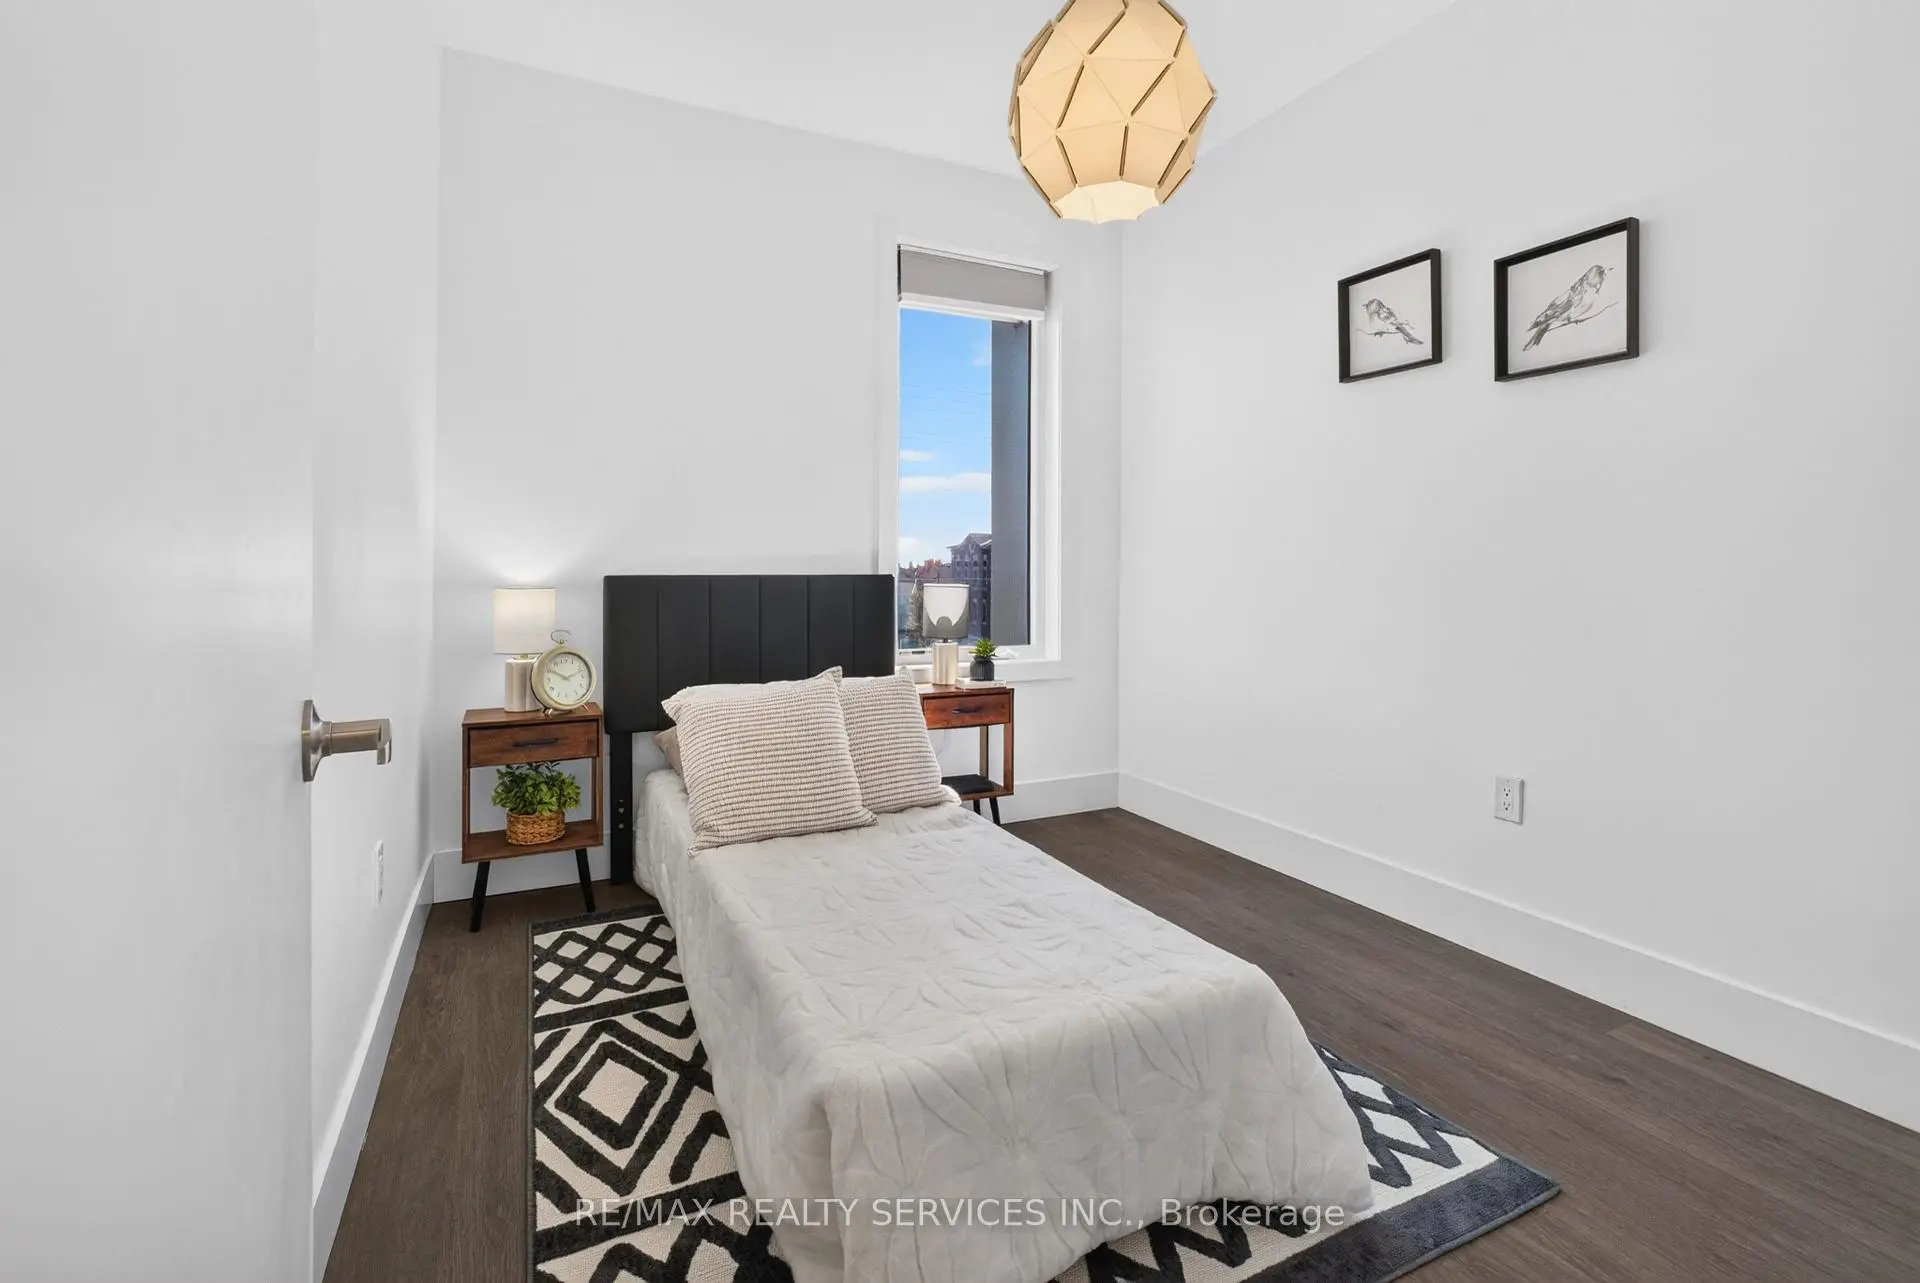
| 第三间卧室 | 3.10x2.60 | 硬木地板, 壁橱, |
|
| Bath | 3.14x2.44 | 4 件套卫生间, 石英台面, 瓷地板 |
|
| Bath | 3.14x1.50 | 4 件套卫生间, , 陶瓷地板 |
|
| 第四间卧室 | 3.81x3.00 | 加热地板, 硬木地板, 大窗 |
|
| Bath | 3.00x1.50 | 加热地板, 陶瓷地板, 3pcs卫生间套间 |
|
| 晚餐室 Rm | 5.12x | 合并小房间, 硬木地板, 大窗 |
|
| 洗衣房 | x | 洗衣房水池, 陶瓷地板, 双门 |
| 卫生间 | 卫浴件数 | 所在楼层 | |
|---|---|---|---|
| 1间 | 3件套 | 低层 |
|
| 1间 | 2件套 | 主层 |
|
| 1间 | 4件套 | 上层 |
|
| 1间 | 4件套 | 上层 |
房屋简介
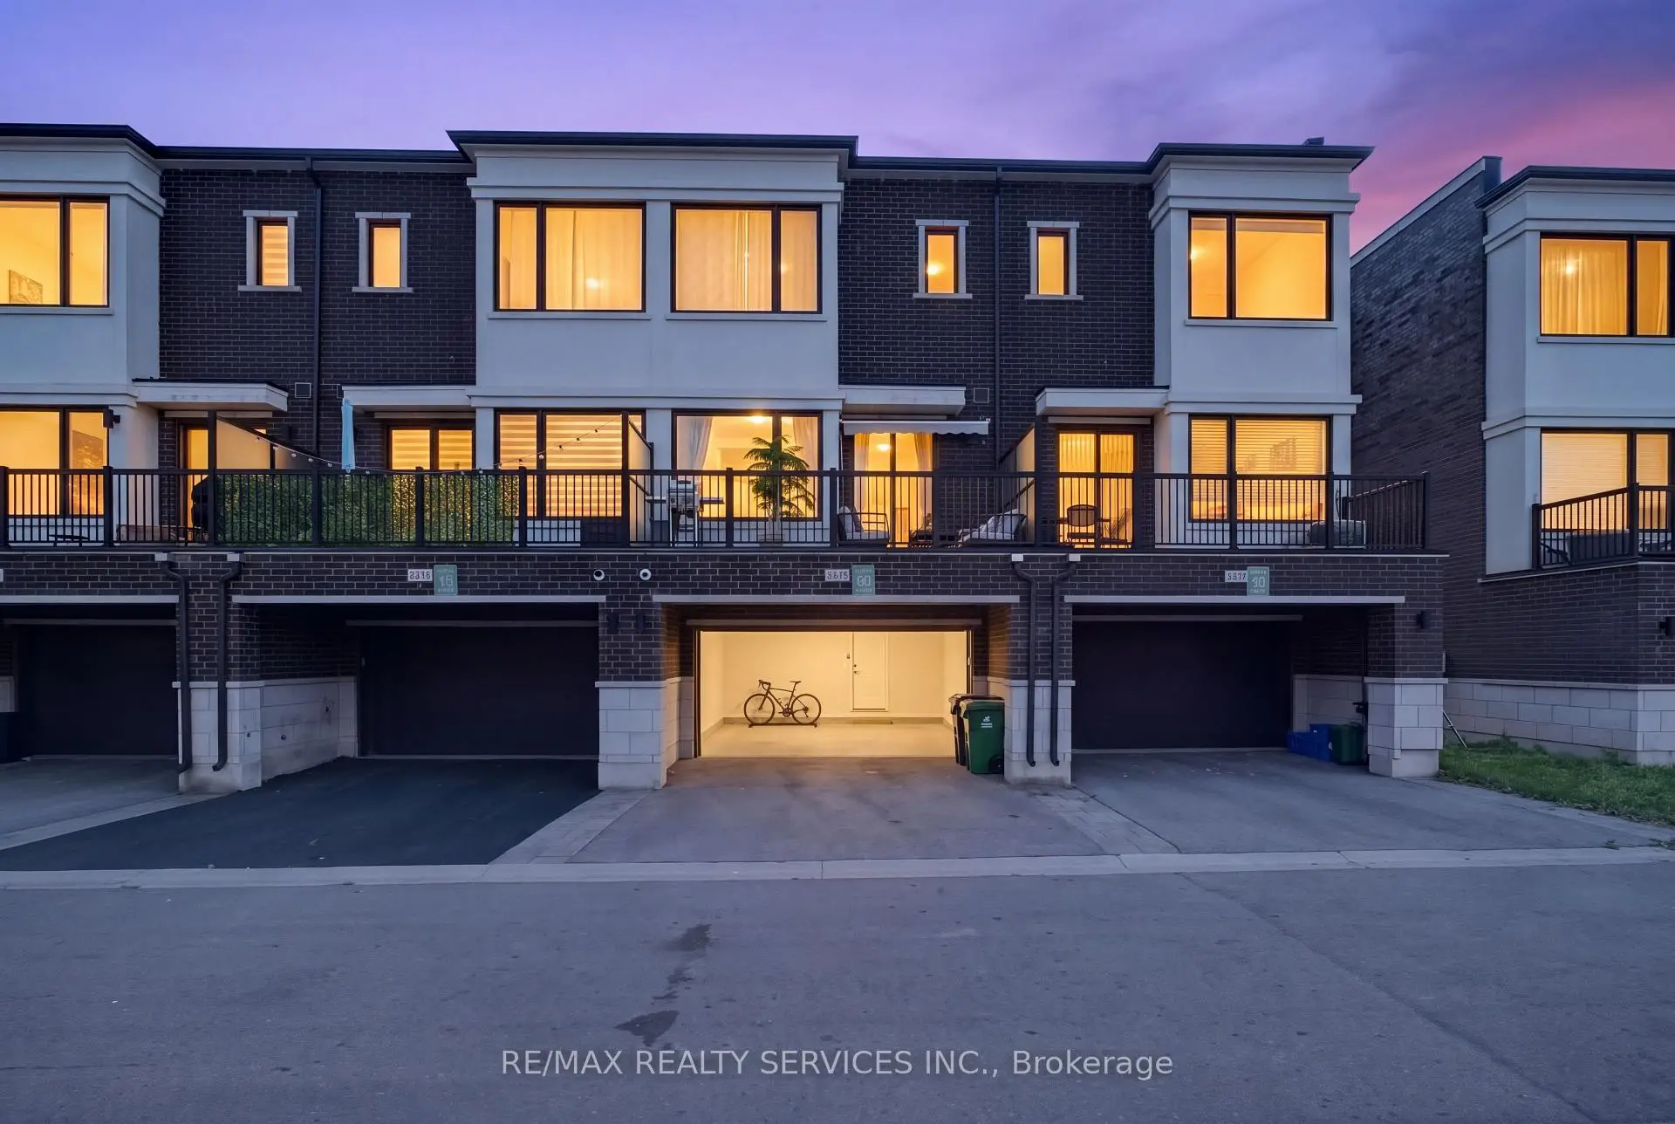
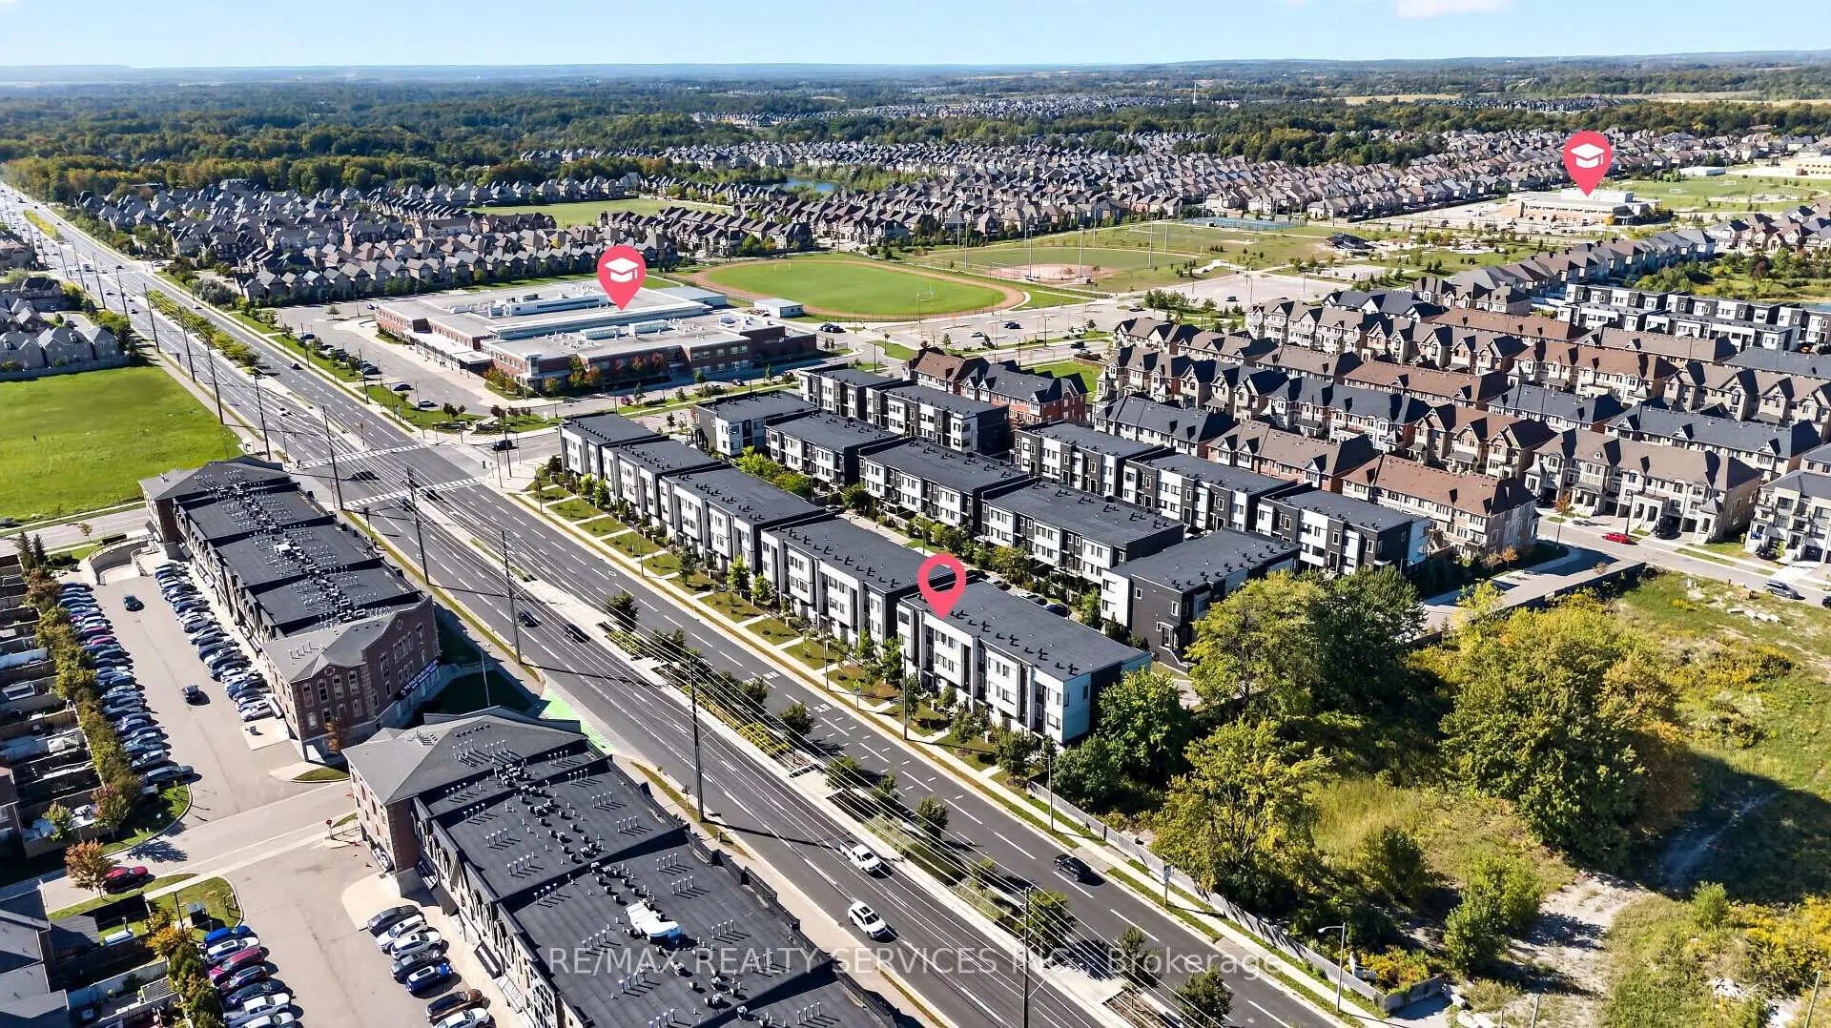
房屋位于Weston and Major Mackenzie交界附近, 这间4房4卫双车库三层镇屋户型朝北向. 3878 Major Mackenzie Dr W拥有双停车位. 房屋及周边设施包括Other等. 厨房, 客厅 Rm, Powder Rm和 晚餐室 Rm在主层; Primary B, 第二间卧室, 第三间卧室, Bath, Bath和 洗衣房在楼上; 第四间卧室和 Bath在楼下.社区概况
该物业所在社区为以自住为主的社区,住宅类型包括独立屋、镇屋。约有48%的居民拥有本科或以上学历,另有22%的居民拥有大专学历。当地绝大多数通勤居民主要驾车出行。
学校信息
小学
-
对口学区学校在 3022学校里排名 1300 (分数: 6.4)距离学校0.9公里 (走路大约17分钟)
-
法语沉浸课程学校
在 3022学校里排名 571 (分数: 7.5)距离学校1.4公里 (走路大约25分钟) -
-
天主教天才项目学校
在 3022学校里排名 299 (分数: 8.1)距离学校3.8公里 (开车大约11分钟) -
中学
-
对口学区学校排名: 6/746 (分数: 9.6) 5年平均分: 5/746 (分数: 9.0)距离学校0.2公里 (走路大约4分钟)
-
排名: 219/746 (分数: 7.0) 5年平均分: 257/746 (分数: 6.6)距离学校7.3公里 (开车大约22分钟)
-
艺术特色学校
排名: 100/746 (分数: 7.9) 5年平均分: 60/746 (分数: 7.9)距离学校9.4公里 (开车大约28分钟) -
对口学区学校 IB课程
排名: 89/746 (分数: 8.0) 5年平均分: 109/746 (分数: 7.5)距离学校2.8公里 (开车大约8分钟) -
天主教对口学区学校
排名: 313/746 (分数: 6.4) 5年平均分: 359/746 (分数: 6.0)距离学校1.0公里 (走路大约18分钟) -
天主教AP课程学校
排名: 205/746 (分数: 7.1) 5年平均分: 228/746 (分数: 6.8)距离学校5.1公里 (开车大约15分钟) -
排名: 205/746 (分数: 7.1) 5年平均分: 228/746 (分数: 6.8)距离学校5.1公里 (开车大约15分钟)








