
房屋信息
MLS房源英文原文
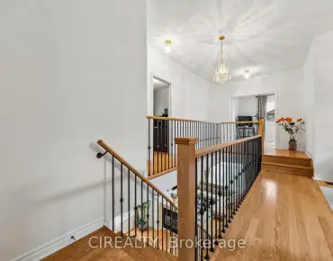
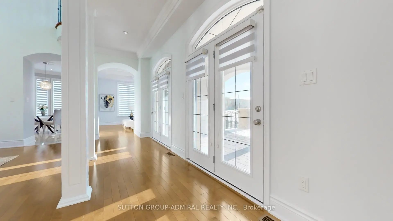
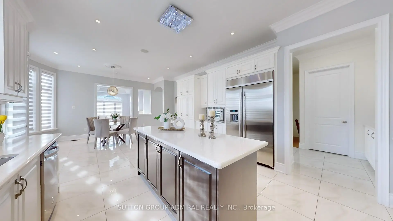
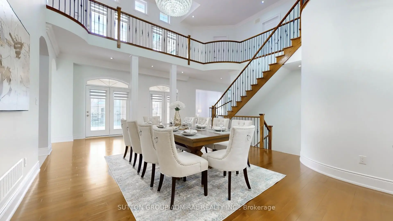
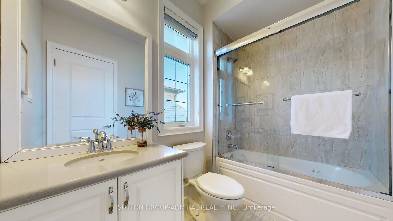
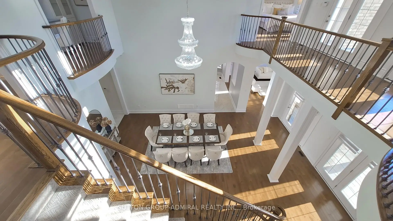
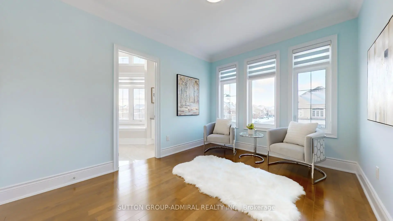
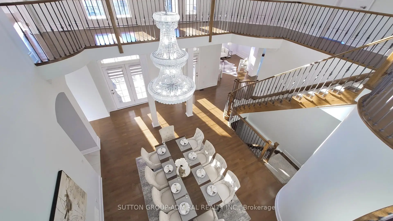
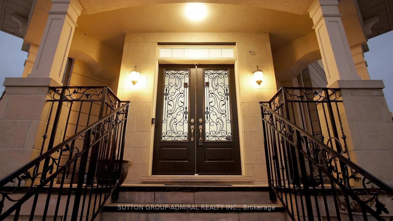
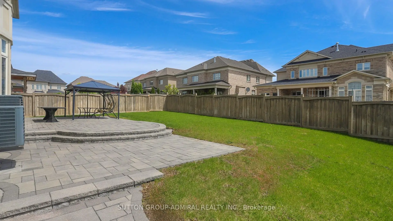
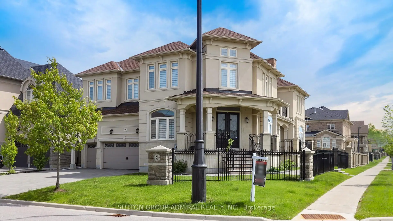
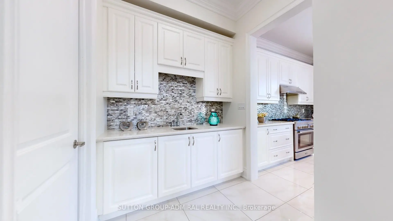
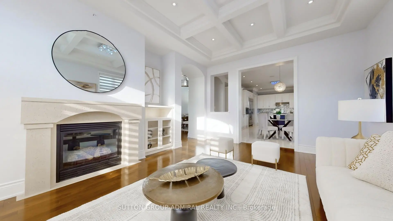
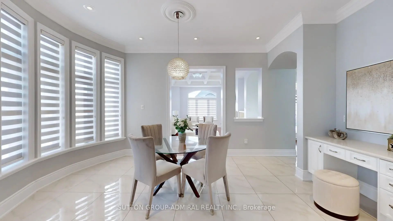
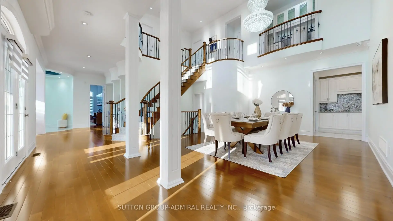
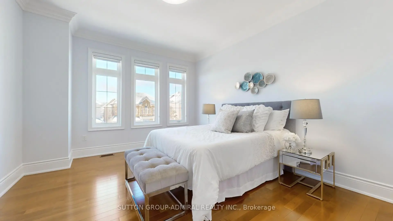
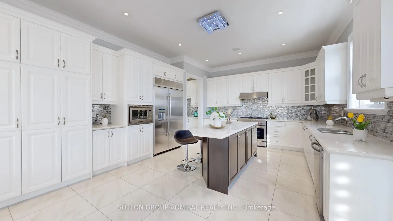
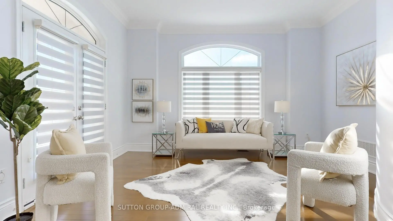
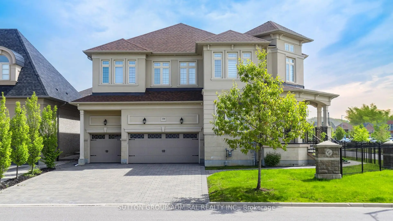
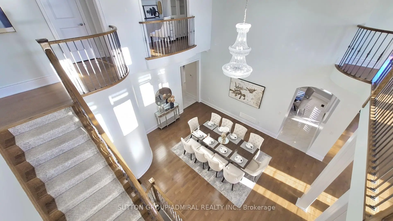
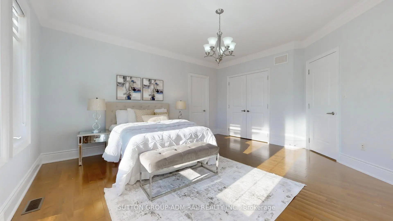
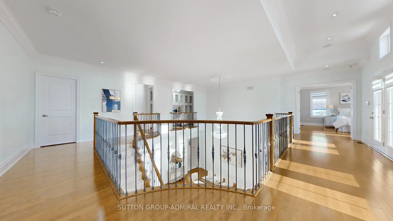
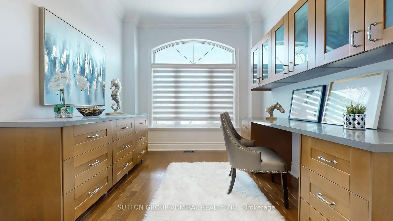
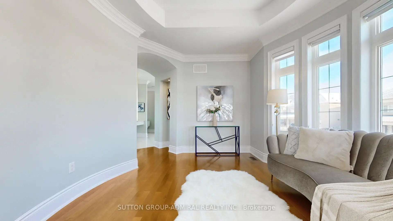
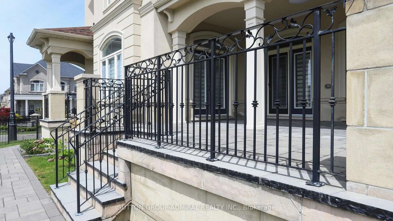
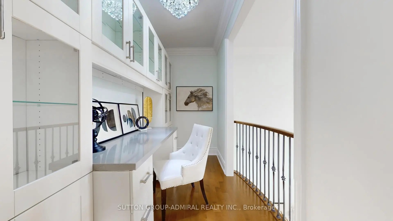
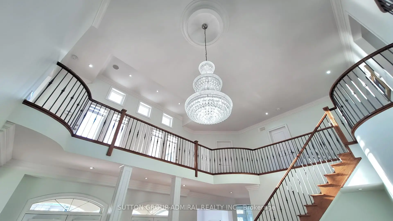
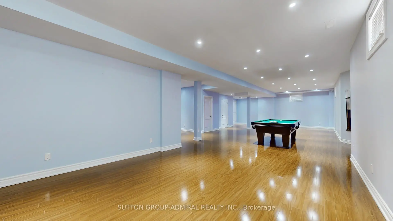
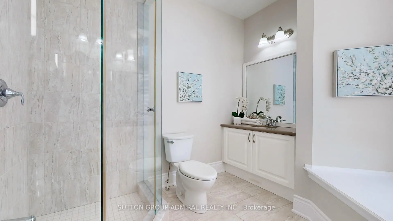
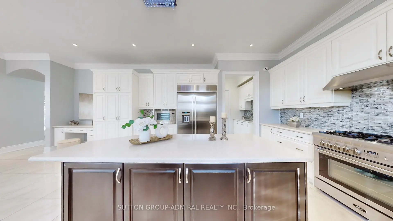
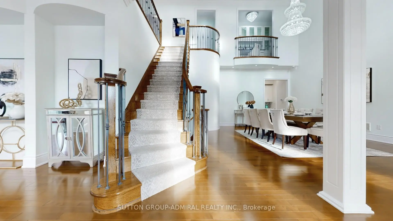
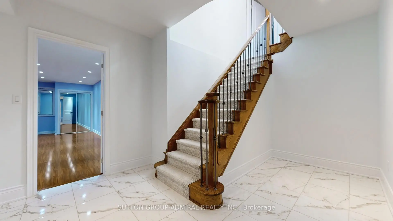
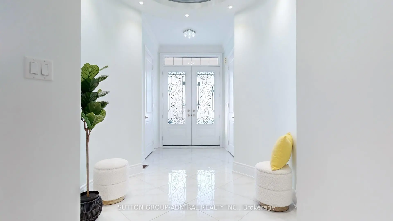
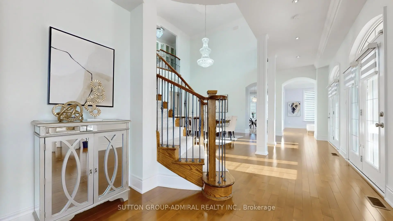
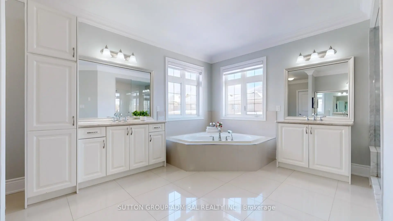
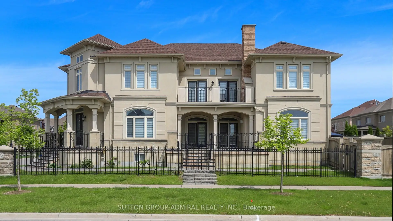
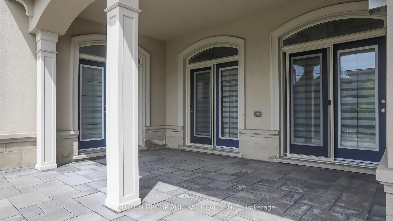
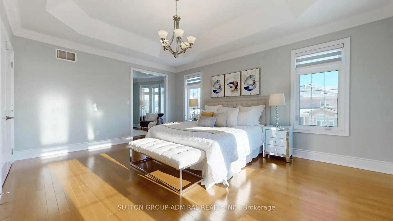
AWARD-WINNING HOME BUILT BY ARISTA HOMES! Step into luxury, elegance, and timeless sophistication in this exceptional home. Designed for both grand entertaining and comfortable family living, this spectacular residence offers approximately 4,869 sq. ft. of beautiful space, and is situated on an extra-large premium lot. Soaring cathedral ceilings, expansive picture windows, and abundant natural light create an impressive first impression. Multiple walkouts provide seamless indoor-outdoor living, including access from the formal living and dining rooms to a party-sized terrace, as well as a walkout from the spacious family-sized breakfast area to a large patio. The gourmet kitchen is designed for both everyday living and entertaining, featuring stone countertops, central island, stainless steel appliances, Sub-Zero refrigerator, gas stove, dishwasher, microwave, and a convenient servery. The thoughtfully designed second floor features 4 generously sized bedrooms, 2 spacious sitting areas, 5 bathrooms, and an impressive upper-level media/office area overlooking the formal dining room. A dedicated main-floor office provides the perfect space for working from home. The beautifully appointed interior is complemented by a stunning stone and stucco exterior, elegant iron-picket staircase, crown moulding, coffered ceilings, custom window coverings, and extensive built-in storage. Enjoy exceptional outdoor space on the premium lot, interlocking stone driveway, multiple patios and walkouts, and parking for up to 9 vehicles. The oversized 3-car garage features built-in organizers and shelving for added convenience. Additional features include: 2 gas furnace, 2 A/C units, central vacuum, closet organizers, washer/dryer, and much more. A rare opportunity to own this impressive luxury home, featuring upscale, functionality, and exceptional entertaining space. Truly a must seen! THIS IS A HOME YOU WILL BE PROUD TO CALL YOUR OWN!
查看中文翻译(机器翻译,仅供参考)
阿瑞斯达的家进入奢侈,优雅,和永恒的复杂在这个非凡的家。这座壮观的住宅既为豪华的娱乐性家庭所设计,也为舒适的家庭生活而设计,它提供了大约69平方英尺的美丽空间,位于一个额外的溢价地上。高耸起的大教堂式挑高天花,宽放的相片窗口和丰富的自然光能创造出令人印象深刻的第一印象.多次出门提供无缝室内出门生活,包括从正式的起居室和餐厅进入宴会规模的露台,以及从宽敞的家庭规模早餐区到大型露台出门.美食厨房既为日常生活所设计,也为娱乐所设计,主要有石柜台,中岛,不锈钢电器,分零冰箱,煤气炉,洗碗机,微波炉等,并设有便利服务.精心设计的二楼有4个宽敞的卧室、2个宽敞的坐落地、5个浴室和令人印象深刻的上层媒体/办公室区域,俯瞰正式餐厅。专用的主楼为在家工作提供了完美的空间。美丽的指定内部辅以一通令人惊叹的石头和斯图KK外观,优雅的铁挑楼梯,花冠模具,收缩的天花板,自定义的窗盖,以及广泛的内置存储.在溢价地上享受特别的室外空间,接通了石道、多间院落和步行出道,最多可停放9辆车。超规模的3节车厢特色为内置组织者并架起车架以取出额外的便利.其他特征包括:2个燃气炉,2个空调单元,中央真空,衣柜组织者,洗衣/打水机,以及更多.拥有这个令人印象深刻的豪华住宅的难得机会,其特点是提升规模,功能,以及独特的娱乐空间.痷璶这是一个家,你会骄傲呼唤你自己!"/pan"
主要特征
- 朝向: 后院朝东

- 睡房: 4

- 卫生间: 5

- 车库: 3

- 厨房: 1

重要信息
- 占地面接: 70.94 x 131.38 Feet

- 室内面积: 3500-5000

- 地税: $ 13605.78

- N13818494

- 地产公司: SUTTON GROUP-ADMIRAL REALTY INC.
| 房间 | 尺寸(平方米) | 细节描述 | |
|---|---|---|---|
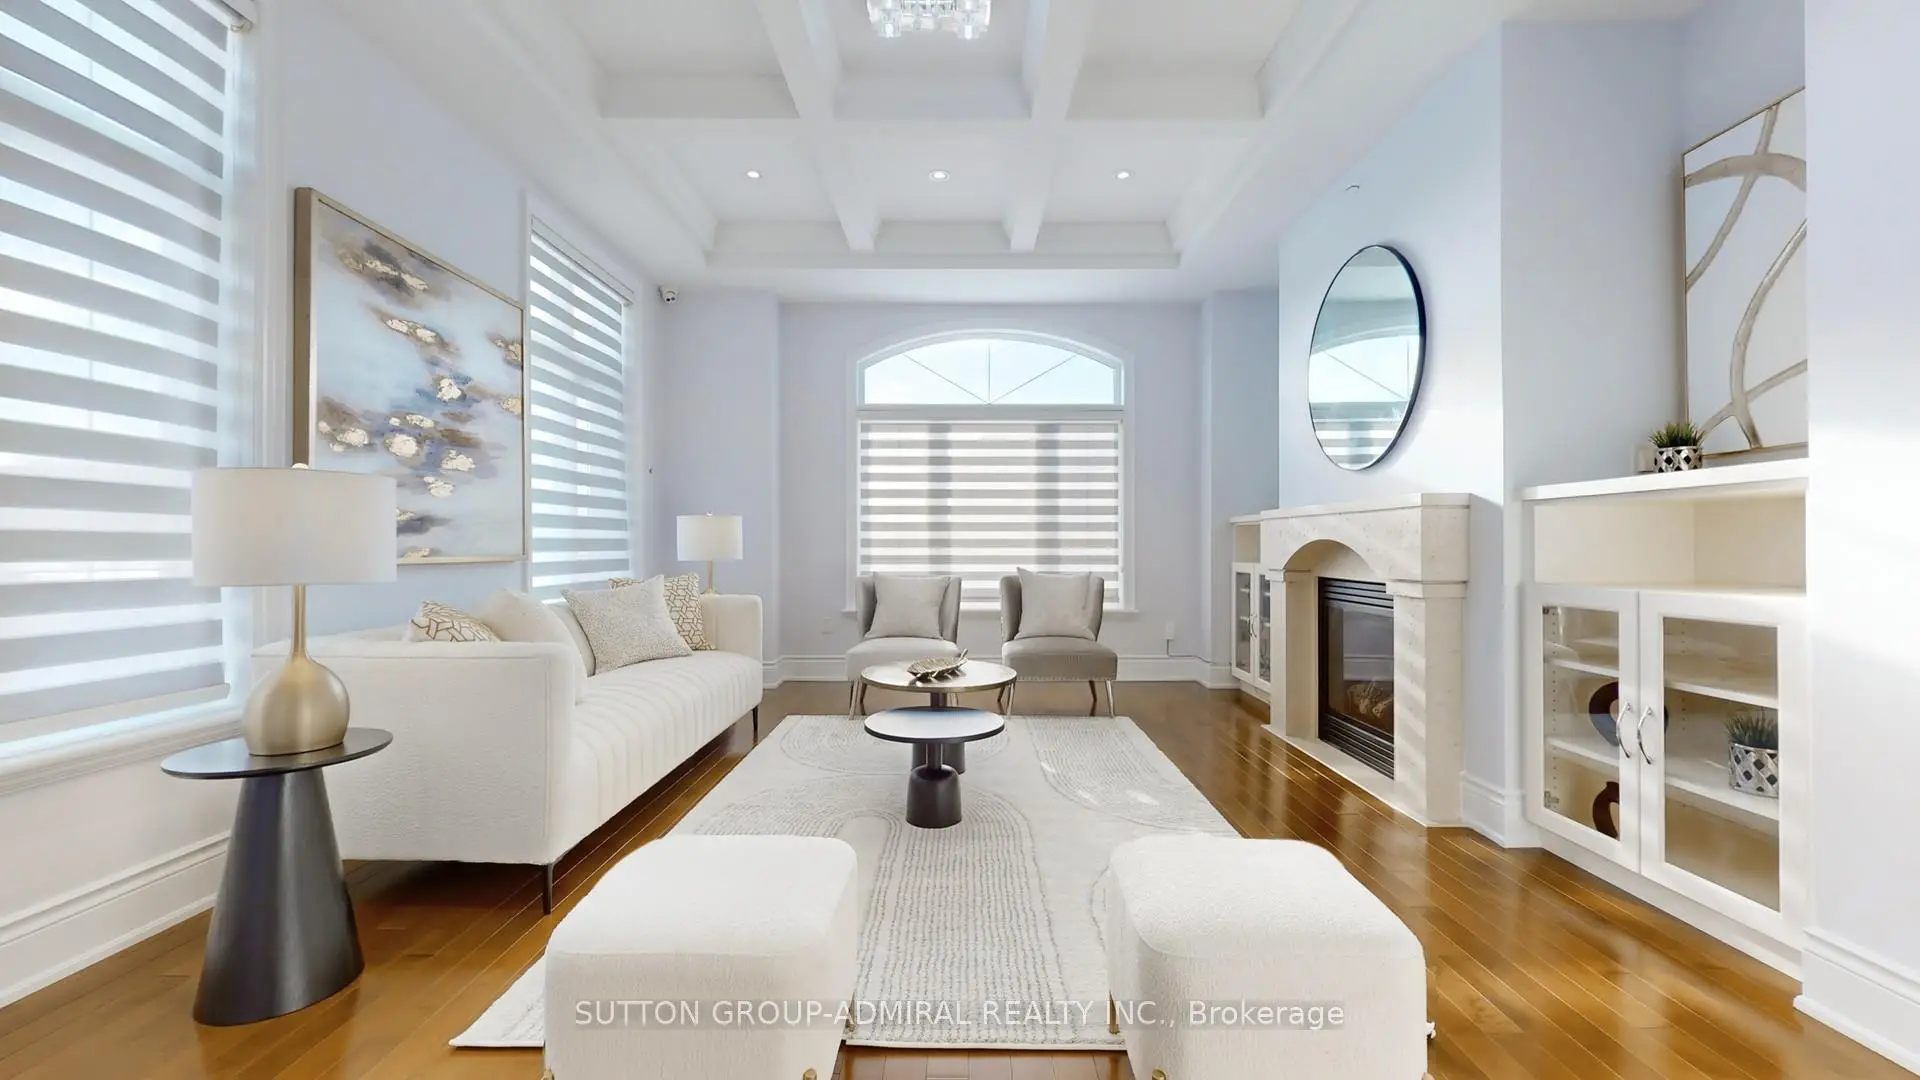
| 客厅 Rm | 4.57x3.87 | 皇冠顶饰, 走出式露台, 硬木地板 |
|
| 晚餐室 Rm | 5.79x4.88 | , 开放式概念, 走出式露台 |
|
| 家庭房 Rm | 5.79x4.05 | 煤气壁炉, , 硬木地板 |
|
| 图书馆 | 3.96x3.05 | 智能书柜, 风景窗, 硬木地板 |
|
| 厨房 | 8.53x3.69 | 顶灯, 不锈钢电器, 中心岛 |
|
| 早餐室 | 8.53x4.91 | , 弓窗, 走出式天台 |
|
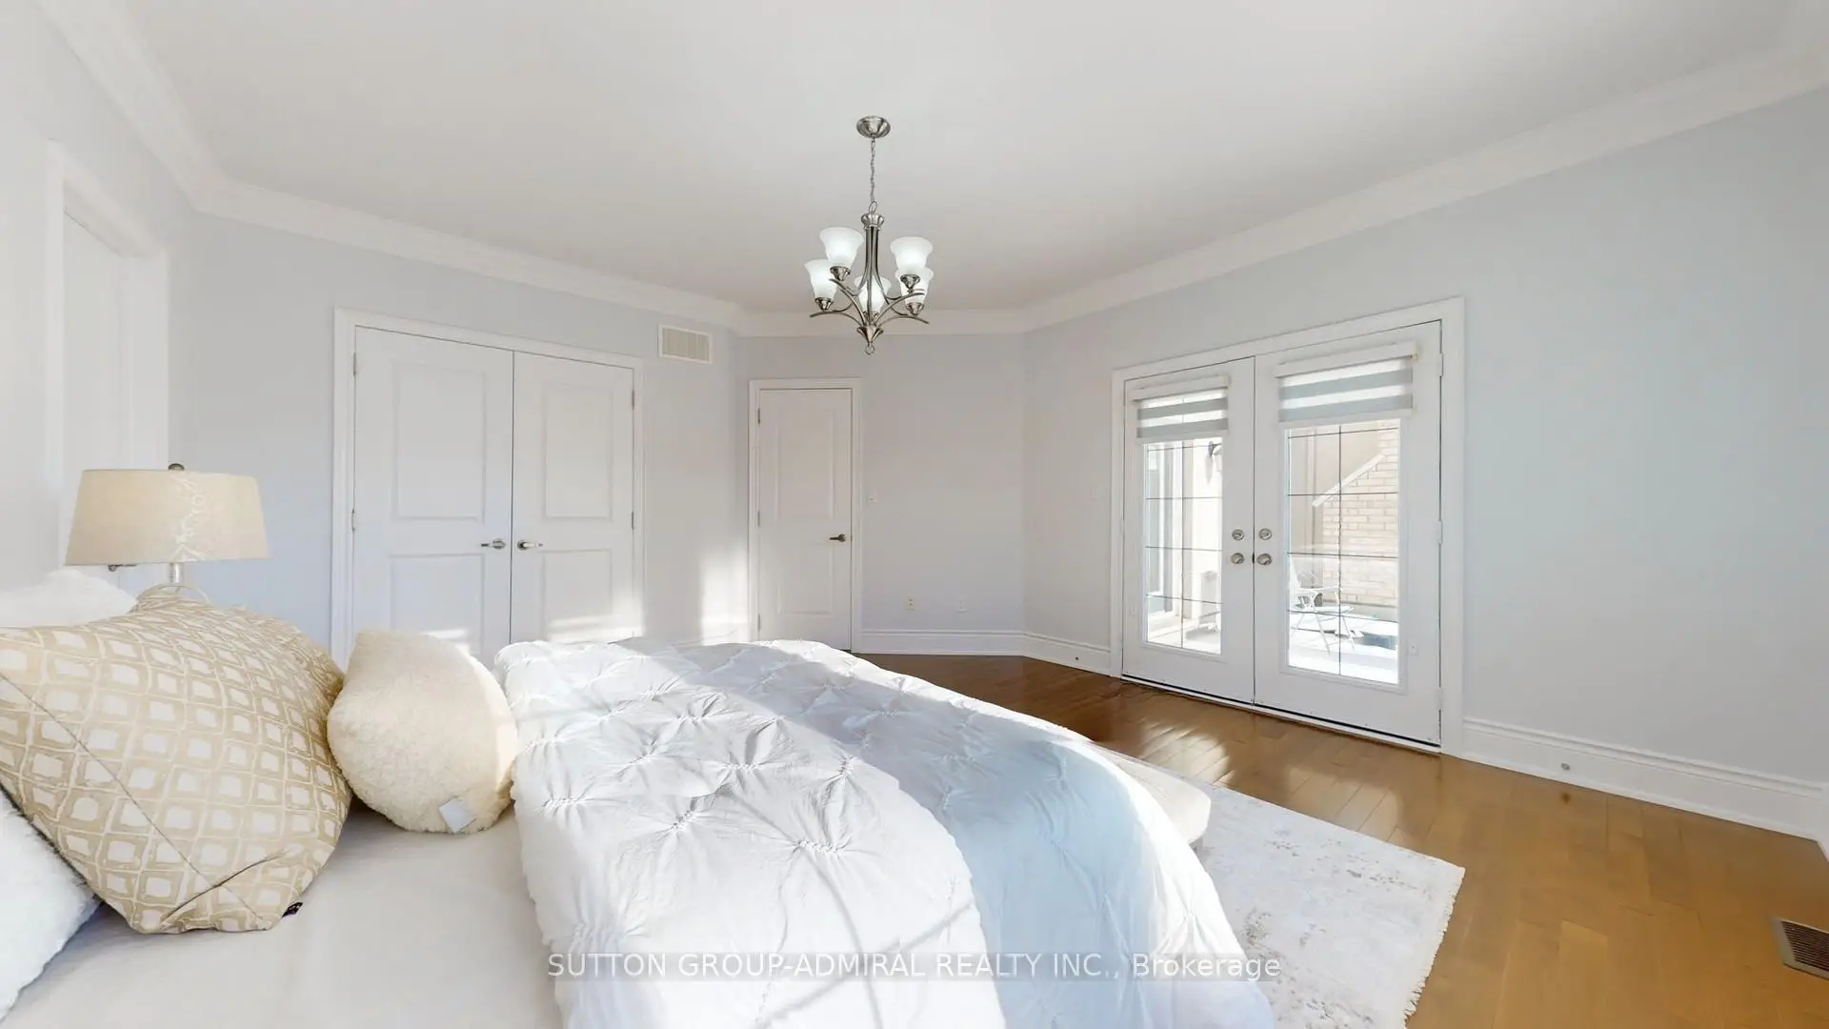
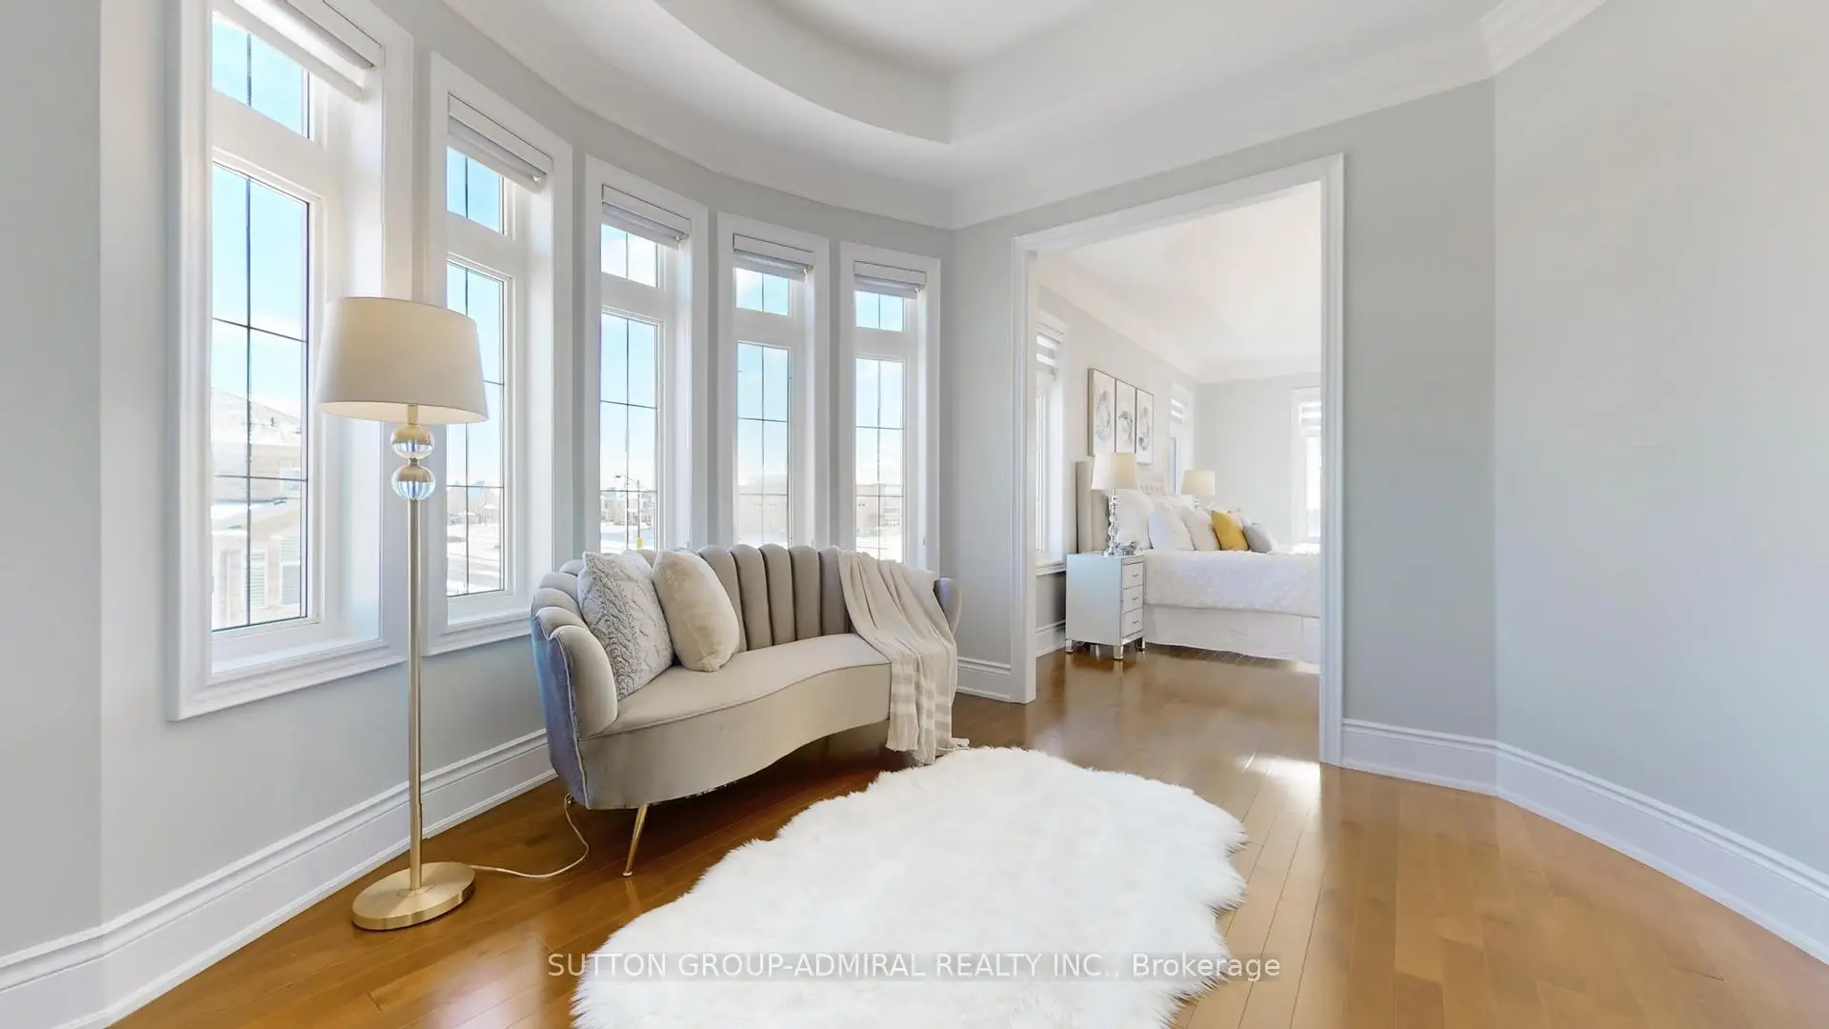
| Primary B | 5.64x4.63 | 6pcs卫生间套间, , 硬木地板 |
|
| 小房间 | 3.69x3.05 | 风景窗, 开放式概念, 硬木地板 |
|
| 第二间卧室 | 5.02x4.57 | 半套卫生间, 走出式阳台, 硬木地板 |
|
| 第三间卧室 | 3.69x3.75 | 4pcs卫生间套间, 壁橱, 硬木地板 |
|
| 小房间 | 4.27x3.66 | 风景窗, 开放式概念, 硬木地板 |
|
| 第四间卧室 | 4.27x3.66 | 4pcs卫生间套间, 壁橱, 硬木地板 |
| 卫生间 | 卫浴件数 | 所在楼层 | |
|---|---|---|---|
| 1间 | 2件套 | 主层 |
|
| 1间 | 7件套 | 上层 |
|
| 1间 | 4件套 | 上层 |
|
| 1间 | 3件套 | 上层 |
|
| 1间 | 4件套 | Basement |
房屋简介
房屋位于Weston Rd and Major Mackenzie and Stan交界附近, 这间4房5卫3车库两层独立房户型朝东向. 100 Virtue Cres拥有3连接式停车位. 房屋及周边设施包括CentralVacuum等. 客厅 Rm, 晚餐室 Rm, 家庭房 Rm, 图书馆, 厨房和 早餐室在主层; Primary B, 小房间, 第二间卧室, 第三间卧室, 小房间和 第四间卧室在楼上.社区概况
该物业所在社区为以自住为主的社区,住宅类型包括独立屋、镇屋。约有48%的居民拥有本科或以上学历,另有22%的居民拥有大专学历。当地绝大多数通勤居民主要驾车出行。
学校信息
小学
-
对口学区学校在 3022学校里排名 1300 (分数: 6.4)距离学校0.2公里 (走路大约3分钟)
-
法语沉浸课程学校
在 3022学校里排名 571 (分数: 7.5)距离学校1.9公里 (走路大约35分钟) -
-
天主教天才项目学校
在 3022学校里排名 299 (分数: 8.1)距离学校4.8公里 (开车大约14分钟) -
中学
-
对口学区学校排名: 6/746 (分数: 9.6) 5年平均分: 5/746 (分数: 9.0)距离学校1.0公里 (走路大约18分钟)
-
排名: 219/746 (分数: 7.0) 5年平均分: 257/746 (分数: 6.6)距离学校8.1公里 (开车大约24分钟)
-
艺术特色学校
排名: 100/746 (分数: 7.9) 5年平均分: 60/746 (分数: 7.9)距离学校10.3公里 (开车大约31分钟) -
对口学区学校 IB课程
排名: 89/746 (分数: 8.0) 5年平均分: 109/746 (分数: 7.5)距离学校3.6公里 (开车大约11分钟) -
天主教对口学区学校
排名: 313/746 (分数: 6.4) 5年平均分: 359/746 (分数: 6.0)距离学校2.1公里 (开车大约6分钟) -
天主教AP课程学校
排名: 205/746 (分数: 7.1) 5年平均分: 228/746 (分数: 6.8)距离学校6.1公里 (开车大约18分钟) -
排名: 205/746 (分数: 7.1) 5年平均分: 228/746 (分数: 6.8)距离学校6.1公里 (开车大约18分钟)