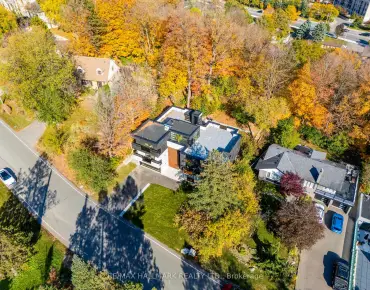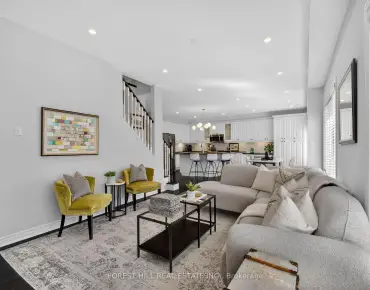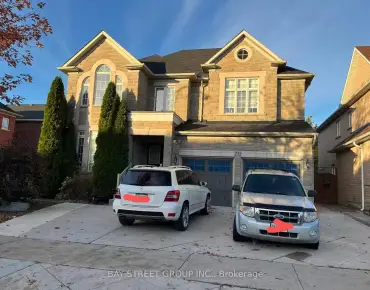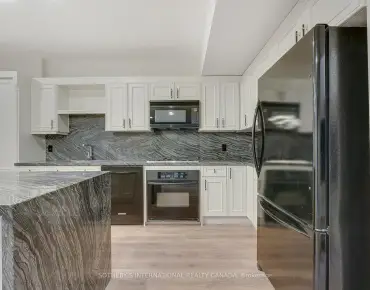

房屋信息
MLS房源英文原文
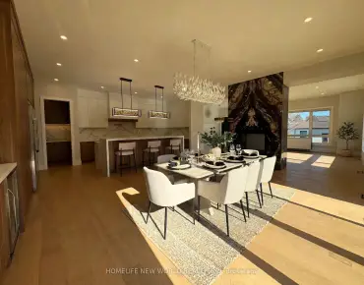
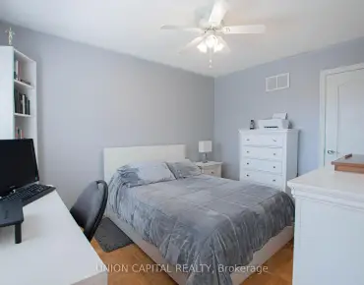
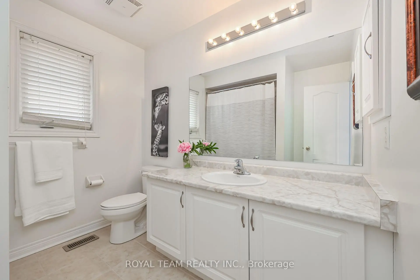
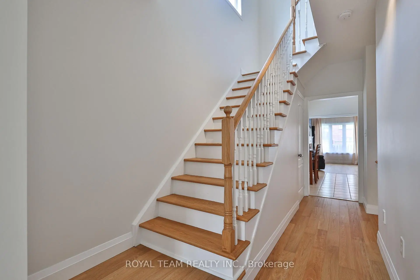
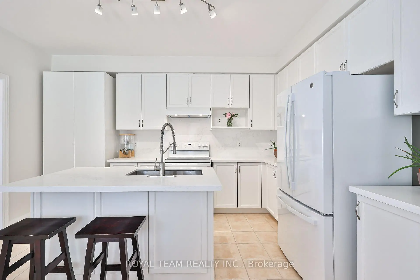
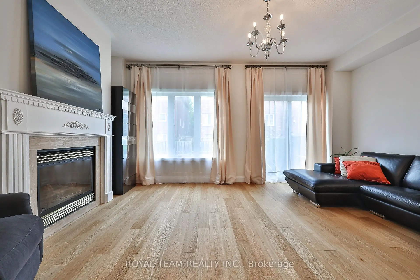
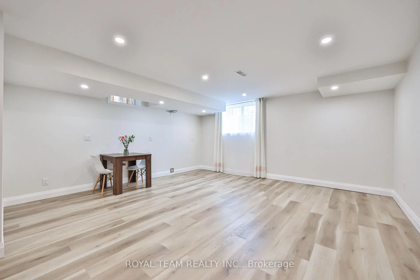
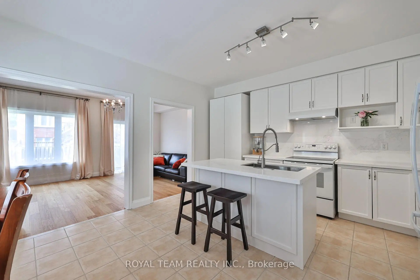
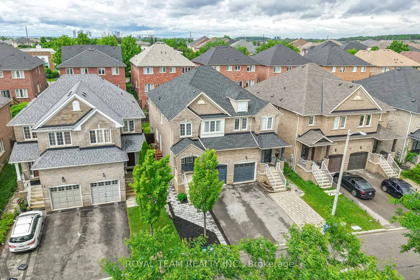
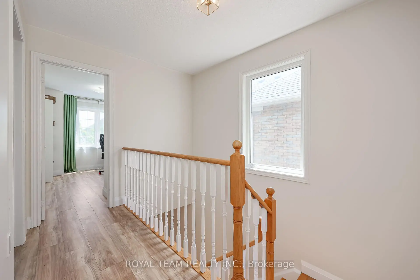
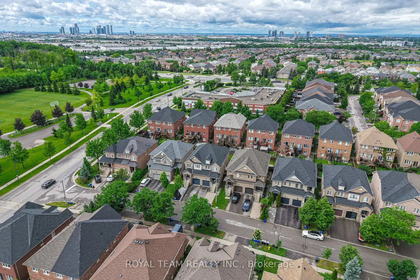
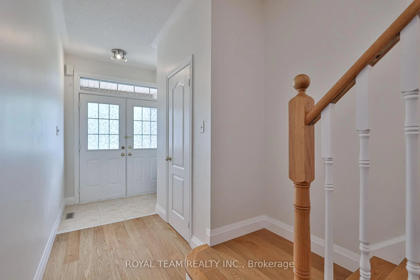
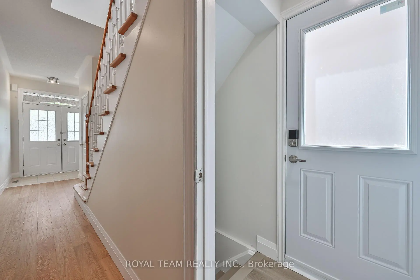
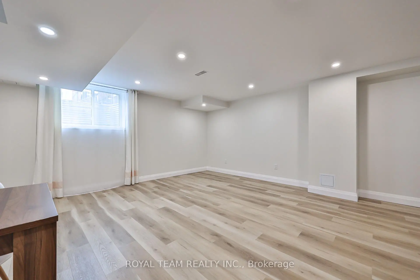
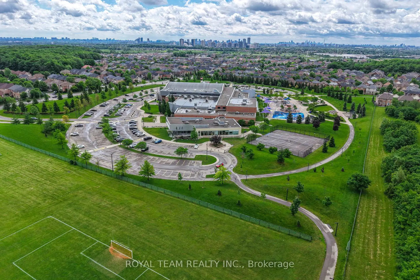
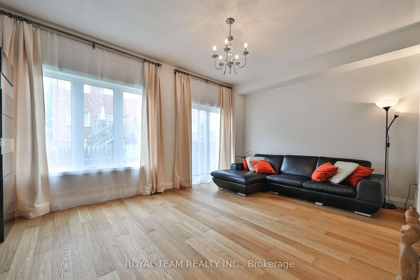
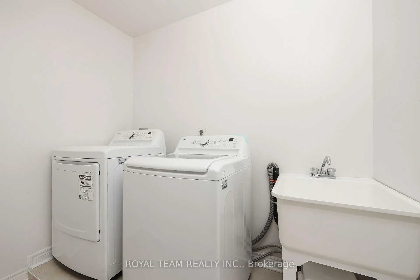
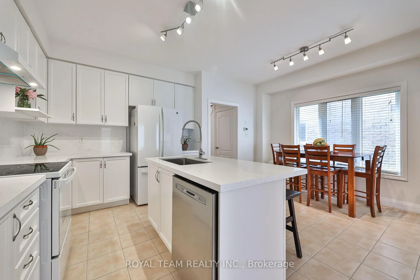
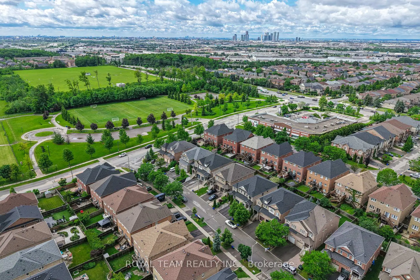
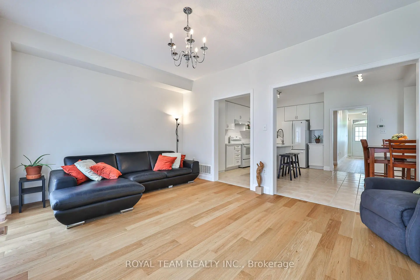
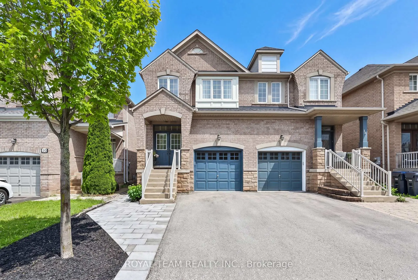
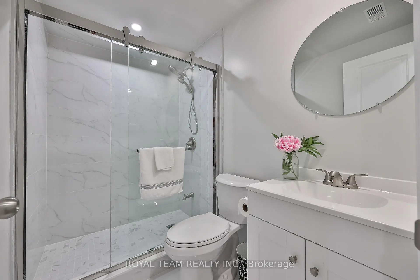
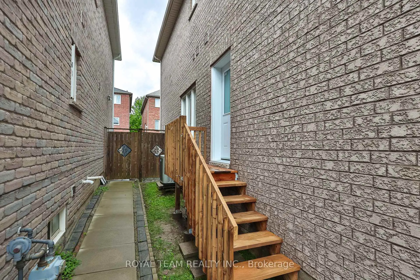
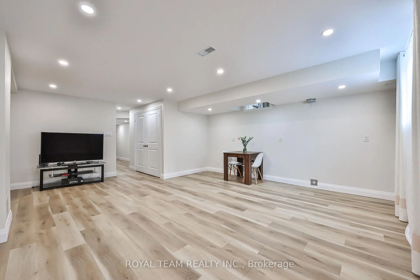
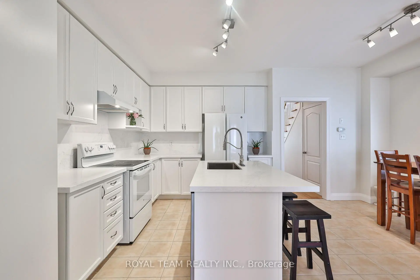
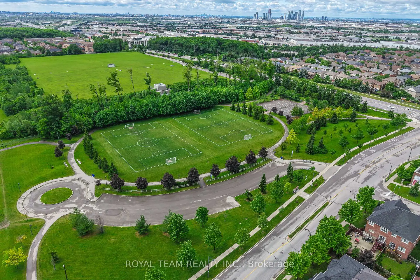
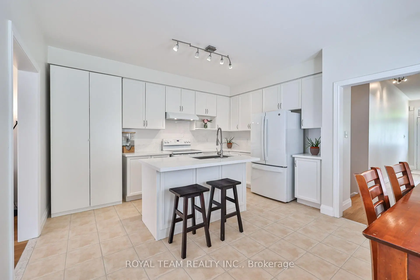
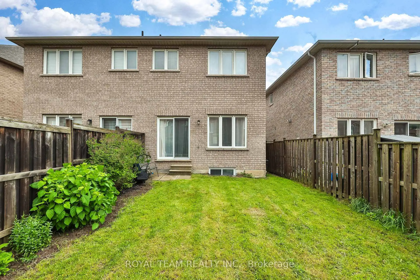
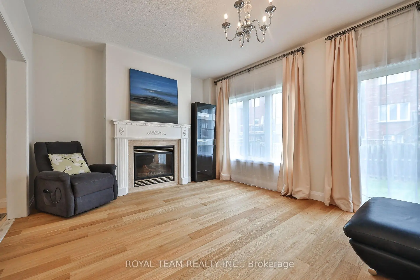
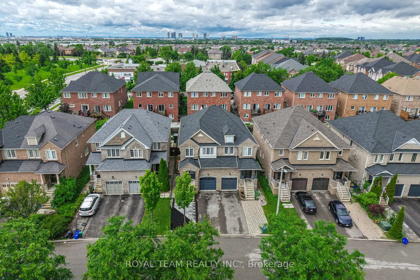
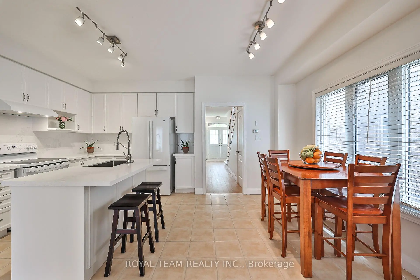
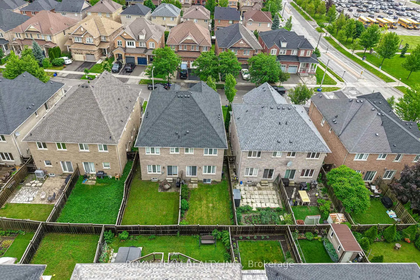
Welcome to this beautifully upgraded and renovated Semi-Detached home in the family-friendly South Thornhill Woods community. Filled with natural light, this bright and spacious home offers a thoughtfully designed open-concept layout featuring 9-ft ceilings on the main level, oversized windows, and new flooring throughout. The stunning gourmet kitchen is a chef's delight, showcasing newer appliances, a large center island, and stylish quartz countertops and backsplash. The inviting family room is bathed in sunlight and features a cozy gas fireplace, creating the perfect setting for both everyday living and entertaining. A convenient walkout leads to the private outdoor space, ideal for relaxing. The professionally finished basement adds exceptional versatility, complete with a separate side entrance, large above-grade window, 3-piece bathroom, and kitchen rough-in-offering excellent potential for an in-law suite, recreation area, or future income opportunity. Additional highlights include 2nd floor laundry room and one-car garage with custom storage shelving installed and a private driveway accommodating up to three cars. New roof (2025) New oversized basement window (2025) New side entrance door (2025). Ideally located close to top-rated schools, parks, trails, shopping, transit, and all essential amenities, this move-in-ready home combines comfort, style, and convenience in one of Vaughan's most desirable neighbourhoods. A wonderful opportunity not to be missed!
查看中文翻译(机器翻译,仅供参考)
欢迎来到这个漂亮的升级和翻新半分离的家在家庭友好的南桑希尔森林社区。这座明亮而宽敞的家园充满了自然光芒,提供了精心设计的开阔概念布局,主要平面有9英尺高的天花板、超大的窗户和整个新的地板。令人惊叹的美食厨房是一个厨师的喜悦,展示出更新颖的电器,一个巨大的中心岛,以及时髦的石英石台面台和回弹.请客的家庭房间被阳光所沐浴,并设有舒适的燃气壁炉,为日常生活和娱乐创造了完美的环境.方便的走出会通向私人户外空间,理想的放轻松.专业完成的地下室增加了独特的多功能,完工后有一个单独的侧出入口,大面积的上层窗户,3个浴室,以及厨房粗糙地提供法律套房、娱乐区或未来收入机会的巨大潜力。其他重点包括二层洗衣房和一辆车库,并安装了定制的储存架和可容纳最多三辆车的私人车道。新屋顶(2025年)新的超大地下室窗口(2025)新侧出入口出入口(2025).理想的地方靠近顶级学校、公园、小径、购物、中转和所有必要的设施,不可错过的好机会!
主要特征
- 朝向: 后院朝东

- 睡房: 3

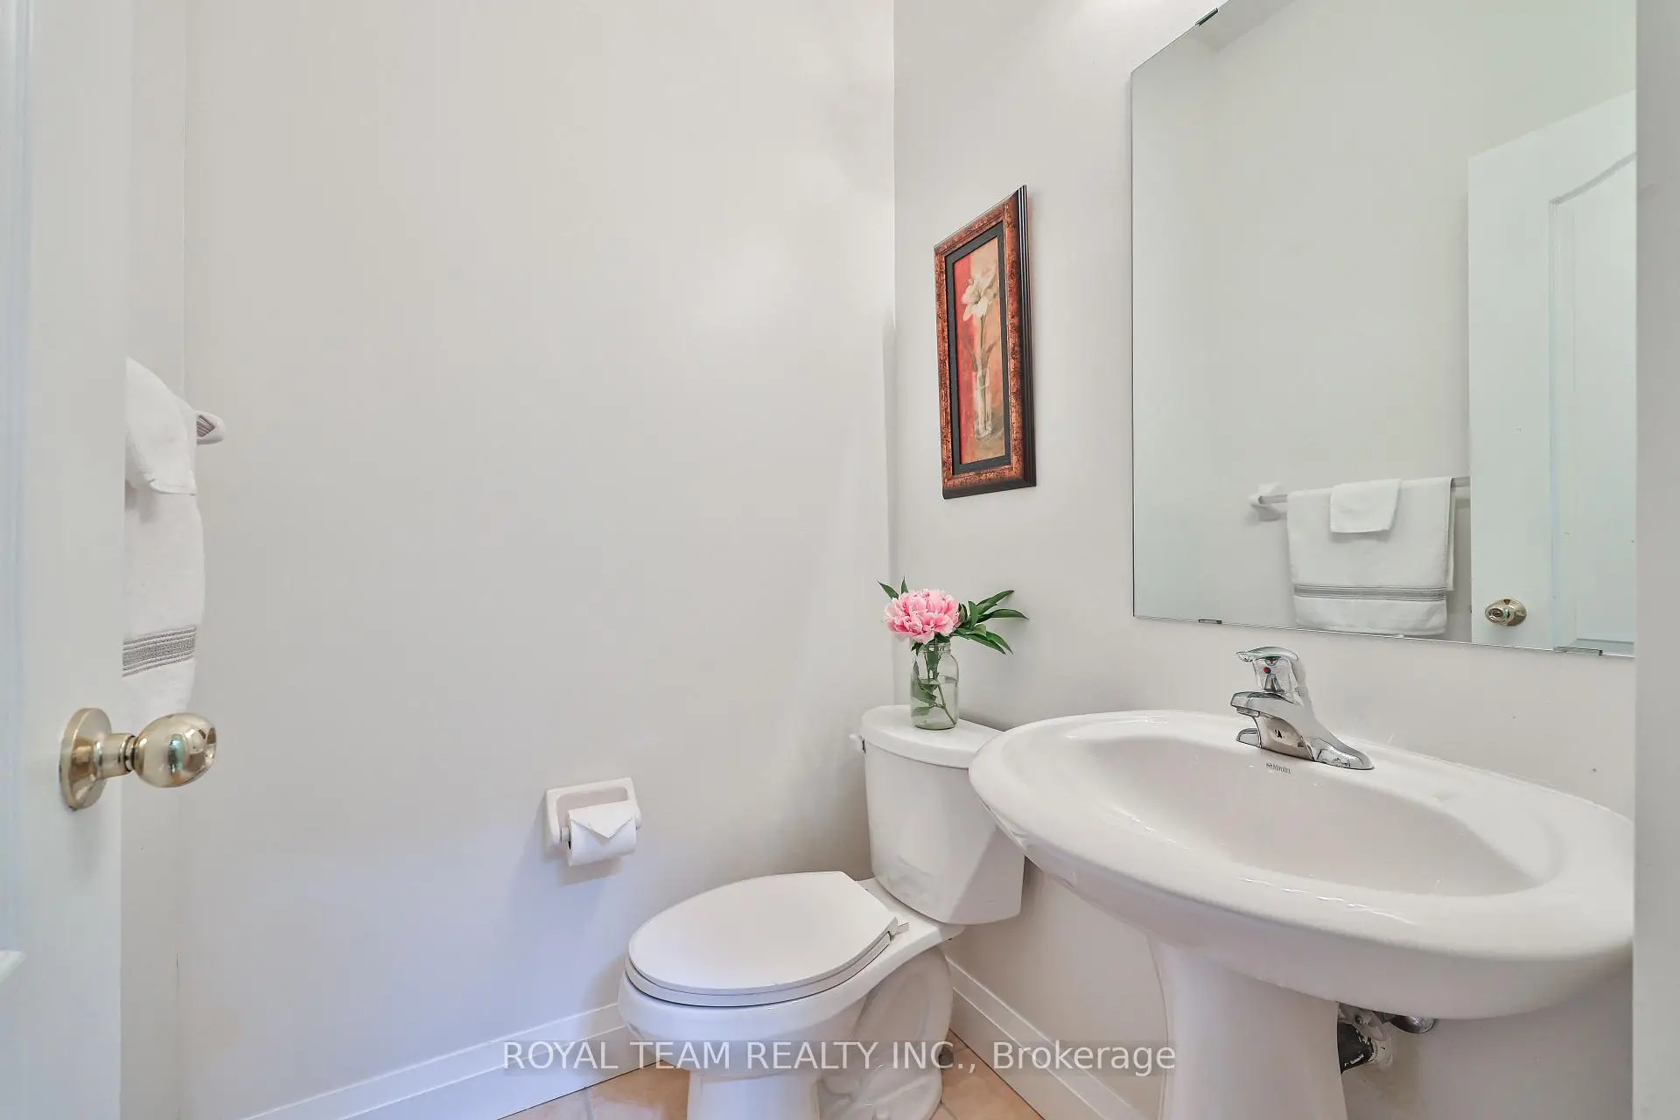
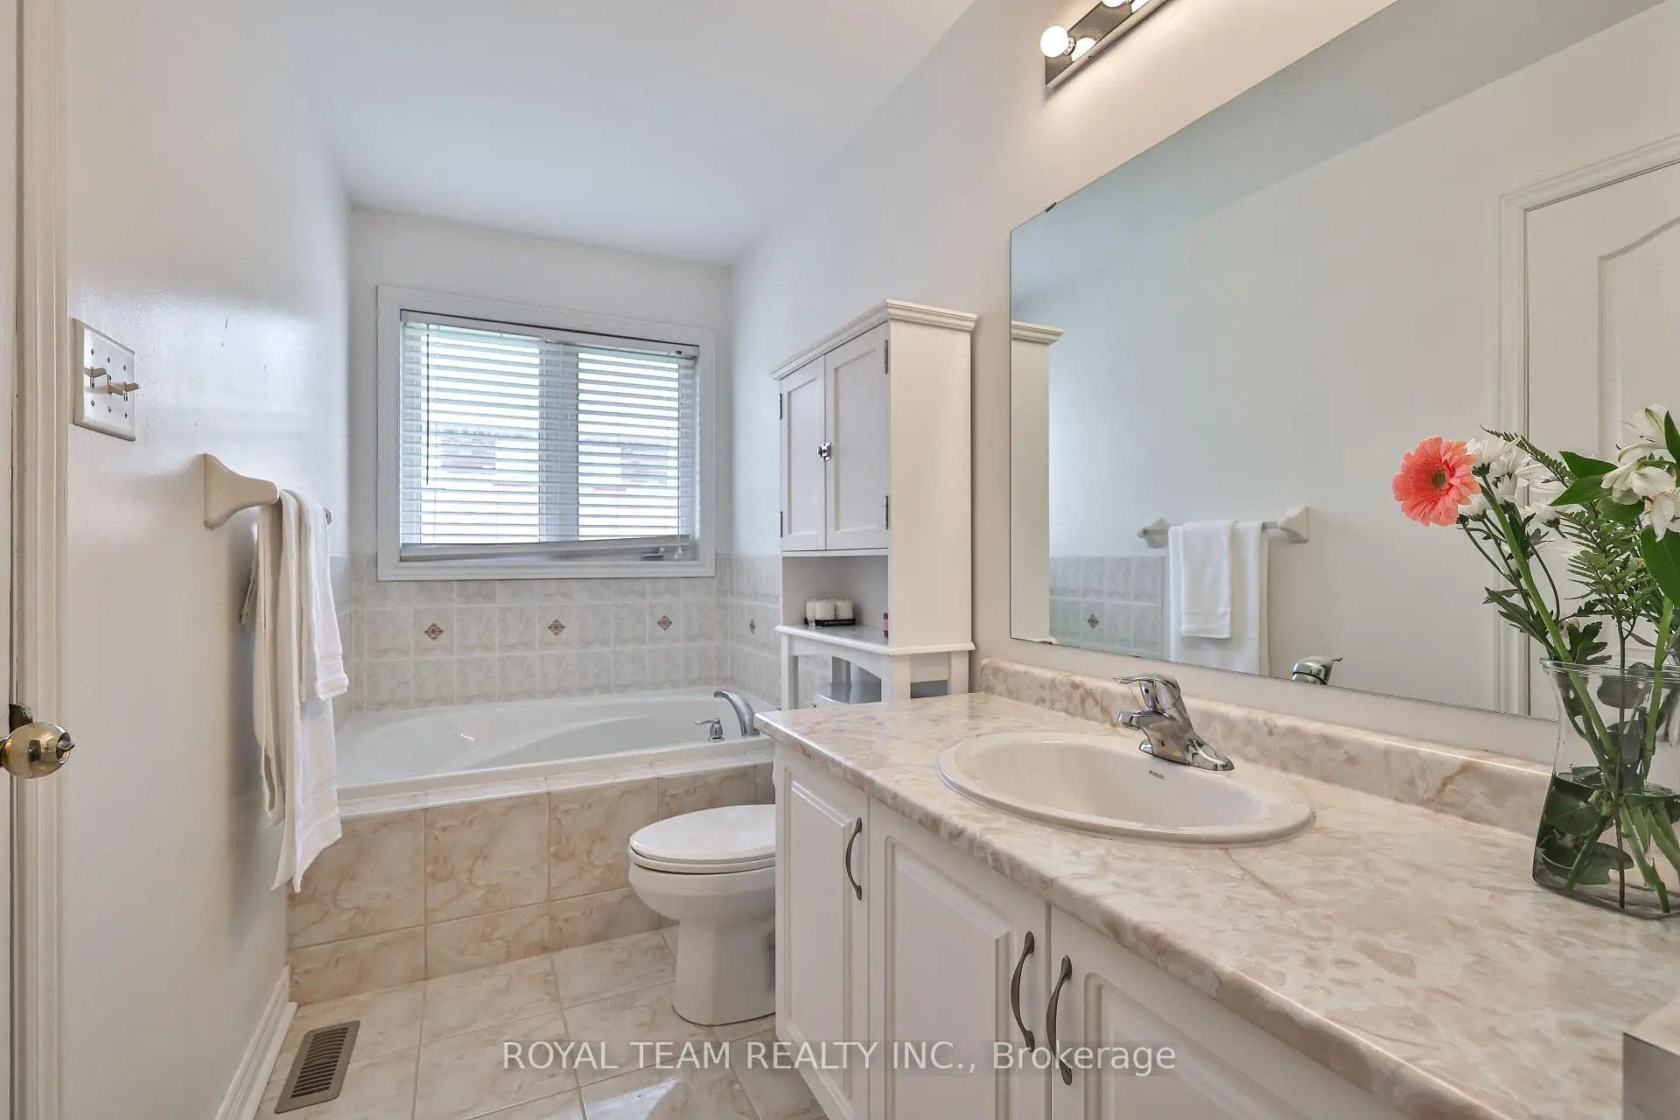
- 卫生间: 4

- 车库: 1

- 厨房: 1

重要信息
- 占地面接: 22.56 x 101.04 Feet

- 室内面积: 1500-2000

- 地税: $ 5377.92

- N13781298

- 地产公司: ROYAL TEAM REALTY INC.
| 房间 | 尺寸(平方米) | 细节描述 | |
|---|---|---|---|
| 门厅 | 4.65x2.64 | 陶瓷地板, 壁橱 |
|
| 家庭房 Rm | 5.50x3.05 | 硬木地板, 煤气壁炉, 开放式概念 |
|
| 厨房 | 3.05x2.70 | 陶瓷地板, 中心岛, 石英台面 |
|
| 晚餐室 Rm | 3.70x2.70 | 陶瓷地板, 合并厨房, 窗户 |
|
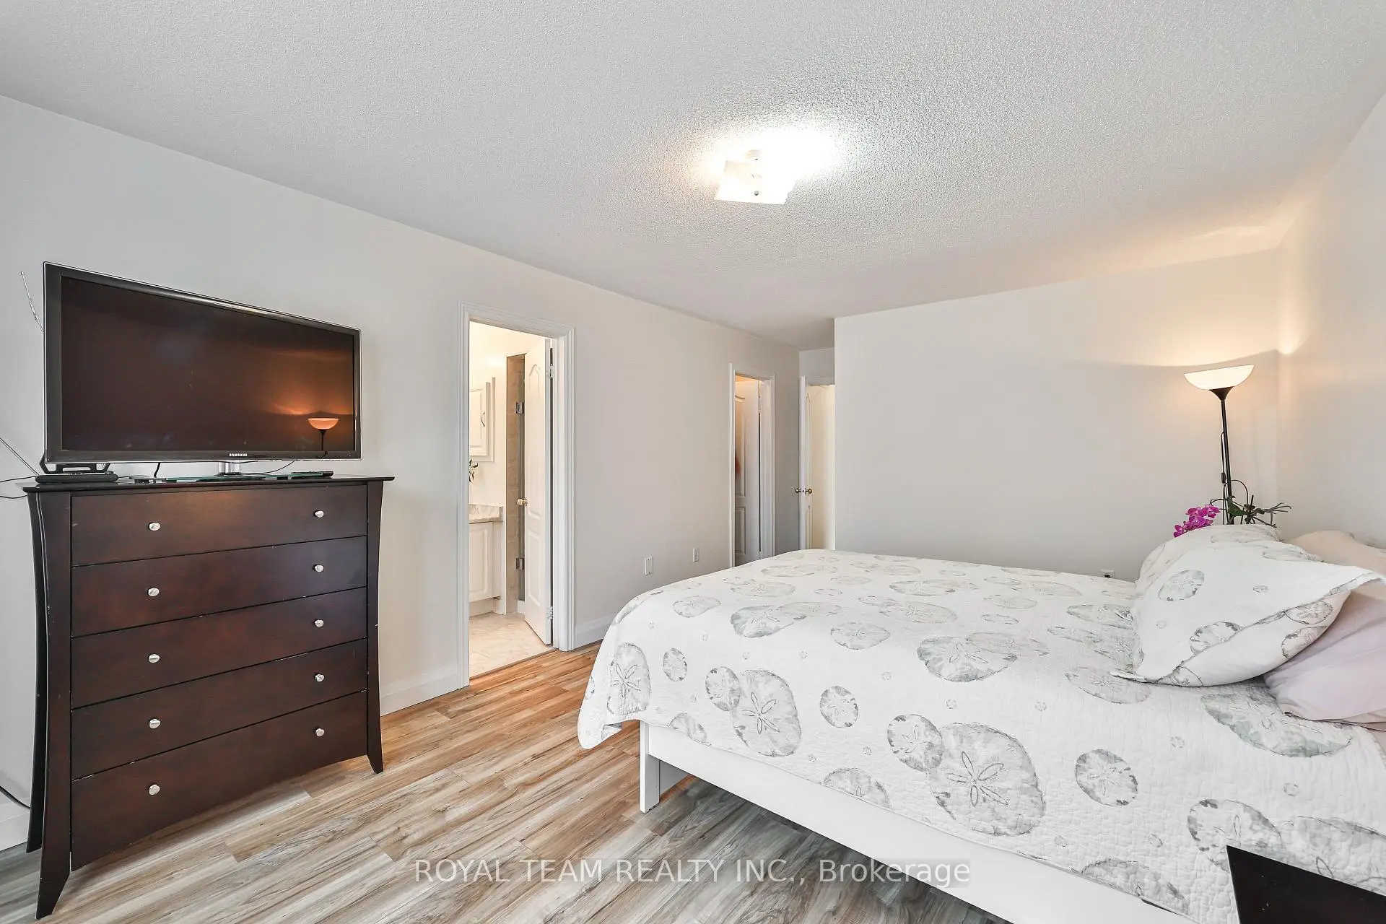
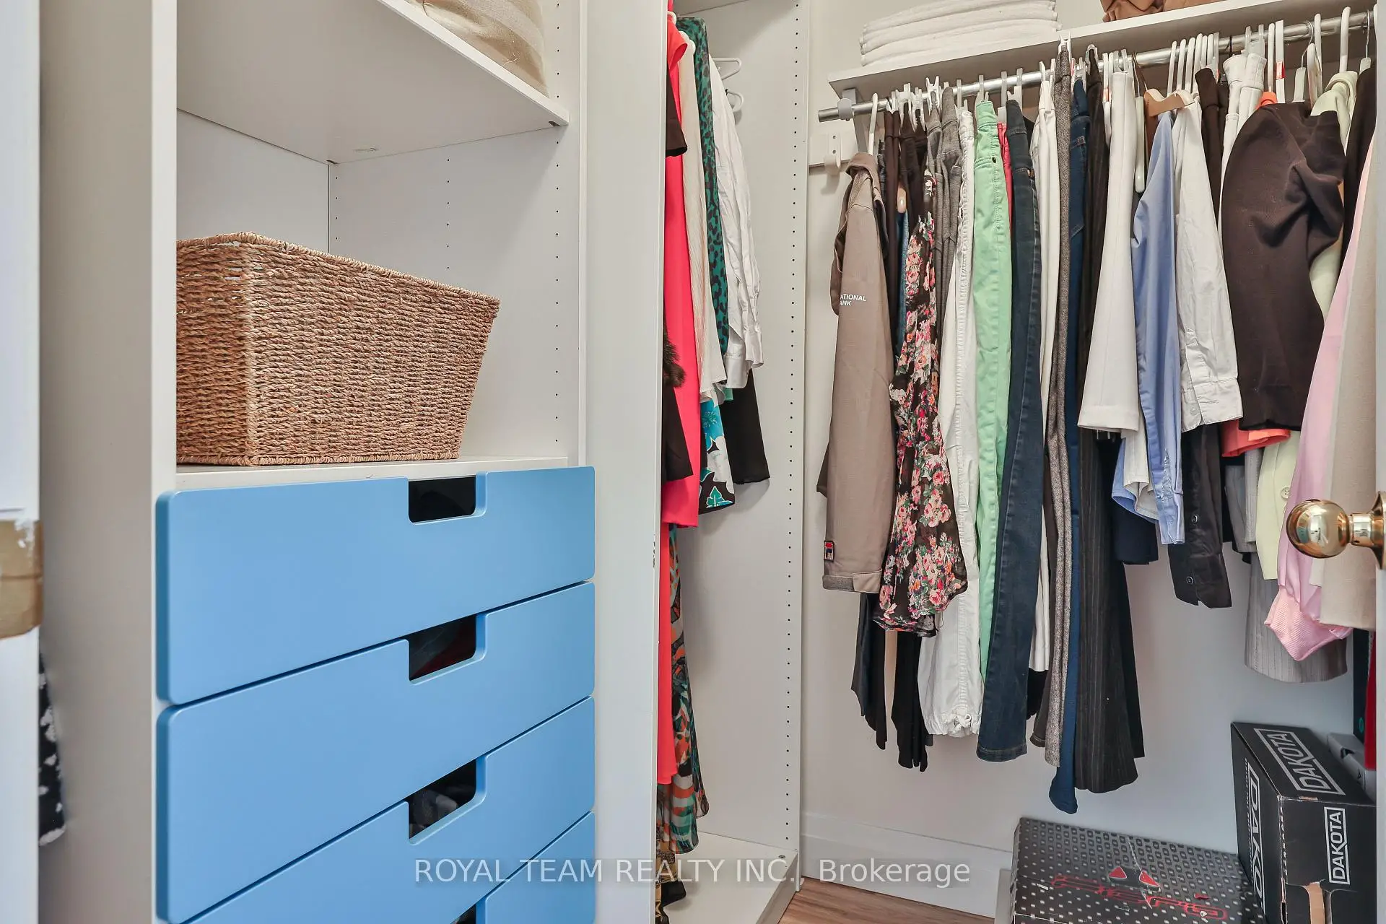
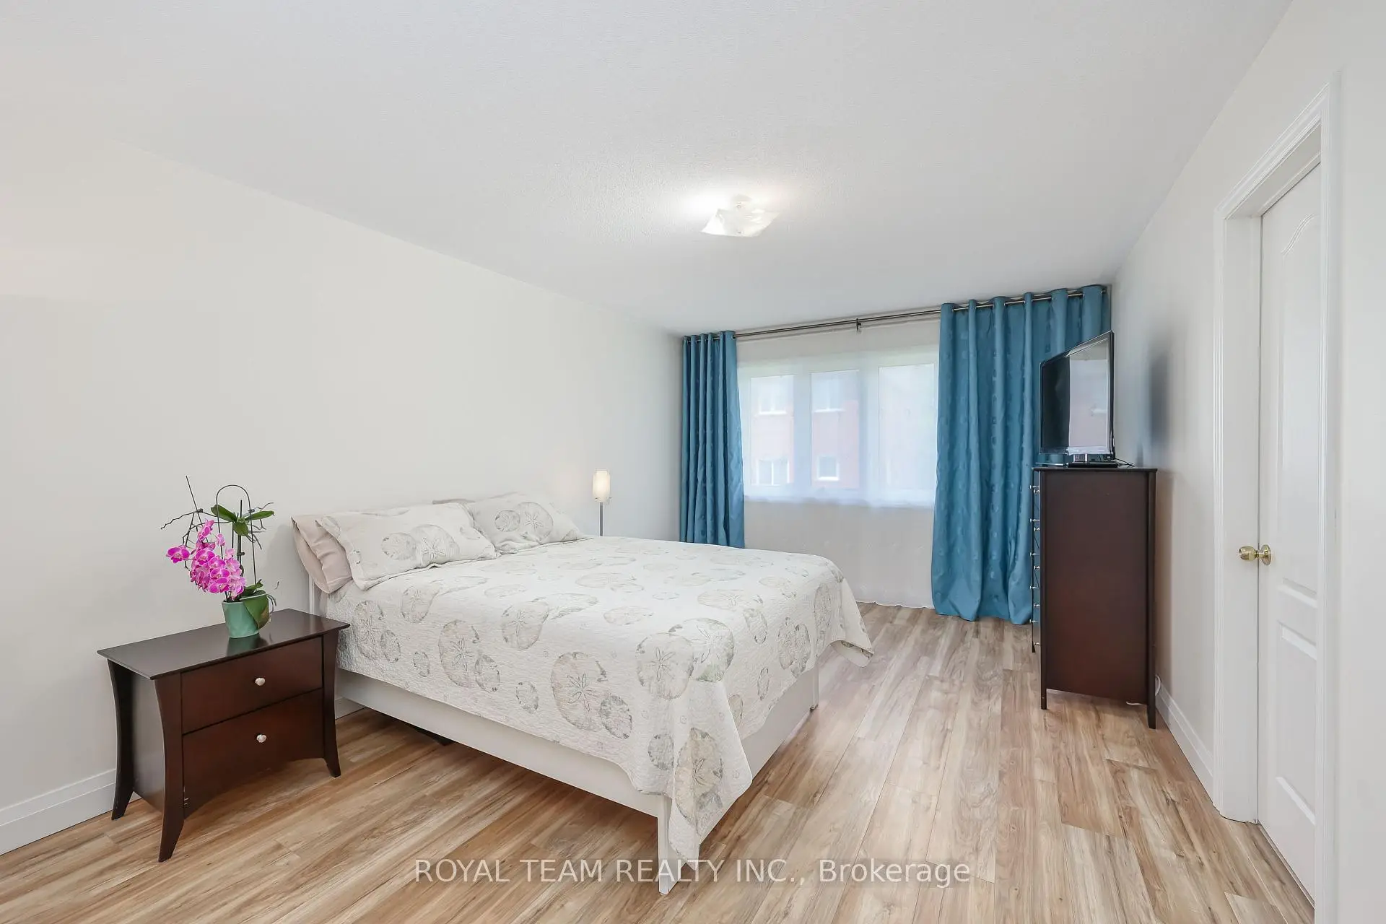
| Primary B | 5.10x3.70 | 复合地板, 煤气壁炉, 橱柜架 |
|
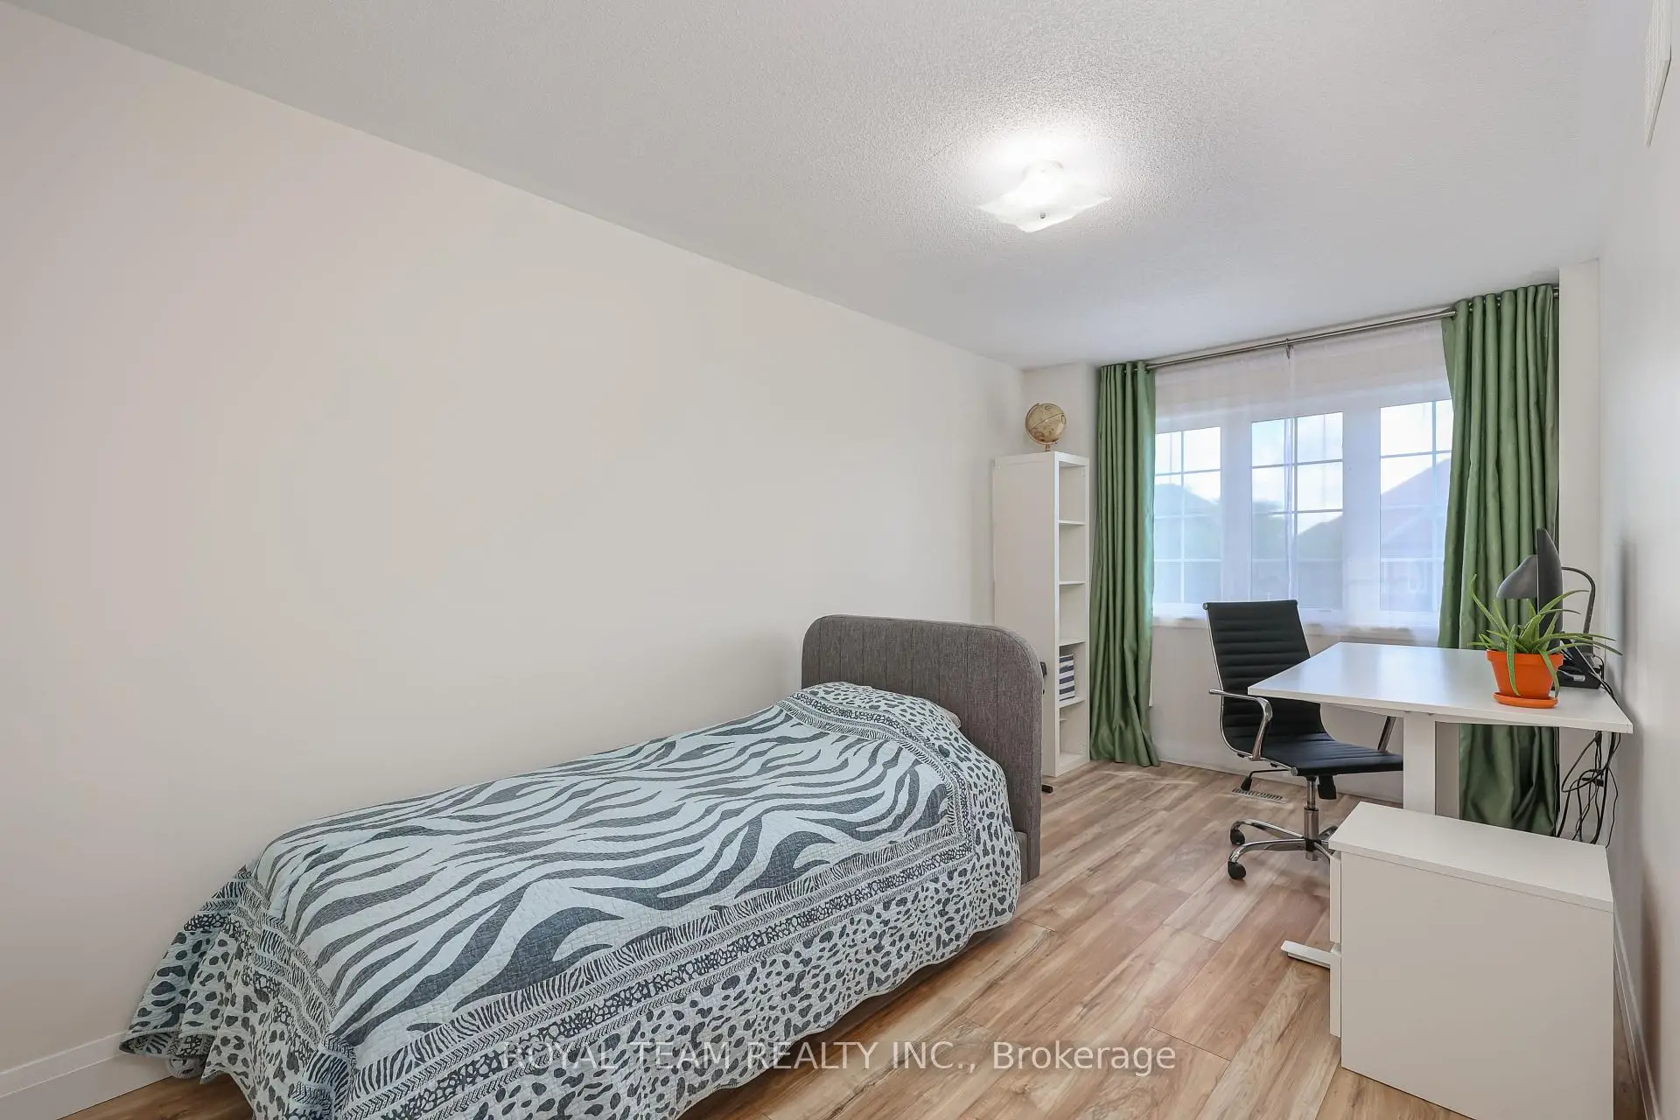
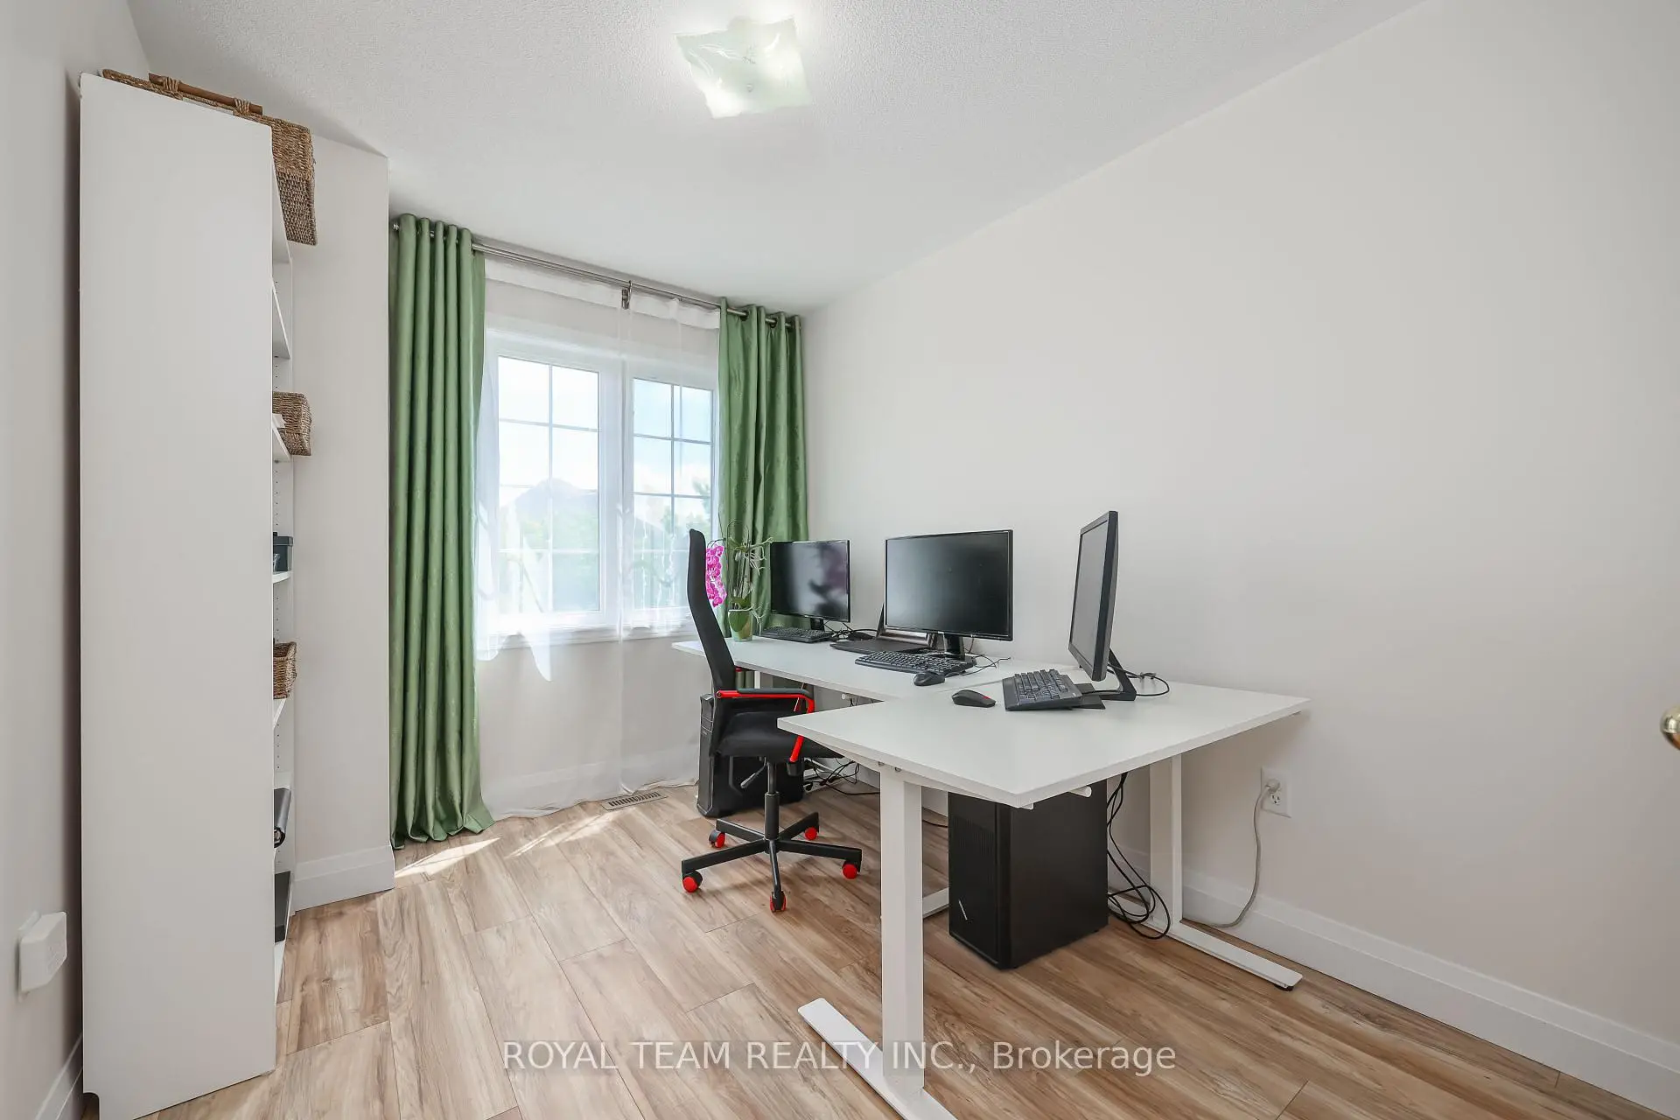
| 第二间卧室 | 4.08x2.60 | 复合地板, 壁橱 |
|
| 第三间卧室 | 3.70x2.60 | 复合地板, 壁橱, 窗户 |
|
| 娱乐室reatio | 6.25x4.95 | 乙烯塑胶地板, 三件套卫生间, 大窗 |
| 卫生间 | 卫浴件数 | 所在楼层 | |
|---|---|---|---|
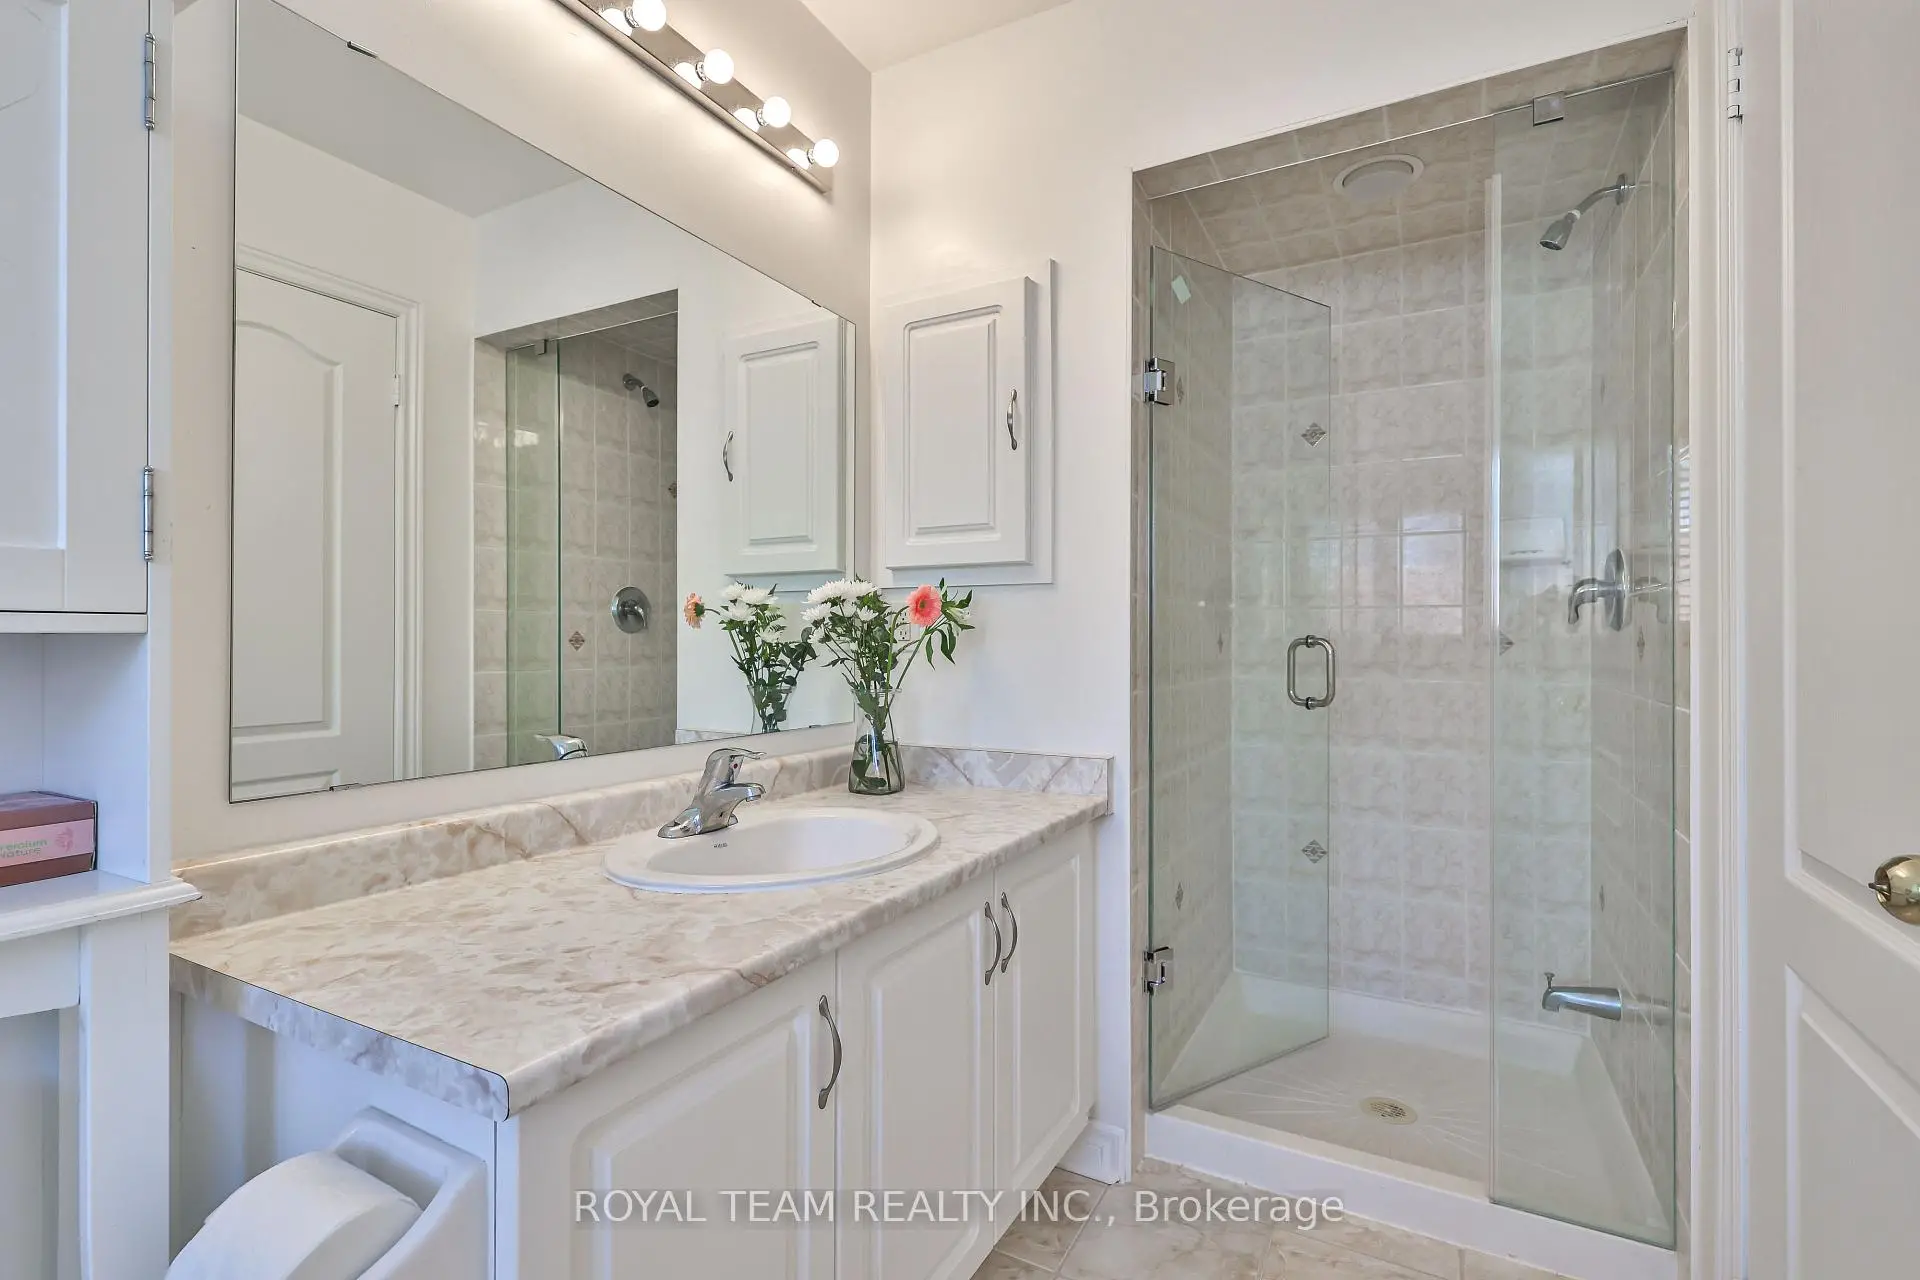
| 1间 | 2件套 | 主层 |
|
| 2间 | 4件套 | Second |
|
| 1间 | 3件套 | 低层 |
房屋简介
房屋位于South of Rutherford & Dufferin交界附近, 这间3房4卫单车库两层半独立房户型朝东向. 12 Spring Arbour Rd拥有单连接式停车位. 房屋及周边设施包括Other等. 门厅, 家庭房 Rm和 厨房在主层; 晚餐室 Rm在一层; 娱乐室reatio在楼下.房屋市场分析
出售
出租
同类房屋价值较去年同期下降 10.8%。
租金水平较去年同期上涨 3.5%。
近期同类房屋估值范围
$920,000 – $1,220,000
近期 6 个月租金范围
$3,650 – $3,800/月
这套房屋与同类房源相比如何
市场冷热度
卖方市场
强卖方卖方平衡买方强买方
当前同类房屋库存水平较有利于卖家。
典型成交时间
23 天
同类房屋目前约 23 天成交,较去年同期更慢。
价格水平
高 19.5%
当前叫价高于同类房屋的估算价值。
社区概况
该物业所在社区为以自住为主的社区,住宅类型主要为独立屋。约有59%的居民拥有本科或以上学历,另有20%的居民拥有大专学历。当地绝大多数通勤居民主要驾车出行。
学校信息
小学
-
对口学区学校在 3022学校里排名 387 (分数: 7.9)距离学校0.7公里 (走路大约13分钟)
-
-
-
中学
-
对口学区学校排名: 67/746 (分数: 8.2) 5年平均分: 55/746 (分数: 8.0)距离学校0.3公里 (走路大约5分钟)
-
法语沉浸课程学校
排名: 52/746 (分数: 8.4) 5年平均分: 76/746 (分数: 7.8)距离学校4.5公里 (开车大约13分钟) -
艺术特色学校
排名: 100/746 (分数: 7.9) 5年平均分: 60/746 (分数: 7.9)距离学校3.0公里 (开车大约9分钟) -
排名: 67/746 (分数: 8.2) 5年平均分: 109/746 (分数: 7.5)距离学校4.5公里 (开车大约13分钟)
-
天主教对口学区学校
排名: 1/746 (分数: 10.0) 5年平均分: 3/746 (分数: 9.2)距离学校6.5公里 (开车大约19分钟) -
排名: 1/746 (分数: 10.0) 5年平均分: 3/746 (分数: 9.2)距离学校6.5公里 (开车大约19分钟)
-
天主教天才项目学校
排名: 1/746 (分数: 10.0) 5年平均分: 3/746 (分数: 9.2)距离学校6.5公里 (开车大约19分钟)