


房屋信息
MLS房源英文原文
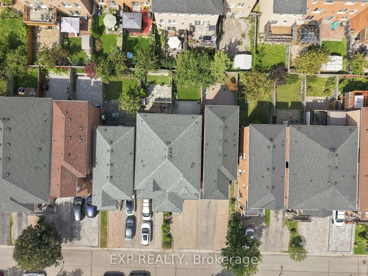
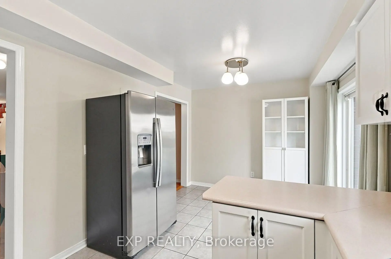
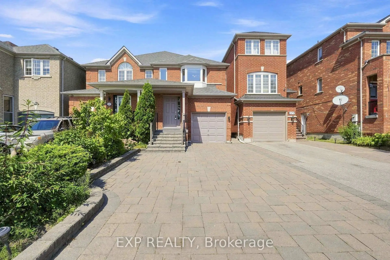
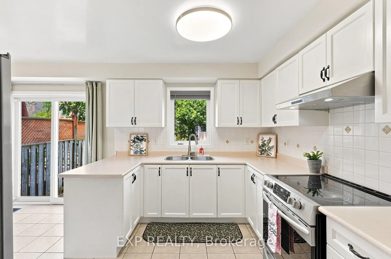
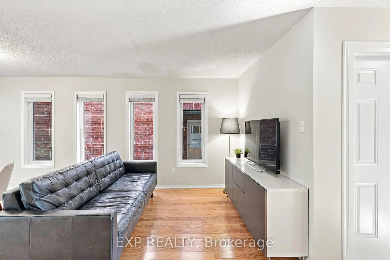
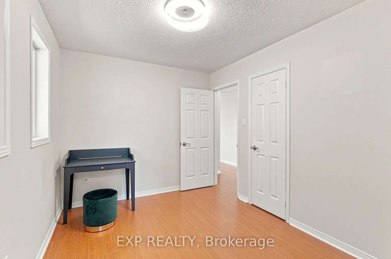
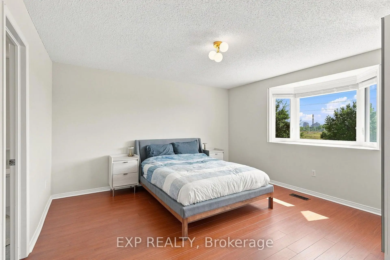
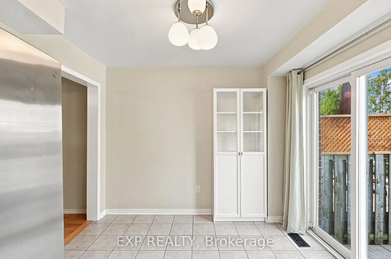
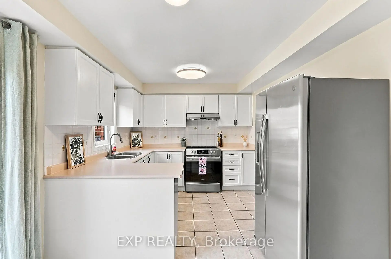
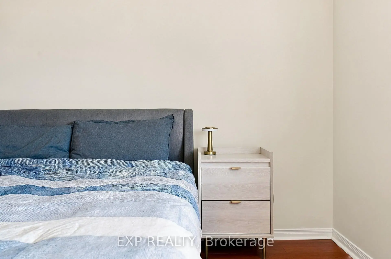
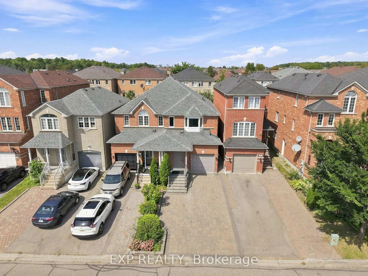
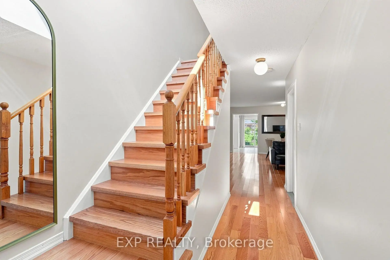
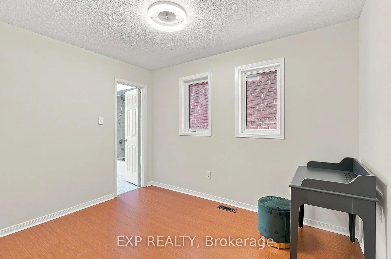
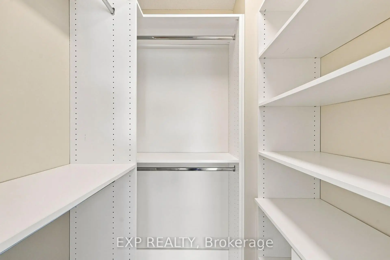
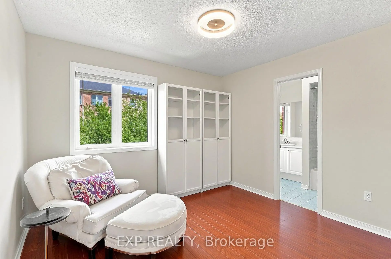
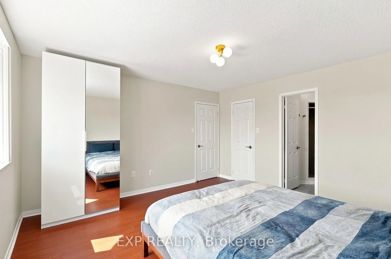
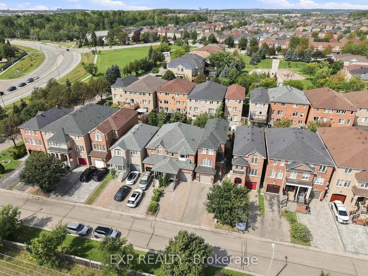
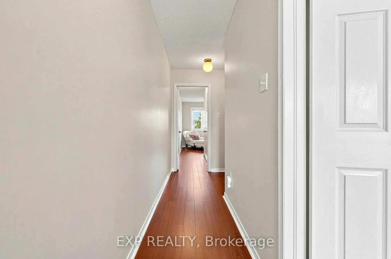
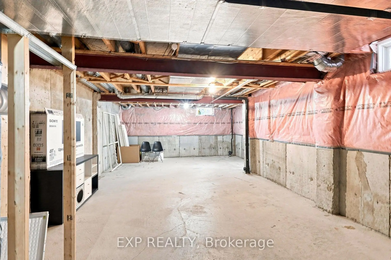
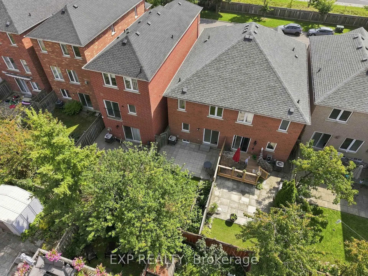
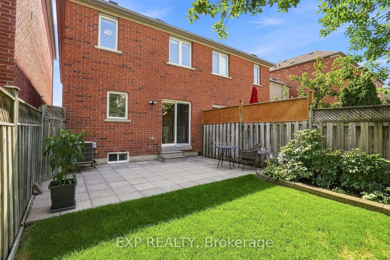
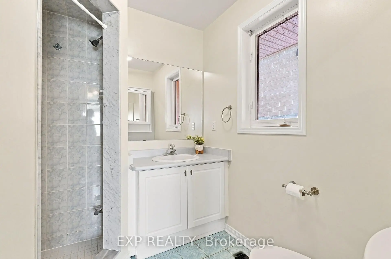
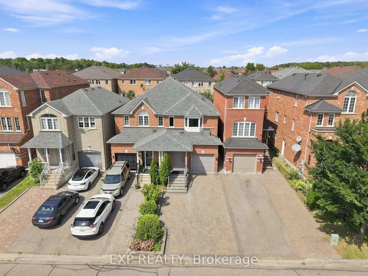
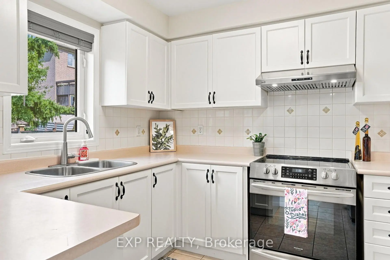
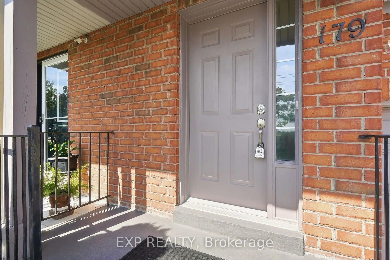
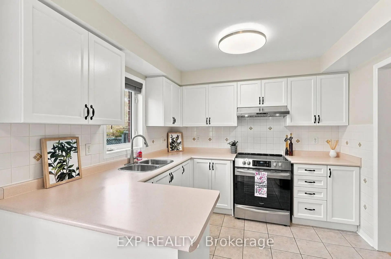
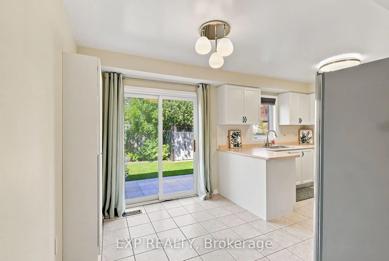
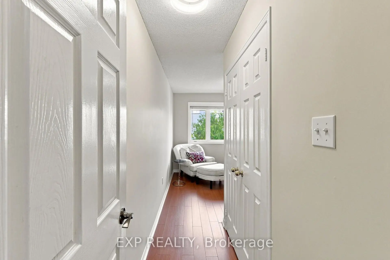
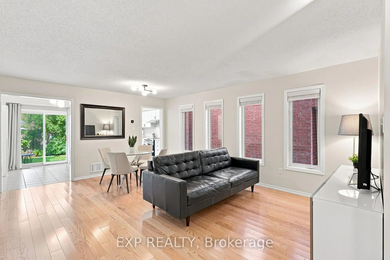
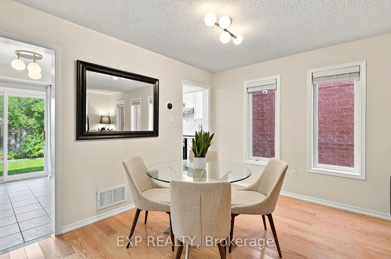
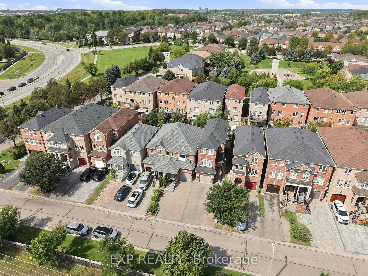
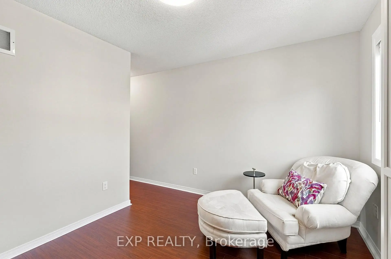
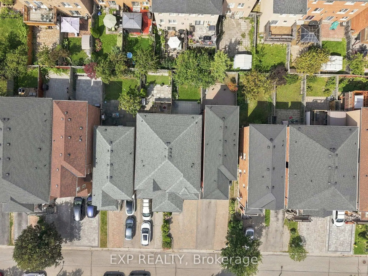
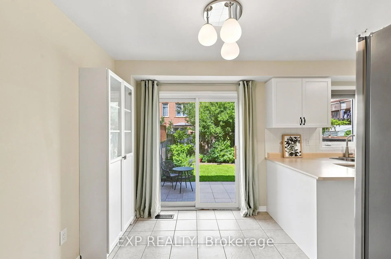
Welcome to 179 Sassafras Circ in the highly sought-after Thornhill Woods community! This beautifully maintained home offers a bright, spacious and functional layout designed for comfortable family living and entertaining. An abundance of windows fills the home with natural light, creating a warm and inviting atmosphere throughout. The main floor features hardwood flooring with generous living and dining spaces perfect for everyday living and family gatherings. The functional kitchen offers ample cabinetry and counter space along with stainless steel appliances. Upstairs, the spacious primary bedroom provides a relaxing retreat complete with custom closet organizers offering exceptional storage and organization. Well-proportioned additional bedrooms provide plenty of space for children, guests or a home office. Freshly painted throughout with direct access from the garage for added everyday convenience. Step outside to a beautifully manicured backyard and lovingly cared-for gardens, thoughtfully maintained to create a peaceful and inviting outdoor space for relaxing and entertaining, complete with a garden shed for additional storage. Professional interlocking and landscaping further enhance the home's curb appeal and outdoor living space. Ideally situated in a family-friendly neighbourhood surrounded by parks, playgrounds and excellent schools, with shopping, restaurants and everyday amenities nearby. Enjoy convenient access to nearby YRT transit, Hwy 7 and Hwy 407, making it easy to connect throughout Vaughan and the GTA. A wonderful opportunity to call one of Thornhill Woods' most desirable neighbourhoods home!
查看中文翻译(机器翻译,仅供参考)
欢迎来到 179 萨萨弗拉斯环形山在shornhill 树林社区中这座维持良好的住宅为舒适的家庭生活和娱乐提供了明亮、宽敞和实用的布局。大量的窗户给家里充满了自然的光芒,在整个过程中营造出温暖而有吸引力的气氛.主楼以硬木地板为特色,配有适合日常生活和家庭聚会的慷慨生活和餐饮空间.功能性的厨房与不锈钢电器一起提供了充足的柜子和柜台空间.在楼上,宽敞的主卧室提供了一个放松的后退,由定制的衣柜组织者提供特殊的储存和组织。配有适当比例的额外卧室为儿童、来宾或家庭办公室提供了大量空间。整个车库都刷了新漆直接从车库进入以增加日常的便利走出一个漂亮的修饰后院和爱心的花园,精心维护,创造一个和平和邀请户外空间放松和娱乐,专业相接和园艺美化进一步提高了家庭的节制吸引力和户外生活空间.理想的地方是一个家庭友好的街区,周围有公园、游乐场和优秀学校,附近有购物、餐馆和日常生活设施。享受方便地进入附近的YRT中转站,高速公路 7和高速公路 407,使得整个旺市和大多伦多的连接方便.一个把Thornhill 树林最理想的街区之一称为家的好机会
主要特征
- 朝向: 后院朝北

- 睡房: 3

- 卫生间: 3

- 车库: 1

- 厨房: 1

重要信息
- 占地面接: 19.85 x 101.71 Feet

- 室内面积: 1100-1500

- 地税: $ 4427.87

- N13765120

- 地产公司: EXP REALTY
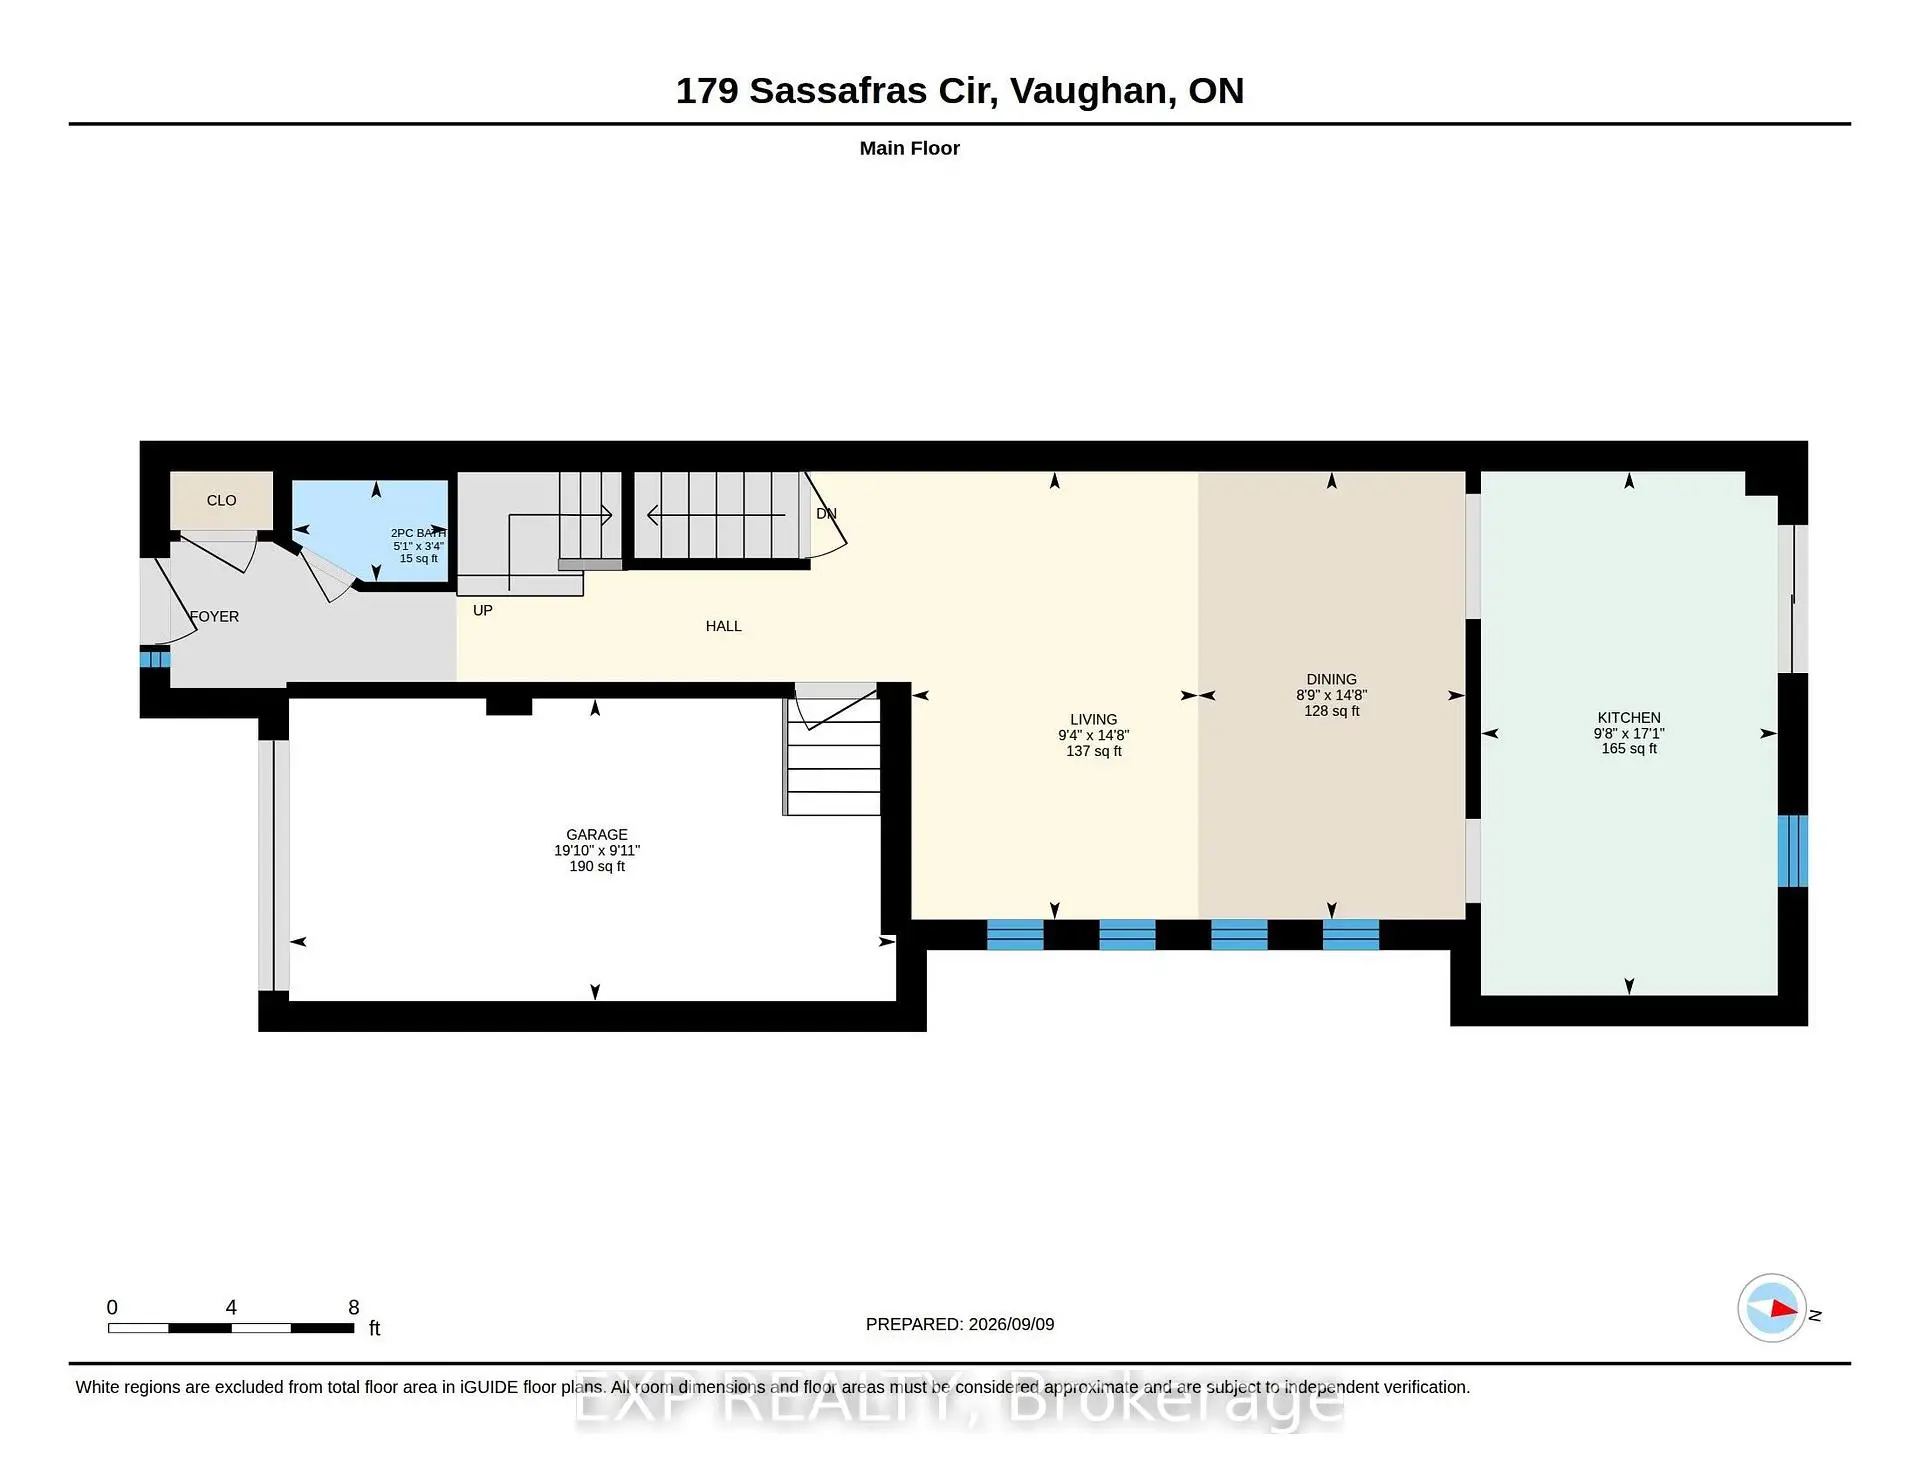
| 房间 | 尺寸(平方米) | 细节描述 | |
|---|---|---|---|
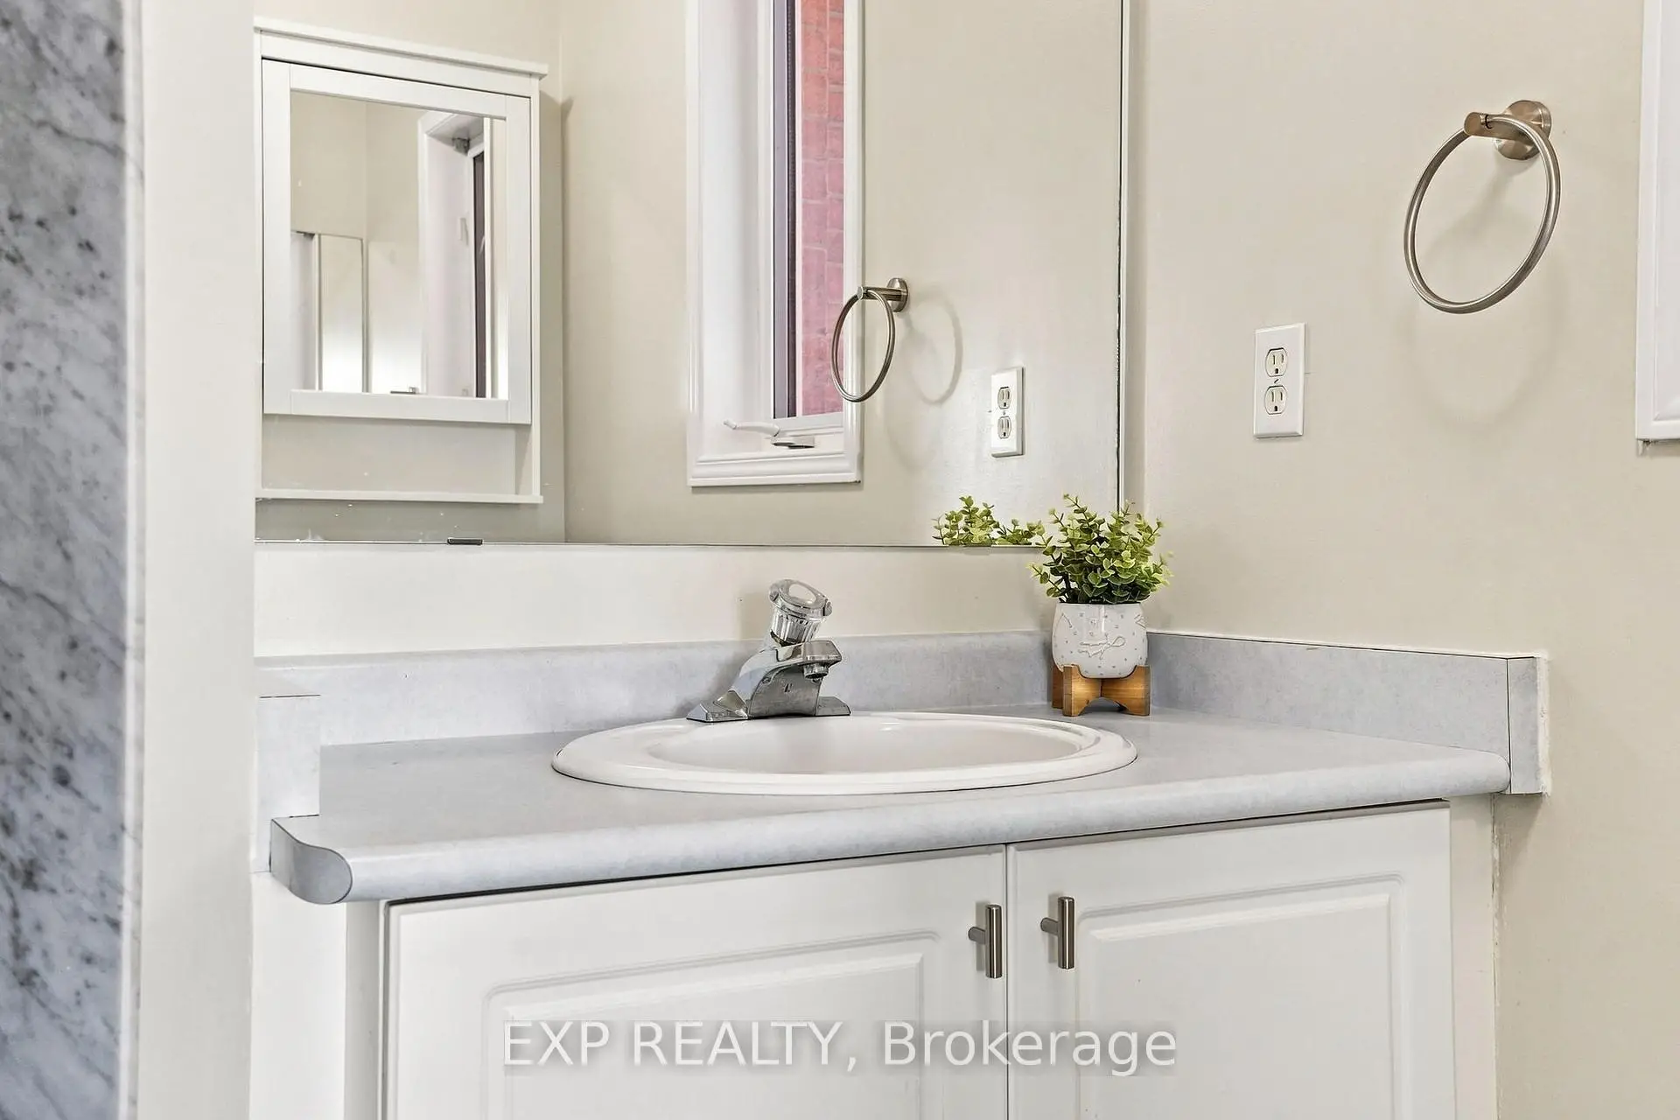
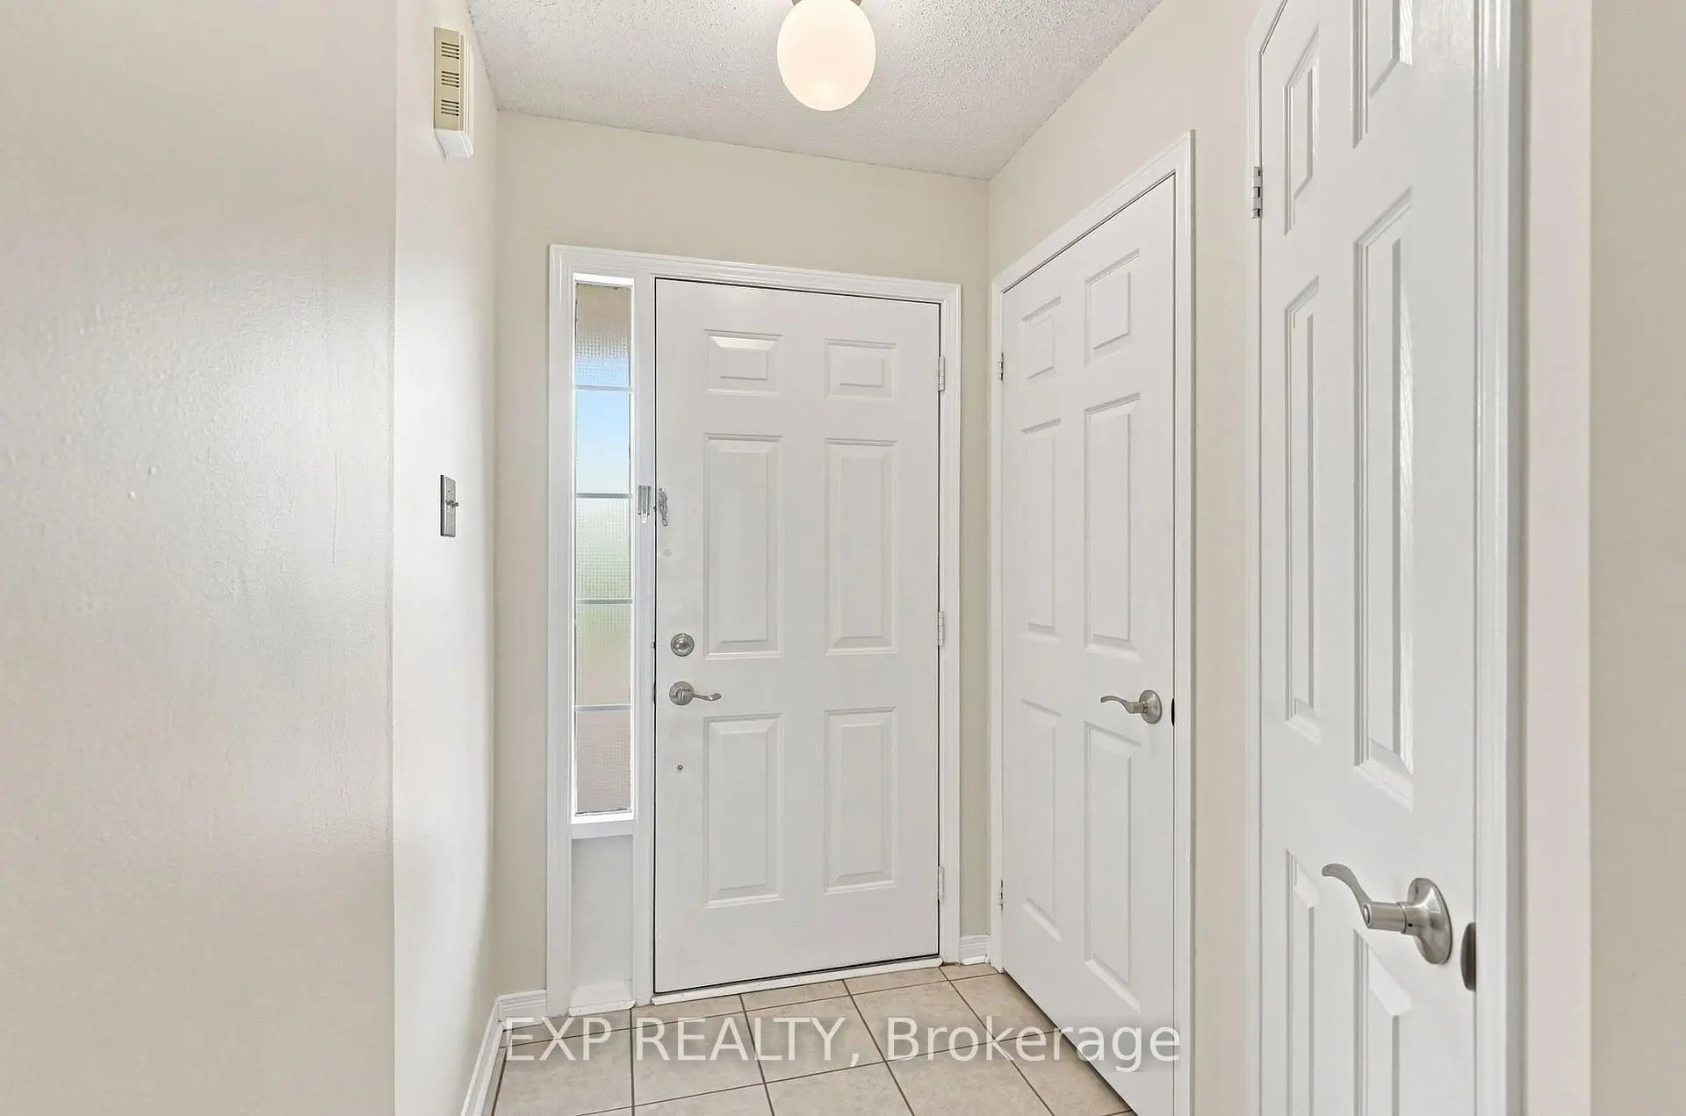
| 门厅 | 0.00x0.00 | 陶瓷地板, 壁橱, 2 件套卫生间 |
|
| 客厅 Rm | 2.85x4.47 | 硬木地板, 开放式概念, 合并餐饮 |
|
| 晚餐室 Rm | 2.67x4.47 | 硬木地板, 开放式概念, 合并客厅 |
|
| 厨房 | 2.95x2.60 | 陶瓷地板, 不锈钢电器, |
|
| 早餐室 | 2.95x2.60 | 陶瓷地板, 开放式概念, 走出式后院 |
|
| Primary B | 4.22x4.14 | 硬木地板, 3pcs卫生间套间, |
|
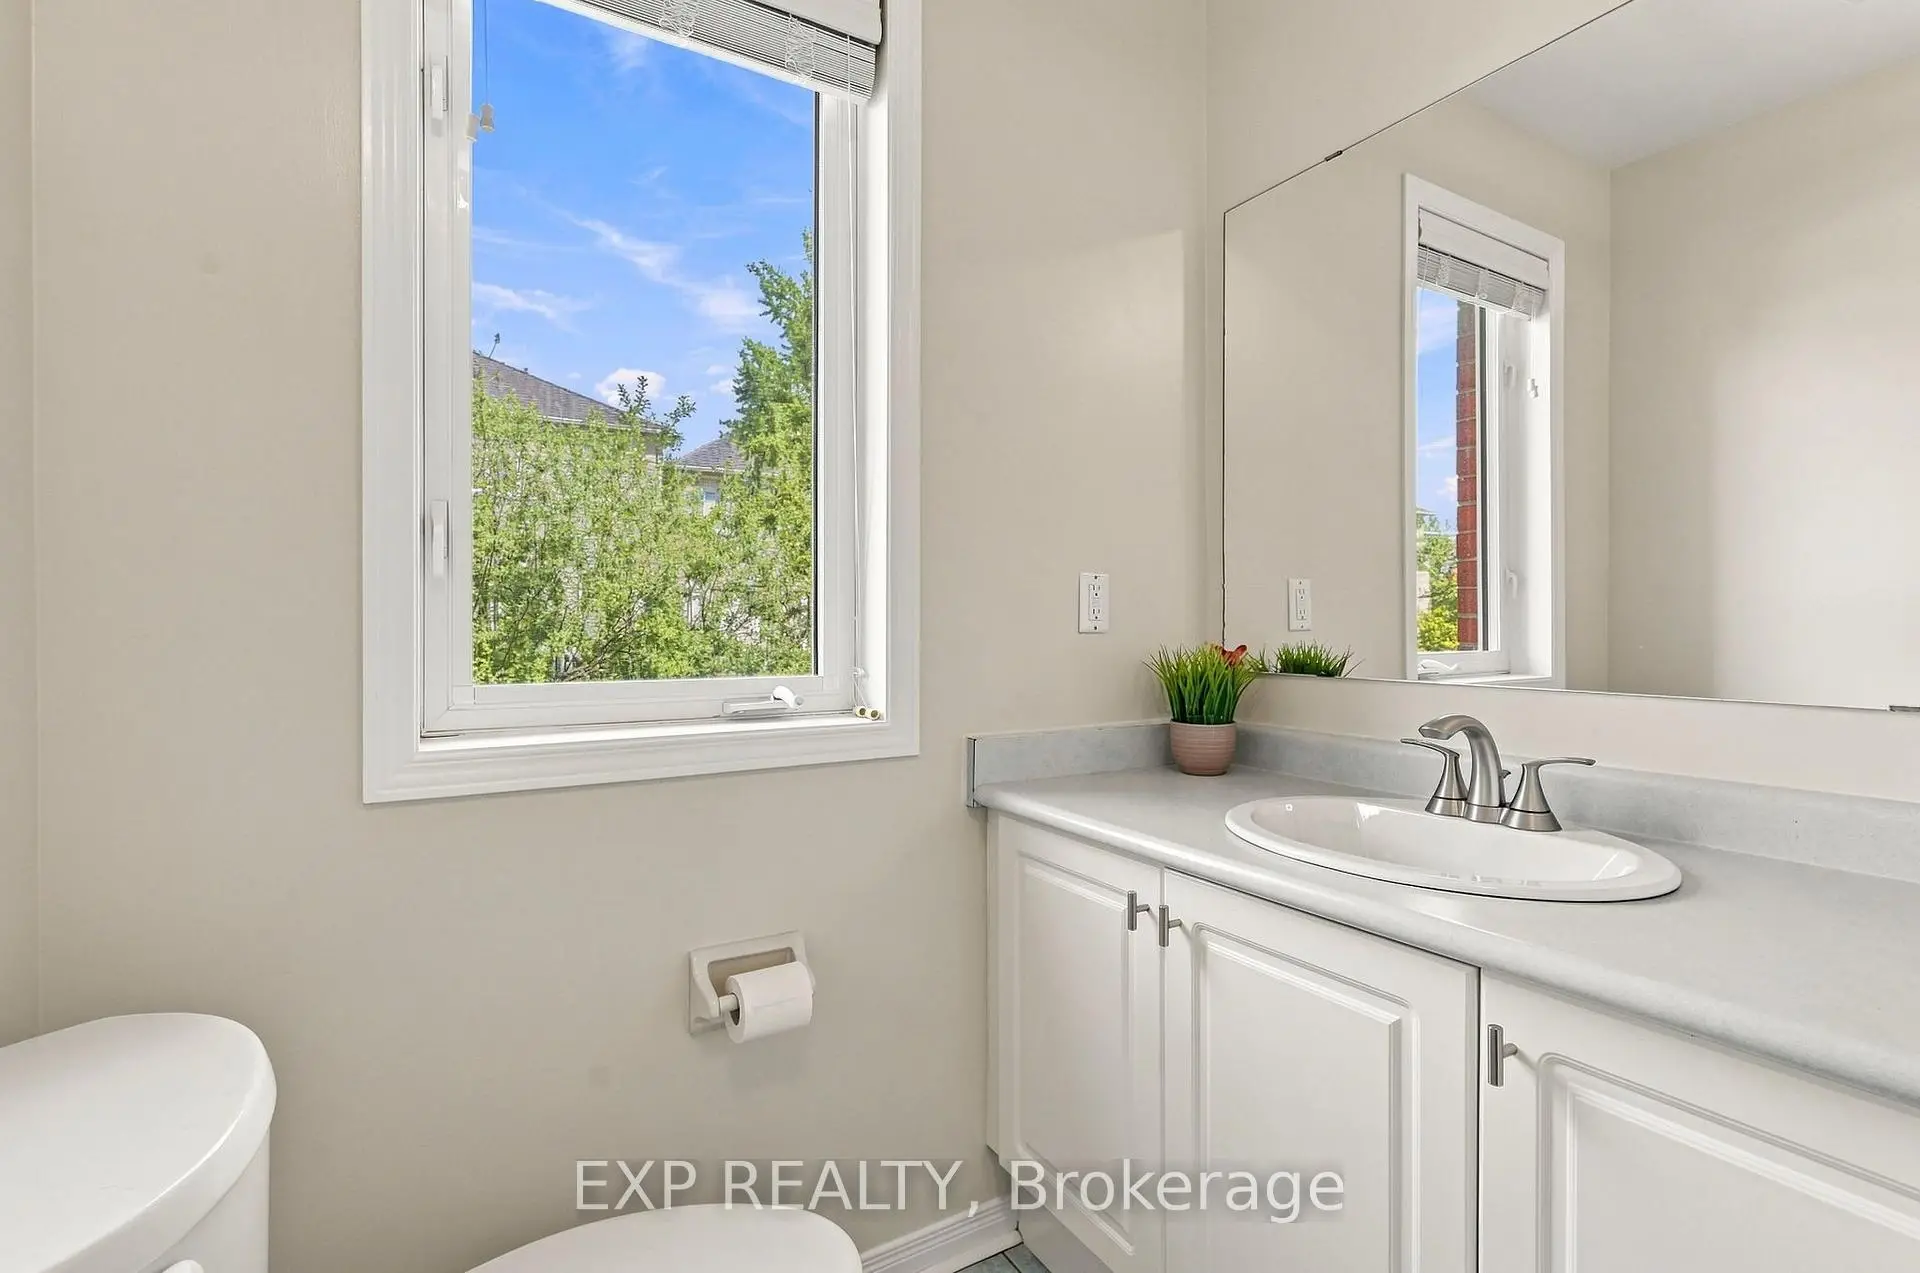
| 第二间卧室 | 5.44x3.40 | 硬木地板, 大衣橱, 半套卫生间 |
|
| 第三间卧室 | 3.35x2.72 | 硬木地板, 大窗, 半套卫生间 |
| 卫生间 | 卫浴件数 | 所在楼层 | |
|---|---|---|---|
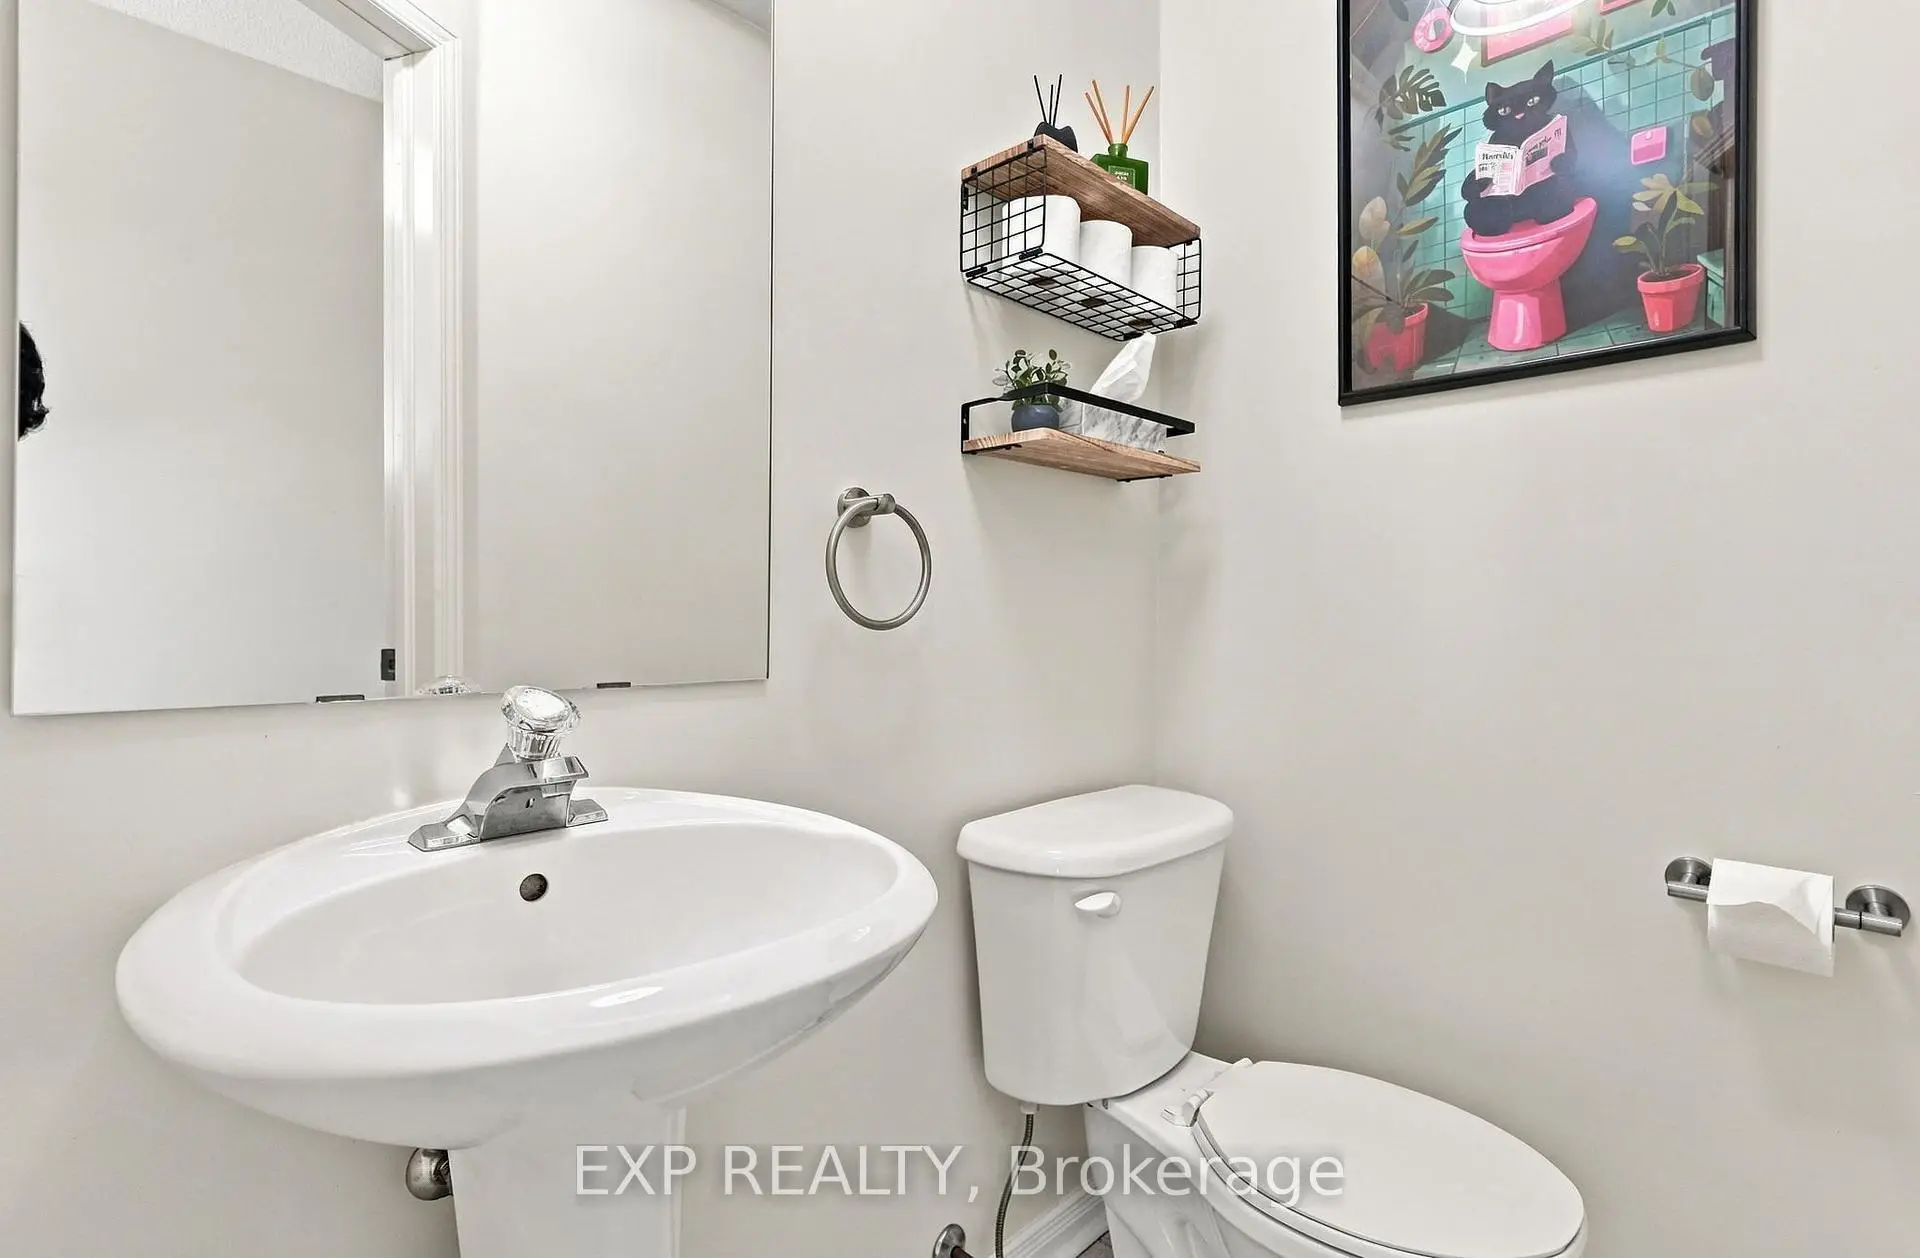
| 1间 | 2件套 | 主层 |
|
| 1间 | 3件套 | Second |
|
| 1间 | 4件套 | Second |
房屋简介
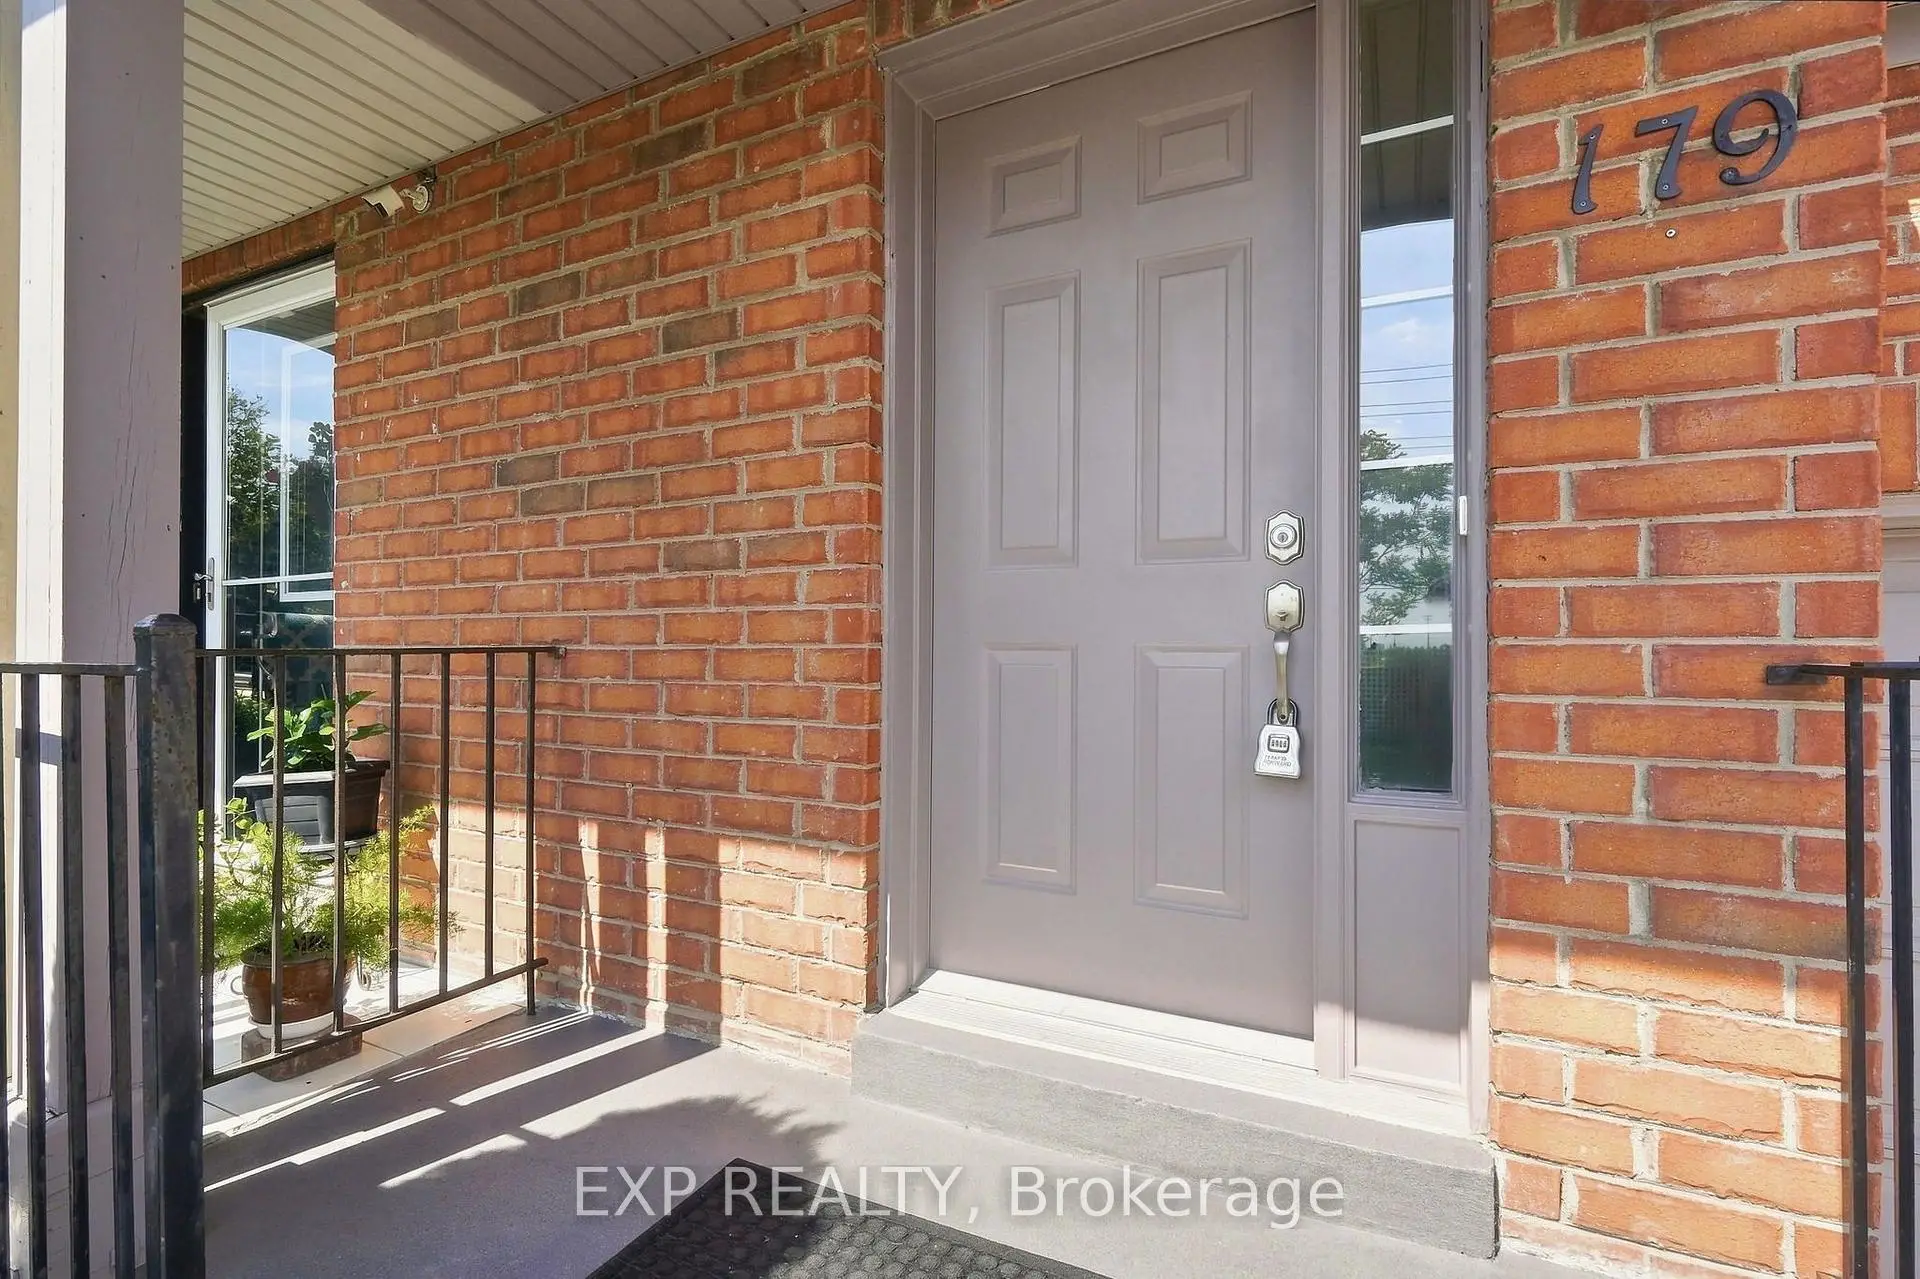
房屋位于Thornhill Woods & Highway 7交界附近, 这间3房3卫单车库两层半独立房户型朝北向. 179 Sassafras Circ拥有单停车位. 房屋及周边设施包括CarpetFree等. 门厅, 客厅 Rm, 晚餐室 Rm, 厨房和 早餐室在主层.社区概况
该物业所在社区为以自住为主的社区,住宅类型主要为独立屋。约有53%的居民拥有本科或以上学历,另有17%的居民拥有大专学历。当地绝大多数通勤居民主要驾车出行。
学校信息
小学
-
-
-
天主教法语沉浸课程学校
在 3022学校里排名 1101 (分数: 6.7)距离学校2.5公里 (开车大约8分钟) -
中学
-
对口学区学校排名: 67/746 (分数: 8.2) 5年平均分: 55/746 (分数: 8.0)距离学校1.3公里 (走路大约24分钟)
-
法语沉浸课程学校
排名: 52/746 (分数: 8.4) 5年平均分: 76/746 (分数: 7.8)距离学校3.0公里 (开车大约9分钟) -
艺术特色学校
排名: 100/746 (分数: 7.9) 5年平均分: 60/746 (分数: 7.9)距离学校1.6公里 (走路大约29分钟) -
排名: 67/746 (分数: 8.2) 5年平均分: 109/746 (分数: 7.5)距离学校5.4公里 (开车大约16分钟)
-
天主教对口学区学校
排名: 141/746 (分数: 7.5) 5年平均分: 169/746 (分数: 7.1)距离学校2.6公里 (开车大约8分钟) -
排名: 112/746 (分数: 7.8) 5年平均分: 87/746 (分数: 7.7)距离学校5.6公里 (开车大约17分钟)
-
天主教天才项目学校
排名: 1/746 (分数: 10.0) 5年平均分: 3/746 (分数: 9.2)距离学校7.8公里 (开车大约23分钟)








