Rural Vaughan, Vaughan, L6A 1G1

房屋信息
MLS房源英文原文
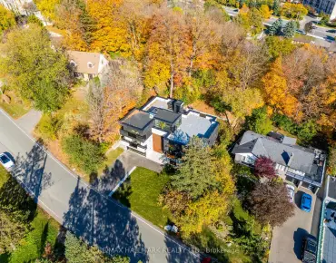
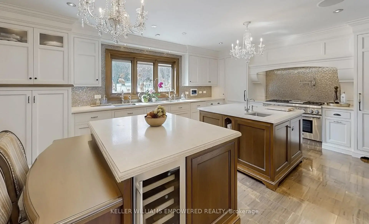
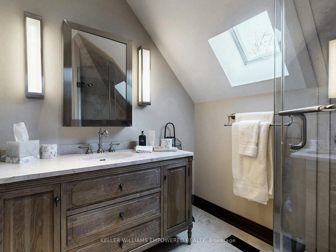
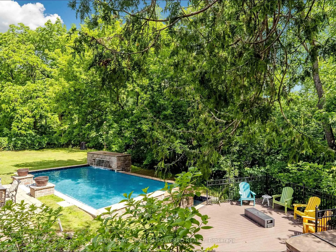
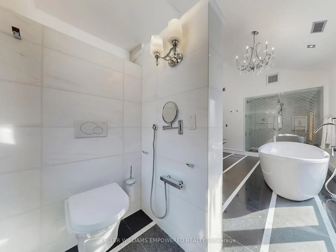
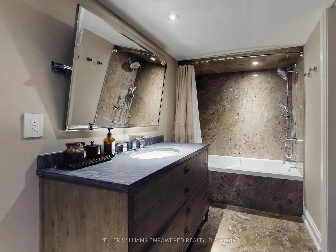
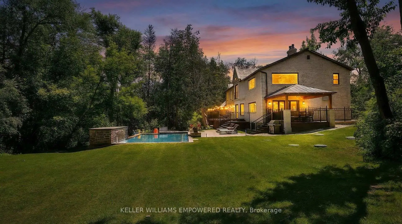
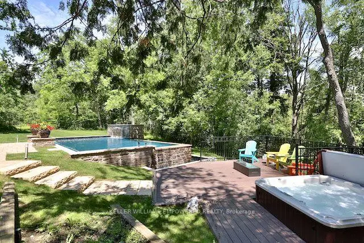
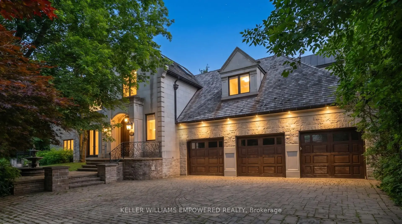
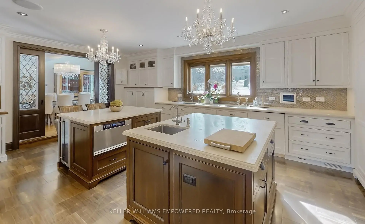
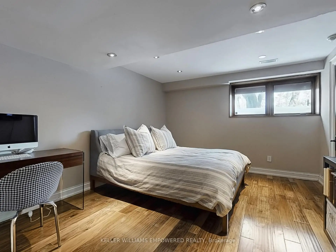
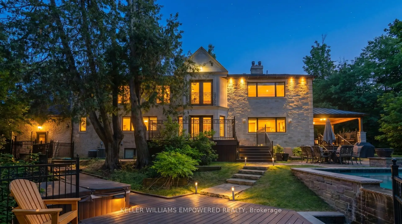
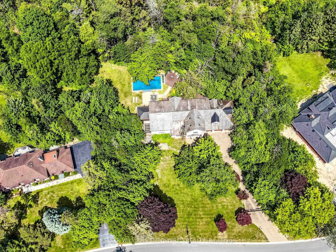
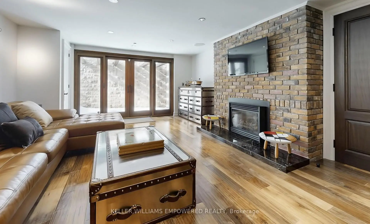
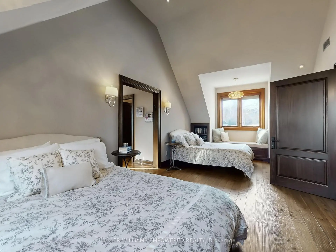
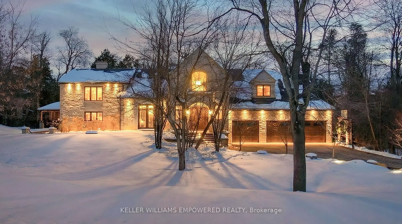
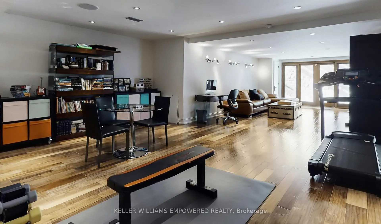
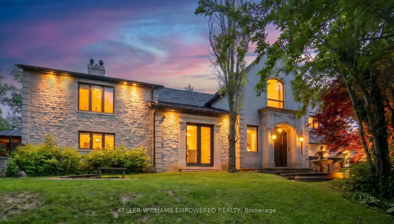
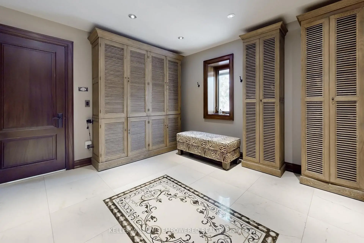
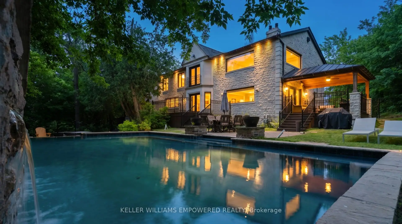
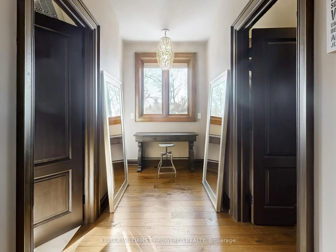
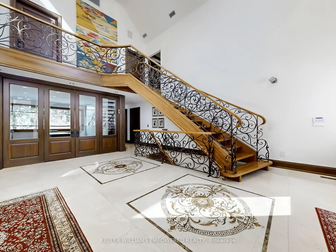
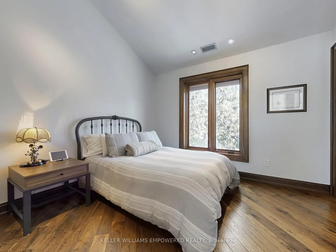
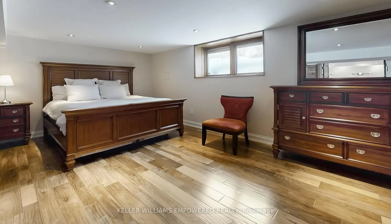
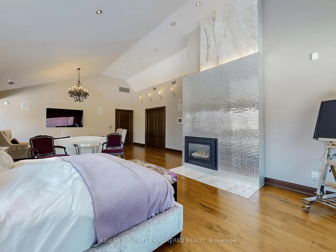
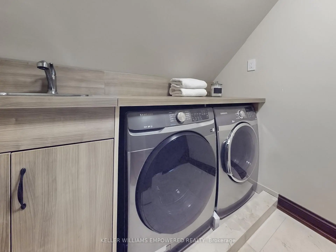
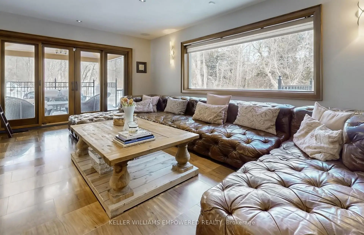
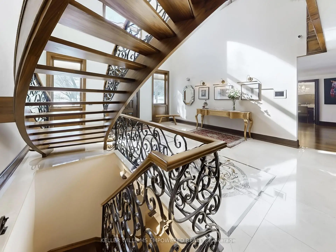
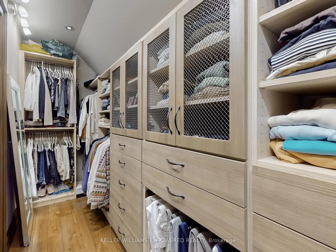
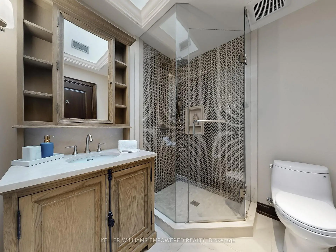
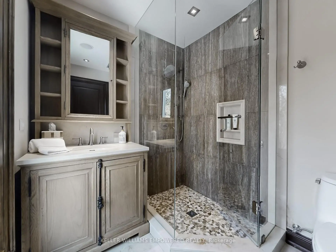
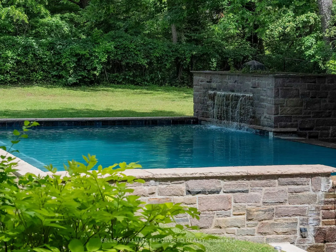
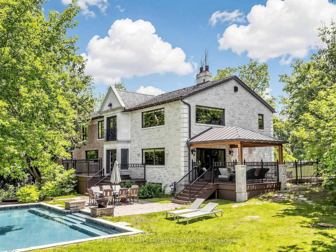
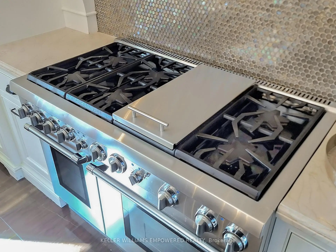
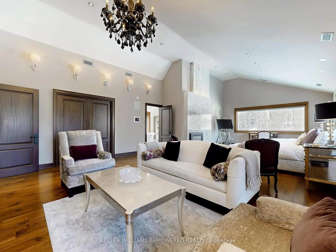
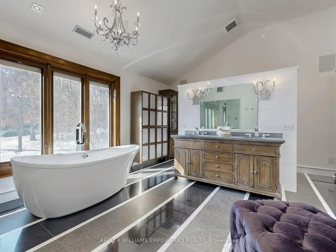
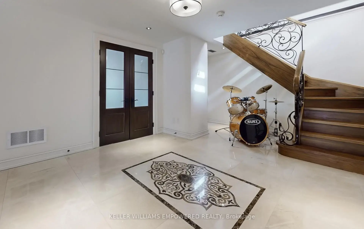
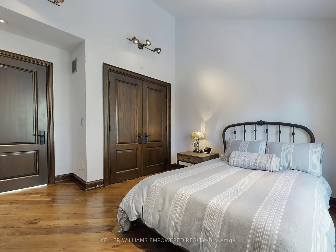
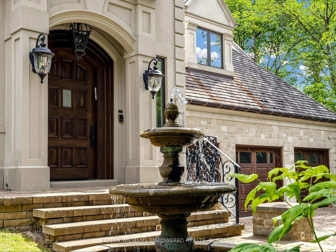
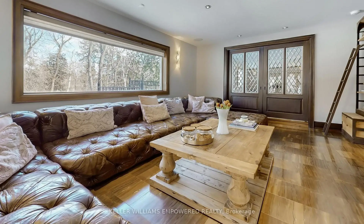
Set behind an automated custom wrought iron gate and framed by towering trees, this estate offers resort-style outdoor living and exquisite interior finishes. The front grounds feature a cobblestone driveway with snow-melt, basketball court, courtyard w/ fountain and granite bench. The rear grounds include an infinity saltwater pool w/ waterfall and in-pool seating, flagstone dining area , covered cedar lounge w/ seamless access from the family room, plus a wooded entertainment area w/ fire pit and an upper deck overlooking the property, all backing onto conservation. Inside, a dramatic foyer with 25' cathedral ceiling, four skylights, crystal chandelier, curved walnut staircase, and Crema Marfil marble floors. Walnut floors, custom mahogany doors, and designer lighting flow through the dining and living rooms, the latter w/ deck access. The chef's kitchen offers heated marble floors, Bloomsbury cabinetry, marble counters, Thermador appliances, dual islands, and a built-in Miele coffee station, connecting to the family room w/ floor-to-ceiling fireplace and rear grounds views. Upstairs, the luxurious primary suite features nearly 13' ceilings, a sitting area, fireplace, Juliet balcony, walk-in closet, and 7-piece spa-inspired ensuite with heated floors, freestanding air-jet tub, dual water closets, and glass shower. A secondary primary bedroom w/ cathedral ceilings. Remaining bedrooms include vaulted ceilings ranging approximately from 10' to 12'9". The finished lower level has walk-up access to the yard, recreation room, games room, in-law quarters, , gym/guest suite, secondary laundry Additional highlights: 3.5-car heated garage with workshop and storage closet, Indiana limestone façade, cedar roof with copper accents, Pella windows with built-in blinds, home automation, security system, and indoor/outdoor lighting and audio throughout. Walk to top-ranked St. Theresa CHS and drive to SAC, SAS, HTS, Lauremont, CDS & Villanova.
查看中文翻译(机器翻译,仅供参考)
在自动定制的铁门后由高耸的树木所建这个庄园提供度假胜地式的室外生活和精致的室内装饰站前地段为可口石道,有雪融道,篮球场,庭院w/喷泉和花岗岩长椅.后地包括:无穷盐水池w/瀑布和池内座椅;旗石餐厅;覆盖雪松休息室w/无缝地从家庭房间进入;外地有木质娱乐区w/火坑;上层甲板俯瞰地产,都支持保护。内部是一座带有25'大教堂式挑高天花的戏剧式大堂,有4个天窗,水晶吊灯,弯曲的核桃楼梯,还有K蕾玛·马菲尔大理石地板.花生地板,定制的毛糯米门,以及设计师的照明通向餐厅和起居室,后者为w/甲板接通.厨师厨房提供加热的大理石地板,布卢姆斯伯里柜台,大理石柜台,thermador电器,双岛,并设有内置的米埃勒咖啡站,连接到家庭房间w/地上至地上壁炉和后地景.在楼上,豪华的主套房有近13个天花板,一个坐地,壁炉,朱丽叶阳台,走进衣柜,还有7个有暖地的温泉灵感的接合器,独立的喷气浴缸,双层水柜和玻璃淋浴.二级主卧室w/大教堂式挑高天花.其余的卧室包括保险箱的天花板大约从10'到12'9".已完工的下层有步行进出院子、娱乐室、游戏室、律师宿舍、健身房/客房、二级洗衣房等。 3.5辆汽车加热车库,设有车间和储藏室、印第安纳石灰岩外观、有铜口音的雪松屋顶、有内置盲窗的佩拉窗、家庭自动化、安全系统以及室内/室外照明和全程音频。步行去排名最高的圣特蕾莎CHs并开往saC,sas,HTs,Lauremont,Cds 和 Villanova.
主要特征
- 朝向: 后院朝北

- 睡房: 4

- 卫生间: 7

- 车库: 4

- 厨房: 1

重要信息
- 占地面接: 210.26 x 210.44 Feet

- 室内面积: 3500-5000

- 地税: $ 18295.20

- N13760306

- 地产公司: KELLER WILLIAMS EMPOWERED REALTY
| 房间 | 尺寸(平方米) | 细节描述 | |
|---|---|---|---|
| 客厅 Rm | 6.10x4.78 | 硬木地板, 开放式概念, 走出式 |
|
| 晚餐室 Rm | 4.88x4.62 | 硬木地板, , 走出式 |
|
| 厨房 | 6.48x4.52 | 大理石地板, 加热地板, 2路壁炉 |
|
| 家庭房 Rm | 6.63x4.62 | 大理石地板, 加热地板, 走出式 |
|
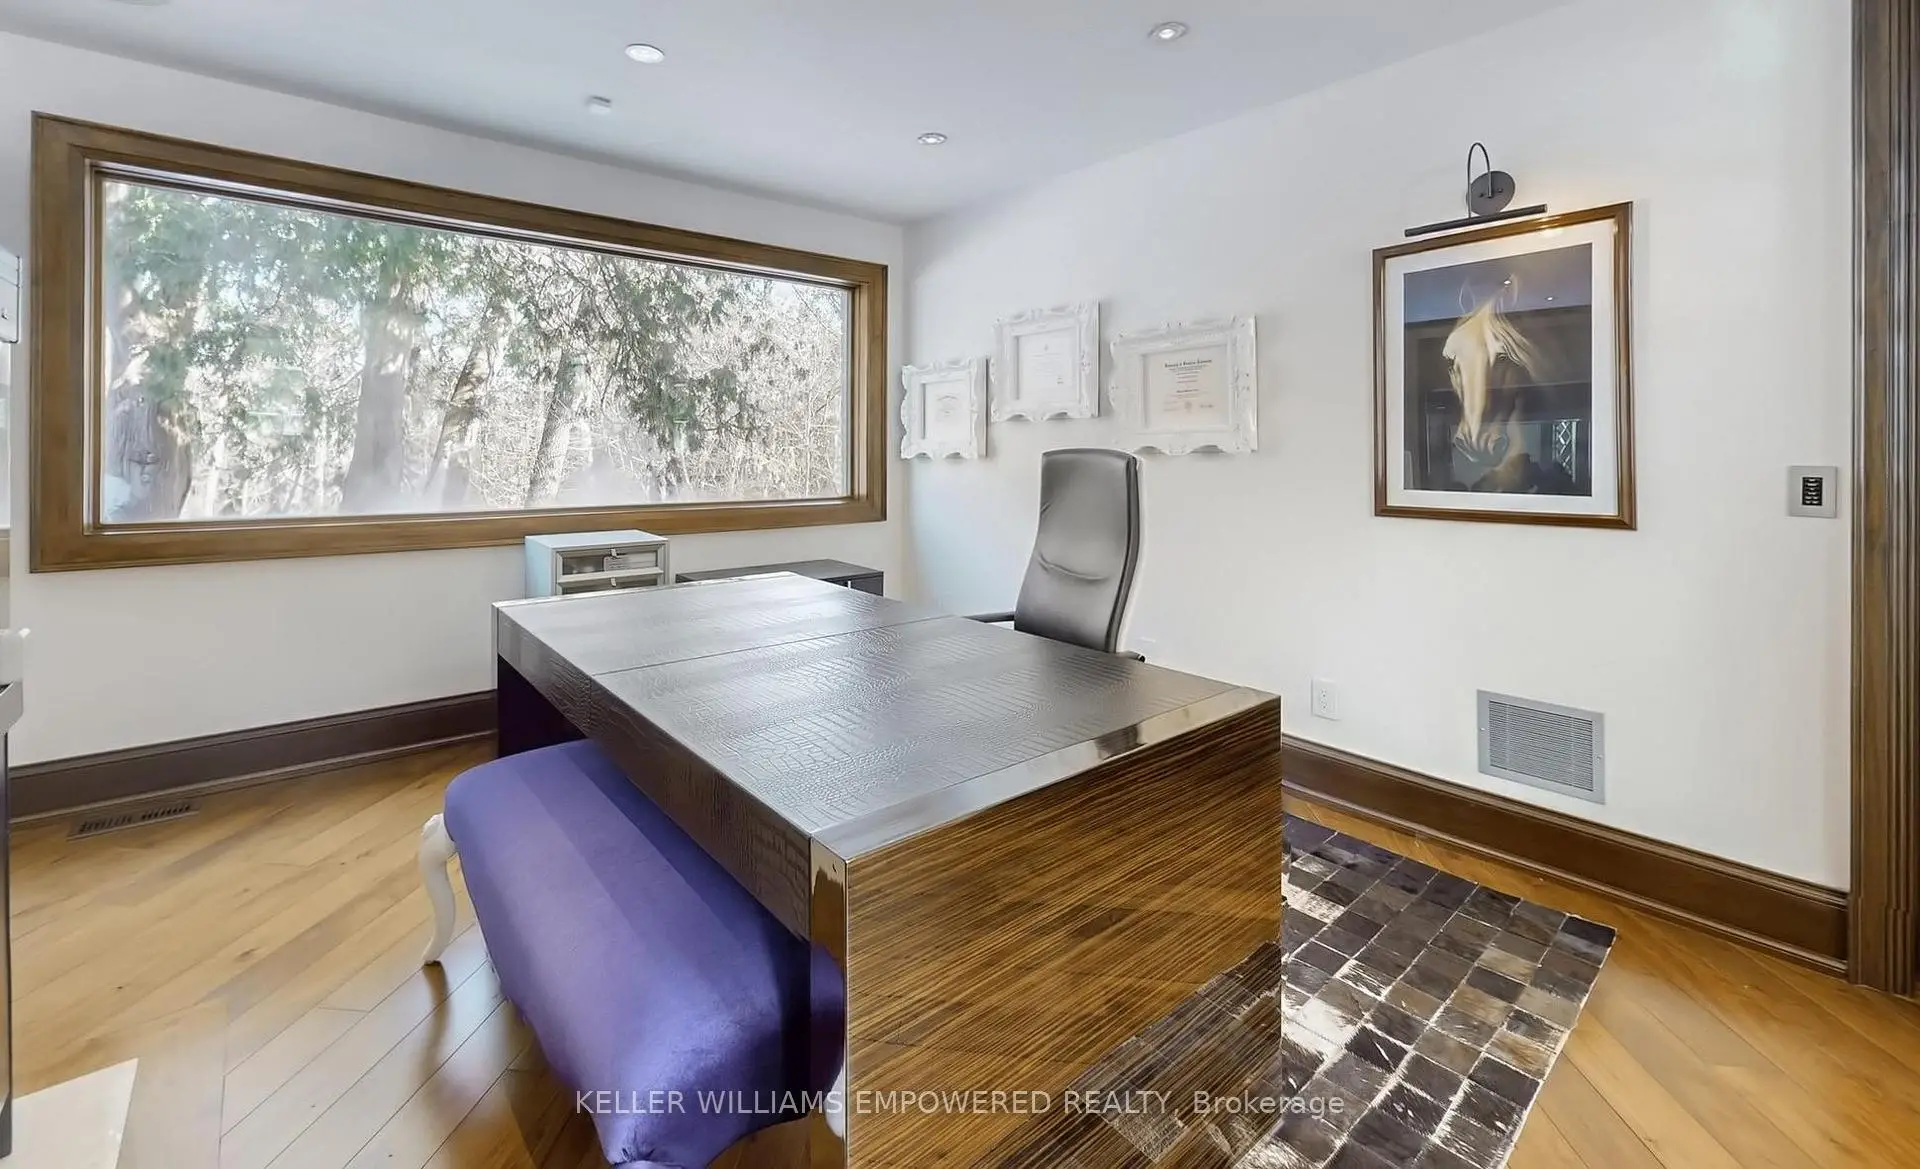
| 办公室 | 4.60x3.38 | 硬木地板, , 风景窗 |
|
| Primary B | 9.47x6.32 | 硬木地板, , |
|
| 第二间卧室 | 7.47x3.51 | 硬木地板, , 3pcs卫生间套间 |
|
| 第三间卧室 | 4.11x3.33 | 硬木地板, , 三件套卫生间 |
|
| 第四间卧室 | 4.11x3.58 | 硬木地板, , 大窗 |
|
| 卧室 | 4.37x3.56 | 硬木地板, 顶灯, 高于地面窗口 |
|
| 娱乐室reatio | 10.97x5.61 | 硬木地板, 煤气壁炉, |
|
| 卧室 | 5.71x4.43 | 硬木地板, 顶灯, 3pcs卫生间套间 |
| 卫生间 | 卫浴件数 | 所在楼层 | |
|---|---|---|---|
| 1间 | 2件套 | 主层 |
|
| 3间 | 3件套 | Second |
|
| 1间 | 7件套 | Second |
|
| 1间 | 3件套 | Basement |
|
| 1间 | 4件套 | Basement |
房屋简介
房屋位于Bathurst & Elgin Mills交界附近, 这间4房7卫4车库两层独立房户型朝北向. 43 Woodland Acres Cres拥有4连接式停车位. 地下室完全装修并有楼梯直通地上出口可以直接到后院. 房屋及周边设施包括CarpetFree等. 客厅 Rm, 晚餐室 Rm, 厨房, 家庭房 Rm和 办公室在主层.房屋市场分析
出售
出租
同类房屋价值较去年同期下降 20.9%。
租金水平较去年同期上涨 8.8%。
近期 6 个月租金范围
$1,800 – $3,450/月
这套房屋与同类房源相比如何
市场冷热度
强买方市场
强卖方卖方平衡买方强买方
同类房屋库存较高,市场明显有利于买家。
典型成交时间
23 天
同类房屋目前约 23 天成交,较去年同期更慢。
社区概况
该物业所在社区为以自住为主的社区,住宅类型主要为独立屋。约有57%的居民拥有本科或以上学历,另有12%的居民拥有大专学历。当地几乎所有通勤居民都以驾车作为主要通勤方式。
学校信息
小学
-
对口学区学校在 3022学校里排名 2287 (分数: 4.8)距离学校2.0公里 (走路大约35分钟)
-
法语沉浸课程学校
在 3022学校里排名 516 (分数: 7.6)距离学校4.6公里 (开车大约14分钟) -
-
-
天主教天才项目学校
在 3022学校里排名 626 (分数: 7.4)距离学校1.0公里 (走路大约17分钟) 中学
-
排名: 422/746 (分数: 5.8) 5年平均分: 222/746 (分数: 6.8)距离学校5.9公里 (开车大约18分钟)
-
排名: 28/746 (分数: 8.8) 5年平均分: 21/746 (分数: 8.6)距离学校3.0公里 (开车大约9分钟)
-
排名: 20/746 (分数: 9.0) 5年平均分: 50/746 (分数: 8.0)距离学校8.3公里 (开车大约25分钟)
-
AP课程学校
排名: 67/746 (分数: 8.2) 5年平均分: 109/746 (分数: 7.5)距离学校2.6公里 (开车大约8分钟) -
AP课程学校 IB课程
排名: 67/746 (分数: 8.2) 5年平均分: 109/746 (分数: 7.5)距离学校2.6公里 (开车大约8分钟) -
天主教对口学区学校
排名: 1/746 (分数: 10.0) 5年平均分: 3/746 (分数: 9.2)距离学校0.8公里 (走路大约15分钟) -
排名: 1/746 (分数: 10.0) 5年平均分: 3/746 (分数: 9.2)距离学校0.8公里 (走路大约15分钟)
-
排名: 1/746 (分数: 10.0) 5年平均分: 3/746 (分数: 9.2)距离学校0.8公里 (走路大约15分钟)