Rural Vaughan, Vaughan, L6A 1G2

房屋信息
MLS房源英文原文
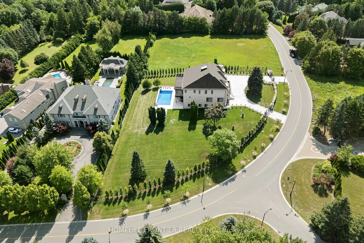
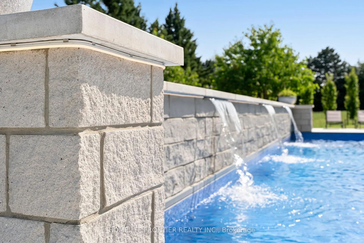
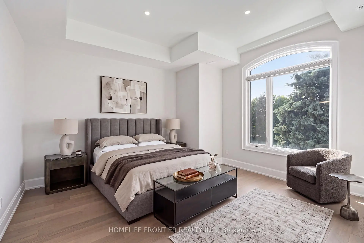
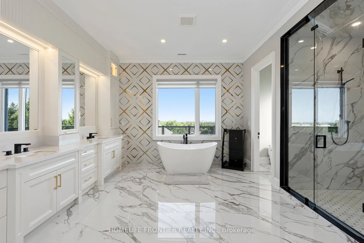
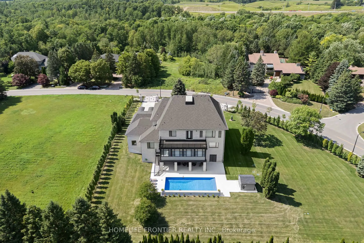
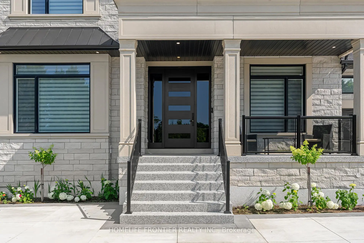
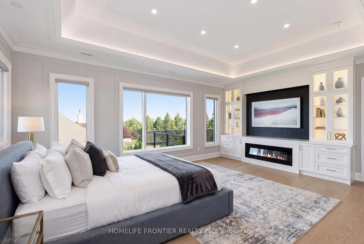
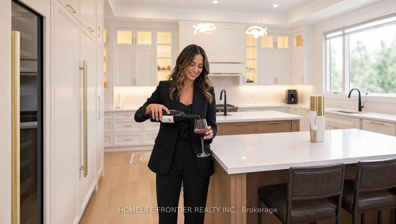
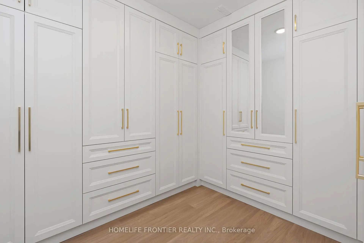
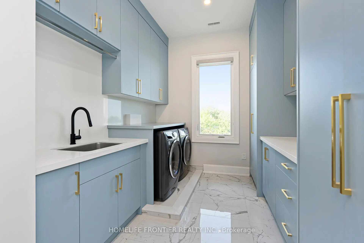
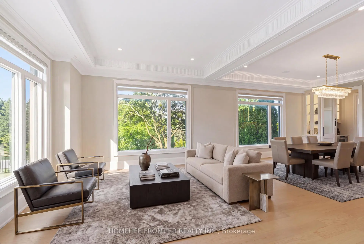
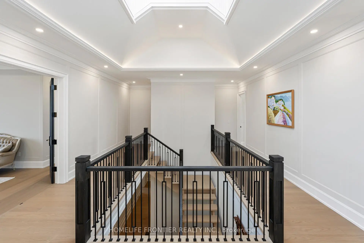
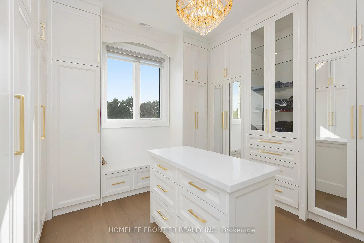
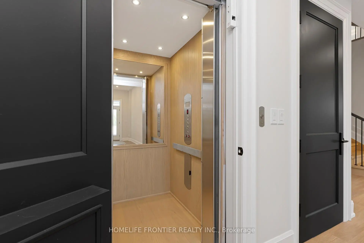
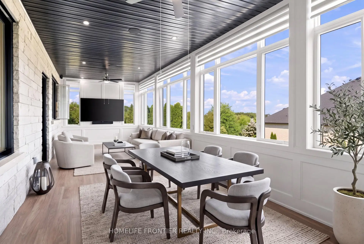
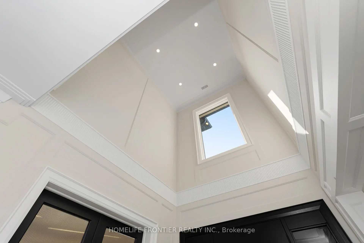
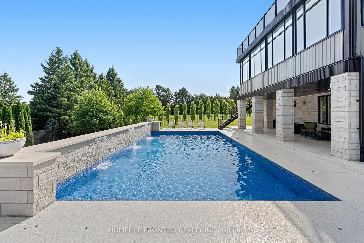
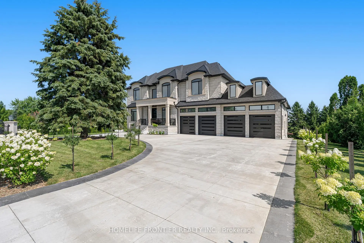
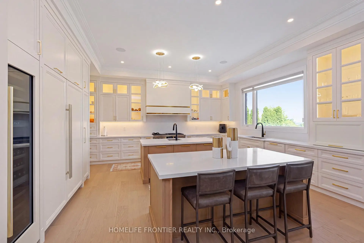
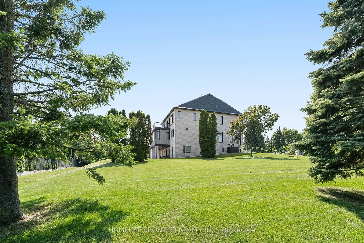
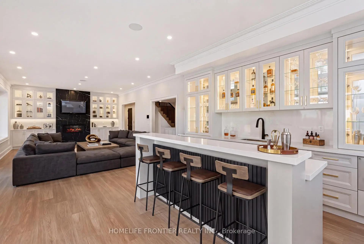
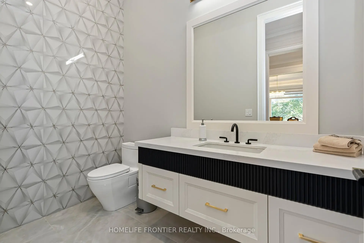
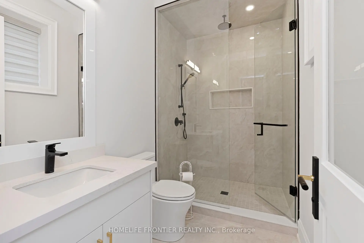
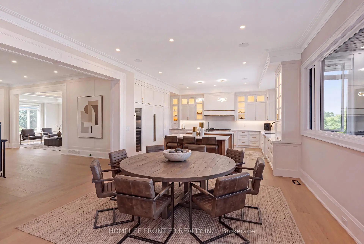
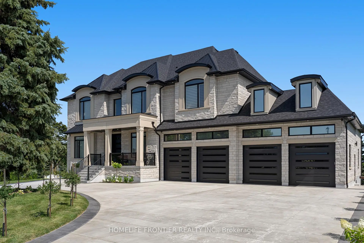
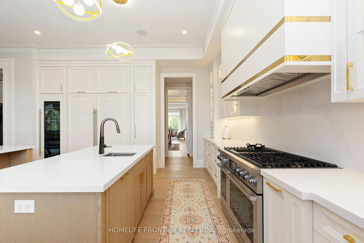
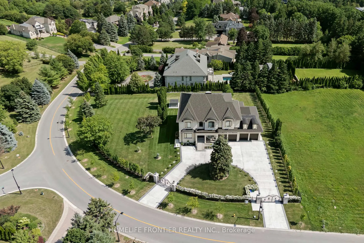
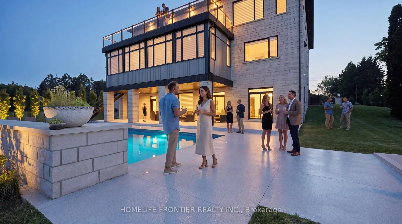
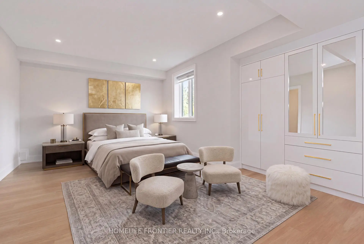
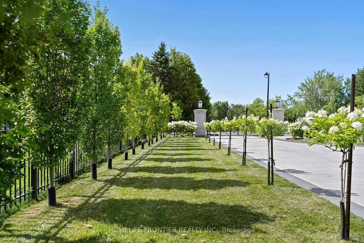
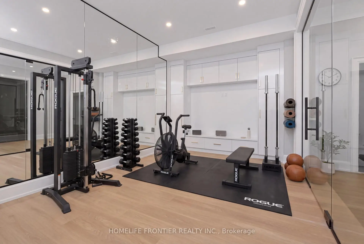
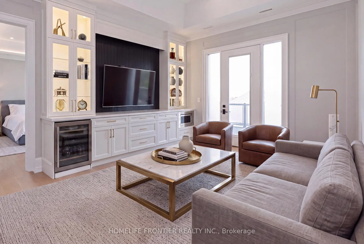
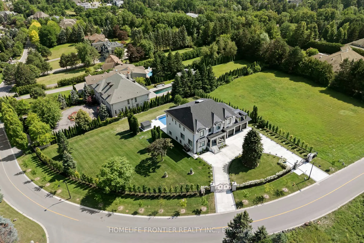
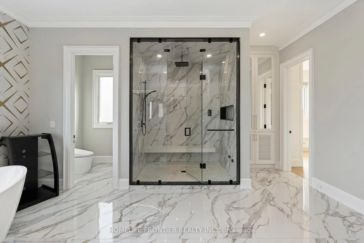
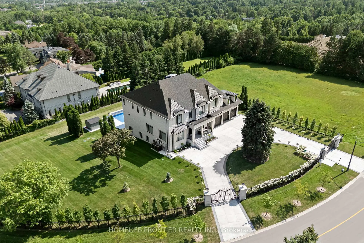
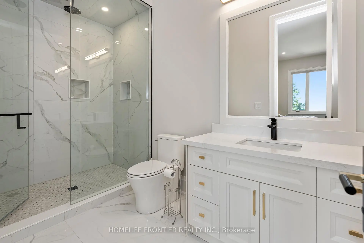
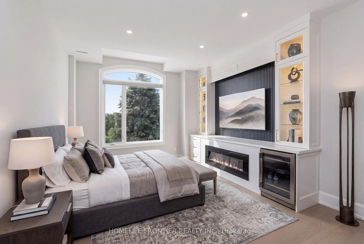
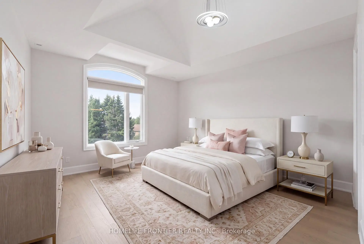
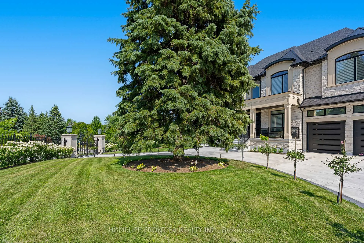
Welcome to an extraordinary custom estate in the exclusive Woodland Acres community-an unforgettable residence that feels straight out of a luxury design magazine. Set on over 1 acre of elevated, fully fenced grounds with sweeping south-facing views toward the Toronto skyline, this remarkable home offers approx. 10,000 sq. ft. of beautifully finished interior space, plus an additional approx. 430 sq. ft. enclosed veranda with BBQ area.From the moment you enter, the scale and craftsmanship are undeniable. Soaring 11-ft ceilings, dramatic sightlines, rich finishes and 4 fireplaces create an atmosphere of timeless luxury. At the heart of the home is a dream chef's kitchen with 2 oversized islands, top-of-the-line built-in appliances and seamless flow into the family room and veranda. The main floor also features a spacious second primary/guest suite.Upstairs, the grand primary suite offers a large sitting area, 2 oversized his-and-hers walk-in closets, steam sauna and walkout to a private terrace with beautiful views. Two large laundry rooms-one upstairs and one on the lower level-offer extensive built-in cabinetry and storage.The spectacular walkout lower level features 2 additional bedrooms, an exercise room, vast recreation space and multiple walkouts to the patio and backyard. Outdoors, enjoy a resort-style setting with a 40' x 20' heated saltwater pool and exceptional entertaining space.Additional highlights include an elevator, heated floors, built-in speakers, dual furnaces, dual AC, 5-car garage, electric-gated entrance and oversized circular driveway with parking for approx. 20 vehicles. A rare opportunity offering exceptional scale, privacy and luxury in one of Vaughan's most distinctive estate communities.* Taxes Not Yet Assessed*
查看中文翻译(机器翻译,仅供参考)
欢迎来到伍德兰英亩社区一个非常特别的定制地盘一个令人难忘的住所感觉就像奢华设计杂志一样将超过一英亩的高地完全围成栅栏向多伦多天际线扫地取景这座令人惊叹的家园提供了近似效果 100平方英尺的美丽完成的内部空间,加上额外的相近. 430平方公尺被烧烤区域所包围。从你进入的那一刻起,规模和工艺美德是不可否认的.高涨的11英尺天花板,戏剧性的取景线,丰富的收尾和4个壁炉营造出一种永恒的奢侈气氛.居家中心是梦厨厨房,有2个超规模岛屿,上行内置电器并无缝地流入出家室和出道道道.主楼还设有宽敞的第二套主客套房。在楼上,宏伟的主套房提供一个大面积的坐地,两个超大小的他和她的走入衣柜,蒸汽桑拿和走出到一个有美丽景观的私人露台.楼上有两间大洗衣房一间下层有一间内置柜房和储藏室壮观的走出地势下层有2个额外的卧室,一个锻炼室,宽敞的娱乐空间和多次走出到院子和后院.户外,享受有40'×20'热盐水池和特殊娱乐空间的度假地式设置.其他亮点包括一台电梯、加热地板、内置扬声器、双层炉、双空调、5个车库、电源出入口和超规模的圆形车道,其中近似停车。 20辆车在旺市最有特色的地产社区之一提供特殊规模、隐私和奢华的难得机会
主要特征
- 朝向: 后院朝南

- 睡房: 5

- 卫生间: 8

- 车库: 5

- 厨房: 1

重要信息
- 占地面接: 372.58 x 225.22 Feet

- 室内面积: 5000 +

- 地税: $ 0.00

- N13720088

- 地产公司: HOMELIFE FRONTIER REALTY INC.
| 房间 | 尺寸(平方米) | 细节描述 | |
|---|---|---|---|
| 客厅 Rm | 6.15x4.24 | 沉没的房间, 大窗 |
|
| 客厅 Rm | 9.93x5.13 | 合并餐饮, 硬木地板, 顶灯 |
|
| 晚餐室 Rm | 9.93x5.13 | 合并客厅, 硬木地板, 顶灯 |
|
| 晚餐室 Rm | 4.17x3.48 | 硬木地板, 大窗, |
|
| 家庭房 Rm | 6.19x5.20 | 硬木地板, 电壁炉, |
|
| 厨房 | 7.65x5.23 | 家庭大小的厨房, 中心岛, |
|
| 厨房 | 9.99x5.82 | 合并睡房, 硬木地板, |
|
| 家庭房 Rm | 6.93x4.18 | 硬木地板, , 顶灯 |
|
| 早餐室 | 9.99x5.82 | 合并厨房, 中心岛 |
|
| Primary B | 5.71x4.16 | 顶灯, , 硬木地板 |
|
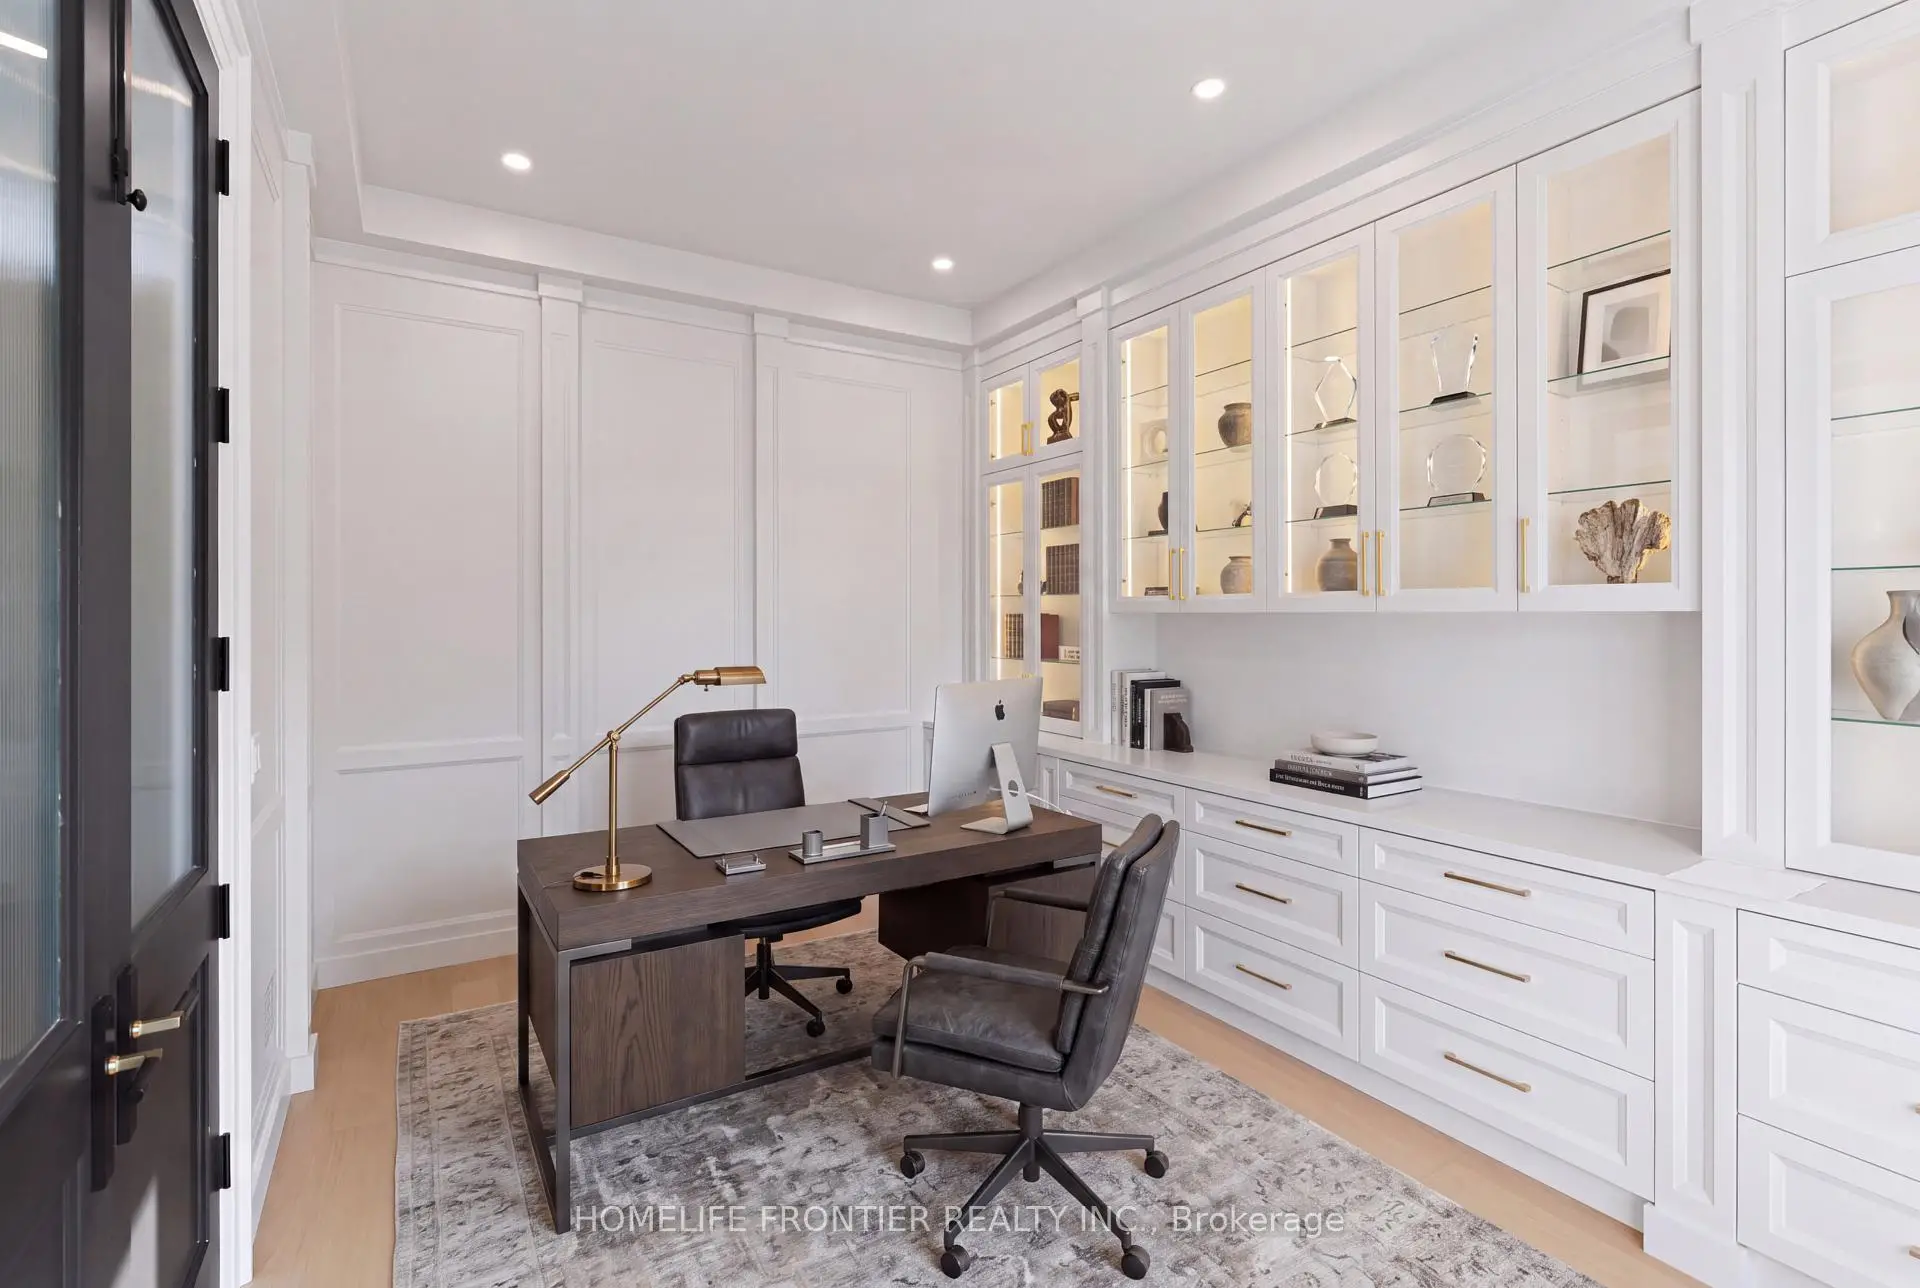
| 办公室 | 4.92x3.51 | 硬木地板, 双门, |
|
| 第二间卧室 | 3.05x3.48 | 硬木地板, 窗户, |
| 卫生间 | 卫浴件数 | 所在楼层 | |
|---|---|---|---|
| 1间 | 2件套 | ||
| 5间 | 4件套 | ||
| 1间 | 7件套 | ||
| 1间 | 5件套 |
房屋简介
房屋位于Bathurst St and Woodland Acres交界附近, 这间5房8卫5车库两层独立房户型朝南向. 731 Woodland Acres Cres拥有5连接式停车位. 房屋及周边设施包括Other等. 客厅 Rm, 客厅 Rm, 晚餐室 Rm, 晚餐室 Rm, 家庭房 Rm, 厨房, 厨房, 家庭房 Rm, 早餐室, Primary B, 办公室和 第二间卧室在主层.房屋市场分析
出售
出租
同类房屋价值较去年同期下降 41.9%。
租金水平较去年同期上涨 23.1%。
近期 6 个月租金范围
$1,800 – $3,450/月
这套房屋与同类房源相比如何
市场冷热度
买方市场
强卖方卖方平衡买方强买方
库存较高,买家拥有更多选择及议价空间。
典型成交时间
17 天
同类房屋目前约 17 天成交,与去年同期大致持平。
社区概况
该物业所在社区为以自住为主的社区,住宅类型主要为独立屋。约有48%的居民拥有本科或以上学历,另有13%的居民拥有大专学历。当地几乎所有通勤居民都以驾车作为主要通勤方式。
学校信息
小学
-
对口学区学校在 3022学校里排名 2287 (分数: 4.8)距离学校2.7公里 (开车大约8分钟)
-
法语沉浸课程学校
在 3022学校里排名 516 (分数: 7.6)距离学校4.9公里 (开车大约15分钟) -
-
-
天主教天才项目学校
在 3022学校里排名 626 (分数: 7.4)距离学校1.0公里 (走路大约18分钟) 中学
-
排名: 28/746 (分数: 8.8) 5年平均分: 21/746 (分数: 8.6)距离学校2.9公里 (开车大约9分钟)
-
排名: 20/746 (分数: 9.0) 5年平均分: 50/746 (分数: 8.0)距离学校9.3公里 (开车大约28分钟)
-
AP课程学校
排名: 67/746 (分数: 8.2) 5年平均分: 109/746 (分数: 7.5)距离学校3.6公里 (开车大约11分钟) -
AP课程学校 IB课程
排名: 67/746 (分数: 8.2) 5年平均分: 109/746 (分数: 7.5)距离学校3.6公里 (开车大约11分钟) -
天主教对口学区学校
排名: 1/746 (分数: 10.0) 5年平均分: 3/746 (分数: 9.2)距离学校0.7公里 (走路大约13分钟) -
排名: 1/746 (分数: 10.0) 5年平均分: 3/746 (分数: 9.2)距离学校0.7公里 (走路大约13分钟)
-
排名: 1/746 (分数: 10.0) 5年平均分: 3/746 (分数: 9.2)距离学校0.7公里 (走路大约13分钟)