


房屋信息
MLS房源英文原文
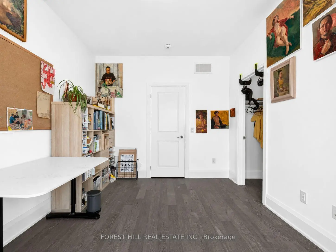
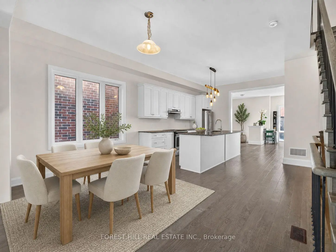
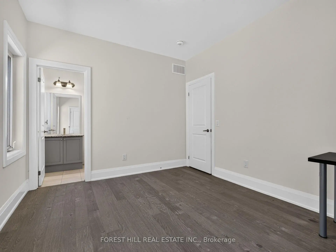
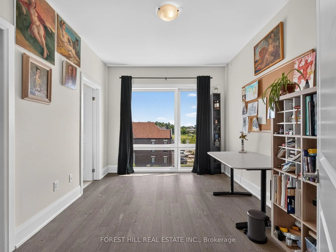
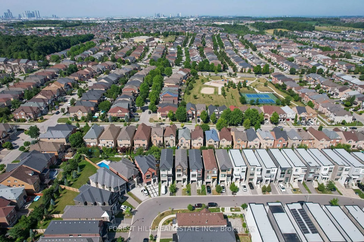
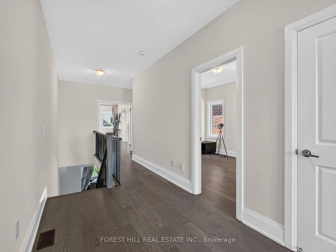
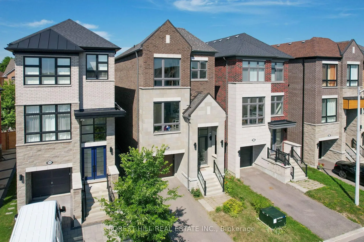
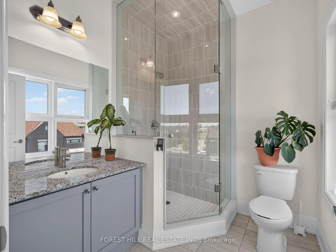
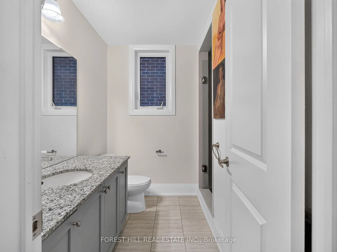
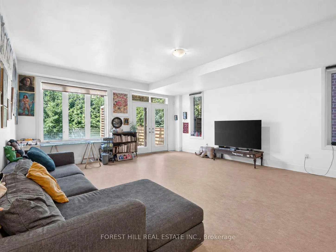
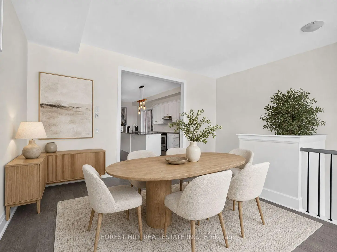
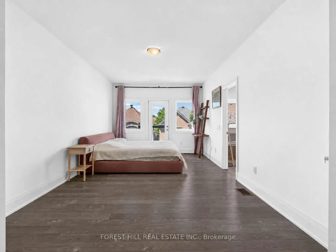
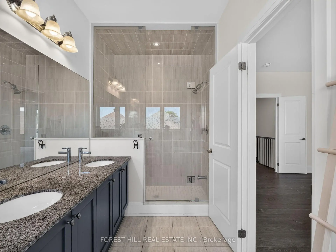
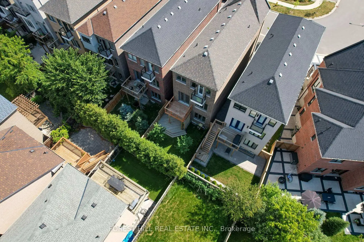
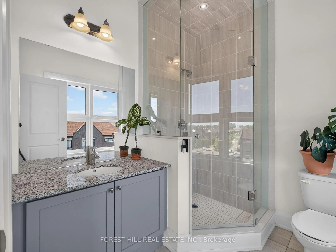
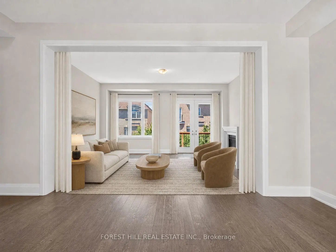
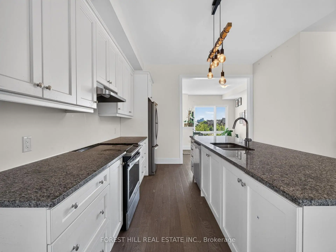
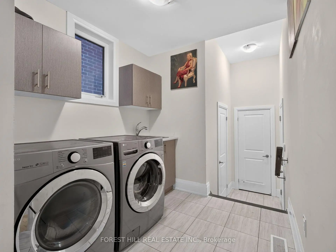
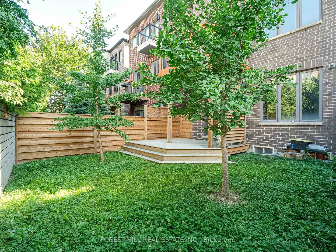
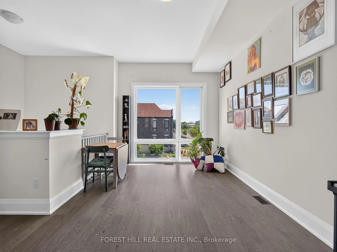
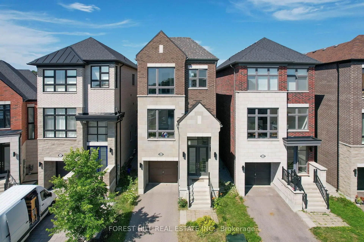
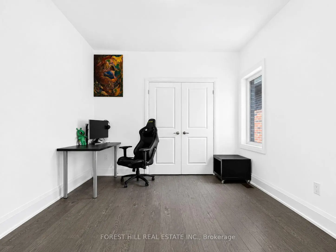
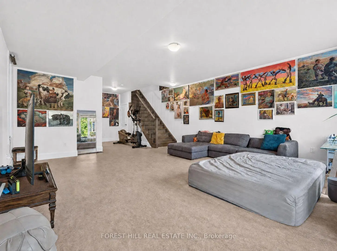
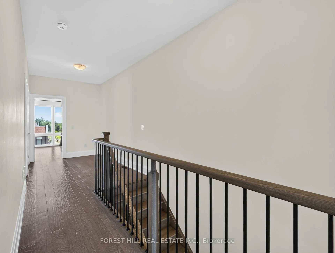
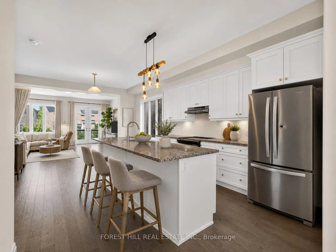
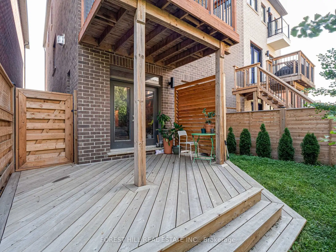
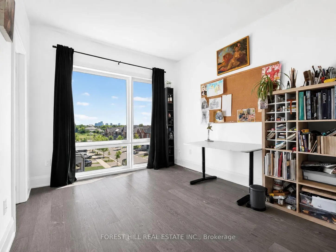
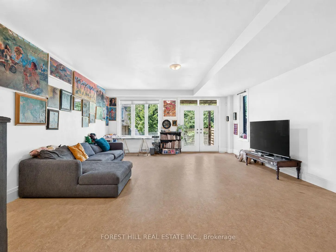
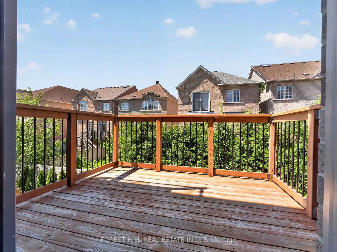
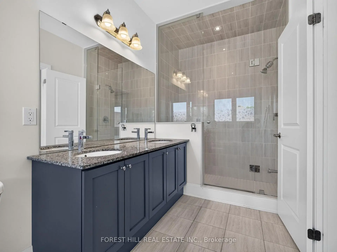
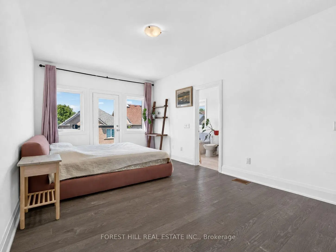
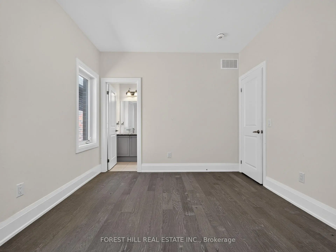
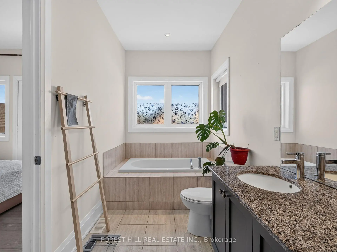
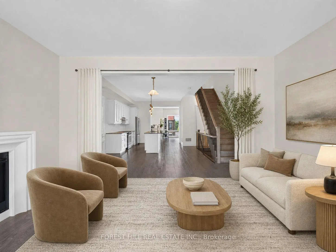
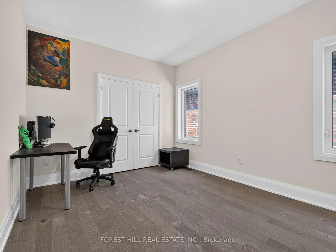
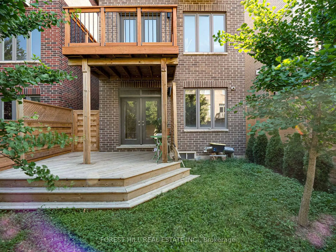
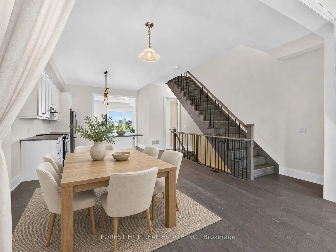
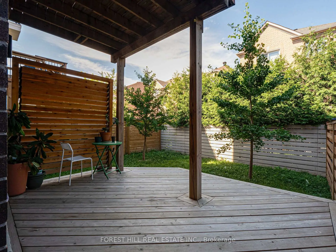
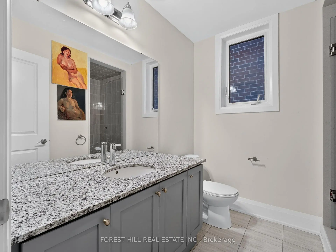
Absolutely stunning family home ideally situated on a quiet street in one of Vaughan's most sought-after neighbourhoods. Offering 3 spacious bedrooms and 6 bathrooms, this beautifully maintained residence showcases an exceptional open-concept layout designed for both everyday family living and effortless entertaining. The gourmet chef's kitchen features a large centre island and overlooks the bright breakfast area and inviting family room, creating the perfect gathering space. Elegant principal rooms include separate living and dining areas enhanced by oversized windows and an abundance of natural light. Upstairs, all bedrooms are generously sized with ensuite access, including a luxurious primary retreat complete with a spa-inspired 5-piece ensuite and walkout to a private balcony. Thoughtful upgrades throughout include a second-floor fireplace, central vacuum system, new flooring on the main level, and a professionally renovated basement (2024) featuring new flooring, ceiling, and drywall, providing exceptional additional living space. Step outside to a newly built backyard deck, ideal for outdoor entertaining, family gatherings, or relaxing in your private backyard. Located just minutes to top-rated schools, parks, shopping, restaurants, Highway 407, GO Transit, and every major amenity, this is an outstanding opportunity to own a move-in-ready home in one of Vaughan's premier family communities. A perfect blend of quality, comfort, location, and lifestyle.
查看中文翻译(机器翻译,仅供参考)
绝对令人惊艳的理想家园庭住宅理想的位于一个安静的街道上在沃恩最追求的街区之一。提供三间宽敞的卧室和六间洗手间,这间维持得很漂亮的住宅展现了一种独特的开放概念布局,这种布局既适合日常生活,也适合无劳地娱乐。美食厨师的厨房以一个大中岛为特色,并忽略了明亮的早餐区并邀请了家庭房间,创造了完美的聚会空间.优等主房包括由超大小的窗户和丰富的自然光所增强的单独生活和餐厅.在楼上,所有卧室都是宽敞的,有后续的出入,包括一个豪华的初级后退会场,里面有一个被温泉所启发的5个接头并走进一个私人阳台.周而复始的升级包括二层壁炉、中央真空系统、主楼层的新楼层、以及一个专业翻新的地下室(2024年),其中包含新的楼层、天花板和干墙,提供了特殊的额外生活空间。走出一个新建的后院甲板,理想的户外娱乐,家庭聚会,或在私人后院放松。前往顶级学校、公园、购物、餐馆、407号高速公路、GO公交,质量、舒适、位置和生活方式的完美结合
主要特征
- 朝向: 后院朝西

- 睡房: 3

- 卫生间: 6

- 车库: 1

- 厨房: 1

重要信息
- 占地面接: 25.43 x 98.85 Feet

- 室内面积: 2000-2500

- 地税: $ 7583.00

- N13640812

- 地产公司: FOREST HILL REAL ESTATE INC.
| 房间 | 尺寸(平方米) | 细节描述 | |
|---|---|---|---|
| 家庭房 Rm | 5.21x4.45 | 走出式阳台, 壁炉, 硬木地板 |
|
| 晚餐室 Rm | 3.23x5.06 | 硬木地板, 开放式概念, 大窗 |
|
| Primary B | 3.54x5.79 | 5pcs卫生间套间, 硬木地板, 走出式阳台 |
|
| 客厅 Rm | 5.21x6.58 | 走出式后院, 三件套卫生间, 大窗 |
|
| 娱乐室reatio | 5.21x6.58 | 2 件套卫生间, 窗户, |
|
| 早餐室 | 4.27x3.35 | 硬木地板, 开放式概念, 窗户 |
|
| 厨房 | 4.27x4.21 | 中心岛, 硬木地板, 开放式概念 |
|
| 第三间卧室 | 3.05x3.96 | 3pcs卫生间套间, 硬木地板, 壁橱 |
|
| 第二间卧室 | 3.23x3.96 | 4pcs卫生间套间, 硬木地板, 壁橱 |
| 卫生间 | 卫浴件数 | 所在楼层 | |
|---|---|---|---|
| 1间 | 5件套 | 上层 |
|
| 1间 | 4件套 | 上层 |
|
| 2间 | 3件套 | ||
| 1间 | 2件套 | 主层 |
|
| 1间 | 2件套 | Basement |
房屋简介
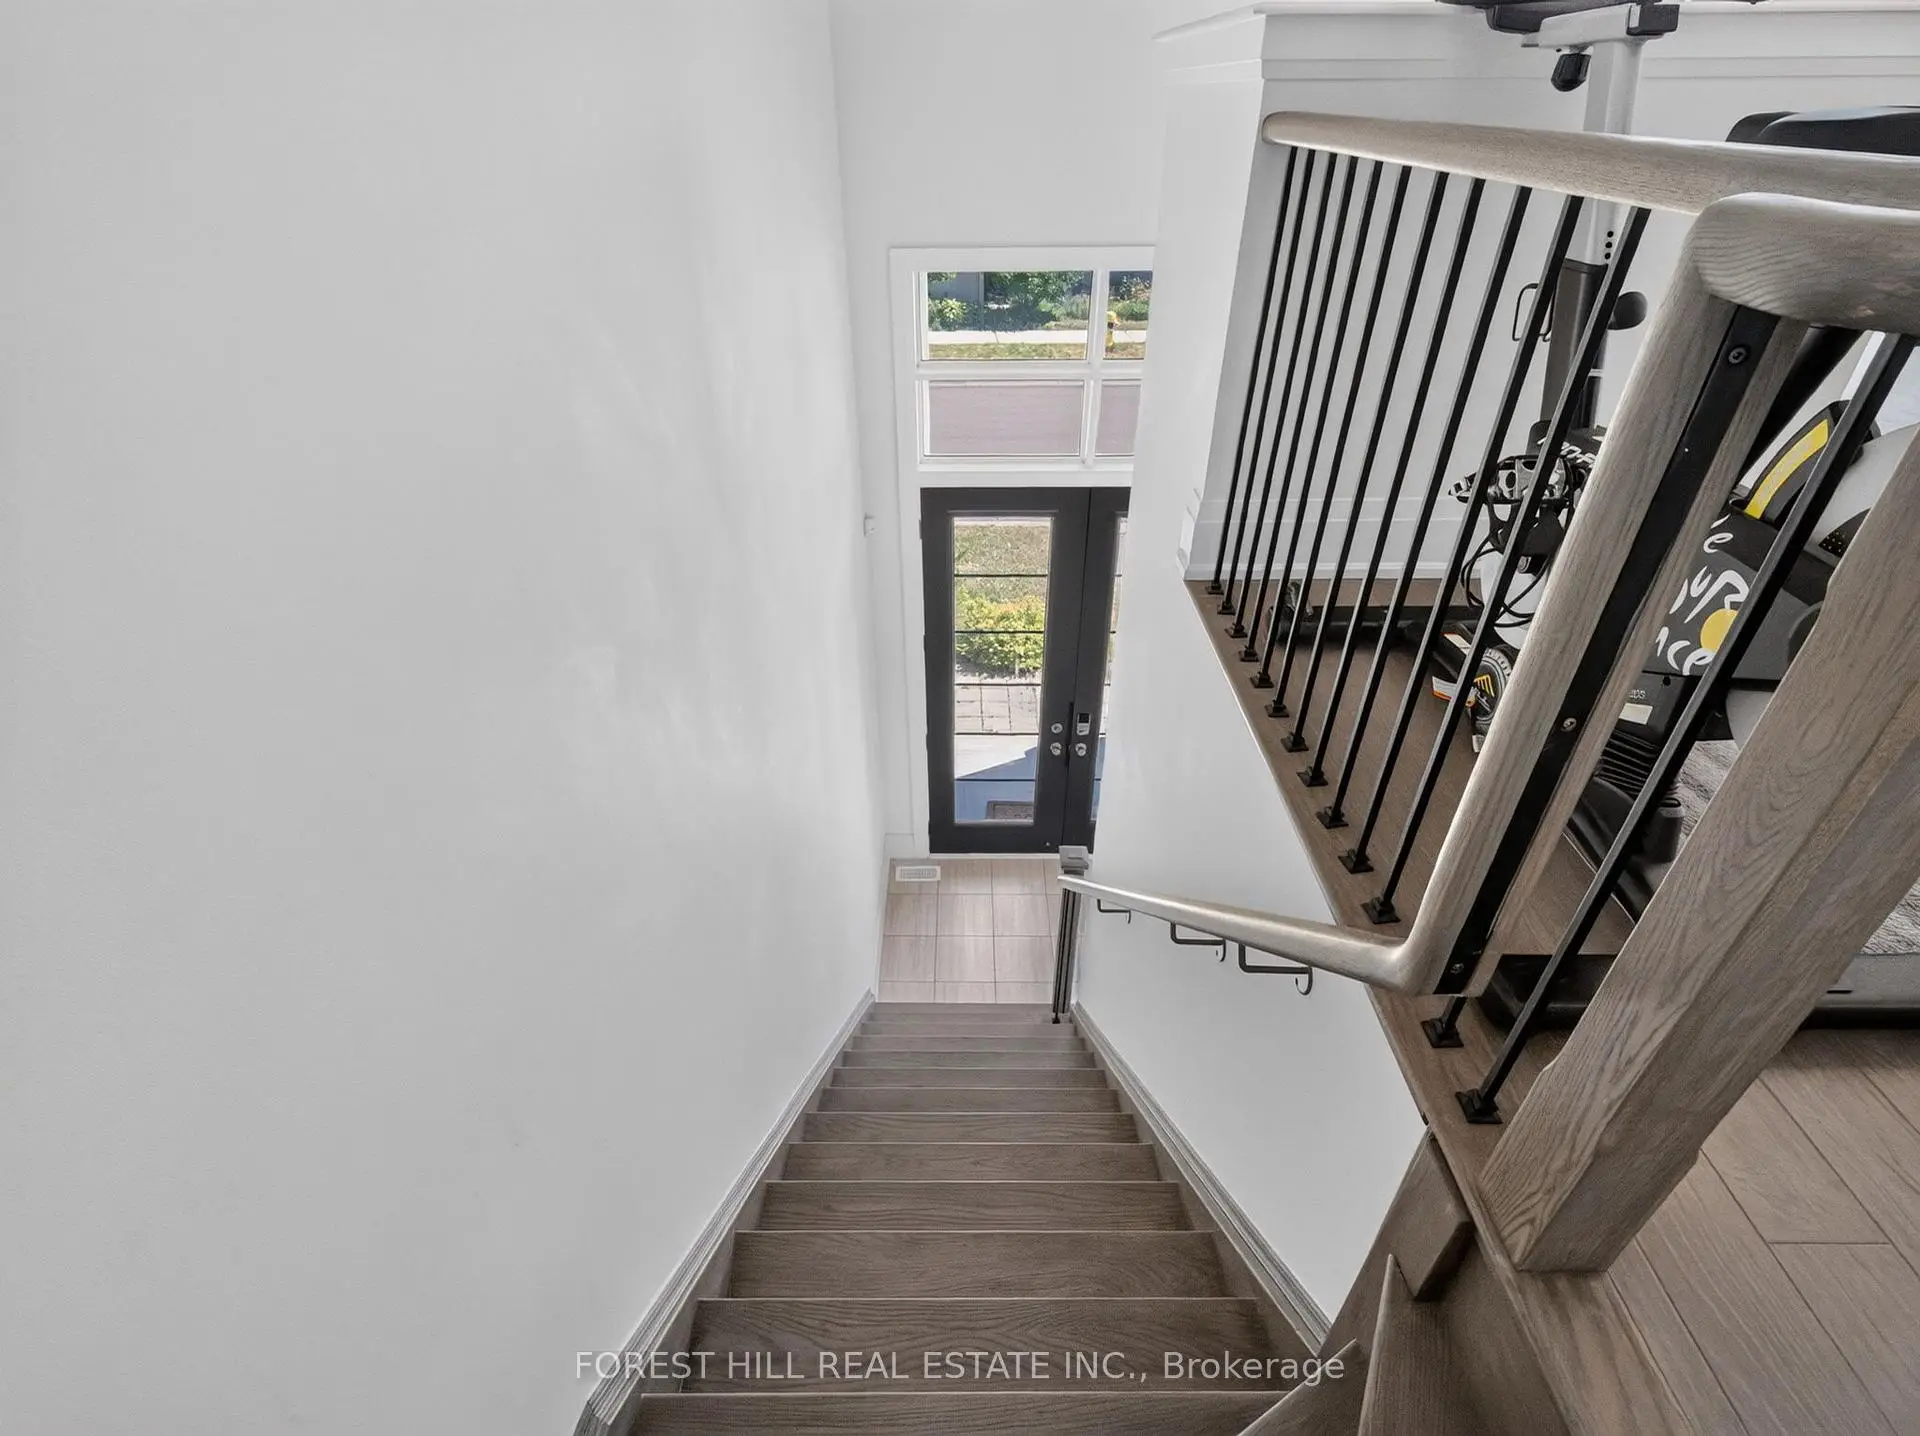
房屋位于Bathurst St & Rutherford Rd交界附近, 这间3房6卫单车库三层独立房户型朝西向. 62 Hesperus Rd拥有单停车位. 房屋及周边设施包括CentralVacuum等. 家庭房 Rm, 晚餐室 Rm, 早餐室和 厨房在主层; 客厅 Rm在一层; Primary B, 第三间卧室和 第二间卧室在楼上.社区概况
该物业所在社区为自住率较高的社区,住宅类型包括独立屋、镇屋、公寓和共管公寓。约有63%的居民拥有本科或以上学历,另有15%的居民拥有大专学历。当地绝大多数通勤居民主要驾车出行。
学校信息
小学
-
对口学区学校在 3022学校里排名 387 (分数: 7.9)距离学校0.5公里 (走路大约9分钟)
-
-
-
中学
-
对口学区学校排名: 67/746 (分数: 8.2) 5年平均分: 55/746 (分数: 8.0)距离学校1.1公里 (走路大约21分钟)
-
法语沉浸课程学校
排名: 52/746 (分数: 8.4) 5年平均分: 76/746 (分数: 7.8)距离学校5.1公里 (开车大约15分钟) -
艺术特色学校
排名: 100/746 (分数: 7.9) 5年平均分: 60/746 (分数: 7.9)距离学校3.0公里 (开车大约9分钟) -
排名: 67/746 (分数: 8.2) 5年平均分: 109/746 (分数: 7.5)距离学校3.4公里 (开车大约10分钟)
-
天主教对口学区学校
排名: 1/746 (分数: 10.0) 5年平均分: 3/746 (分数: 9.2)距离学校5.7公里 (开车大约17分钟) -
排名: 1/746 (分数: 10.0) 5年平均分: 3/746 (分数: 9.2)距离学校5.7公里 (开车大约17分钟)
-
天主教天才项目学校
排名: 1/746 (分数: 10.0) 5年平均分: 3/746 (分数: 9.2)距离学校5.7公里 (开车大约17分钟)








